
There are multiple listings for this address:
16103 W 14th Avenue
Golden, CO, 80401
$1,595,000
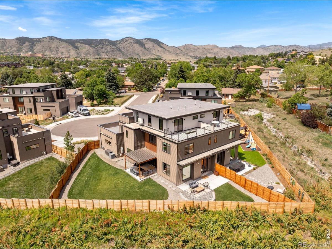

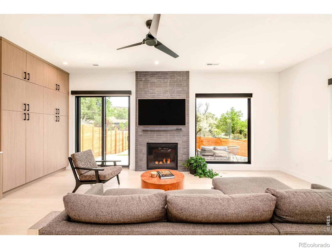
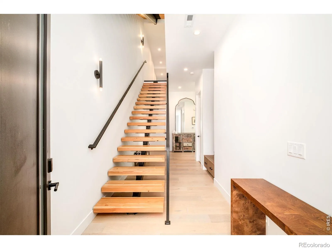
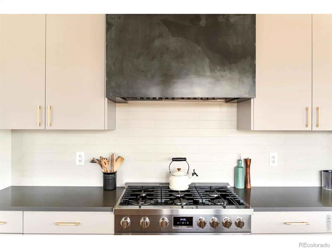
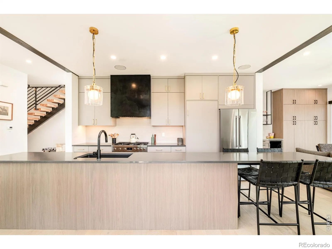
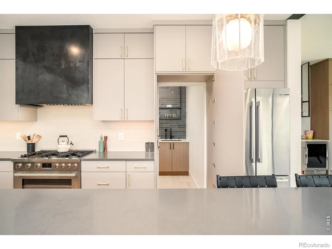
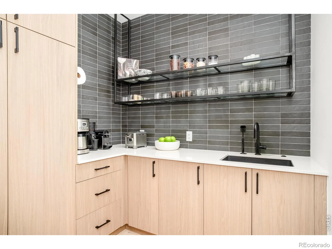
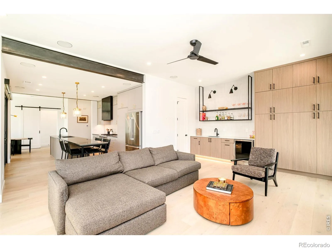
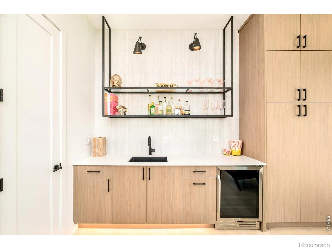
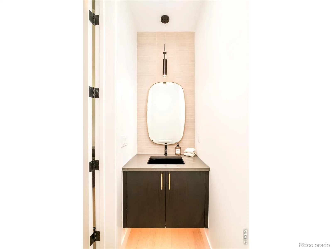
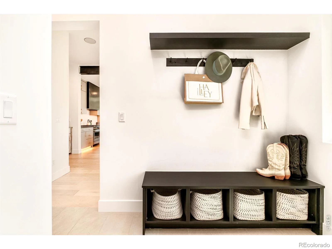
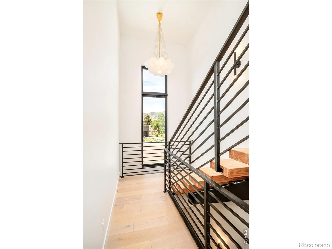
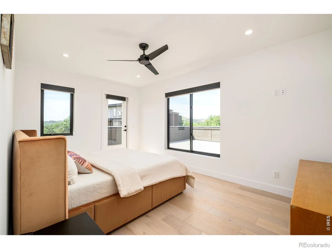
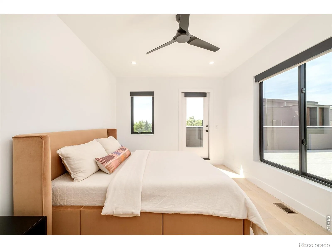
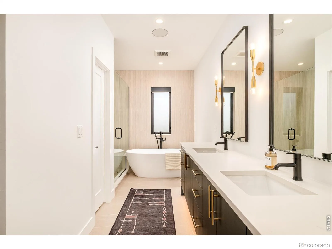
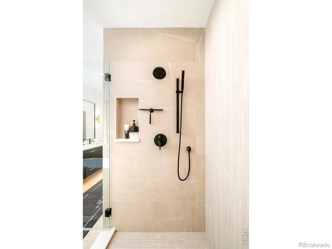
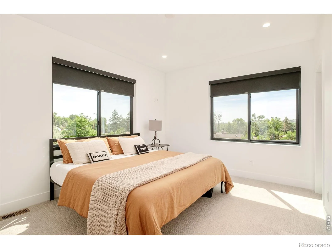
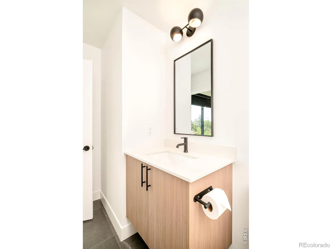
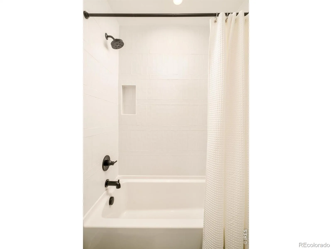
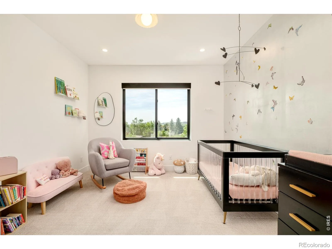
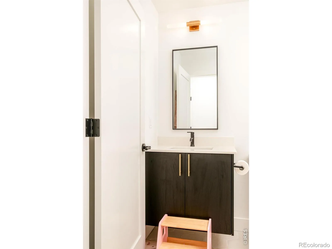
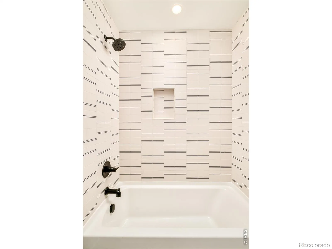
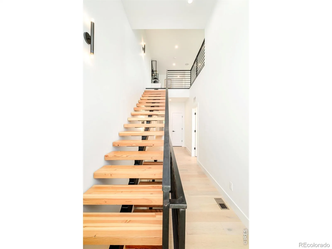
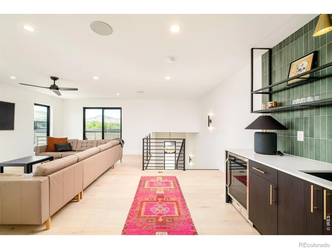
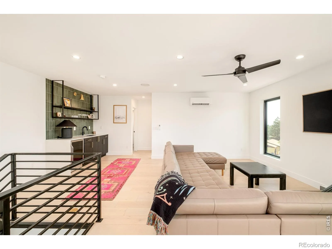
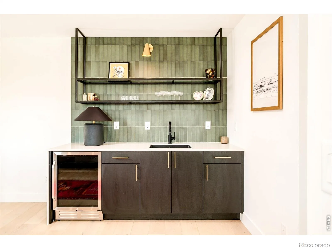
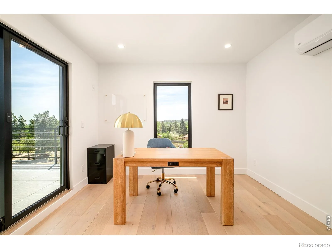
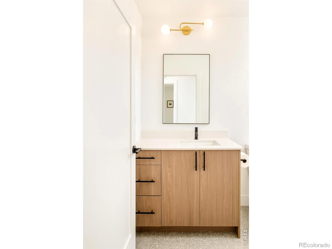
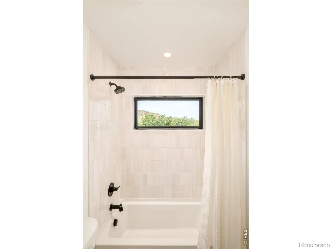
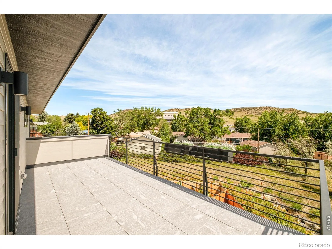

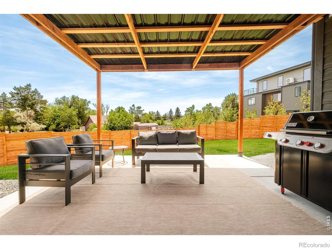
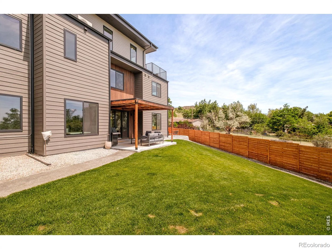
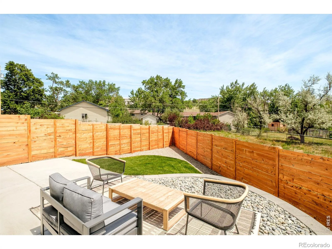
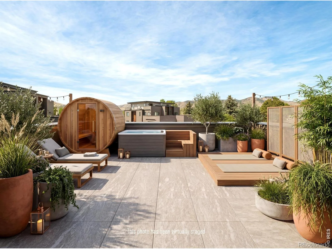
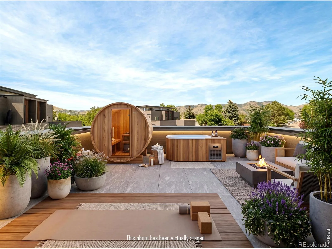
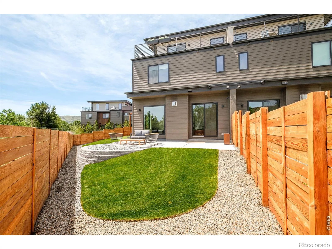
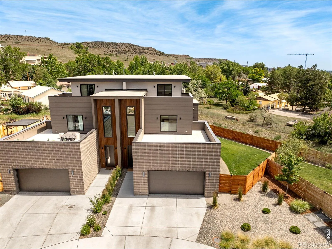
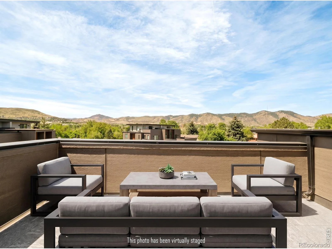
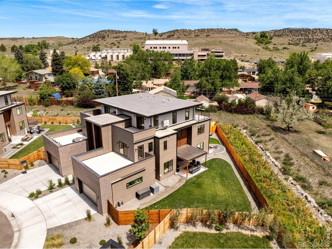
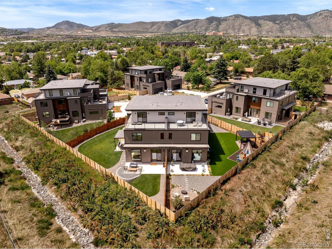
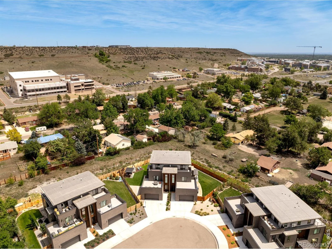
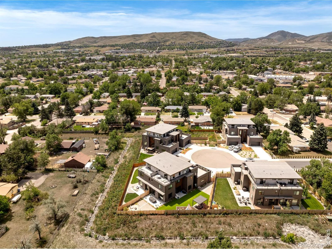
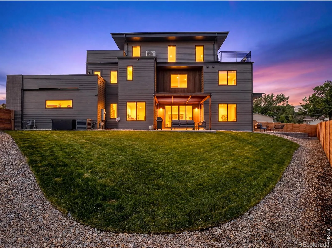
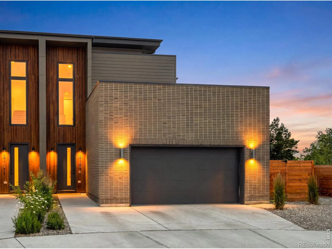
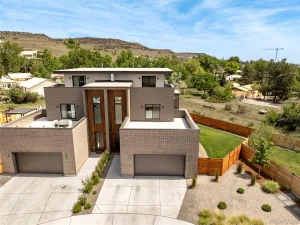
Lender incentive: 1-0 buy down or 10k in closing costs covered, when using our preferred lender.Golden lifestyle at its finest. This residence showcases a distinctive blend of modern architecture and bespoke steelwork throughout. Wide-plank white oak flooring, a custom Monorail open-tread staircase and expansive picture windows create a striking first impression, while dual sliding glass doors seamlessly connect the interiors to both outdoor living spaces. The gourmet kitchen is appointed with quartz countertops, and premium Bosch appliances. A hidden walk-in pantry in kitchen is built out with additional sink, pull out drawers, cabinetry, handmade glass and steel shelving, creating ample storage and the perfect appliance garage and coffee station. A gas fireplace anchors the bright main living area with yet another wet bar sink, and full wall of storage, as well as powder bath. On the second level, the private primary suite offers a generous deck perfect for hot tub, and a five-piece bath with a European soaking tub, large shower, and walk-in closet. Two additional en-suite bedrooms round out the second floor, along with a laundry room with additional storage cabinets. The third level offers a versatile flex space, with additional bedroom/ or office area, as well as a full bathroom, 3rd wet bar, and two more outdoor terraces with exceptional mountain views (great guest suite, or perfect for an au pair). This home features Lutron blinds, as well as built-in speakers in every common space, on every floor and primary bathroom, all on a Savant system. For wellness, a whole-home water filtration system has been installed. Set on one of the largest lots in the cul-de-sac with a superior vis vis, this property is complete with a 1/4 of an acre wrap around yard, and pergola-covered patio. Minutes from the new Life Time fitness, trail systems, and all of the exciting developments happening in Golden.
Property Details
Price:
$1,595,000
MLS #:
REC9495455
Status:
Active
Beds:
4
Baths:
5
Type:
Single Family
Subtype:
Single Family Residence
Subdivision:
West Pleasant View
Finished Sq Ft:
3,225
Total Sq Ft:
3,225
Lot Size:
10,890 sqft / 0.25 acres (approx)
Year Built:
2024
Schools
School District:
Jefferson County R-1
Elementary School:
Welchester
Middle School:
Bell
High School:
Golden
Interior
Above Grade Finished Area
3225
Appliances
Bar Fridge, Dishwasher, Dryer, Microwave, Oven, Refrigerator, Washer
Bathrooms
4 Full Bathrooms, 1 Half Bathroom
Cooling
Central Air
Flooring
Wood
Heating
Forced Air
Interior Features
Five Piece Bath, Kitchen Island, Open Floorplan, Pantry, Walk-In Closet(s), Wet Bar
Levels
Three Or More
Main Level Bathrooms
1
Exterior
Attached Garage YN
1
Construction Materials
Brick, Frame, Wood Siding
Exterior Features
Balcony
Fencing
Fenced
Garage Spaces
2
Lot Features
Cul-De-Sac
Parking Spots
2
Parking Total
2
Roof
Other
Window Features
Window Coverings
Financial
HOA Fee
$50
HOA Fee Frequency
Monthly
HOA Includes
Snow Removal
HOA Name
Pike St HOA
Tax Year
2025
Taxes
$5,405
Map
Contact Us
Mortgage Calculator
Property Summary
- Located in the West Pleasant View subdivision, 16103 W 14th Avenue Golden CO is a Single Family for sale in Golden, CO, 80401. It is listed for $1,595,000 and features 4 beds, 5 baths, and has approximately 3,225 square feet of living space, and was originally constructed in 2024. The current price per square foot is $495. The average price per square foot for Single Family listings in Golden is $403. The average listing price for Single Family in Golden is $1,355,732. To schedule a showing of MLS#rec9495455 at 16103 W 14th Avenue in Golden, CO, contact your Smart Sale AI agent at 3039066915.
Similar Listings Nearby

Additional Details
MLS ID : REC9495455
Listing Key : REC2054995277
Parcel Number : 515661
Zip Code : 80401
City : Golden
State : CO
Building if Condo :
Full Street: 16103 W 14th Avenue
Address : 16103
Address Prefix :
Address Suffix : Avenue
Street : 14th
Street Prefix : W
Street Suffix :
Unit if Condo :
Latitude : 39.738781
Longitude : -105.181038
Property Type : singlefamily
Property Sub Type : Single Family Residence
Stories Total if Condo :
Lot Size : 10,890 sqft / 0.25 acres (approx)
Ownership : Agent Owner
Zoning : R-2
Condition : New Construction
Renovation :
Pets Allowed :
Special Conditions :
Possession : Closing/DOD
Original Price : 1675000
Close Price :
Close Date :
List Date : Jul 8, 2026
List Contract Date : 2026-08-03
Off Market Date :
Purchase Contract Date :
Days on Market : 53
Concessions Amount :
Concession Comment :
Renovation :
Company : milehimodern – Boulder

Copyright 2026. All rights reserved.
16103 W 14th Avenue
Golden, CO
16103 W 14th Avenue
Golden, CO, 80401
$1,595,000
Lender incentive: 1-0 buy down or 10k in closing costs covered, when using our preferred lender.Golden lifestyle at its finest. This residence showcases a distinctive blend of modern architecture and bespoke steelwork throughout. Wide-plank white oak flooring, a custom Monorail open-tread staircase and expansive picture windows create a striking first impression, while dual sliding glass doors seamlessly connect the interiors to both outdoor living spaces. The gourmet kitchen is appointed with quartz countertops, and premium Bosch appliances. A hidden walk-in pantry in kitchen is built out with additional sink, pull out drawers, cabinetry, handmade glass and steel shelving, creating ample storage and the perfect appliance garage and coffee station. A gas fireplace anchors the bright main living area with yet another wet bar sink, and full wall of storage, as well as powder bath. On the second level, the private primary suite offers a generous deck perfect for hot tub, and a five-piece bath with a European soaking tub, large shower, and walk-in closet. Two additional en-suite bedrooms round out the second floor, along with a laundry room with additional storage cabinets. The third level offers a versatile flex space, with additional bedroom/ or office area, as well as a full bathroom, 3rd wet bar, and two more outdoor terraces with exceptional mountain views (great guest suite, or perfect for an au pair). This home features Lutron blinds, as well as built-in speakers in every common space, on every floor and primary bathroom, all on a Savant system. For wellness, a whole-home water filtration system has been installed. Set on one of the largest lots in the cul-de-sac with a superior vis vis, this property is complete with a 1/4 of an acre wrap around yard, and pergola-covered patio. Minutes from the new Life Time fitness, trail systems, and all of the exciting developments happening in Golden.
Property Details
Price:
$1,595,000
MLS #:
RECIR1065669
Status:
Active
Beds:
4
Baths:
5
Type:
Single Family
Subtype:
Single Family Residence
Subdivision:
West Pleasant View
Finished Sq Ft:
3,225
Total Sq Ft:
3,225
Lot Size:
10,300 sqft / 0.24 acres (approx)
Year Built:
2024
Schools
School District:
Jefferson County R-1
Elementary School:
Welchester
Middle School:
Bell
High School:
Golden
Interior
Above Grade Finished Area
3225
Appliances
Bar Fridge, Dishwasher, Dryer, Microwave, Oven, Refrigerator, Washer
Bathrooms
4 Full Bathrooms, 1 Half Bathroom
Cooling
Central Air
Flooring
Wood
Heating
Forced Air
Interior Features
Five Piece Bath, Kitchen Island, Open Floorplan, Pantry, Walk-In Closet(s), Wet Bar
Levels
Three Or More
Main Level Bathrooms
1
Exterior
Attached Garage YN
1
Construction Materials
Brick, Frame, Wood Siding
Exterior Features
Balcony
Fencing
Fenced
Garage Spaces
2
Lot Features
Cul-De-Sac
Parking Spots
2
Parking Total
2
Roof
Other
Window Features
Window Coverings
Financial
HOA Fee
$50
HOA Fee Frequency
Monthly
HOA Includes
Snow Removal
HOA Name
Pike St HOA
Tax Year
2025
Taxes
$5,405
Map
Contact Us
Mortgage Calculator
Property Summary
- Located in the West Pleasant View subdivision, 16103 W 14th Avenue Golden CO is a Single Family for sale in Golden, CO, 80401. It is listed for $1,595,000 and features 4 beds, 5 baths, and has approximately 3,225 square feet of living space, and was originally constructed in 2024. The current price per square foot is $495. The average price per square foot for Single Family listings in Golden is $403. The average listing price for Single Family in Golden is $1,355,732. To schedule a showing of MLS#recir1065669 at 16103 W 14th Avenue in Golden, CO, contact your Smart Sale AI agent at 3039066915.
Similar Listings Nearby
Additional Details
MLS ID : RECIR1065669
Listing Key : REC2056023718
Parcel Number : 515661
Zip Code : 80401
City : Golden
State : CO
Building if Condo :
Full Street: 16103 W 14th Avenue
Address : 16103
Address Prefix :
Address Suffix : Avenue
Street : 14th
Street Prefix : W
Street Suffix :
Unit if Condo :
Latitude : 39.738785
Longitude : -105.181068
Property Type : singlefamily
Property Sub Type : Single Family Residence
Stories Total if Condo :
Lot Size : 10,300 sqft / 0.24 acres (approx)
Ownership : Agent Owner
Zoning : R-2
Condition : New Construction
Renovation :
Pets Allowed :
Special Conditions :
Possession : Closing/DOD
Original Price : 1675000
Close Price :
Close Date :
List Date : Aug 3, 2026
List Contract Date : 2026-08-03
Off Market Date :
Purchase Contract Date :
Days on Market : 27
Concessions Amount :
Concession Comment :
Renovation :
Company : milehimodern – Boulder