
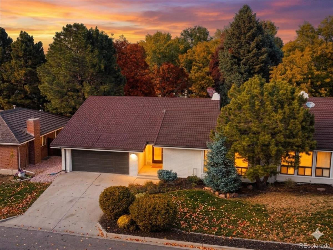
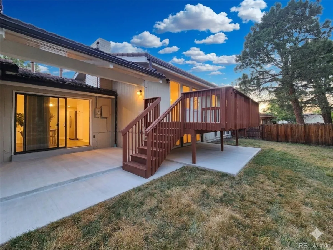
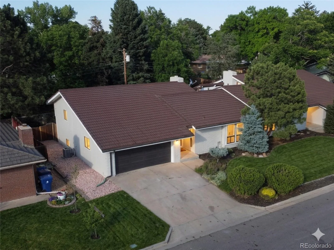
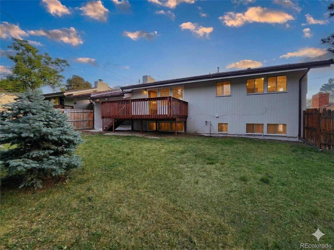
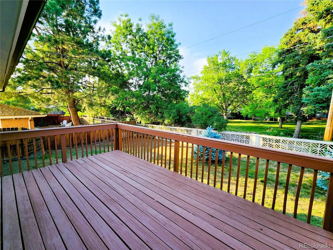
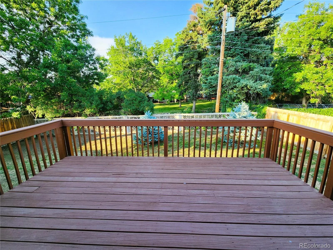
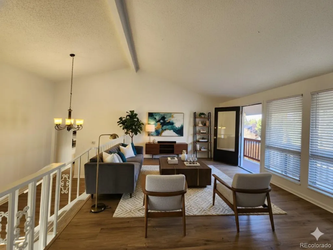
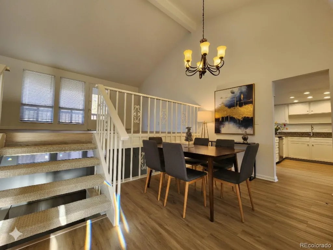
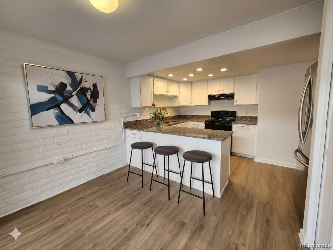
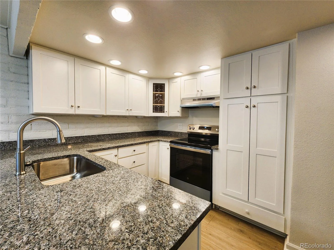
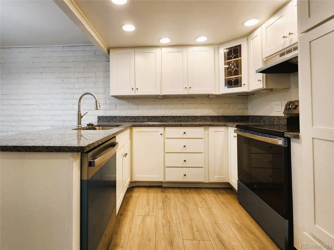
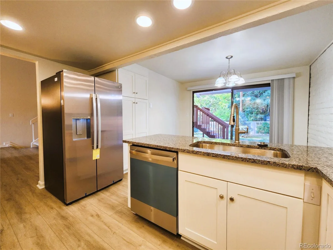
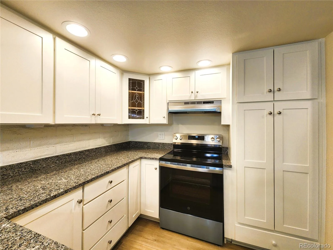
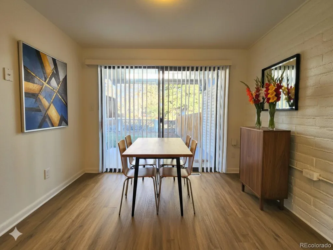
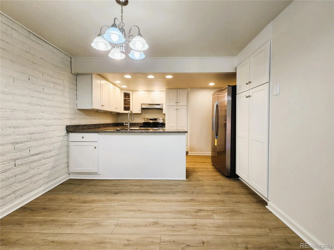
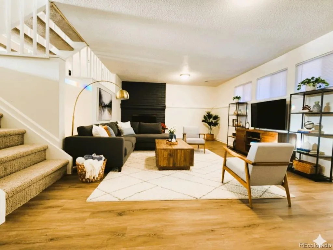
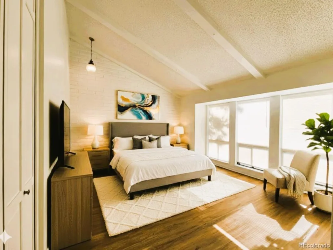
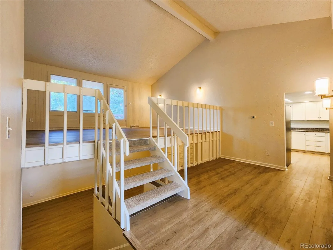
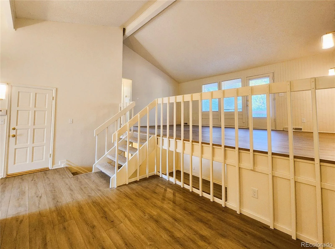
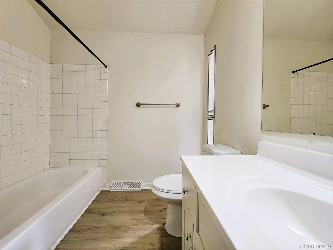
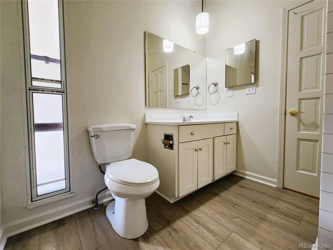
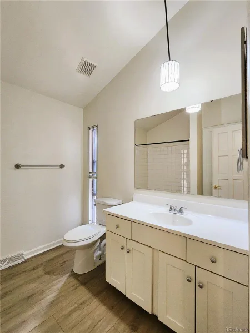
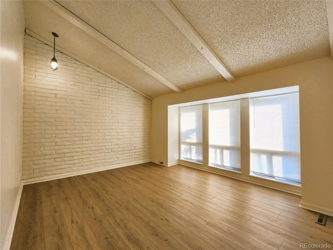
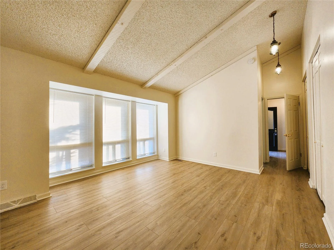
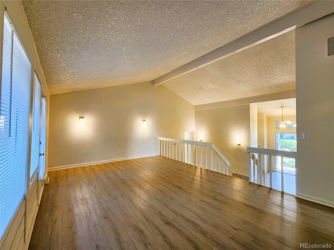
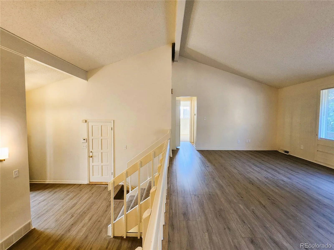
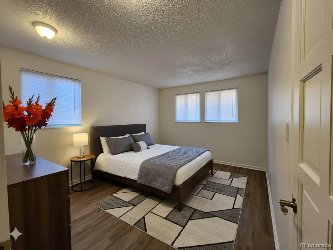
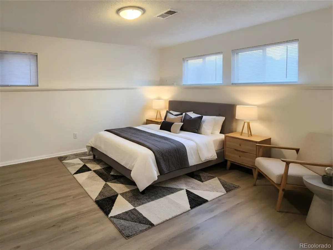
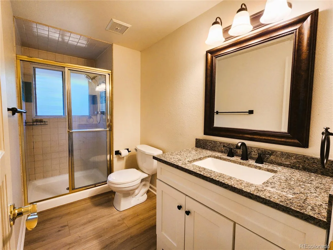
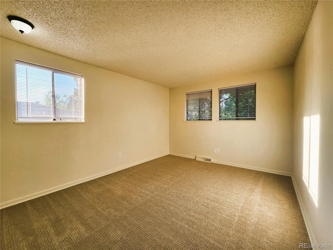
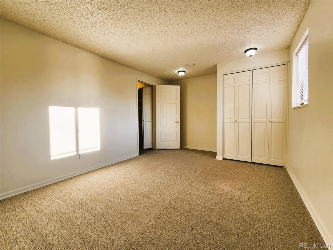
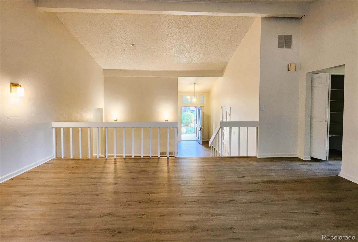
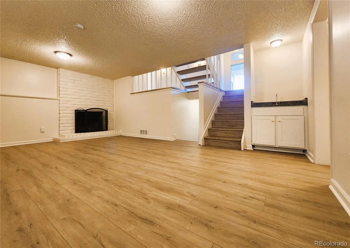
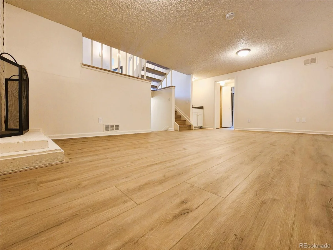
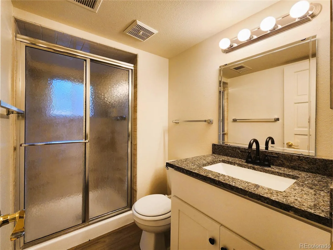
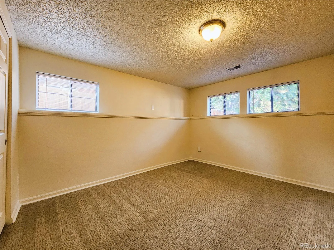
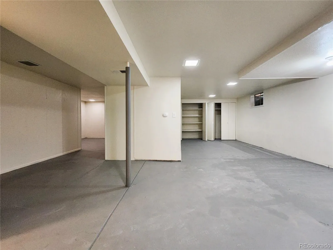
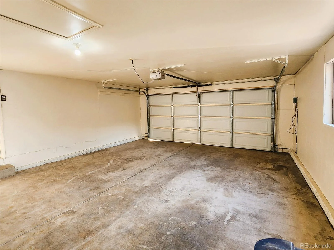
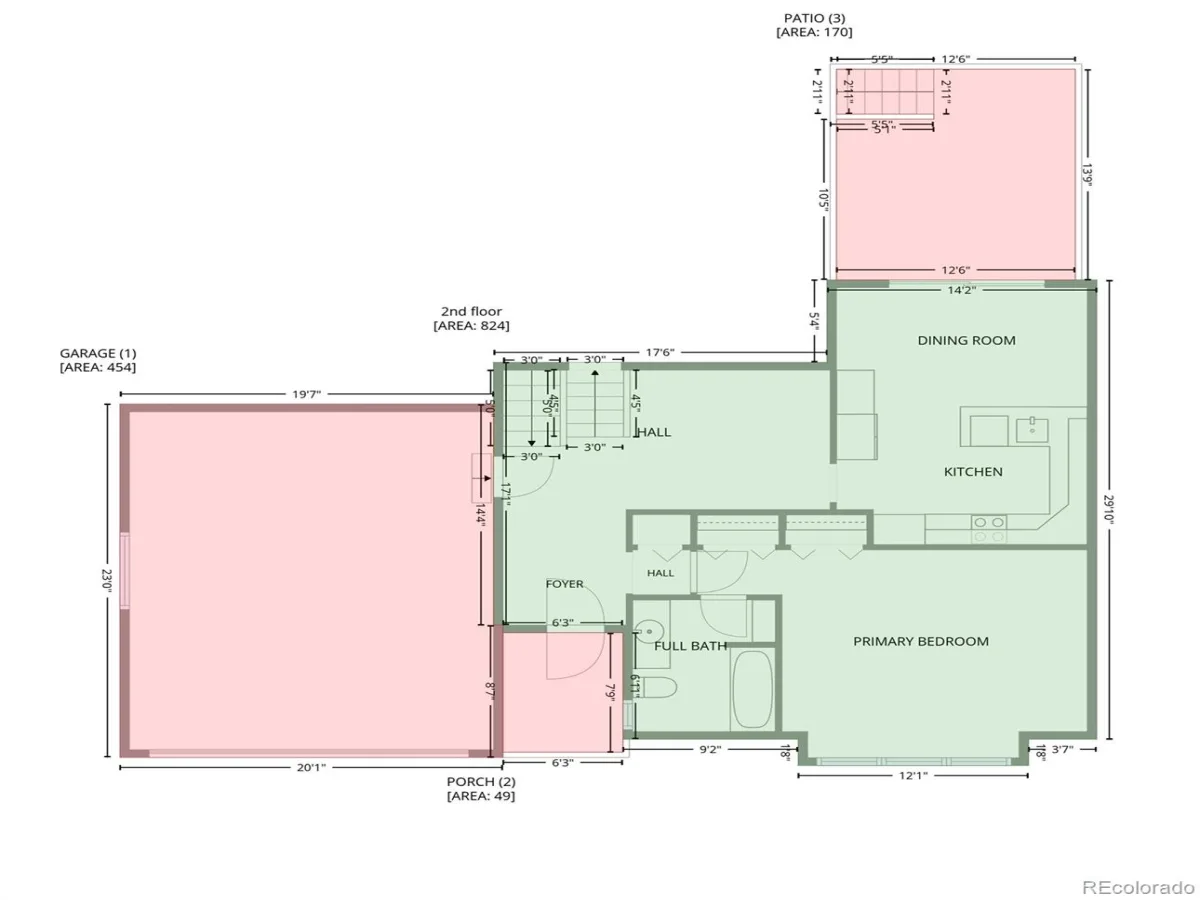
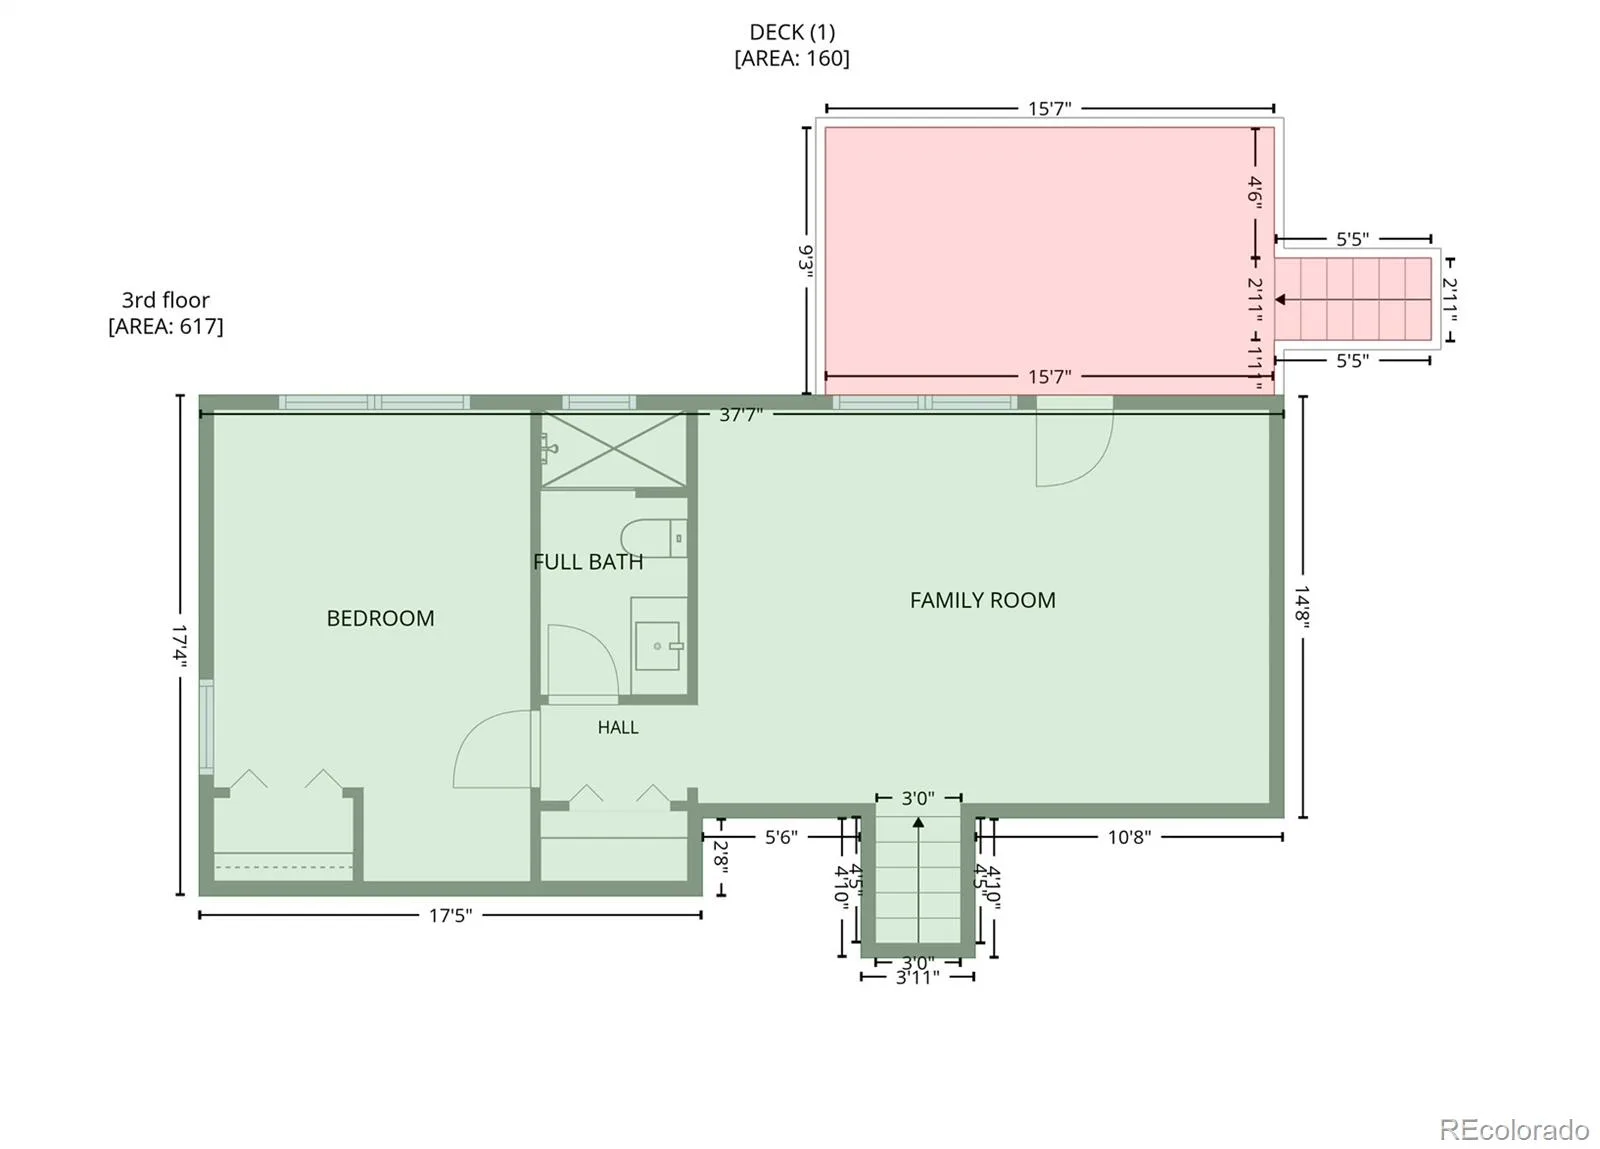
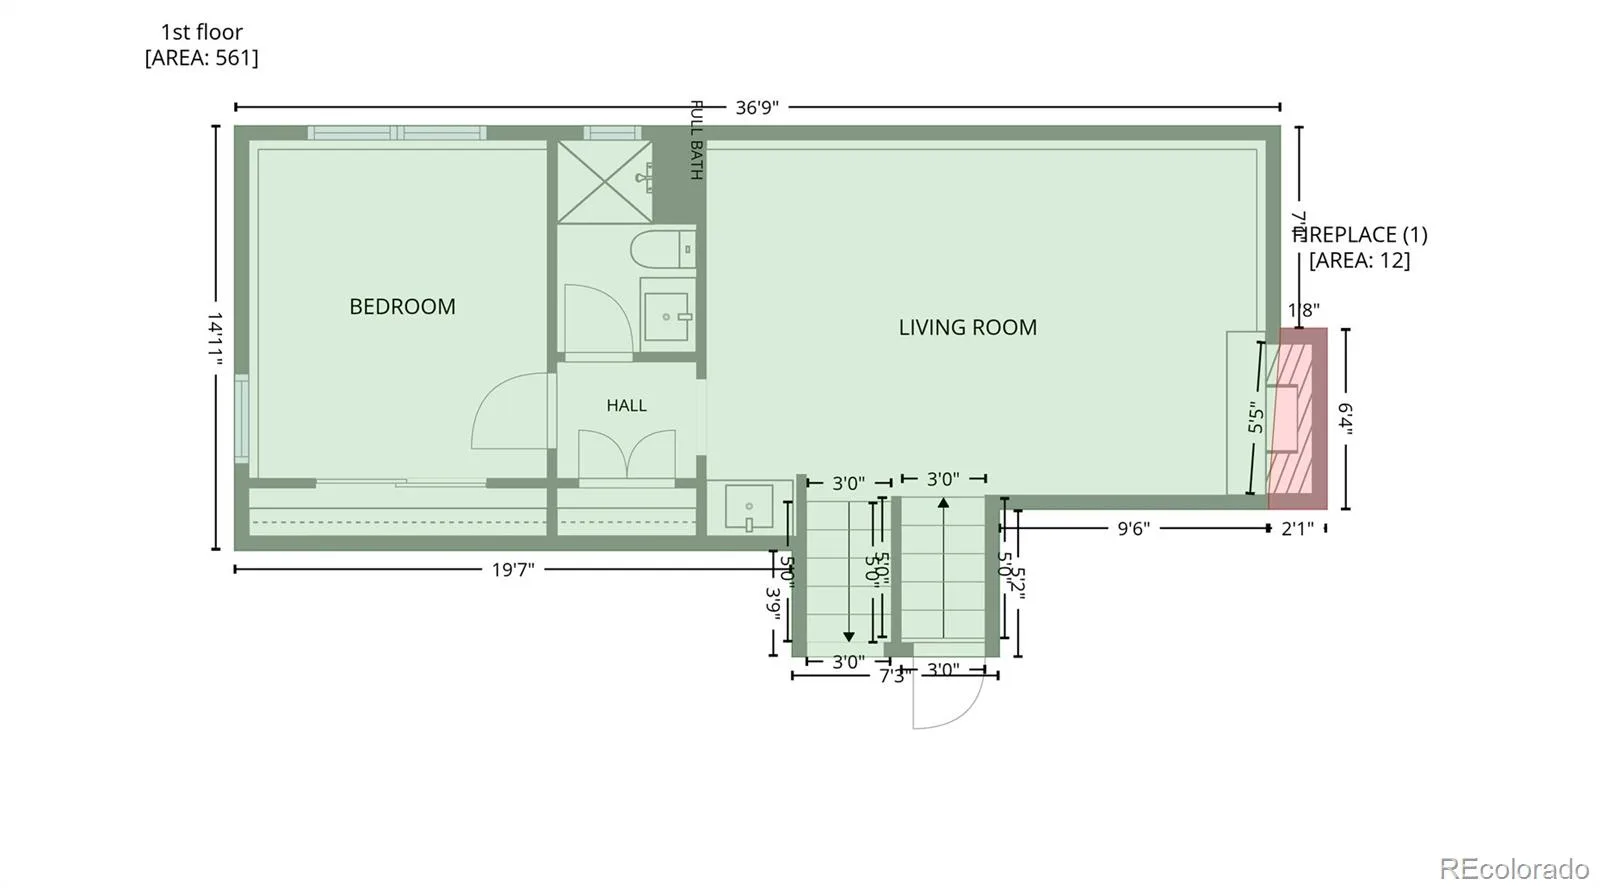
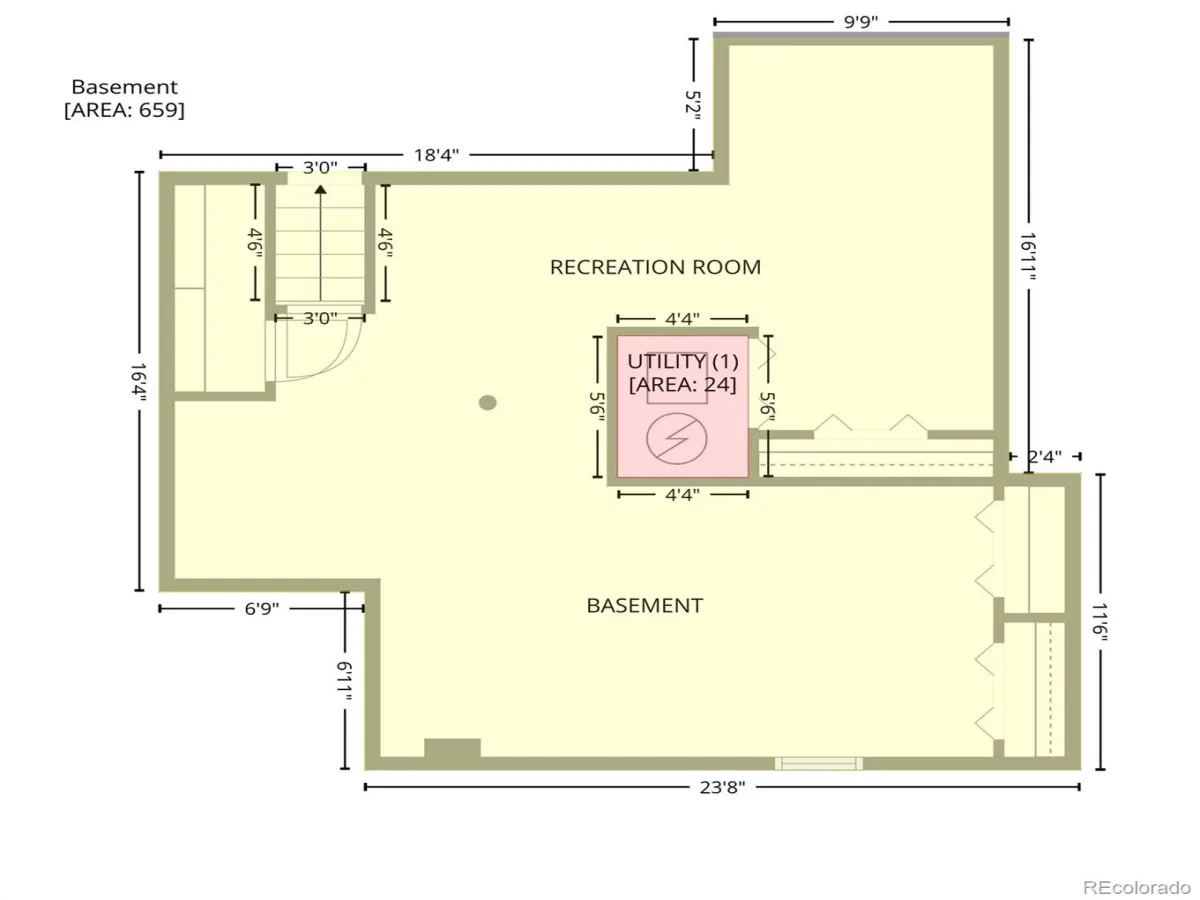
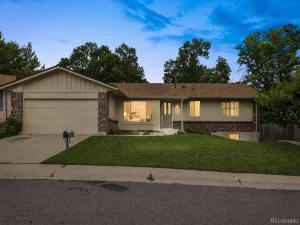
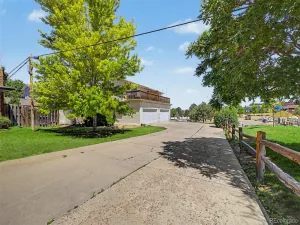
Located in coveted Greenwood Village, this exceptional property offers everything you could want in a home. situated just three blocks from the top-rated Cherry Creek elementary, middle, and high schools, the location is truly unbeatable. Outdoor enthusiasts will love being minutes from the trails of Cherry Creek State Park, with the reservoir marina only six minutes away. For entertainment, you are a short Uber ride from Fiddler’s Green Amphitheatre and the premier dining, shopping, and pubs of the Denver Tech Center. The interior features a masterful, open-flowing floor plan highlighted by vaulted ceilings, gleaming oak floors, and fresh paint. The updated kitchen boasts new appliances, granite countertops, and refaced cabinetry, transitioning seamlessly into a formal dining room and an informal eating area that opens to a covered patio. The expansive living room features soaring ceilings and access to an elevated deck overlooking a generous backyard, while the cozy family room is equipped with a fireplace and wet bar—perfect for a home theater or recreation space. The layout ensures maximum privacy, with all three bedrooms situated away from one another, each featuring an adjacent bathroom. Additional highlights include new light fixtures throughout, an oversized two-car garage for all your gear, and a massive unfinished basement with tall ceilings, offering an excellent opportunity for future sweat equity. The home is huge for a 1/2 duplex and has a very generous lot giving it the feel of a single family home—don’t miss your chance. Call today for a private showing!
Property Details
Price:
$590,000
MLS #:
REC5711927
Status:
Active
Beds:
3
Baths:
3
Type:
Single Family
Subtype:
Single Family Residence
Subdivision:
Cherry Creek Village North
Finished Sq Ft:
2,002
Total Sq Ft:
2,612
Lot Size:
5,663 sqft / 0.13 acres (approx)
Year Built:
1971
Schools
School District:
Cherry Creek 5
Elementary School:
Belleview
Middle School:
Campus
High School:
Cherry Creek
Interior
Above Grade Finished Area
1441
Appliances
Dishwasher, Disposal, Range, Refrigerator
Bathrooms
1 Full Bathroom, 2 Three Quarter Bathrooms
Below Grade Finished Area
561
Below Grade Unfinished Area
610
Cooling
Central Air
Fireplaces Total
1
Flooring
Carpet, Laminate
Heating
Forced Air
Interior Features
Breakfast Bar, Entrance Foyer, Granite Counters, High Ceilings, High Speed Internet, Vaulted Ceiling(s)
Laundry Features
In Unit, Laundry Closet
Levels
Tri-Level
Main Level Bathrooms
1
Main Level Bedrooms
1
Exterior
Attached Garage YN
1
Common Walls
1 Common Wall
Construction Materials
Brick
Exterior Features
Balcony, Garden, Private Yard
Fencing
Full
Garage Spaces
2
Parking Spots
4
Parking Total
4
Patio And Porch Features
Deck, Patio
Roof
Stone-Coated Steel
Window Features
Double Pane Windows
Financial
HOA Fee
$125
HOA Fee Frequency
Annually
HOA Name
Cherry Hills Village North
HOA Phone
303
Tax Year
2025
Taxes
$3,889
Map
Contact Us
Mortgage Calculator
Property Summary
- Located in the Cherry Creek Village North subdivision, 4640 S Akron Street Greenwood Village CO is a Single Family for sale in Greenwood Village, CO, 80111. It is listed for $590,000 and features 3 beds, 3 baths, and has approximately 2,612 square feet of living space, and was originally constructed in 1971. The current price per square foot is $226. The average price per square foot for Single Family listings in Greenwood Village is $395. The average listing price for Single Family in Greenwood Village is $2,540,833. To schedule a showing of MLS#rec5711927 at 4640 S Akron Street in Greenwood Village, CO, contact your Smart Sale AI agent at 3039066915.
Similar Listings Nearby

Additional Details
MLS ID : REC5711927
Listing Key : REC2055381407
Parcel Number : 034963863
Zip Code : 80111
City : Greenwood Village
State : CO
Building if Condo :
Full Street: 4640 S Akron Street
Address : 4640
Address Prefix :
Address Suffix : Street
Street : Akron
Street Prefix : S
Street Suffix :
Unit if Condo :
Latitude : 39.632755
Longitude : -104.883171
Property Type : singlefamily
Property Sub Type : Single Family Residence
Stories Total if Condo :
Lot Size : 5,663 sqft / 0.13 acres (approx)
Ownership : Individual
Zoning : Residential
Condition : Updated/Remodeled
Renovation :
Pets Allowed :
Special Conditions : None
Possession : Closing/DOD
Original Price : 590000
Close Price :
Close Date :
List Date : Jul 4, 2026
List Contract Date : 2026-07-04
Off Market Date :
Purchase Contract Date :
Days on Market : 57
Concessions Amount :
Concession Comment :
Renovation :
Company : Clear Creek Realty Colorado LLC

Copyright 2026. All rights reserved.
4640 S Akron Street
Greenwood Village, CO