
4991 S Elmira Street Greenwood Village CO 80111 MLS #REC8351370

Completely Reimagined. Move-In Ready. Permitted & Warrantied.
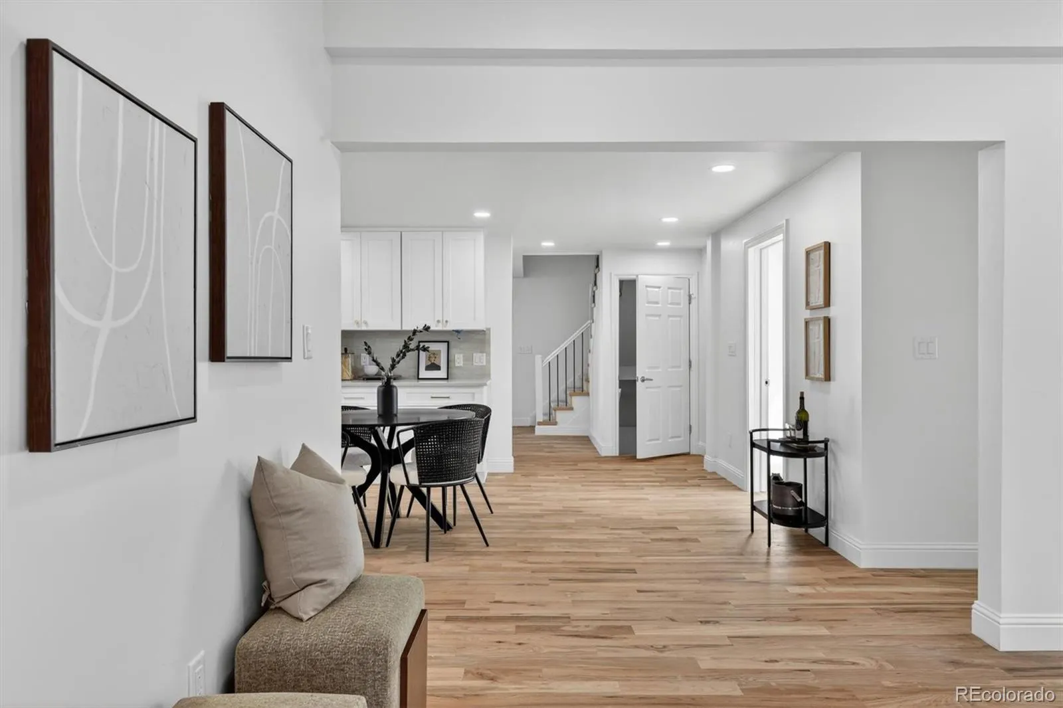
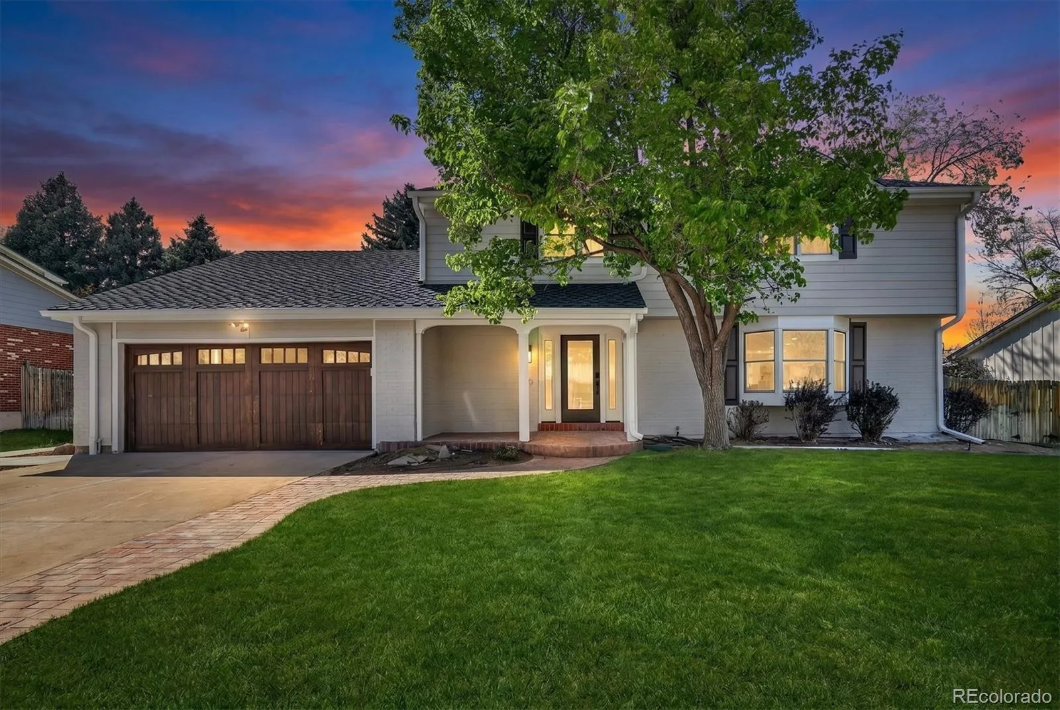
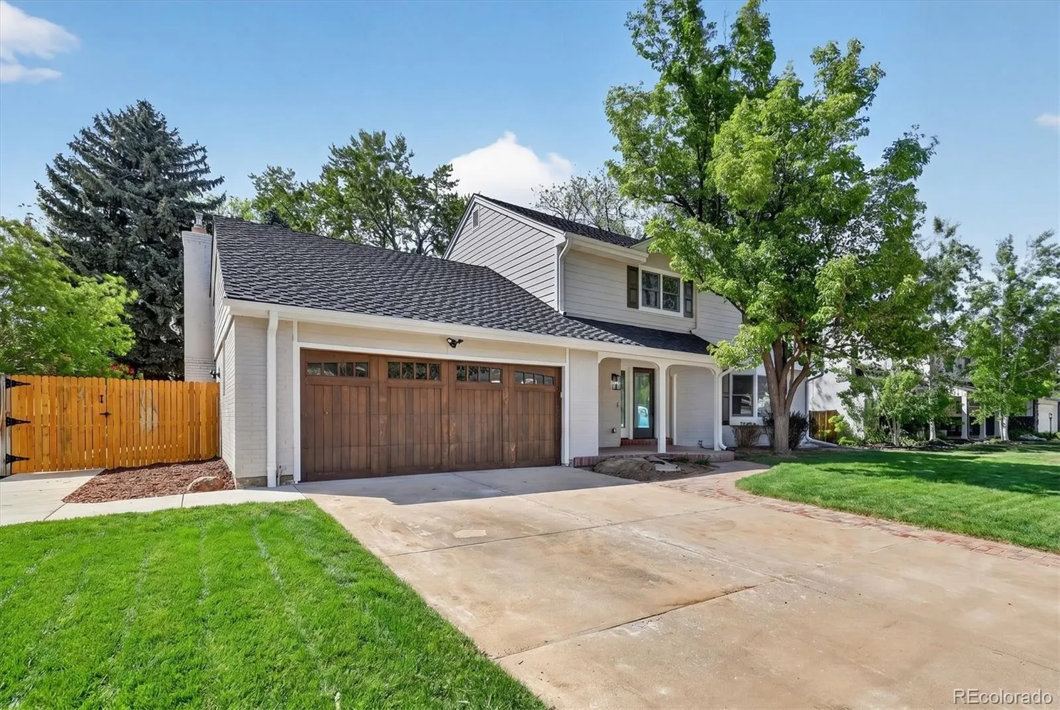
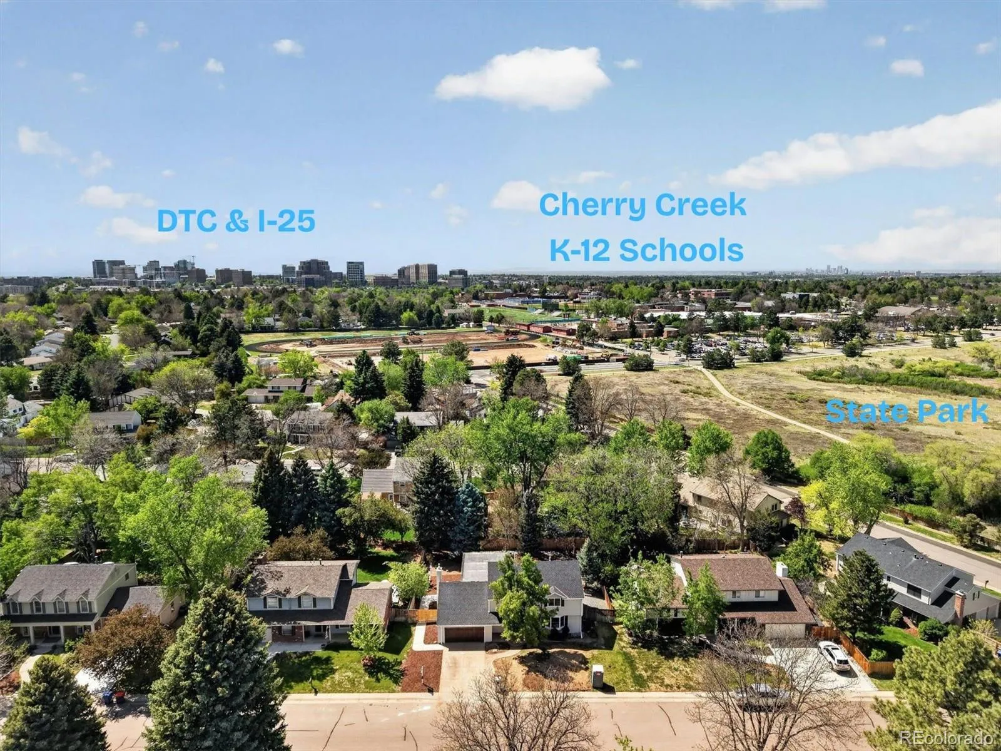
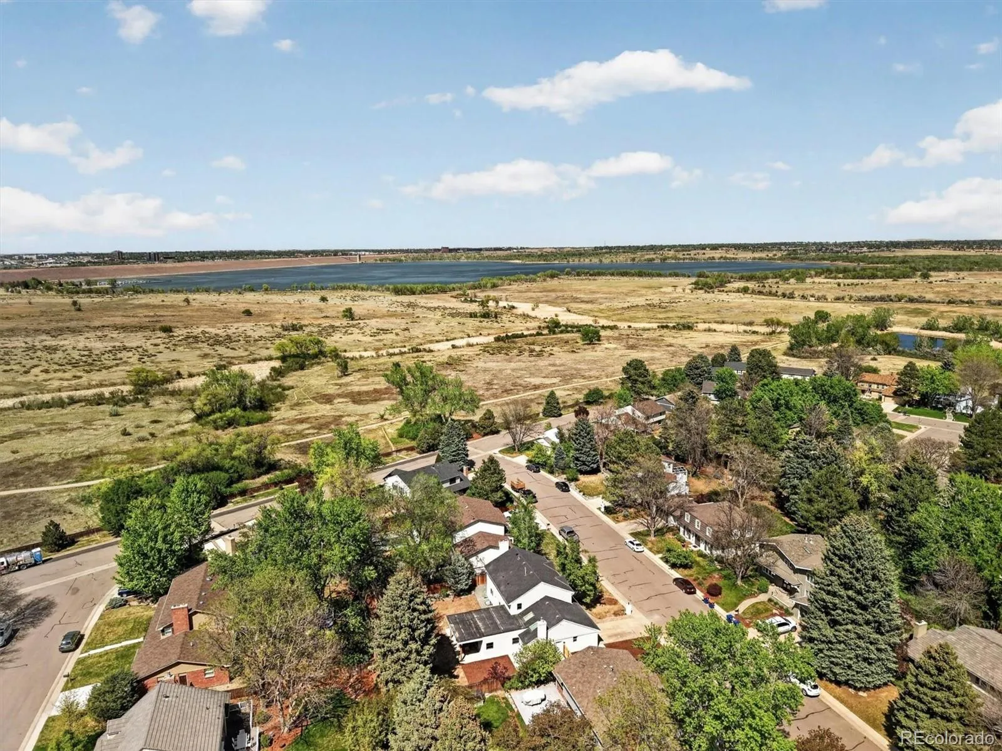
This stunning Greenwood Village residence has been meticulously transformed from the studs out with high quality workmanship and materials by an experienced, local builder. With a fully reimagined open floor plan, this like-new home delivers ~3,900 sq ft of refined living space on a lush, quarter-acre lot framed by mature trees. Tucked inside one of the area’s most coveted and tranquil pocket neighborhoods, you’re steps from Cherry Creek State Park trails and highly desirable K–12 schools. The location, lot, and level of finish are a rare combination at this price point in Greenwood Village.
**The Heart of the Home**
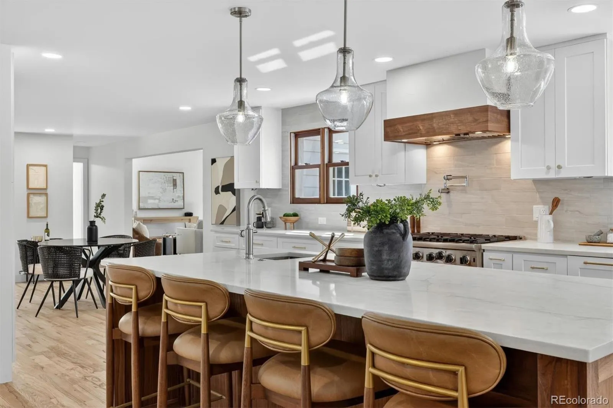
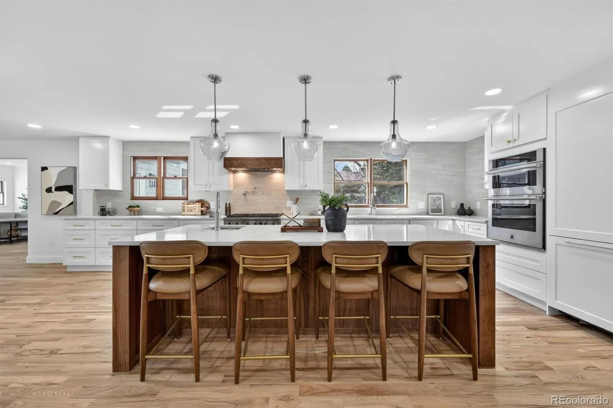
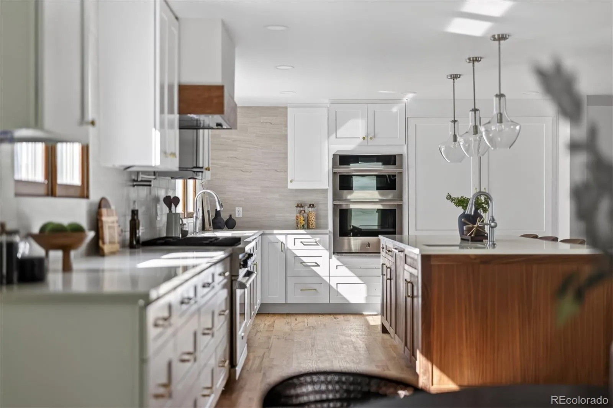
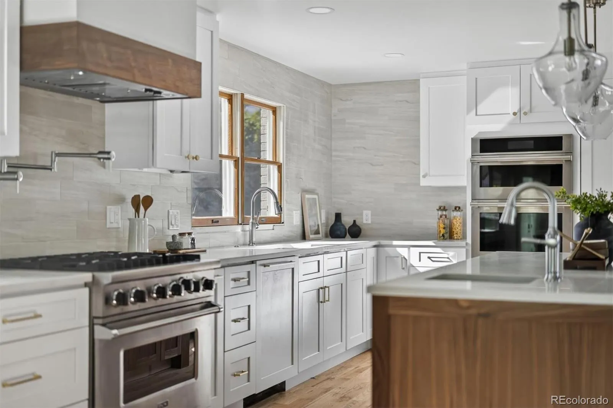
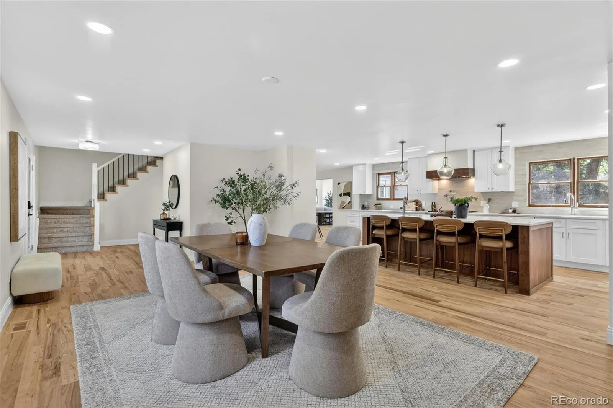
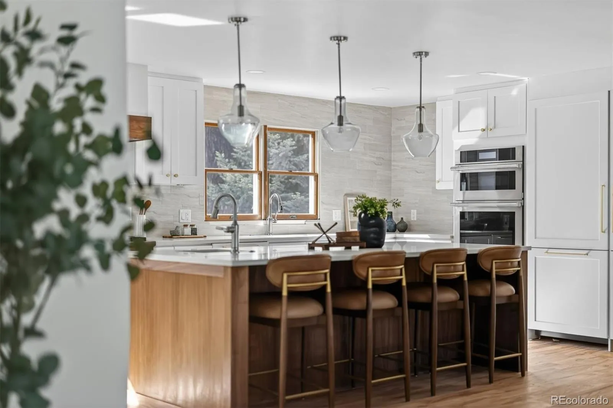
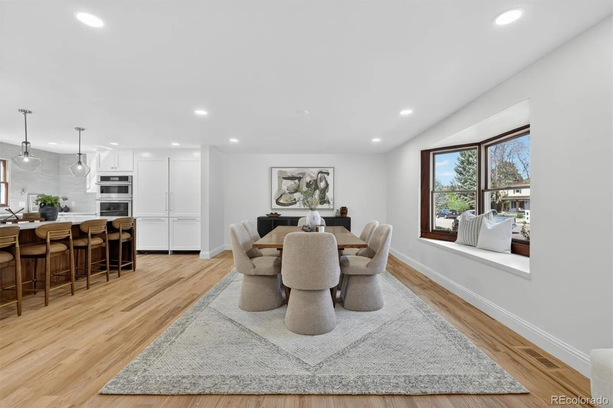
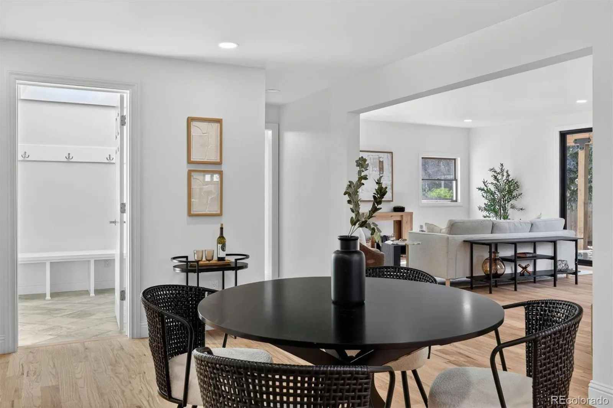
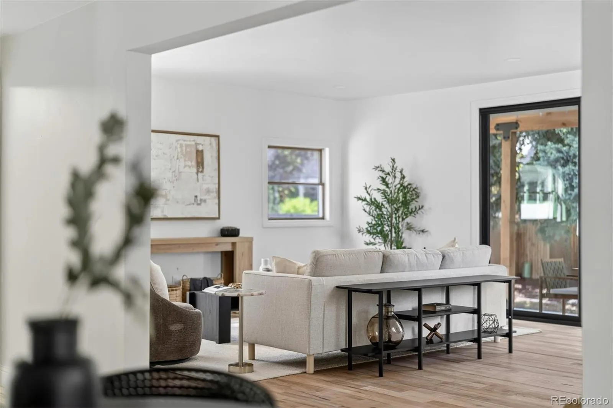
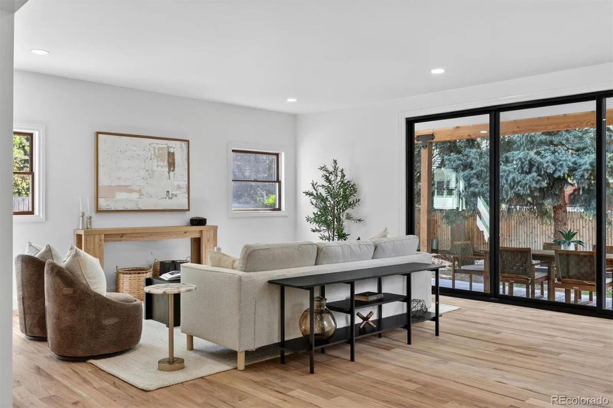
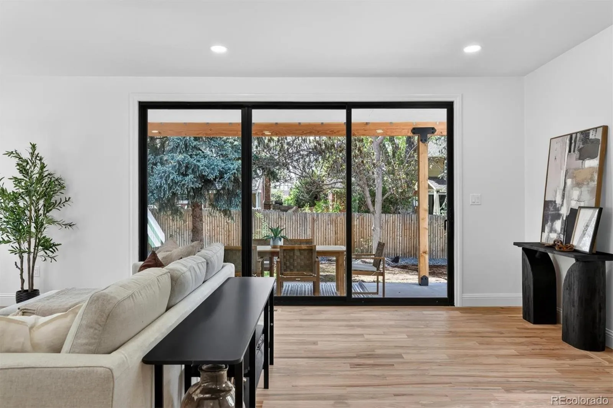
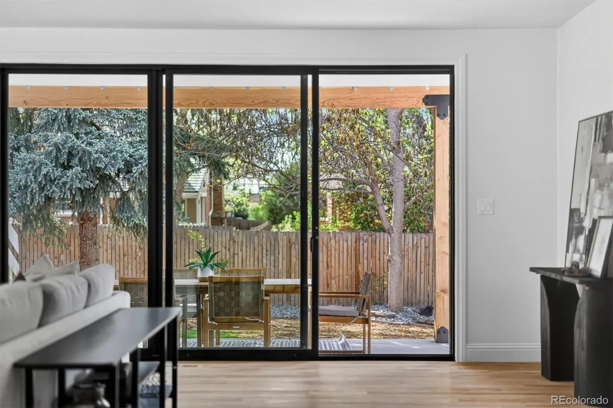
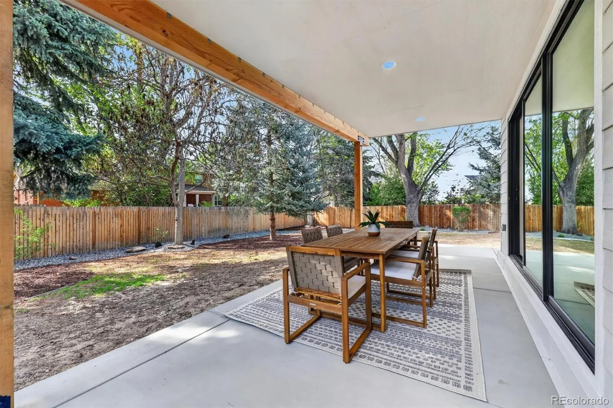
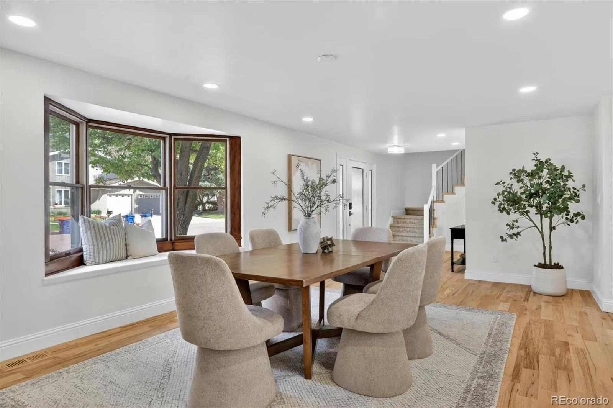
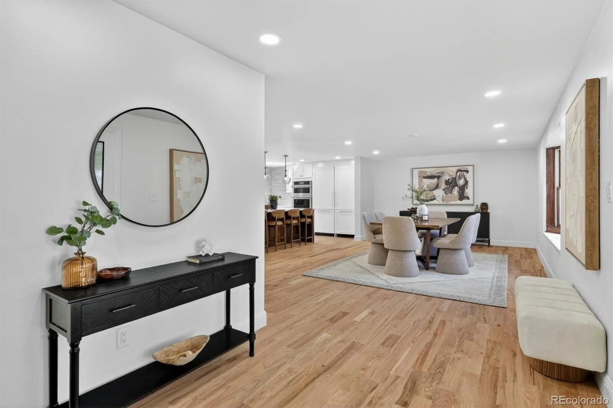
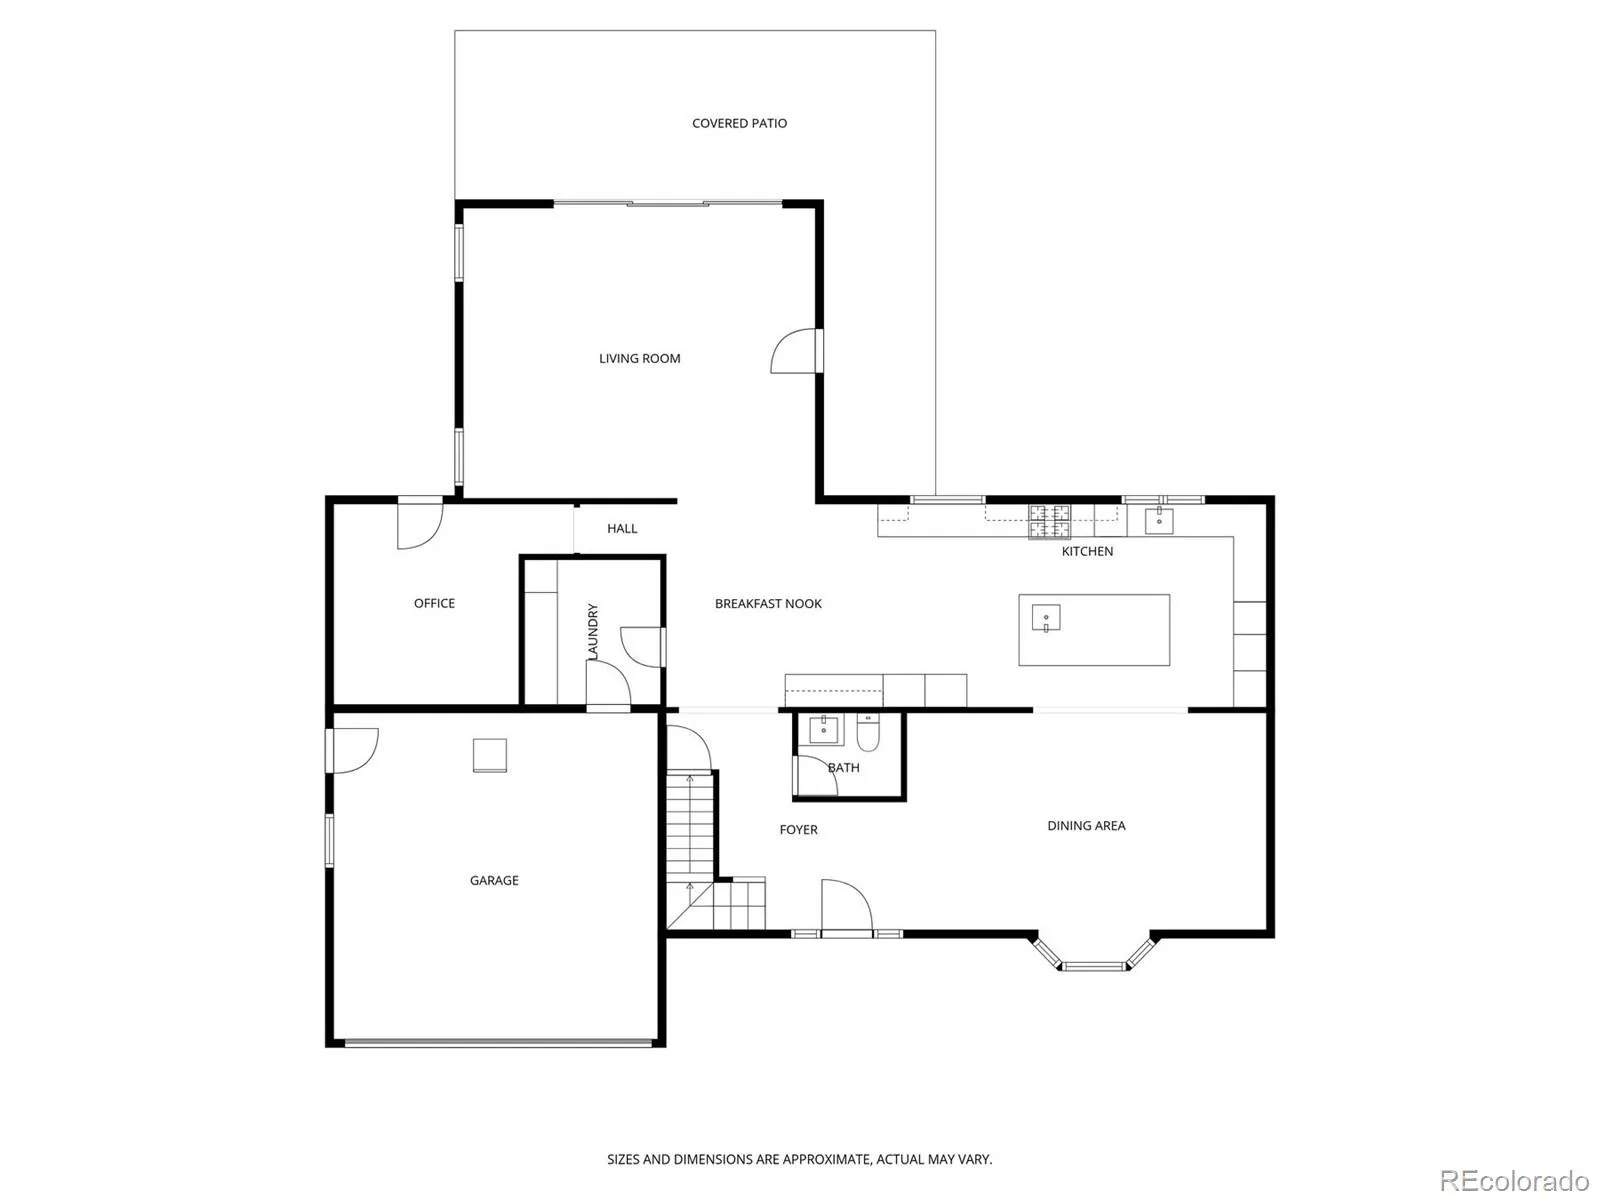
The oversized chef’s kitchen is the showpiece, anchored by a custom walnut island and outfitted with Taj Mahal quartz countertops, luxury Miele and Viking appliances, 2 sinks, and 2 dishwashers to make family meals and entertaining a breeze. The spacious dining room with bay window is perfect for family gatherings. The kitchen flows into the expansive living room, where a dramatic 12-foot slider blurs the line between indoors and your private backyard oasis.
**Function And Form**
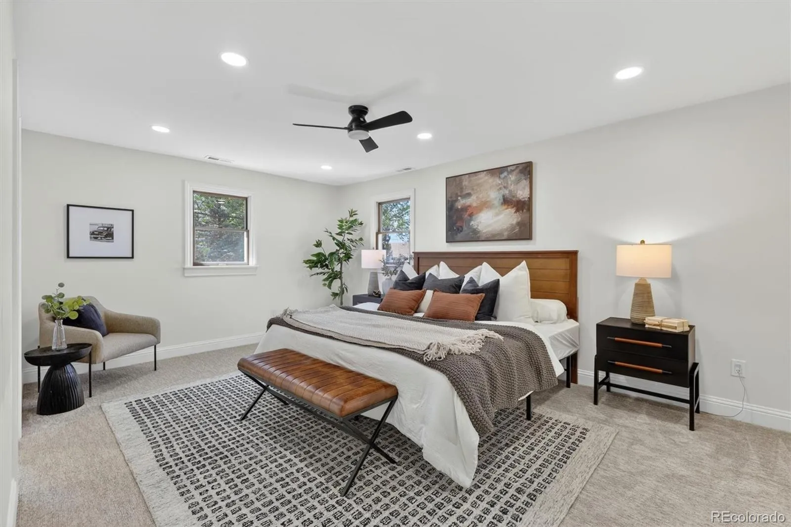
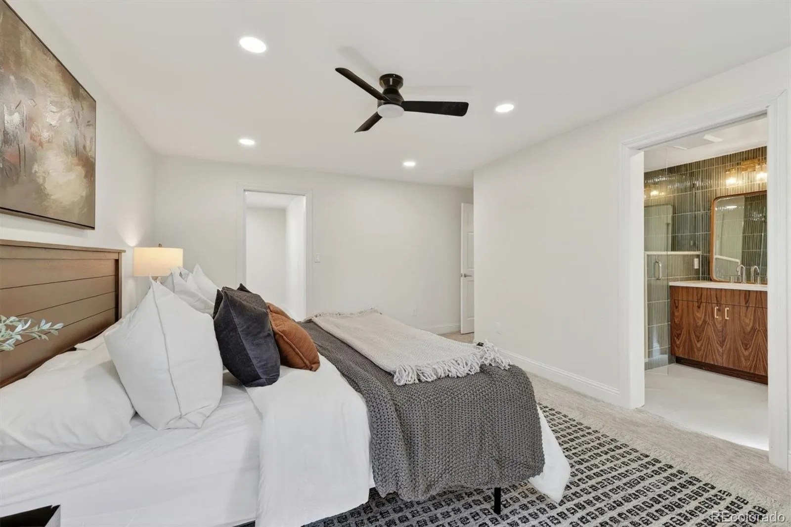
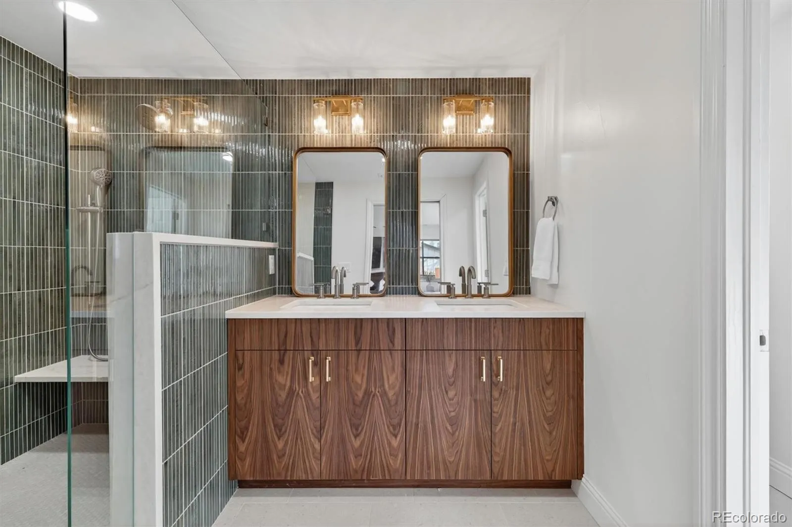
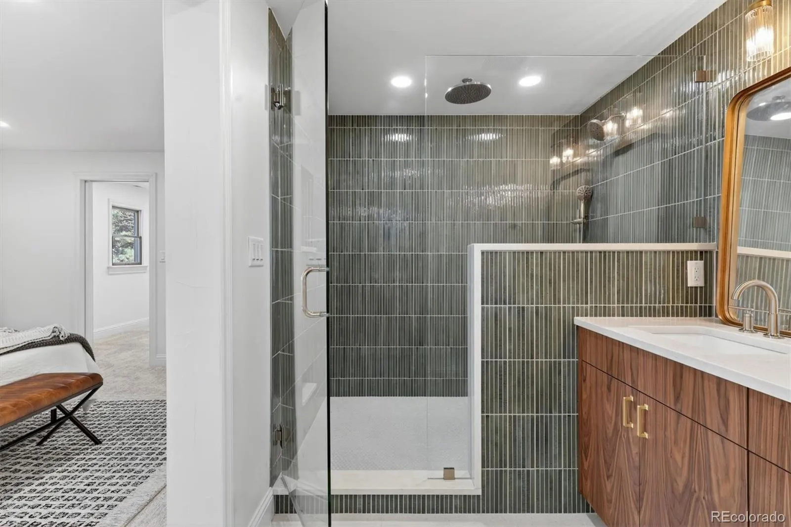
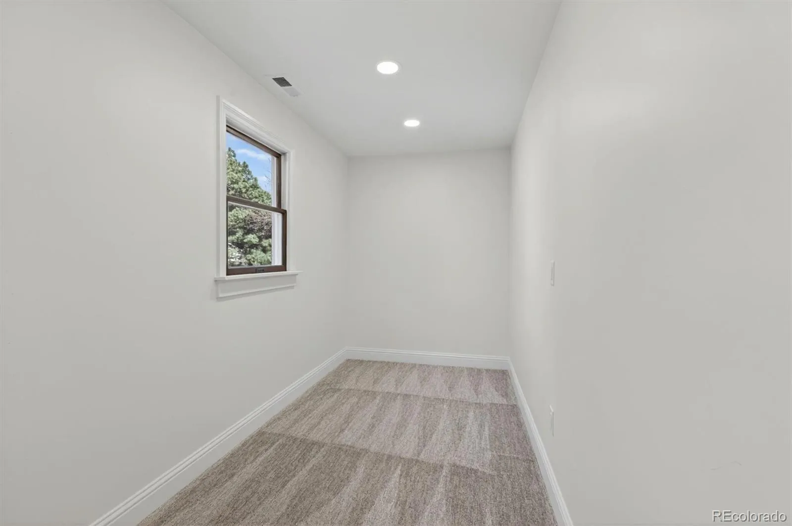
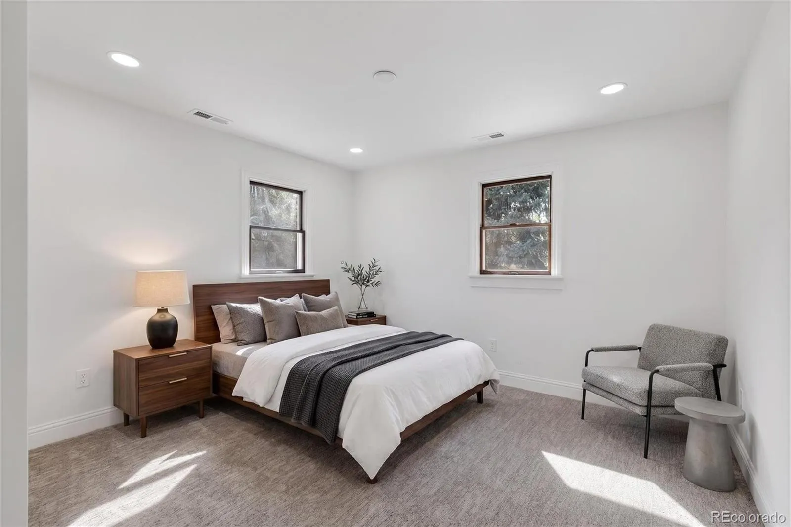
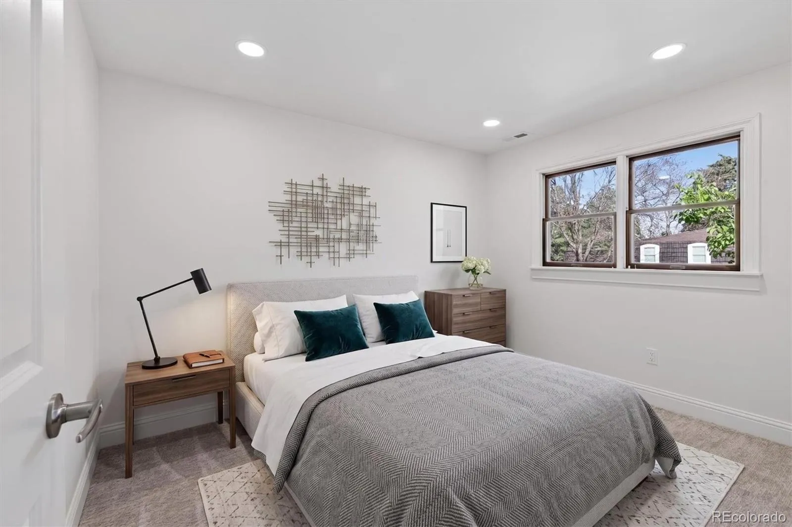
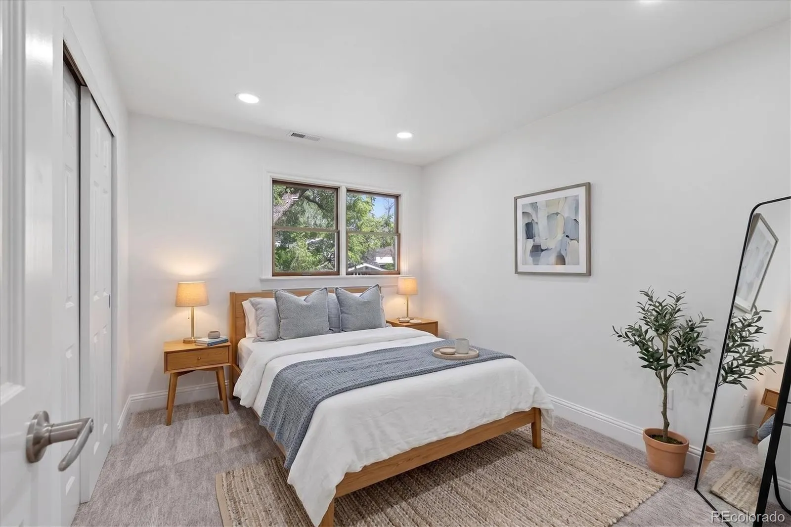
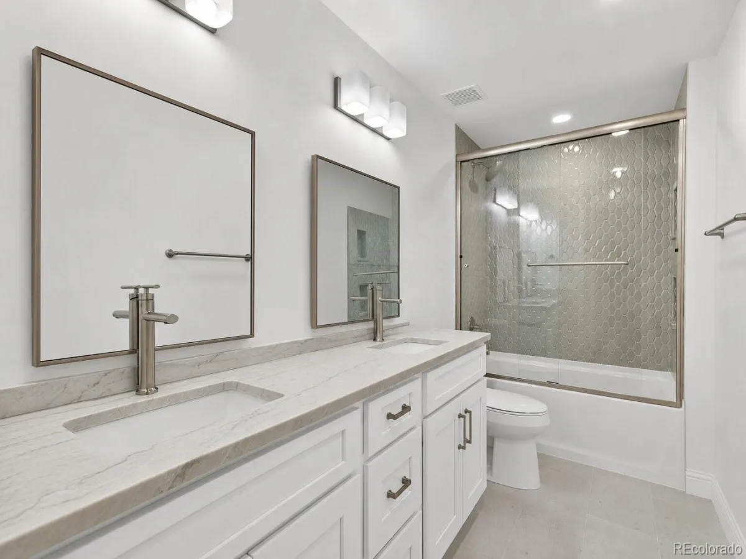
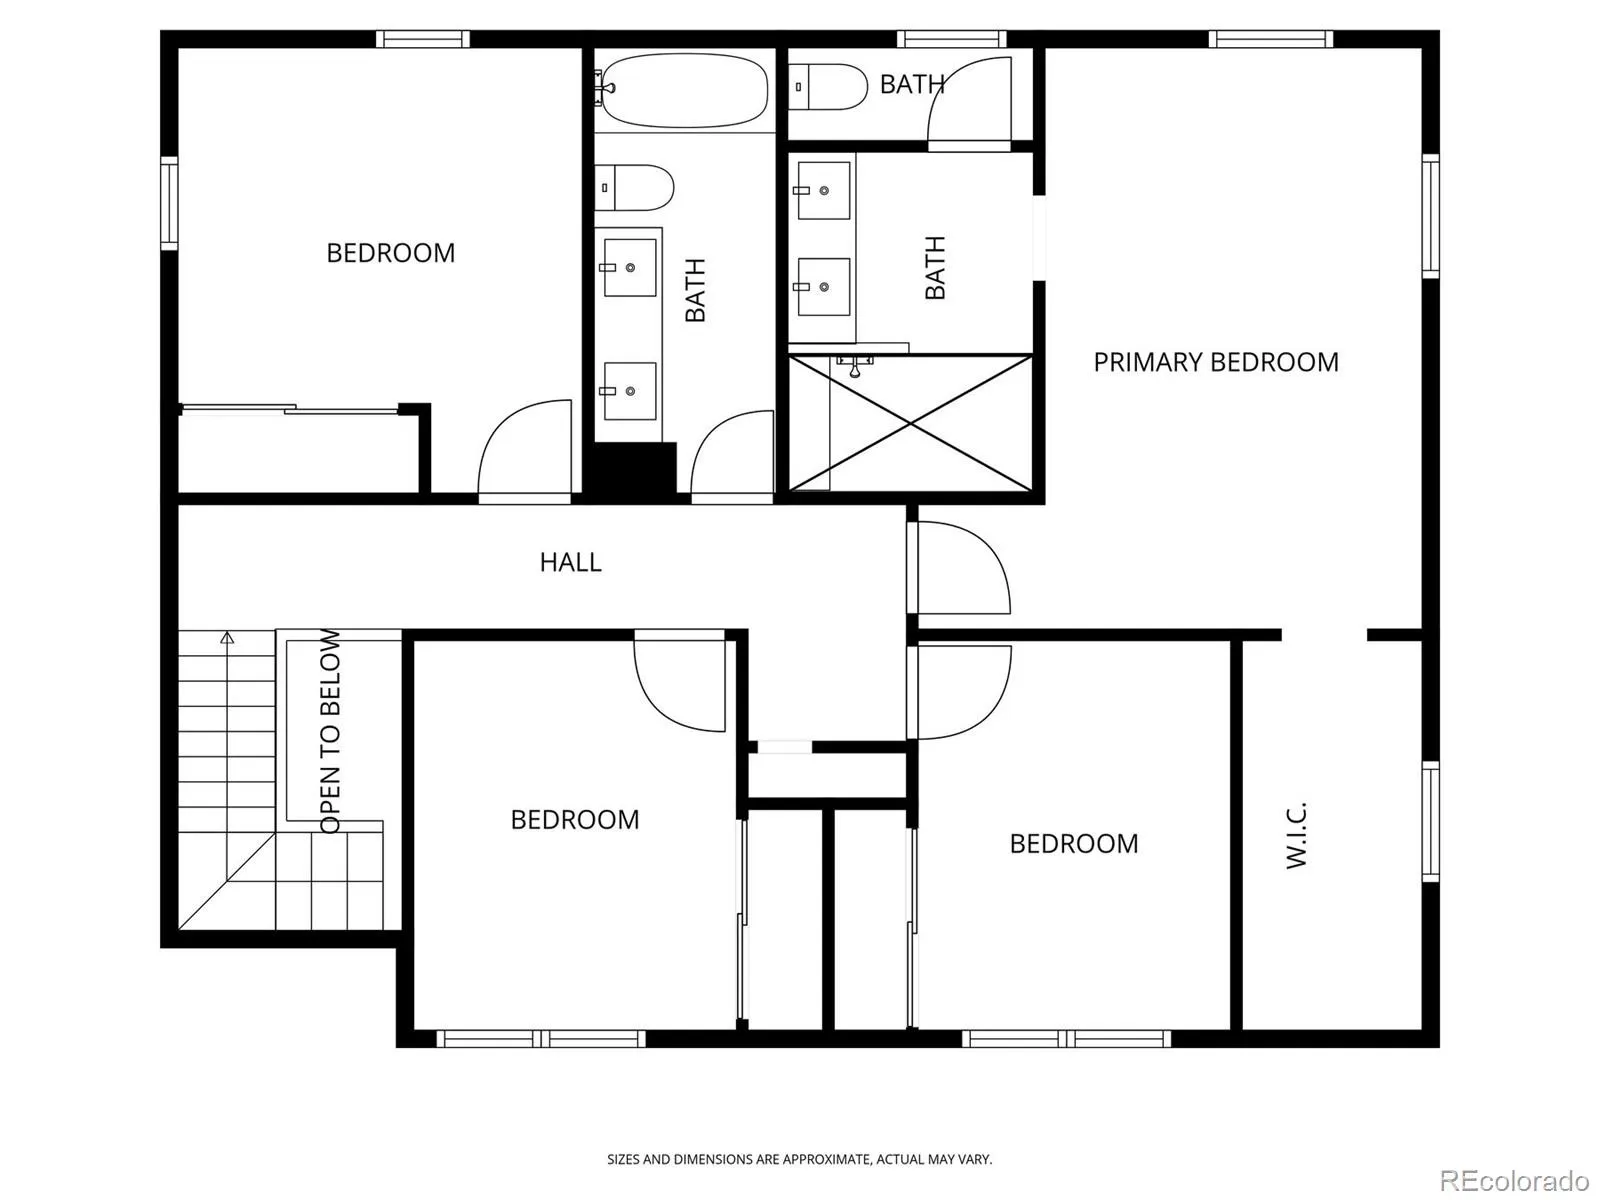
– Upper floor family-focused layout: 4 bedrooms and 2 bathrooms, including primary suite with spa-inspired shower and customizable walk-in closet
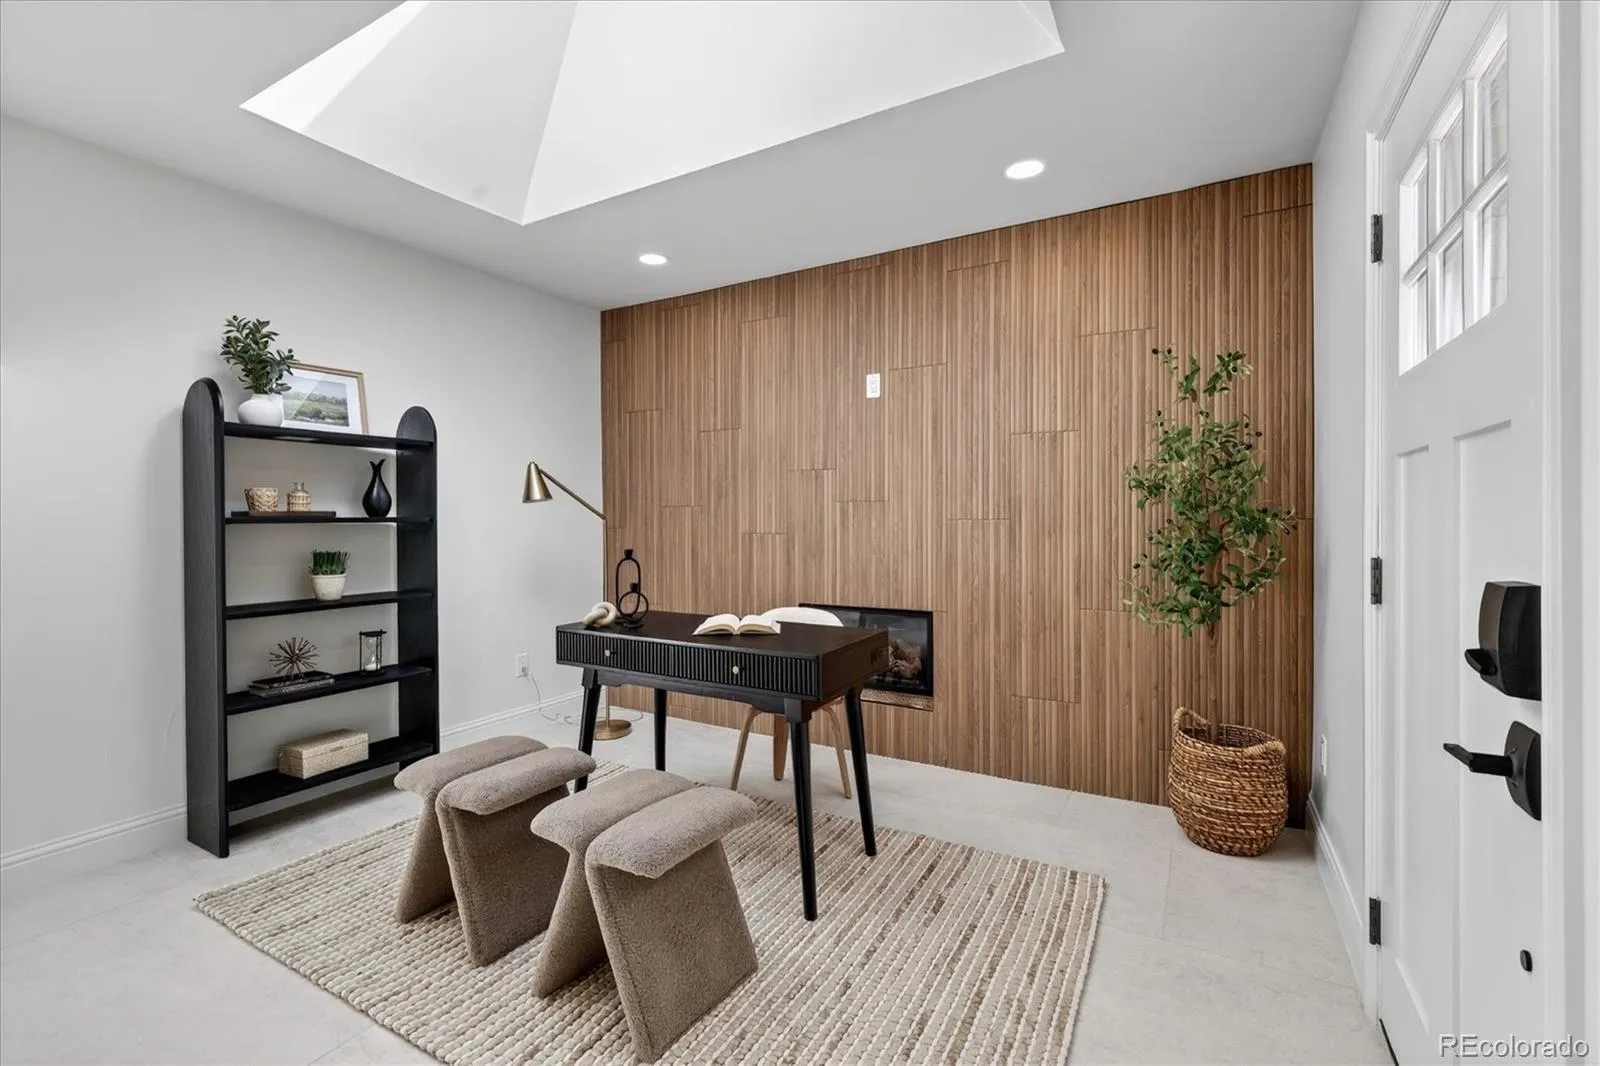
– Secluded main floor office with gas fireplace, skylight, and interior and exterior entries for the busy remote worker
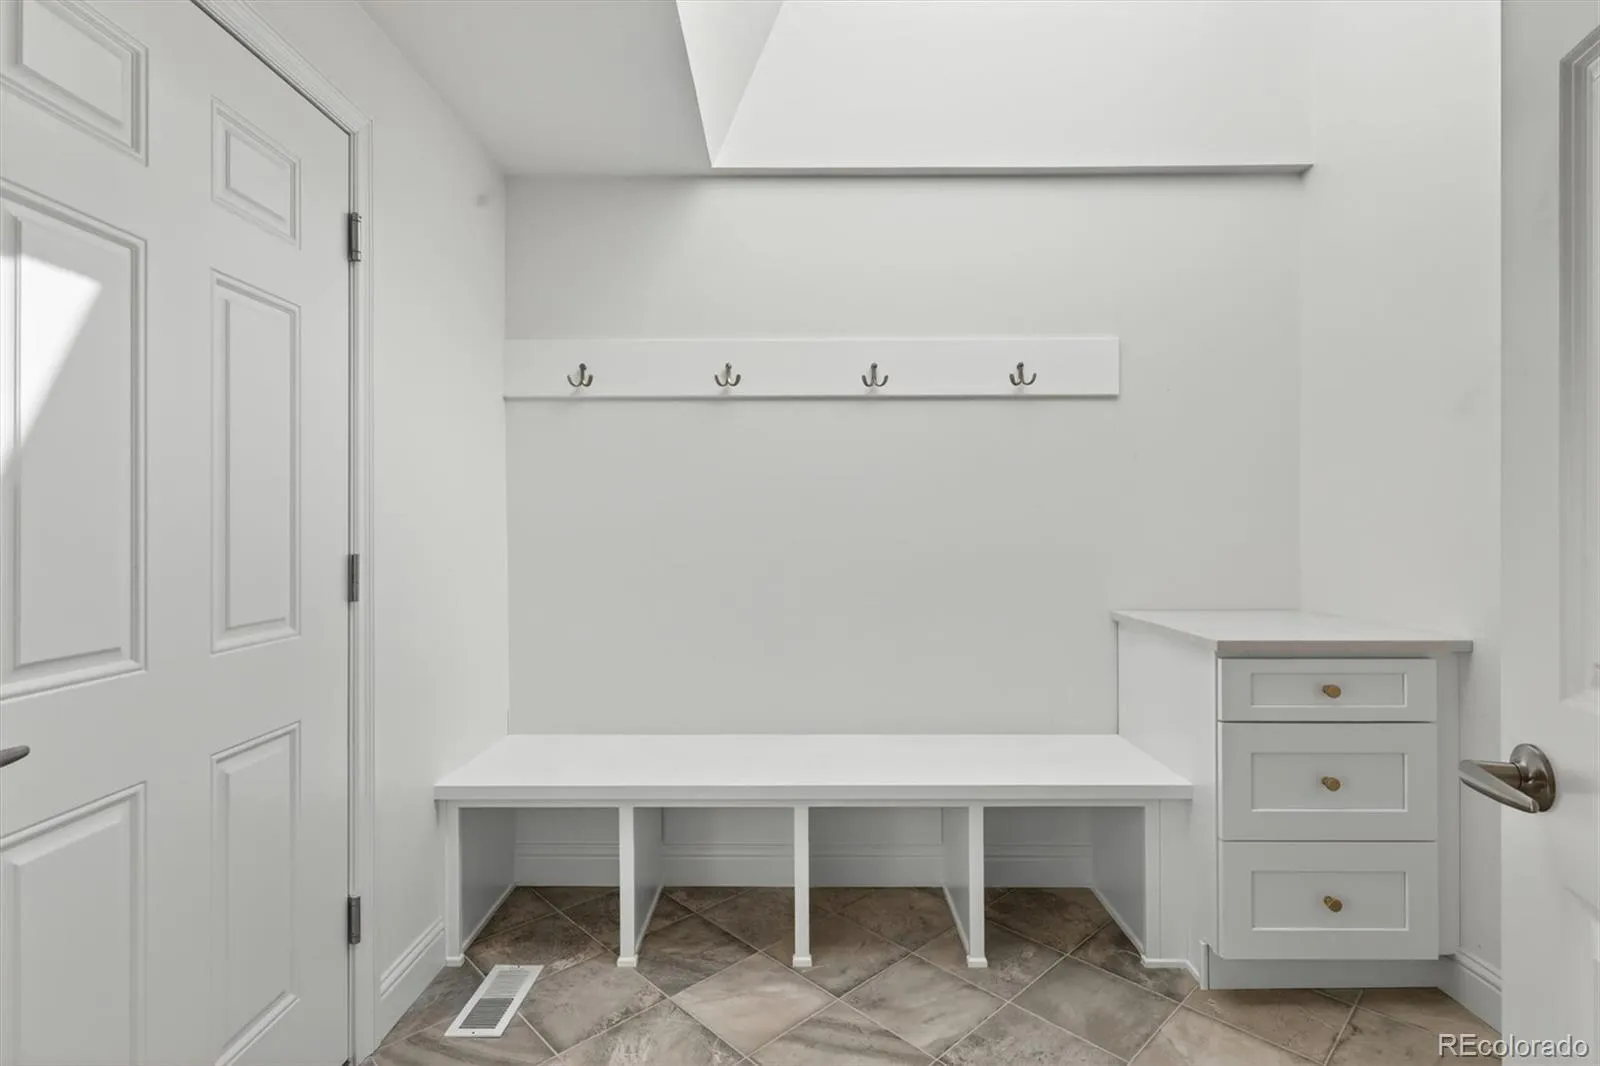
– Enclosed laundry/mudroom with direct access to the attached 2-car garage
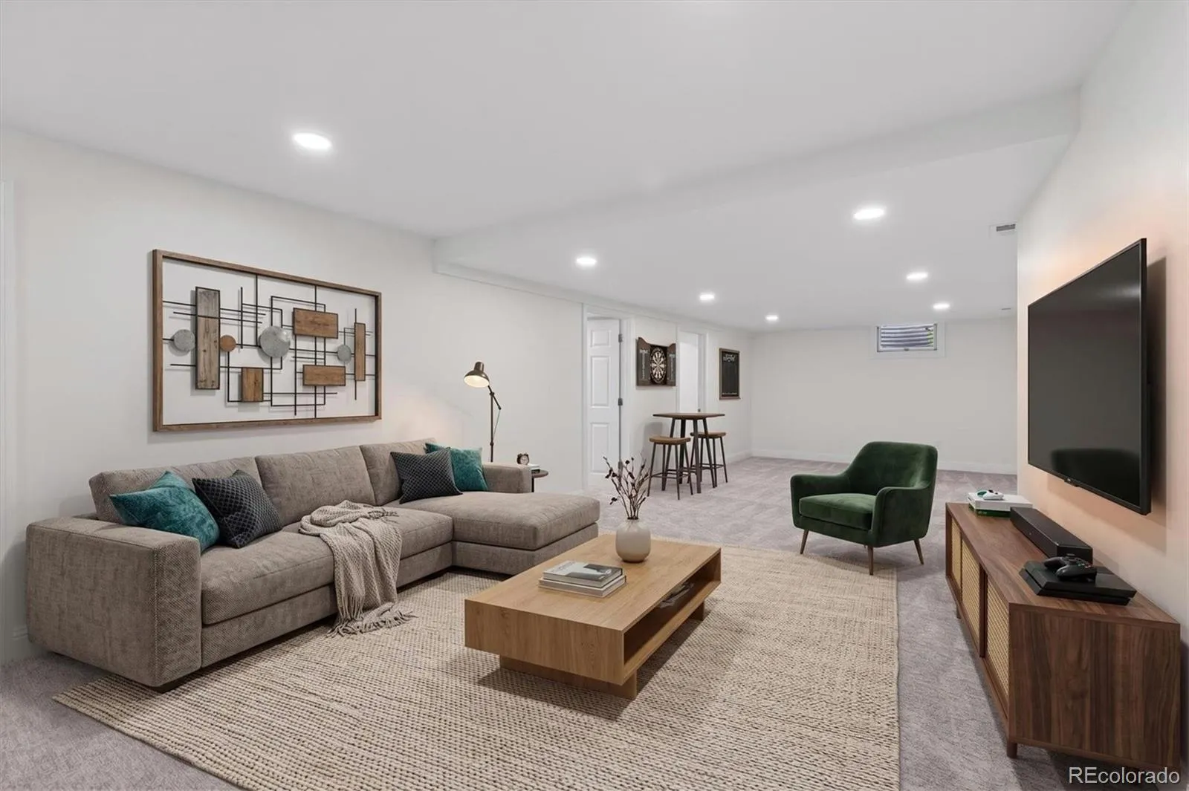
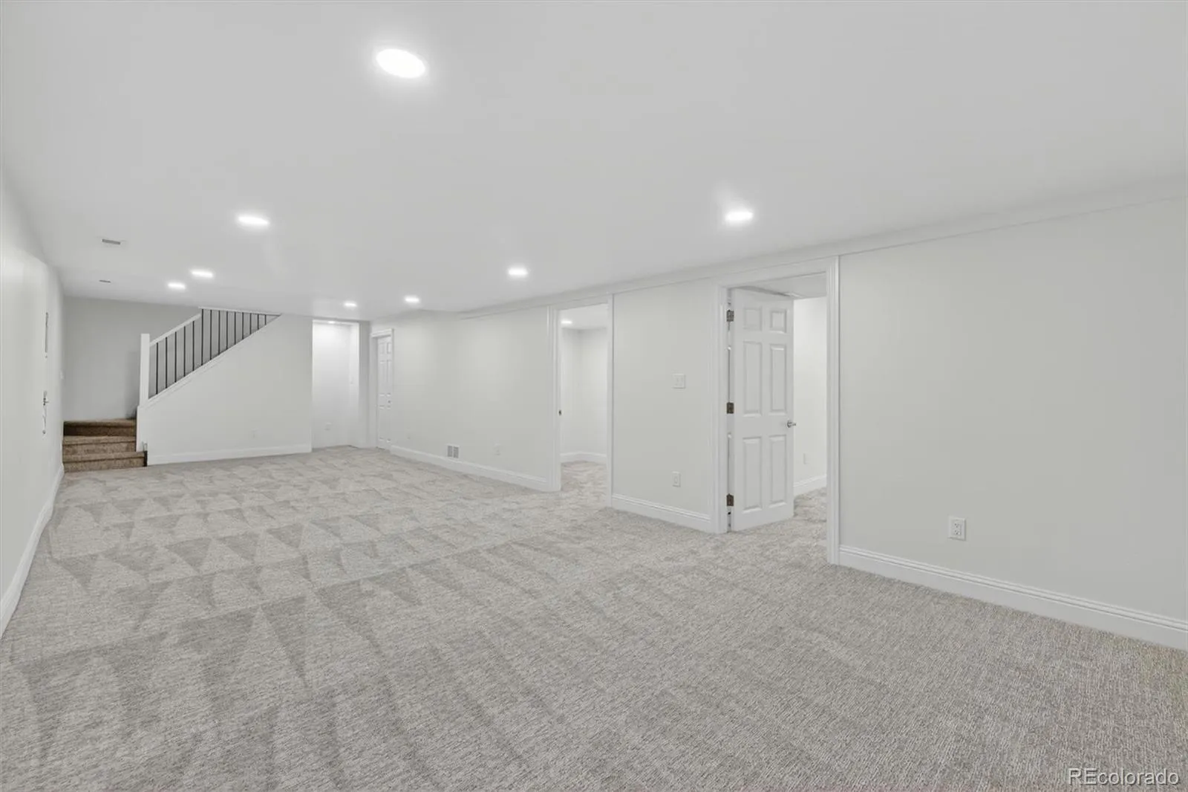
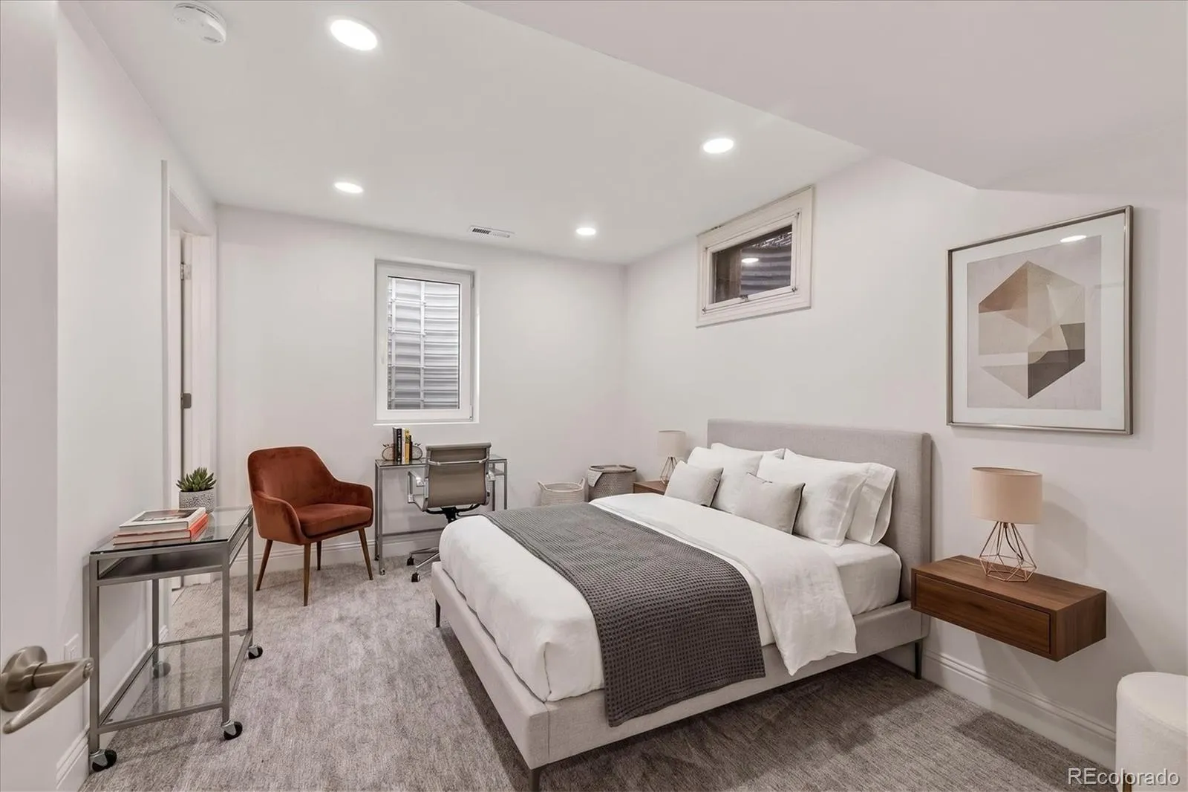
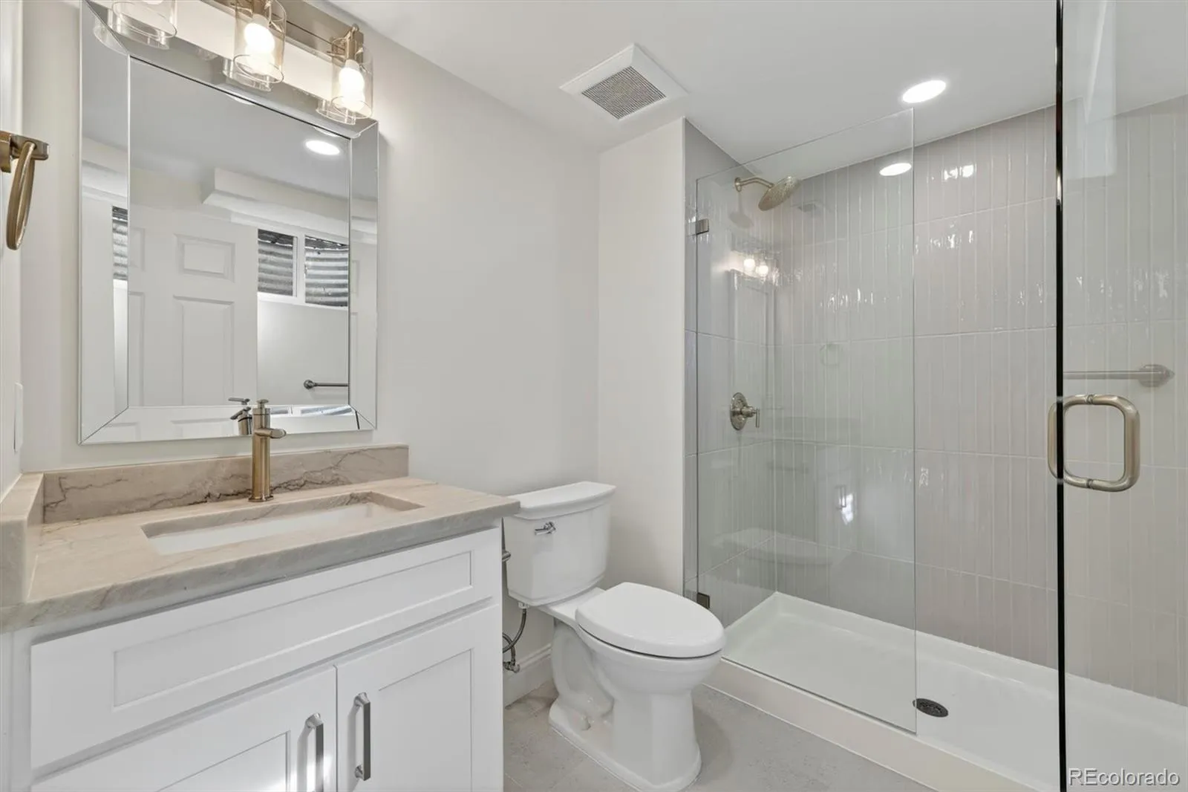
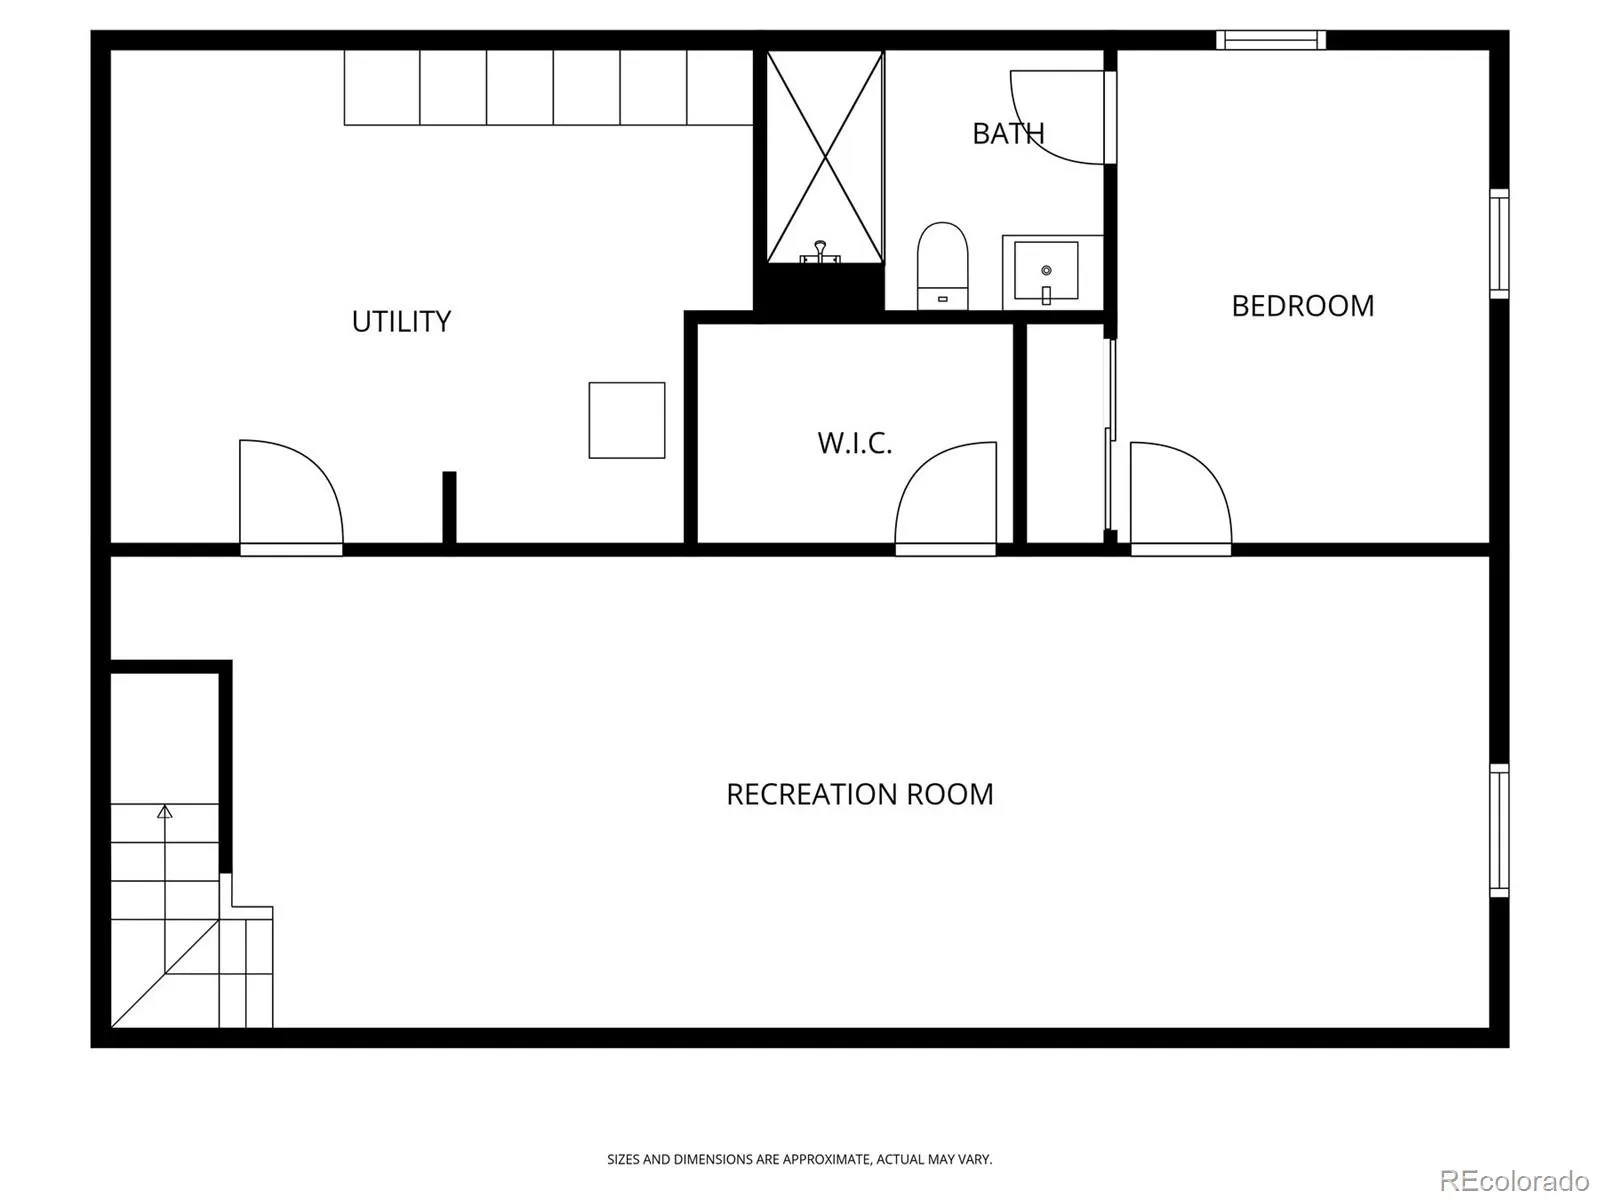
– Finished basement with bonus living space, stylish dry bar, 1 bedroom, 1 bathroom, workshop, and storage space
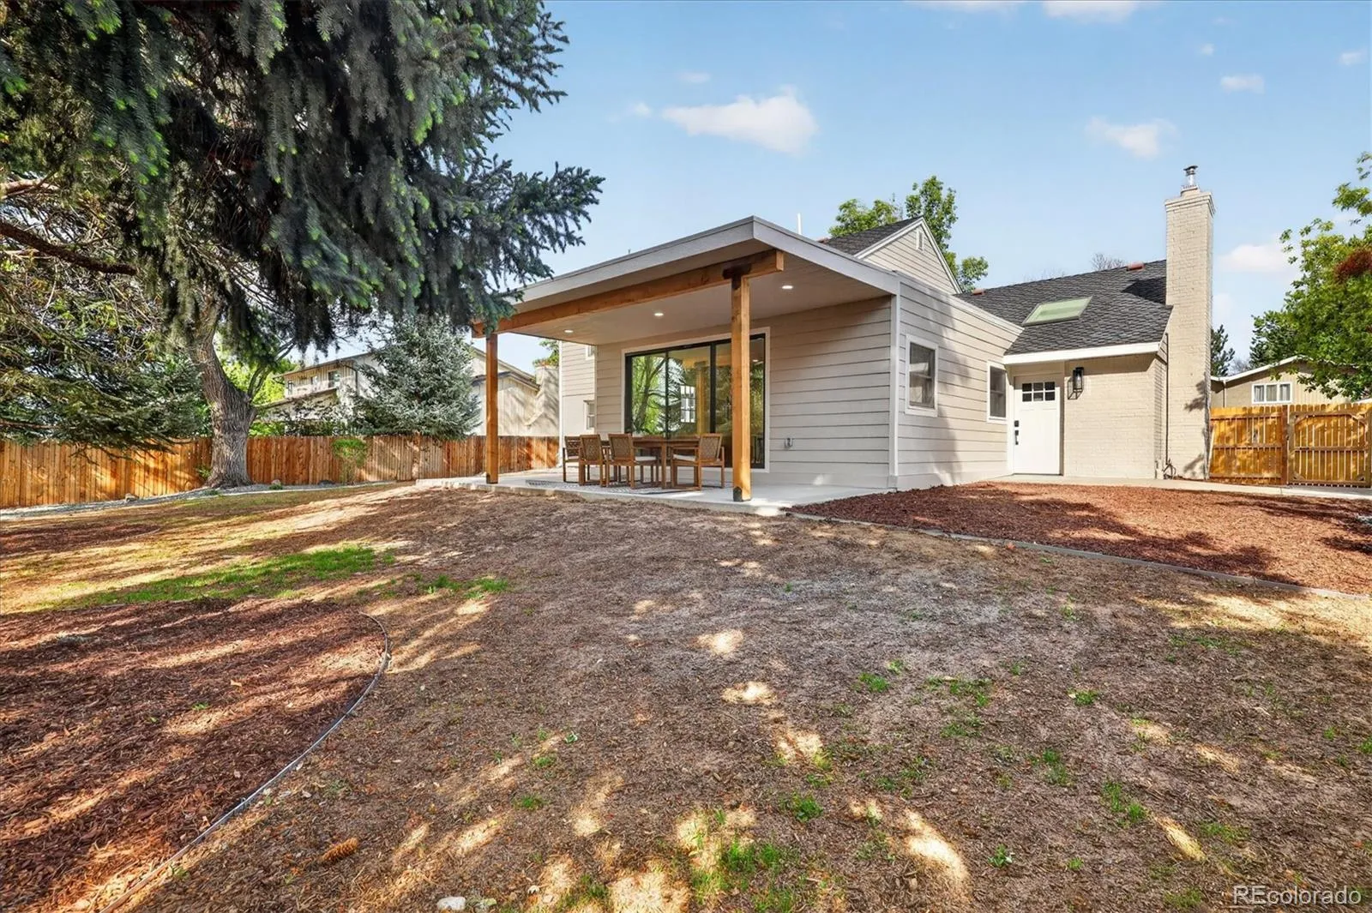
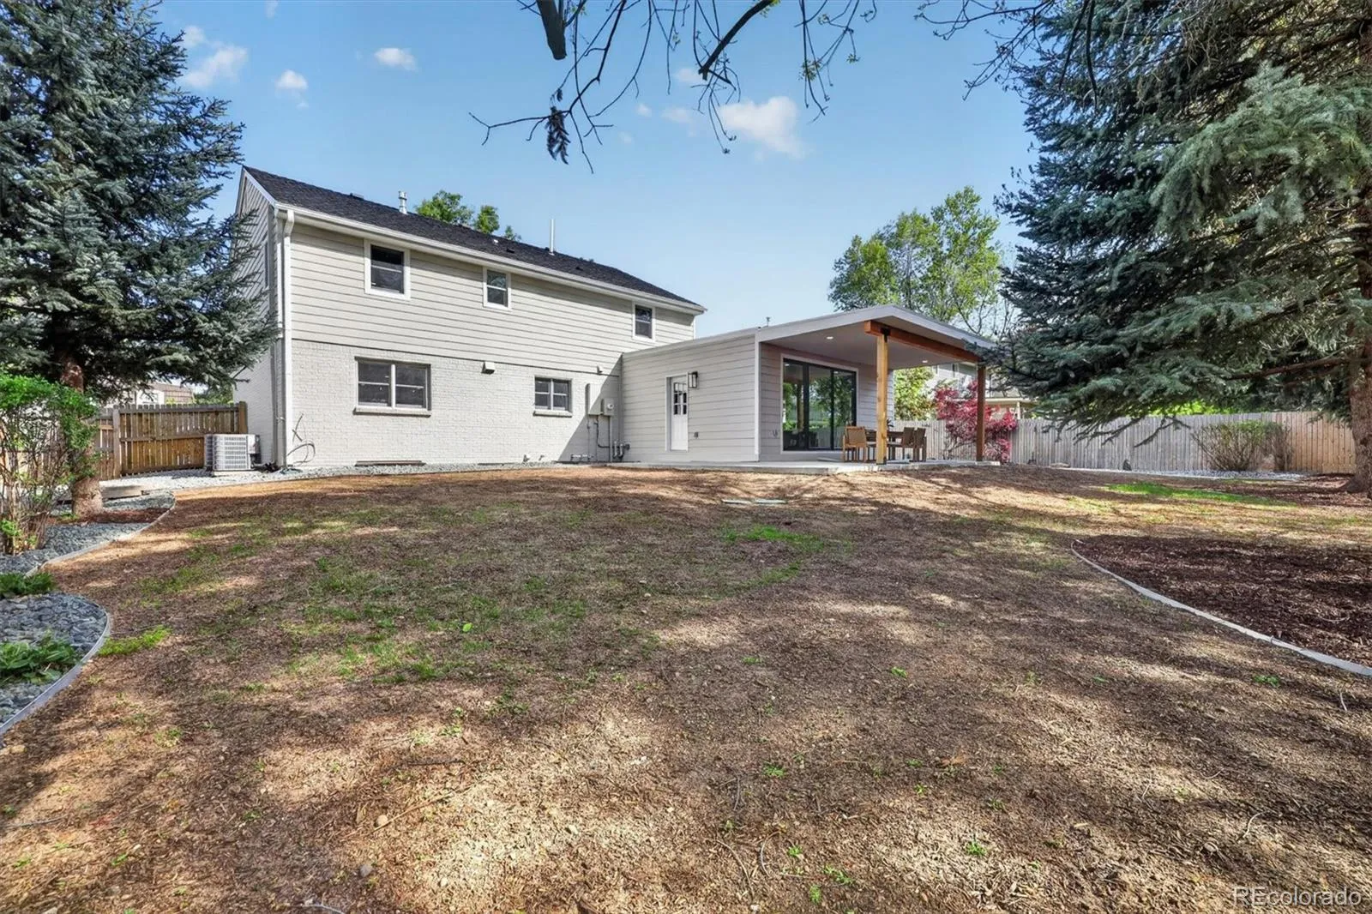
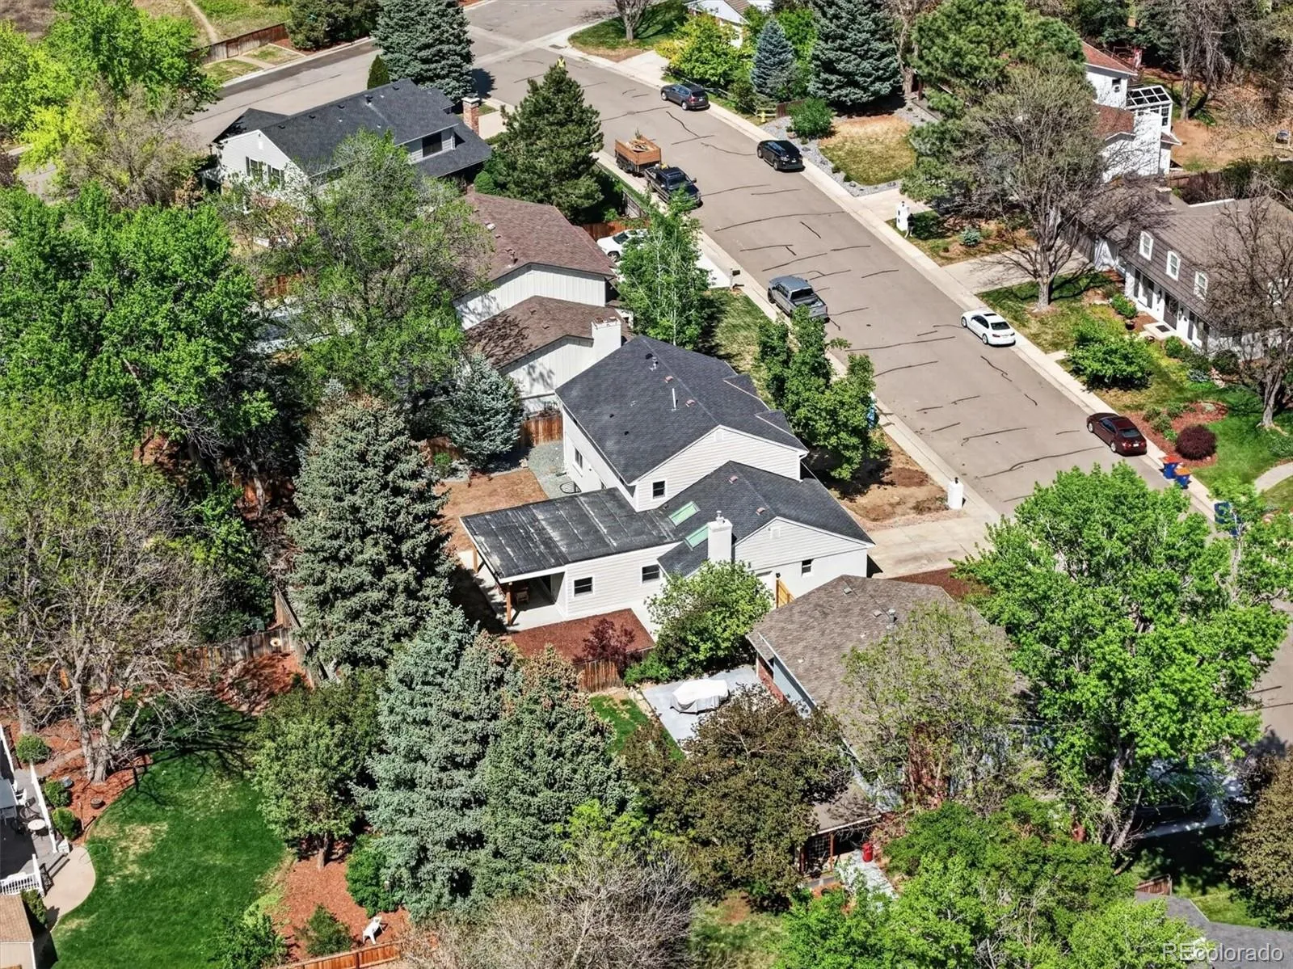
– Private backyard with soaring covered patio and recreational space
**All Systems Go**
– New roof ad sewer
– New furnace, AC, and tankless water heater
– New electric panels, wiring, and LED lighting
– New red oak hardwood flooring and carpet
– New interior and exterior paint
*Exceptional Living. Attainable Price Point.*
This stunning Greenwood Village residence has been meticulously transformed from the studs out with high quality workmanship and materials by an experienced, local builder. With a fully reimagined open floor plan, this like-new home delivers ~3,900 sq ft of refined living space on a lush, quarter-acre lot framed by mature trees. Tucked inside one of the area’s most coveted and tranquil pocket neighborhoods, you’re steps from Cherry Creek State Park trails and highly desirable K–12 schools. The location, lot, and level of finish are a rare combination at this price point in Greenwood Village.
**The Heart of the Home**
The oversized chef’s kitchen is the showpiece, anchored by a custom walnut island and outfitted with Taj Mahal quartz countertops, luxury Miele and Viking appliances, 2 sinks, and 2 dishwashers to make family meals and entertaining a breeze. The spacious dining room with bay window is perfect for family gatherings. The kitchen flows into the expansive living room, where a dramatic 12-foot slider blurs the line between indoors and your private backyard oasis.
**Function And Form**
– Upper floor family-focused layout: 4 bedrooms and 2 bathrooms, including primary suite with spa-inspired shower and customizable walk-in closet
– Secluded main floor office with gas fireplace, skylight, and interior and exterior entries for the busy remote worker
– Enclosed laundry/mudroom with direct access to the attached 2-car garage
– Finished basement with bonus living space, stylish dry bar, 1 bedroom, 1 bathroom, workshop, and storage space
– Private backyard with soaring covered patio and recreational space
**All Systems Go**
– New roof ad sewer
– New furnace, AC, and tankless water heater
– New electric panels, wiring, and LED lighting
– New red oak hardwood flooring and carpet
– New interior and exterior paint
*Exceptional Living. Attainable Price Point.*
Property Details
Price:
$1,660,000
MLS #:
REC8351370
Status:
Active Under Contract
Beds:
5
Baths:
4
Type:
Single Family
Subtype:
Single Family Residence
Subdivision:
Cherry Creek Village on the Lake
Finished Sq Ft:
3,929
Total Sq Ft:
3,929
Lot Size:
10,659 sqft / 0.24 acres (approx)
Year Built:
1970
Schools
School District:
Cherry Creek 5
Elementary School:
Belleview
Middle School:
Campus
High School:
Cherry Creek
Interior
Above Grade Finished Area
2865
Appliances
Bar Fridge, Convection Oven, Dishwasher, Disposal, Freezer, Microwave, Oven, Range, Range Hood, Refrigerator, Tankless Water Heater
Bathrooms
1 Full Bathroom, 2 Three Quarter Bathrooms, 1 Half Bathroom
Below Grade Finished Area
1000
Below Grade Unfinished Area
64
Cooling
Central Air
Fireplaces Total
1
Flooring
Carpet, Wood
Heating
Forced Air
Interior Features
Eat-in Kitchen, Kitchen Island, Open Floorplan, Primary Suite, Quartz Counters, Radon Mitigation System, Walk-In Closet(s)
Laundry Features
In Unit
Levels
Two
Main Level Bathrooms
1
Exterior
Architectural Style
Traditional
Attached Garage YN
1
Construction Materials
Brick, Concrete, Vinyl Siding
Exterior Features
Private Yard
Fencing
Full
Garage Spaces
2
Lot Features
Irrigated, Landscaped, Sprinklers In Front, Sprinklers In Rear
Parking Features
Concrete
Parking Spots
2
Parking Total
2
Patio And Porch Features
Covered, Front Porch
Roof
Shingle
Security Features
Carbon Monoxide Detector(s), Smoke Detector(s)
Window Features
Bay Window(s), Egress Windows, Skylight(s)
Financial
HOA Fee
$50
HOA Fee Frequency
Annually
HOA Name
Cherry Creek Village On The Lake
HOA Phone
303 727-0835
Tax Year
2025
Taxes
$6,031
Map
Contact Us
Mortgage Calculator
Property Summary
- Located in the Cherry Creek Village on the Lake subdivision, 4991 S Elmira Street Greenwood Village CO is a Single Family for sale in Greenwood Village, CO, 80111. It is listed for $1,660,000 and features 5 beds, 4 baths, and has approximately 3,929 square feet of living space, and was originally constructed in 1970. The current price per square foot is $422. The average price per square foot for Single Family listings in Greenwood Village is $455. The average listing price for Single Family in Greenwood Village is $2,602,647. To schedule a showing of MLS#rec8351370 at 4991 S Elmira Street in Greenwood Village, CO, contact your Smart Sale AI agent at 3039066915.
Similar Listings Nearby

Additional Details
MLS ID : REC8351370
Listing Key : REC2053957158
Parcel Number : 031763371
Zip Code : 80111
City : Greenwood Village
State : CO
Building if Condo :
Full Street: 4991 S Elmira Street
Address : 4991
Address Prefix :
Address Suffix : Street
Street : Elmira
Street Prefix : S
Street Suffix :
Unit if Condo :
Latitude : 39.626137
Longitude : -104.873878
Property Type : singlefamily
Property Sub Type : Single Family Residence
Stories Total if Condo :
Lot Size : 10,659 sqft / 0.24 acres (approx)
Ownership : Agent Owner
Zoning : RO-.25 PUD
Condition : Updated/Remodeled
Renovation :
Pets Allowed :
Special Conditions : None
Possession : Closing/DOD
Original Price : 1660000
Close Price :
Close Date :
List Date : May 13, 2026
List Contract Date : 2026-05-13
Off Market Date : 2026-05-16
Purchase Contract Date : 2026-05-16
Days on Market : 12
Concessions Amount :
Concession Comment :
Renovation :
Company : Guide Real Estate

Copyright 2026. All rights reserved.
4991 S Elmira Street
Greenwood Village, CO