
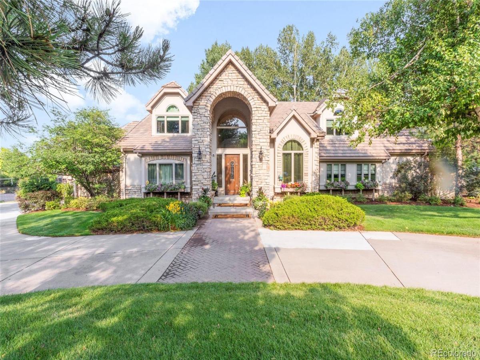
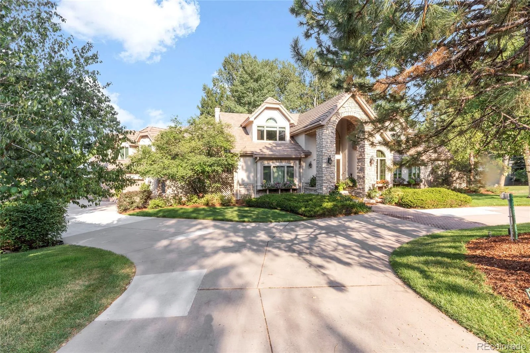
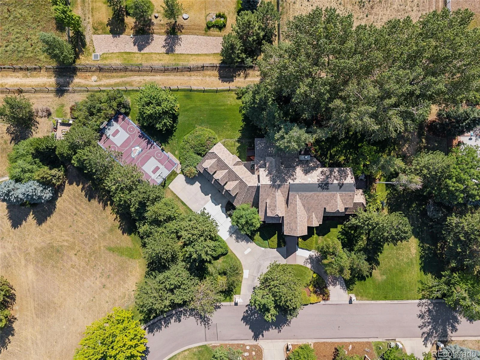
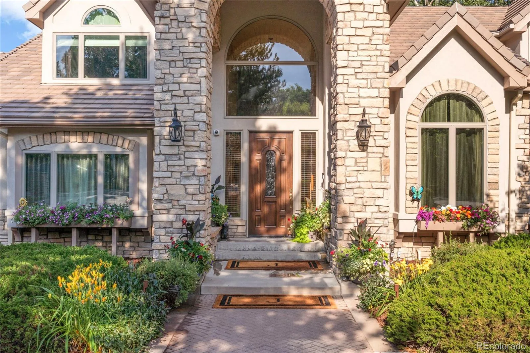
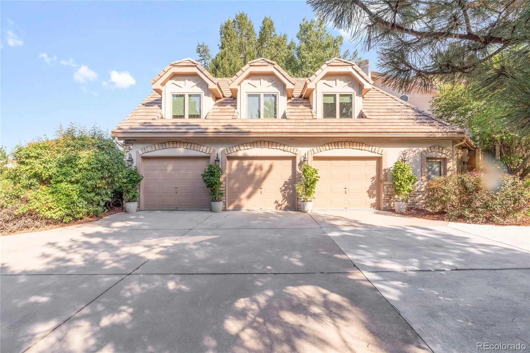
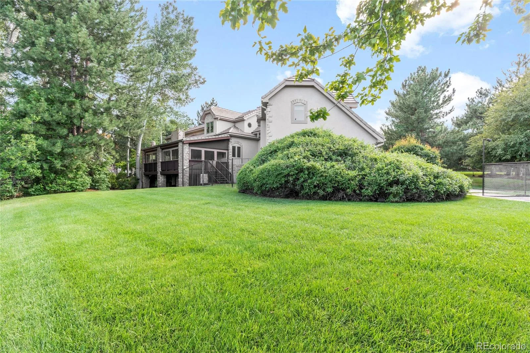
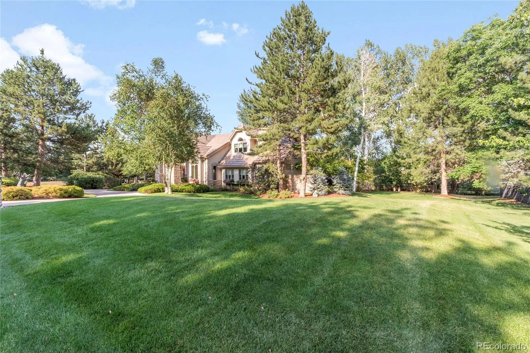
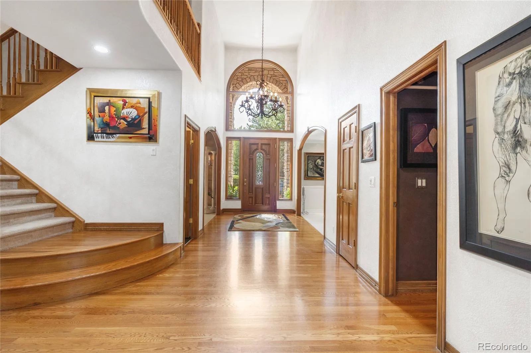
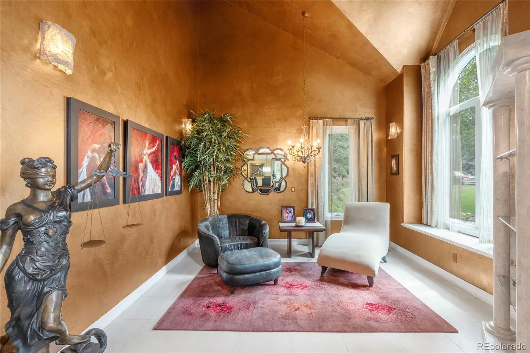
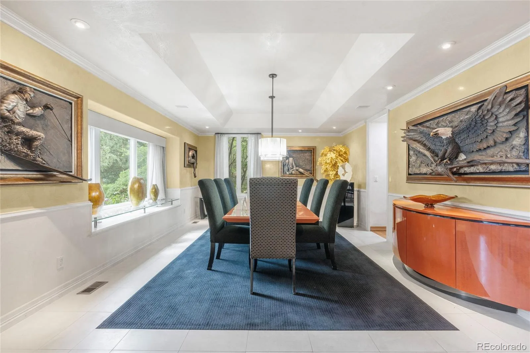
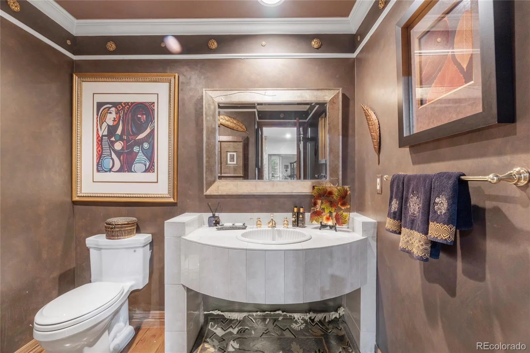
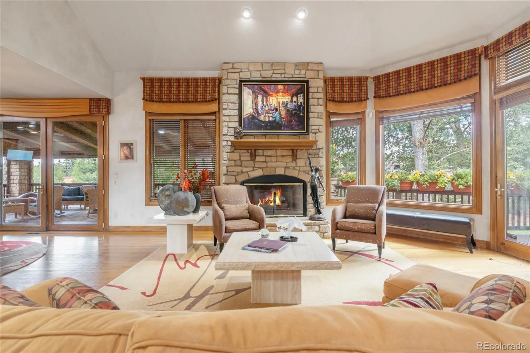
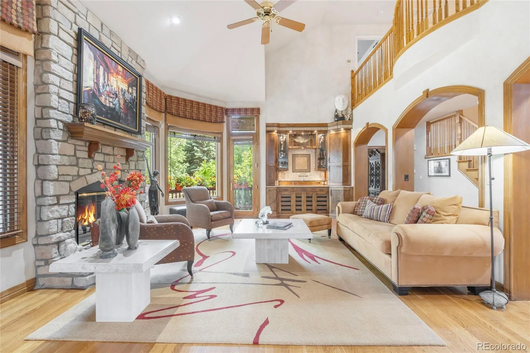
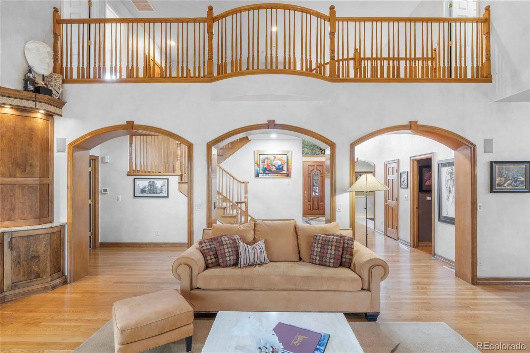
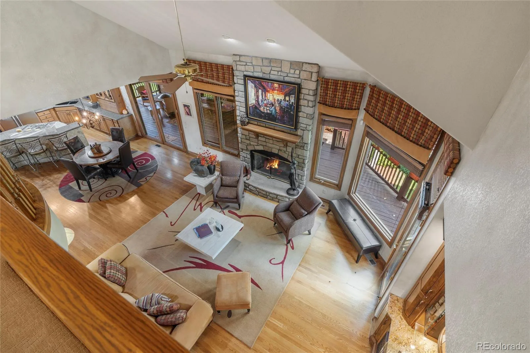
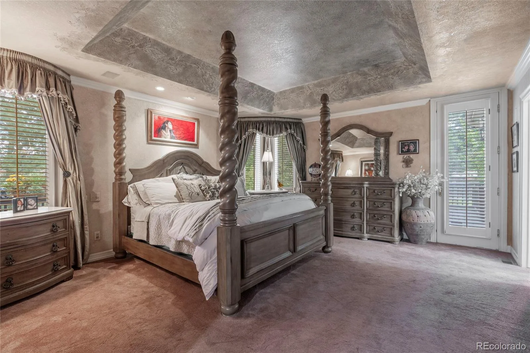
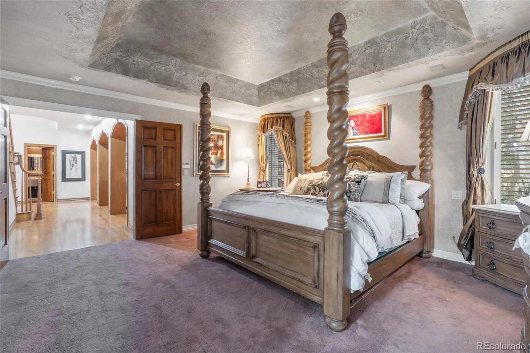
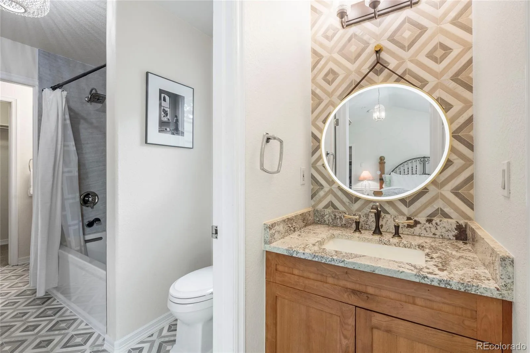
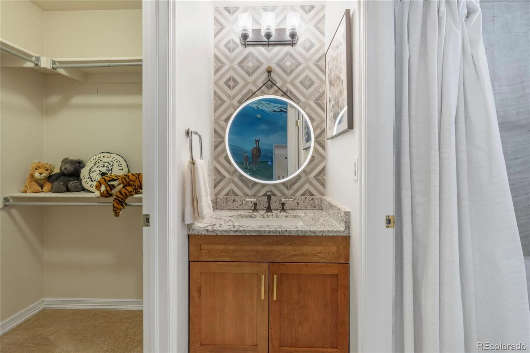
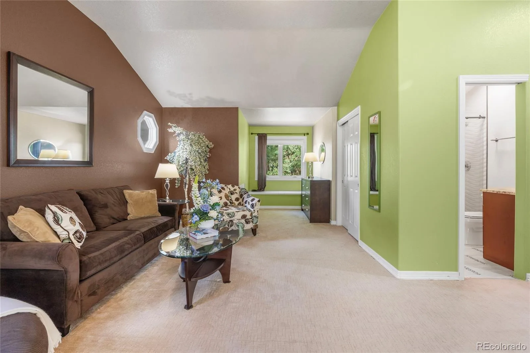
Former home of Colorado Avalanche legend Patrick Roy! This exceptional 6,791 sq ft luxury residence sits on a sprawling 0.83-acre lot in prestigious Greenwood Village, delivering luxury, privacy, and effortless entertaining. Built in 1994, offering 5 beds, 5 baths, 4,527 sq ft above grade, plus a fully finished 2,264 sq ft basement.
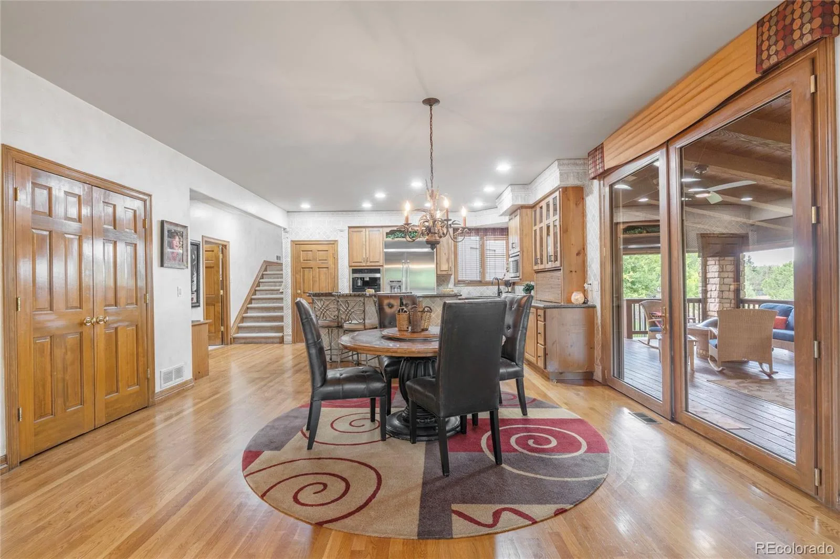
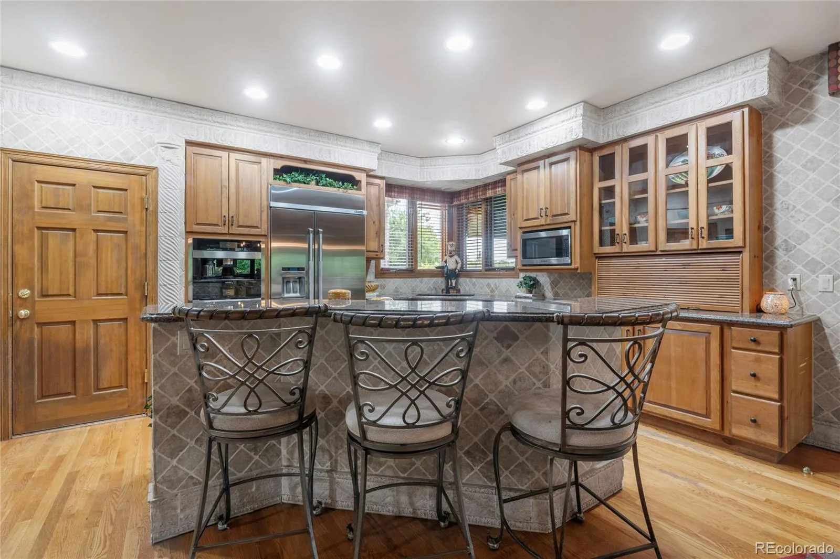
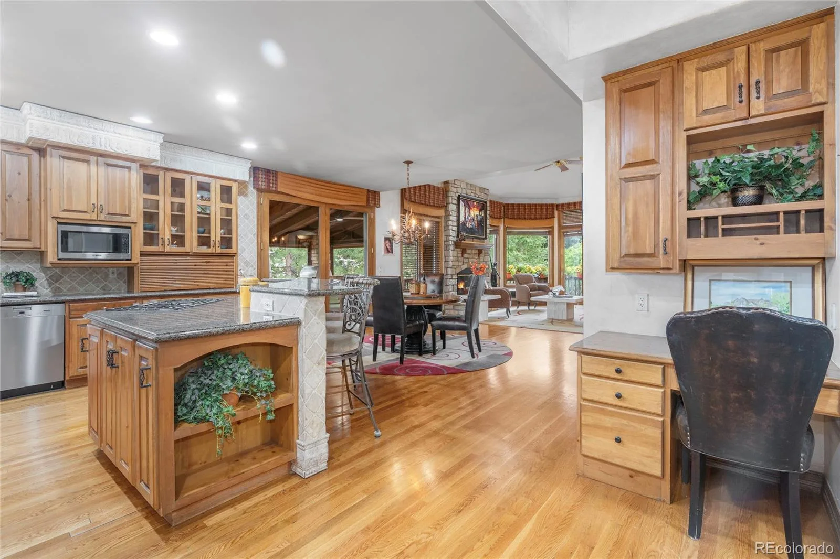
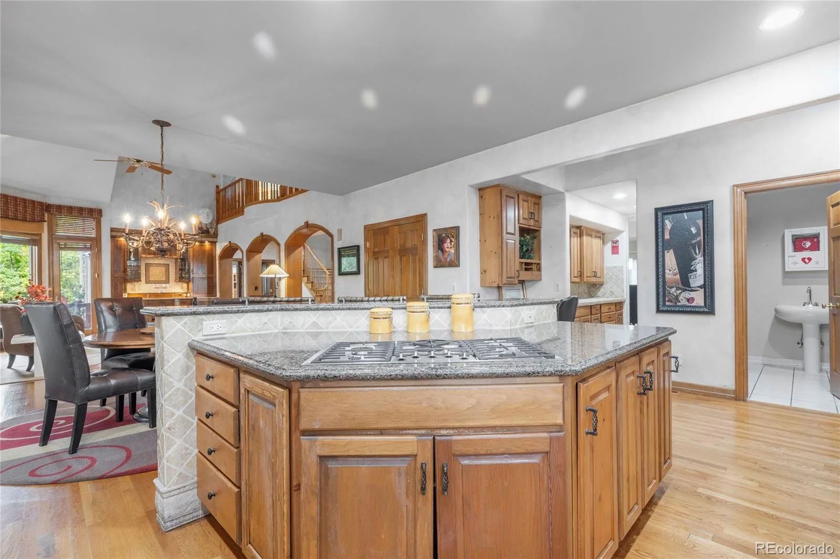
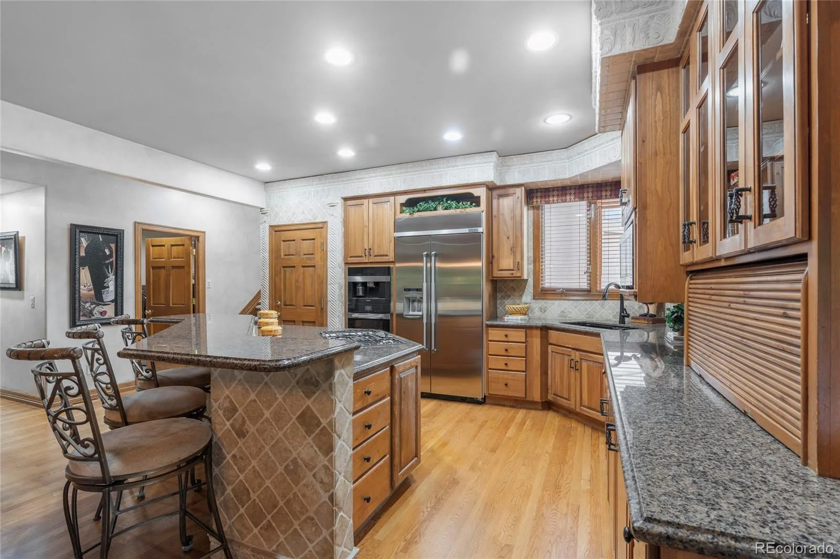
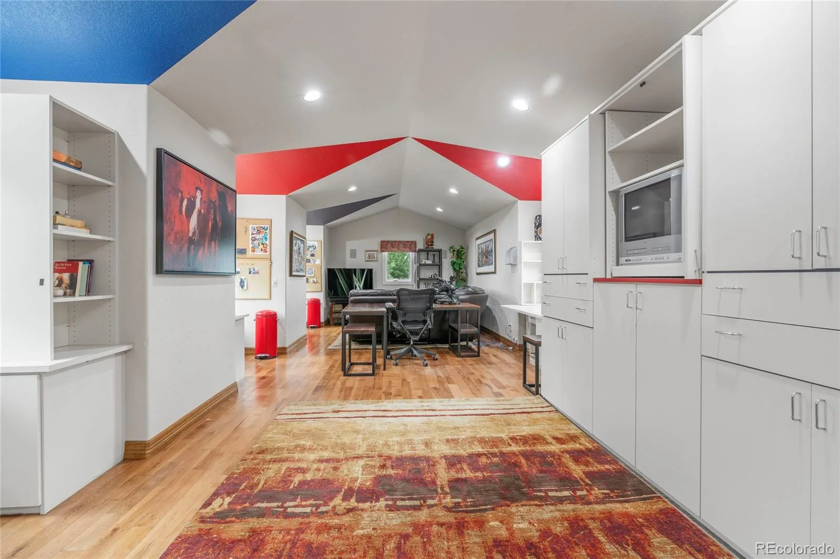
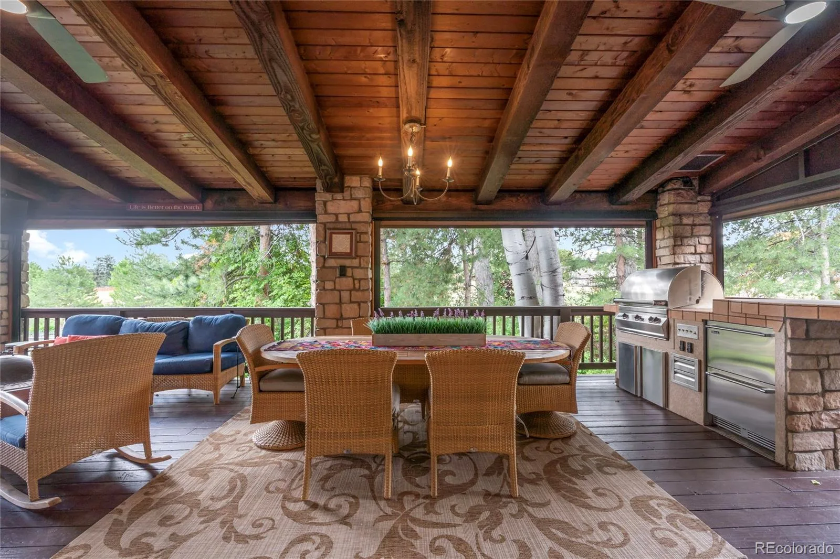
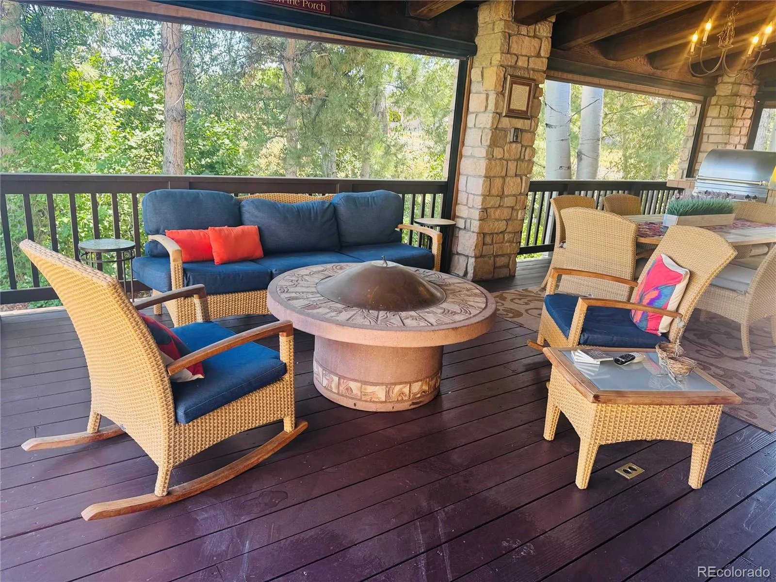
Gourmet kitchen featuring newer appliances, a large pantry, and tons of cabinet space. A bonus room off the kitchen is ideal for homework, office space, a workout area, or play area, complete with built-in desks and cabinetry. The back deck/patio is designed for year-round outdoor living, with heaters, motorized shades, and a built-in grill.
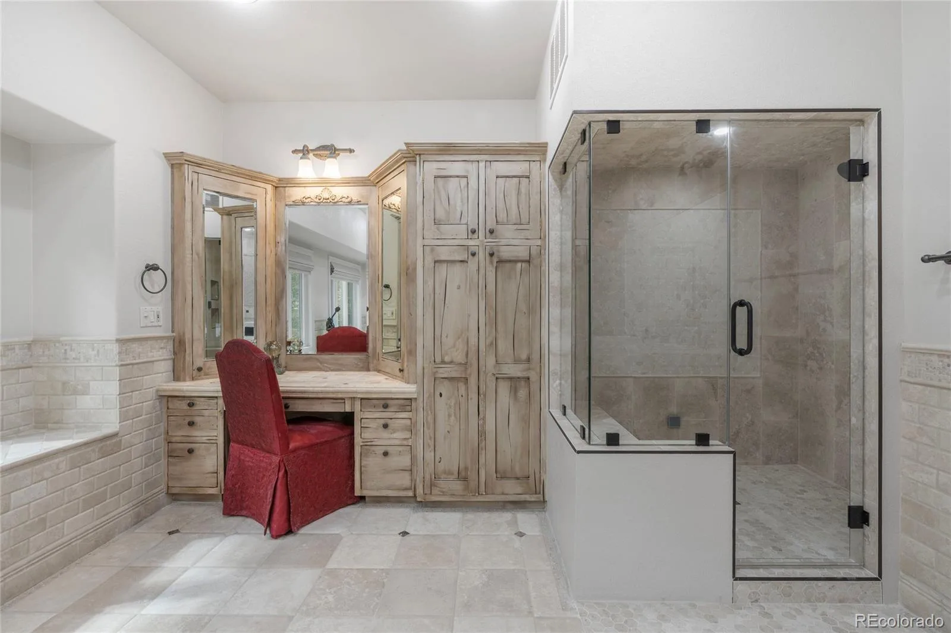
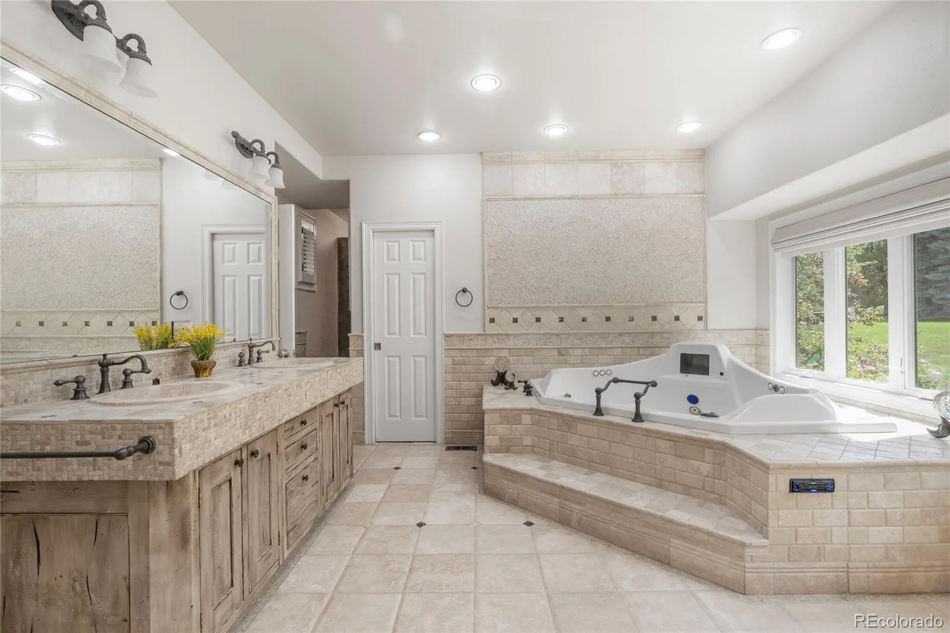
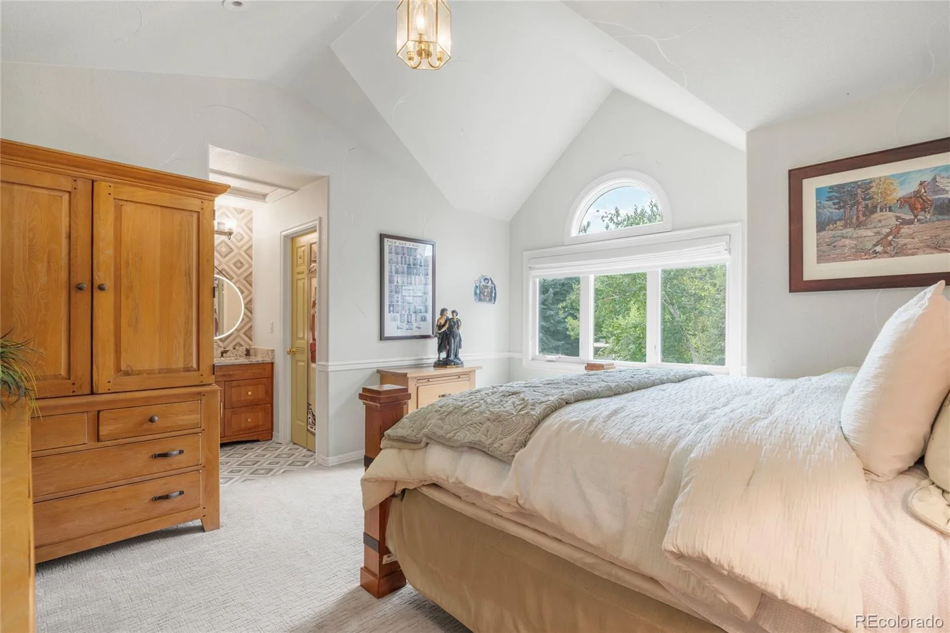
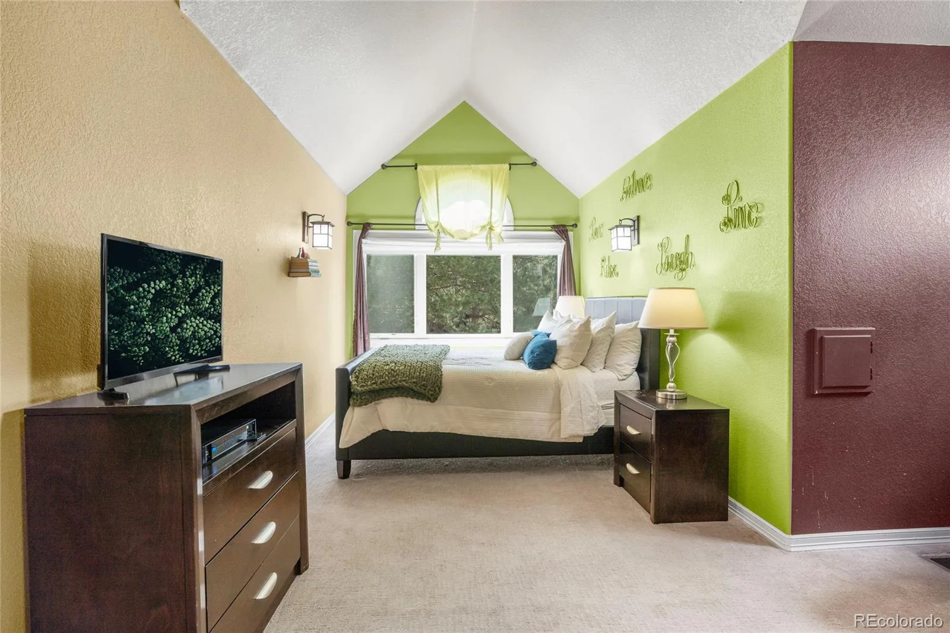
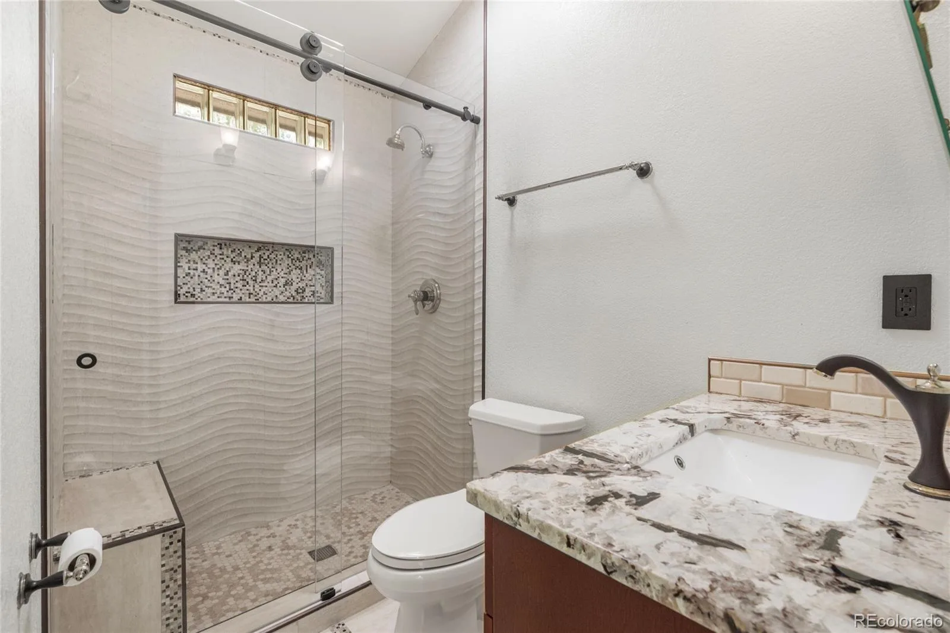
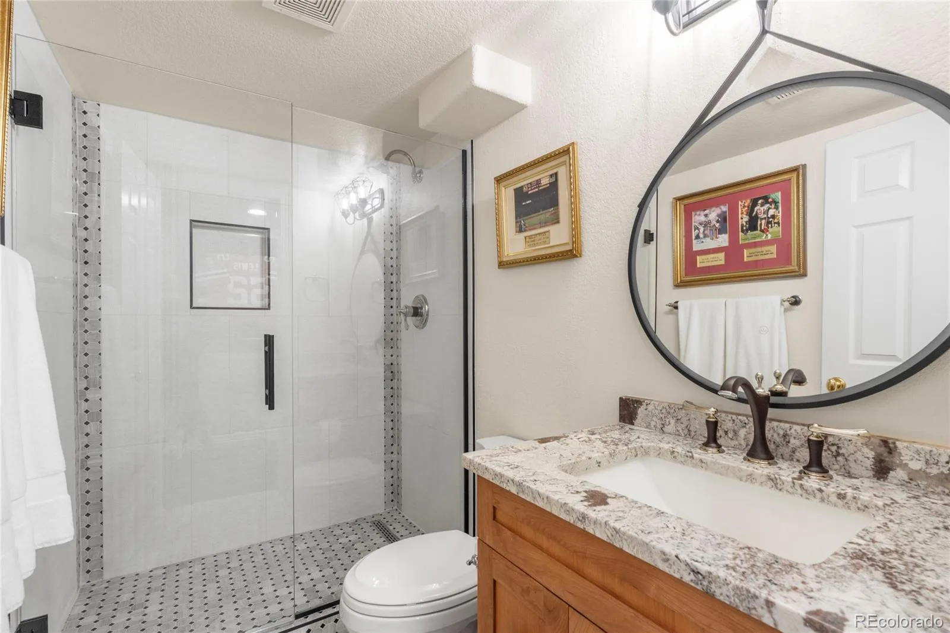
The luxurious primary suite features a spa-like bathroom with a new steam shower and seamless glass door. Off the primary bedroom, an added oasis with reinforced decking and a dedicated 220V outlet, already hot tub ready.
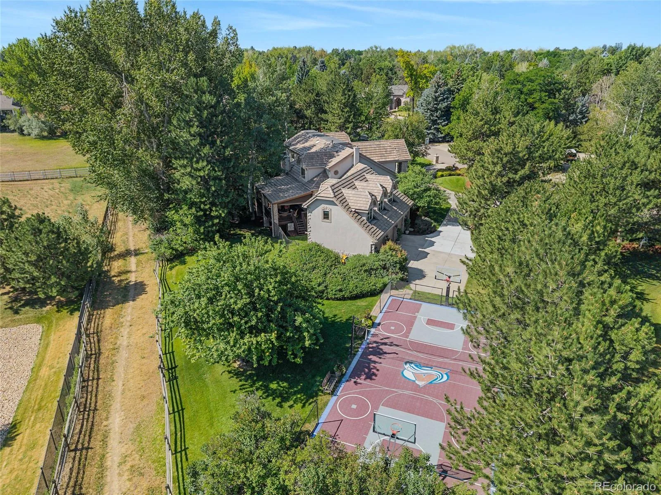
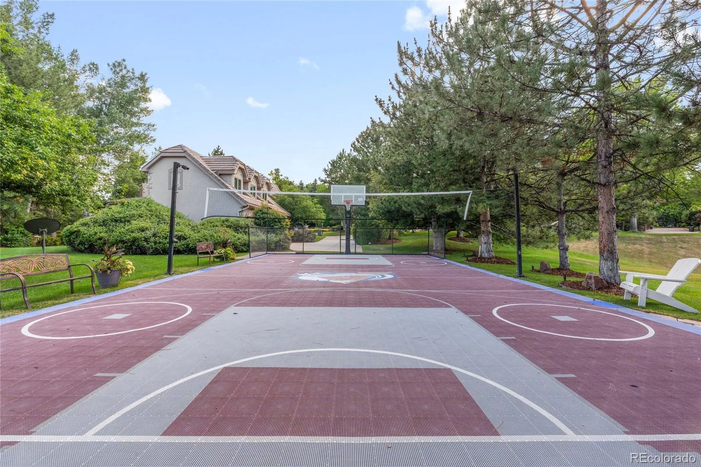
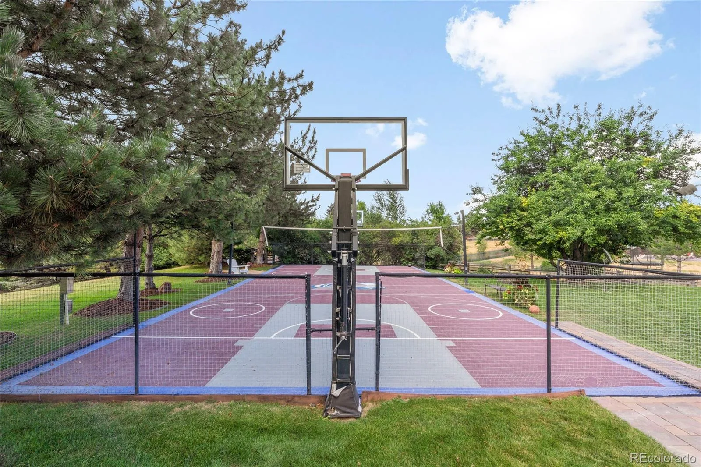
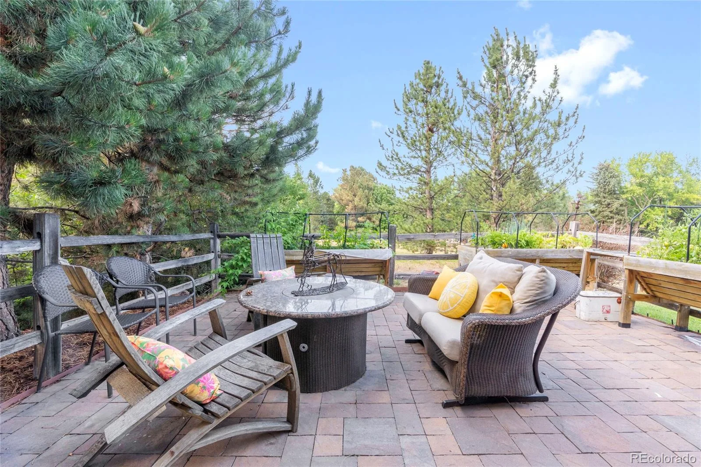
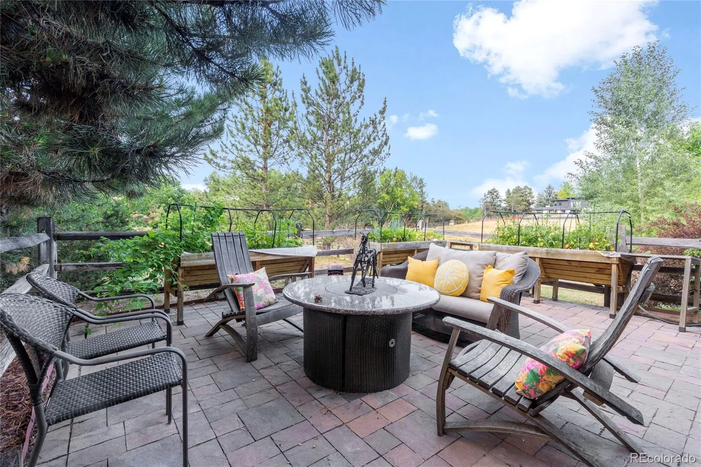
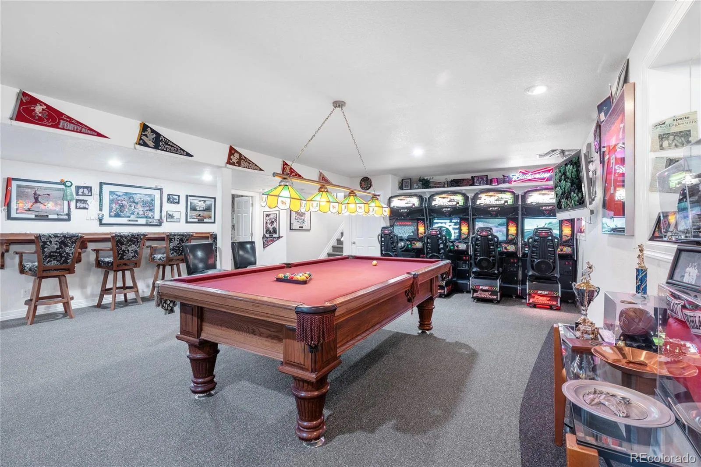
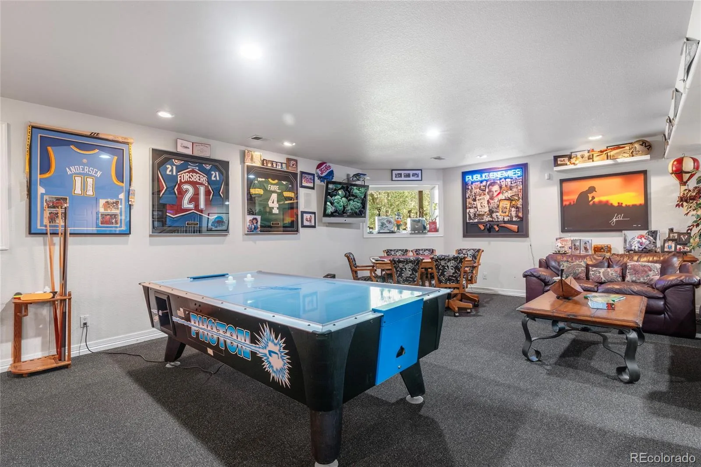
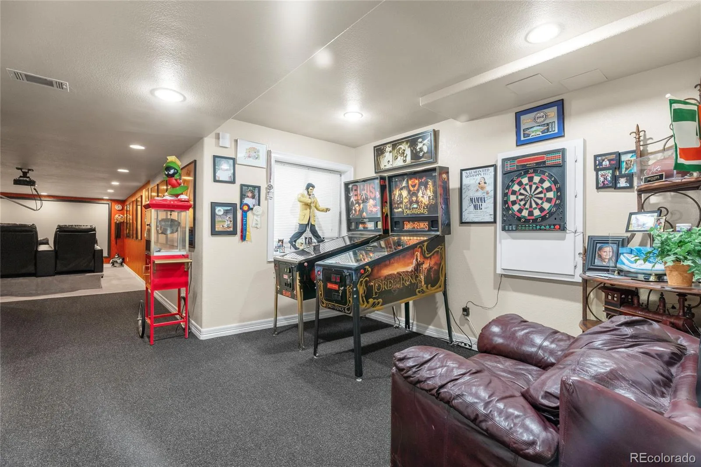
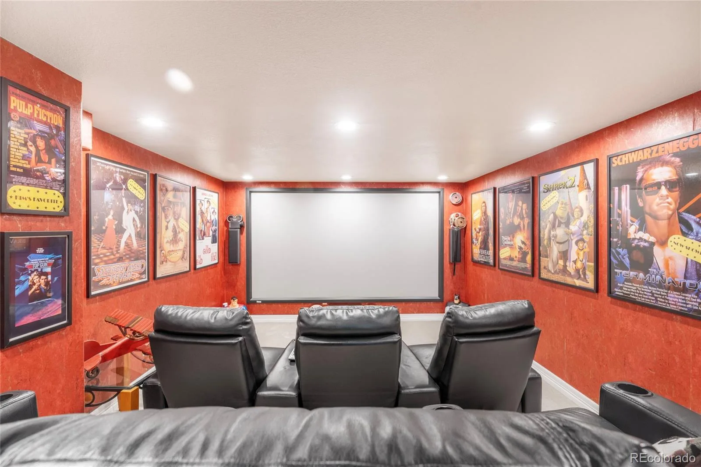
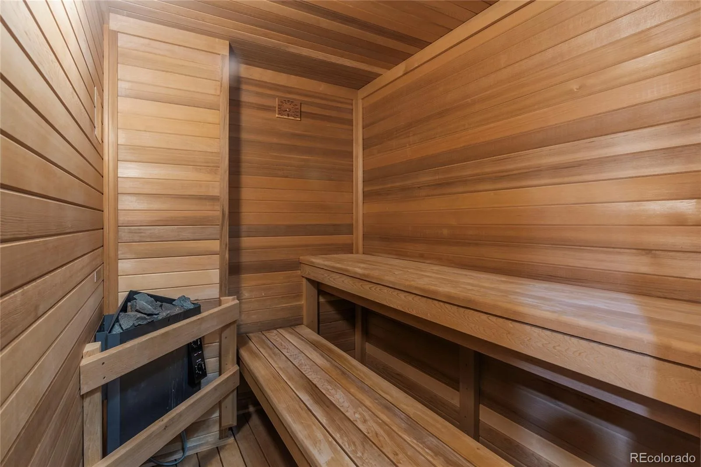
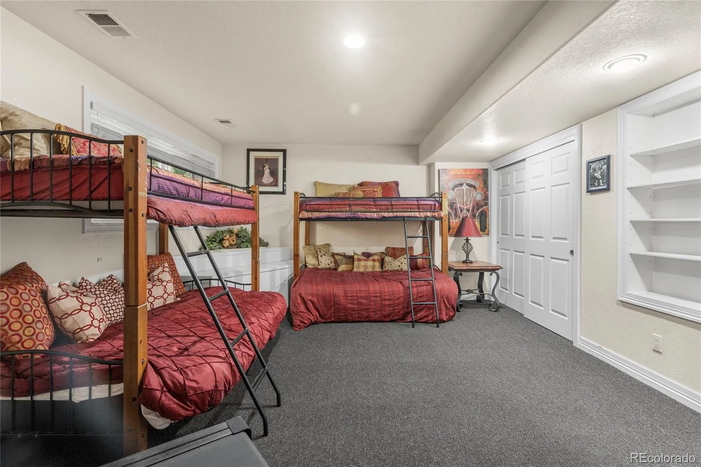
The finished basement is an entertainer’s dream, complete with a fully stocked game room (pool table, air hockey, race cars), home theater equipment, and a built-in sauna. Outside, a private sport court and a tucked-away gardening area add even more space to play and unwind.
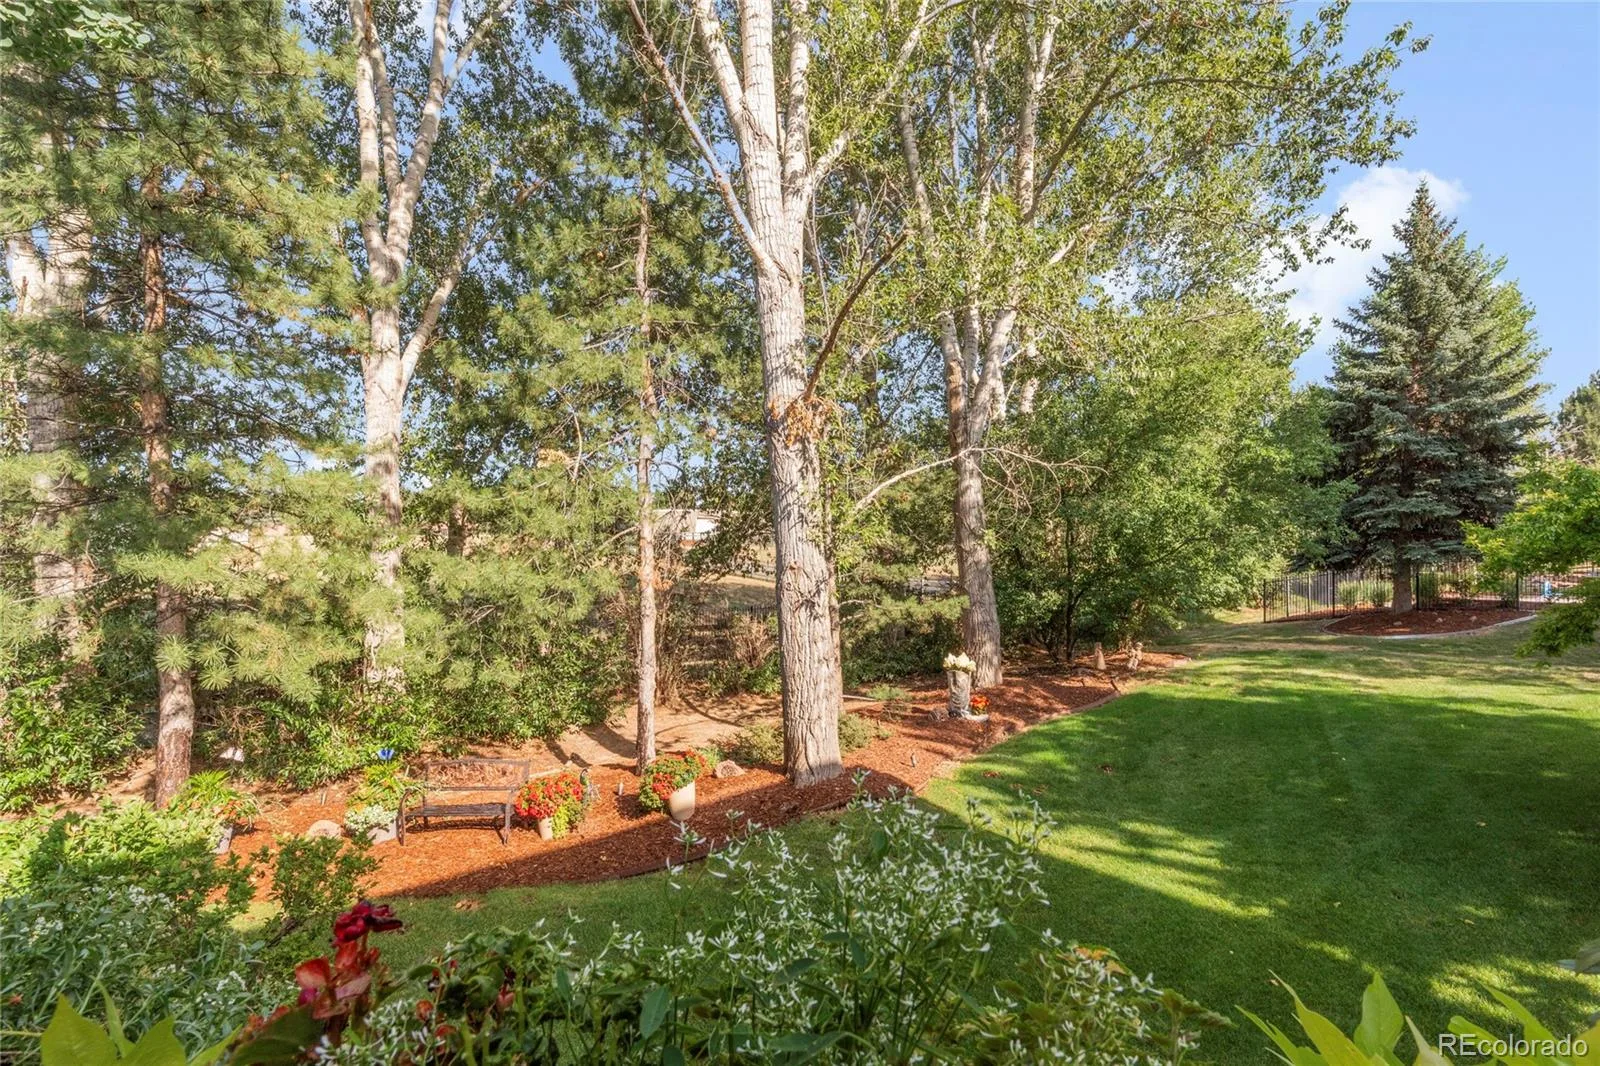
Backing to a green belt trail with direct access to the Highline Canal for rare privacy and natural views. Thoughtful upgrades include radon mitigation, whole-home water purification, and a full house backup generator, plus a newer roof, newer stucco, newer appliances, and a freshly epoxied garage floor. Invisible pet fencing and dog run included. Select furniture and artwork available for purchase.
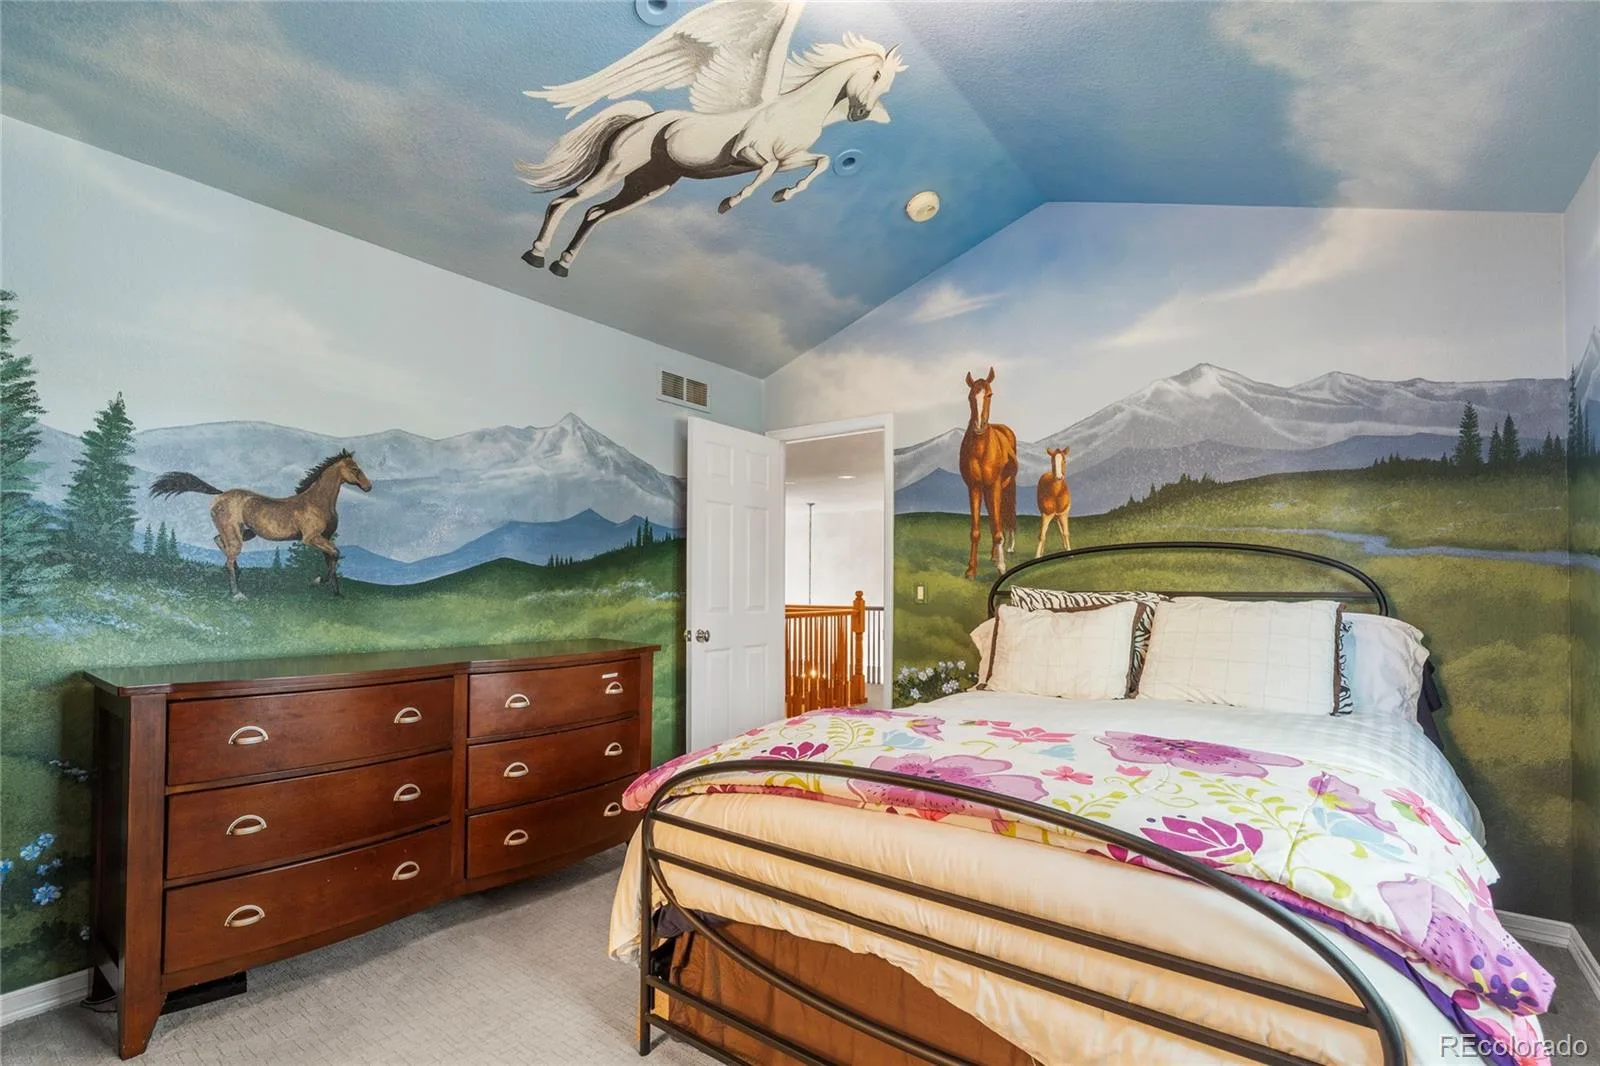
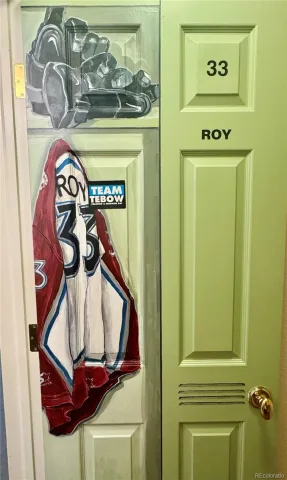
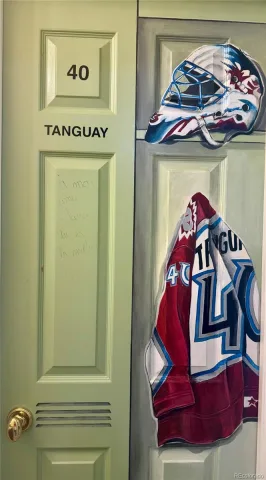
A legacy of championship pedigree, upstairs bathroom doors still have autograph signatures from some of the former players.
Just minutes from DTC, Southglenn, and downtown Denver.
Gourmet kitchen featuring newer appliances, a large pantry, and tons of cabinet space. A bonus room off the kitchen is ideal for homework, office space, a workout area, or play area, complete with built-in desks and cabinetry. The back deck/patio is designed for year-round outdoor living, with heaters, motorized shades, and a built-in grill.
The luxurious primary suite features a spa-like bathroom with a new steam shower and seamless glass door. Off the primary bedroom, an added oasis with reinforced decking and a dedicated 220V outlet, already hot tub ready.
The finished basement is an entertainer’s dream, complete with a fully stocked game room (pool table, air hockey, race cars), home theater equipment, and a built-in sauna. Outside, a private sport court and a tucked-away gardening area add even more space to play and unwind.
Backing to a green belt trail with direct access to the Highline Canal for rare privacy and natural views. Thoughtful upgrades include radon mitigation, whole-home water purification, and a full house backup generator, plus a newer roof, newer stucco, newer appliances, and a freshly epoxied garage floor. Invisible pet fencing and dog run included. Select furniture and artwork available for purchase.
A legacy of championship pedigree, upstairs bathroom doors still have autograph signatures from some of the former players.
Just minutes from DTC, Southglenn, and downtown Denver.
Property Details
Price:
$2,790,000
MLS #:
REC4027777
Status:
Active Under Contract
Beds:
5
Baths:
5
Type:
Single Family
Subtype:
Single Family Residence
Subdivision:
Greenwood Terrace
Finished Sq Ft:
6,791
Total Sq Ft:
7,197
Lot Size:
36,155 sqft / 0.83 acres (approx)
Year Built:
1994
Schools
School District:
Littleton 6
Elementary School:
Field
Middle School:
Euclid
High School:
Littleton
Interior
Above Grade Finished Area
4527
Appliances
Cooktop, Dishwasher, Disposal, Dryer, Gas Water Heater, Microwave, Oven, Refrigerator, Self Cleaning Oven, Sump Pump, Washer, Water Purifier
Bathrooms
2 Full Bathrooms, 3 Three Quarter Bathrooms
Below Grade Finished Area
2264
Below Grade Unfinished Area
406
Cooling
Central Air
Fireplaces Total
1
Flooring
Carpet, Tile, Wood
Heating
Forced Air
Interior Features
Breakfast Bar, Built-in Features, Ceiling Fan(s), Eat-in Kitchen, Entrance Foyer, Five Piece Bath, Granite Counters, High Ceilings, Jack & Jill Bathroom, Kitchen Island, Open Floorplan, Pantry, Primary Suite, Radon Mitigation System, Smoke Free, Sound System, Hot Tub, Walk-In Closet(s)
Levels
Two
Main Level Bathrooms
2
Main Level Bedrooms
1
Exterior
Architectural Style
Traditional
Attached Garage YN
1
Construction Materials
Frame, Rock, Stucco
Exterior Features
Barbecue, Dog Run, Fire Pit, Garden, Lighting, Private Yard, Spa/Hot Tub, Tennis Court(s), Water Feature
Fencing
Partial
Garage Spaces
3
Lot Features
Cul-De-Sac, Greenbelt, Irrigated, Landscaped, Level, Many Trees, Sprinklers In Front, Sprinklers In Rear
Parking Features
Circular Driveway, Concrete, Dry Walled, Finished Garage, Floor Coating, Heated Garage, Oversized
Parking Spots
3
Parking Total
3
Patio And Porch Features
Covered, Deck, Front Porch, Patio
Roof
Concrete
Security Features
Radon Detector, Smoke Detector(s)
Spa Features
Bath
View
Meadow
Window Features
Double Pane Windows, Window Coverings, Window Treatments
Financial
HOA Fee
$190
HOA Fee Frequency
Annually
HOA Includes
Maintenance Grounds
HOA Name
Greenwood Terrace Association
HOA Phone
720-221-9220
Tax Year
2025
Taxes
$21,260
Map
Contact Us
Mortgage Calculator
Property Summary
- Located in the Greenwood Terrace subdivision, 5340 S Race Court Greenwood Village CO is a Single Family for sale in Greenwood Village, CO, 80121. It is listed for $2,790,000 and features 5 beds, 5 baths, and has approximately 7,197 square feet of living space, and was originally constructed in 1994. The current price per square foot is $388. The average price per square foot for Single Family listings in Greenwood Village is $400. The average listing price for Single Family in Greenwood Village is $2,584,655. To schedule a showing of MLS#rec4027777 at 5340 S Race Court in Greenwood Village, CO, contact your Smart Sale AI agent at 3039066915.
Similar Listings Nearby

Additional Details
MLS ID : REC4027777
Listing Key : REC2055551541
Parcel Number : 033282191
Zip Code : 80121
City : Greenwood Village
State : CO
Building if Condo :
Full Street: 5340 S Race Court
Address : 5340
Address Prefix :
Address Suffix : Court
Street : Race
Street Prefix : S
Street Suffix :
Unit if Condo :
Latitude : 39.619621
Longitude : -104.962654
Property Type : singlefamily
Property Sub Type : Single Family Residence
Stories Total if Condo :
Lot Size : 36,155 sqft / 0.83 acres (approx)
Ownership : Individual
Zoning :
Condition : Updated/Remodeled
Renovation :
Pets Allowed : Cats OK,Dogs OK
Special Conditions : None
Possession : Closing/DOD
Original Price : 2980000
Close Price :
Close Date :
List Date : Jul 17, 2026
List Contract Date : 2026-07-17
Off Market Date : 2026-08-18
Purchase Contract Date : 2026-08-18
Days on Market : 45
Concessions Amount :
Concession Comment :
Renovation :
Company : Coldwell Banker Realty 24

Copyright 2026. All rights reserved.
5340 S Race Court
Greenwood Village, CO