
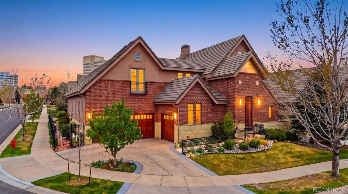
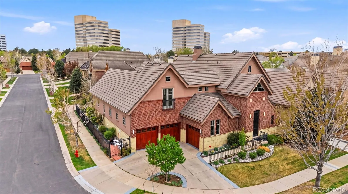
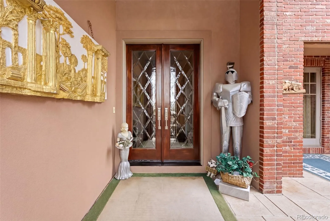
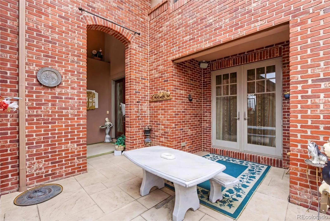
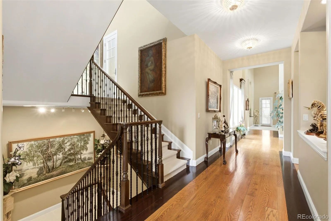
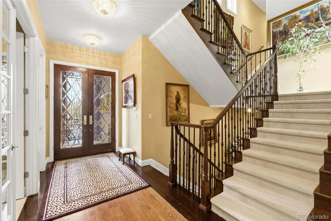
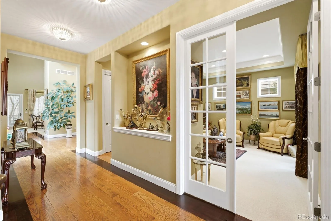
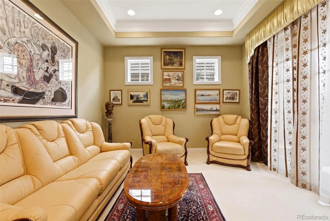
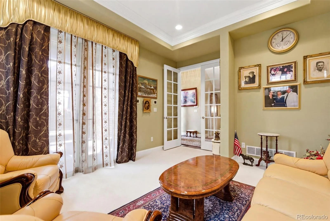
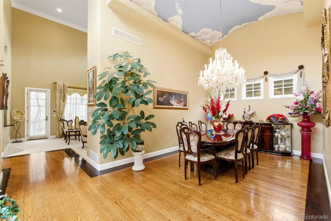
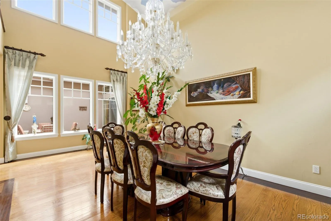
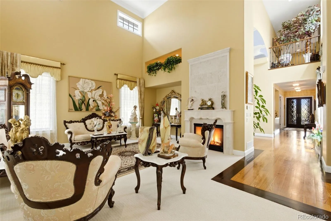
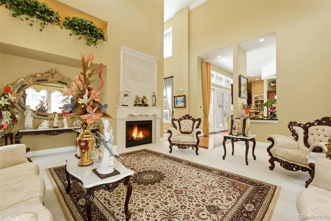
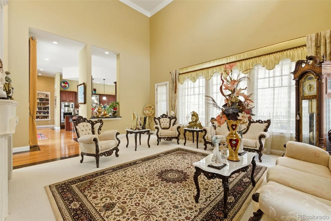
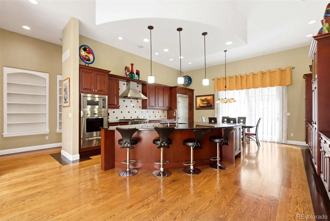
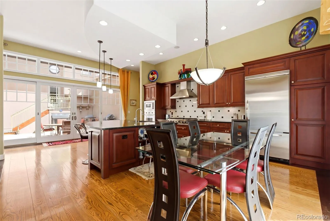
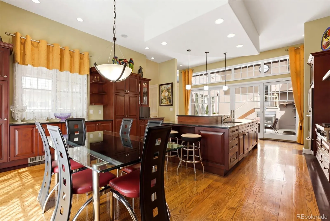
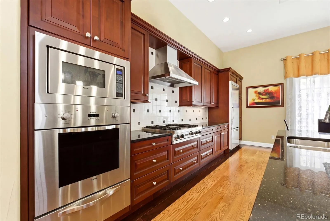
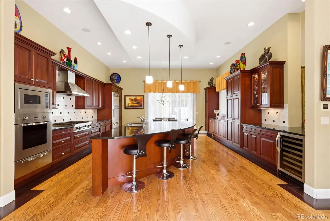
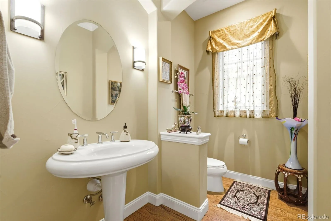
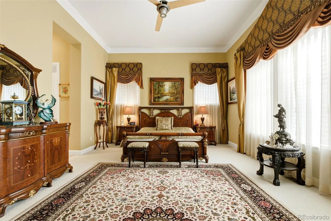
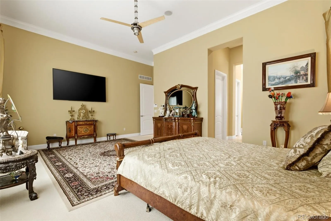
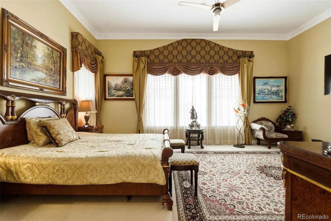
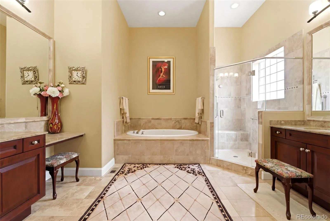
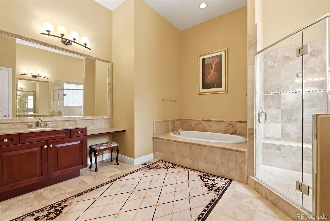
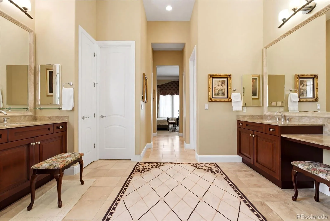
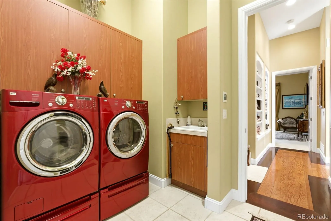
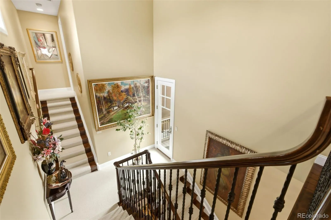
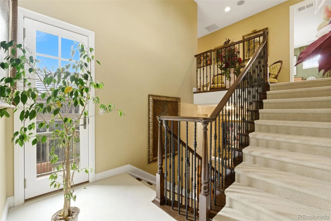
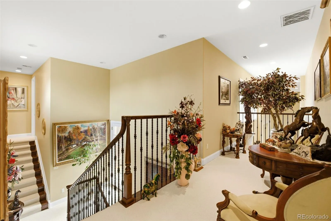
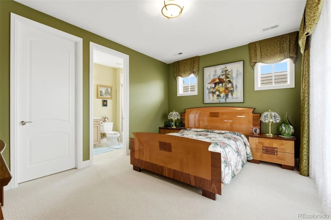
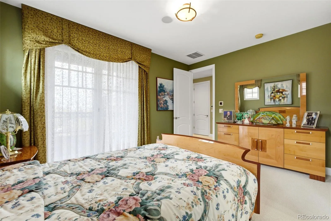
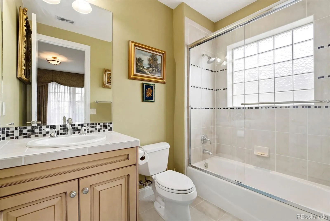
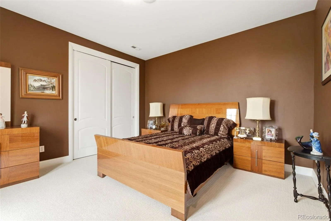
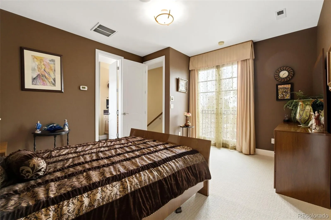
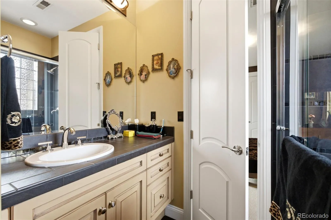
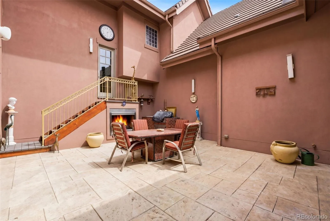
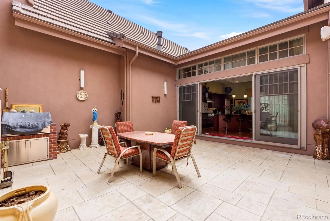
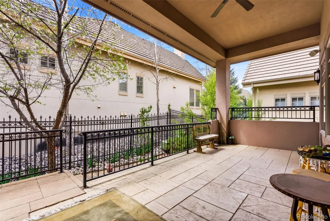
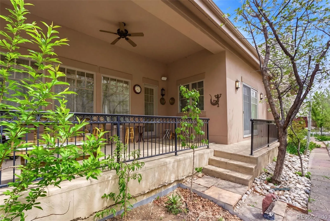
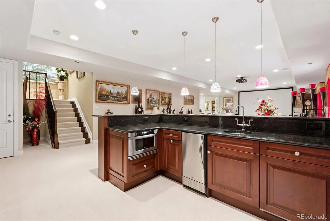
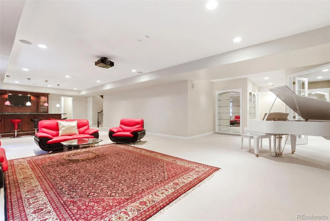
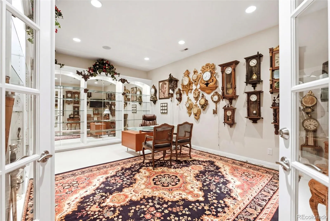
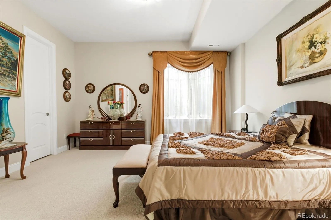
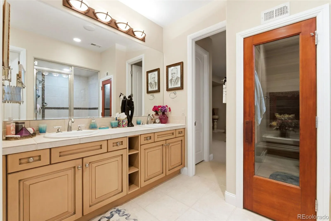
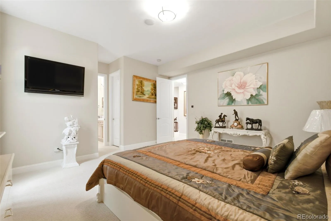
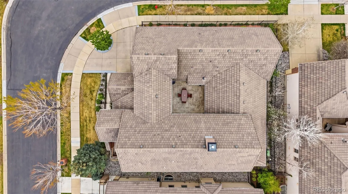
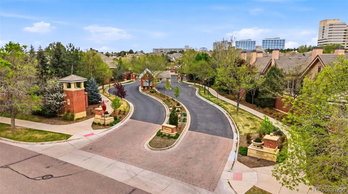
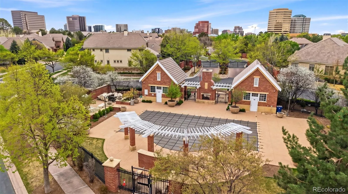
Welcome to One Cherry Lane – Offers over 6,000 square feet of timeless elegance and sophisticated living in one of Denver’s most prestigious gated communities. Ideally located in a prime area within a top-rated school district, the home radiates grandeur from the moment you arrive. The residence features five expansive bedroom suites, each with its own private bathroom, creating a resort-like feel where every room functions as a private sanctuary. The main-floor primary bedroom is a standout masterpiece – a grand, light-filled retreat with soaring high ceilings and an opulent spa-like en suite bathroom. This lavish oasis includes a deep soaking tub, frameless glass shower, and dual vanities with marble countertops. Dramatic high ceilings and a thoughtfully designed floor plan provide exceptional flow, seamlessly connecting formal living areas, a grand dining room, and expansive gathering spaces perfect for both lavish entertaining and intimate family moments. At the heart of the home is a spectacular chef’s kitchen equipped with top-of-the-line professional-grade Viking appliances, expansive granite countertops, a massive central island with seating, and custom cabinetry, a culinary paradise for chefs and effortless hosting. A stunning central courtyard enhances the living experience with tranquil comfortable seating areas, hand-placed heated concrete tiles, and abundant natural light. The high-end finished basement serves as a luxurious private retreat. It features a stunning full bar with rich wood cabinetry and granite countertops, two large bedrooms, a shared Jack-and-Jill bathroom with a relaxing sauna, and modern tile work, plus a dedicated second home office with built-in shelving. High ceilings and premium finishes make the basement feel bright, functional, and fully integrated with the home. This rare and exclusive property blends majestic scale, refined luxury details, and unparalleled privacy in one of the Denver metro area’s most sought-after enclaves.
Property Details
Price:
$2,999,000
MLS #:
REC2221382
Status:
Active
Beds:
5
Baths:
6
Type:
Single Family
Subtype:
Single Family Residence
Subdivision:
One Cherry Lane
Finished Sq Ft:
6,344
Total Sq Ft:
6,631
Lot Size:
8,276 sqft / 0.19 acres (approx)
Year Built:
2006
Schools
School District:
Cherry Creek 5
Elementary School:
Belleview
Middle School:
Campus
High School:
Cherry Creek
Interior
Above Grade Finished Area
3783
Appliances
Bar Fridge, Convection Oven, Cooktop, Dishwasher, Disposal, Double Oven, Down Draft, Dryer, Microwave, Oven, Range Hood, Refrigerator, Washer, Wine Cooler
Bathrooms
2 Full Bathrooms, 2 Three Quarter Bathrooms, 2 Half Bathrooms
Below Grade Finished Area
2561
Below Grade Unfinished Area
287
Cooling
Central Air
Fireplaces Total
2
Flooring
Carpet, Stone, Tile, Wood
Heating
Forced Air
Interior Features
Audio/Video Controls, Built-in Features, Butcher Counters, Ceiling Fan(s), Central Vacuum, Eat-in Kitchen, Entrance Foyer, Five Piece Bath, Granite Counters, High Ceilings, Jack & Jill Bathroom, Kitchen Island, Primary Suite, Radon Mitigation System, Sauna, Smart Ceiling Fan, Smart Light(s), Smart Thermostat, Smoke Free, Sound System, Vaulted Ceiling(s), Walk-In Closet(s), Wet Bar
Laundry Features
In Unit
Levels
Two
Main Level Bathrooms
2
Main Level Bedrooms
1
Exterior
Architectural Style
Contemporary, Traditional
Association Amenities
Pool
Attached Garage YN
1
Construction Materials
Brick, Concrete
Exterior Features
Balcony, Barbecue, Fire Pit, Gas Grill, Gas Valve, Lighting, Rain Gutters, Smart Irrigation
Fencing
Full
Garage Spaces
3
Lot Features
Corner Lot, Cul-De-Sac, Irrigated, Landscaped, Level, Many Trees, Master Planned, Near Public Transit, Sprinklers In Front, Sprinklers In Rear
Parking Features
220 Volts, Dry Walled, Electric Vehicle Charging Station(s), Finished Garage, Floor Coating, Heated Garage, Oversized
Parking Spots
3
Parking Total
3
Patio And Porch Features
Covered, Front Porch, Patio
Roof
Concrete
Security Features
Carbon Monoxide Detector(s), Security System, Smoke Detector(s)
Window Features
Bay Window(s), Double Pane Windows
Financial
HOA Fee
$2,000
HOA Fee Frequency
Quarterly
HOA Includes
Reserves, Maintenance Grounds, Security
HOA Name
One Cherry Lane
HOA Phone
720-961-5150
Tax Year
2025
Taxes
$18,358
Map
Contact Us
Mortgage Calculator
Property Summary
- Located in the One Cherry Lane subdivision, 39 Royal Ann Drive Greenwood Village CO is a Single Family for sale in Greenwood Village, CO, 80111. It is listed for $2,999,000 and features 5 beds, 6 baths, and has approximately 6,631 square feet of living space, and was originally constructed in 2006. The current price per square foot is $452. The average price per square foot for Single Family listings in Greenwood Village is $400. The average listing price for Single Family in Greenwood Village is $2,584,655. To schedule a showing of MLS#rec2221382 at 39 Royal Ann Drive in Greenwood Village, CO, contact your Smart Sale AI agent at 3039066915.
Similar Listings Nearby

Additional Details
MLS ID : REC2221382
Listing Key : REC2053447692
Parcel Number : 2075-16-4-12-039
Zip Code : 80111
City : Greenwood Village
State : CO
Building if Condo :
Full Street: 39 Royal Ann Drive
Address : 39
Address Prefix :
Address Suffix : Drive
Street : Royal Ann
Street Prefix :
Street Suffix :
Unit if Condo :
Latitude : 39.614628
Longitude : -104.891121
Property Type : singlefamily
Property Sub Type : Single Family Residence
Stories Total if Condo :
Lot Size : 8,276 sqft / 0.19 acres (approx)
Ownership : Individual
Zoning :
Condition : Model
Renovation :
Pets Allowed :
Special Conditions : None
Possession :
Original Price : 2999000
Close Price :
Close Date :
List Date : Apr 16, 2026
List Contract Date : 2026-04-16
Off Market Date :
Purchase Contract Date :
Days on Market : 137
Concessions Amount :
Concession Comment :
Renovation :
Company : Compass – Denver

Copyright 2026. All rights reserved.
39 Royal Ann Drive
Greenwood Village, CO