
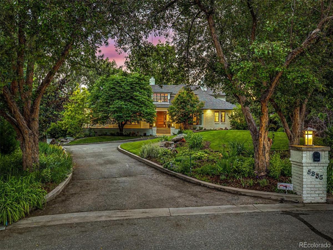
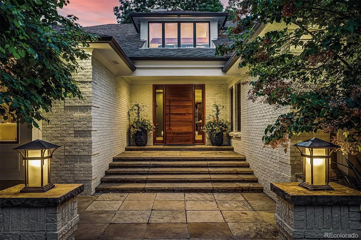
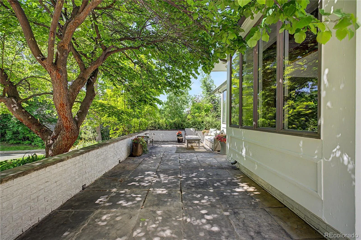
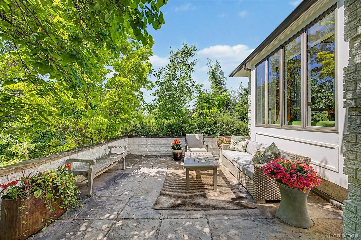
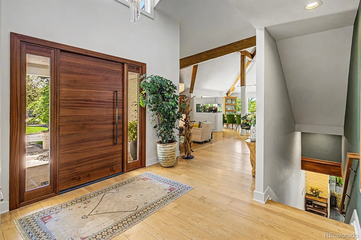
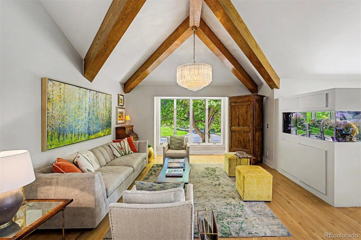
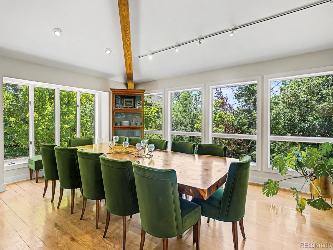
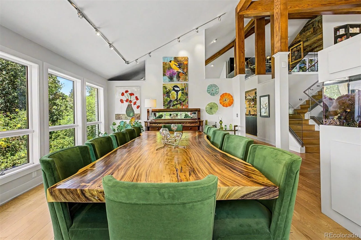
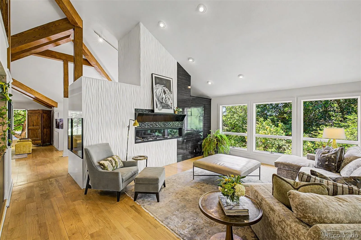
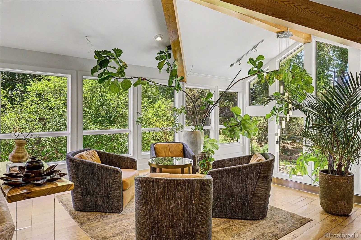
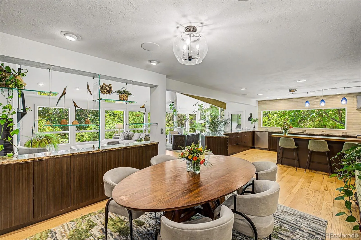
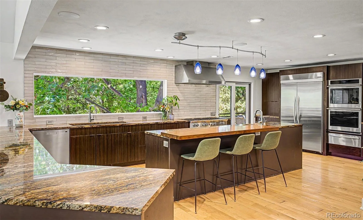
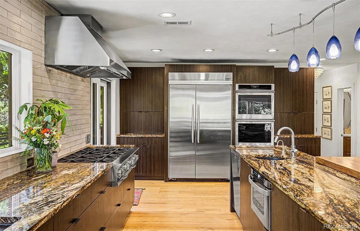
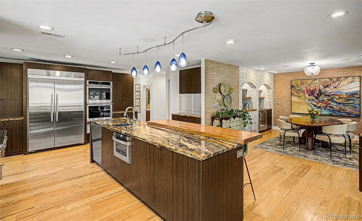
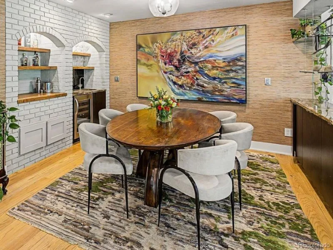
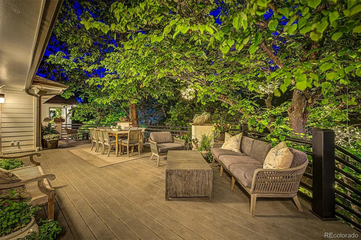
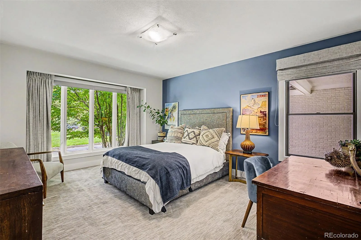
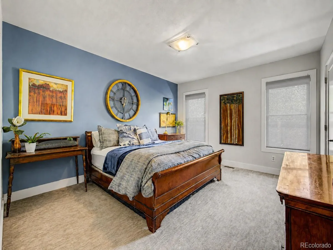
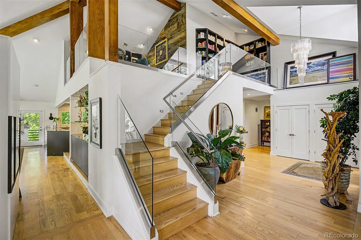
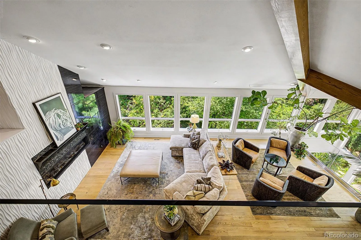
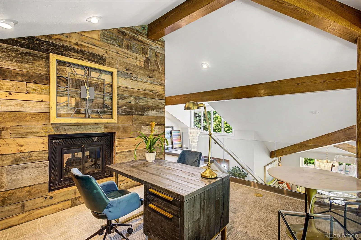
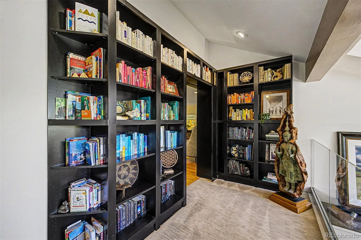
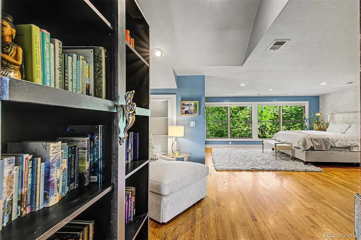
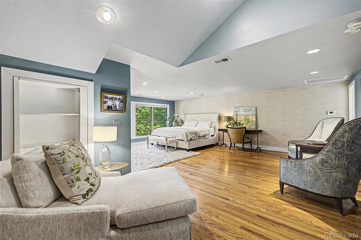
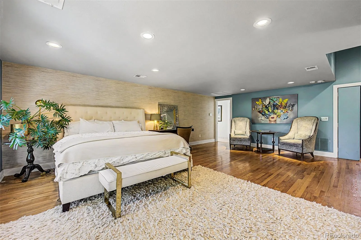
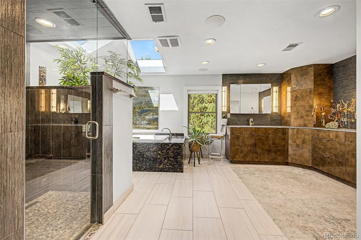
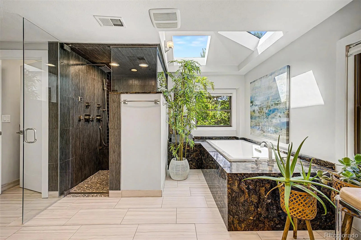
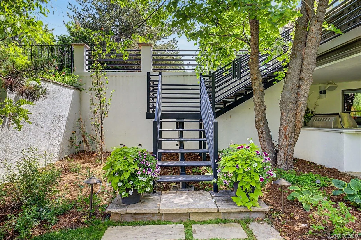
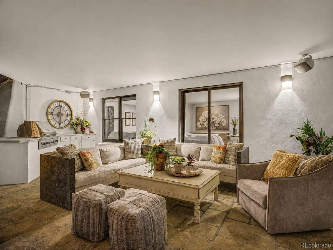
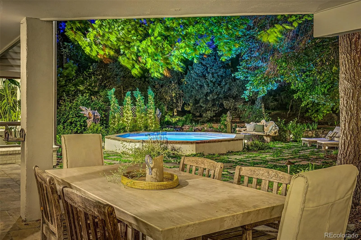
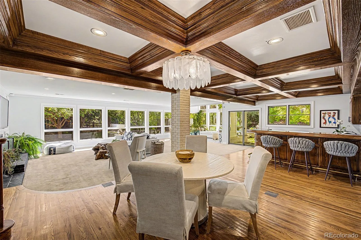
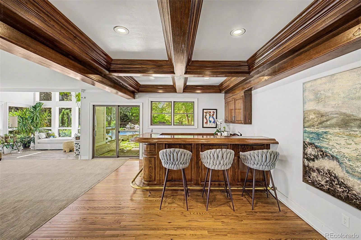
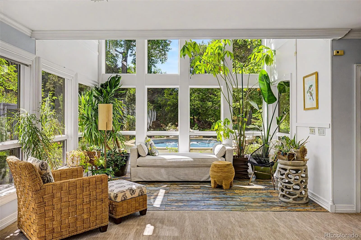
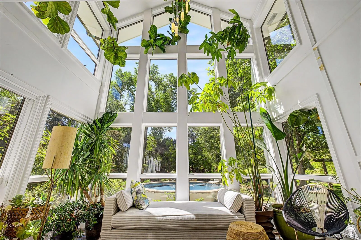
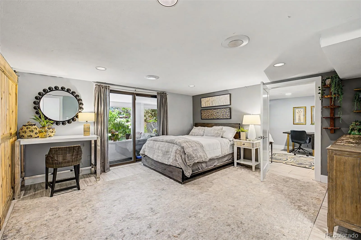
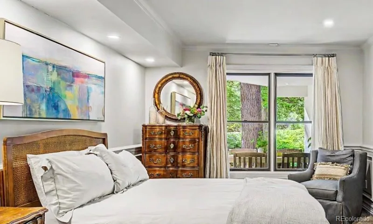
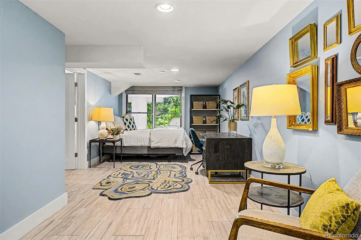
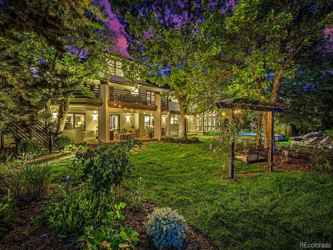
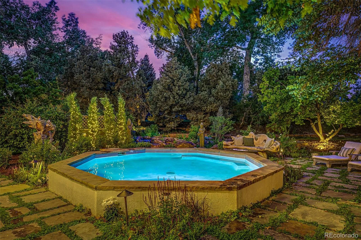
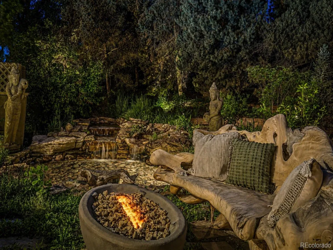
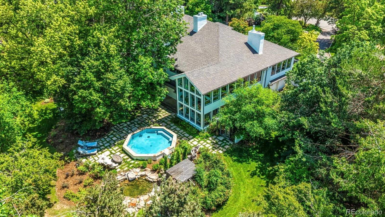
Tucked away at the end of a quiet cul-de-sac of only eight homes, this exceptional Orchard Farms residence is enveloped by mature trees, lush foliage, and thoughtfully designed landscaping just minutes from the city. You’ll have access to a gated owners-only entrance to the High Line Canal and bridle trail. Positioned away from the street, there’s undeniable privacy with 7,000 square feet of indoor-outdoor living. Enjoy three elevated yet tranquil levels with options for the utmost privacy, family gathering spaces, multiple home offices and study spaces. Picture yourself enjoying outdoor evenings beneath the canopy of stunning oaks and pines or hosting holiday gatherings and celebrations on the decks and surrounding grounds. Mornings are meant for the front terrace and sunsets wait for you on the west deck. Both options provide remarkable settings for the flexibility to create your own special lifestyle. This home’s ownership offers full yard irrigation, complete fencing, separate fenced garden beds, a Bali-inspired fountain and pond, an outdoor gas fire bowl, a 19′ octagonal “spool”, 5-person Clearlight outdoor sauna, a Viking outdoor grill with prep counters, walk-out dining and entertaining areas, an outdoor television, and a fully integrated Control4 SMART home system that seamlessly manages lighting, climate control and music. Blocks away are top-rated Littleton and Cherry Creek Schools, Aspen Academy, Kent Denver, Colorado Academy, St. Mary’s Academy and St. Anne’s Academy. Enjoy easy access to popular restaurants, Trader Joe’s, Sierra, pet supply stores, salons, assorted retail, renowned hospitals and access to the I-25 corridor and mountain highways. This one-of-a-kind luxury residence offers an extraordinary combination of privacy, natural beauty, bespoke design and unmatched amenities that you simply will not find anywhere else. Imagine every possibility, and discover why there’s every reason to make it your next home.
Property Details
Price:
$3,360,000
MLS #:
REC3937149
Status:
Active
Beds:
6
Baths:
7
Type:
Single Family
Subtype:
Single Family Residence
Subdivision:
Orchard Farms/Green Oaks
Finished Sq Ft:
7,824
Total Sq Ft:
7,824
Lot Size:
46,609 sqft / 1.07 acres (approx)
Year Built:
1982
Schools
School District:
Littleton 6
Elementary School:
Field
Middle School:
Euclid
High School:
Littleton
Interior
Above Grade Finished Area
4797
Appliances
Bar Fridge, Convection Oven, Cooktop, Dishwasher, Disposal, Double Oven, Dryer, Freezer, Gas Water Heater, Microwave, Oven, Range Hood, Refrigerator, Self Cleaning Oven, Warming Drawer, Washer, Wine Cooler
Bathrooms
3 Full Bathrooms, 2 Three Quarter Bathrooms, 2 Half Bathrooms
Below Grade Finished Area
3027
Cooling
Central Air
Fireplaces Total
4
Flooring
Carpet, Stone, Wood
Heating
Forced Air
Interior Features
Audio/Video Controls, Breakfast Bar, Built-in Features, Eat-in Kitchen, Entrance Foyer, Five Piece Bath, High Ceilings, High Speed Internet, Kitchen Island, Open Floorplan, Pantry, Primary Suite, Sauna, Smart Light(s), Smart Thermostat, Smoke Free, Sound System, Hot Tub, Vaulted Ceiling(s), Walk-In Closet(s), Wet Bar
Laundry Features
Sink
Levels
Tri-Level
Main Level Bathrooms
4
Main Level Bedrooms
2
Exterior
Architectural Style
Mid-Century Modern
Association Amenities
Trail(s)
Attached Garage YN
1
Construction Materials
Brick, Stucco
Direction Faces
South
Exterior Features
Balcony, Barbecue, Fire Pit, Garden, Gas Grill, Lighting, Private Yard, Spa/Hot Tub, Water Feature
Fencing
Full
Garage Spaces
7
Green Energy Efficient
HVAC, Thermostat, Water Heater, Windows
Lot Features
Cul-De-Sac, Irrigated, Many Trees, Sprinklers In Front, Sprinklers In Rear
Parking Features
220 Volts, Asphalt, Circular Driveway, Electric Vehicle Charging Station(s), Exterior Access Door, Finished Garage, Lighted, Oversized, Storage, Tandem
Parking Spots
7
Parking Total
7
Patio And Porch Features
Covered, Deck, Front Porch, Patio
Roof
Composition
Security Features
Carbon Monoxide Detector(s), Security System, Smart Security System, Smoke Detector(s)
Spa Features
Bath
View
Mountain(s)
Window Features
Double Pane Windows, Skylight(s), Window Coverings, Window Treatments
Financial
HOA Fee
$45
HOA Fee Frequency
Monthly
HOA Name
Orchard Farms HOA
HOA Phone
Neighbor
Tax Year
2025
Taxes
$21,190
Map
Contact Us
Mortgage Calculator
Property Summary
- Located in the Orchard Farms/Green Oaks subdivision, 5835 S Franklin Court Greenwood Village CO is a Single Family for sale in Greenwood Village, CO, 80121. It is listed for $3,360,000 and features 6 beds, 7 baths, and has approximately 7,824 square feet of living space, and was originally constructed in 1982. The current price per square foot is $429. The average price per square foot for Single Family listings in Greenwood Village is $400. The average listing price for Single Family in Greenwood Village is $2,584,655. To schedule a showing of MLS#rec3937149 at 5835 S Franklin Court in Greenwood Village, CO, contact your Smart Sale AI agent at 3039066915.
Similar Listings Nearby
Additional Details
MLS ID : REC3937149
Listing Key : REC2053388665
Parcel Number : 032029978
Zip Code : 80121
City : Greenwood Village
State : CO
Building if Condo :
Full Street: 5835 S Franklin Court
Address : 5835
Address Prefix :
Address Suffix : Court
Street : Franklin
Street Prefix : S
Street Suffix :
Unit if Condo :
Latitude : 39.610638
Longitude : -104.970558
Property Type : singlefamily
Property Sub Type : Single Family Residence
Stories Total if Condo :
Lot Size : 46,609 sqft / 1.07 acres (approx)
Ownership : Individual
Zoning :
Condition : Updated/Remodeled
Renovation :
Pets Allowed :
Special Conditions : None
Possession : Close Plus 30 Days
Original Price : 3360000
Close Price :
Close Date :
List Date : Jun 24, 2026
List Contract Date : 2026-06-24
Off Market Date :
Purchase Contract Date :
Days on Market : 68
Concessions Amount :
Concession Comment :
Renovation :
Company : Compass – Denver

Copyright 2026. All rights reserved.
5835 S Franklin Court
Greenwood Village, CO