
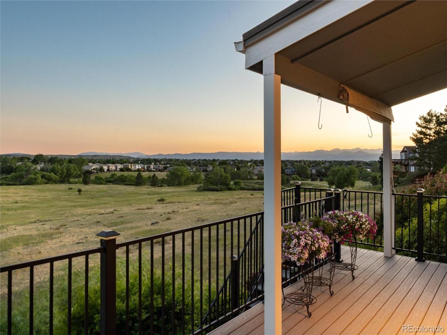
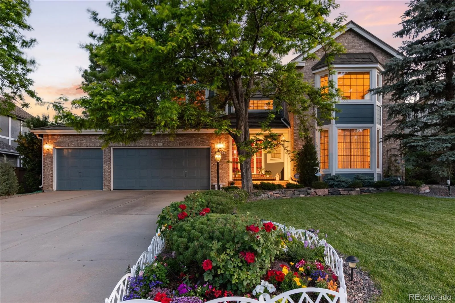
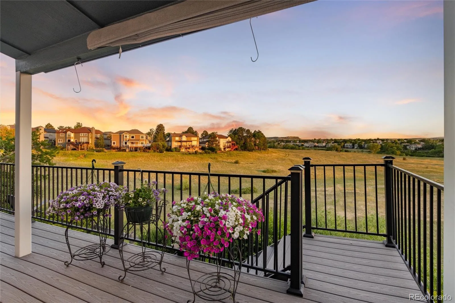
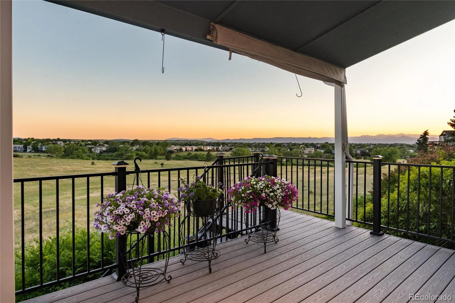
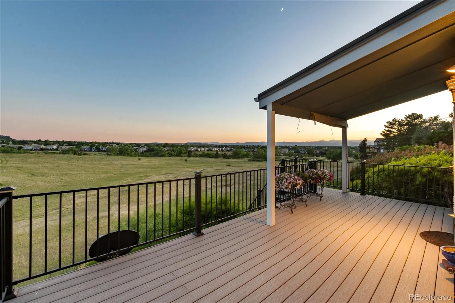
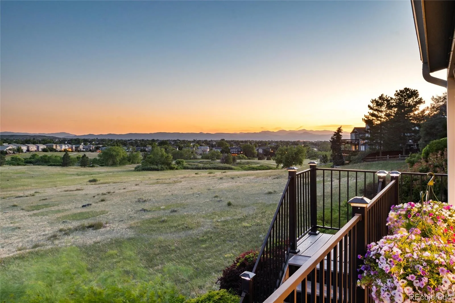
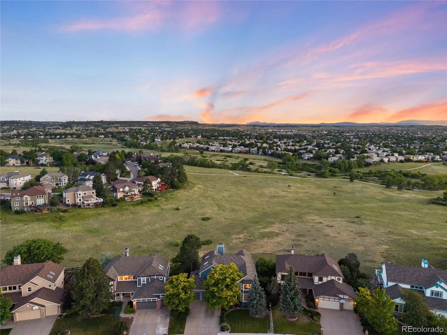
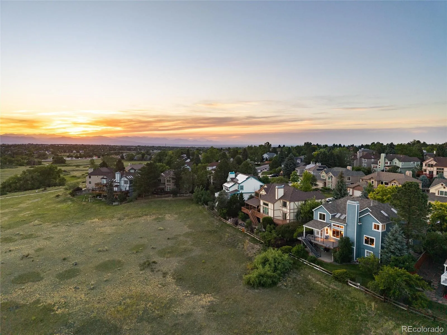
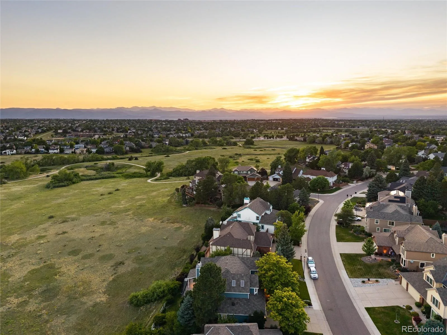
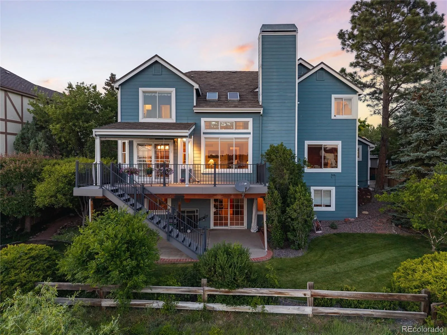
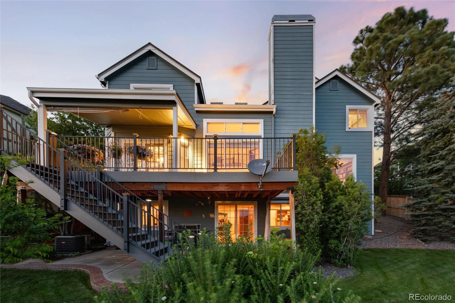
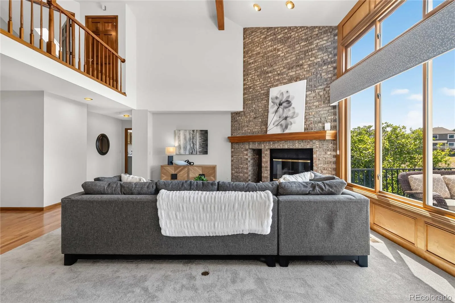

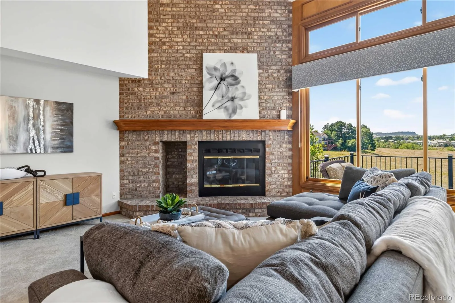
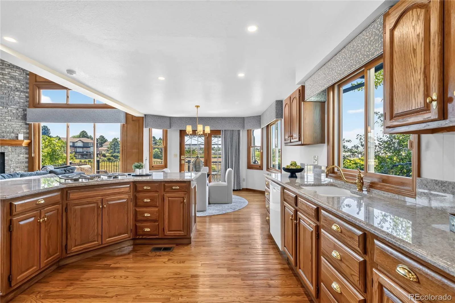
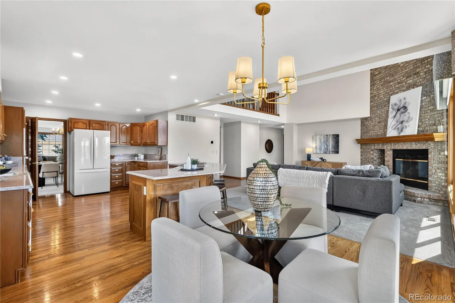
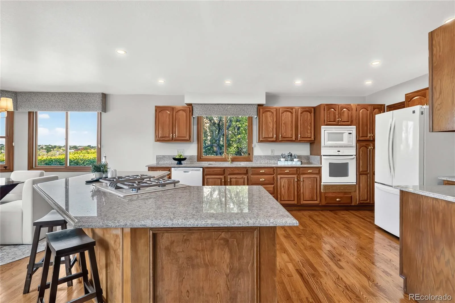
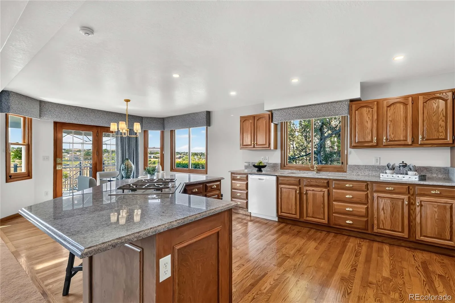
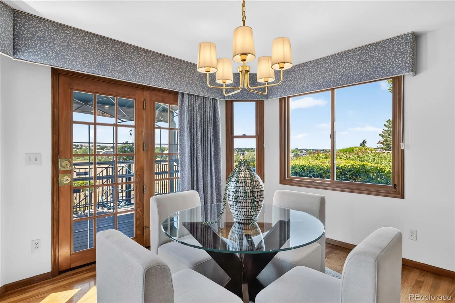
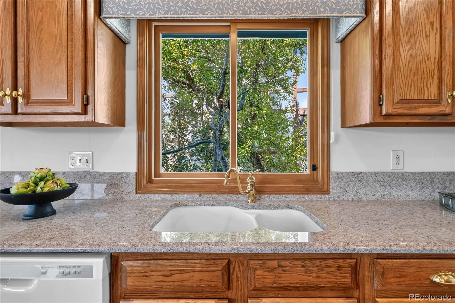
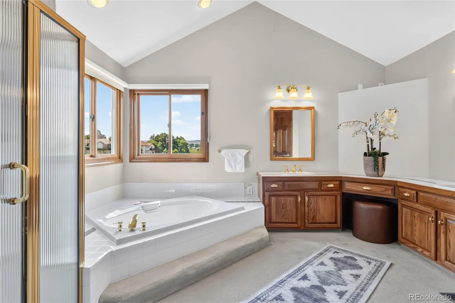
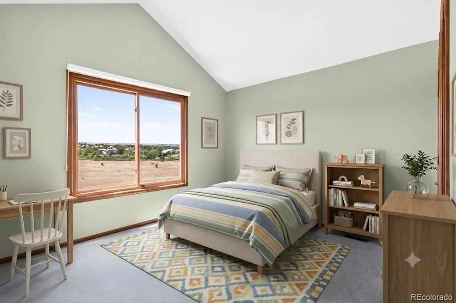
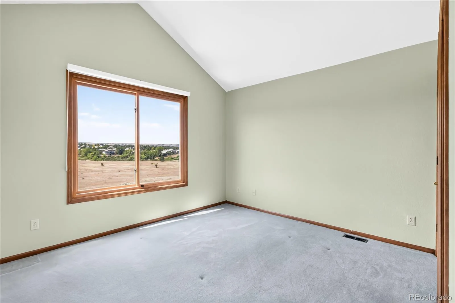
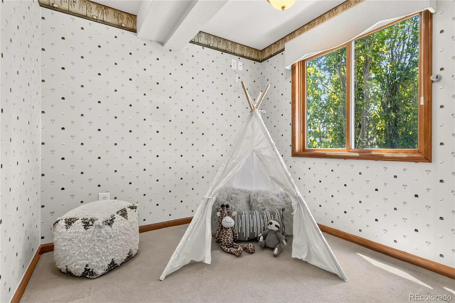
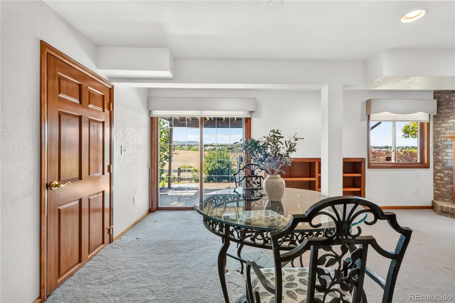
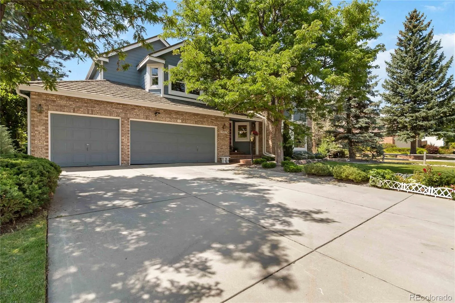
Interiors change … location does not. If you are envisaging many years ahead in your next home, this property gives you the opportunity that, in time, you can bring in your own flair but also knowing you don’t have to worry about spending money on the expensive but vital items of a home; Furnace and AC (2024); Water heater (2025); New deck, patio and landscaping (2021); A ‘stone coated steel’ roof – an expensive upgrade when installed. This property has been meticulously kept by its original owners. And then there is the ‘wow’ that is the view! This is a true showstopper where you get expansive and uninterrupted views of the Rocky Mountains and open space from your elevated walk-out deck – a perfect place for entertaining or peaceful reflection.
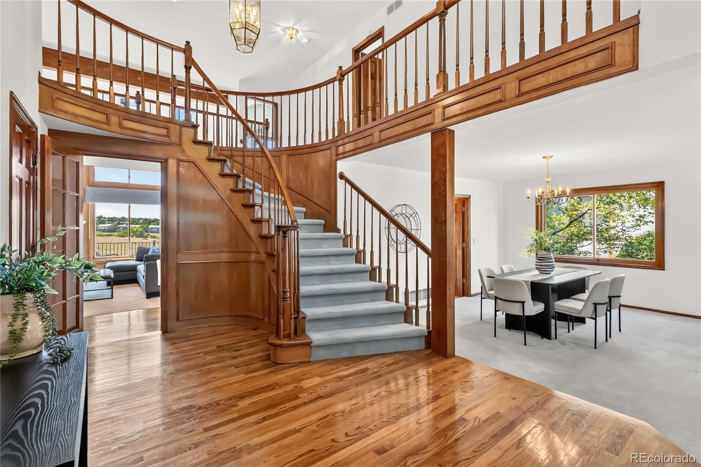
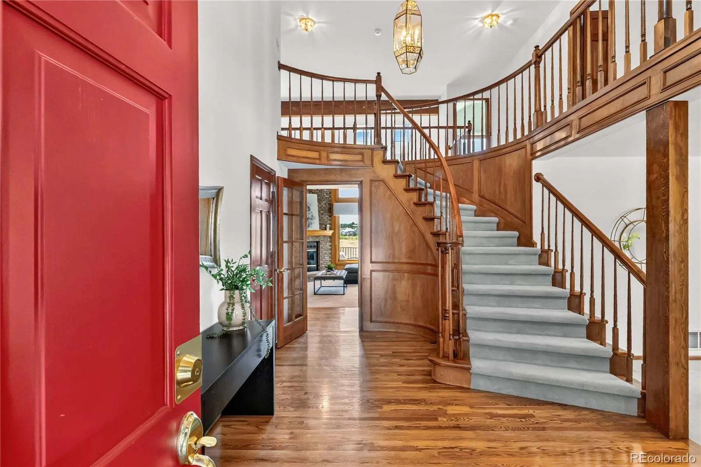
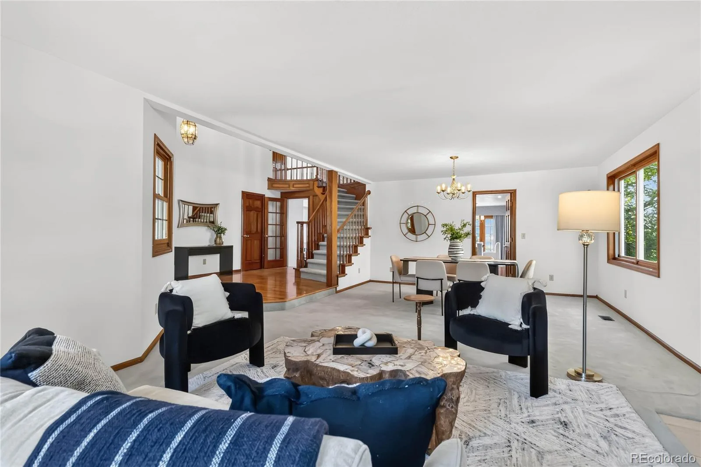

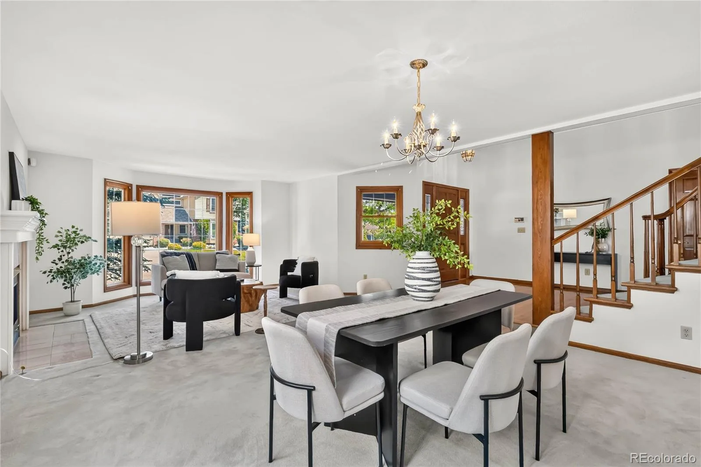
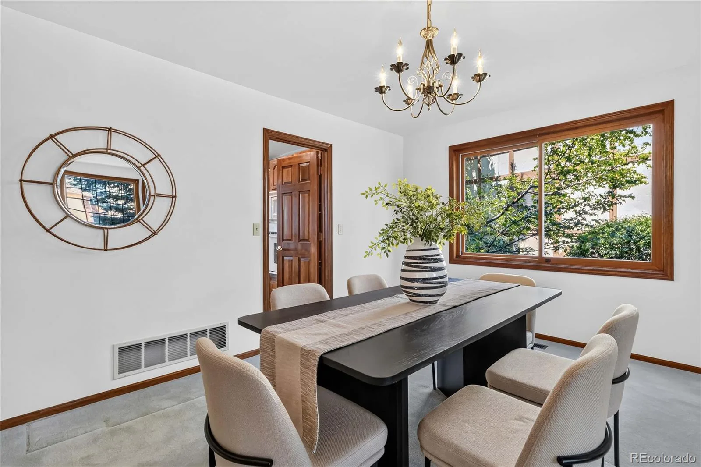
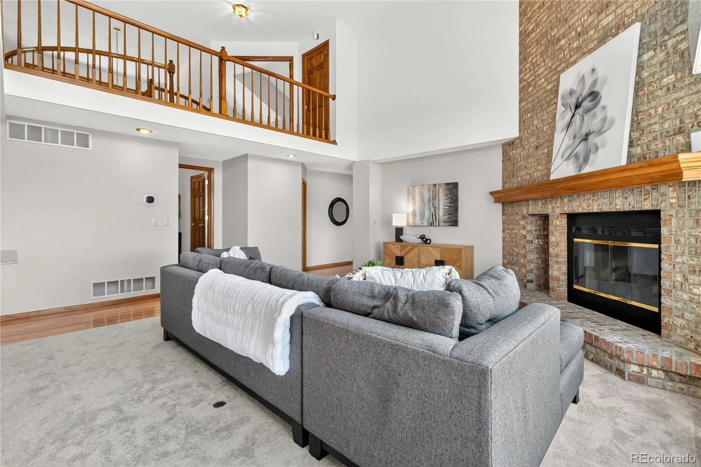
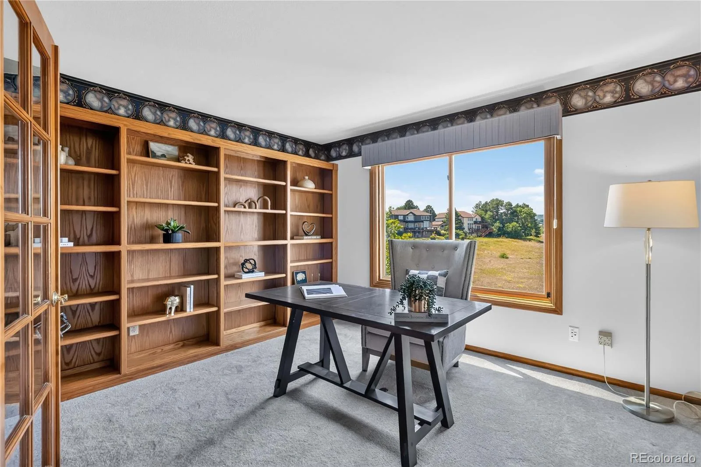
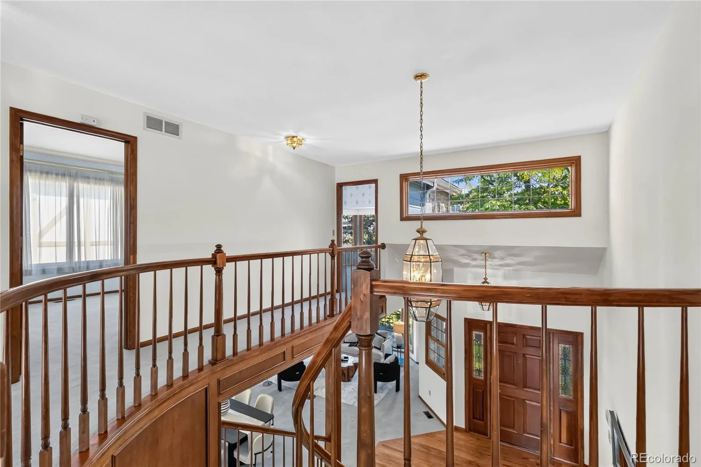
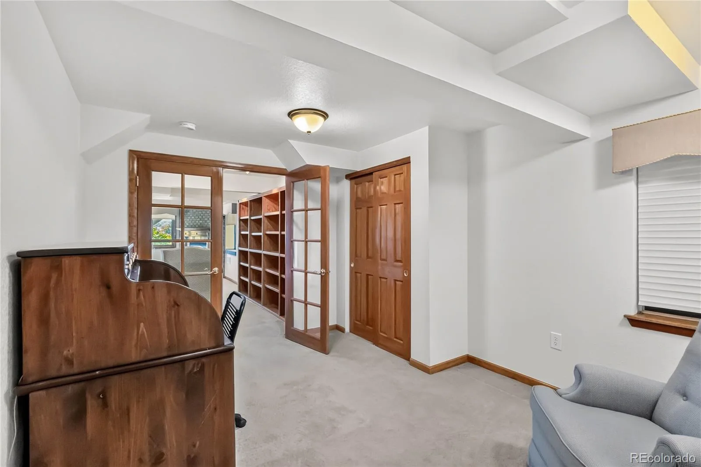
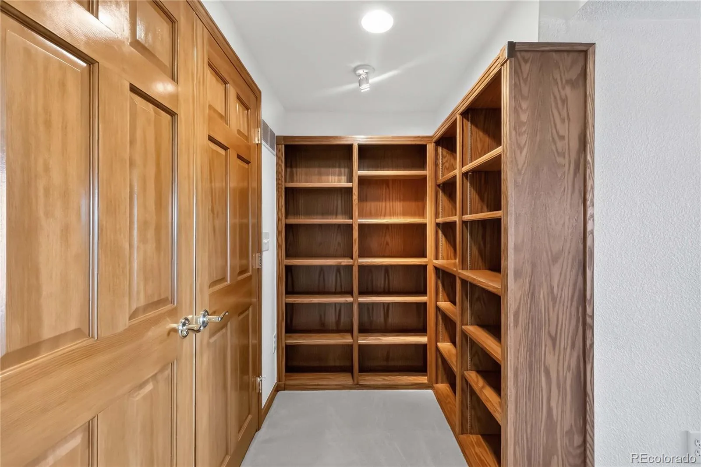
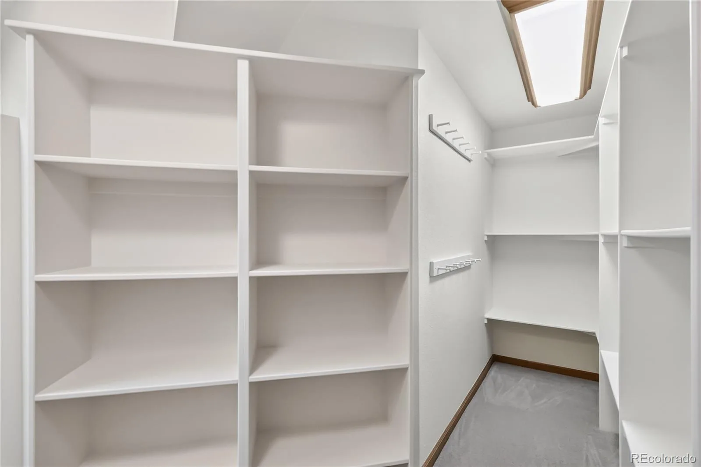
This property also comes with a striking grand staircase with classic wood paneling anchors the entrance, serving as an architectural focal point. Upon entry, a formal living and dining room with fireplace sets an elegant tone. The family room soars with double vaulted ceilings, fireplace and newer carpet. Built-in bookcases throughout showcase thoughtful design and accommodate an impressive collection of 1,700 volumes.
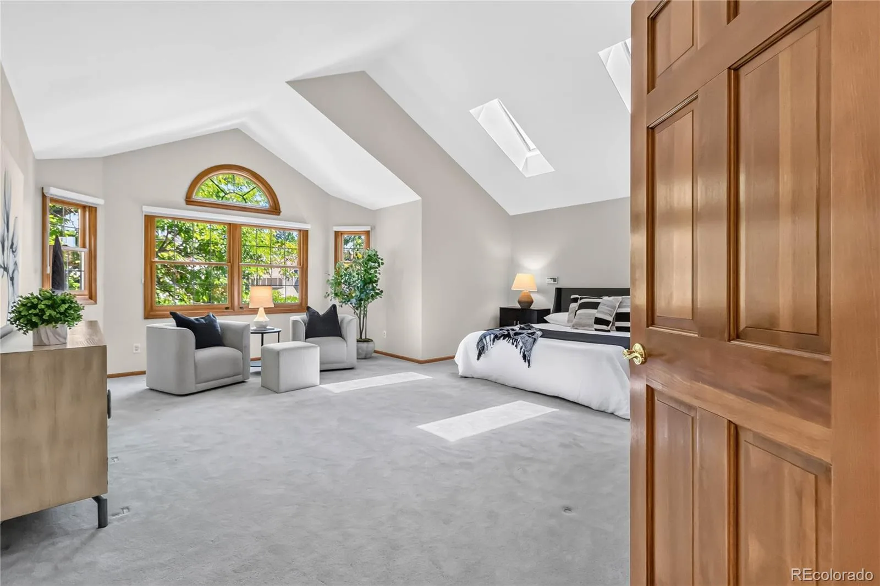
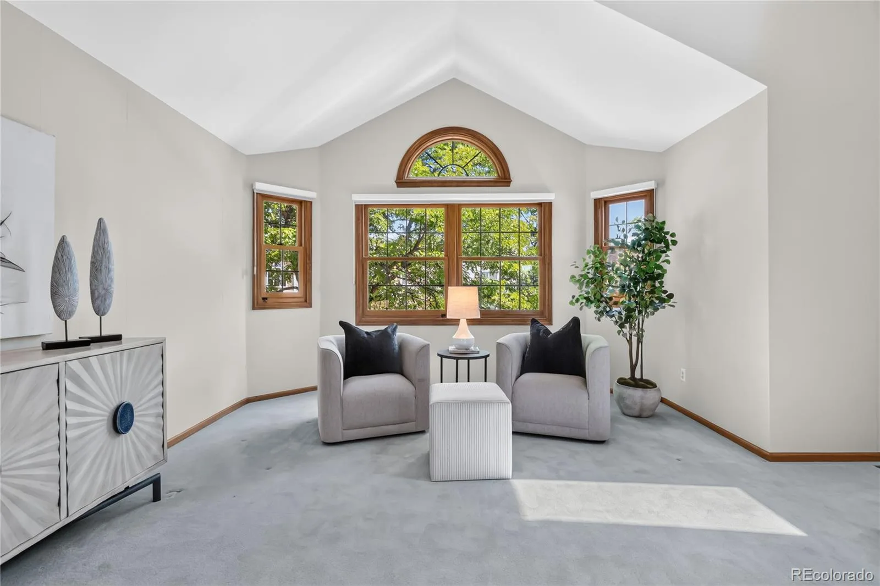
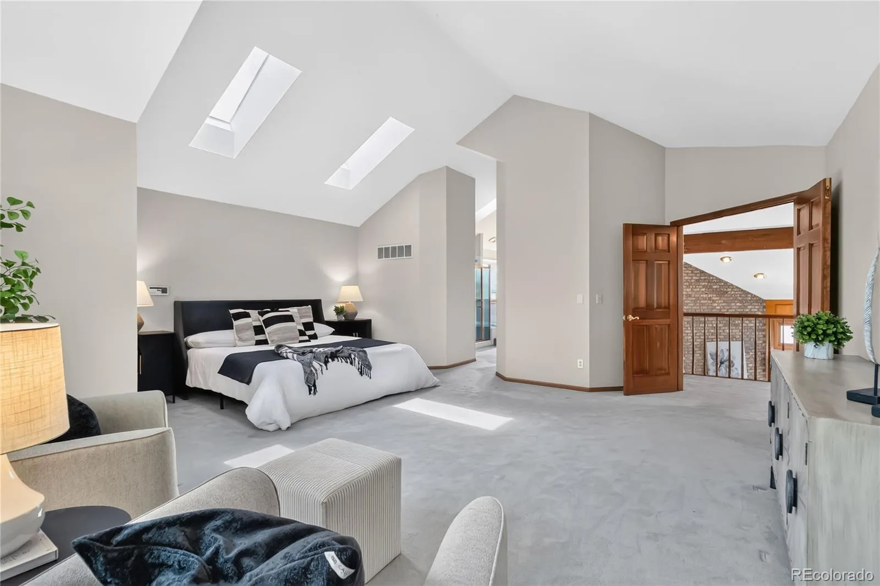
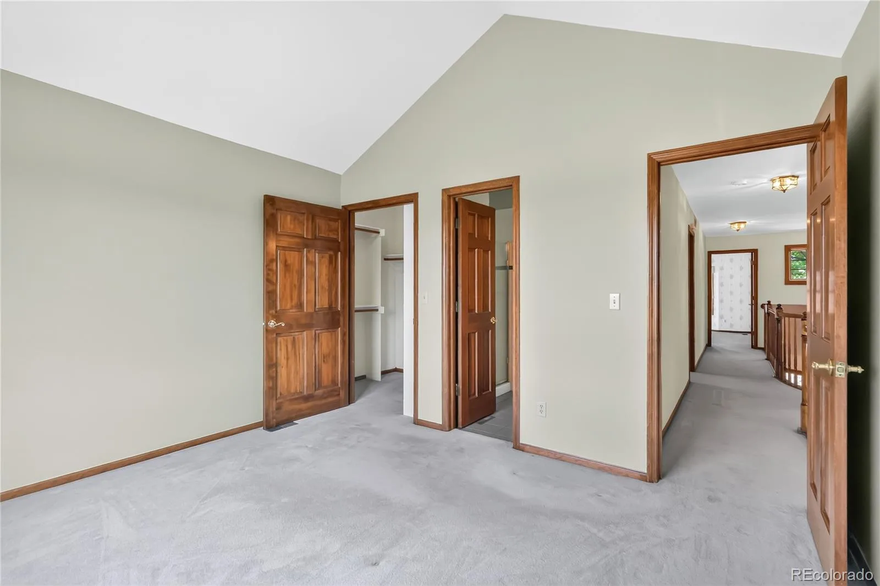
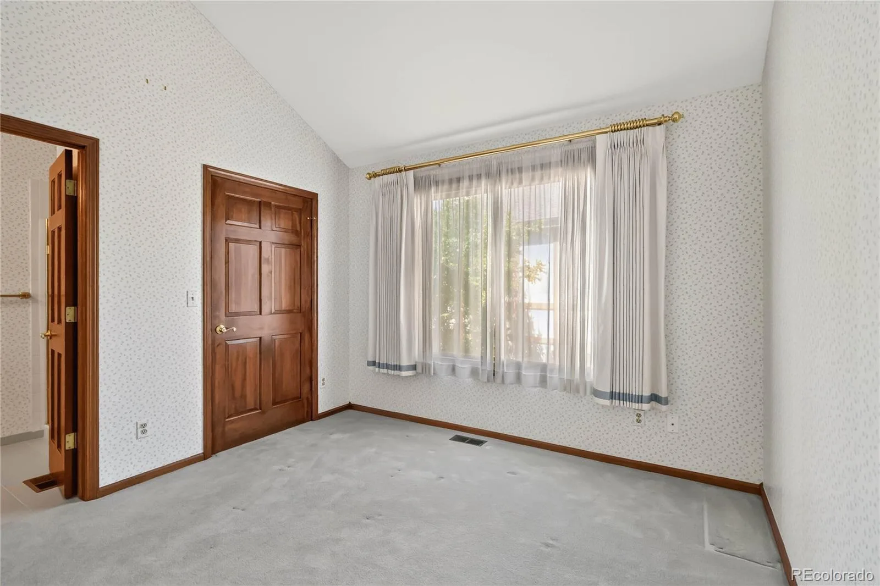
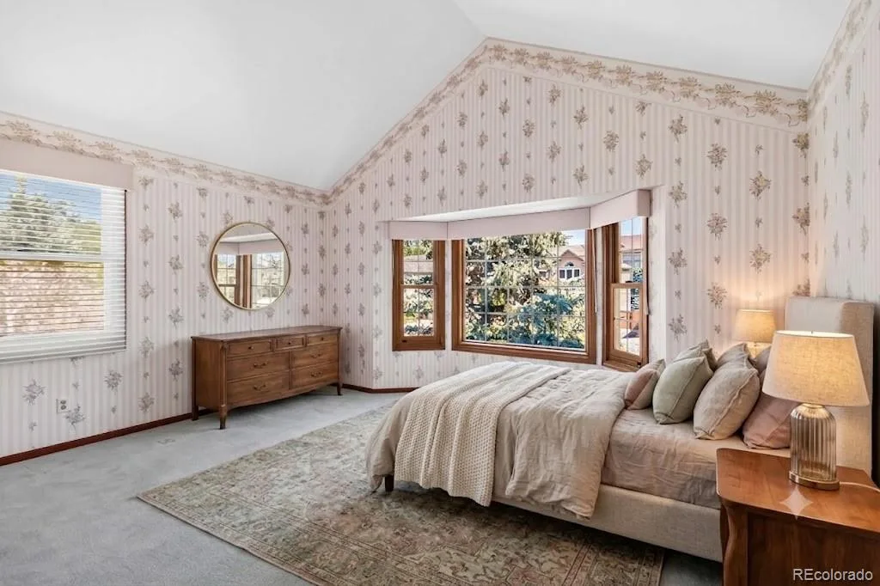
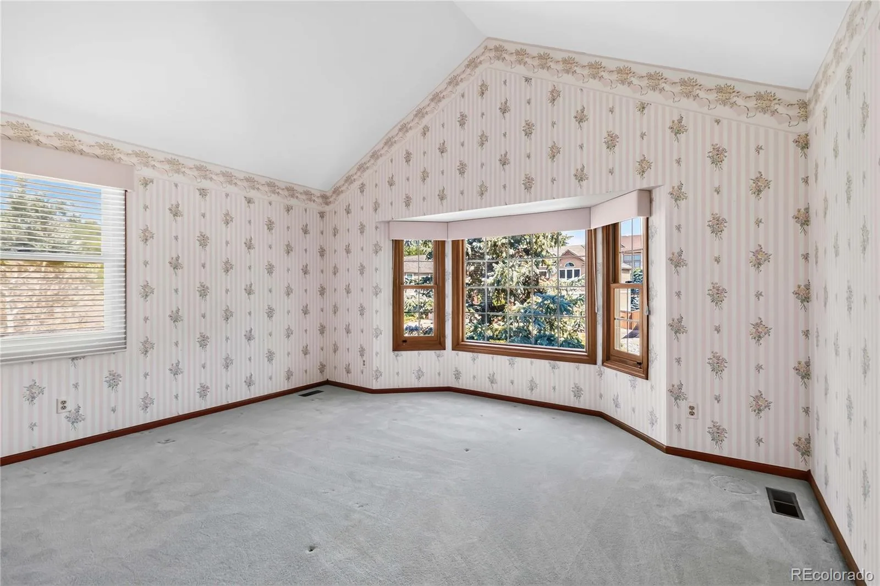
Each of the four upstairs bedrooms features an en-suite bathroom and walk-in closet—an exceptional luxury rarely found.
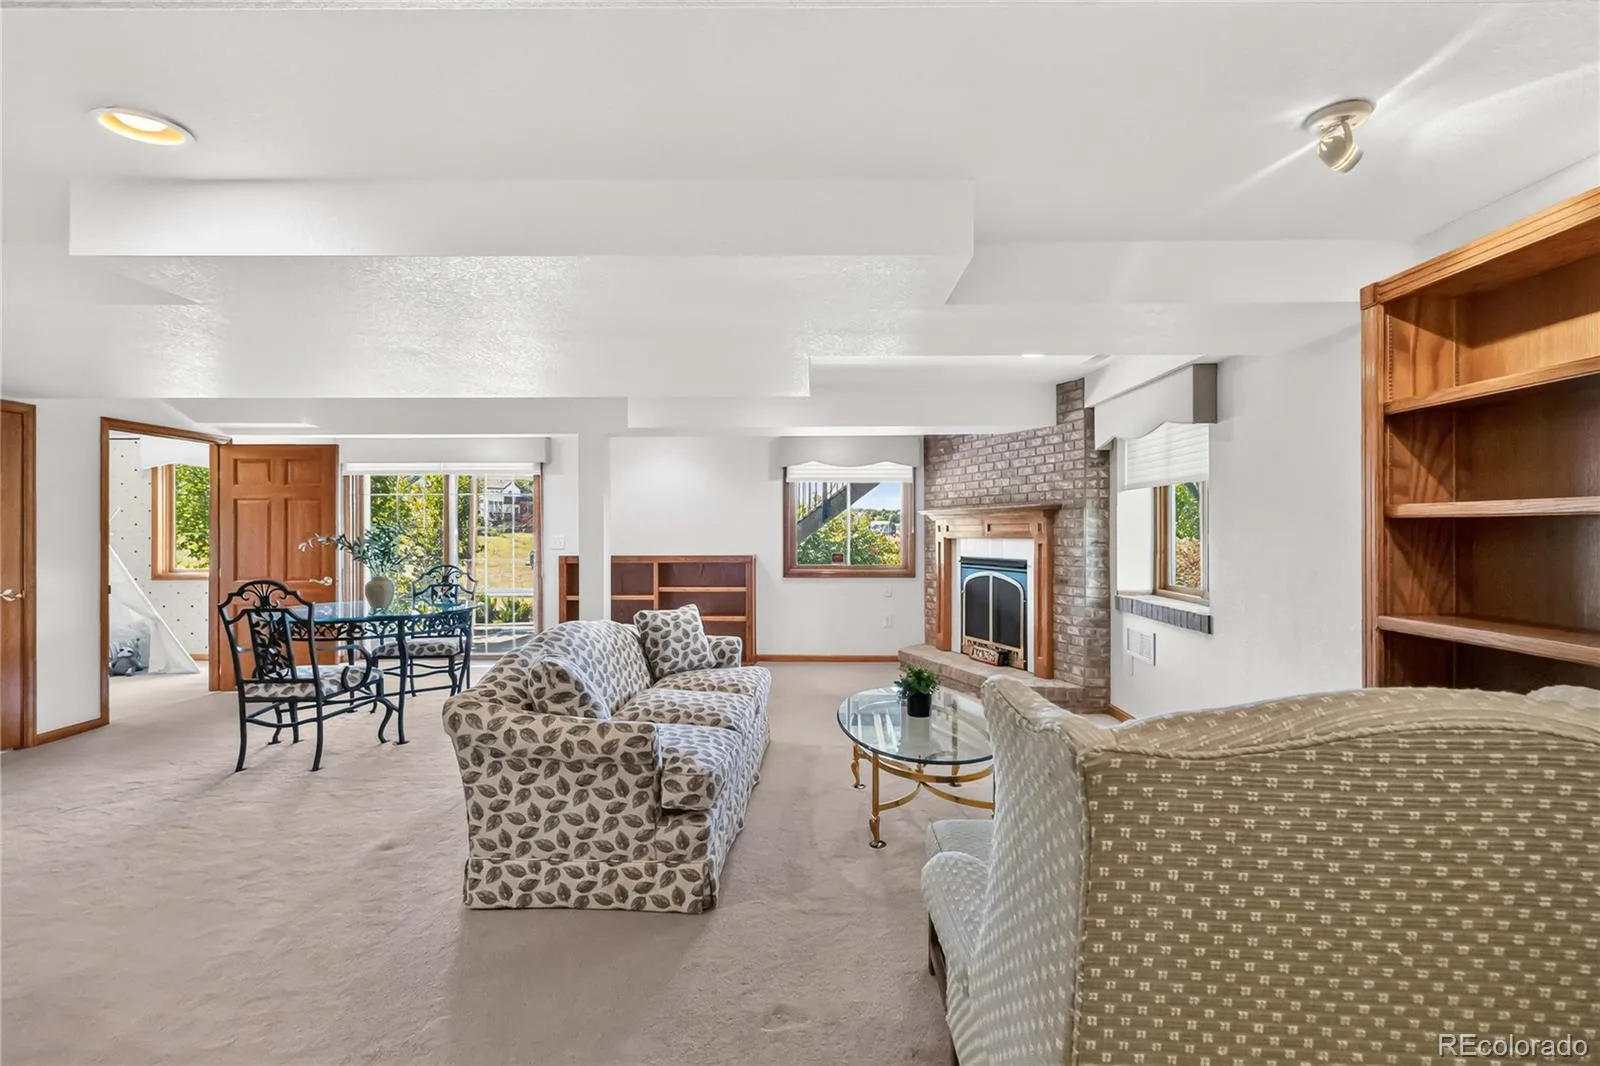
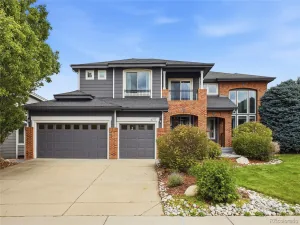
The walk-out basement, warmed by its own fireplace, creates seamless indoor-outdoor flow to the professionally landscaped grounds and manicured front yard.
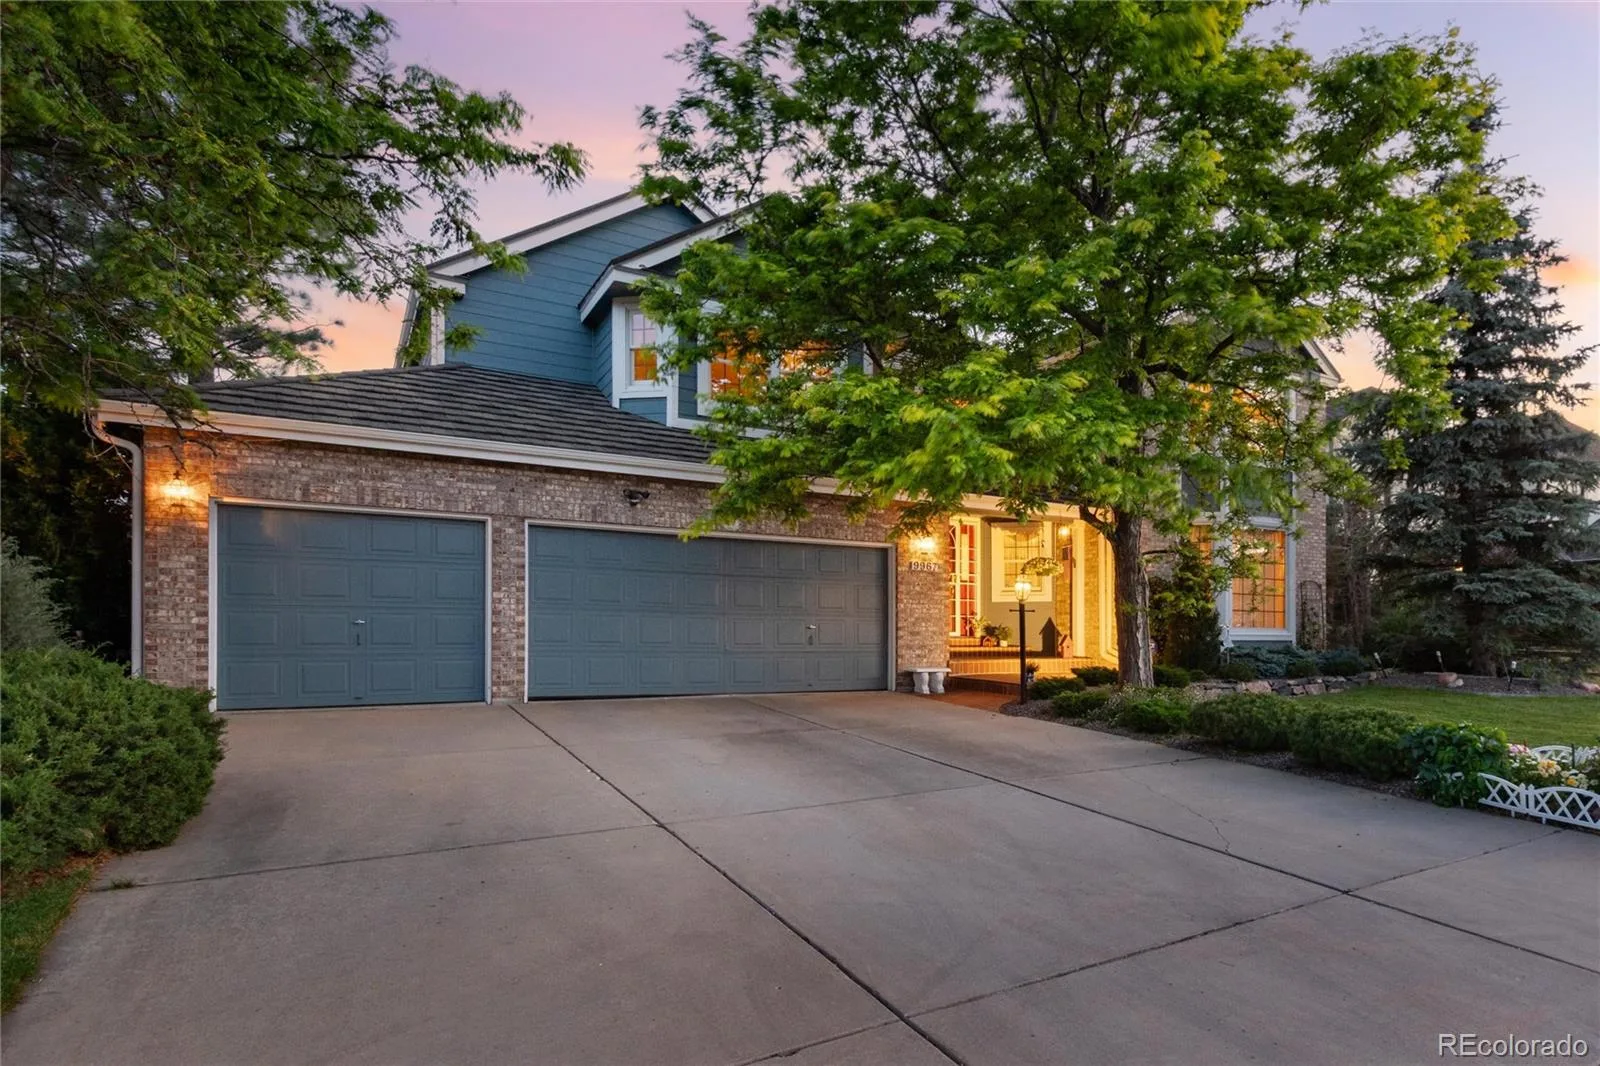
Recent updates include newer furnace, water heater, and air conditioning system, ensuring comfort and efficiency. The finished basement adds substantial living flexibility, plus huge storage spaces. Three-car attached garage, proximity to top-rated schools and parks complete this exceptional offering.
A rare sanctuary where architectural grace, mountain vistas, and careful stewardship converge.
This property also comes with a striking grand staircase with classic wood paneling anchors the entrance, serving as an architectural focal point. Upon entry, a formal living and dining room with fireplace sets an elegant tone. The family room soars with double vaulted ceilings, fireplace and newer carpet. Built-in bookcases throughout showcase thoughtful design and accommodate an impressive collection of 1,700 volumes.
Each of the four upstairs bedrooms features an en-suite bathroom and walk-in closet—an exceptional luxury rarely found.
The walk-out basement, warmed by its own fireplace, creates seamless indoor-outdoor flow to the professionally landscaped grounds and manicured front yard.
Recent updates include newer furnace, water heater, and air conditioning system, ensuring comfort and efficiency. The finished basement adds substantial living flexibility, plus huge storage spaces. Three-car attached garage, proximity to top-rated schools and parks complete this exceptional offering.
A rare sanctuary where architectural grace, mountain vistas, and careful stewardship converge.
Property Details
Price:
$1,150,000
MLS #:
REC4464038
Status:
Active
Beds:
6
Baths:
6
Type:
Single Family
Subtype:
Single Family Residence
Subdivision:
Falcon Creek
Finished Sq Ft:
4,471
Total Sq Ft:
5,026
Lot Size:
7,710 sqft / 0.18 acres (approx)
Year Built:
1989
Schools
School District:
Douglas RE-1
Elementary School:
Wildcat Mountain
Middle School:
Rocky Heights
High School:
Rock Canyon
Interior
Above Grade Finished Area
3299
Appliances
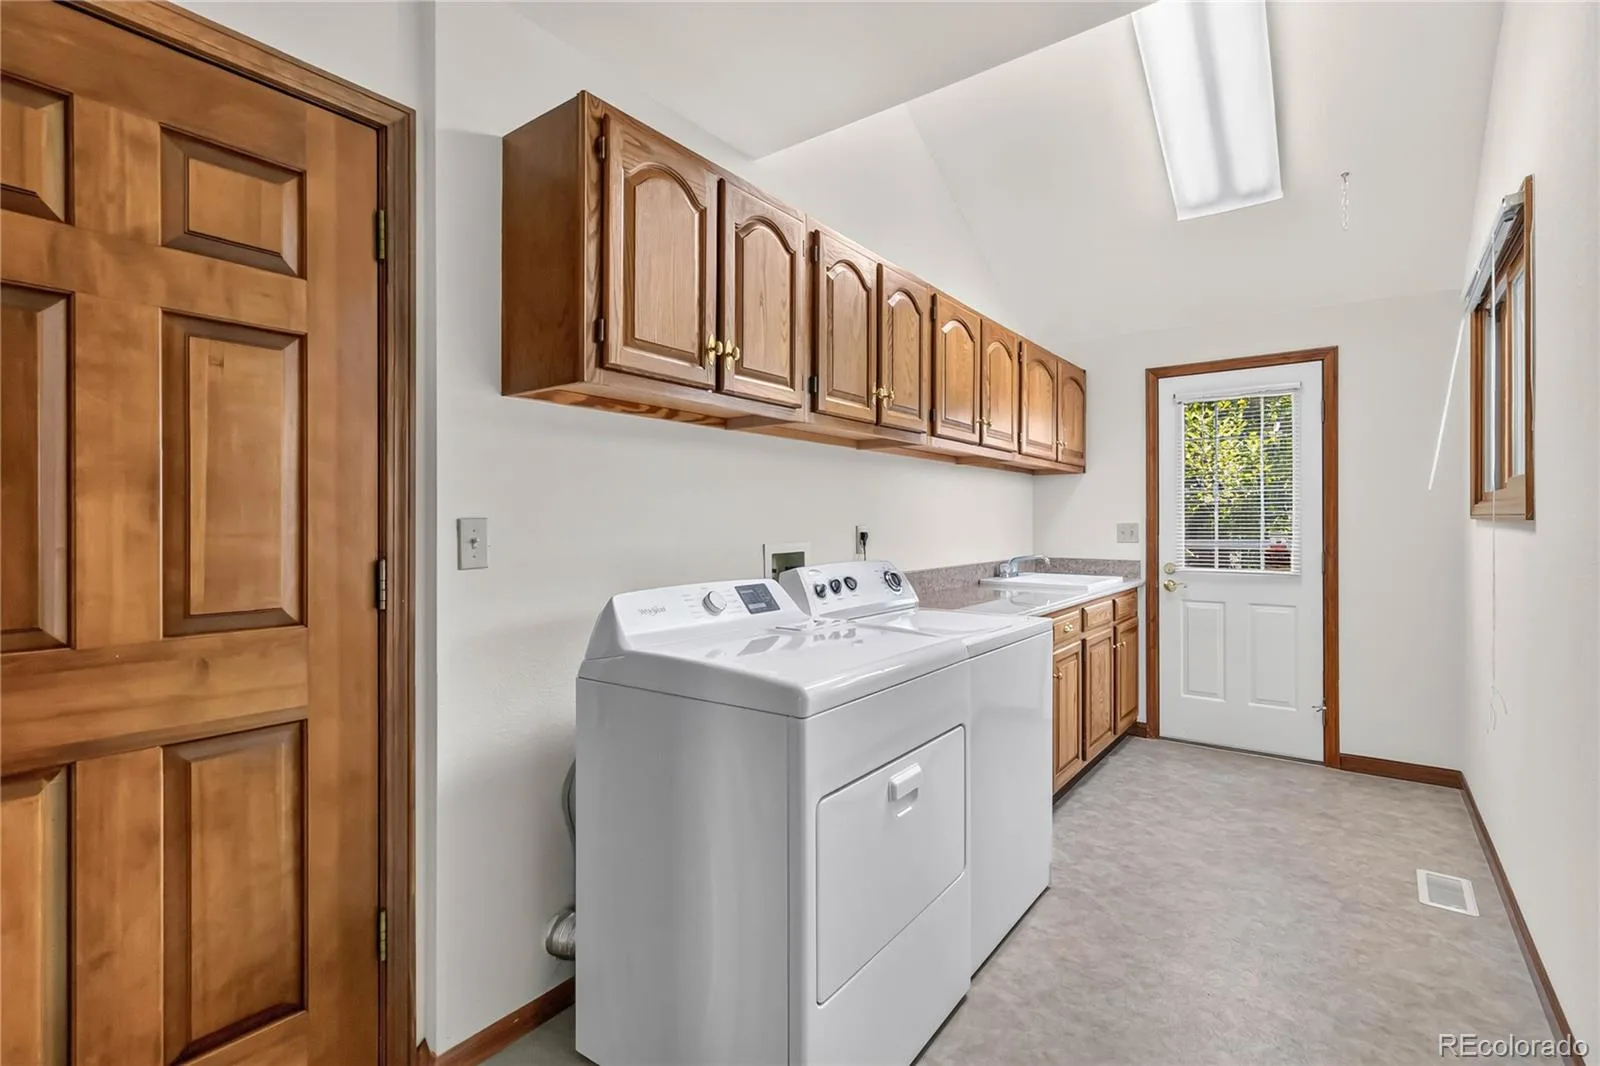
Dishwasher, Dryer, Oven, Refrigerator, Washer
Bathrooms
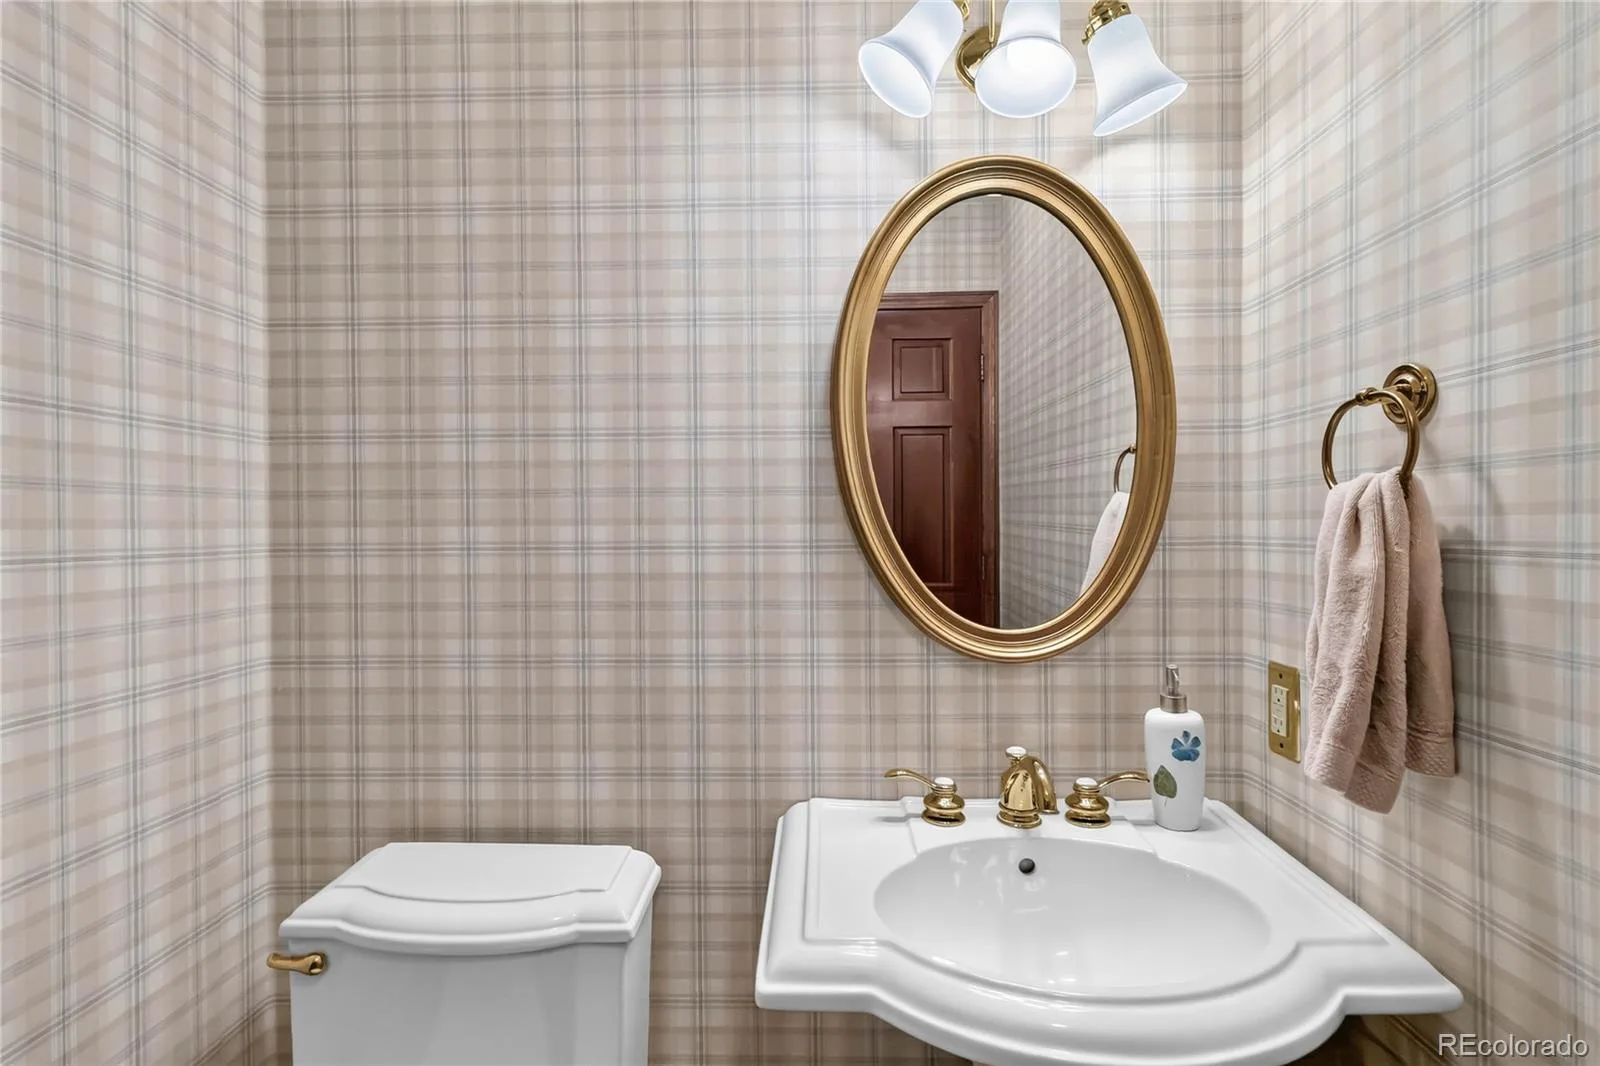
2 Full Bathrooms, 3 Three Quarter Bathrooms, 1 Half Bathroom
Below Grade Finished Area
1172
Below Grade Unfinished Area
555
Cooling
Central Air
Fireplaces Total
3
Flooring
Carpet, Wood
Heating
Forced Air
Levels
Two
Main Level Bathrooms
1
Main Level Bedrooms
1
Exterior
Association Amenities
Fitness Center, Park, Playground, Pool, Sauna, Spa/Hot Tub, Tennis Court(s), Trail(s)
Attached Garage YN
1
Construction Materials
Brick, Frame
Exterior Features
Balcony
Garage Spaces
3
Lot Features
Greenbelt, Open Space
Parking Spots
3
Parking Total
3
Patio And Porch Features
Patio
Roof
Shingle
View
Mountain(s)
Financial
HOA Fee
$174
HOA Fee Frequency
Quarterly
HOA Name
HRCA
HOA Phone
3037912500
Tax Year
2025
Taxes
$5,841
Map
Contact Us
Mortgage Calculator
Property Summary
- Located in the Falcon Creek subdivision, 9967 Falcon Creek Drive Highlands Ranch CO is a Single Family for sale in Highlands Ranch, CO, 80130. It is listed for $1,150,000 and features 6 beds, 6 baths, and has approximately 5,026 square feet of living space, and was originally constructed in 1989. The current price per square foot is $229. The average price per square foot for Single Family listings in Highlands Ranch is $258. The average listing price for Single Family in Highlands Ranch is $872,442. To schedule a showing of MLS#rec4464038 at 9967 Falcon Creek Drive in Highlands Ranch, CO, contact your Smart Sale AI agent at 3039066915.
Similar Listings Nearby

Additional Details
MLS ID : REC4464038
Listing Key : REC2055979882
Parcel Number : R0350551
Zip Code : 80130
City : Highlands Ranch
State : CO
Building if Condo :
Full Street: 9967 Falcon Creek Drive
Address : 9967
Address Prefix :
Address Suffix : Drive
Street : Falcon Creek
Street Prefix :
Street Suffix :
Unit if Condo :
Latitude : 39.535103
Longitude : -104.908752
Property Type : singlefamily
Property Sub Type : Single Family Residence
Stories Total if Condo :
Lot Size : 7,710 sqft / 0.18 acres (approx)
Ownership : Individual
Zoning : PDU
Condition :
Renovation :
Pets Allowed :
Special Conditions : None
Possession : Closing/DOD
Original Price : 1195000
Close Price :
Close Date :
List Date : Aug 7, 2026
List Contract Date : 2026-08-07
Off Market Date :
Purchase Contract Date :
Days on Market : 23
Concessions Amount :
Concession Comment :
Renovation :
Company : Compass – Denver

Copyright 2026. All rights reserved.
9967 Falcon Creek Drive
Highlands Ranch, CO