
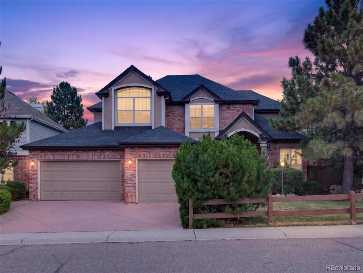
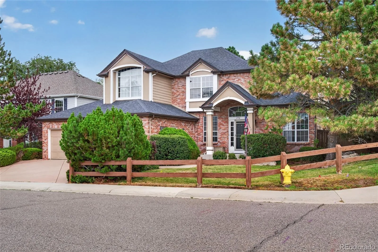
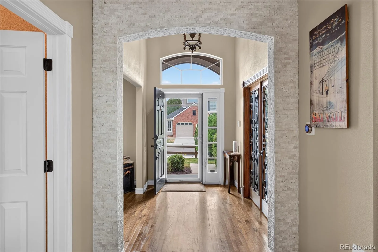
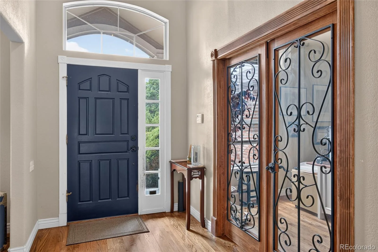
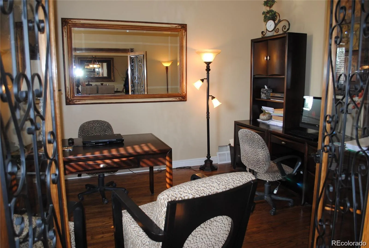
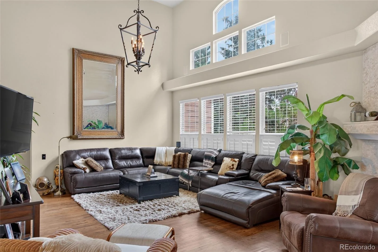
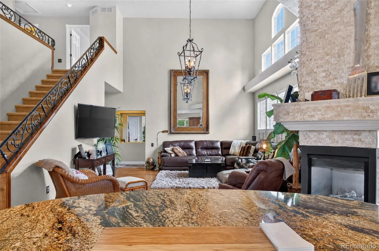
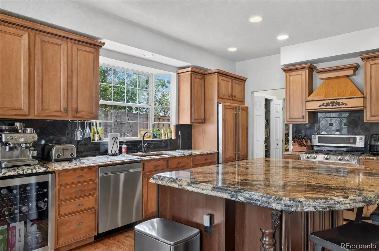
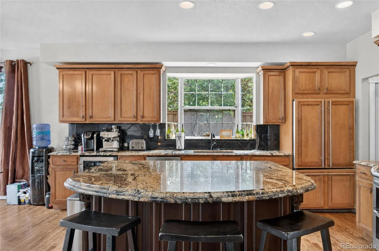
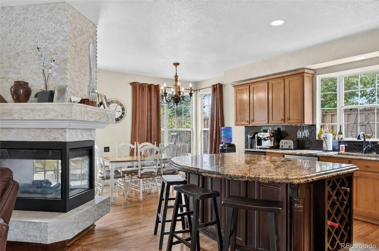
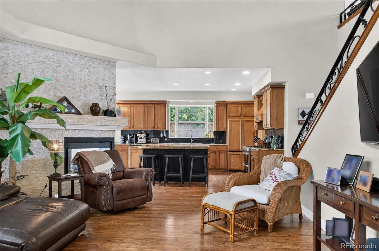
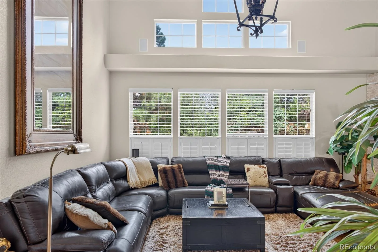
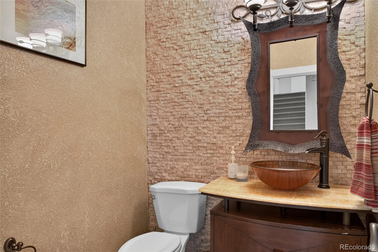
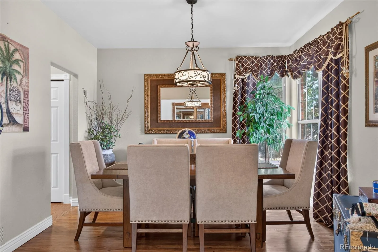
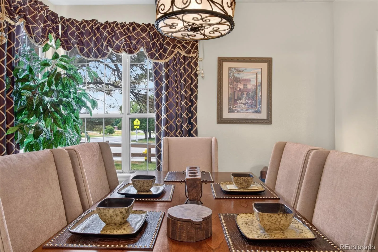
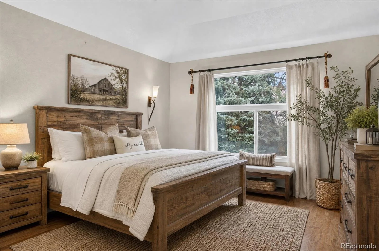
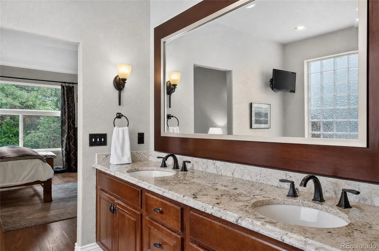
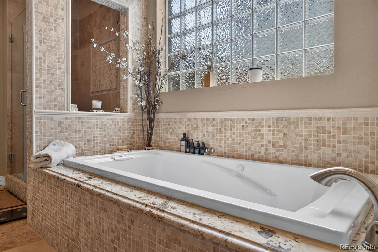
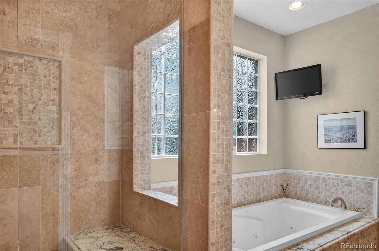
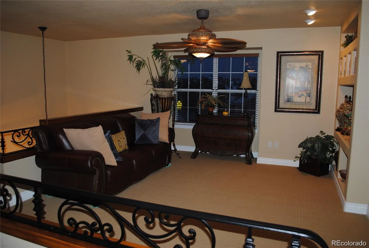
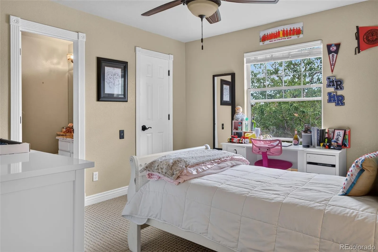
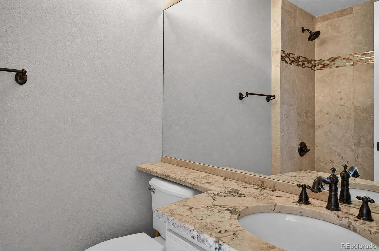
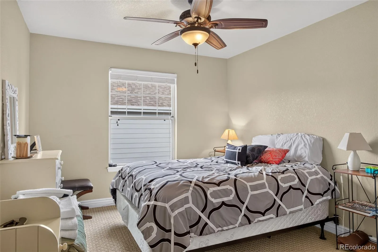
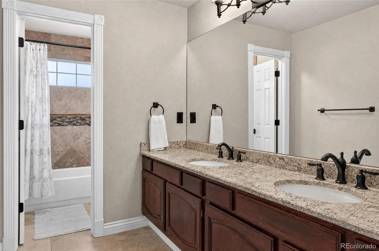
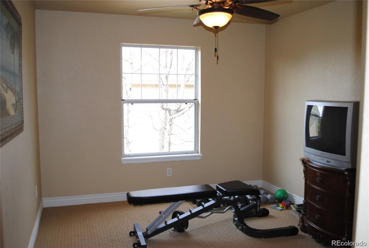
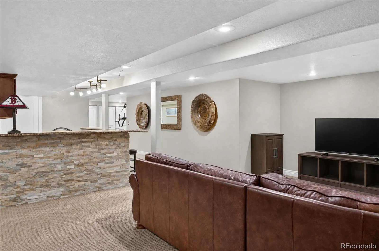
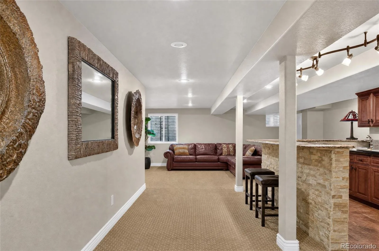
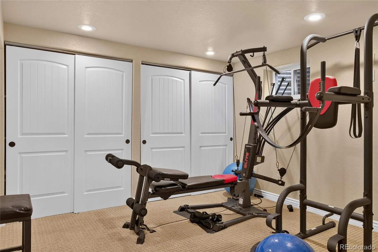
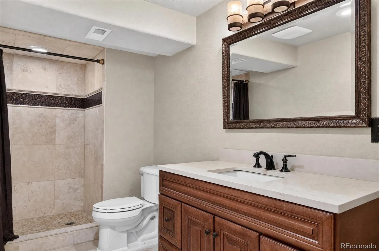
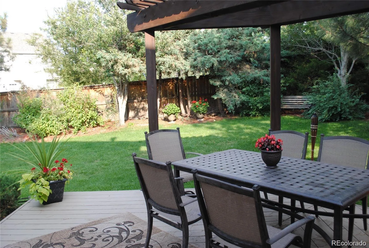
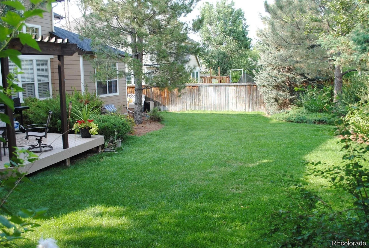
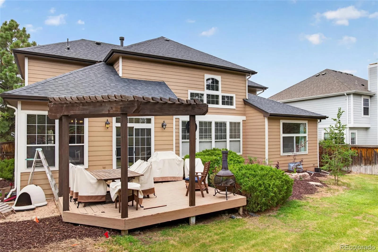
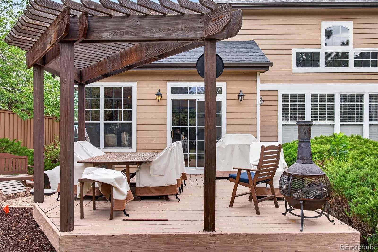
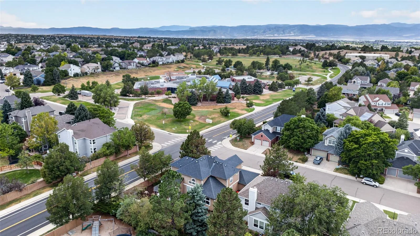
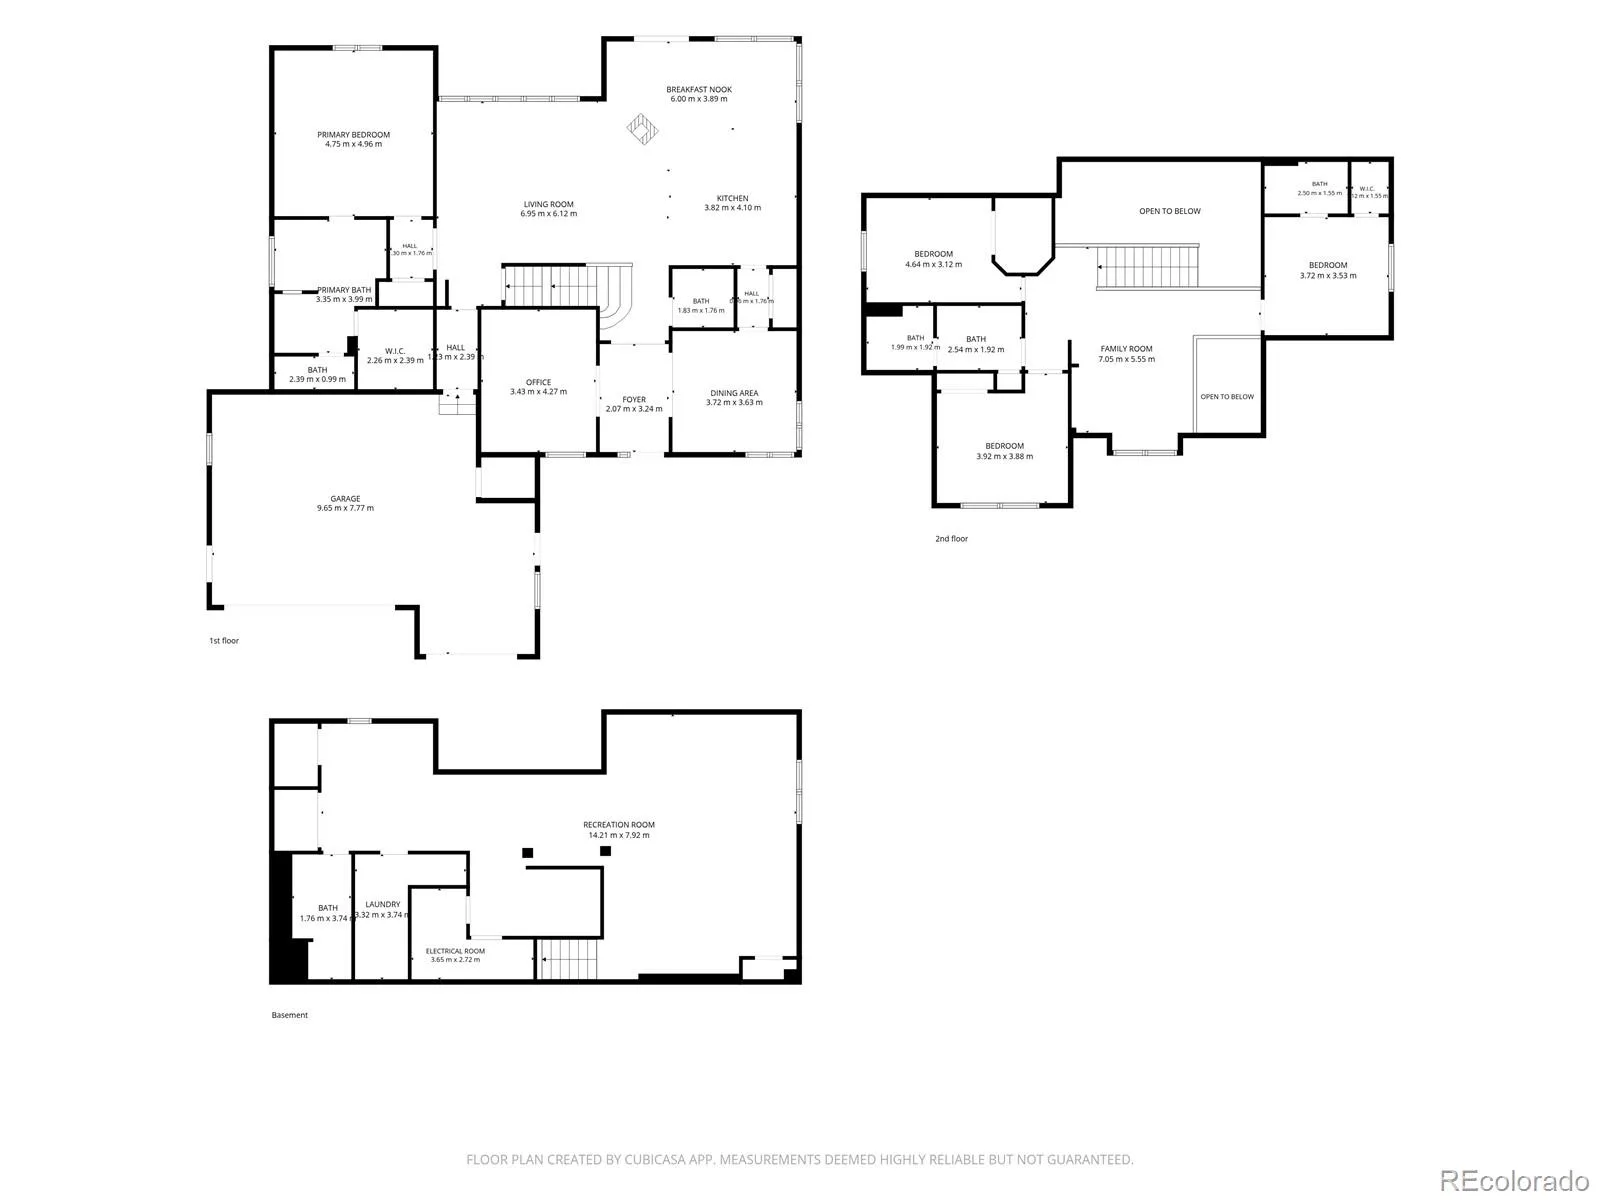
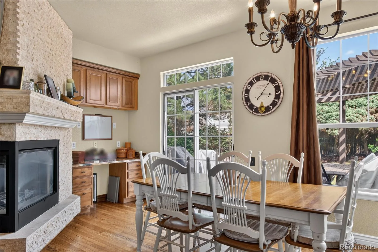
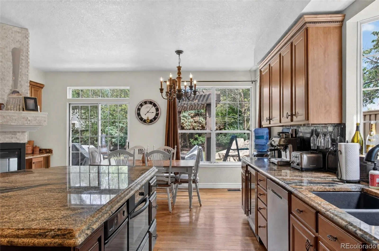
Fabulous Highlands Ranch Home! 4 bedrooms, 4.5 bathrooms, Loft, Main Floor Study, finished basement with/Rec Rm & Wet Bar*Across from Award winning Cougar Run Elementary and Park*High End Custom Upgrades throughout*Main floor Primary with spa like bathroom, walk in closet with washer/dryer hookups behind linen cabinet if needed*4th bedroom with on-suite bathroom*Grand Foyer w/Stone arched wall* Rod Iron French doors to the main floor study* Gleaming hardwoods on the main level* Gorgeous rare blown out kitchen with highest grade granite countertops, large entertainers Island, stainless steel appliances, gas stove and large Pantry* Soaring ceilings and windows in the Family Rm with 3 sided stone fireplace* Finished basement with recreational room/family room, exercise or open 5th bedroom, 3/4 bath, large laundry rm and stone wall full cabinets wet bar* Upstairs boast 3 bedroom plus a loft* Elegant rod iron staircase* Lush private backyard with arbor cover deck* Close to C470, Park Meadows mall, Restaurants, Grocery stores, Theatres and all amenities* Access to all 4 Recreational Highlands Ranch facilities with pools, clubhouse, fitness centers and tennis courts* Easily access to major routes to downtown Denver, Denver Tech Center, C-470 and I25*
Property Details
Price:
$925,000
MLS #:
REC4700372
Status:
Active
Beds:
4
Baths:
5
Type:
Single Family
Subtype:
Single Family Residence
Subdivision:
High Gate
Finished Sq Ft:
4,050
Total Sq Ft:
4,075
Lot Size:
9,148 sqft / 0.21 acres (approx)
Year Built:
1994
Schools
School District:
Douglas RE-1
Elementary School:
Cougar Run
Middle School:
Cresthill
High School:
Highlands Ranch
Interior
Above Grade Finished Area
2835
Appliances
Dishwasher, Disposal, Dryer, Microwave, Oven, Range, Refrigerator, Sump Pump, Trash Compactor, Washer, Water Purifier, Wine Cooler
Bathrooms
3 Full Bathrooms, 1 Three Quarter Bathroom, 1 Half Bathroom
Below Grade Finished Area
1215
Below Grade Unfinished Area
25
Cooling
Central Air
Fireplaces Total
1
Flooring
Carpet, Stone, Wood
Heating
Forced Air
Interior Features
Ceiling Fan(s), Five Piece Bath, Granite Counters, High Ceilings, Kitchen Island, Open Floorplan, Pantry, Primary Suite, Smoke Free, Walk-In Closet(s), Wet Bar
Levels
Two
Main Level Bathrooms
2
Main Level Bedrooms
1
Exterior
Association Amenities
Clubhouse, Fitness Center, Park, Pool, Spa/Hot Tub, Tennis Court(s), Trail(s)
Attached Garage YN
1
Construction Materials
Frame
Exterior Features
Gas Valve
Fencing
Full
Garage Spaces
3
Lot Features
Corner Lot, Landscaped, Sprinklers In Front, Sprinklers In Rear
Parking Features
Finished Garage
Parking Spots
3
Parking Total
3
Patio And Porch Features
Deck
Roof
Composition
Financial
HOA Fee
$174
HOA Fee Frequency
Quarterly
HOA Name
HRCA
HOA Phone
303-471-8815
Tax Year
2025
Taxes
$5,741
Map
Contact Us
Mortgage Calculator
Property Summary
- Located in the High Gate subdivision, 8798 Forrest Drive Highlands Ranch CO is a Single Family for sale in Highlands Ranch, CO, 80126. It is listed for $925,000 and features 4 beds, 5 baths, and has approximately 4,075 square feet of living space, and was originally constructed in 1994. The current price per square foot is $227. The average price per square foot for Single Family listings in Highlands Ranch is $258. The average listing price for Single Family in Highlands Ranch is $873,598. To schedule a showing of MLS#rec4700372 at 8798 Forrest Drive in Highlands Ranch, CO, contact your Smart Sale AI agent at 3039066915.
Similar Listings Nearby

Additional Details
MLS ID : REC4700372
Listing Key : REC2055841059
Parcel Number : R0371769
Zip Code : 80126
City : Highlands Ranch
State : CO
Building if Condo :
Full Street: 8798 Forrest Drive
Address : 8798
Address Prefix :
Address Suffix : Drive
Street : Forrest
Street Prefix :
Street Suffix :
Unit if Condo :
Latitude : 39.556526
Longitude : -104.946449
Property Type : singlefamily
Property Sub Type : Single Family Residence
Stories Total if Condo :
Lot Size : 9,148 sqft / 0.21 acres (approx)
Ownership : Agent Owner
Zoning : PDU
Condition :
Renovation :
Pets Allowed :
Special Conditions : None
Possession : Close Plus 30 to 60 Days
Original Price : 975000
Close Price :
Close Date :
List Date : Jul 24, 2026
List Contract Date : 2026-07-24
Off Market Date :
Purchase Contract Date :
Days on Market : 37
Concessions Amount :
Concession Comment :
Renovation :
Company : American Home Agents

Copyright 2026. All rights reserved.
8798 Forrest Drive
Highlands Ranch, CO