
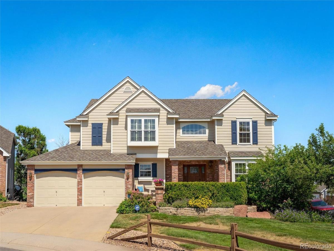
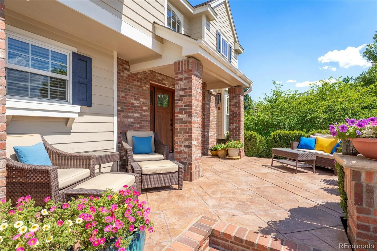
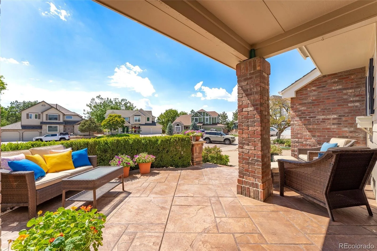
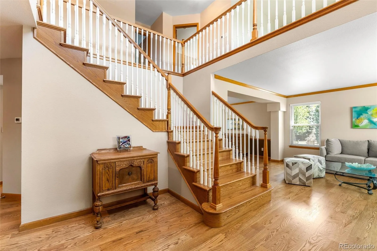
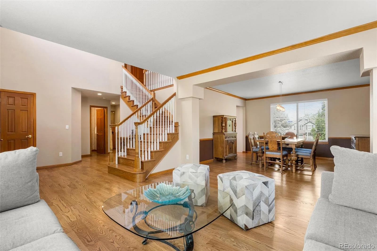
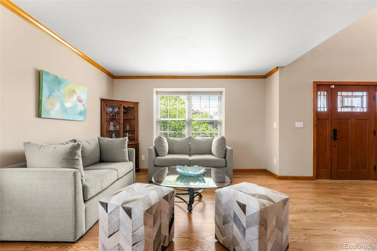
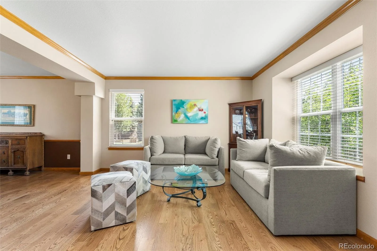
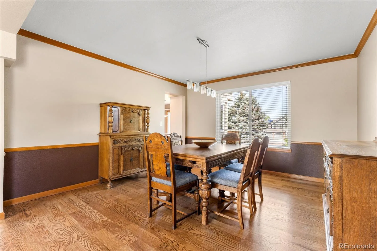
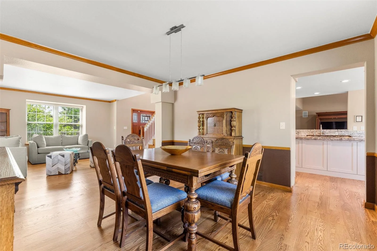
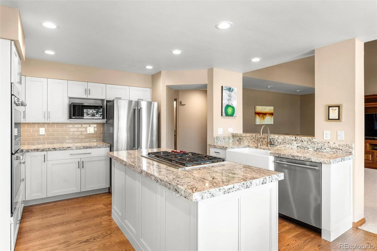
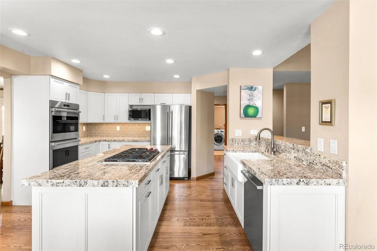
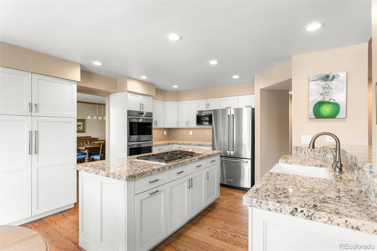
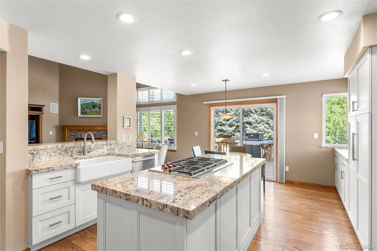
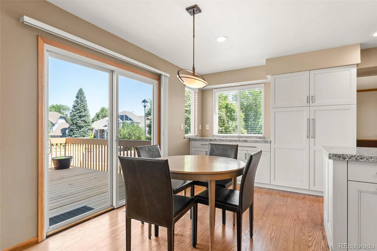
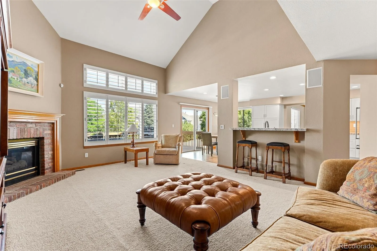
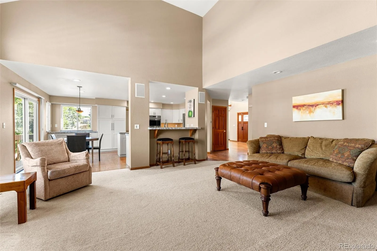
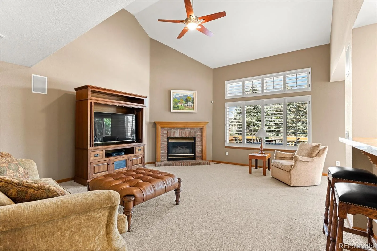
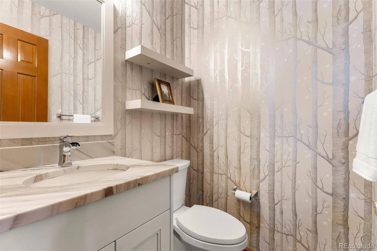
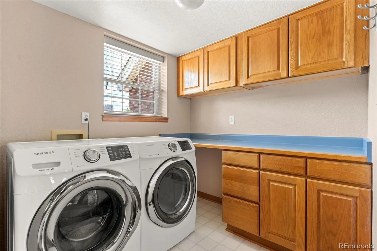
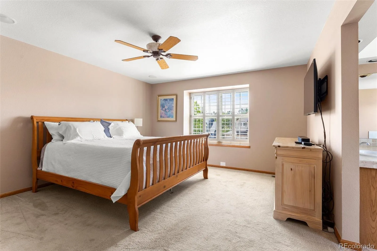
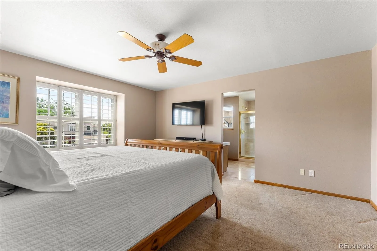
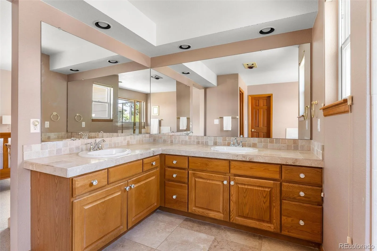
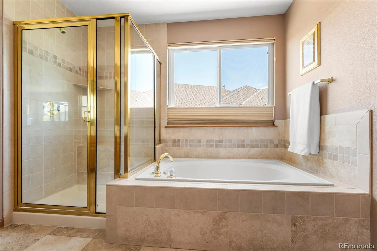
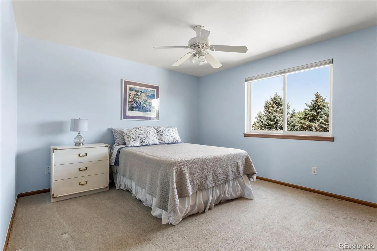
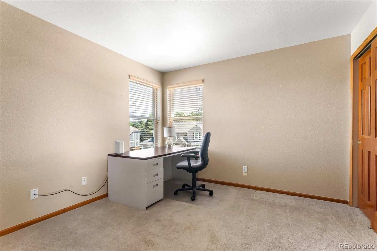
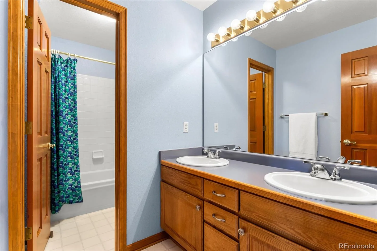
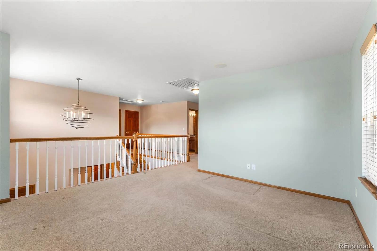
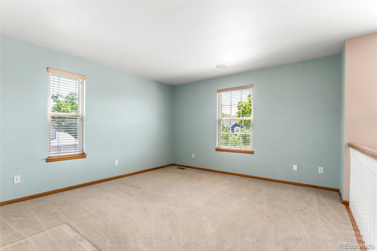
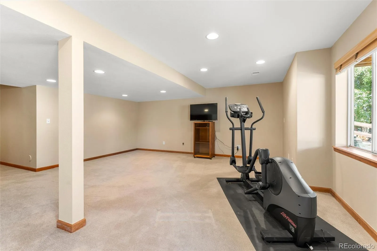
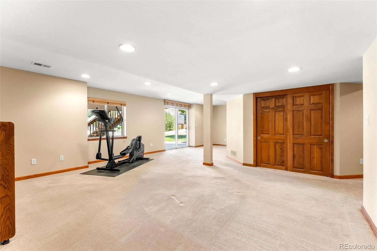
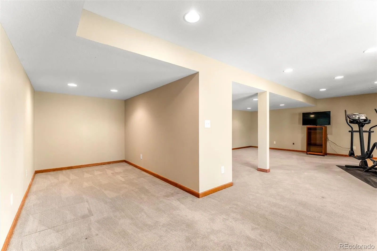
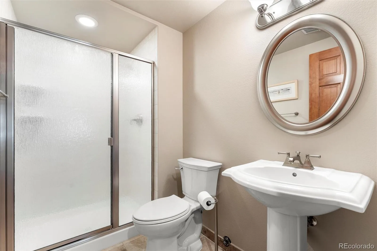
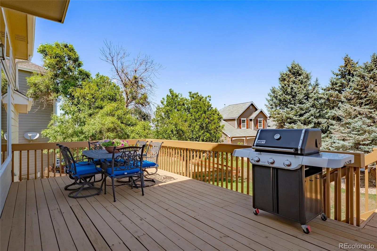
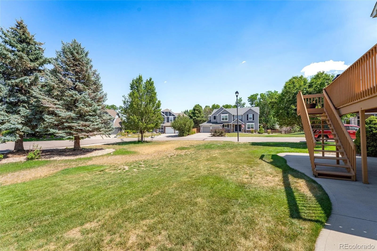
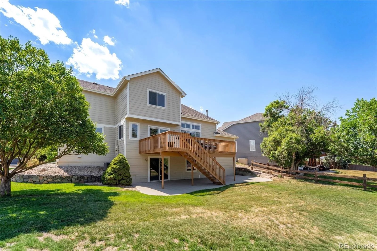
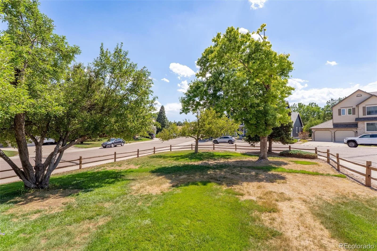
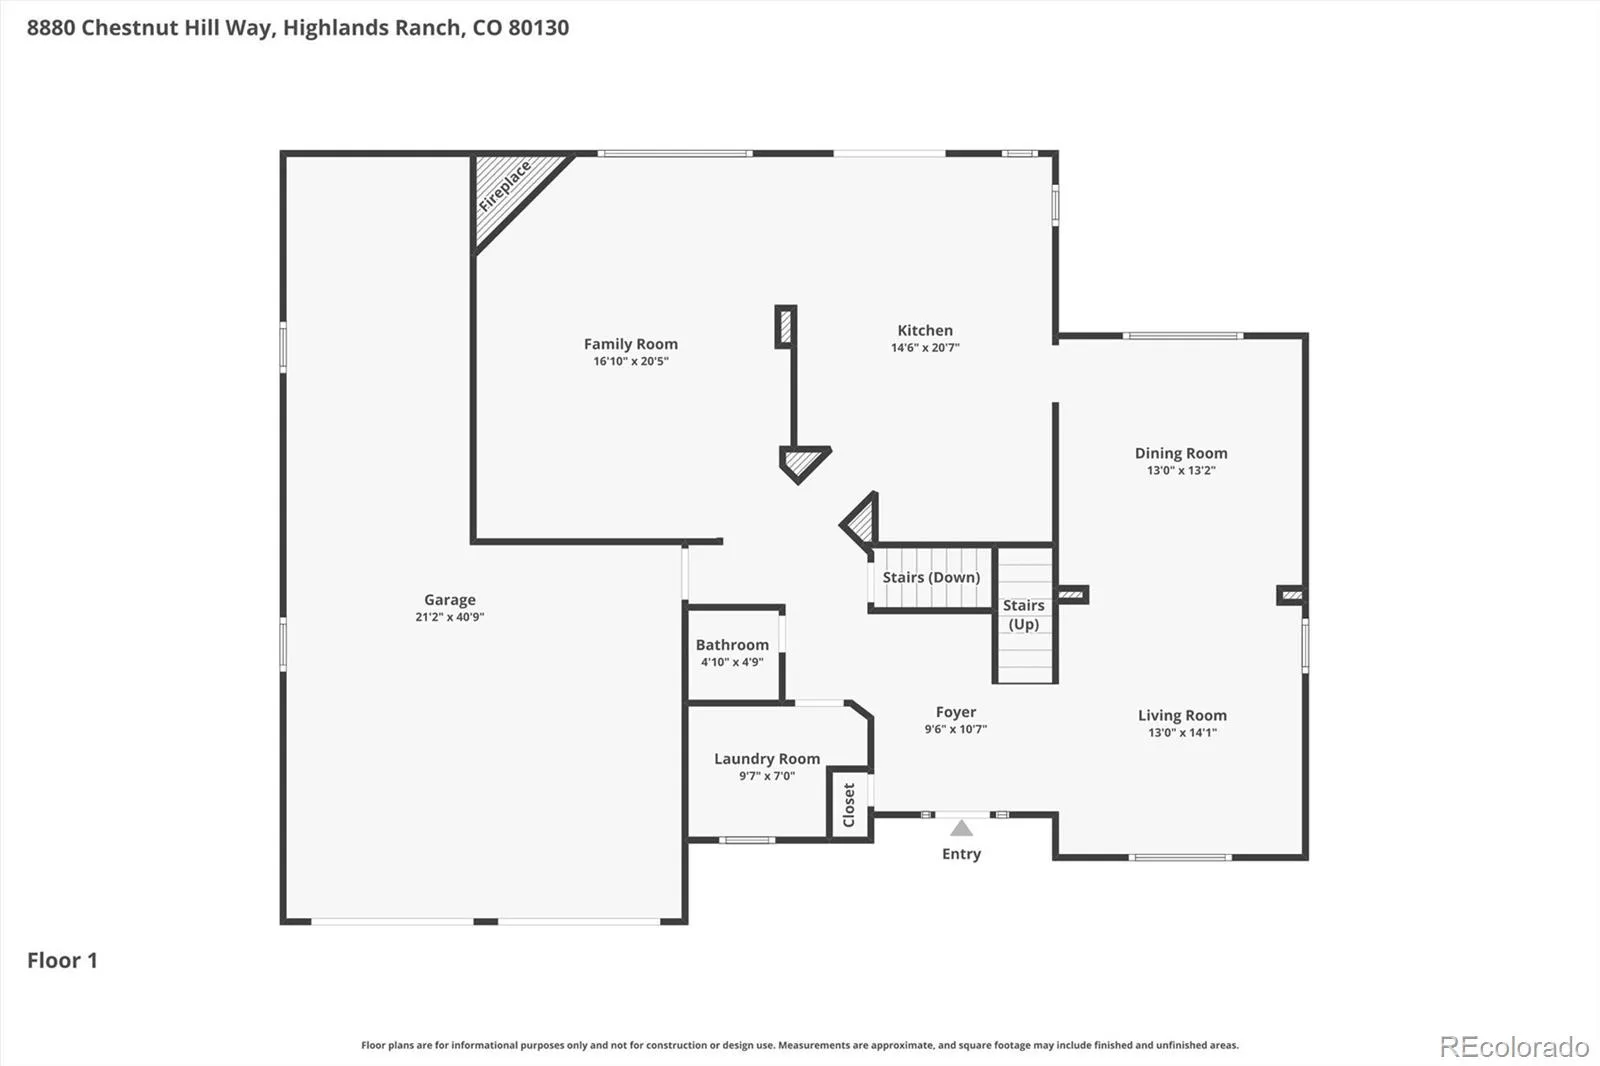
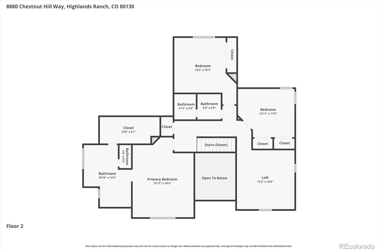
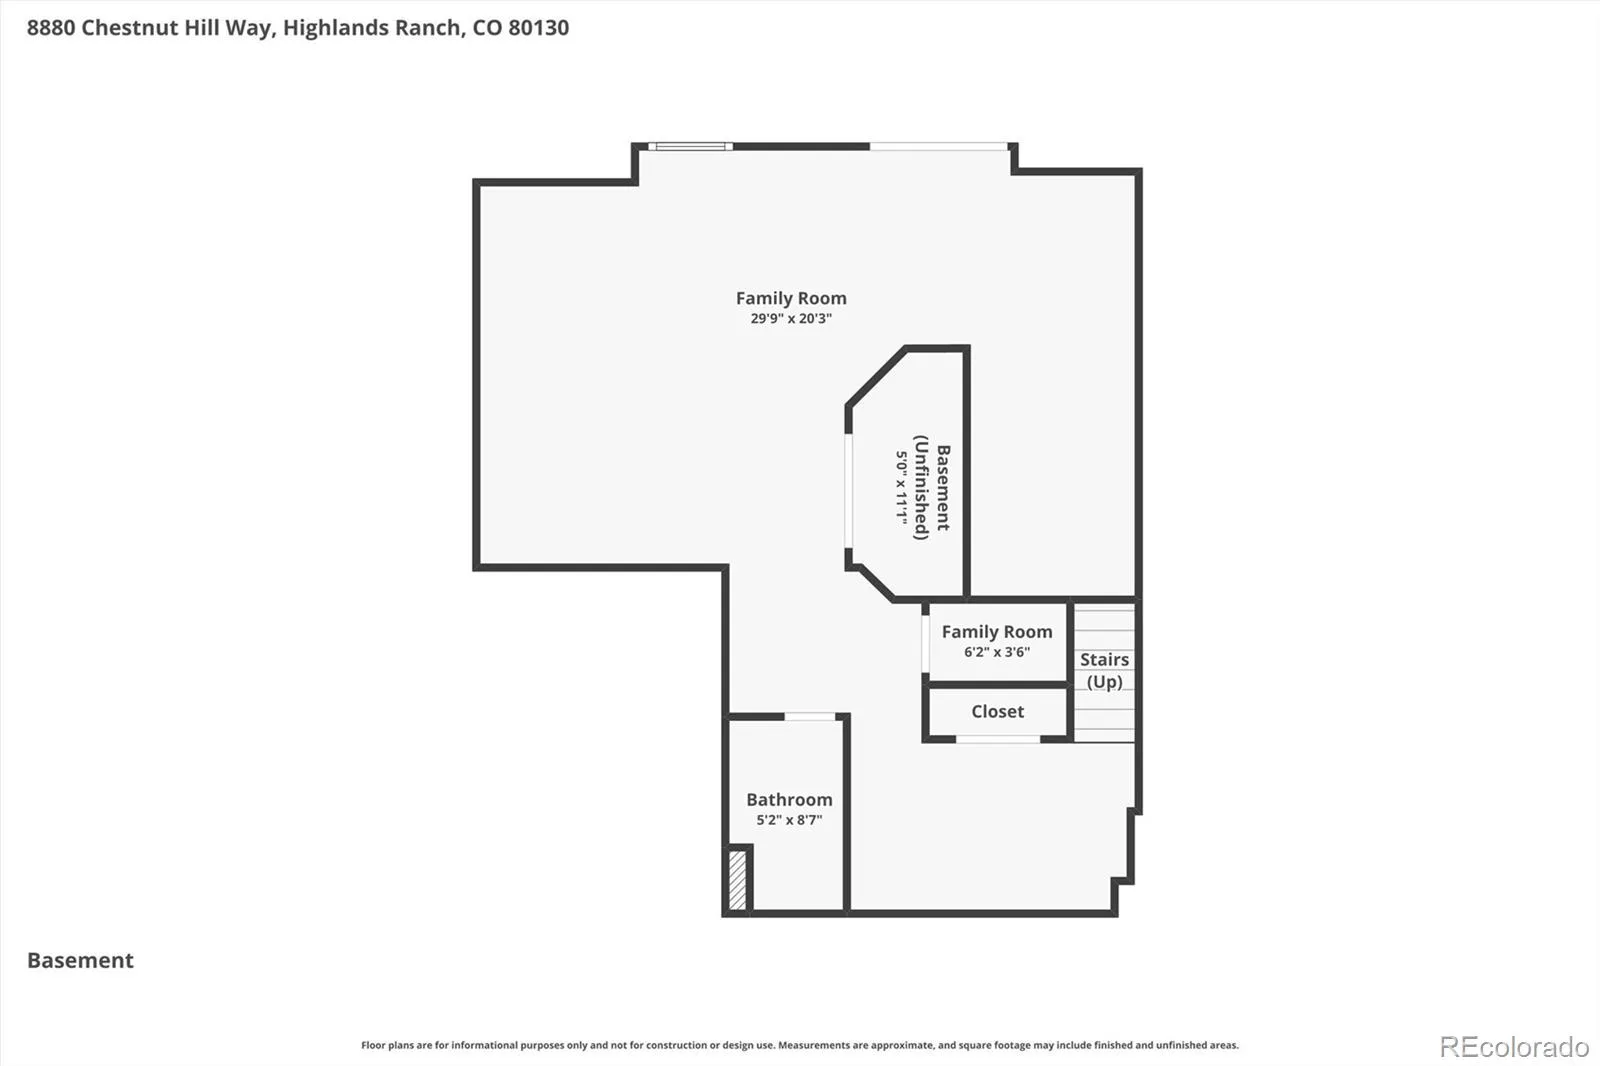
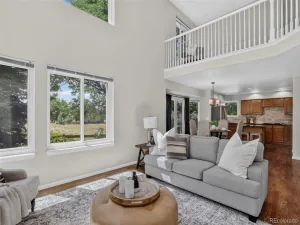
Situated on an exceptional park-like cul-de-sac lot in Highlands Ranch, this beautifully updated two-story home offers the perfect blend of spacious living, thoughtful updates, and outstanding outdoor space. From the inviting stamped concrete front porch to the expansive backyard, this home is designed for both everyday living and effortless entertaining. The heart of the home is the stunning gourmet kitchen, beautifully updated in 2020 with custom white cabinetry, Wolf gas cooktop, double ovens, and generous workspace, all opening to the dramatic two-story family room with a cozy gas fireplace. Wide-plank wood flooring flows throughout the main living areas, creating a warm, inviting atmosphere filled with natural light. Upstairs, the versatile loft offers the flexibility to create a fourth bedroom, home office, or additional living space. The finished walkout basement provides endless possibilities with room for a recreation area, media room, home gym, or guest retreat, complete with an adjoining 3/4 bath. Step outside to enjoy one of the neighborhood’s largest lots, featuring an expansive deck overlooking the beautifully landscaped backyard with a covered patio below—ideal for relaxing, entertaining, or simply enjoying the peaceful setting. Located just minutes from parks, trails, shopping, restaurants, and major commuter routes, this exceptional home combines an outstanding location, quality updates, and one of the finest lots in the neighborhood.
Property Details
Price:
$815,000
MLS #:
REC3019794
Status:
Active
Beds:
3
Baths:
4
Type:
Single Family
Subtype:
Single Family Residence
Subdivision:
Highlands Ranch/Eastridge
Finished Sq Ft:
3,385
Total Sq Ft:
3,435
Lot Size:
11,718 sqft / 0.27 acres (approx)
Year Built:
1993
Schools
School District:
Douglas RE-1
Elementary School:
Acres Green
Middle School:
Cresthill
High School:
Highlands Ranch
Interior
Above Grade Finished Area
2506
Appliances
Cooktop, Dishwasher, Double Oven, Down Draft, Dryer, Gas Water Heater, Microwave, Refrigerator, Sump Pump, Washer
Bathrooms
2 Full Bathrooms, 1 Three Quarter Bathroom, 1 Half Bathroom
Below Grade Finished Area
879
Below Grade Unfinished Area
50
Cooling
Attic Fan, Central Air
Fireplaces Total
1
Flooring
Carpet, Tile, Wood
Heating
Forced Air, Natural Gas
Interior Features
Breakfast Bar, Ceiling Fan(s), Eat-in Kitchen, Entrance Foyer, Five Piece Bath, Granite Counters, High Ceilings, Kitchen Island, Smoke Free, Walk-In Closet(s)
Levels
Two
Main Level Bathrooms
1
Exterior
Association Amenities
Fitness Center, Pool, Tennis Court(s), Trail(s)
Attached Garage YN
1
Construction Materials
Brick, Frame
Direction Faces
Southwest
Fencing
Partial
Garage Spaces
3
Lot Features
Corner Lot, Cul-De-Sac, Landscaped, Level, Many Trees, Sprinklers In Front, Sprinklers In Rear
Parking Features
Concrete, Tandem
Parking Spots
3
Parking Total
3
Patio And Porch Features
Deck, Front Porch
Roof
Composition
Window Features
Double Pane Windows, Window Treatments
Financial
HOA Fee
$174
HOA Fee Frequency
Quarterly
HOA Name
HRCA
HOA Phone
(303) 791-2500
Tax Year
2025
Taxes
$5,426
Map
Contact Us
Mortgage Calculator
Property Summary
- Located in the Highlands Ranch/Eastridge subdivision, 8880 Chestnut Hill Way Highlands Ranch CO is a Single Family for sale in Highlands Ranch, CO, 80130. It is listed for $815,000 and features 3 beds, 4 baths, and has approximately 3,435 square feet of living space, and was originally constructed in 1993. The current price per square foot is $237. The average price per square foot for Single Family listings in Highlands Ranch is $258. The average listing price for Single Family in Highlands Ranch is $872,442. To schedule a showing of MLS#rec3019794 at 8880 Chestnut Hill Way in Highlands Ranch, CO, contact your Smart Sale AI agent at 3039066915.
Similar Listings Nearby



Additional Details
MLS ID : REC3019794
Listing Key : REC2055586906
Parcel Number : R0362828
Zip Code : 80130
City : Highlands Ranch
State : CO
Building if Condo :
Full Street: 8880 Chestnut Hill Way
Address : 8880
Address Prefix :
Address Suffix : Way
Street : Chestnut Hill
Street Prefix :
Street Suffix :
Unit if Condo :
Latitude : 39.555386
Longitude : -104.910141
Property Type : singlefamily
Property Sub Type : Single Family Residence
Stories Total if Condo :
Lot Size : 11,718 sqft / 0.27 acres (approx)
Ownership : Individual
Zoning : PDU
Condition :
Renovation :
Pets Allowed :
Special Conditions : None
Possession : Closing/DOD
Original Price : 875000
Close Price :
Close Date :
List Date : Jul 17, 2026
List Contract Date : 2026-07-17
Off Market Date :
Purchase Contract Date :
Days on Market : 44
Concessions Amount :
Concession Comment :
Renovation :
Company : Kentwood Real Estate DTC, LLC

Copyright 2026. All rights reserved.
8880 Chestnut Hill Way
Highlands Ranch, CO