
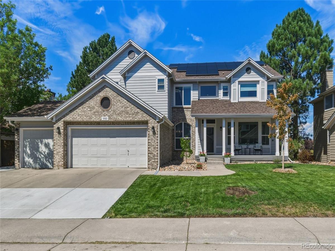
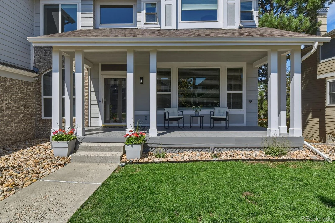
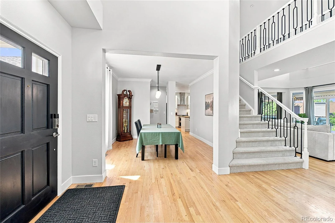
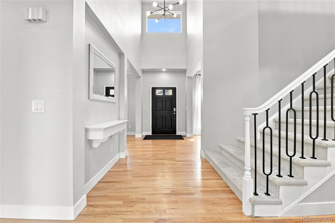

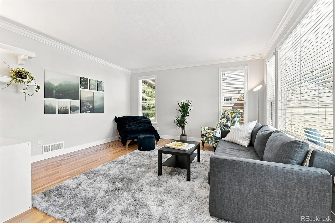
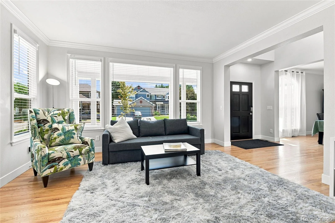
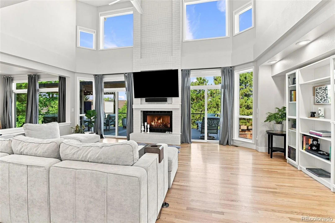
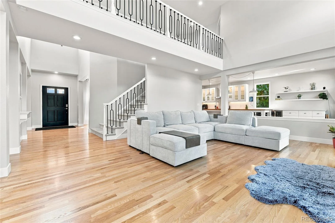
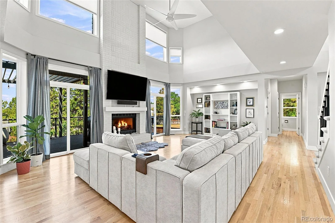
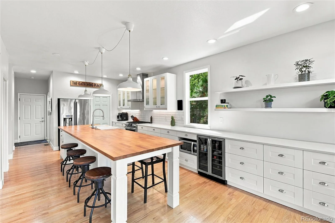
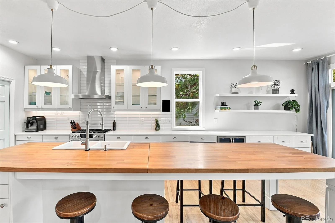
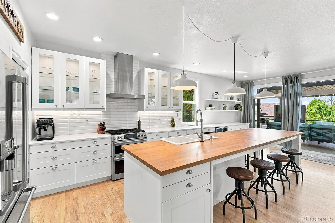
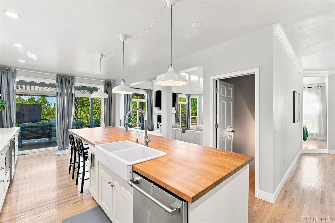
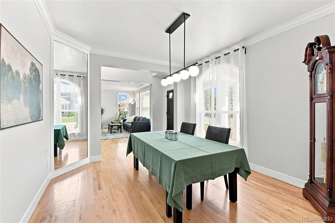
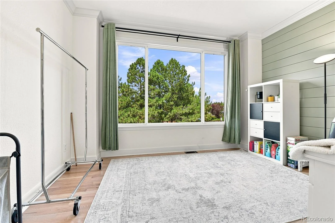
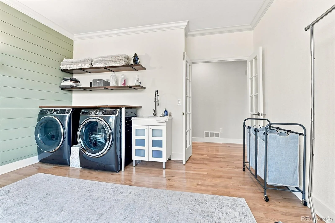
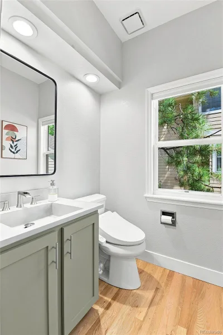
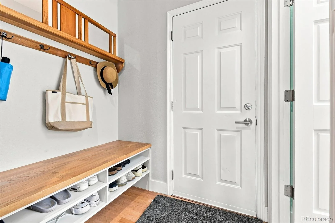
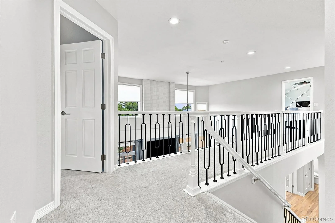
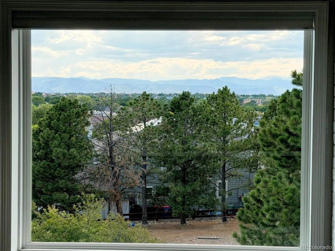
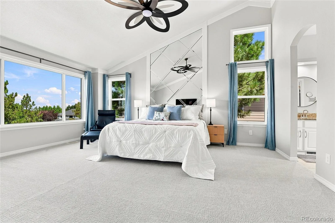
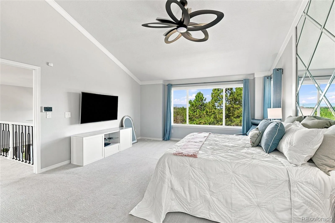
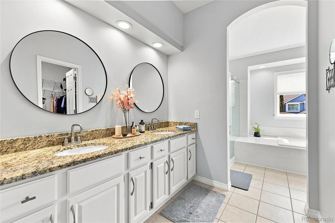
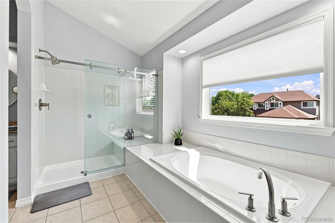
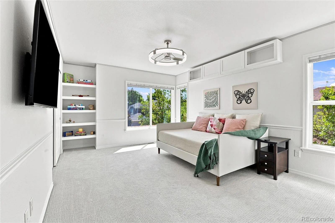
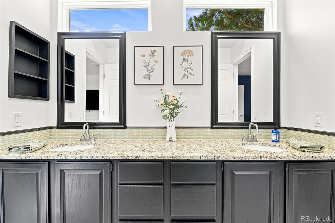
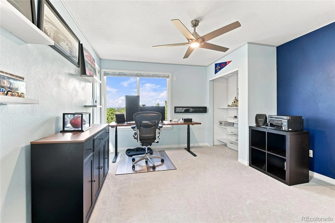
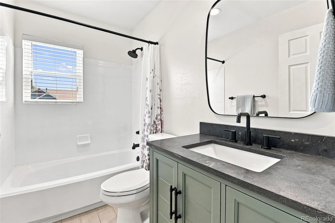
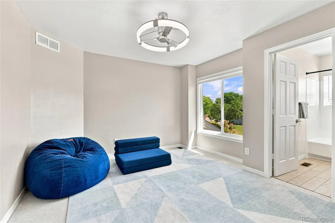
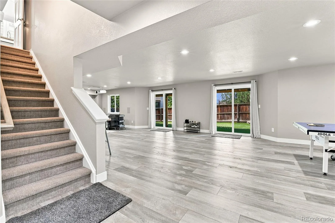
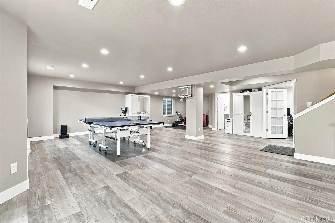
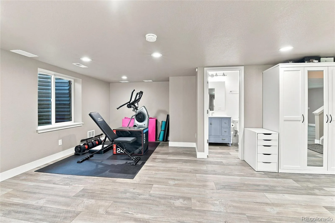
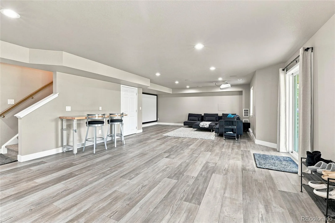
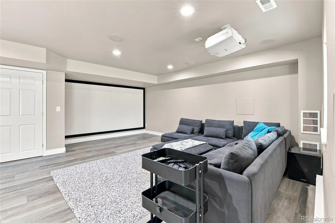
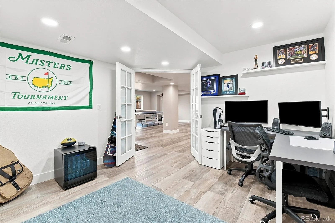
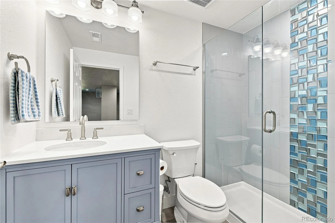
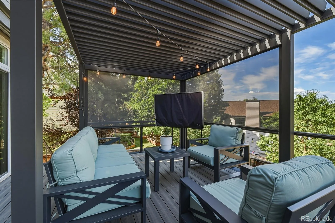
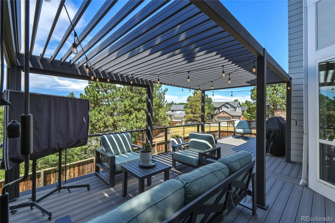
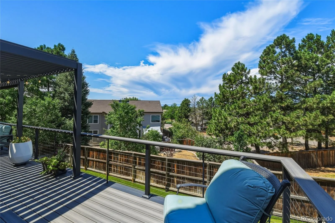
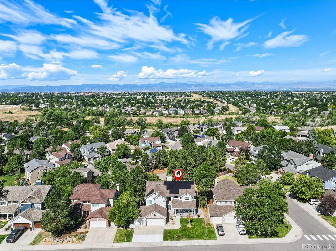
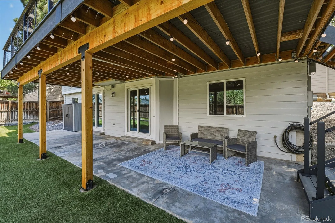
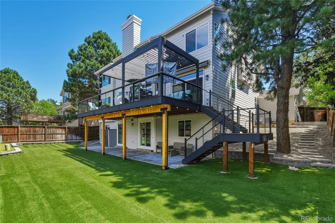
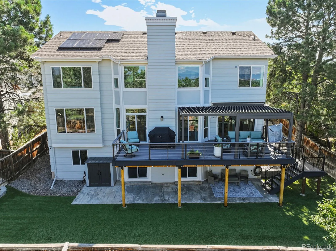
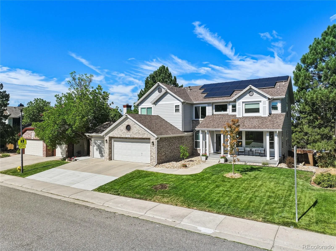
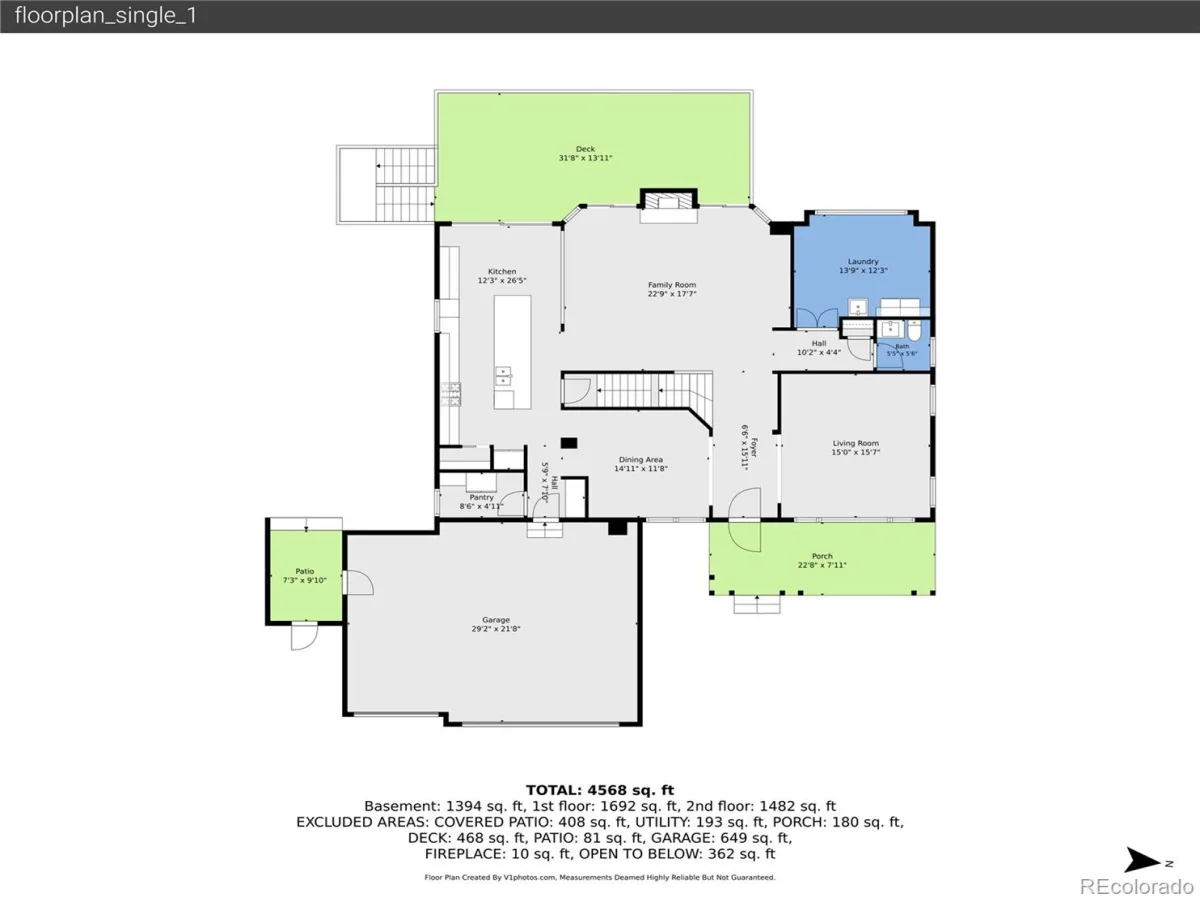
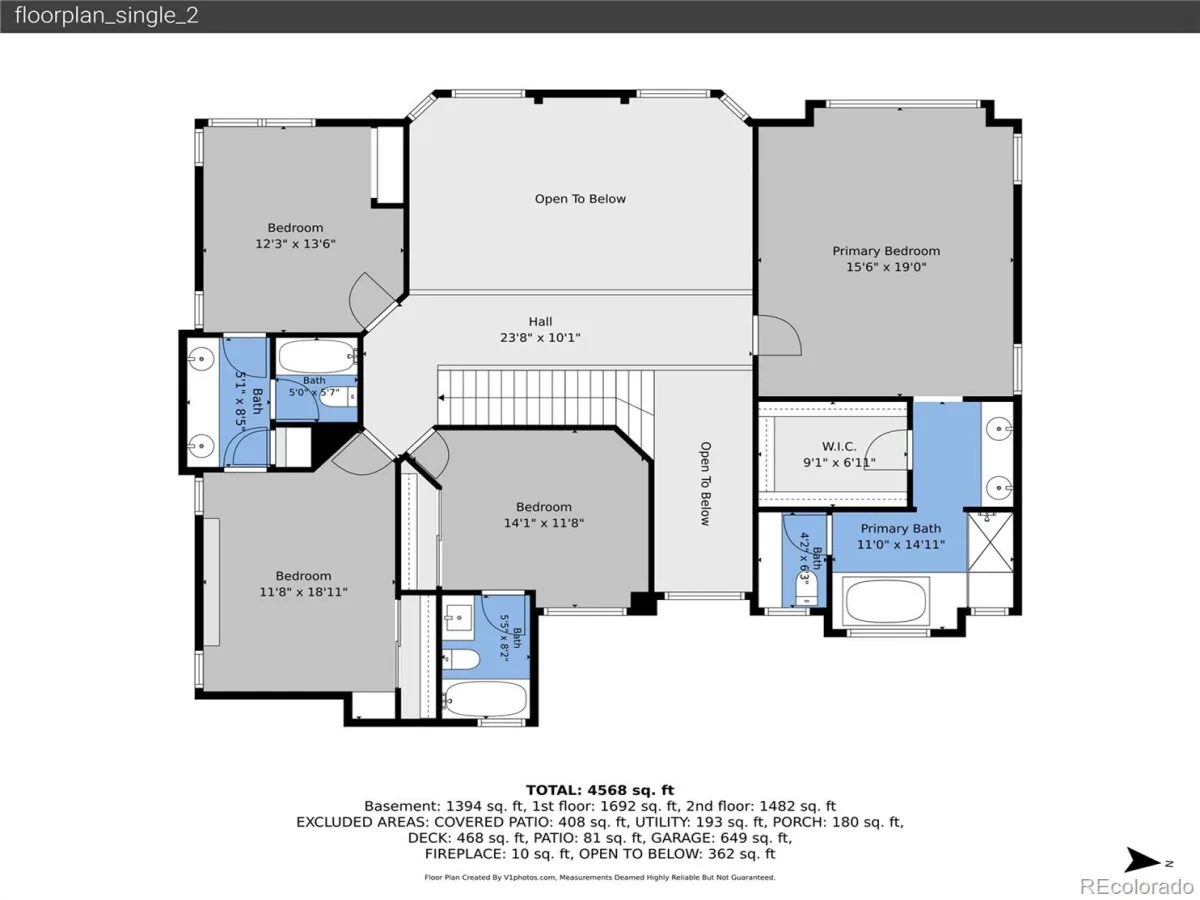
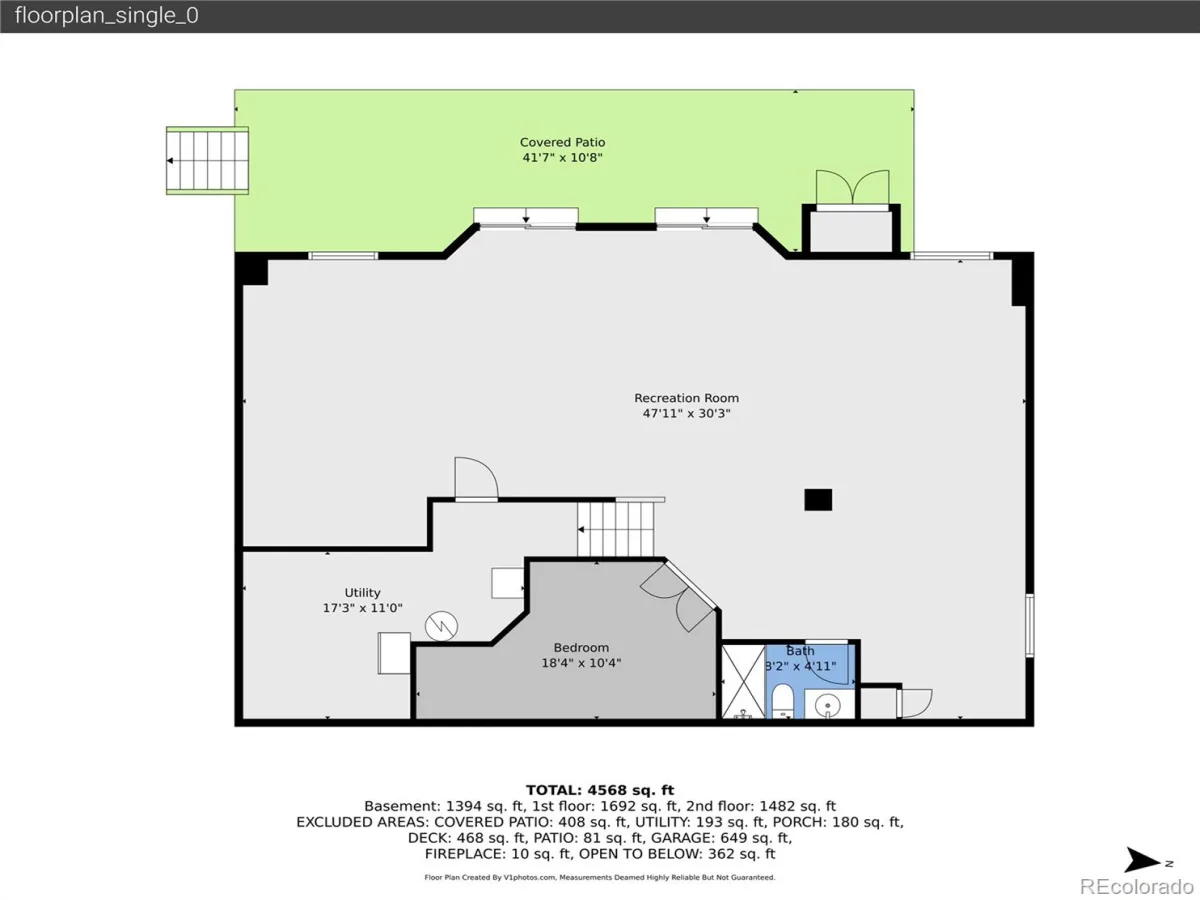
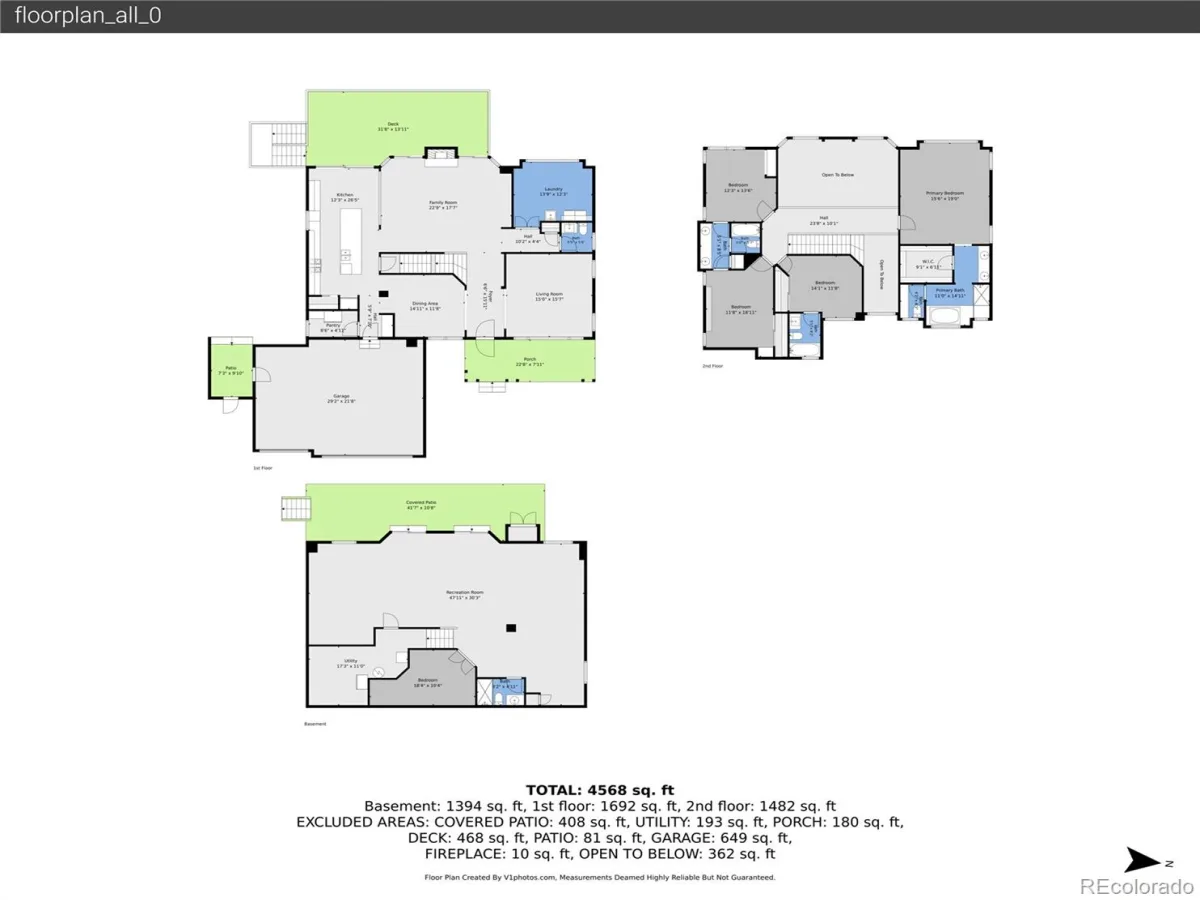
Wow! Welcome to this stunning remodeled home located in Highlands Ranch/Eastridge. With over $260K of improvements, this home looks and feels like new! Boasting over 4500 square feet of finished living space with 4 beds/5 baths, main floor office, remodeled kitchen, custom deck, unfinished storage and a finished walkout basement. Features include a 3-car garage w/EV charger, Cat5e wired rooms, newer HVAC, OWNED solar (significant energy savings!), maintenance free lawn/putting green and year round mountain views. The thoughtfully designed layout provides comfort and style in a suburban setting, complete with easy access to local amenities and outdoor activities. The large front porch leads into a bright foyer featuring elegant wood flooring and a vaulted ceiling that enhances the sense of space. The west facing family room boasts high ceilings, large windows w/smart shades, fireplace, creating an inviting atmosphere filled with natural light. The kitchen is a chef’s dream, featuring a large island w/butcher block and quartz countertops, stainless steel appliances and a 6 burner gas cooktop/griddle, wine fridge, and ample storage and pantry. The entry/mudroom sides to the original laundry (hookups still in place) and the main floor office can be also used as a large laundry room. Enjoy outdoor living on the expansive deck with a modern louvered pergola, perfect for entertaining or simply relaxing while enjoying the mountain views. The finished walkout basement offers space for working out, playing games or enjoying the included 120″ projection TV w/surround sound. An extra 5th non-conforming bedroom and 3/4 bath are a bonus. Step to the maintenance free turf yard with putting green located on a very private fenced backyard. Highlands Ranch offers a vibrant community with an array of parks, walking trails, and recreational facilities. Enjoy the convenience of nearby shopping and dining options including easy access to C-470, I-25, Park Meadows and the foothills.
Property Details
Price:
$1,100,000
MLS #:
REC8125028
Status:
Pending
Beds:
4
Baths:
5
Type:
Single Family
Subtype:
Single Family Residence
Subdivision:
Highlands Ranch Eastridge
Finished Sq Ft:
4,520
Total Sq Ft:
4,783
Lot Size:
7,405 sqft / 0.17 acres (approx)
Year Built:
1991
Schools
School District:
Douglas RE-1
Elementary School:
Fox Creek
Middle School:
Cresthill
High School:
Highlands Ranch
Interior
Above Grade Finished Area
3118
Appliances
Cooktop, Dishwasher, Disposal, Double Oven, Dryer, Gas Water Heater, Range Hood, Refrigerator, Washer, Wine Cooler
Bathrooms
3 Full Bathrooms, 1 Three Quarter Bathroom, 1 Half Bathroom
Below Grade Finished Area
1402
Below Grade Unfinished Area
263
Cooling
Central Air
Fireplaces Total
1
Flooring
Carpet, Tile, Vinyl, Wood
Heating
Baseboard, Electric, Forced Air, Natural Gas
Interior Features
Breakfast Bar, Butcher Counters, Eat-in Kitchen, Entrance Foyer, Five Piece Bath, High Ceilings, High Speed Internet, Jack & Jill Bathroom, Kitchen Island, Open Floorplan, Pantry, Primary Suite, Quartz Counters, Smart Thermostat, Smart Window Coverings, Smoke Free, Sound System, Vaulted Ceiling(s), Walk-In Closet(s), Wired for Data
Laundry Features
Sink, In Unit
Levels
Two
Main Level Bathrooms
1
Exterior
Architectural Style
Contemporary
Association Amenities
Clubhouse, Fitness Center, Playground, Pool, Tennis Court(s), Trail(s)
Attached Garage YN
1
Construction Materials
Brick, Frame, Wood Siding
Direction Faces
East
Exterior Features
Private Yard
Fencing
Partial
Garage Spaces
3
Lot Features
Sprinklers In Front, Sprinklers In Rear
Parking Features
Concrete, Electric Vehicle Charging Station(s), Exterior Access Door, Finished Garage, Oversized
Parking Spots
3
Parking Total
3
Patio And Porch Features
Covered, Deck, Front Porch, Patio
Roof
Composition
Security Features
Carbon Monoxide Detector(s), Smart Cameras, Smart Locks, Smoke Detector(s)
Window Features
Double Pane Windows, Egress Windows, Window Coverings, Window Treatments
Financial
HOA Fee
$174
HOA Fee Frequency
Quarterly
HOA Name
Highlands Ranch Community Association
HOA Phone
303-471-8815
Tax Year
2025
Taxes
$6,154
Map
Contact Us
Mortgage Calculator
Property Summary
- Located in the Highlands Ranch Eastridge subdivision, 9183 Princeton Street Highlands Ranch CO is a Single Family for sale in Highlands Ranch, CO, 80130. It is listed for $1,100,000 and features 4 beds, 5 baths, and has approximately 4,783 square feet of living space, and was originally constructed in 1991. The current price per square foot is $230. The average price per square foot for Single Family listings in Highlands Ranch is $258. The average listing price for Single Family in Highlands Ranch is $872,577. To schedule a showing of MLS#rec8125028 at 9183 Princeton Street in Highlands Ranch, CO, contact your Smart Sale AI agent at 3039066915.
Similar Listings Nearby

Additional Details
MLS ID : REC8125028
Listing Key : REC2055770453
Parcel Number : R0360400
Zip Code : 80130
City : Highlands Ranch
State : CO
Building if Condo :
Full Street: 9183 Princeton Street
Address : 9183
Address Prefix :
Address Suffix : Street
Street : Princeton
Street Prefix :
Street Suffix :
Unit if Condo :
Latitude : 39.549129
Longitude : -104.914223
Property Type : singlefamily
Property Sub Type : Single Family Residence
Stories Total if Condo :
Lot Size : 7,405 sqft / 0.17 acres (approx)
Ownership : Individual
Zoning : PDU
Condition : Updated/Remodeled
Renovation :
Pets Allowed : Yes
Special Conditions : None
Possession : Negotiable
Original Price : 1100000
Close Price :
Close Date :
List Date : Jul 30, 2026
List Contract Date : 2026-07-30
Off Market Date : 2026-08-08
Purchase Contract Date : 2026-08-08
Days on Market : 30
Concessions Amount :
Concession Comment :
Renovation :
Company : MB Metro Brokers – Door2Denver

Copyright 2026. All rights reserved.
9183 Princeton Street
Highlands Ranch, CO