
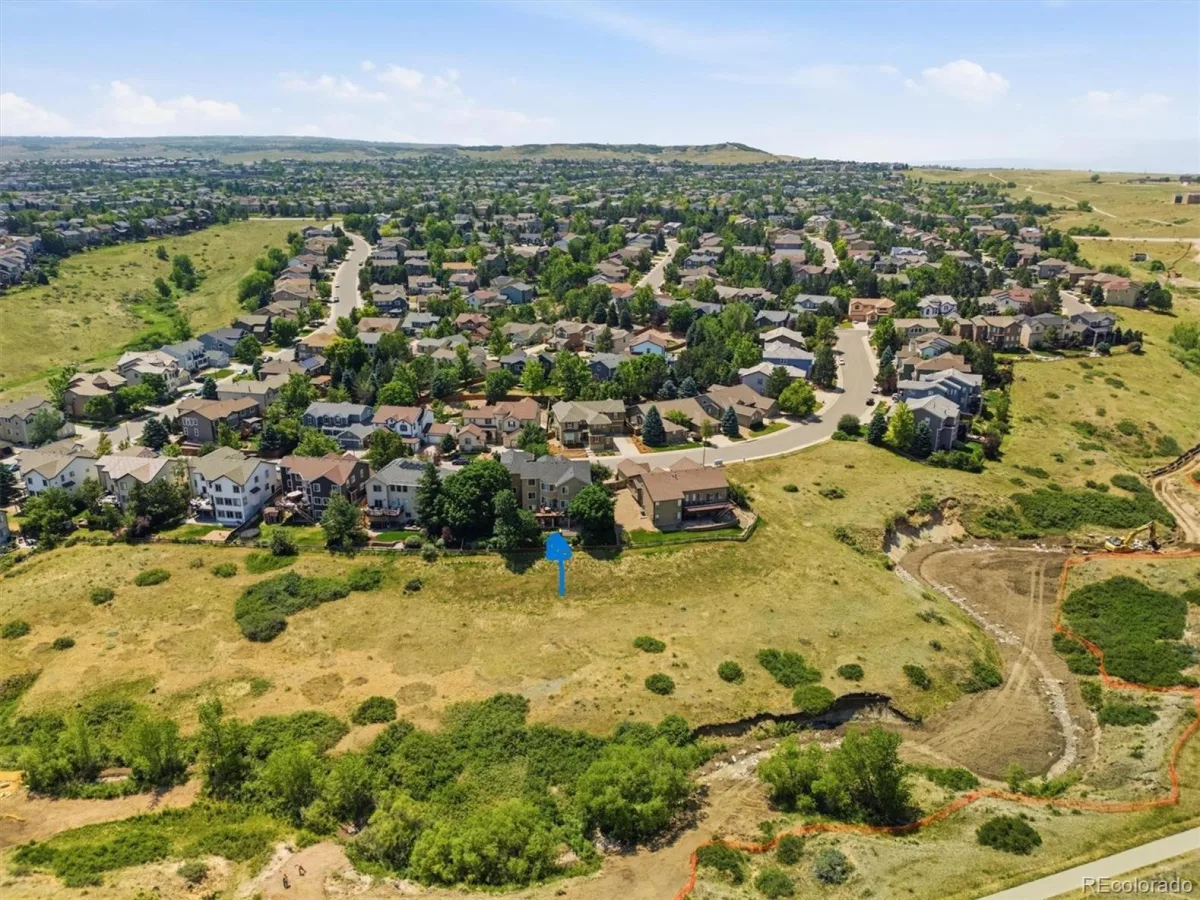
Panoramic Mountain & City Views | Backs to Open Space | 6,000+ SF | Walkout | 5 Bed | 5 Bath
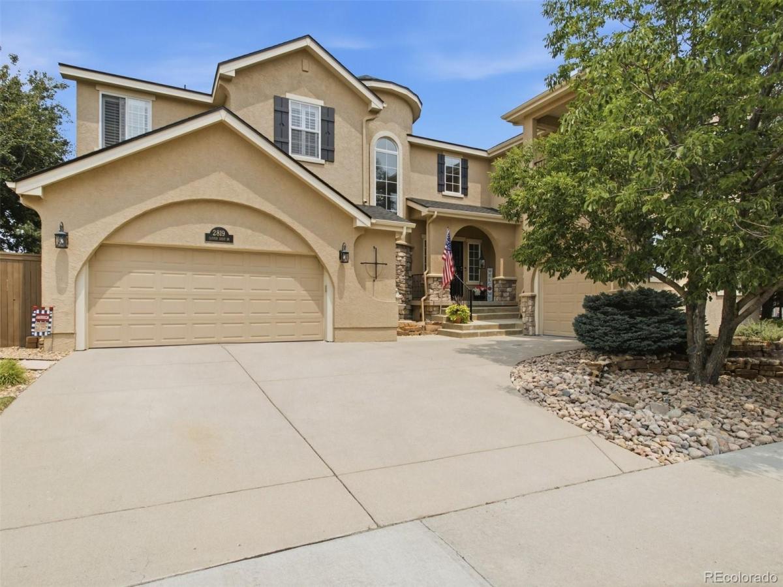
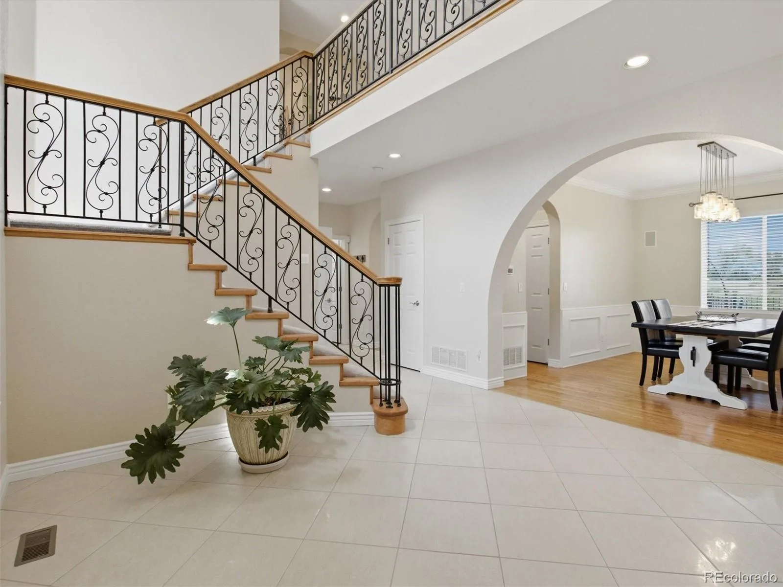
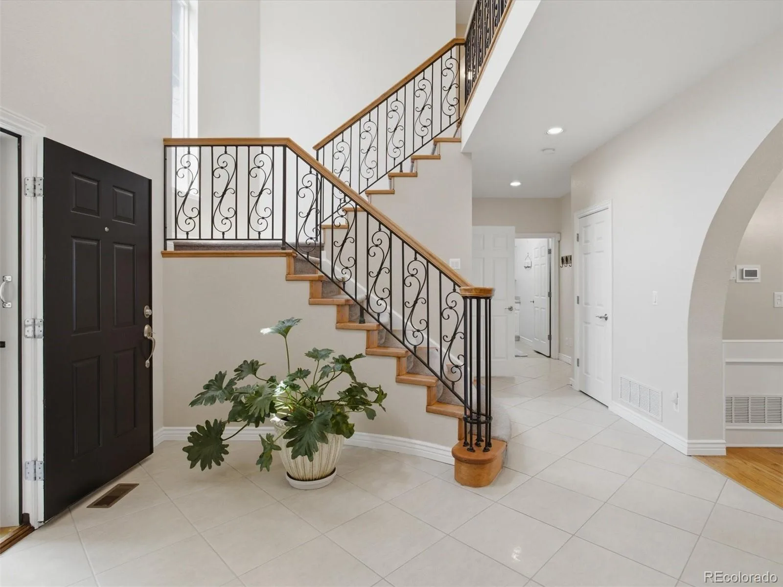
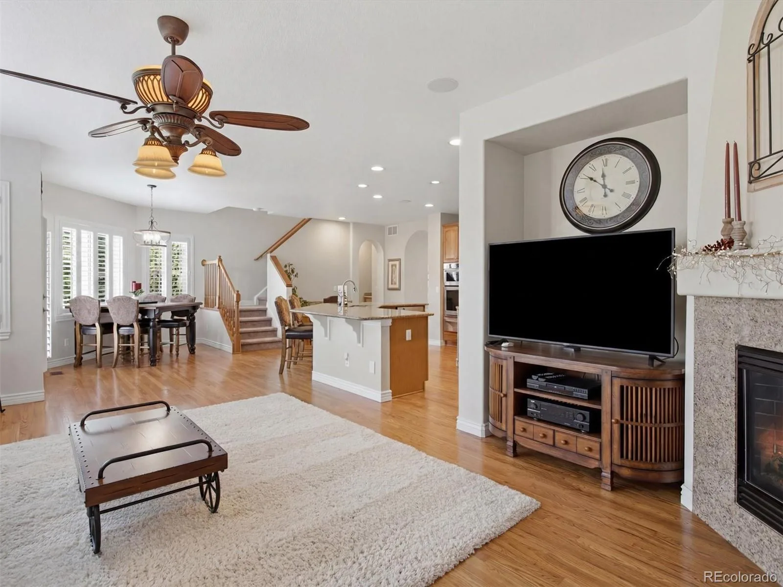
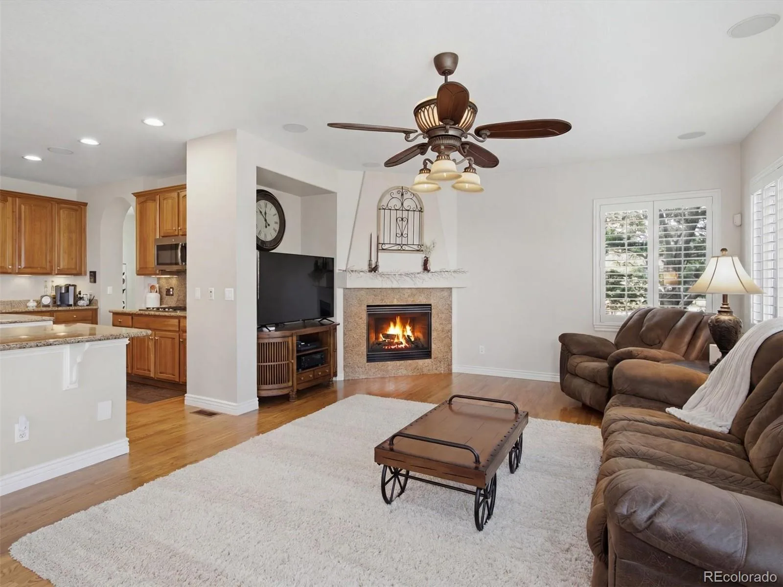
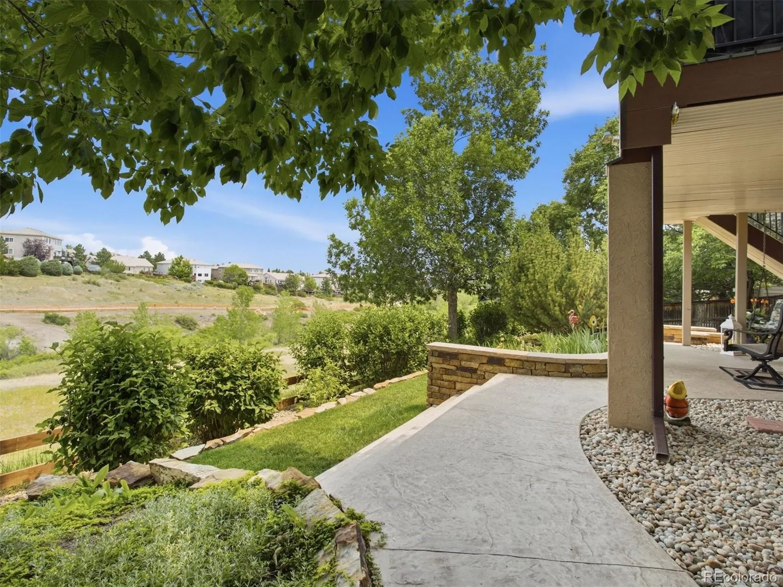
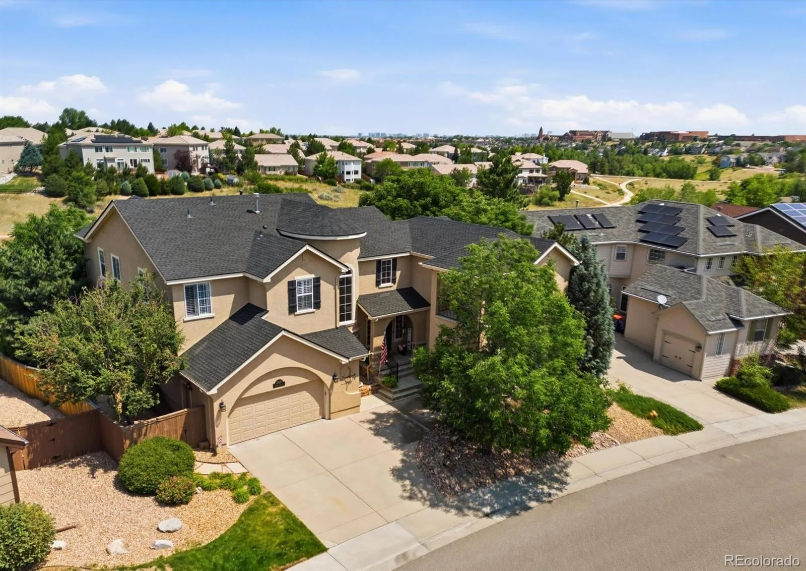
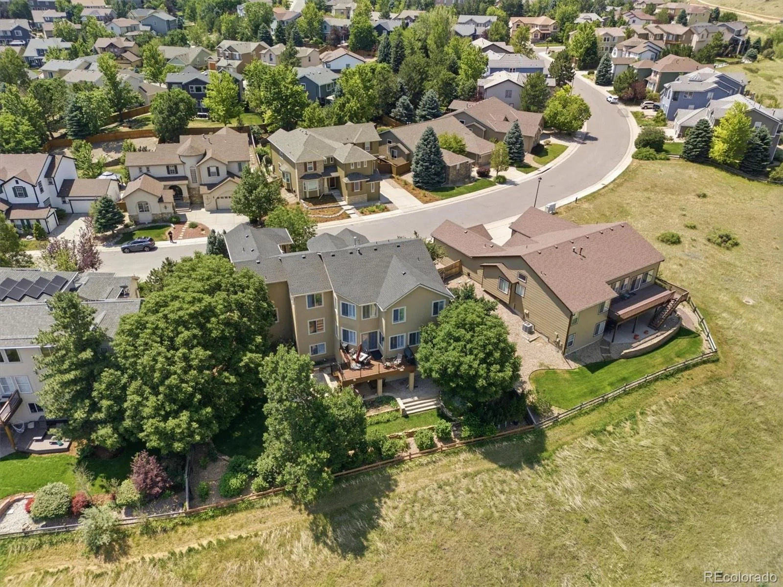
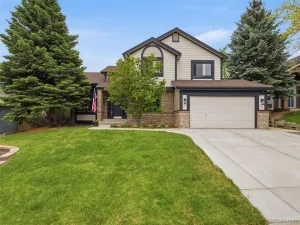
Some homes offer space. This one offers a lifestyle. Welcome to an exceptional Lantern Hill residence offering more than 6,000 square feet of beautifully maintained living space, sweeping mountain and city views, and a coveted setting backing directly to open space. With trails, parks and outdoor recreation nearby, this home delivers the Colorado lifestyle buyers are seeking.
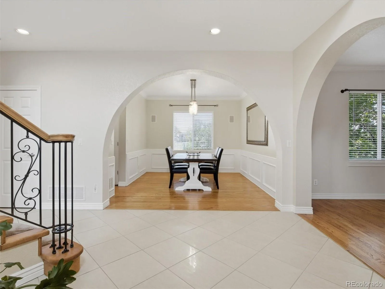
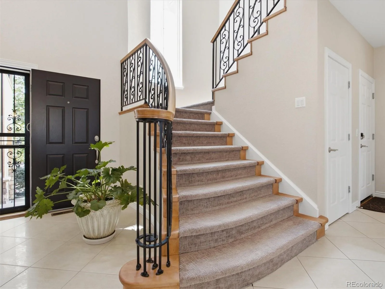
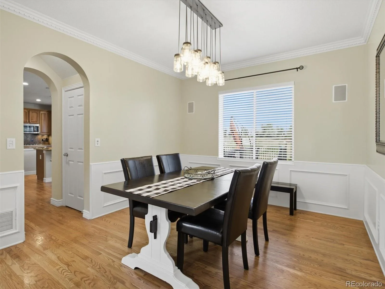
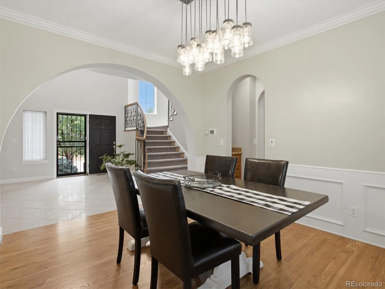
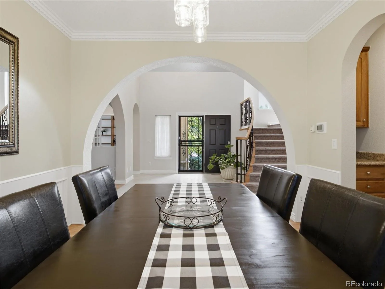
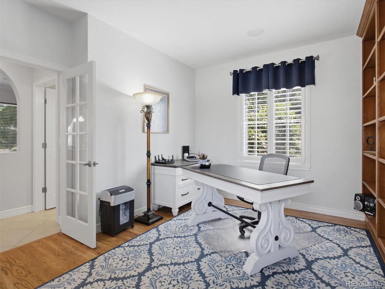
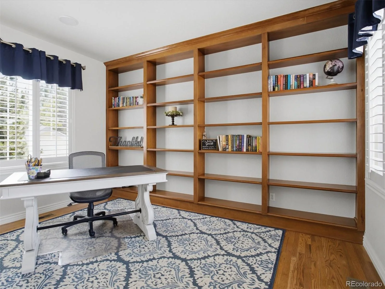
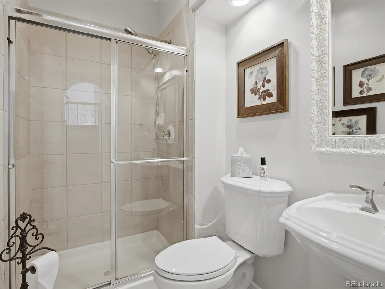
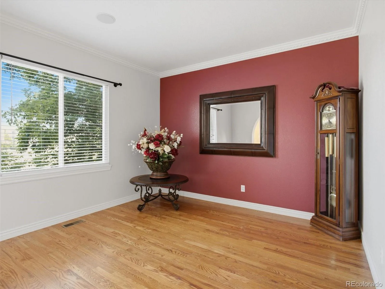
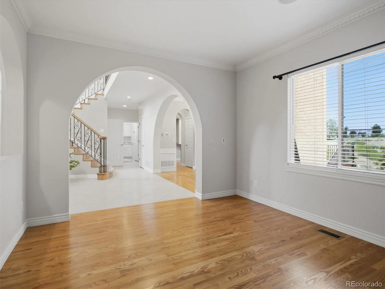
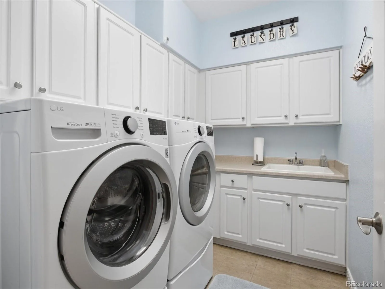
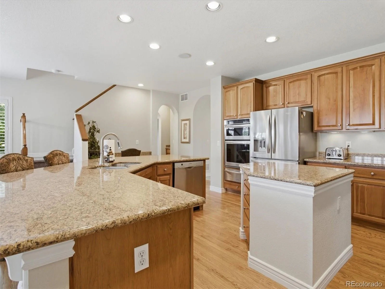
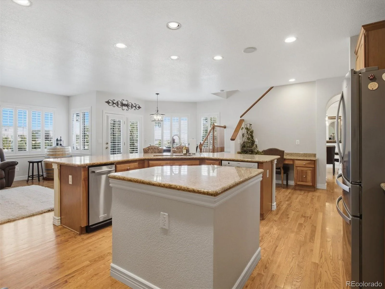
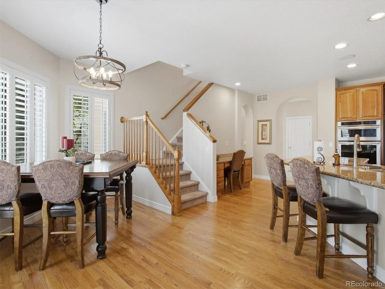
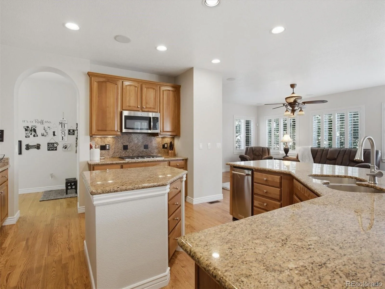
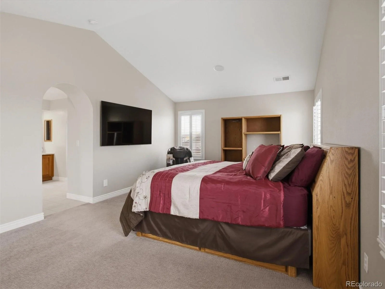
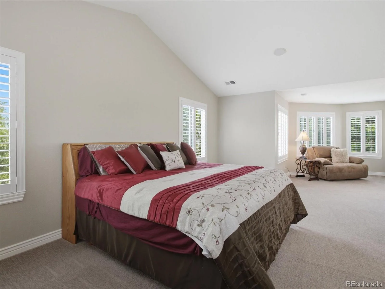
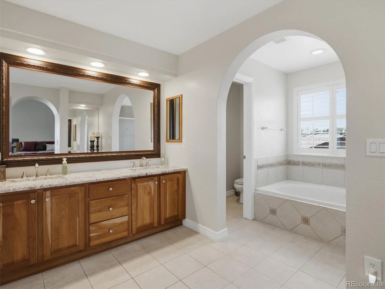
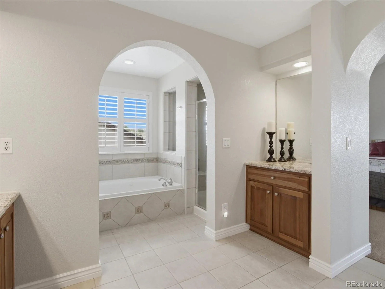
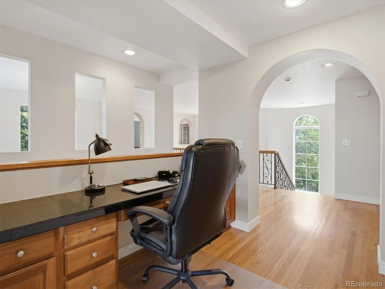
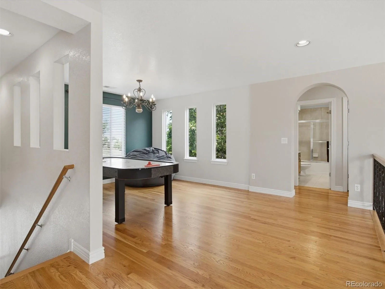
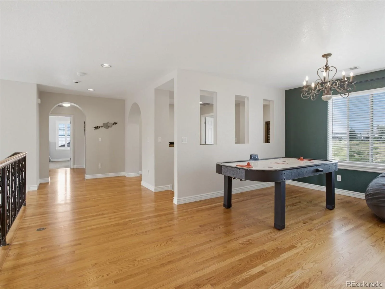
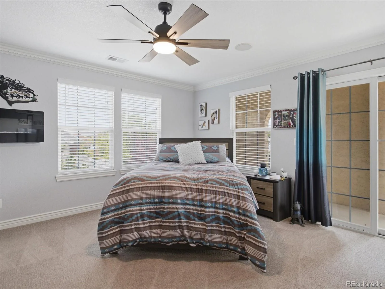
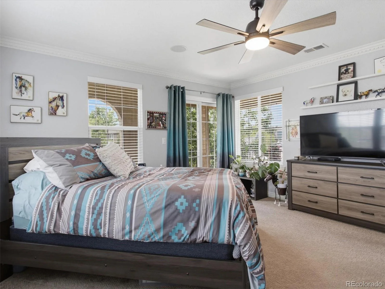
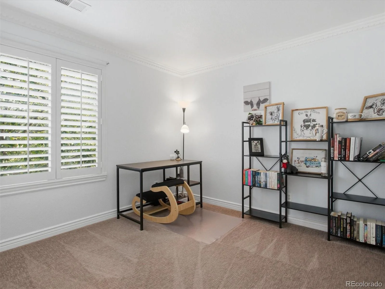
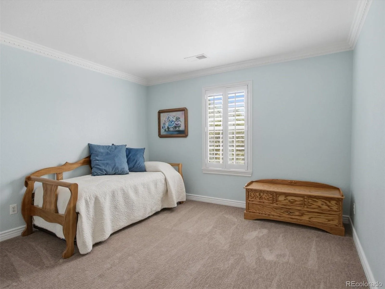
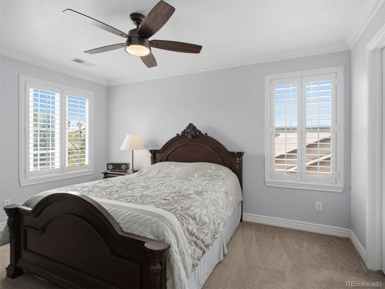
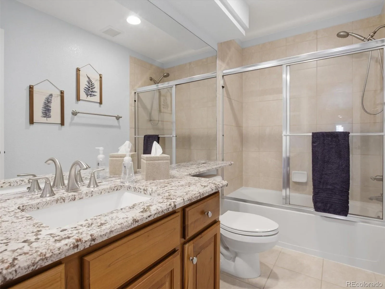
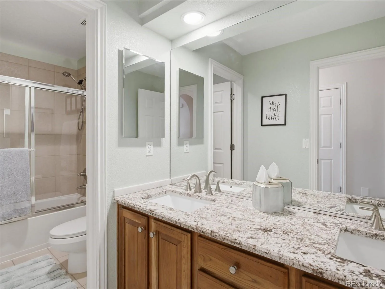
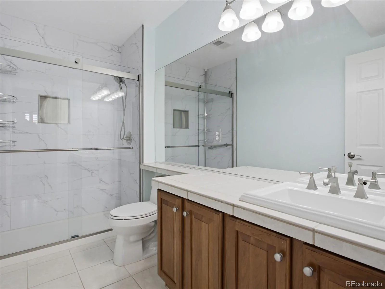
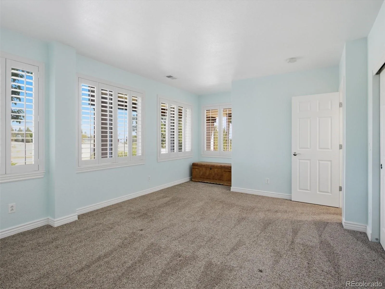
The thoughtfully designed floor plan features 5 bedrooms and 5 bathrooms, a spacious kitchen with large center island, granite countertops and stainless steel appliances, plus a main-level office, formal dining room and convenient laundry. Upstairs, the generous primary suite provides a private retreat with a spa-inspired bath. Additional bedrooms and a versatile loft offer plenty of room for family, guests, hobbies or a second living area.
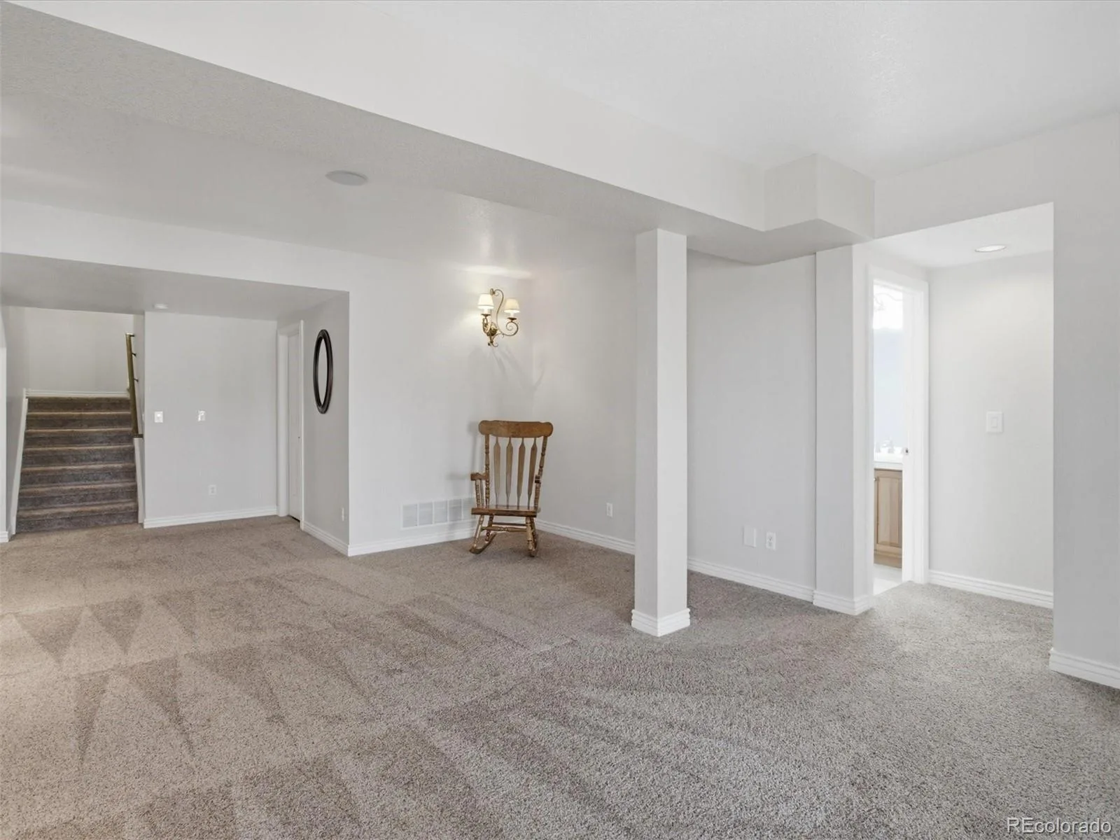
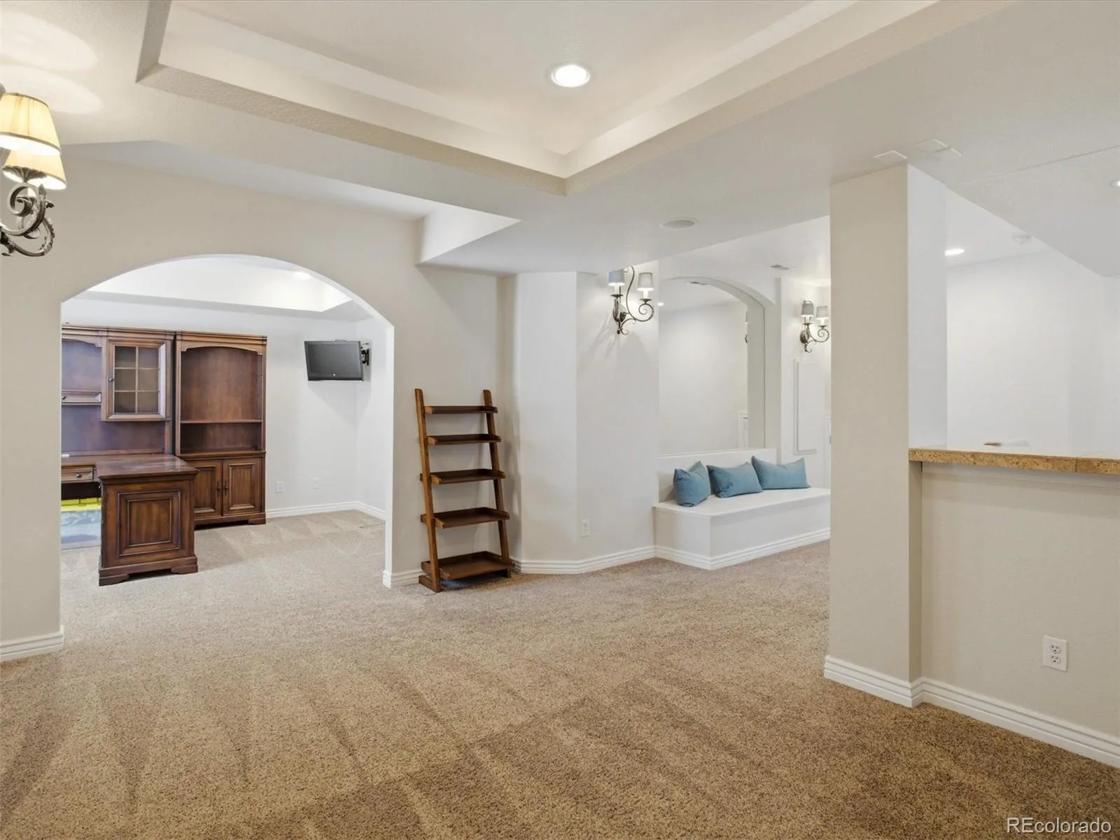
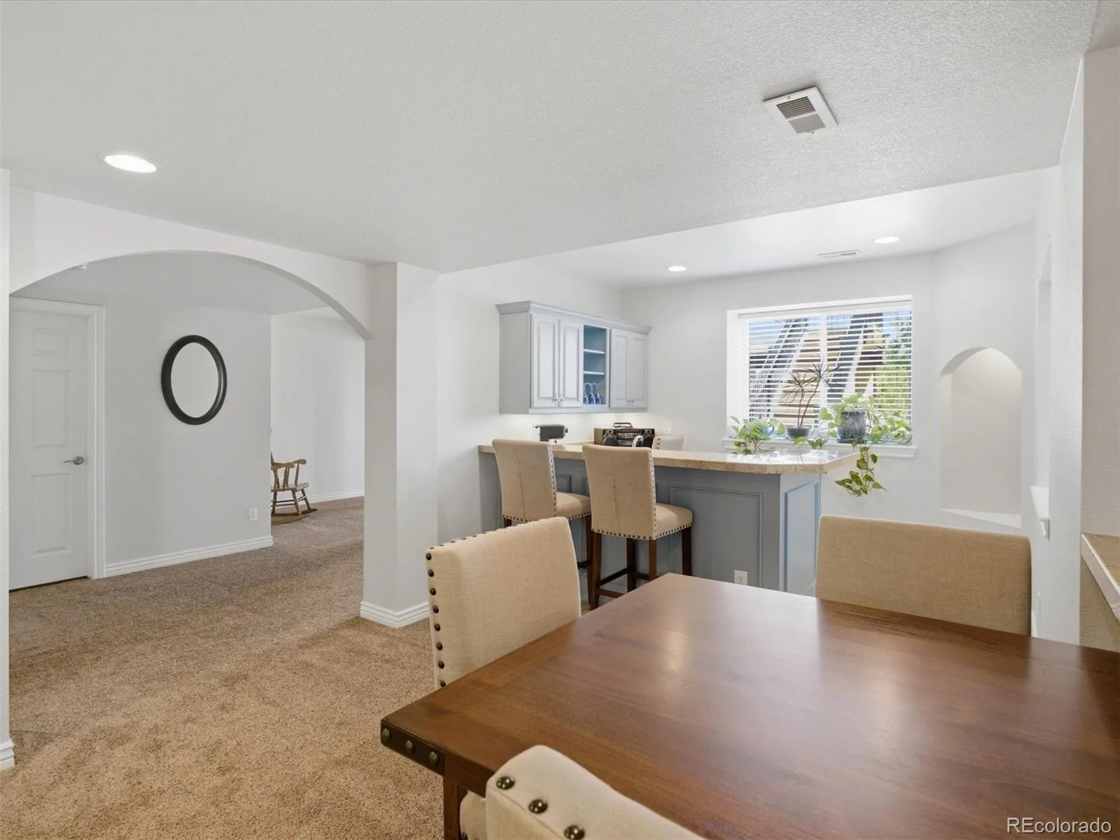
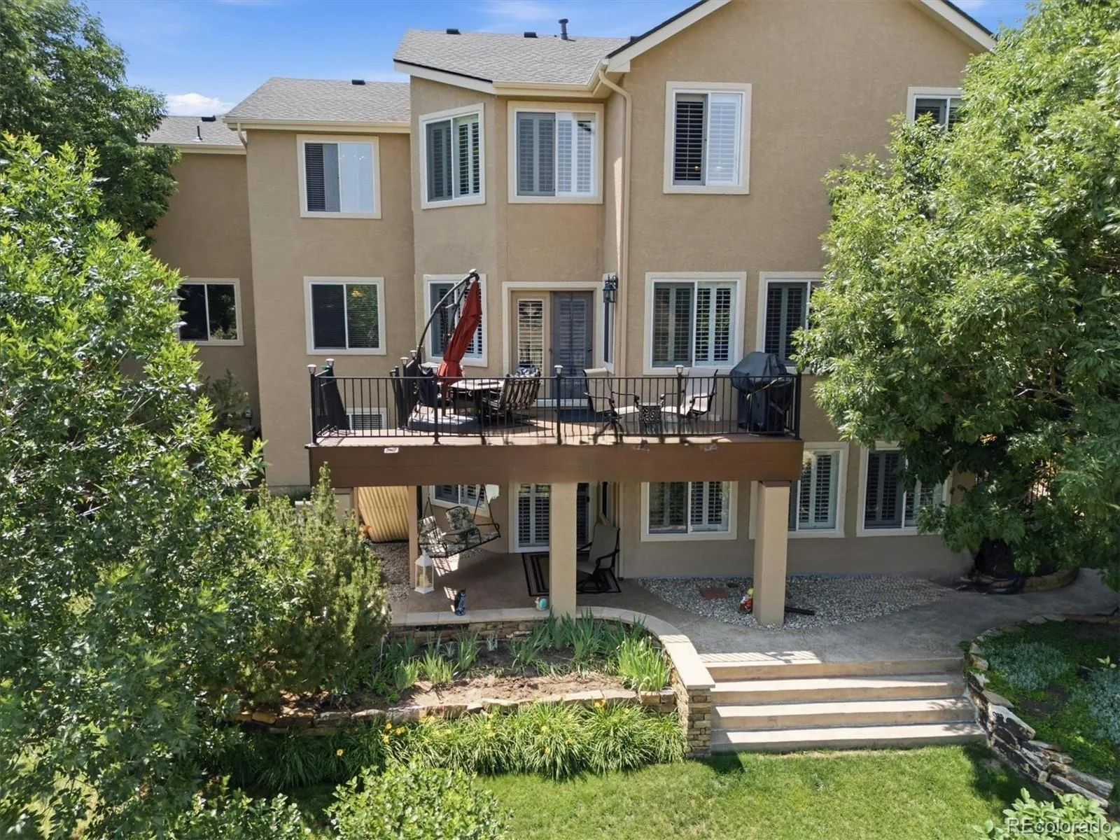
The walkout lower level dramatically expands the home’s possibilities with a large flex area, bedroom, bathroom and partial kitchen setup—ideal for multigenerational living, extended guests, recreation or a private retreat.
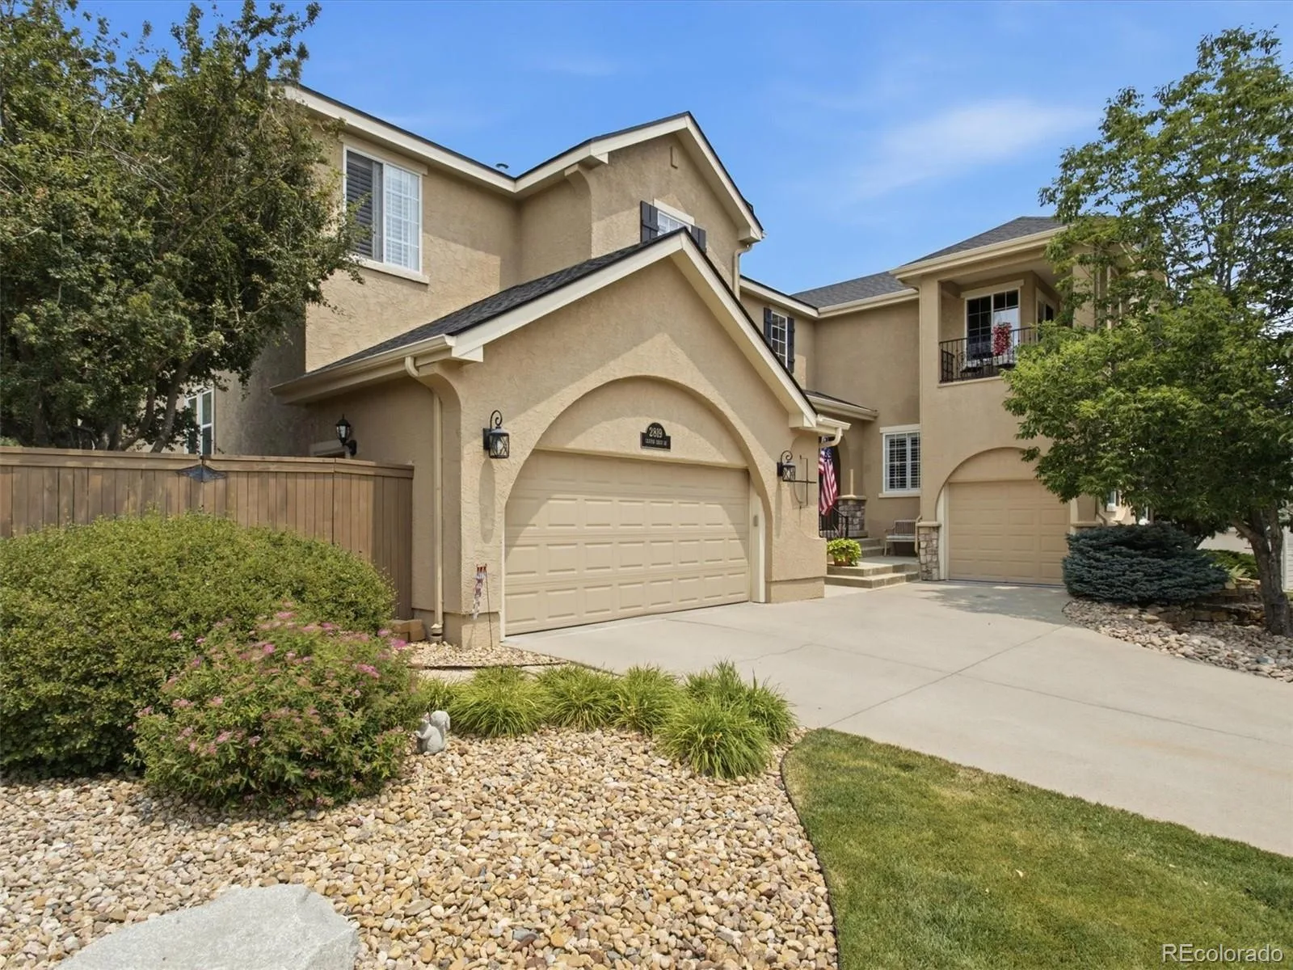
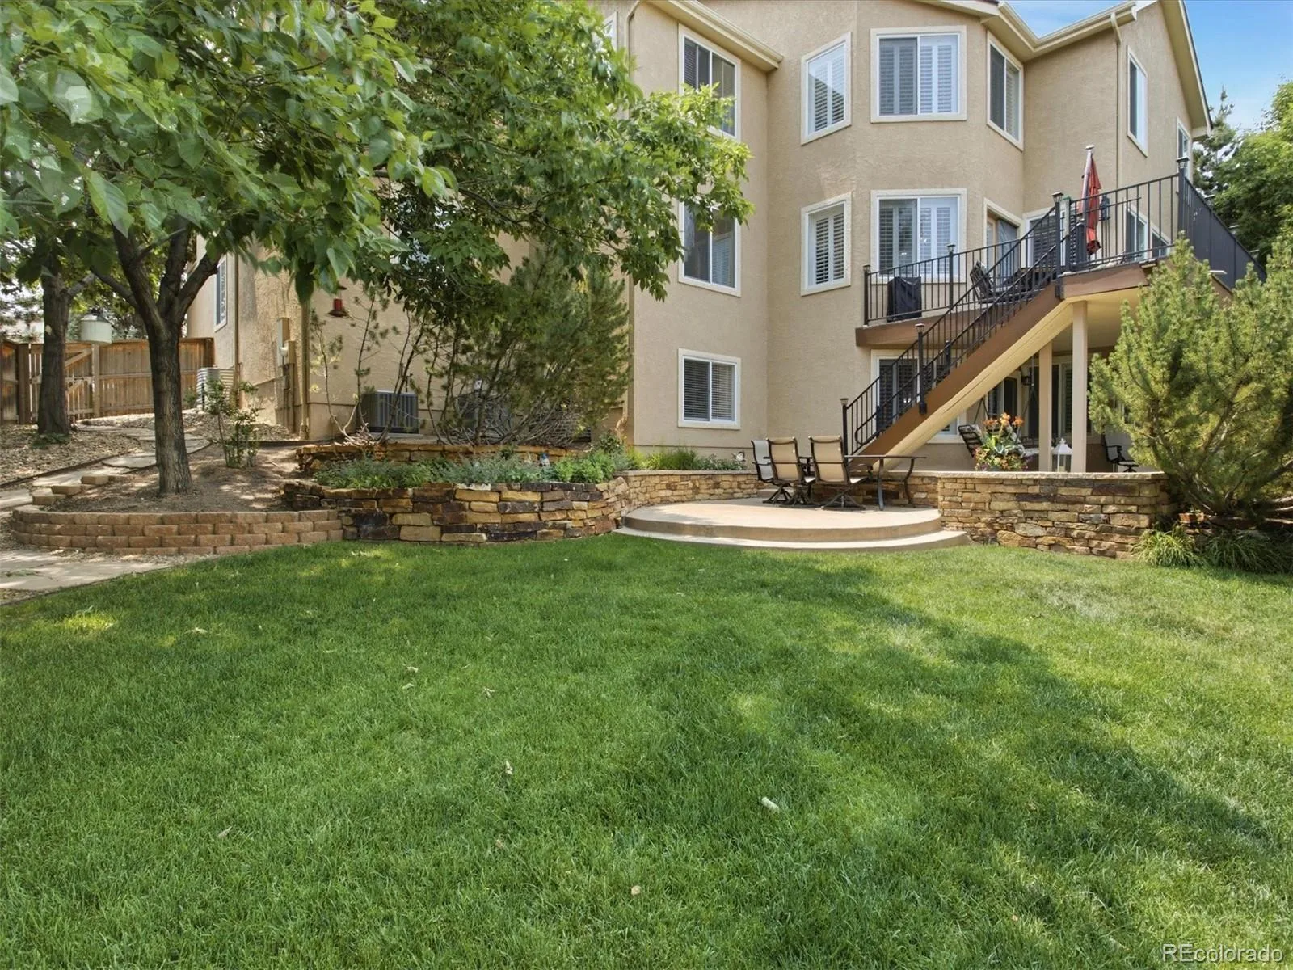
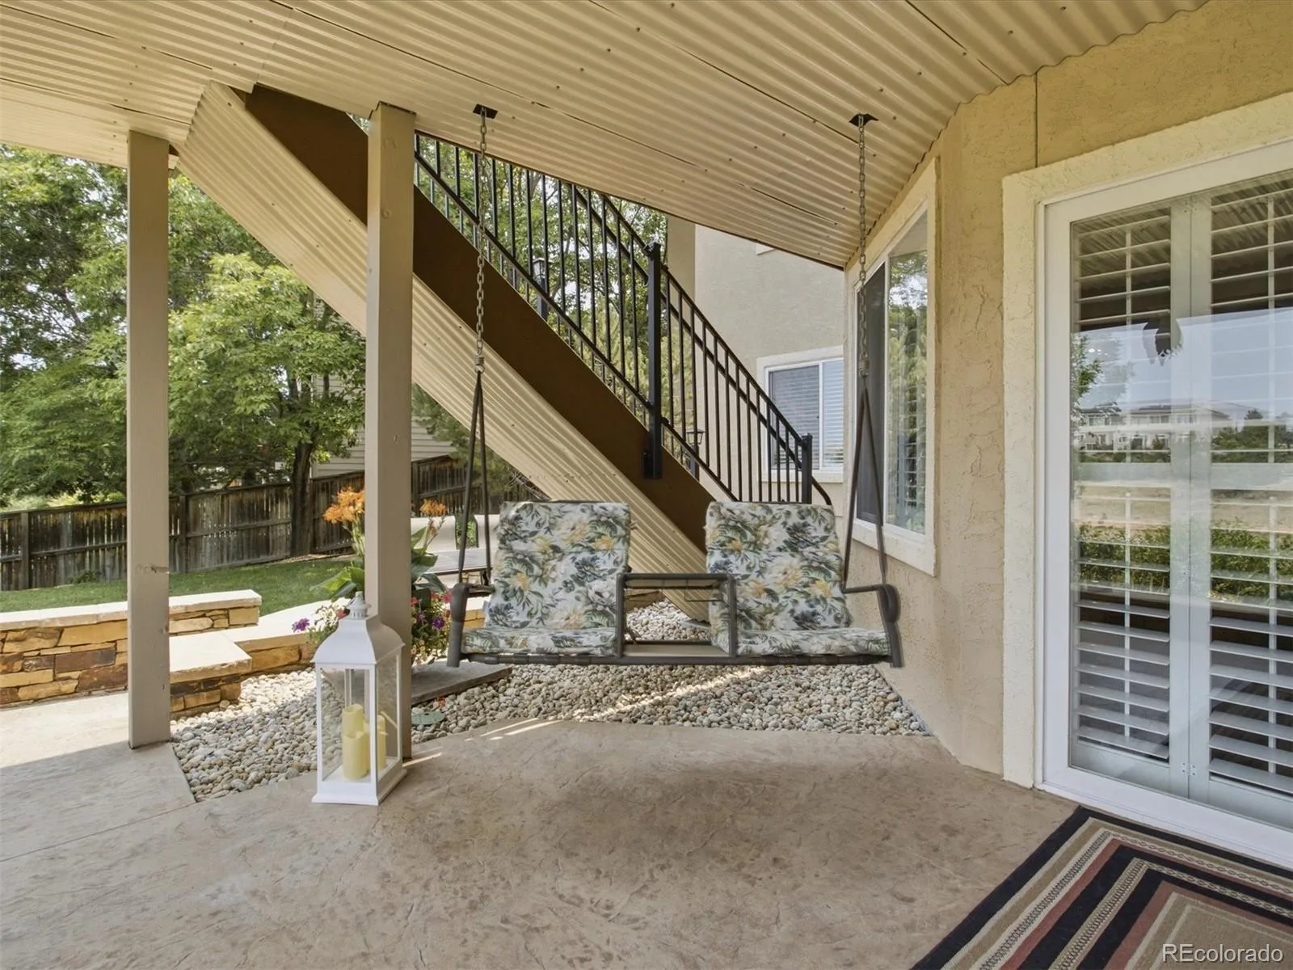
Enjoy spectacular views from the covered balcony, a fully landscaped yard, rebuilt deck and spacious 3-car garage.
Major recent improvements include a new gas water heater (June 2026), new attic HVAC (January 2026), new roof shingles (May 2025) and rebuilt deck (2020).
Enjoy Lantern Hill and Highlands Ranch amenities including clubhouse, pool, fitness center, tennis courts, parks and extensive trails. A rare combination of scale, setting, flexibility and recent improvements at $1.299M.
Listing agent is related to the seller. Includes home warranty plan of buyer’s choice up to $2,000.00, paid at close of escrow.
All of the information provided for this listing shall be deemed reliable but not guaranteed, Buyer(s) must verify all information provided.
Some homes offer space. This one offers a lifestyle. Welcome to an exceptional Lantern Hill residence offering more than 6,000 square feet of beautifully maintained living space, sweeping mountain and city views, and a coveted setting backing directly to open space. With trails, parks and outdoor recreation nearby, this home delivers the Colorado lifestyle buyers are seeking.
The thoughtfully designed floor plan features 5 bedrooms and 5 bathrooms, a spacious kitchen with large center island, granite countertops and stainless steel appliances, plus a main-level office, formal dining room and convenient laundry. Upstairs, the generous primary suite provides a private retreat with a spa-inspired bath. Additional bedrooms and a versatile loft offer plenty of room for family, guests, hobbies or a second living area.
The walkout lower level dramatically expands the home’s possibilities with a large flex area, bedroom, bathroom and partial kitchen setup—ideal for multigenerational living, extended guests, recreation or a private retreat.
Enjoy spectacular views from the covered balcony, a fully landscaped yard, rebuilt deck and spacious 3-car garage.
Major recent improvements include a new gas water heater (June 2026), new attic HVAC (January 2026), new roof shingles (May 2025) and rebuilt deck (2020).
Enjoy Lantern Hill and Highlands Ranch amenities including clubhouse, pool, fitness center, tennis courts, parks and extensive trails. A rare combination of scale, setting, flexibility and recent improvements at $1.299M.
Listing agent is related to the seller. Includes home warranty plan of buyer’s choice up to $2,000.00, paid at close of escrow.
All of the information provided for this listing shall be deemed reliable but not guaranteed, Buyer(s) must verify all information provided.
Property Details
Price:
$1,299,000
MLS #:
REC4917149
Status:
Active
Beds:
5
Baths:
5
Type:
Single Family
Subtype:
Single Family Residence
Subdivision:
Lantern Hill
Finished Sq Ft:
5,929
Total Sq Ft:
6,081
Lot Size:
9,583 sqft / 0.22 acres (approx)
Year Built:
2001
Schools
School District:
Douglas RE-1
Elementary School:
Summit View
Middle School:
Mountain Ridge
High School:
Mountain Vista
Interior
Above Grade Finished Area
4140
Appliances
Convection Oven, Dishwasher, Dryer, Freezer, Gas Water Heater, Microwave, Oven, Range, Refrigerator, Sump Pump, Trash Compactor, Warming Drawer, Washer
Bathrooms
3 Full Bathrooms, 2 Three Quarter Bathrooms
Below Grade Finished Area
1789
Below Grade Unfinished Area
152
Cooling
Central Air
Fireplaces Total
1
Flooring
Carpet, Tile, Wood
Heating
Forced Air, Natural Gas
Interior Features
Ceiling Fan(s), Central Vacuum, Eat-in Kitchen, Entrance Foyer, Five Piece Bath, Granite Counters, High Speed Internet, In-Law Floorplan, Kitchen Island, Open Floorplan, Pantry, Primary Suite, Smart Light(s), Smart Thermostat, Smoke Free, Sound System, Vaulted Ceiling(s), Walk-In Closet(s), Wet Bar, Wired for Data
Laundry Features
Sink
Levels
Two
Main Level Bathrooms
1
Exterior
Architectural Style
Contemporary
Association Amenities
Clubhouse, Fitness Center, Park, Pool, Tennis Court(s), Trail(s)
Attached Garage YN
1
Construction Materials
Frame, Stucco
Exterior Features
Balcony, Dog Run, Rain Gutters, Water Feature
Fencing
Full
Garage Spaces
3
Lot Features
Landscaped, Open Space, Sprinklers In Front, Sprinklers In Rear
Parking Features
Concrete
Parking Spots
6
Parking Total
6
Patio And Porch Features
Covered, Deck, Front Porch, Patio
Roof
Shingle
Security Features
Carbon Monoxide Detector(s), Smart Cameras, Smoke Detector(s), Video Doorbell
Spa Features
Bath
View
City, Mountain(s)
Window Features
Double Pane Windows, Window Coverings, Window Treatments
Financial
HOA Fee
$174
HOA Fee Frequency
Quarterly
HOA Includes
Road Maintenance
HOA Name
Highlands Ranch Community Association
HOA Phone
(303) 471-8815
Tax Year
2025
Taxes
$8,985
Map
Contact Us
Mortgage Calculator
Property Summary
- Located in the Lantern Hill subdivision, 2819 Canyon Crest Drive Highlands Ranch CO is a Single Family for sale in Highlands Ranch, CO, 80126. It is listed for $1,299,000 and features 5 beds, 5 baths, and has approximately 6,081 square feet of living space, and was originally constructed in 2001. The current price per square foot is $214. The average price per square foot for Single Family listings in Highlands Ranch is $258. The average listing price for Single Family in Highlands Ranch is $873,598. To schedule a showing of MLS#rec4917149 at 2819 Canyon Crest Drive in Highlands Ranch, CO, contact your Smart Sale AI agent at 3039066915.
Similar Listings Nearby

Additional Details
MLS ID : REC4917149
Listing Key : REC2055250857
Parcel Number : R0416300
Zip Code : 80126
City : Highlands Ranch
State : CO
Building if Condo :
Full Street: 2819 Canyon Crest Drive
Address : 2819
Address Prefix :
Address Suffix : Drive
Street : Canyon Crest
Street Prefix :
Street Suffix :
Unit if Condo :
Latitude : 39.529503
Longitude : -104.956955
Property Type : singlefamily
Property Sub Type : Single Family Residence
Stories Total if Condo :
Lot Size : 9,583 sqft / 0.22 acres (approx)
Ownership : Individual
Zoning : PDU
Condition :
Renovation :
Pets Allowed : Cats OK,Dogs OK,Number Limit
Special Conditions : None
Possession : Closing/DOD
Original Price : 1349000
Close Price :
Close Date :
List Date : Jun 28, 2026
List Contract Date : 2026-06-28
Off Market Date :
Purchase Contract Date :
Days on Market : 63
Concessions Amount :
Concession Comment :
Renovation :
Company : Realty One Group Premier

Copyright 2026. All rights reserved.
2819 Canyon Crest Drive
Highlands Ranch, CO