
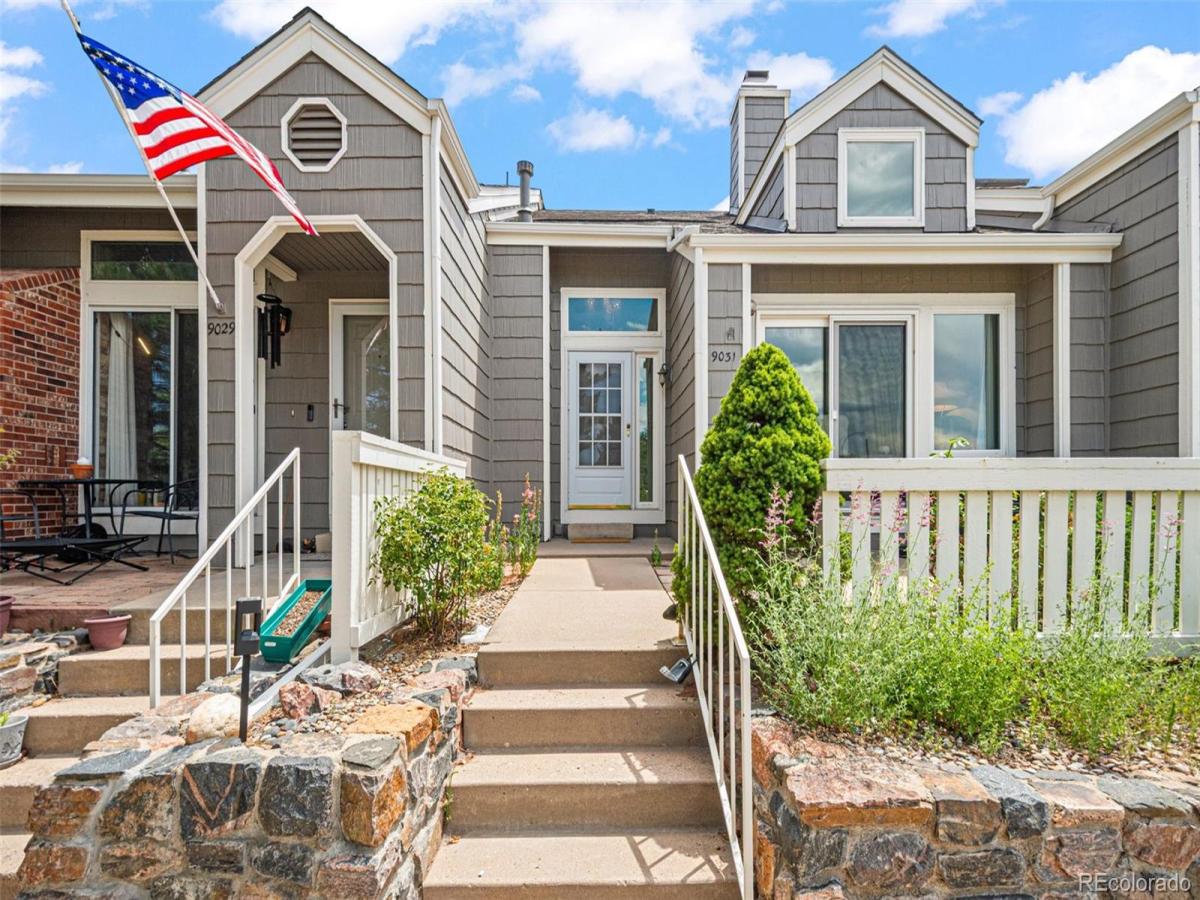
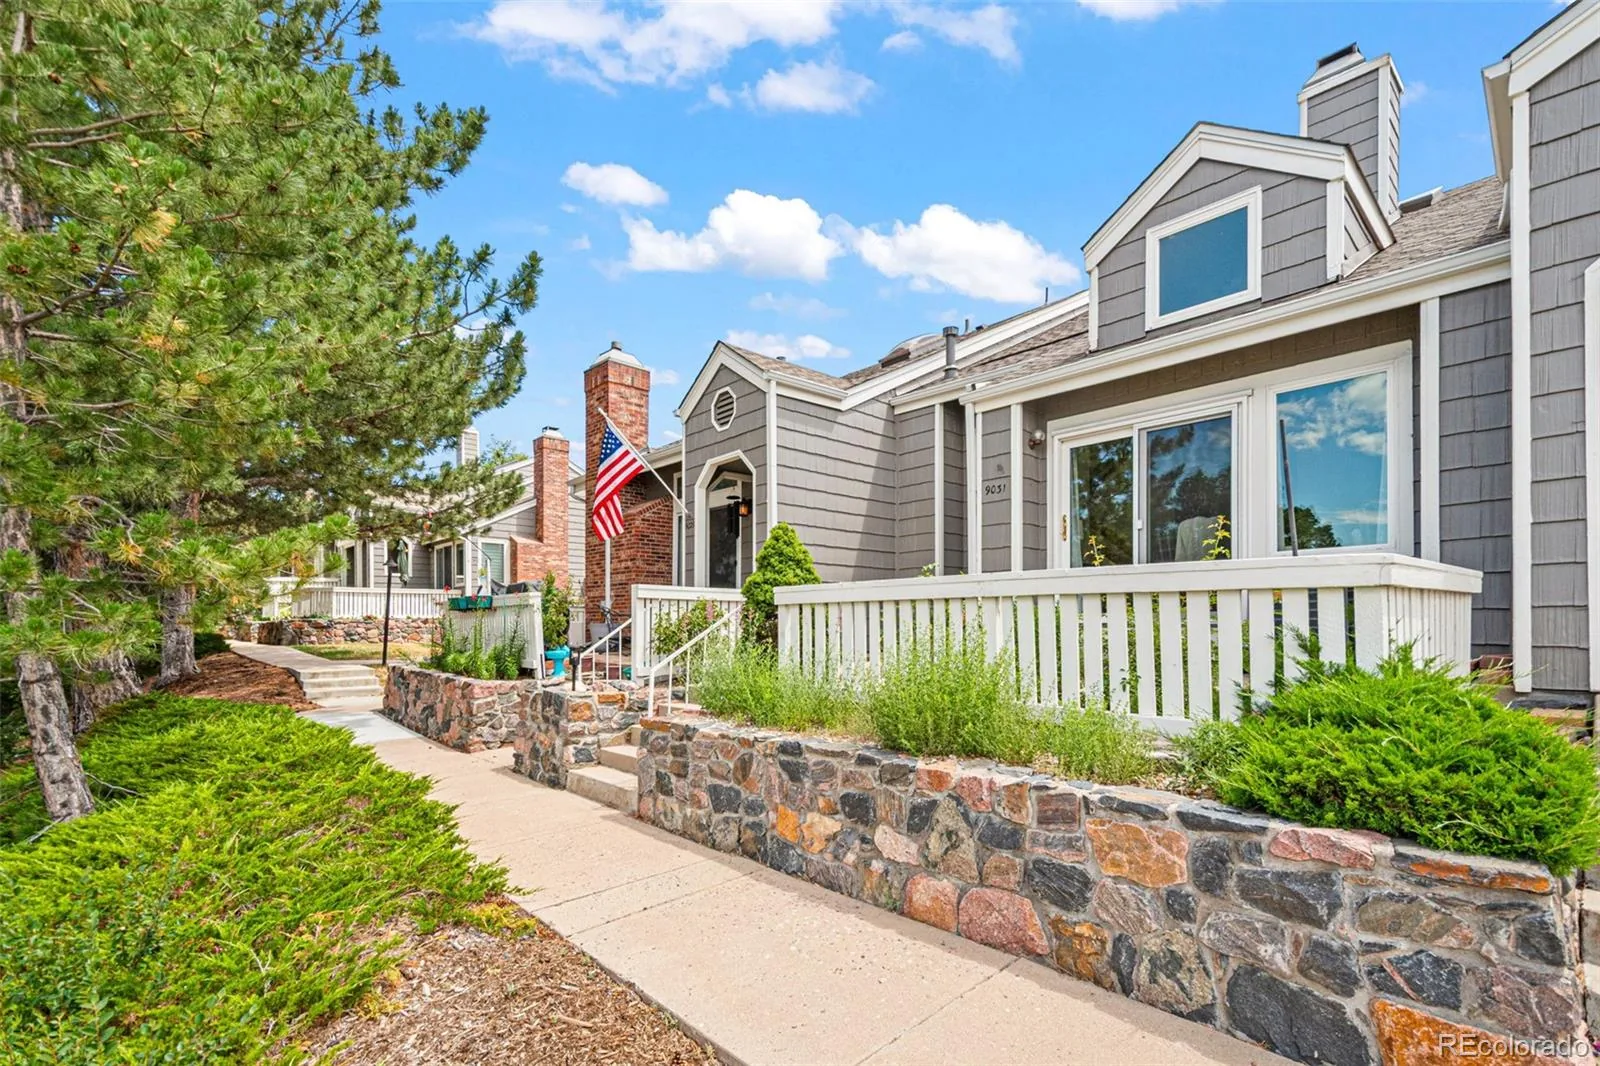
Welcome to this beautifully maintained townhome in the desirable Northridge community of Highlands Ranch! Ideally located near the outstanding amenities of the Highlands Ranch Metro District, you’ll enjoy easy access to miles of trails, recreation centers, parks, playgrounds, pools, shopping, and dining.
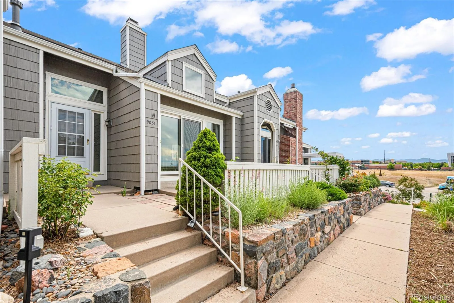
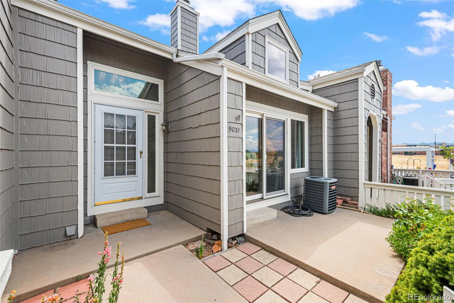
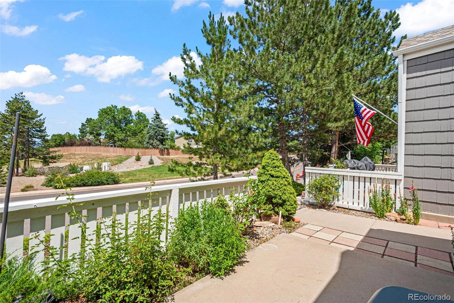
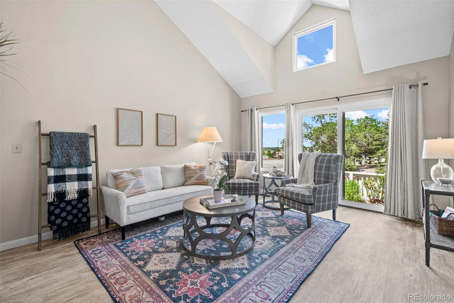
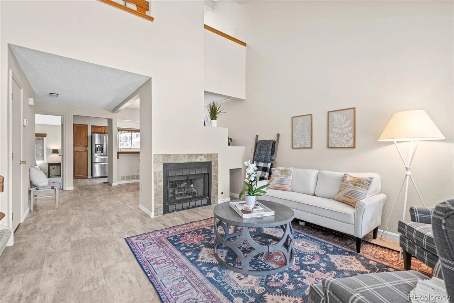
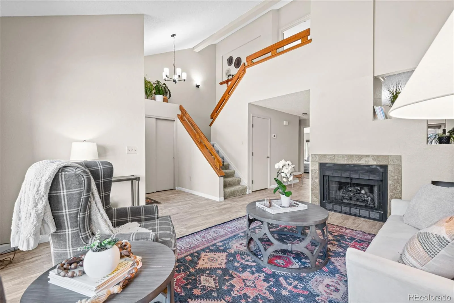
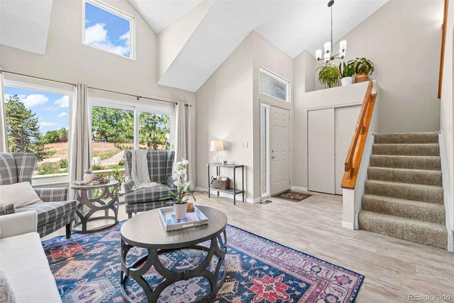
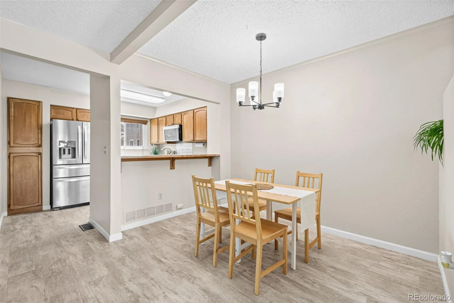
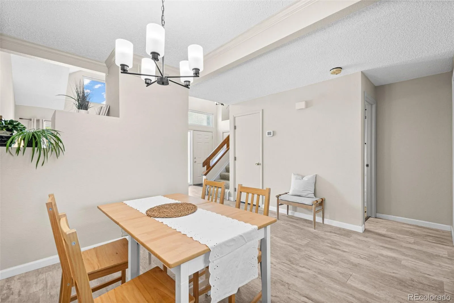
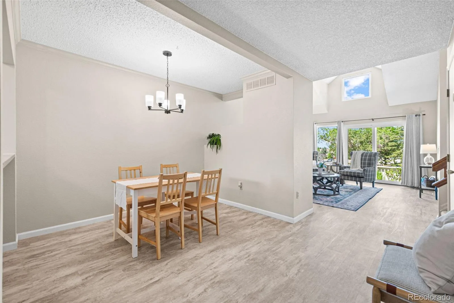
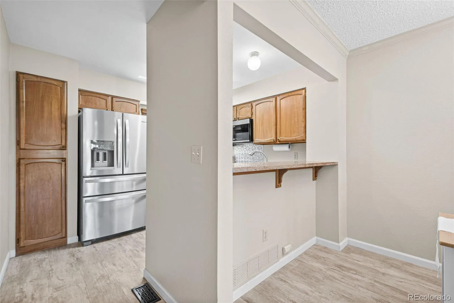
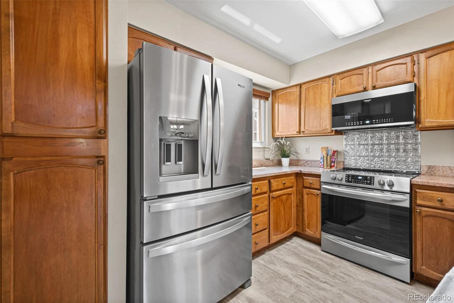
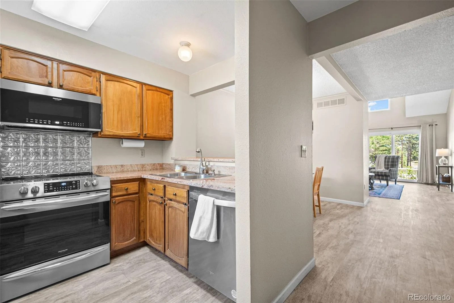
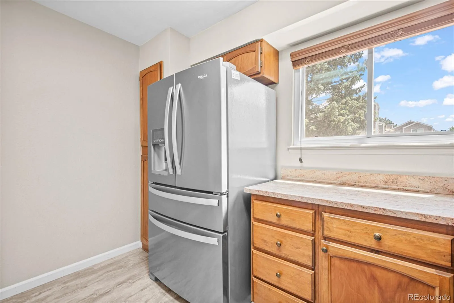
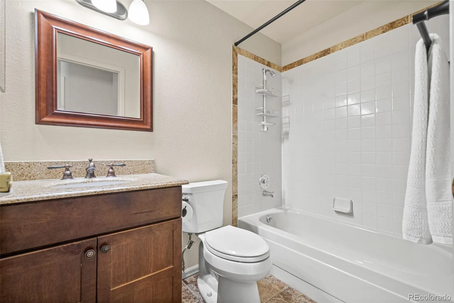

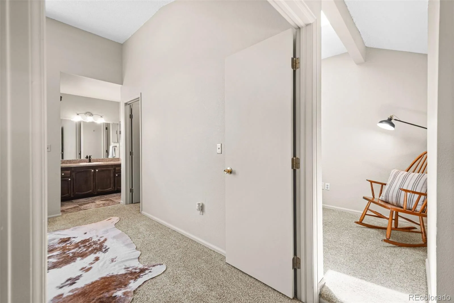
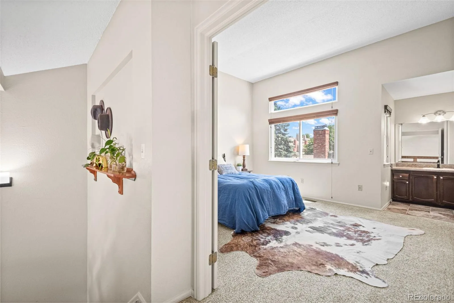
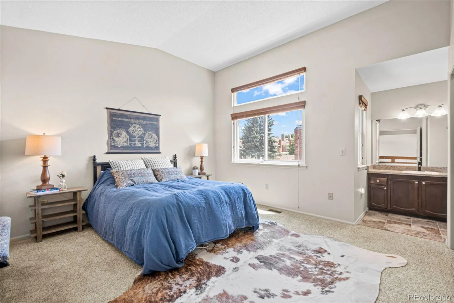
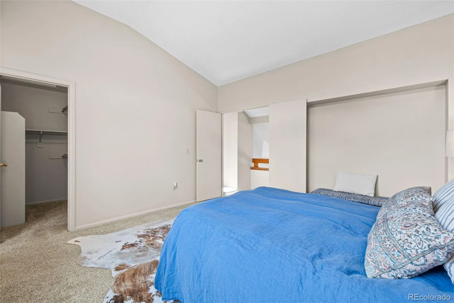
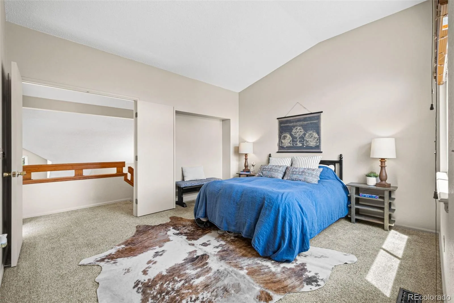
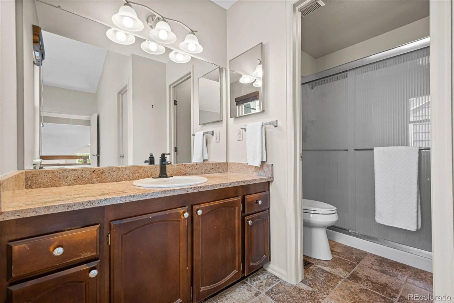
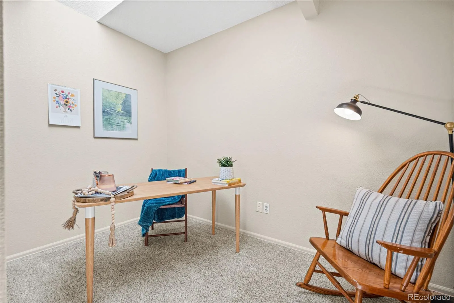
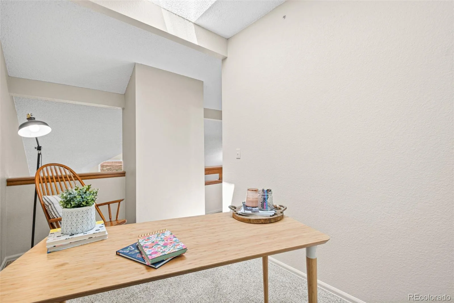
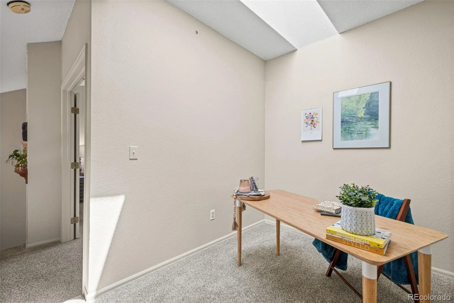
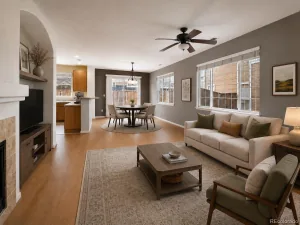
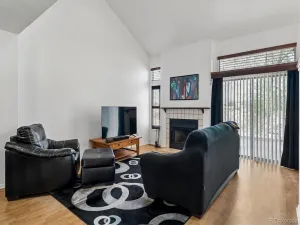
As you arrive, you’ll be greeted by a front patio with mountain views and local plantings. Inside, the inviting family room features vaulted ceilings and abundant natural light, creating a bright and open feel. The flowing floor plan connects the living area to the dining space and updated kitchen, complete with granite countertops, a breakfast bar, and newer appliances, making it ideal for both everyday living and entertaining. The main level also offers a comfortable secondary bedroom and a full bathroom, providing flexibility for guests, a home office, or multi-generational living. Upstairs, retreat to the private primary suite featuring a walk-in closet and an en-suite full bathroom. A versatile loft area just outside the primary bedroom offers the perfect space for a home office, reading nook, workout area, or cozy TV lounge.
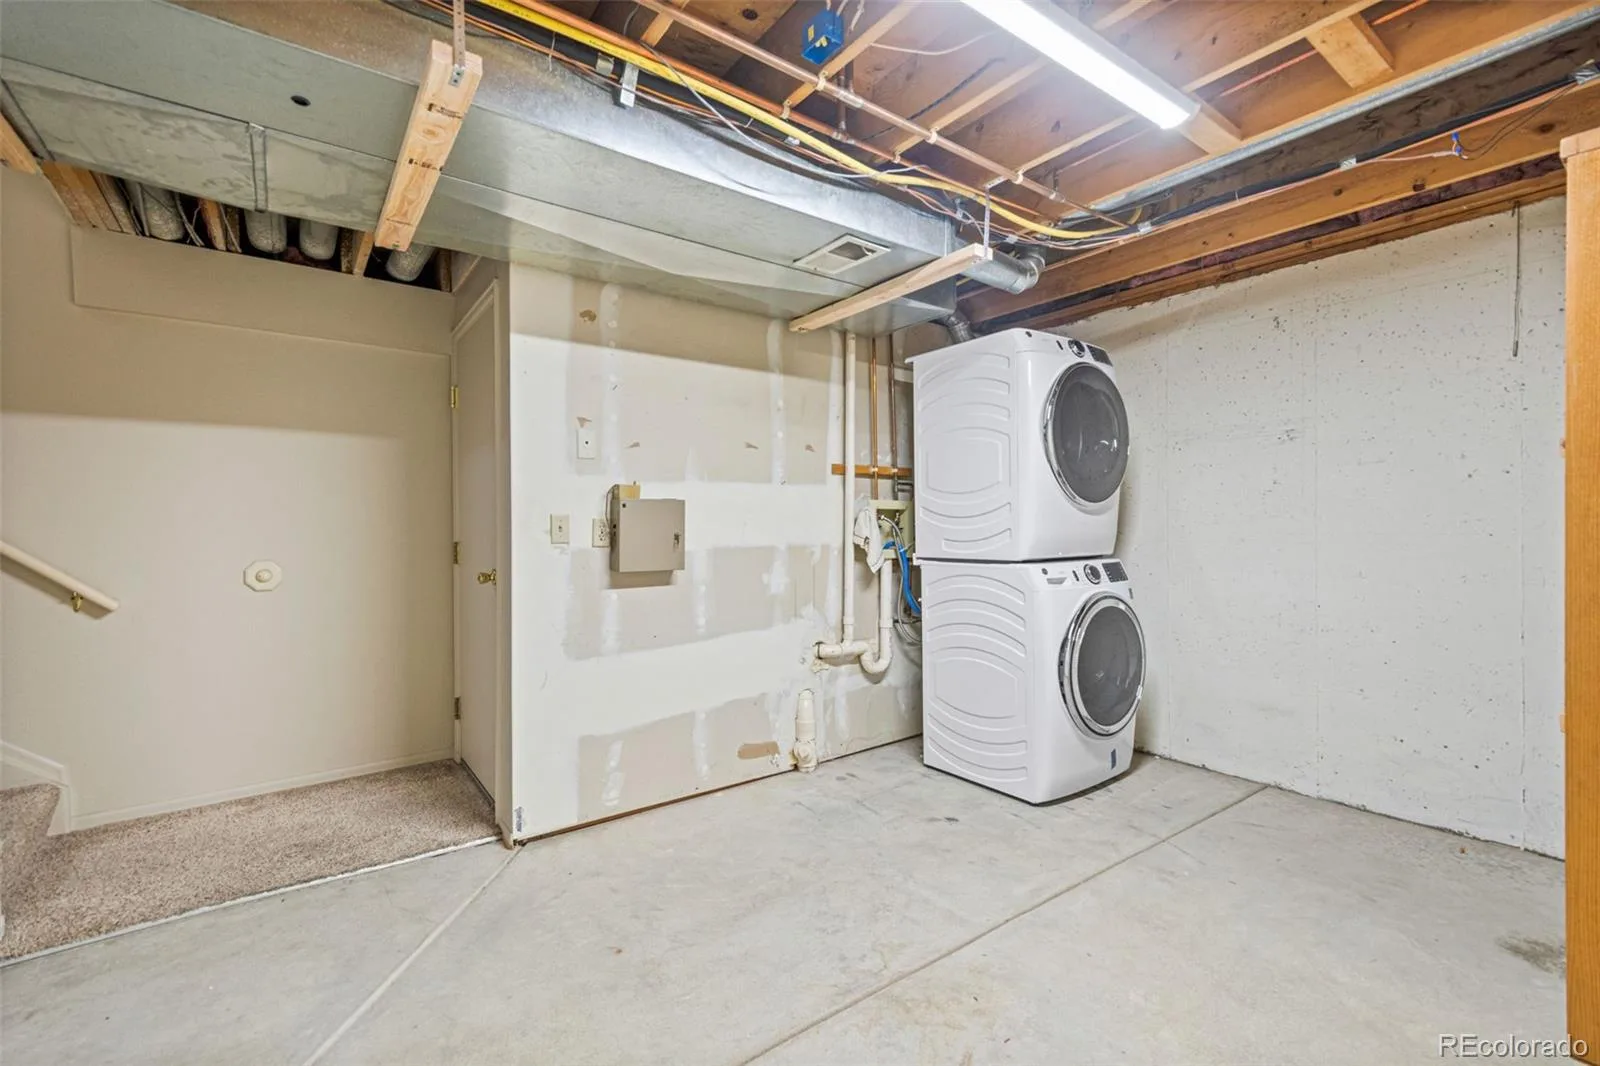

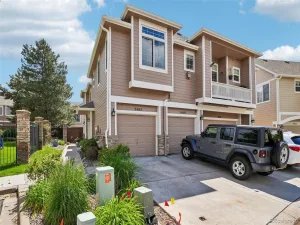
The lower level provides access to the oversized two-car garage, which offers plenty of room for vehicles plus additional storage. You’ll also find the laundry area and generous storage space on this level, adding convenience and functionality.
With its thoughtful layout, mountain views, attached two-car garage, and exceptional Highlands Ranch location, this move-in ready home offers the perfect blend of comfort, convenience, and low-maintenance living.
As you arrive, you’ll be greeted by a front patio with mountain views and local plantings. Inside, the inviting family room features vaulted ceilings and abundant natural light, creating a bright and open feel. The flowing floor plan connects the living area to the dining space and updated kitchen, complete with granite countertops, a breakfast bar, and newer appliances, making it ideal for both everyday living and entertaining. The main level also offers a comfortable secondary bedroom and a full bathroom, providing flexibility for guests, a home office, or multi-generational living. Upstairs, retreat to the private primary suite featuring a walk-in closet and an en-suite full bathroom. A versatile loft area just outside the primary bedroom offers the perfect space for a home office, reading nook, workout area, or cozy TV lounge.
The lower level provides access to the oversized two-car garage, which offers plenty of room for vehicles plus additional storage. You’ll also find the laundry area and generous storage space on this level, adding convenience and functionality.
With its thoughtful layout, mountain views, attached two-car garage, and exceptional Highlands Ranch location, this move-in ready home offers the perfect blend of comfort, convenience, and low-maintenance living.
Property Details
Price:
$420,000
MLS #:
REC9628928
Status:
Active Under Contract
Beds:
2
Baths:
2
Type:
Townhouse
Subdivision:
NorthRidge
Finished Sq Ft:
1,106
Total Sq Ft:
1,387
Year Built:
1987
Schools
School District:
Douglas RE-1
Elementary School:
Northridge
Middle School:
Mountain Ridge
High School:
Mountain Vista
Interior
Above Grade Finished Area
1106
Appliances
Dishwasher, Disposal, Dryer, Microwave, Oven, Range, Sump Pump, Washer
Bathrooms
2 Full Bathrooms
Below Grade Unfinished Area
281
Cooling
Air Conditioning-Room
Fireplaces Total
1
Flooring
Carpet, Laminate
Heating
Forced Air
Interior Features
Eat-in Kitchen, High Ceilings, Primary Suite
Laundry Features
In Unit
Levels
Three Or More
Main Level Bathrooms
1
Main Level Bedrooms
1
Exterior
Association Amenities
Clubhouse, Fitness Center, Park, Playground, Pool, Sauna, Spa/Hot Tub, Tennis Court(s), Trail(s)
Attached Garage YN
1
Common Walls
2+ Common Walls
Construction Materials
Cedar, Frame
Direction Faces
North
Fencing
None
Garage Spaces
2
Lot Features
Cul-De-Sac, Greenbelt
Parking Features
Concrete, Dry Walled
Parking Spots
2
Parking Total
2
Patio And Porch Features
Front Porch, Patio
Roof
Shingle
Security Features
Carbon Monoxide Detector(s), Smoke Detector(s)
View
Mountain(s)
Window Features
Skylight(s), Window Coverings
Financial
HOA Fee
$372
HOA Fee 2
$174
HOA Fee 2 Frequency
Quarterly
HOA Fee Frequency
Monthly
HOA Includes
Maintenance Grounds, Maintenance Structure, Recycling, Road Maintenance, Trash
HOA Name
Chalet Townhomes
HOA Name 2
Highlands Ranch HOA
HOA Phone
303-482-2213
HOA Phone 2
3037912500
Tax Year
2025
Taxes
$2,865
Map
Contact Us
Mortgage Calculator
Property Summary
- Located in the NorthRidge subdivision, 9031 Bear Mountain Drive Highlands Ranch CO is a Townhouse for sale in Highlands Ranch, CO, 80126. It is listed for $420,000 and features 2 beds, 2 baths, and has approximately 1,387 square feet of living space, and was originally constructed in 1987. The current price per square foot is $303. The average price per square foot for Townhouse listings in Highlands Ranch is $317. The average listing price for Townhouse in Highlands Ranch is $596,041. To schedule a showing of MLS#rec9628928 at 9031 Bear Mountain Drive in Highlands Ranch, CO, contact your Smart Sale AI agent at 3039066915.
Similar Listings Nearby

Additional Details
MLS ID : REC9628928
Listing Key : REC2055543508
Parcel Number : 1
Zip Code : 80126
City : Highlands Ranch
State : CO
Building if Condo :
Full Street: 9031 Bear Mountain Drive
Address : 9031
Address Prefix :
Address Suffix : Drive
Street : Bear Mountain
Street Prefix :
Street Suffix :
Unit if Condo :
Latitude : 39.552746
Longitude : -104.990494
Property Type : townhouse
Property Sub Type : Townhouse
Stories Total if Condo :
Lot Size :
Ownership : Individual
Zoning :
Condition :
Renovation :
Pets Allowed : Cats OK,Dogs OK
Special Conditions : None
Possession : Closing/DOD
Original Price : 420000
Close Price :
Close Date :
List Date : Jul 12, 2026
List Contract Date : 2026-07-12
Off Market Date : 2026-08-01
Purchase Contract Date : 2026-08-01
Days on Market : 48
Concessions Amount :
Concession Comment :
Renovation :
Company : RE/MAX Synergy

Copyright 2026. All rights reserved.
9031 Bear Mountain Drive
Highlands Ranch, CO