
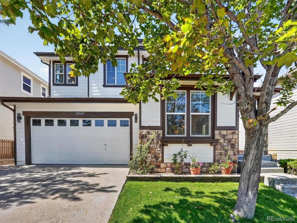
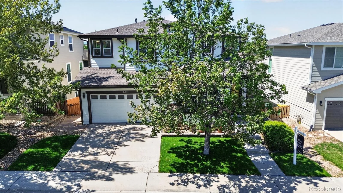
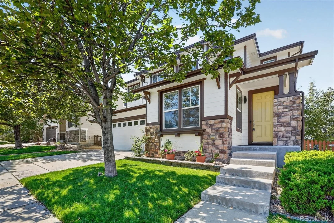
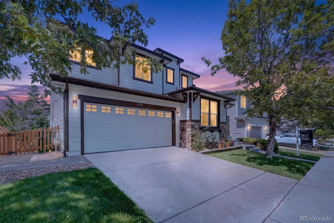
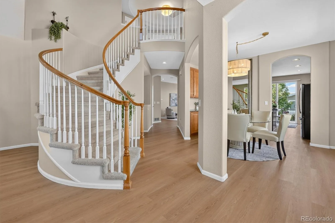
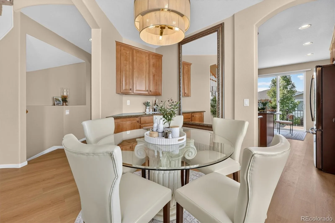
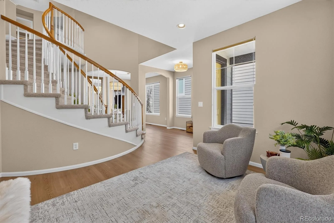
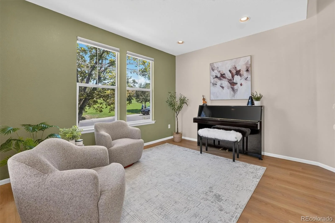
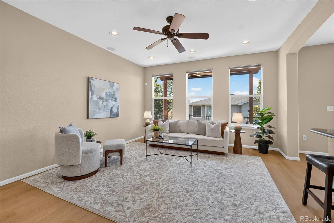
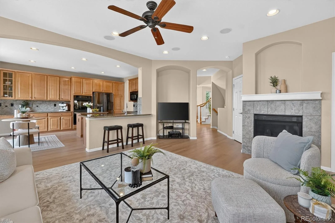
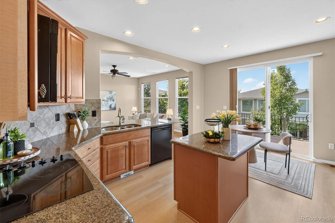
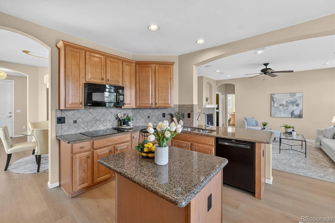
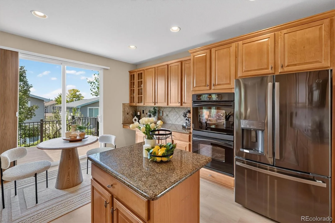
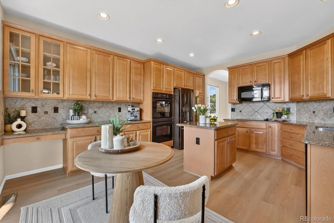
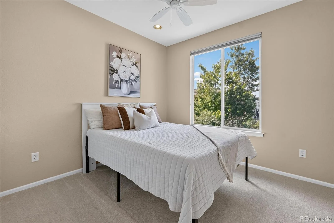
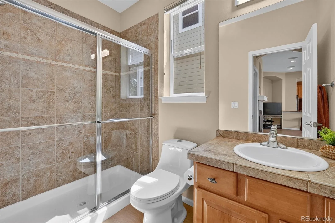
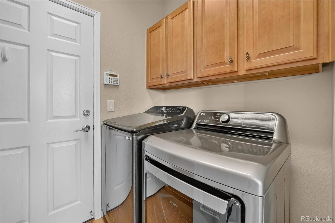
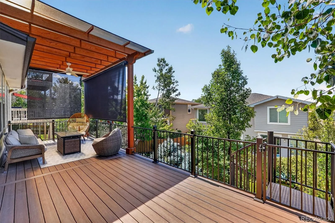
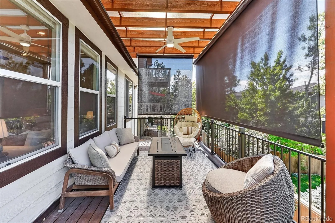
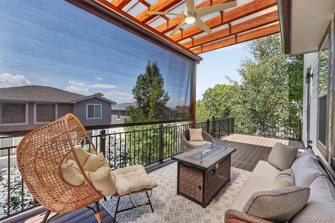
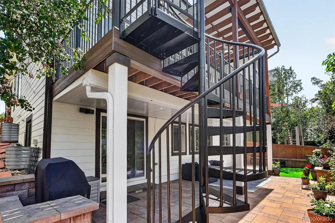
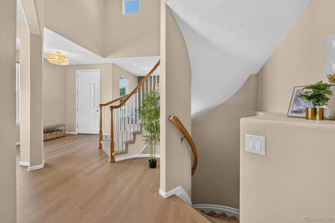
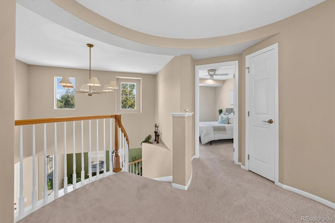
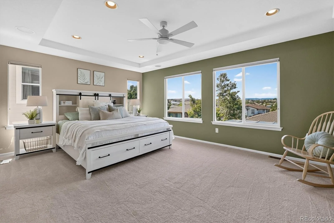
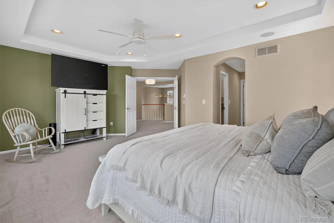
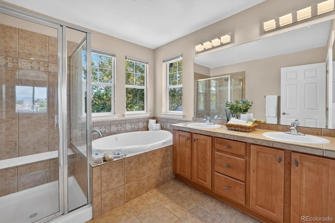
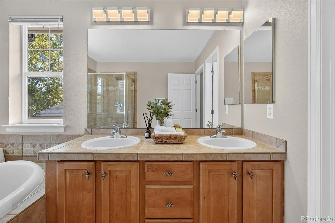
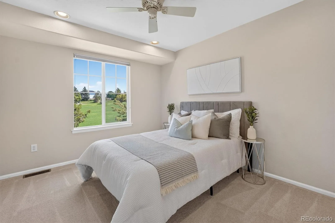
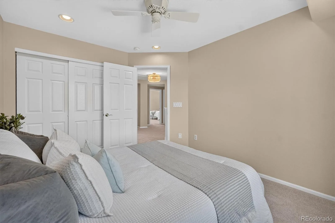
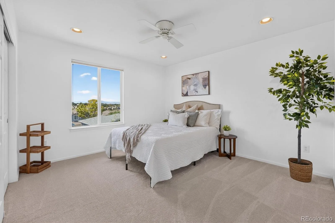
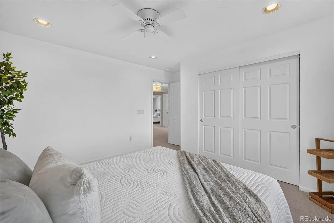
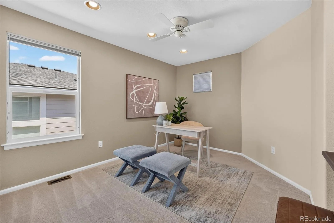
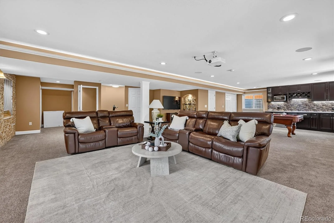
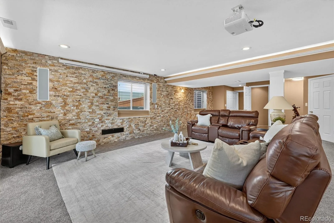
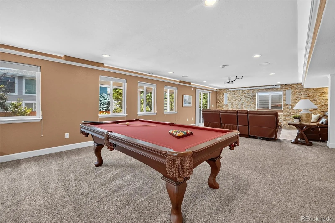
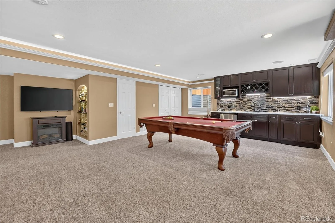
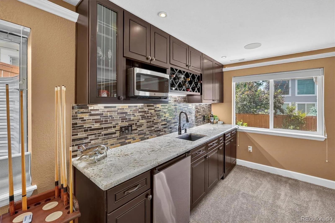
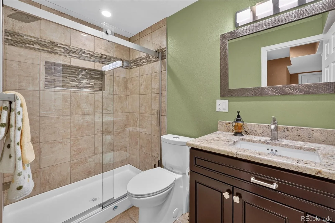
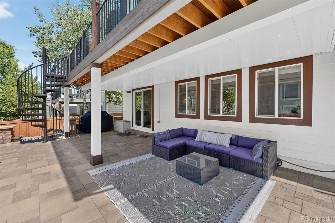
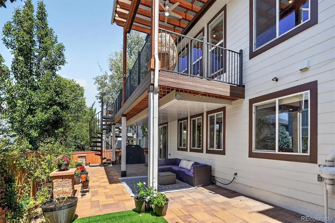
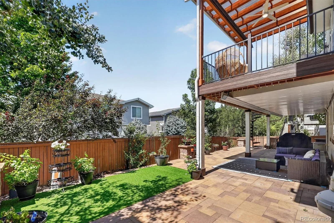
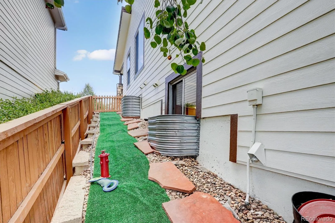
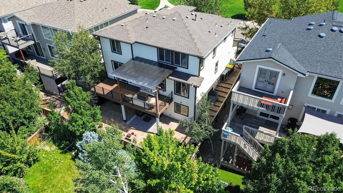
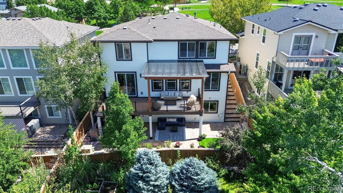
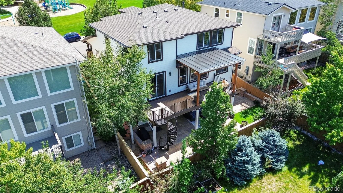
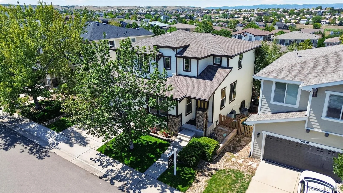
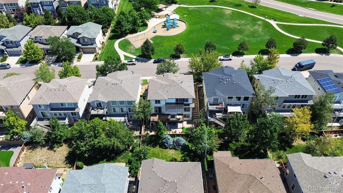
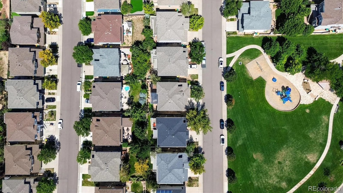
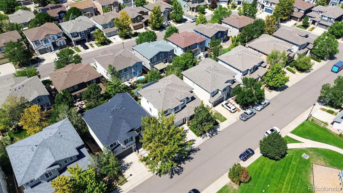
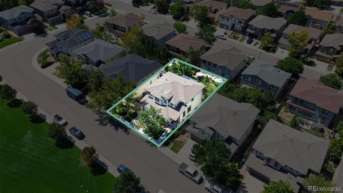
Colorado living, elevated. Ideally positioned across from Hearth Park and minutes from Southridge Recreation Center, trails, open space, shopping, and dining, this beautifully upgraded home pairs effortless comfort with exceptional outdoor living and sweeping mountain views from the upper level. A south-facing driveway adds convenience, while new luxury vinyl plank flooring throughout the main level creates a modern, warm, low-maintenance feel. The main level features a welcoming family room with gas fireplace and a spacious kitchen with granite countertops, center island, double ovens, and abundant maple cabinetry. A main-level bedroom with adjacent ¾ bath offers flexibility for guests or a home office. Step outside to an outdoor living experience designed for Colorado’s beautiful seasons. The expansive composite deck features ambient lighting and a natural gas hookup for grilling and entertaining. A custom pergola with Sky Poly roof, ceiling fan, integrated lighting, and retractable shades creates a stylish outdoor room for multiple seasons. New spiral stairs lead to the walk-out lower level, where a full-length covered patio with ambient lighting offers more space to relax and entertain. Jellyfish exterior lighting adds year-round ambiance. Upstairs, the primary suite captures sweeping mountain views and features dual walk-in closets. The finished walk-out basement is an entertainer’s dream, with a premium home theater featuring a 108-inch screen, projector, and built-in speakers, plus a wet bar, ¾ bath, and space for movie nights, game days, and gatherings. Recent updates include a newer HVAC system, newer 70-gallon water heater, fresh exterior paint, new upper-level carpeting, and brand-new main-level LVP flooring and lighting. Thoughtfully upgraded for low-maintenance living, this home makes it easy to enjoy Colorado’s parks, trails, recreation, outdoor entertaining, and mountain views. Come see how good Colorado living can feel.
Property Details
Price:
$789,000
MLS #:
REC7029266
Status:
Active
Beds:
5
Baths:
4
Type:
Single Family
Subtype:
Single Family Residence
Subdivision:
The Hearth
Finished Sq Ft:
3,517
Total Sq Ft:
3,866
Lot Size:
4,269 sqft / 0.10 acres (approx)
Year Built:
2005
Schools
School District:
Douglas RE-1
Elementary School:
Redstone
Middle School:
Rocky Heights
High School:
Rock Canyon
Interior
Above Grade Finished Area
2566
Appliances
Cooktop, Dishwasher, Double Oven, Dryer, Microwave, Refrigerator, Sump Pump, Washer
Bathrooms
2 Full Bathrooms, 2 Three Quarter Bathrooms
Below Grade Finished Area
951
Below Grade Unfinished Area
349
Cooling
Central Air
Fireplaces Total
1
Flooring
Carpet, Tile
Heating
Forced Air, Natural Gas
Interior Features
Built-in Features, Ceiling Fan(s), Eat-in Kitchen, Entrance Foyer, Five Piece Bath, Granite Counters, High Ceilings, High Speed Internet, Kitchen Island, Primary Suite, Radon Mitigation System, Smart Thermostat, Smoke Free, Sound System, Vaulted Ceiling(s), Walk-In Closet(s), Wet Bar, Wired for Data
Laundry Features
In Unit
Levels
Two
Main Level Bathrooms
1
Main Level Bedrooms
1
Exterior
Association Amenities
Clubhouse, Fitness Center, Park, Playground, Pool, Sauna, Spa/Hot Tub, Tennis Court(s), Trail(s)
Attached Garage YN
1
Construction Materials
Frame, Other, Stone
Direction Faces
South
Exterior Features
Gas Valve, Lighting, Private Yard, Rain Gutters
Fencing
Full
Garage Spaces
2
Lot Features
Landscaped, Master Planned, Near Public Transit, Sprinklers In Front, Sprinklers In Rear
Parking Features
Concrete
Parking Spots
2
Parking Total
2
Patio And Porch Features
Covered, Deck, Patio
Roof
Composition
Security Features
Carbon Monoxide Detector(s), Radon Detector, Security System, Smoke Detector(s)
Spa Features
Bath
View
Mountain(s)
Financial
HOA Fee
$174
HOA Fee 2
$240
HOA Fee 2 Frequency
Semi-Annually
HOA Fee Frequency
Quarterly
HOA Includes
Recycling, Trash
HOA Name
HRCA
HOA Name 2
The Hearth at Highlands Ranch
HOA Phone
303-791-2500
HOA Phone 2
303-232-9200
Tax Year
2025
Taxes
$5,394
Map
Contact Us
Mortgage Calculator
Property Summary
- Located in the The Hearth subdivision, 10524 Applebrook Circle Highlands Ranch CO is a Single Family for sale in Highlands Ranch, CO, 80130. It is listed for $789,000 and features 5 beds, 4 baths, and has approximately 3,866 square feet of living space, and was originally constructed in 2005. The current price per square foot is $204. The average price per square foot for Single Family listings in Highlands Ranch is $258. The average listing price for Single Family in Highlands Ranch is $872,495. To schedule a showing of MLS#rec7029266 at 10524 Applebrook Circle in Highlands Ranch, CO, contact your Smart Sale AI agent at 3039066915.
Similar Listings Nearby

Additional Details
MLS ID : REC7029266
Listing Key : REC2056210674
Parcel Number : R0444544
Zip Code : 80130
City : Highlands Ranch
State : CO
Building if Condo :
Full Street: 10524 Applebrook Circle
Address : 10524
Address Prefix :
Address Suffix : Circle
Street : Applebrook
Street Prefix :
Street Suffix :
Unit if Condo :
Latitude : 39.525421
Longitude : -104.925972
Property Type : singlefamily
Property Sub Type : Single Family Residence
Stories Total if Condo :
Lot Size : 4,269 sqft / 0.10 acres (approx)
Ownership : Corporation/Trust
Zoning : PDU
Condition :
Renovation :
Pets Allowed :
Special Conditions : None
Possession : Closing/DOD
Original Price : 789000
Close Price :
Close Date :
List Date : Aug 27, 2026
List Contract Date : 2026-08-27
Off Market Date :
Purchase Contract Date :
Days on Market : 2
Concessions Amount :
Concession Comment :
Renovation :
Company : Compass – Denver

Copyright 2026. All rights reserved.
10524 Applebrook Circle
Highlands Ranch, CO