
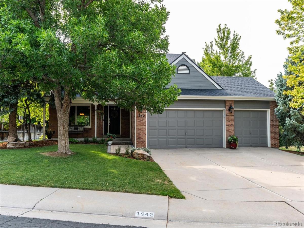
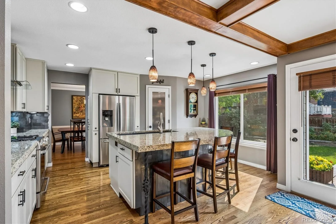
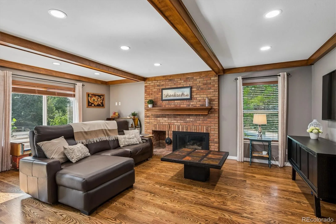
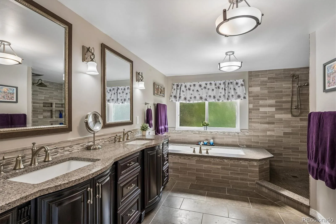
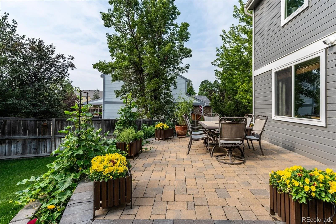
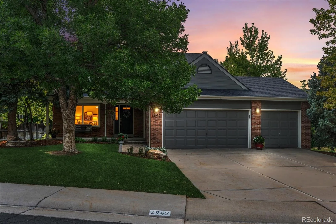
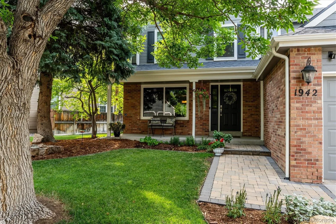
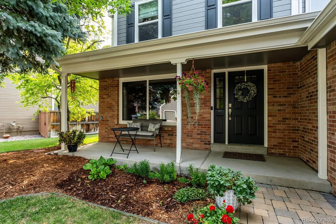
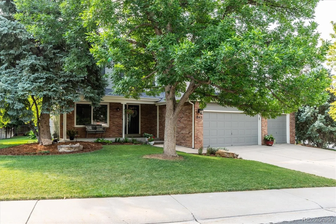
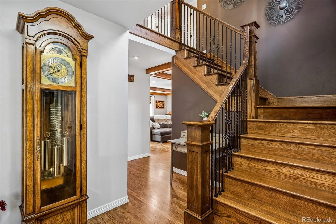
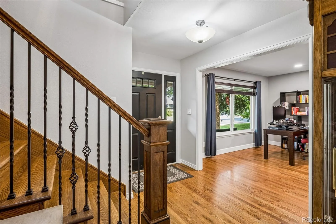
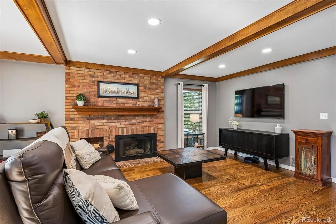
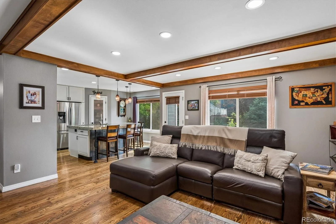
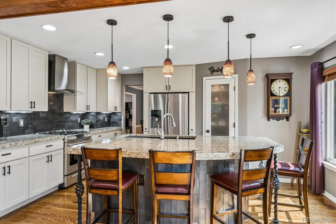
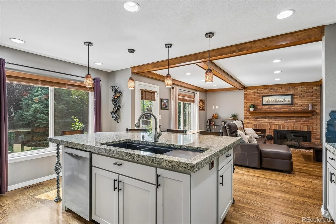
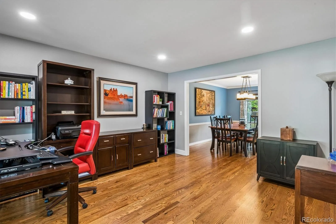
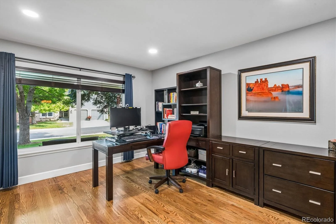
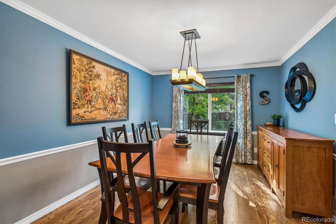
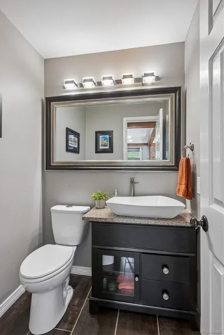
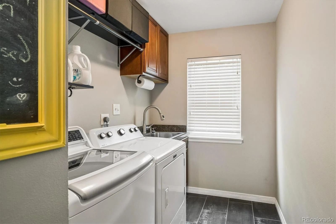
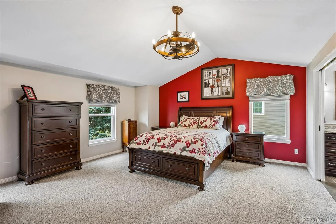
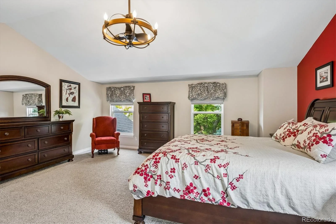
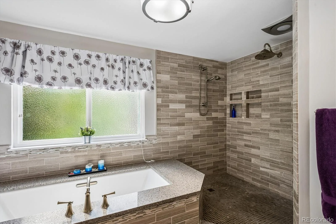
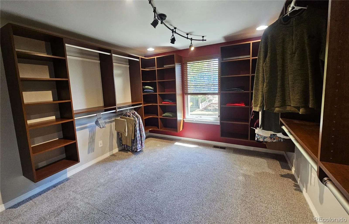
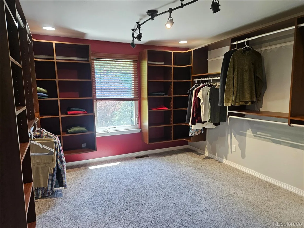
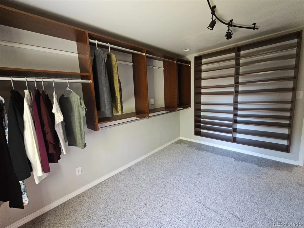
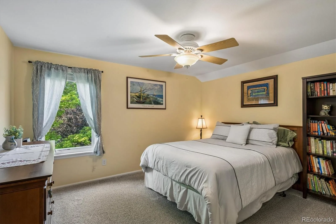
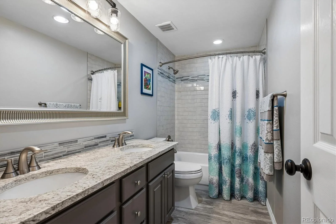
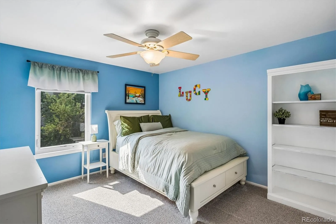
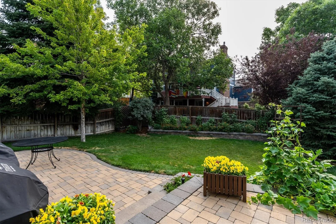
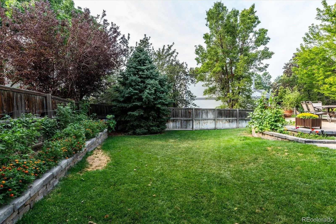
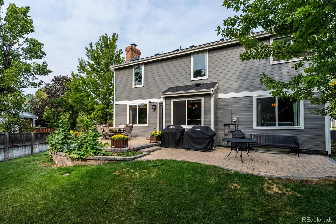
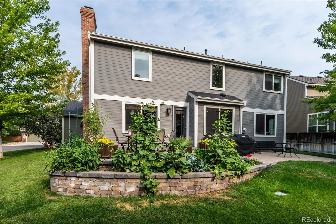
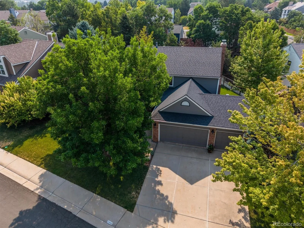
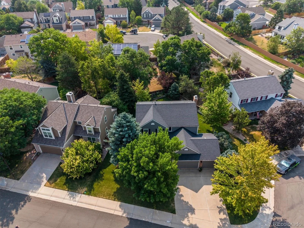
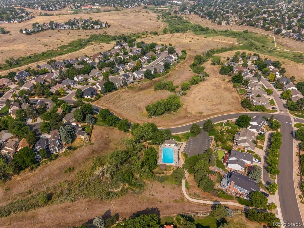
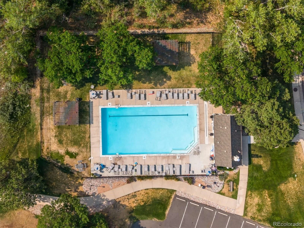
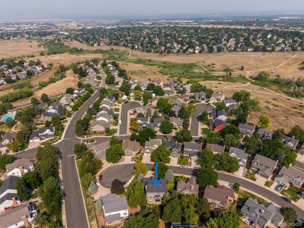
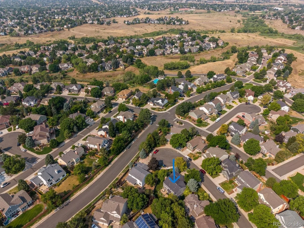
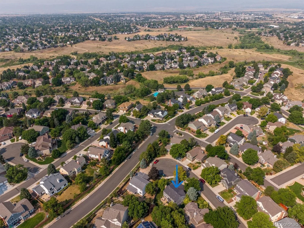
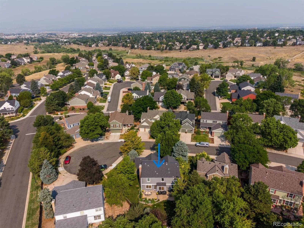

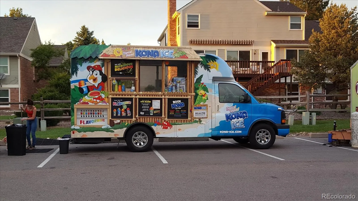

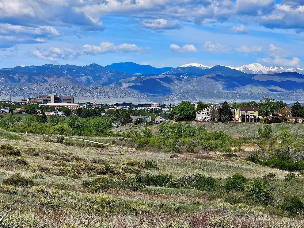
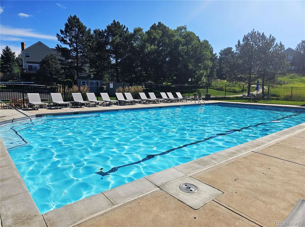
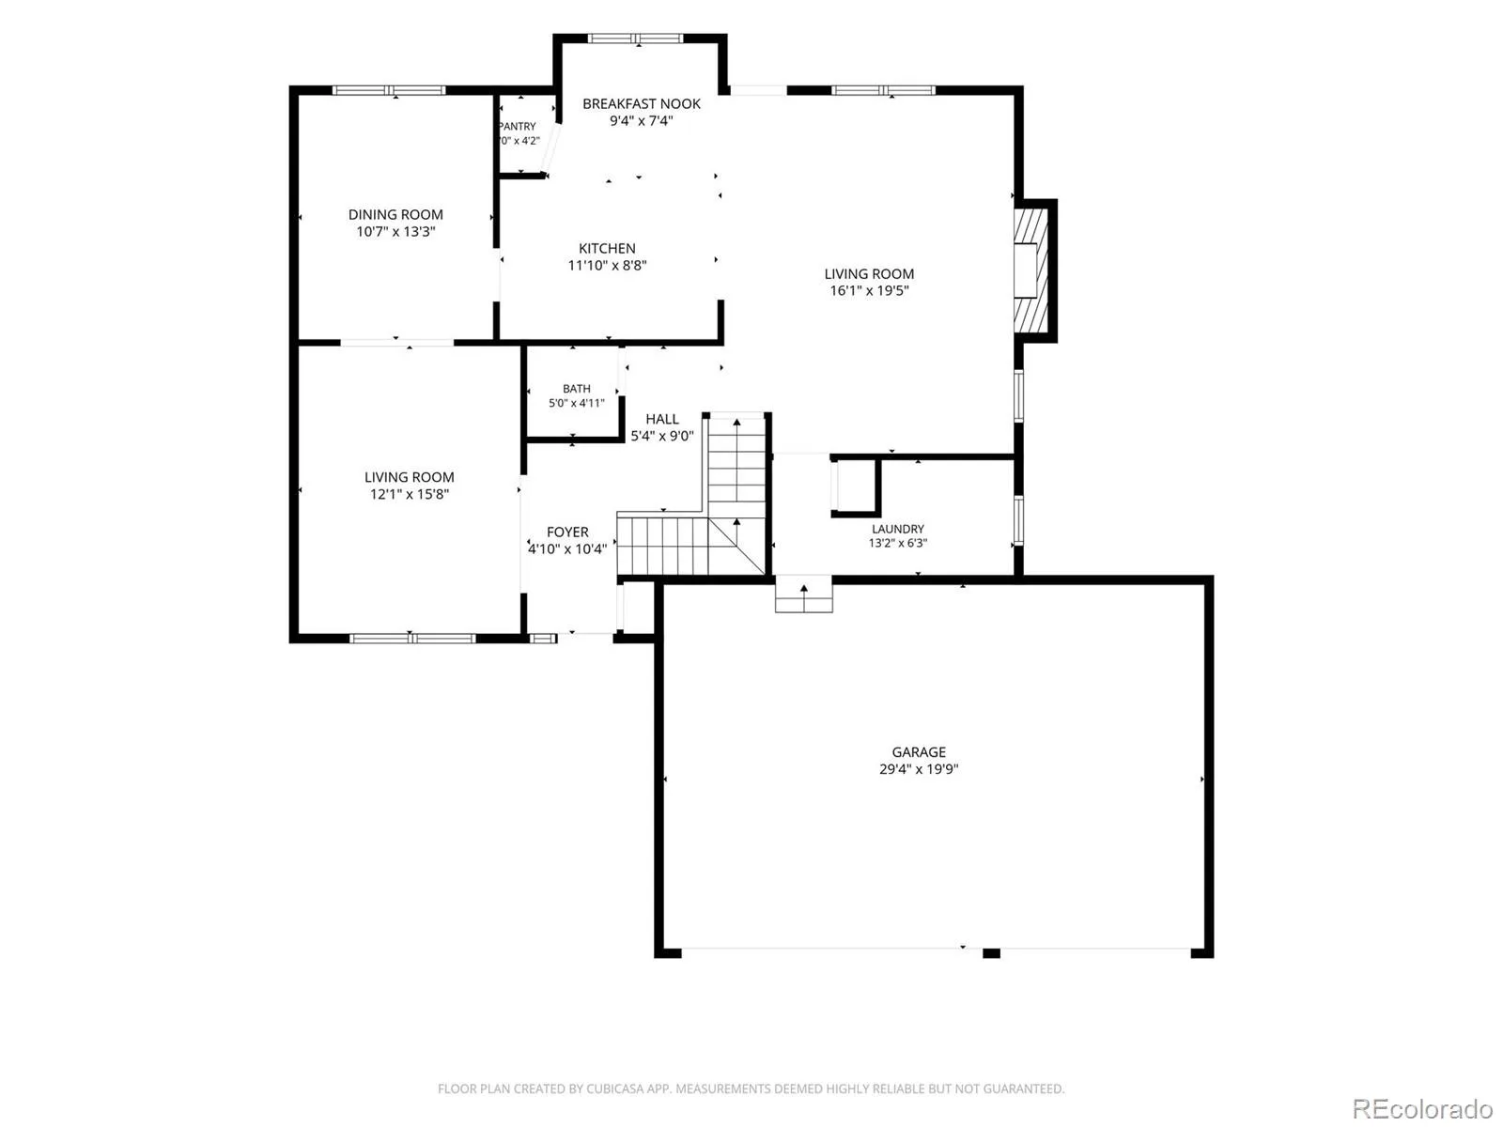
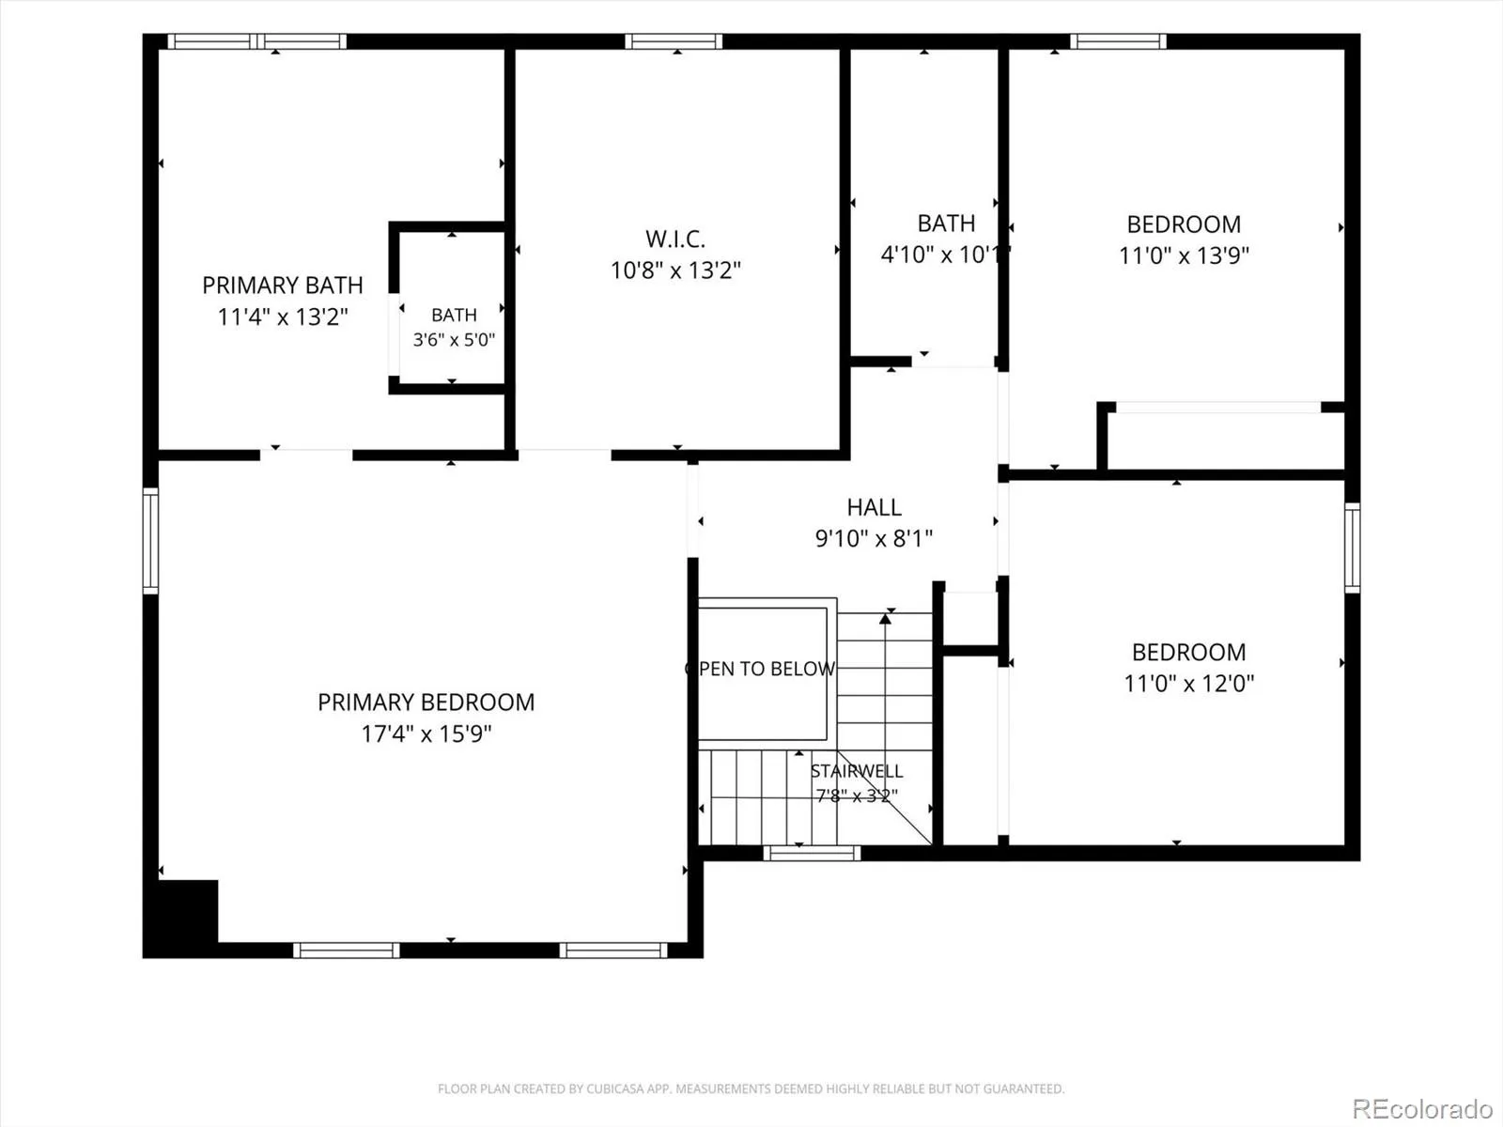
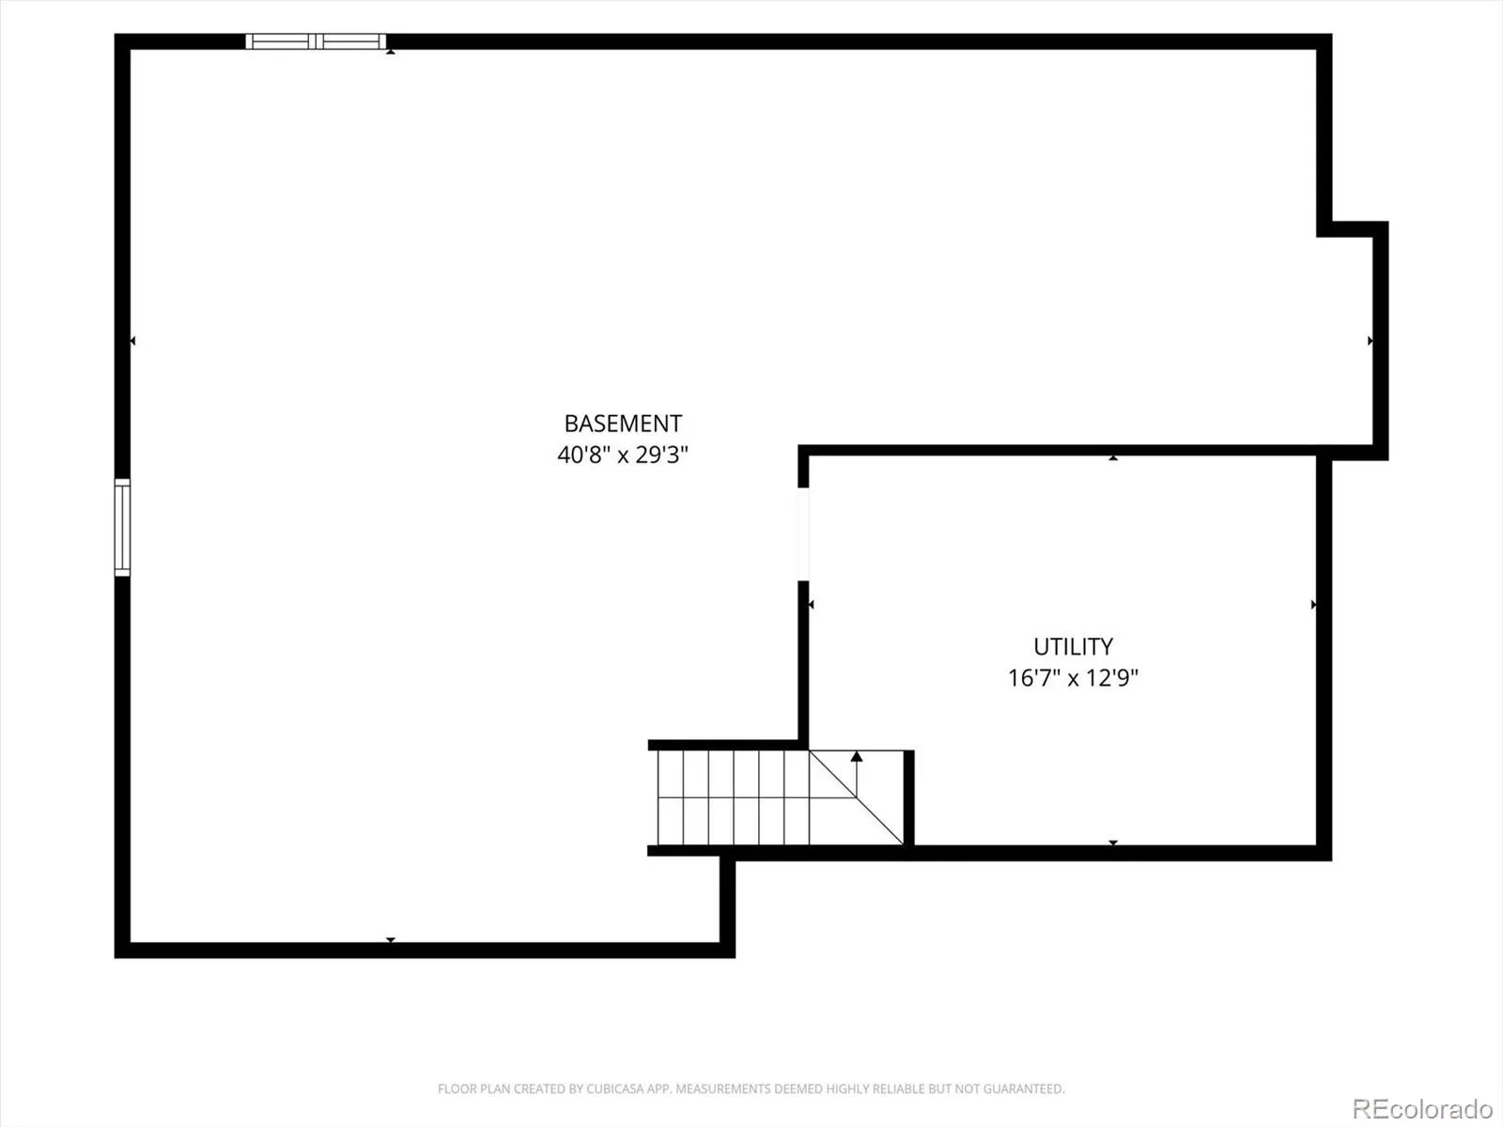
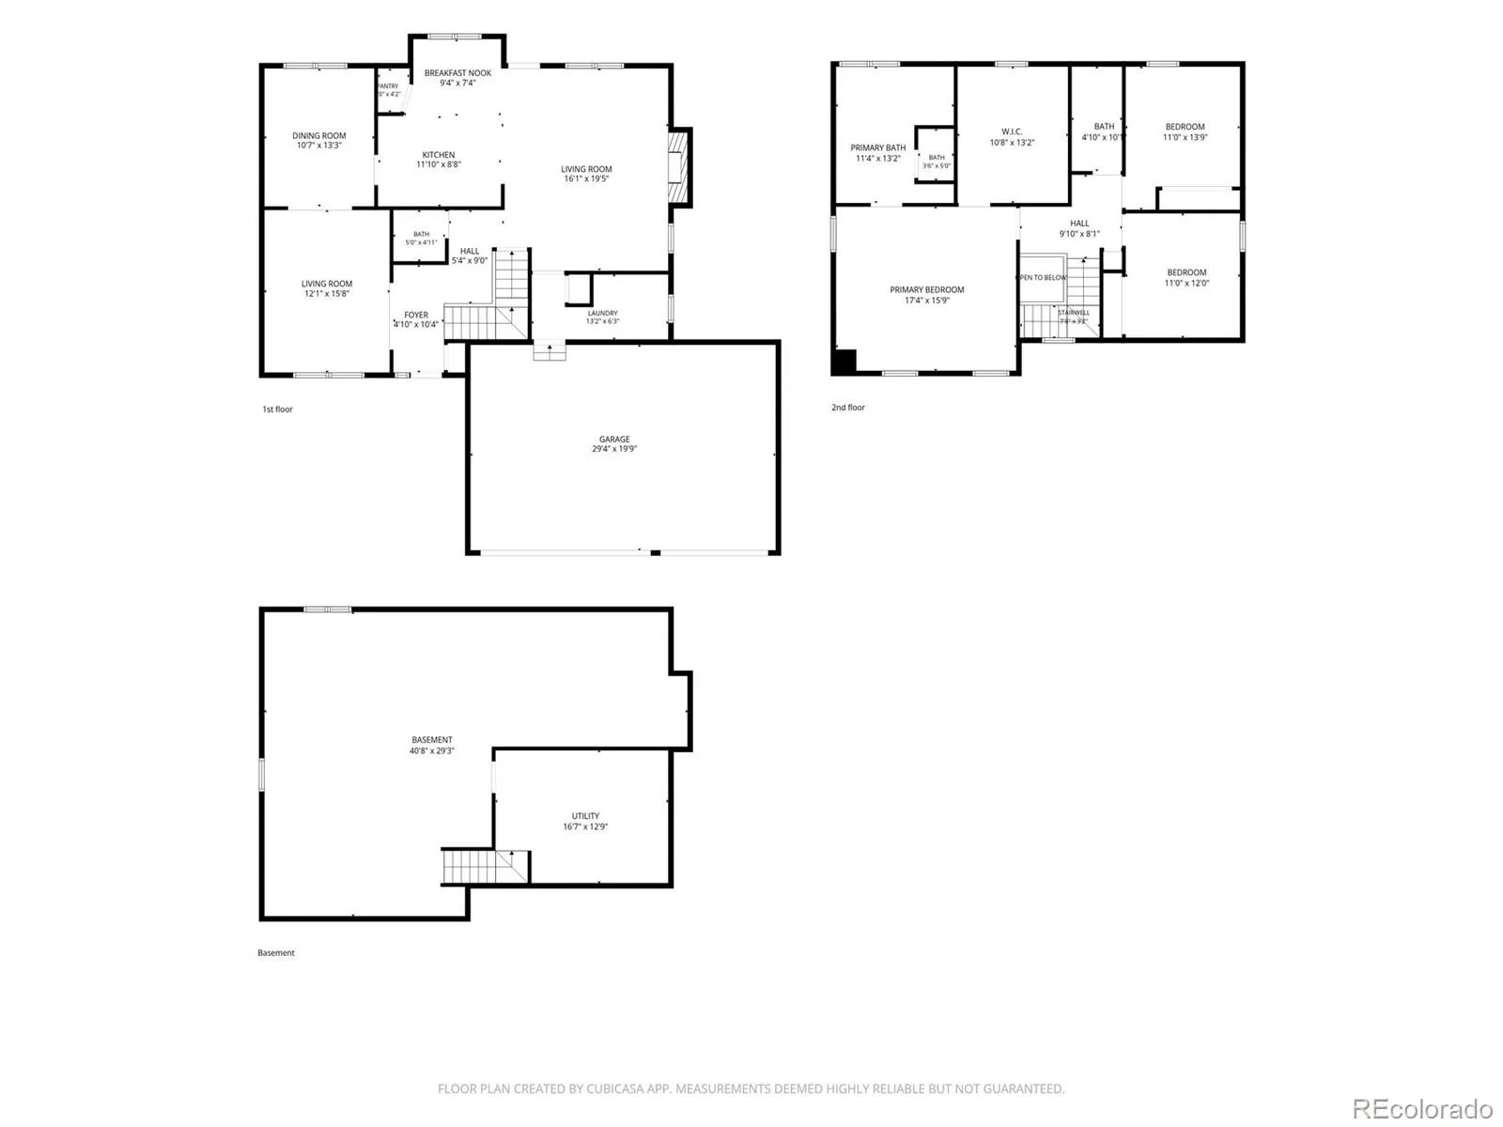
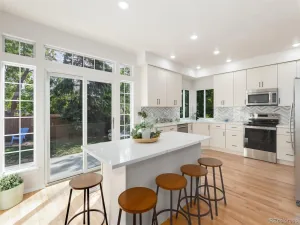
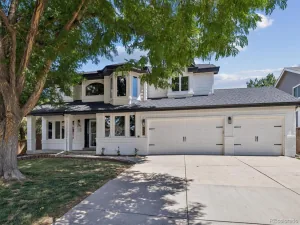
Welcome to this impeccably maintained Sanford-built home, positioned on a quiet cul-de-sac in the highly sought-after Timberline Ridge community of Highlands Ranch. This charming neighborhood of just 368 homes offers a true sense of community with its own private pool, miles of scenic trails & popular summer events featuring neighborhood food trucks. Designed for both comfortable everyday living & effortless entertaining, this beautiful three-bedroom, three-bath home showcases a stunning remodeled kitchen complete with custom cabinetry, a large center island, gas range, extractor hood, pantry, & quality finishes throughout. A separate living and dining room provides elegant entertaining space, while the inviting family room features exposed wood beams & cozy gas fireplace. Extensive hardwood flooring flows throughout the main level & continues up the staircase, adding warmth & timeless appeal. The main floor also offers the convenience of a laundry room & powder bath. Upstairs, retreat to the luxurious primary suite featuring a beautifully remodeled spa-inspired bathroom with a spacious walk-in shower & an incredible bedroom-sized walk-in closet, complete with custom built-ins. Two additional bedrooms & an updated full hall bath complete the upper level. Both bathrooms have heated floors. Step outside to your own private backyard oasis, where a large paver patio, mature trees and shrubs, & raised planter boxes create the perfect setting for entertaining family & friends. Additional highlights include a three-car garage & an unfinished basement ready for your personal touch, with endless possibilities for future expansion. Enjoy the convenience of walking to the neighborhood pool, connecting to miles of Highlands Ranch trails & taking advantage of the vibrant community atmosphere that makes Timberline Ridge one of Highlands Ranch’s most desirable neighborhoods. This exceptional home combines timeless quality, thoughtful updates & an unbeatable location—welcome home!
Property Details
Price:
$785,000
MLS #:
REC9459086
Status:
Active
Beds:
3
Baths:
3
Type:
Single Family
Subtype:
Single Family Residence
Subdivision:
Timberline Ridge
Finished Sq Ft:
2,264
Total Sq Ft:
3,404
Lot Size:
8,276 sqft / 0.19 acres (approx)
Year Built:
1990
Schools
School District:
Douglas RE-1
Elementary School:
Sand Creek
Middle School:
Mountain Ridge
High School:
Mountain Vista
Interior
Above Grade Finished Area
2264
Bathrooms
2 Full Bathrooms, 1 Half Bathroom
Below Grade Unfinished Area
1140
Cooling
Central Air
Fireplaces Total
1
Flooring
Carpet, Tile, Wood
Heating
Forced Air
Interior Features
Ceiling Fan(s), Granite Counters, Pantry, Vaulted Ceiling(s), Walk-In Closet(s)
Levels
Two
Main Level Bathrooms
1
Exterior
Architectural Style
Traditional
Association Amenities
Clubhouse, Fitness Center, Pool, Tennis Court(s)
Attached Garage YN
1
Construction Materials
Brick, Frame
Direction Faces
Northwest
Exterior Features
Garden, Private Yard
Fencing
Full
Garage Spaces
3
Lot Features
Cul-De-Sac, Irrigated, Landscaped, Sprinklers In Front, Sprinklers In Rear
Parking Features
Concrete
Parking Spots
3
Parking Total
3
Patio And Porch Features
Front Porch, Patio
Roof
Composition
Security Features
Carbon Monoxide Detector(s), Smoke Detector(s)
Window Features
Double Pane Windows, Window Coverings, Window Treatments
Financial
HOA Fee
$174
HOA Fee 2
$383
HOA Fee 2 Frequency
Semi-Annually
HOA Fee Frequency
Quarterly
HOA Includes
Recycling, Road Maintenance, Trash
HOA Name
Highlands Ranch Community Association
HOA Name 2
Advance HOA
HOA Phone
303-791-2500
HOA Phone 2
(303) 482-2213
Tax Year
2025
Taxes
$4,932
Map
Contact Us
Mortgage Calculator
Property Summary
- Located in the Timberline Ridge subdivision, 1942 Sundrop Trail Highlands Ranch CO is a Single Family for sale in Highlands Ranch, CO, 80126. It is listed for $785,000 and features 3 beds, 3 baths, and has approximately 3,404 square feet of living space, and was originally constructed in 1990. The current price per square foot is $231. The average price per square foot for Single Family listings in Highlands Ranch is $258. The average listing price for Single Family in Highlands Ranch is $872,054. To schedule a showing of MLS#rec9459086 at 1942 Sundrop Trail in Highlands Ranch, CO, contact your Smart Sale AI agent at 3039066915.
Similar Listings Nearby

Additional Details
MLS ID : REC9459086
Listing Key : REC2056048301
Parcel Number : R0340619
Zip Code : 80126
City : Highlands Ranch
State : CO
Building if Condo :
Full Street: 1942 Sundrop Trail
Address : 1942
Address Prefix :
Address Suffix : Trail
Street : Sundrop
Street Prefix :
Street Suffix :
Unit if Condo :
Latitude : 39.554440
Longitude : -104.966591
Property Type : singlefamily
Property Sub Type : Single Family Residence
Stories Total if Condo :
Lot Size : 8,276 sqft / 0.19 acres (approx)
Ownership : Individual
Zoning : RES
Condition : Updated/Remodeled
Renovation :
Pets Allowed : Cats OK,Dogs OK
Special Conditions : None
Possession : Closing/DOD
Original Price : 785000
Close Price :
Close Date :
List Date : Aug 21, 2026
List Contract Date : 2026-08-21
Off Market Date :
Purchase Contract Date :
Days on Market : 9
Concessions Amount :
Concession Comment :
Renovation :
Company : Equity Colorado Real Estate

Copyright 2026. All rights reserved.
1942 Sundrop Trail
Highlands Ranch, CO