
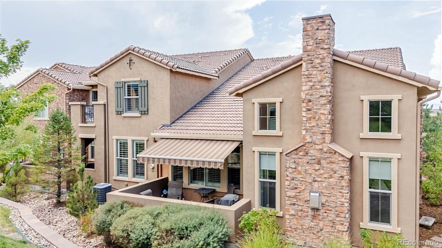
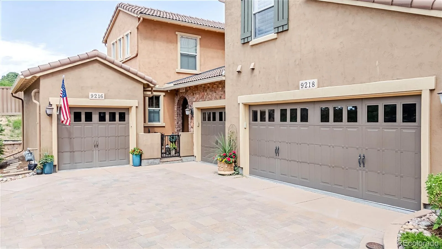
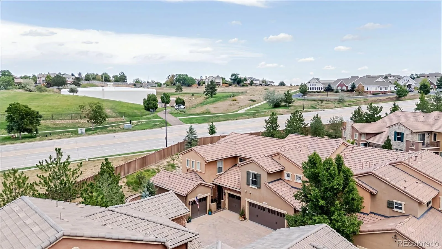
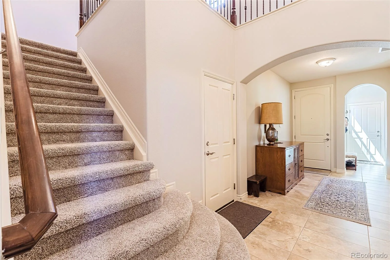
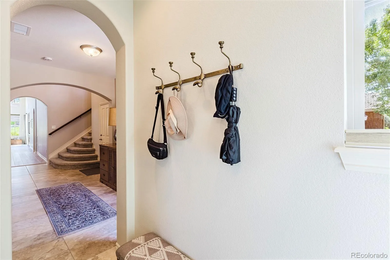
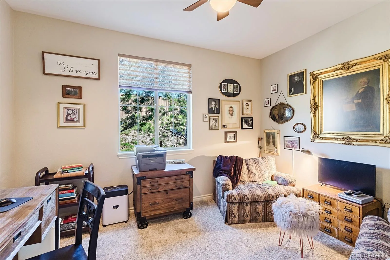
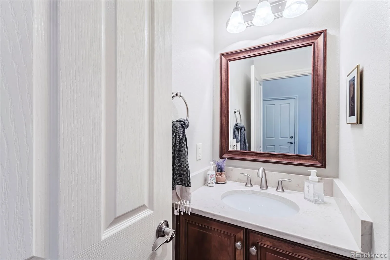
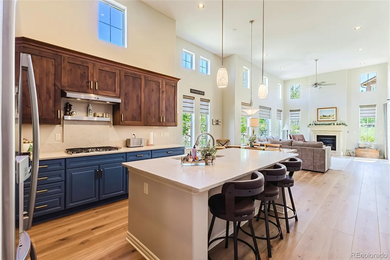
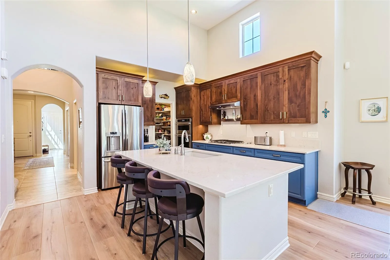
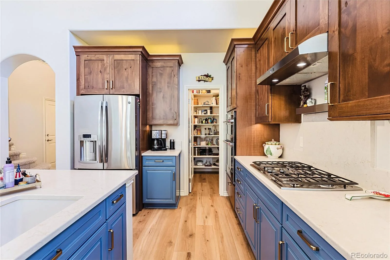
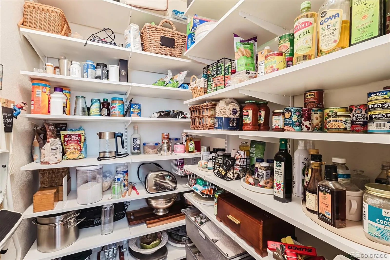
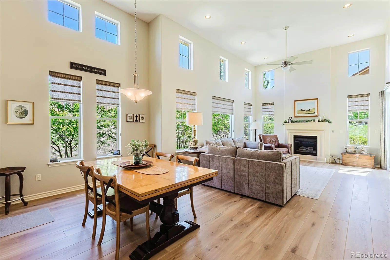
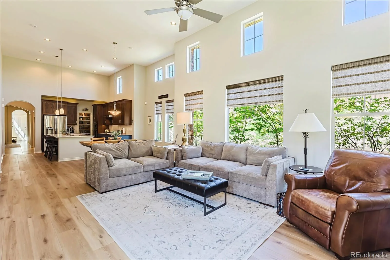
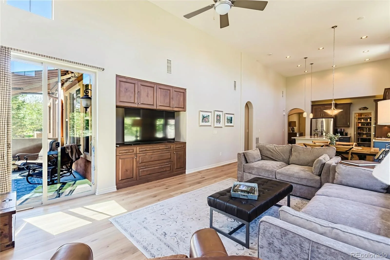
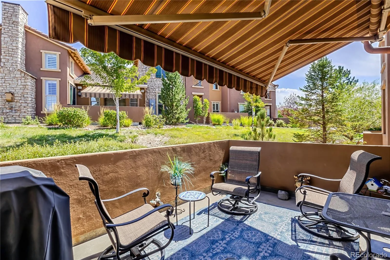
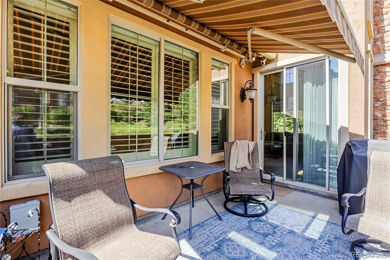
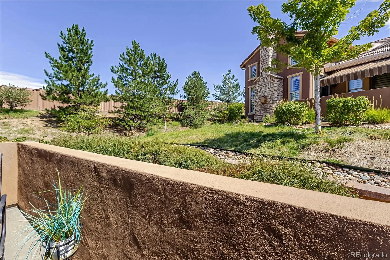
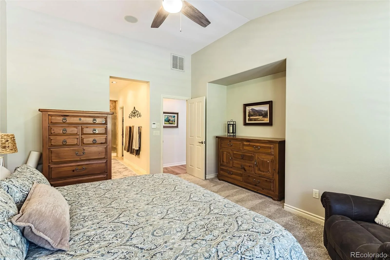
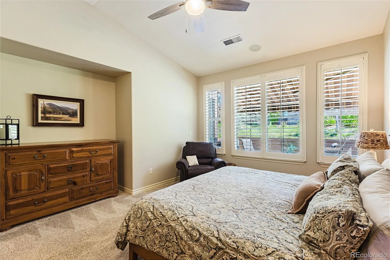
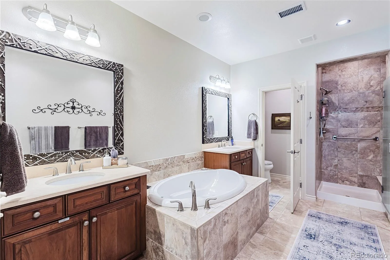
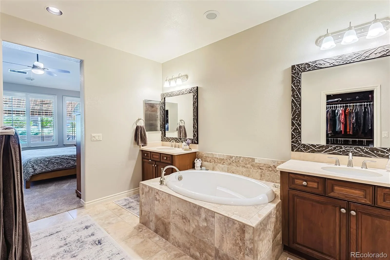
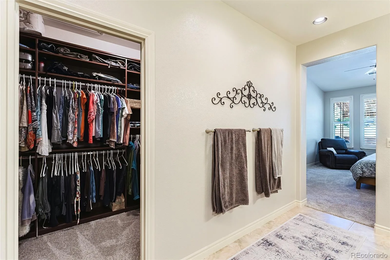
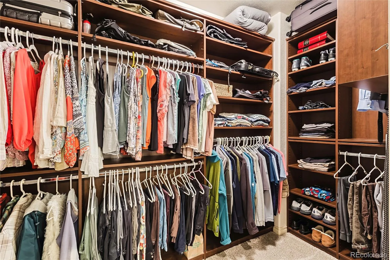
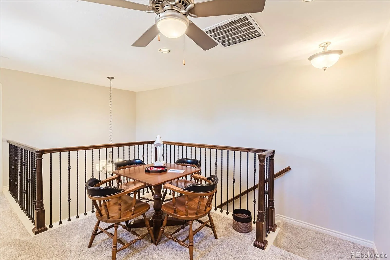
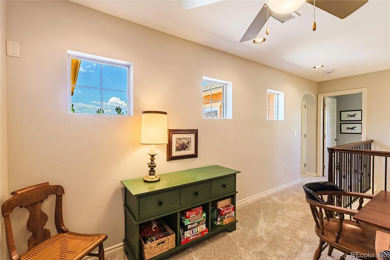
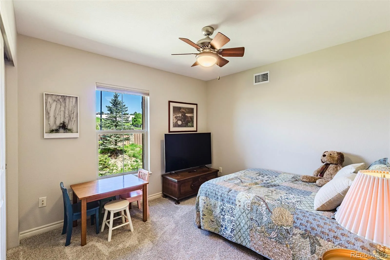
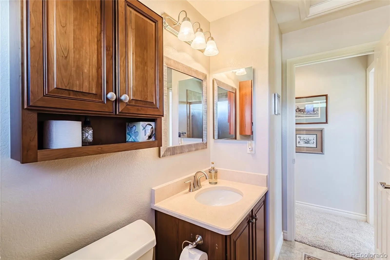
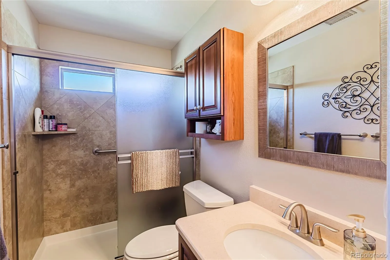
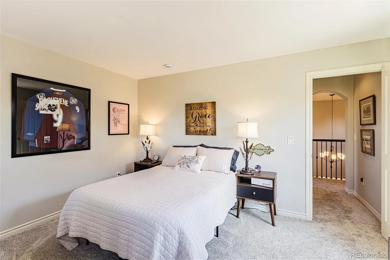
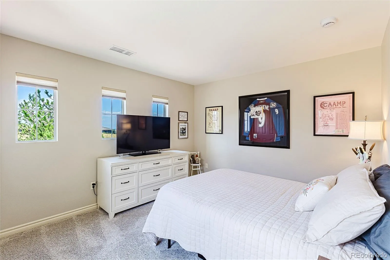
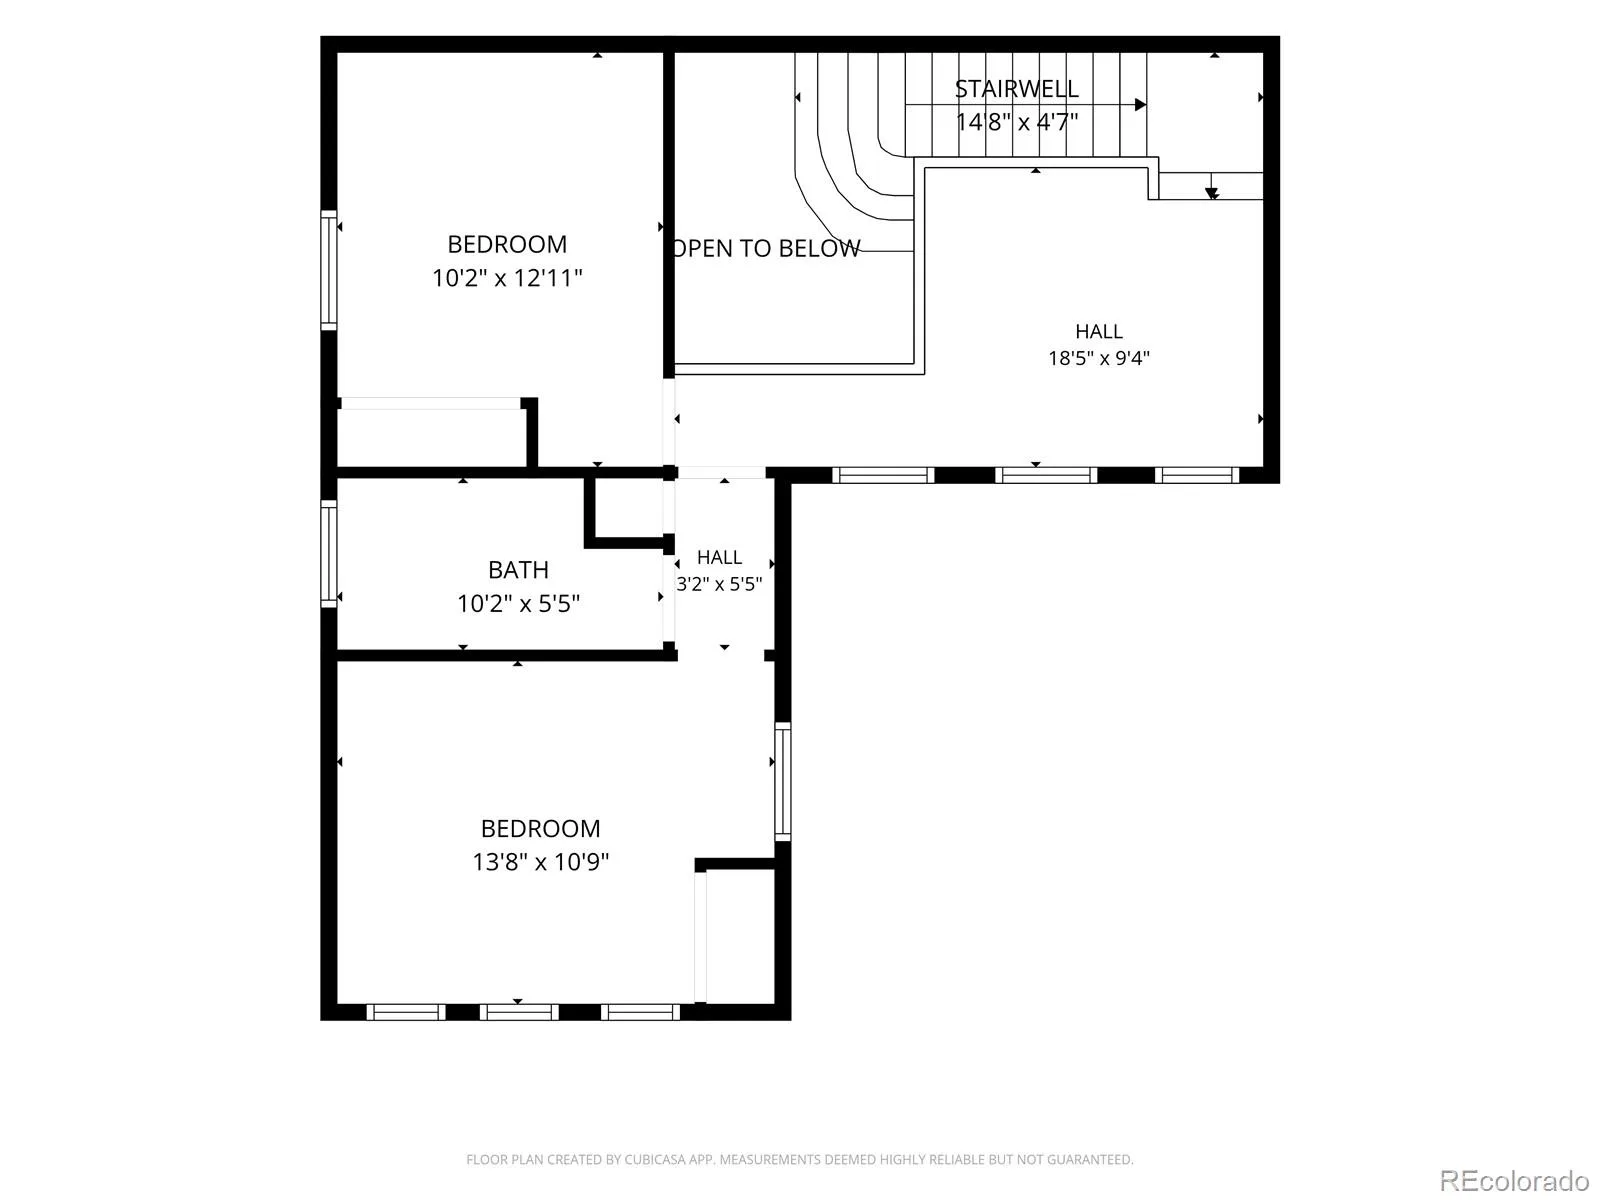
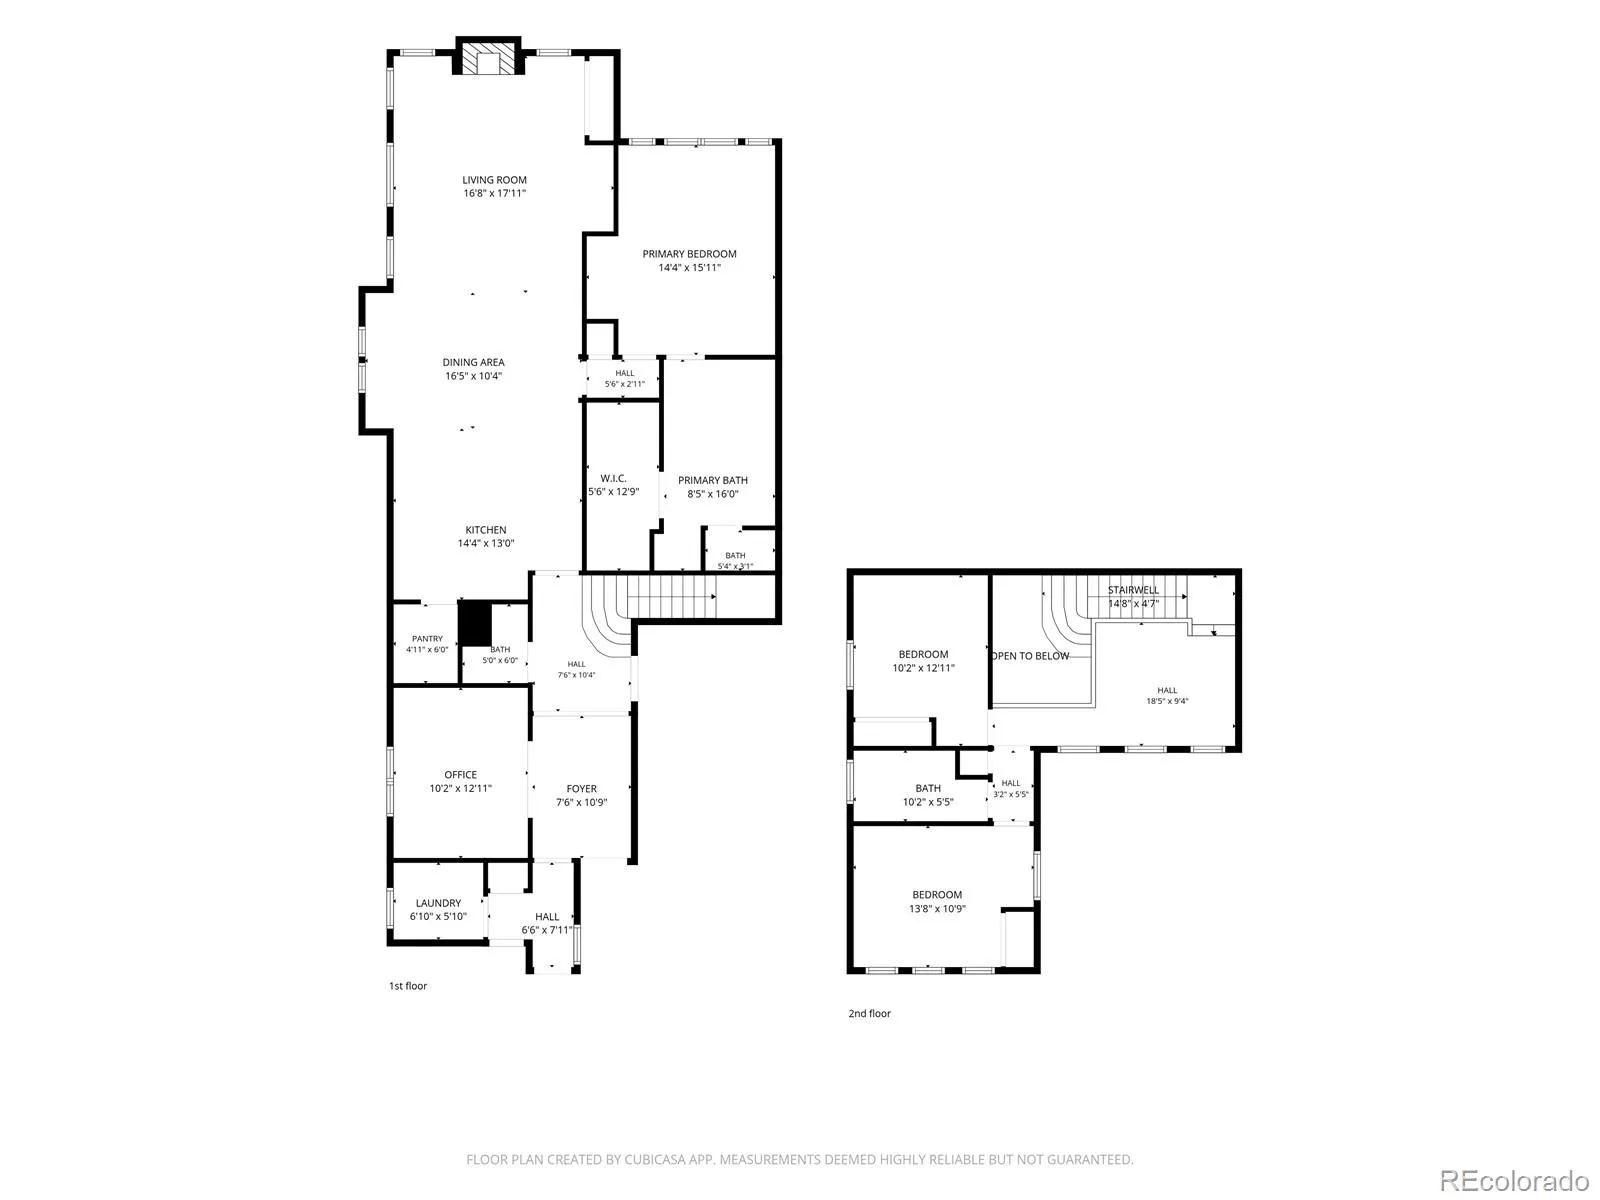
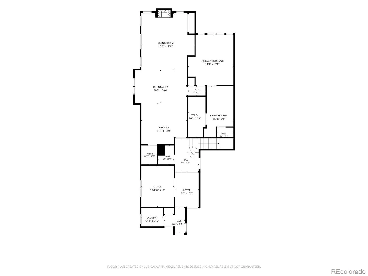


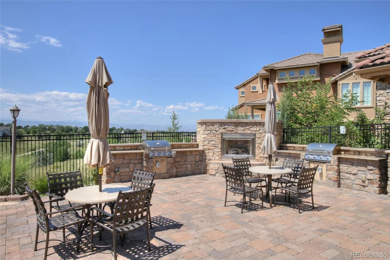
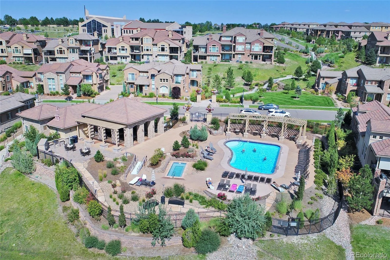
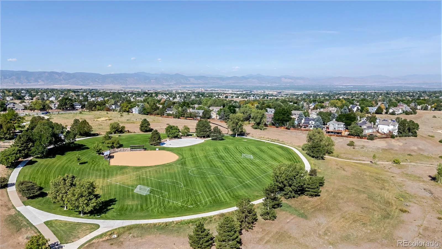
Welcome to exceptional lock-and-leave living in the Tresana community of Highlands Ranch. This beautifully upgraded 3-bedroom, 2.5-bath Tessera model offers thoughtful design, quality finishes, and an ideal floor plan with an impressive array of updates throughout. Step through the welcoming foyer, where travertine transitions seamlessly to LVP flooring across the main level. Soaring ceilings enhance the kitchen, dining, and family rooms, creating an open and inviting atmosphere. The designer kitchen features a generous quartz island with bar seating, new upper cabinets, a rare walk-in pantry, double sink, and convenient lower-cabinet pullouts. The adjacent family room showcases an impressive gas fireplace framed by an old-world stone hearth—an inviting focal point for relaxing or entertaining. The main-floor primary suite provides exceptional convenience and privacy, featuring plantation shutters and a spacious five-piece bath with a professionally designed walk-in closet. A main-floor office with French doors offers a quiet workspace, while the laundry room includes useful overhead cabinetry. Upstairs, an open loft provides the perfect space for gaming, media, or a small secondary living area, along with two additional bedrooms and a ¾ bath with oversized shower—an ideal setup for guests, family, or hobbies. Enjoy Colorado outdoor living on the private patio, complete with gas grill and a retractable awning for comfortable entertaining or relaxing in the shade. Two single-car garages feature durable epoxy floors and generous storage, providing plenty of room for vehicles, gear, and seasonal items. Ideally located near shopping, hospitals, C-470, and the many amenities of Highlands Ranch. Residents also enjoy access to all four Highlands Ranch Community Association recreation centers. With extensive interior upgrades, low-maintenance living, and an enviable location, this exceptional Tresana townhome offers the perfect blend of comfort, style, and convenience.
Property Details
Price:
$845,000
MLS #:
REC2727791
Status:
Active
Beds:
3
Baths:
3
Type:
Townhouse
Subdivision:
Tresana
Finished Sq Ft:
2,272
Total Sq Ft:
2,272
Lot Size:
3,441 sqft / 0.08 acres (approx)
Year Built:
2012
Schools
School District:
Douglas RE-1
Elementary School:
Sand Creek
Middle School:
Mountain Ridge
High School:
Mountain Vista
Interior
Above Grade Finished Area
2272
Appliances
Convection Oven, Cooktop, Dishwasher, Disposal, Dryer, Gas Water Heater, Microwave, Oven, Refrigerator, Washer
Bathrooms
1 Full Bathroom, 1 Three Quarter Bathroom, 1 Half Bathroom
Cooling
Central Air
Fireplaces Total
1
Flooring
Carpet, Tile, Vinyl
Heating
Forced Air, Natural Gas
Interior Features
Built-in Features, Ceiling Fan(s), Entrance Foyer, Five Piece Bath, Kitchen Island, Open Floorplan, Pantry, Primary Suite, Quartz Counters, Smoke Free, Solid Surface Counters, Vaulted Ceiling(s), Walk-In Closet(s)
Levels
Two
Main Level Bathrooms
2
Main Level Bedrooms
1
Exterior
Association Amenities
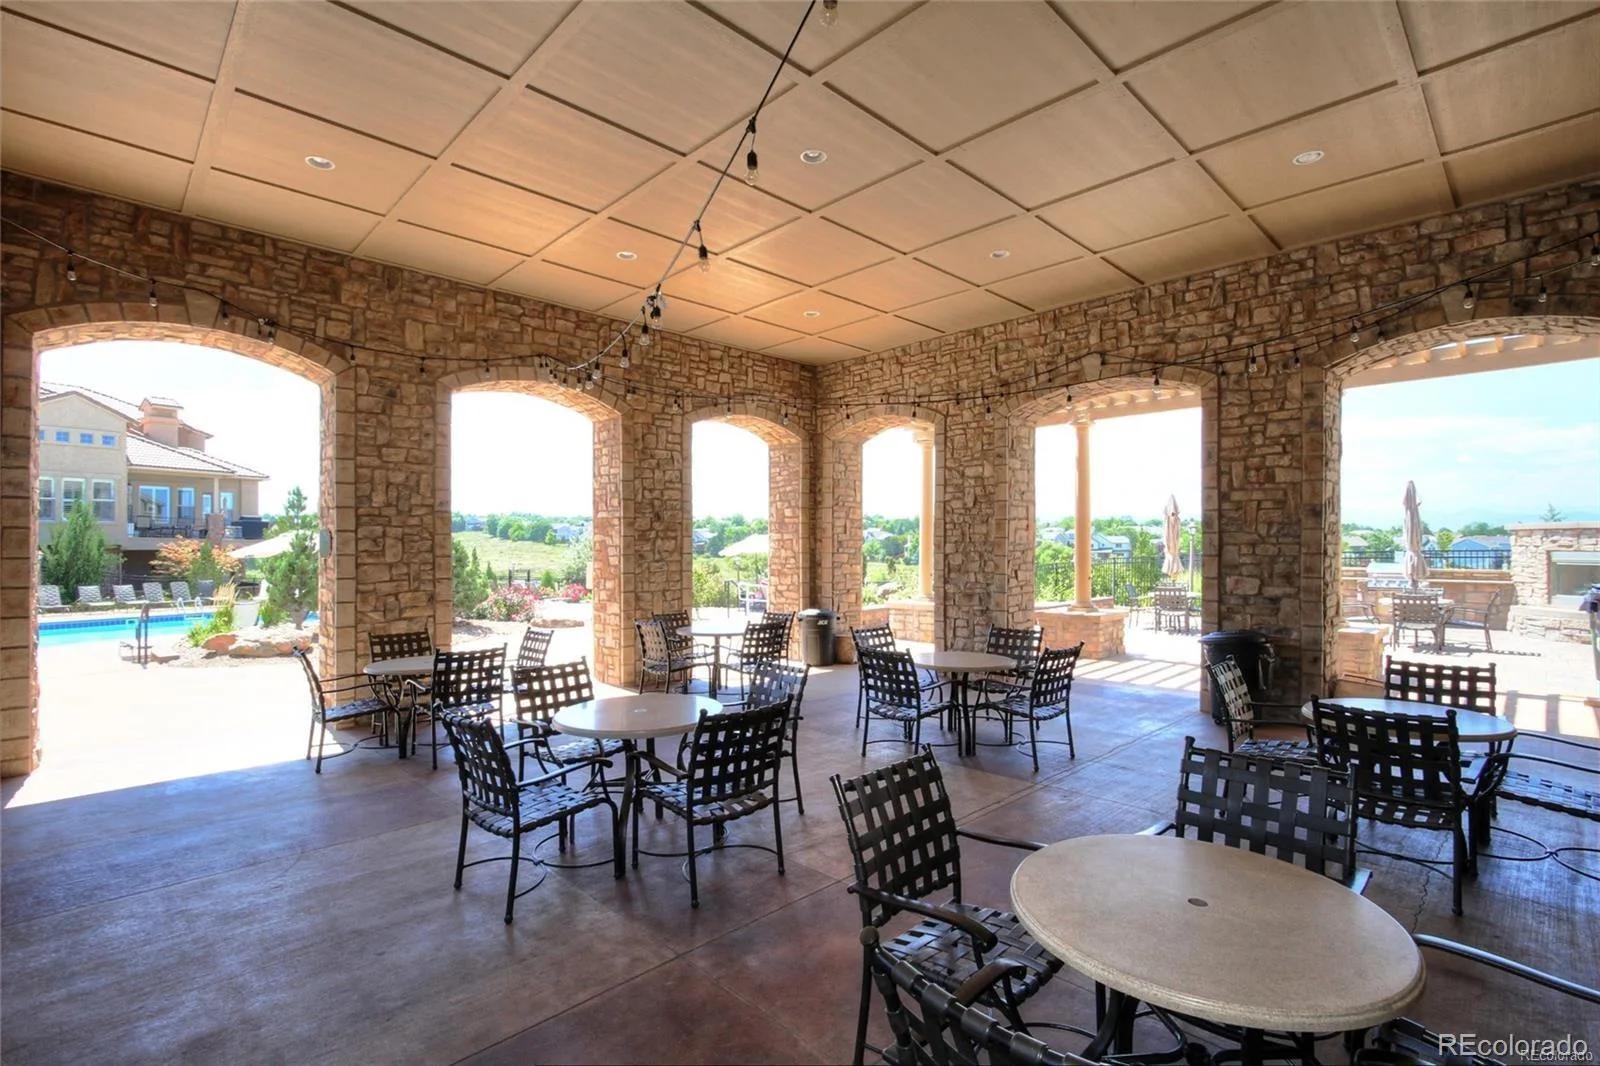
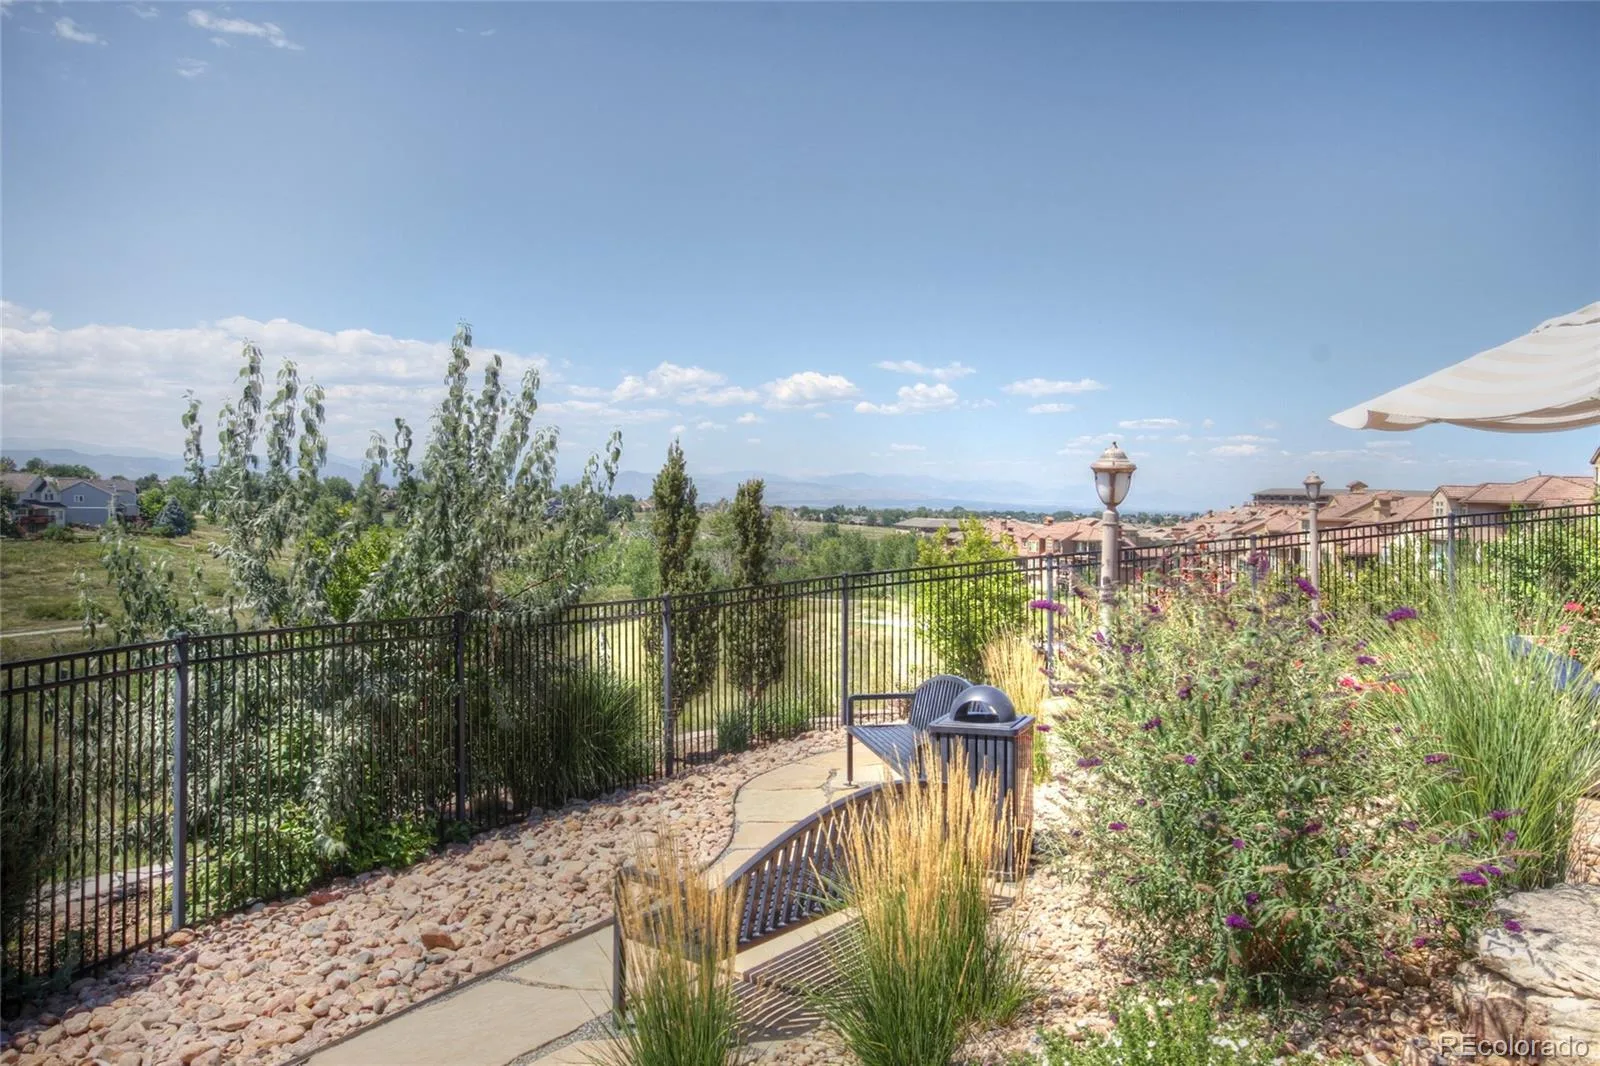
Clubhouse, Fitness Center, Park, Playground, Pool, Tennis Court(s), Trail(s)
Attached Garage YN
1
Common Walls
End Unit
Construction Materials
Frame, Rock, Stucco
Direction Faces
Southwest
Exterior Features
Gas Valve
Fencing
None
Garage Spaces
2
Parking Features
Concrete, Finished Garage, Floor Coating, Storage
Parking Spots
2
Parking Total
2
Patio And Porch Features
Covered, Patio
Roof
Concrete
Security Features
Carbon Monoxide Detector(s), Smoke Detector(s), Video Doorbell
Window Features
Double Pane Windows, Window Coverings, Window Treatments
Financial
HOA Fee
$151
HOA Fee 2
$419
HOA Fee 2 Frequency
Monthly
HOA Fee Frequency
Monthly
HOA Includes
Maintenance Grounds, Maintenance Structure, Recycling, Snow Removal, Trash
HOA Name
Tresana/Advance HOA
HOA Name 2
Tresana Townhome/MSI
HOA Phone
303-482-2213
HOA Phone 2
303-420-4433
Tax Year
2025
Taxes
$5,434
Map
[{“stylers”:[{“color”:”#212121″}],”elementType”:”geometry”},{“stylers”:[{“visibility”:”off”}],”elementType”:”labels.icon”},{“stylers”:[{“color”:”#757575″}],”elementType”:”labels.text.fill”},{“stylers”:[{“color”:”#212121″}],”elementType”:”labels.text.stroke”},{“stylers”:[{“color”:”#757575″}],”elementType”:”geometry”,”featureType”:”administrative”},{“stylers”:[{“color”:”#9e9e9e”}],”elementType”:”labels.text.fill”,”featureType”:”administrative.country”},{“stylers”:[{“visibility”:”off”}],”featureType”:”administrative.land_parcel”},{“stylers”:[{“color”:”#bdbdbd”}],”elementType”:”labels.text.fill”,”featureType”:”administrative.locality”},{“stylers”:[{“color”:”#757575″}],”elementType”:”labels.text.fill”,”featureType”:”poi”},{“stylers”:[{“color”:”#181818″}],”elementType”:”geometry”,”featureType”:”poi.park”},{“stylers”:[{“color”:”#616161″}],”elementType”:”labels.text.fill”,”featureType”:”poi.park”},{“stylers”:[{“color”:”#1b1b1b”}],”elementType”:”labels.text.stroke”,”featureType”:”poi.park”},{“stylers”:[{“color”:”#2c2c2c”}],”elementType”:”geometry.fill”,”featureType”:”road”},{“stylers”:[{“color”:”#8a8a8a”}],”elementType”:”labels.text.fill”,”featureType”:”road”},{“stylers”:[{“color”:”#373737″}],”elementType”:”geometry”,”featureType”:”road.arterial”},{“stylers”:[{“color”:”#3c3c3c”}],”elementType”:”geometry”,”featureType”:”road.highway”},{“stylers”:[{“color”:”#4e4e4e”}],”elementType”:”geometry”,”featureType”:”road.highway.controlled_access”},{“stylers”:[{“color”:”#616161″}],”elementType”:”labels.text.fill”,”featureType”:”road.local”},{“stylers”:[{“color”:”#757575″}],”elementType”:”labels.text.fill”,”featureType”:”transit”},{“stylers”:[{“color”:”#000000″}],”elementType”:”geometry”,”featureType”:”water”},{“stylers”:[{“color”:”#3d3d3d”}],”elementType”:”labels.text.fill”,”featureType”:”water”}]
Contact Us
Mortgage Calculator
Property Summary
- Located in the Tresana subdivision, 9216 Viaggio Way Highlands Ranch CO is a Townhouse for sale in Highlands Ranch, CO, 80126. It is listed for $845,000 and features 3 beds, 3 baths, and has approximately 2,272 square feet of living space, and was originally constructed in 2012. The current price per square foot is $372. The average price per square foot for Townhouse listings in Highlands Ranch is $317. The average listing price for Townhouse in Highlands Ranch is $596,041. To schedule a showing of MLS#rec2727791 at 9216 Viaggio Way in Highlands Ranch, CO, contact your Smart Sale AI agent at 3039066915.
Similar Listings Nearby

Additional Details
MLS ID : REC2727791
Listing Key : REC2056501746
Parcel Number : R0469714
Zip Code : 80126
City : Highlands Ranch
State : CO
Building if Condo :
Full Street: 9216 Viaggio Way
Address : 9216
Address Prefix :
Address Suffix : Way
Street : Viaggio
Street Prefix :
Street Suffix :
Unit if Condo :
Latitude : 39.550404
Longitude : -104.953003
Property Type : townhouse
Property Sub Type : Townhouse
Stories Total if Condo :
Lot Size : 3,441 sqft / 0.08 acres (approx)
Ownership : Individual
Zoning : PDU
Condition : Updated/Remodeled
Renovation :
Pets Allowed :
Special Conditions : None
Possession : Negotiable
Original Price : 845000
Close Price :
Close Date :
List Date : Aug 28, 2026
List Contract Date : 2026-08-28
Off Market Date :
Purchase Contract Date :
Days on Market : 0
Concessions Amount :
Concession Comment :
Renovation :
Company : RE/MAX Professionals

Copyright 2026. All rights reserved.
9216 Viaggio Way
Highlands Ranch, CO