
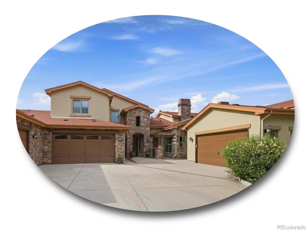
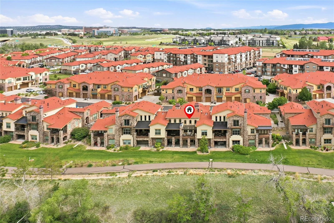
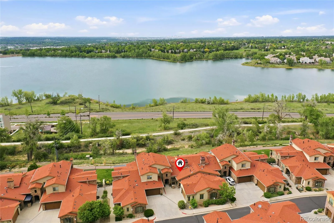
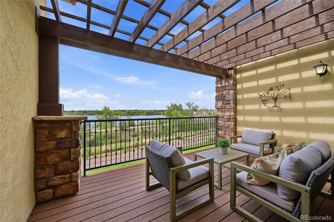
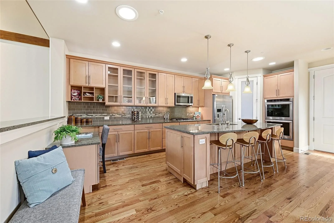
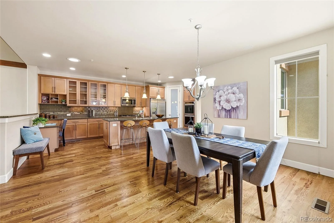
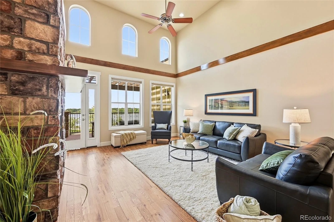
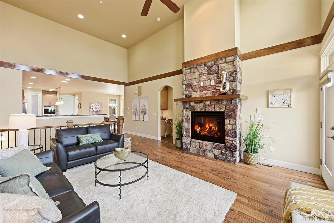
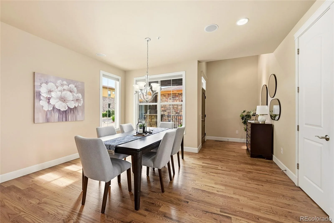
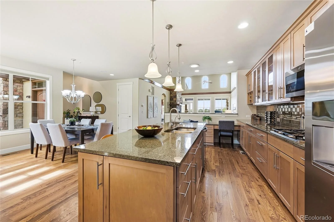
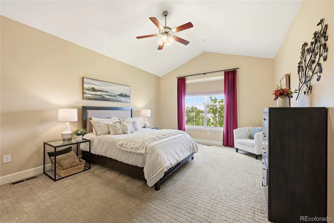
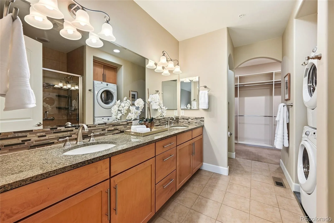
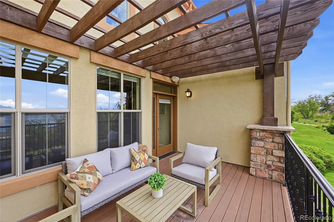
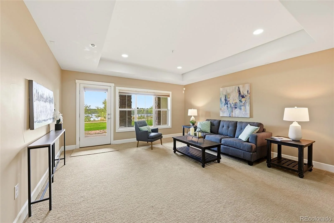
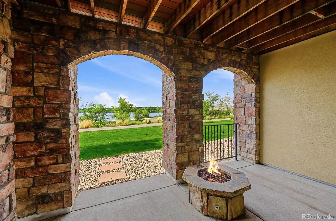
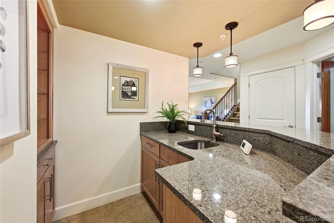
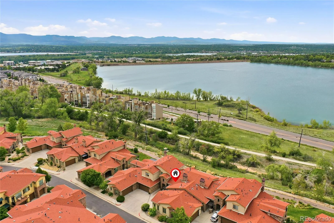
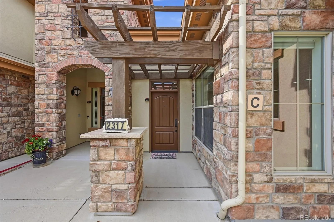
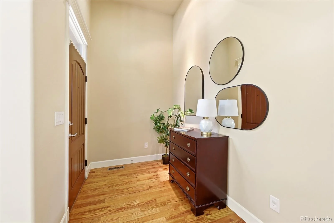
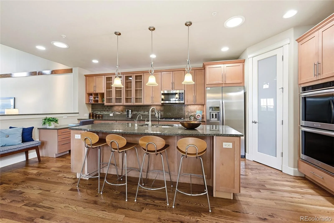
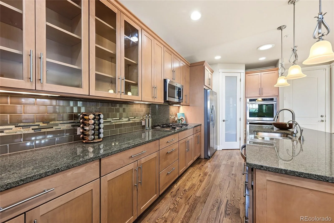
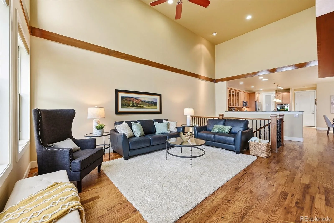
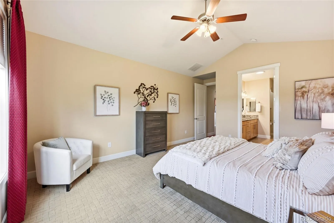
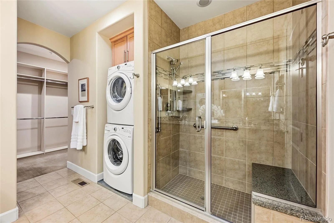
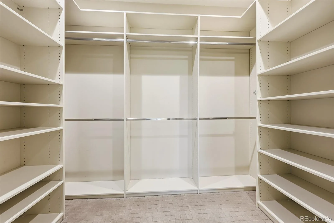
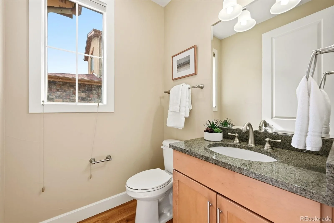
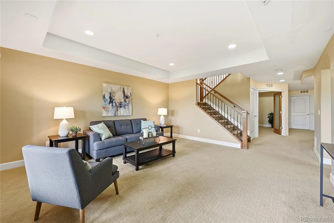
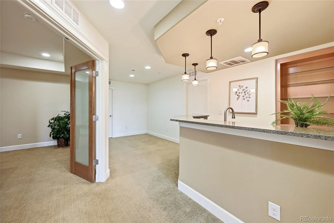
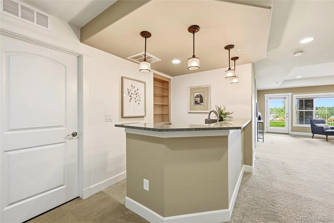
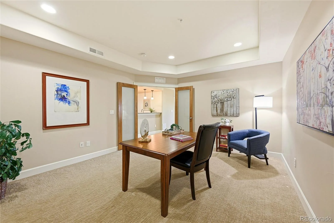
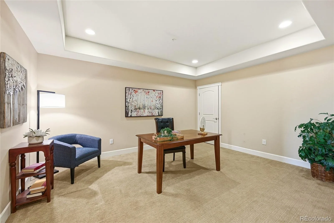
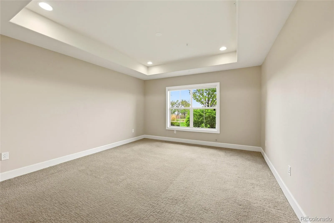
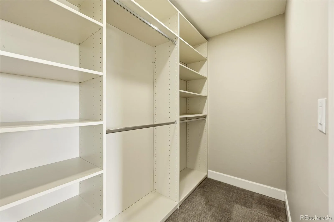
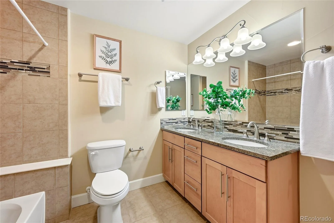
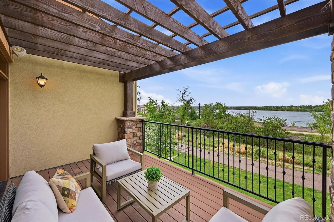
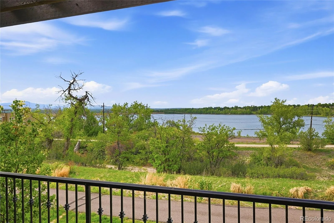
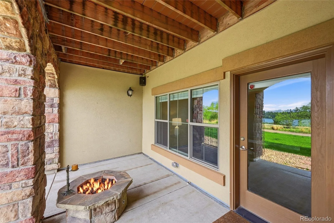
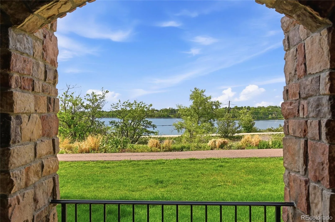
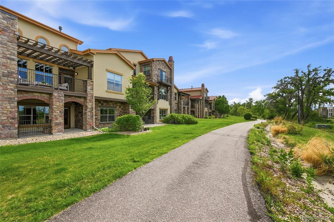
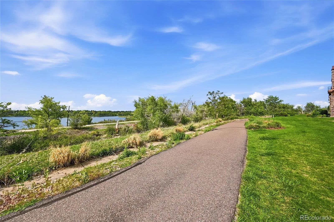
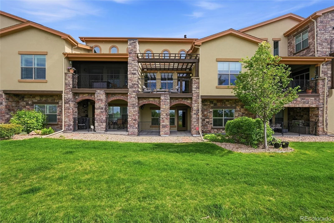
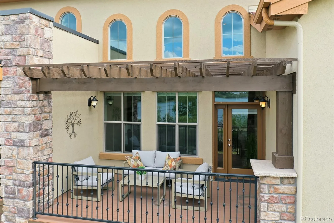
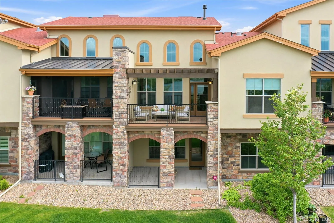
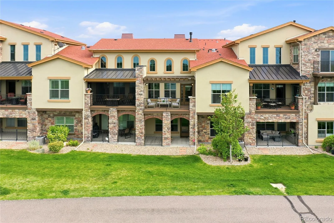
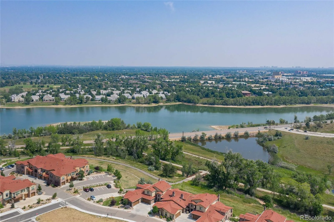
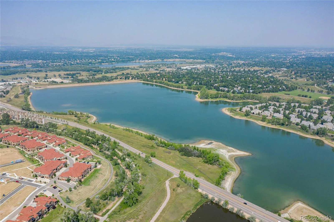
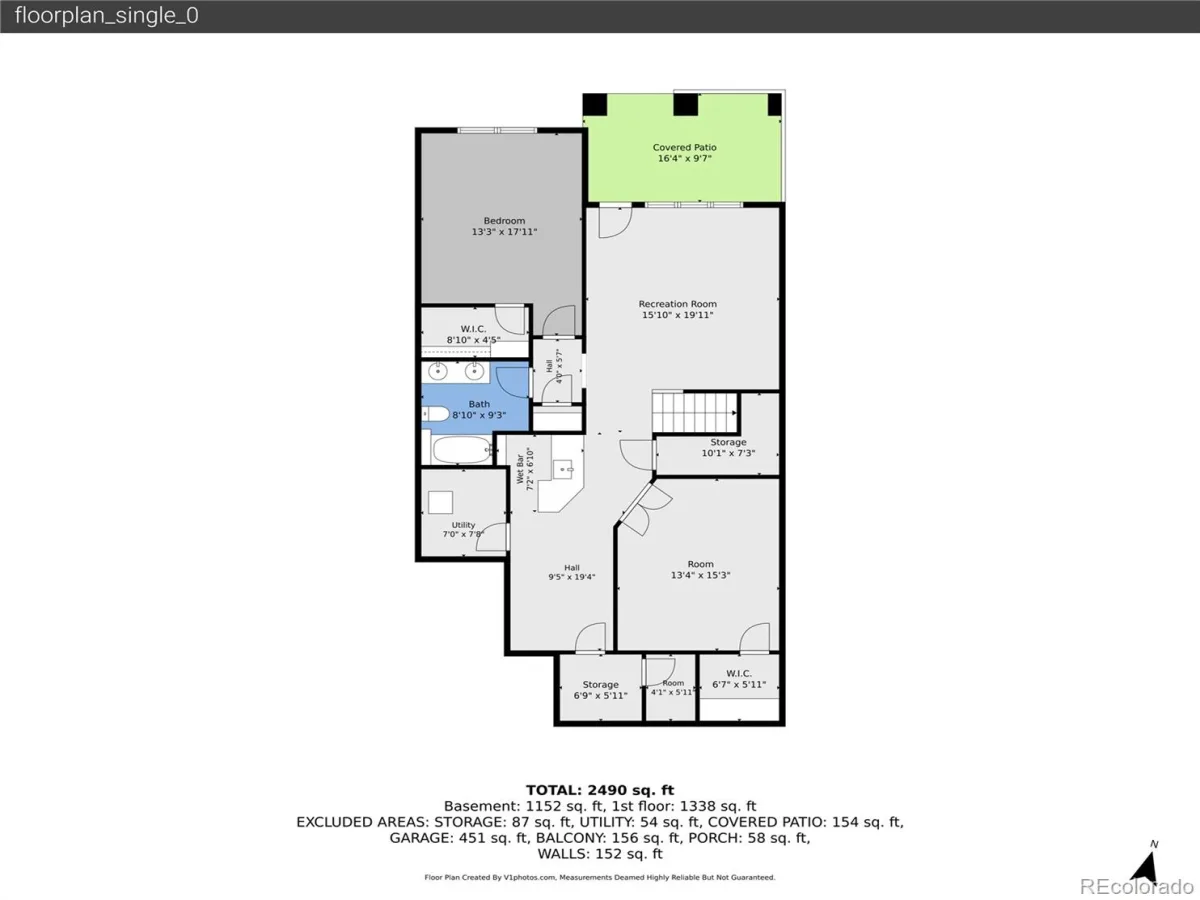
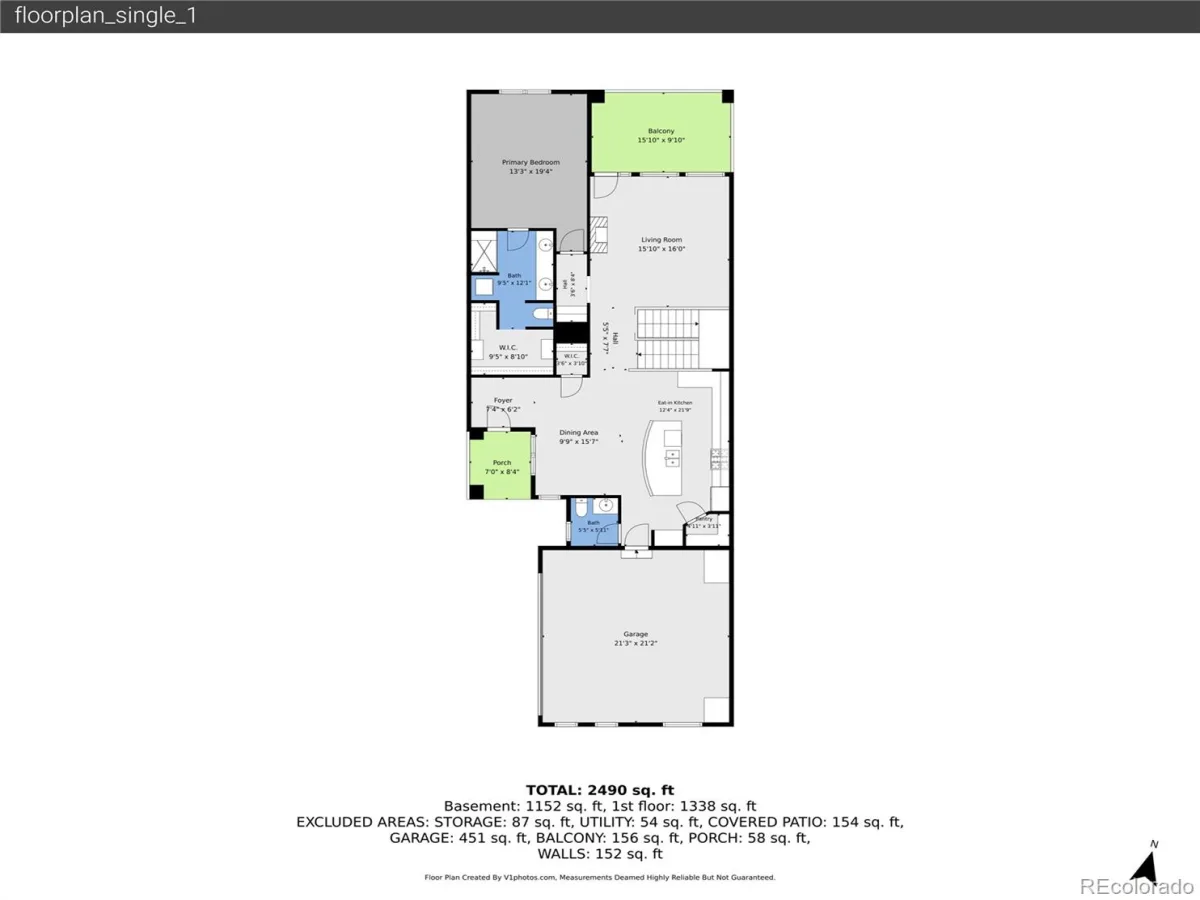
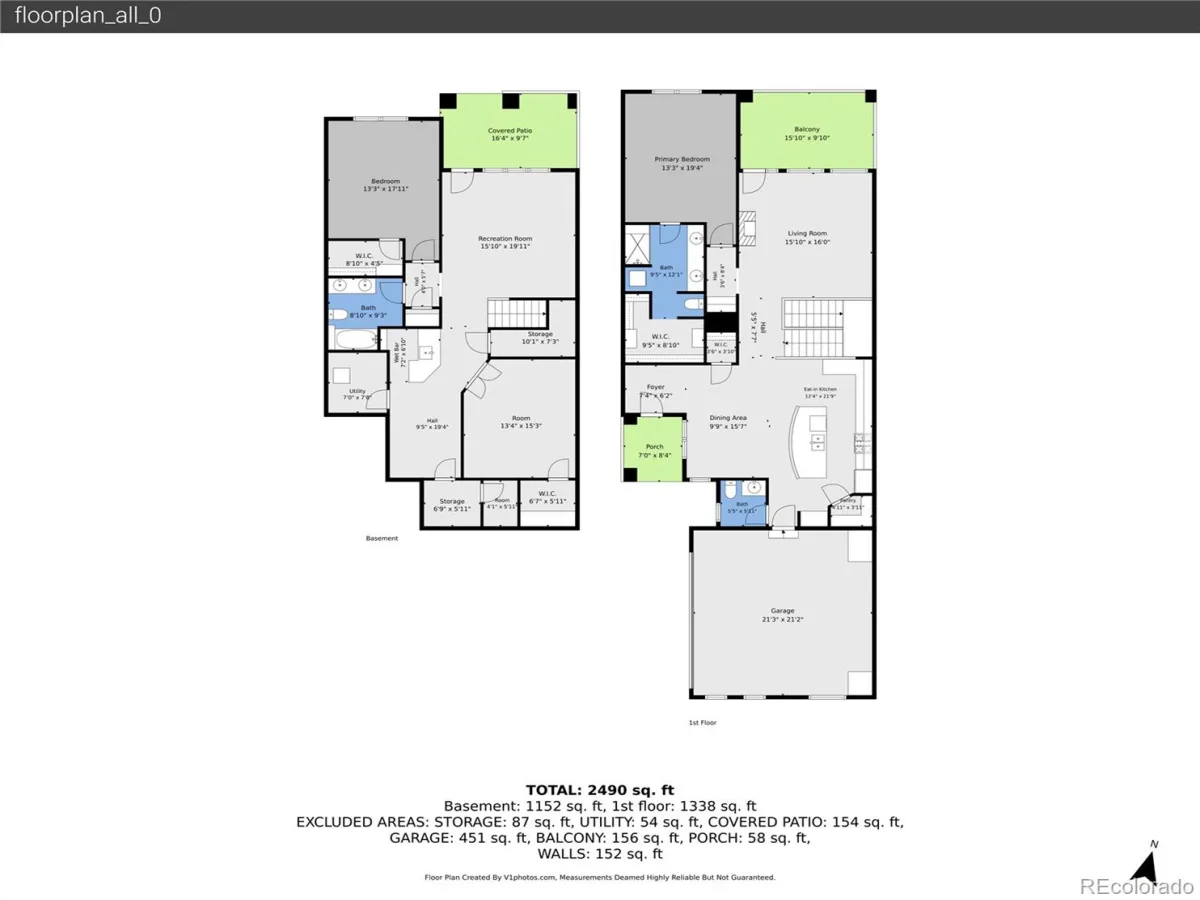
Turn-key ranch townhome in a 55+ community with breathtaking McClellan Reservoir views, backing to the High Line Canal Trail! This 2-bed, 3-bath gem with a third non-conforming bedroom is designed for peak low-maintenance main-level living, offering bright living spaces, uninterrupted waterfront vistas, a finished walk-out basement, and HOA-managed exterior and structural maintenance. Enter a dramatic foyer with soaring ceilings and warm hardwood floors that flow throughout the home. Enjoy easy weeknight dinners or holiday hosting in the connected kitchen and dining areas, offering abundant shaker-style cabinetry, granite countertops, a center-island breakfast bar with a hot-water dispenser, a walk-in pantry, a gas stove, a nearby powder bath, and a built-in desk. Anchored by a dramatic stone-surround gas fireplace, the living room showcases a full wall of windows and access to the pergola-covered deck, an inviting setting for morning coffee or sunset sips. The vaulted main-level primary suite is a true retreat boasting serene views, electric shades and a luxurious en suite bath with dual vanities, an oversized shower with bench seating, convenient en-suite laundry, and a sprawling walk-in closet with custom built-ins. Downstairs, the finished walk-out basement creates a flexible retreat for multigenerational living, guests, or elevated entertaining with a spacious bedroom featuring a walk-in closet, dedicated office, and nearby full bath. The rec room features tray ceilings, wet bar, and bonus space ideal for a tasting room or lounge, opening directly to a shaded patio with a gas grill hookup and built-in firepit, perfect for relaxed summer evenings. Additional updates include a hot water recirculation speed pump, with recent maintenance roof and siding by the HOA. Perfectly positioned within 5 minutes of Aspen Grove shopping, Breckenridge Brewery, and lightrail with nearby C-470 and Santa Fe for easy city or mountain access.
Property Details
Price:
$799,900
MLS #:
REC4051866
Status:
Active Under Contract
Beds:
2
Baths:
3
Type:
Townhouse
Subdivision:
Verona
Finished Sq Ft:
2,749
Total Sq Ft:
2,858
Lot Size:
3,223 sqft / 0.07 acres (approx)
Year Built:
2013
Schools
School District:
Douglas RE-1
Elementary School:
Northridge
Middle School:
Mountain Ridge
High School:
Mountain Vista
Interior
Above Grade Finished Area
1429
Appliances
Cooktop, Dishwasher, Disposal, Double Oven, Dryer, Microwave, Refrigerator, Self Cleaning Oven, Washer, Water Softener
Bathrooms
1 Full Bathroom, 1 Three Quarter Bathroom, 1 Half Bathroom
Below Grade Finished Area
1320
Below Grade Unfinished Area
109
Cooling
Central Air
Fireplaces Total
1
Flooring
Carpet, Tile, Wood
Heating
Forced Air, Natural Gas
Interior Features
Built-in Features, Ceiling Fan(s), Eat-in Kitchen, Entrance Foyer, Granite Counters, High Ceilings, Kitchen Island, Open Floorplan, Pantry, Primary Suite, Smoke Free, Vaulted Ceiling(s), Walk-In Closet(s), Wet Bar
Laundry Features
In Unit
Levels
One
Main Level Bathrooms
2
Main Level Bedrooms
1
Exterior
Architectural Style
Contemporary
Association Amenities
Trail(s)
Attached Garage YN
1
Common Walls
2+ Common Walls
Community
55+
Construction Materials
Rock, Stucco
Direction Faces
South
Exterior Features
Fire Pit, Gas Valve, Rain Gutters
Fencing
None
Garage Spaces
2
Lot Features
Landscaped, Master Planned, Sprinklers In Rear
Parking Features
Concrete, Finished Garage, Floor Coating, Storage
Parking Spots
2
Parking Total
2
Patio And Porch Features
Covered, Deck, Front Porch, Patio
Roof
Composition
Security Features
Smoke Detector(s)
Senior Community YN
1
View
Lake, Mountain(s)
Waterfront Features
Waterfront
Window Features
Double Pane Windows, Window Coverings
Financial
HOA Fee
$392
HOA Fee Frequency
Monthly
HOA Includes
Maintenance Grounds, Maintenance Structure, Recycling, Snow Removal, Trash
HOA Name
Verona Highline Association, by Advance HOA
HOA Phone
303-482-2213
Tax Year
2025
Taxes
$7,118
Map
Contact Us
Mortgage Calculator
Property Summary
- Located in the Verona subdivision, 2317 Primo Road #C Highlands Ranch CO is a Townhouse for sale in Highlands Ranch, CO, 80129. It is listed for $799,900 and features 2 beds, 3 baths, and has approximately 2,858 square feet of living space, and was originally constructed in 2013. The current price per square foot is $280. The average price per square foot for Townhouse listings in Highlands Ranch is $317. The average listing price for Townhouse in Highlands Ranch is $596,041. To schedule a showing of MLS#rec4051866 at 2317 Primo Road #C in Highlands Ranch, CO, contact your Smart Sale AI agent at 3039066915.
Similar Listings Nearby

Additional Details
MLS ID : REC4051866
Listing Key : REC2054471142
Parcel Number : R0482159
Zip Code : 80129
City : Highlands Ranch
State : CO
Building if Condo :
Full Street: 2317 Primo Road #C
Address : 2317
Address Prefix :
Address Suffix : Road
Street : Primo
Street Prefix :
Street Suffix :
Unit if Condo : C
Latitude : 39.565022
Longitude : -105.016769
Property Type : townhouse
Property Sub Type : Townhouse
Stories Total if Condo :
Lot Size : 3,223 sqft / 0.07 acres (approx)
Ownership : Corporation/Trust
Zoning :
Condition :
Renovation :
Pets Allowed : Yes
Special Conditions : None
Possession : Closing/DOD
Original Price : 850000
Close Price :
Close Date :
List Date : May 29, 2026
List Contract Date : 2026-05-29
Off Market Date : 2026-08-23
Purchase Contract Date : 2026-08-23
Days on Market : 92
Concessions Amount :
Concession Comment :
Renovation :
Company : The Steller Group, Inc

Copyright 2026. All rights reserved.
2317 Primo Road #C
Highlands Ranch, CO