
9109 Ironwood Way Highlands Ranch CO 80129 MLS #REC9869972

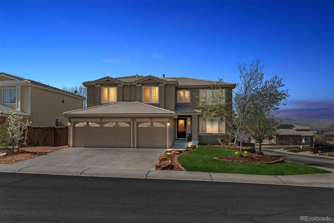
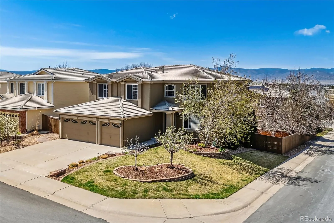
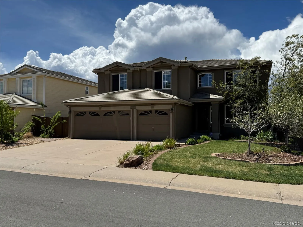
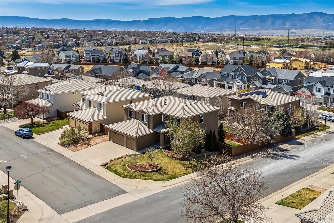
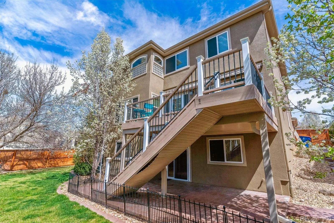
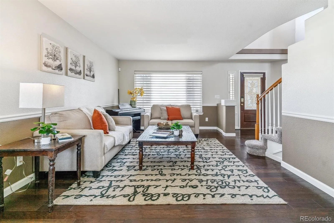
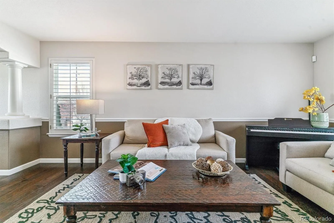
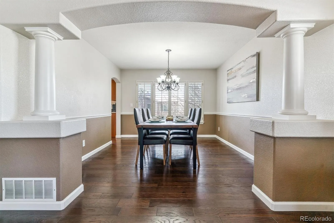
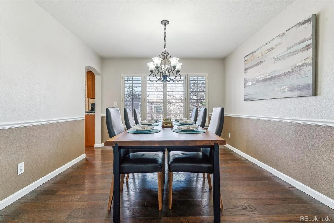
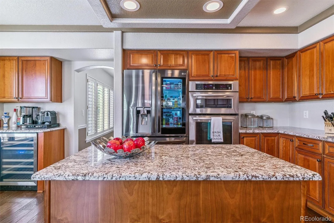
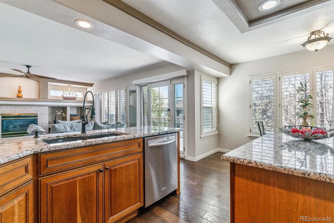
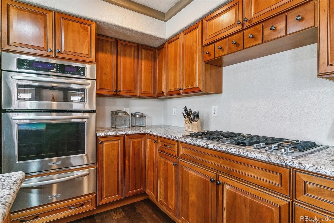
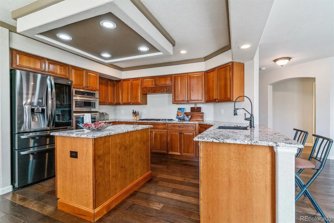
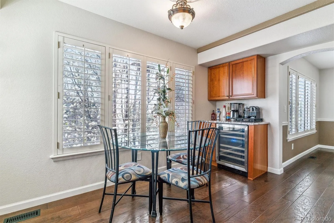
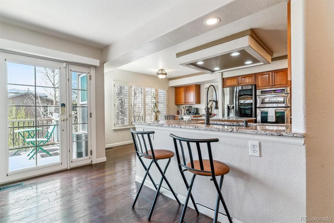
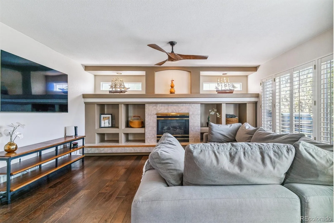
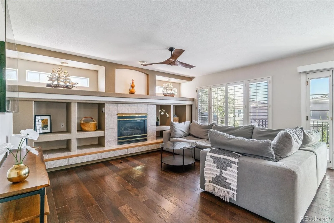
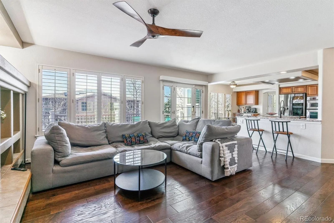
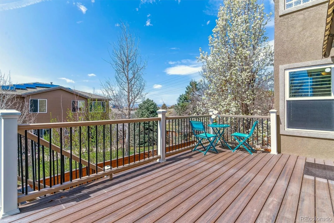
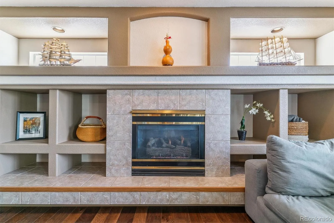
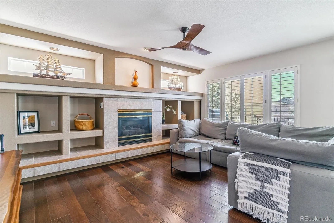
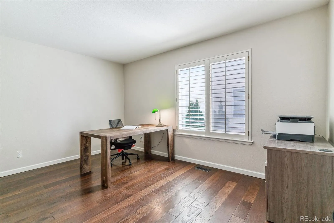
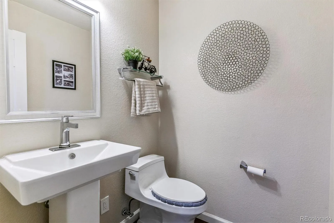
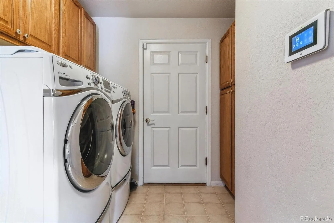
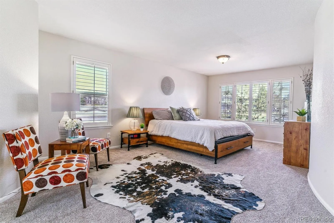
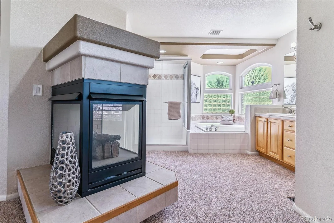
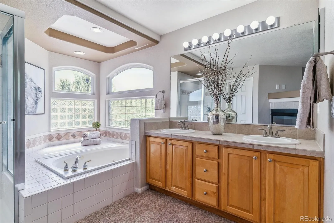
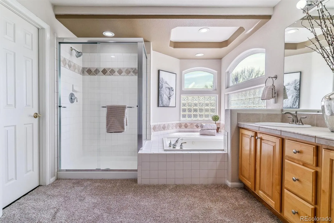
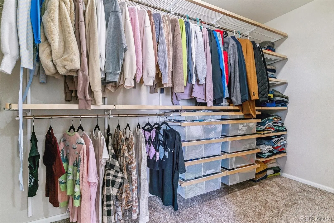
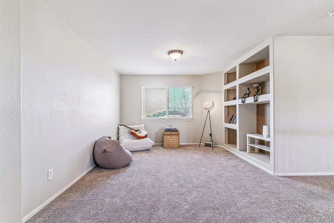
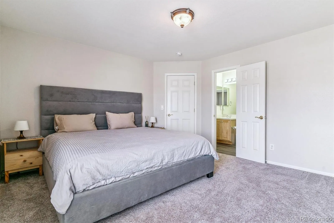
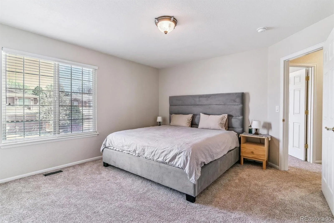
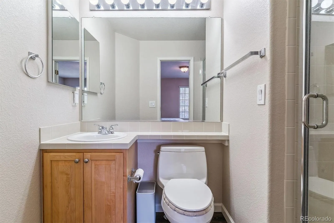
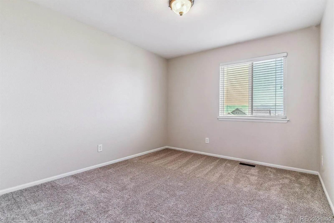
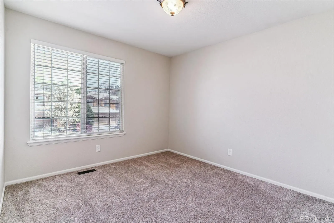
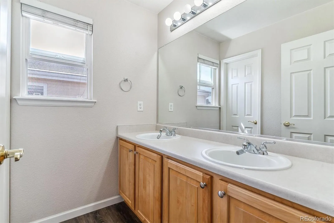
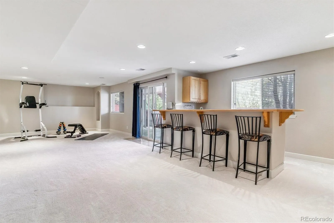
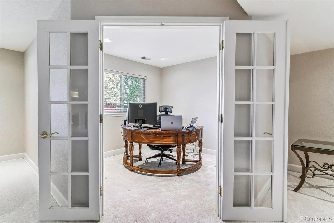
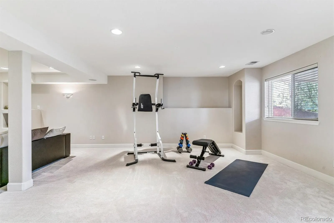
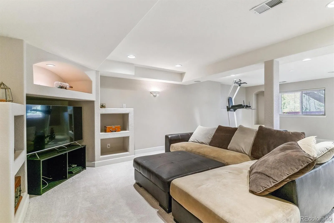
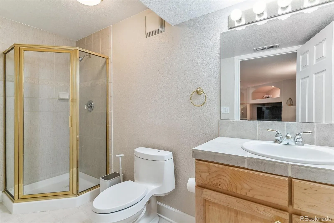
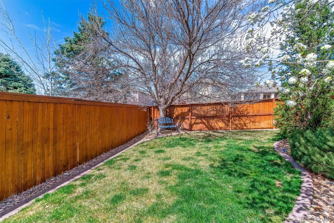
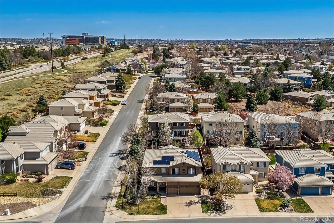
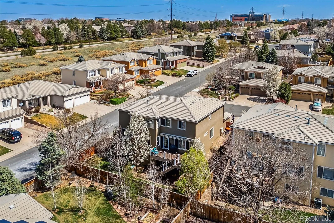
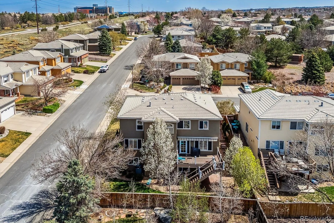
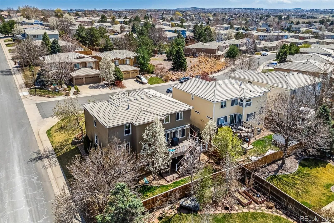
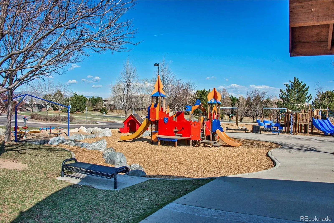


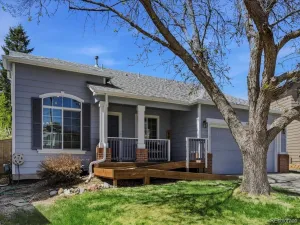
OPPORTUNITY KNOCKS to own this executive style home nestled in Westridge on an expansive, corner lot with mountain views*This meticulously maintained residence boasts a grand two-story entryway with a curved staircase, adorned with expansive wide plank hardwood floors, architectural accents, updated paint and upgrades galore*The remodeled kitchen is a chef’s delight with slab granite countertops, gas cooktop, double ovens and warming drawer*Ton’s of prep space on the center island, too*Built-in bar area is perfect for cocktails or coffee*The kitchen seamlessly flows into the updated family room featuring a contemporary stacked tile fireplace and shelving entertainment center*The main floor also features a formal dining room & living room which can be re-purposed into a wine bar and entertaining space*The main floor office is close to the action but not too close*Your new home also offers a convenient main floor laundry*Upstairs, unwind in the spacious loft with picturesque mountain views or retreat to your primary suite with a cozy fireplace, custom walk-in closet, and spa-like bath*Three additional bedrooms are located upatairs ONE WITH A PRIVATE ENSUITE BATH-PERFECT FOR GUESTS**Another bath services both additional bedrooms*The fully finished walkout basement will give hours of enjoyment*Start your day in your home gym then off to work in your office and end your day with friends at your full wet bar with beverage fridge while watching the game*Tons of space for relaxation and entertainment*Outside, enjoy an evening on your trex deck or the covered stamped concrete patio in the landscaped backyard oasis with it’s abundance of trees*Ideally located just blocks from Marcy Park and minutes from Central Park & Town Center, residents can indulge in the plethora of amenities and outdoor activities that Highlands Ranch has to offer, including 70 miles of scenic trails,16 local parks, 2644 acres of open space & a variety of dining options*Check out the Virtual Tour!
Property Details
Price:
$880,000
MLS #:
REC9869972
Status:
Active Under Contract
Beds:
4
Baths:
5
Type:
Single Family
Subtype:
Single Family Residence
Subdivision:
Westridge
Finished Sq Ft:
4,510
Total Sq Ft:
4,710
Lot Size:
6,882 sqft / 0.16 acres (approx)
Year Built:
1998
Schools
School District:
Douglas RE-1
Elementary School:
Eldorado
Middle School:
Ranch View
High School:
Thunderridge
Interior
Above Grade Finished Area
3168
Appliances
Bar Fridge, Cooktop, Dishwasher, Disposal, Double Oven, Down Draft, Dryer, Gas Water Heater, Microwave, Oven, Refrigerator, Self Cleaning Oven, Warming Drawer, Washer
Bathrooms
4 Full Bathrooms, 1 Half Bathroom
Below Grade Finished Area
1342
Below Grade Unfinished Area
200
Cooling
Central Air
Fireplaces Total
2
Flooring
Carpet, Tile, Wood
Heating
Forced Air, Natural Gas
Interior Features
Ceiling Fan(s), Eat-in Kitchen, Entrance Foyer, Five Piece Bath, Granite Counters, High Ceilings, High Speed Internet, Open Floorplan, Pantry, Primary Suite, Smoke Free, Vaulted Ceiling(s), Walk-In Closet(s), Wet Bar
Laundry Features
In Unit
Levels
Two
Main Level Bathrooms
1
Exterior
Architectural Style
Urban Contemporary
Association Amenities
Clubhouse, Concierge, Elevator(s), Fitness Center, Garden Area, Park, Playground, Pool, Spa/Hot Tub, Tennis Court(s), Trail(s)
Attached Garage YN
1
Construction Materials
Stucco
Direction Faces
East
Exterior Features
Garden, Lighting, Private Yard, Rain Gutters
Fencing
Full
Garage Spaces
3
Green Energy Efficient
Appliances, Thermostat
Lot Features
Irrigated, Landscaped, Level, Master Planned, Near Public Transit, Sprinklers In Front, Sprinklers In Rear
Parking Features
Concrete
Parking Spots
3
Parking Total
3
Patio And Porch Features
Covered, Deck, Patio
Roof
Concrete
Security Features
Carbon Monoxide Detector(s), Smoke Detector(s), Video Doorbell
View
Mountain(s)
Window Features
Double Pane Windows, Window Coverings, Window Treatments
Financial
HOA Fee
$171
HOA Fee Frequency
Quarterly
HOA Includes
Recycling, Sewer, Trash
HOA Name
Highlands Ranch HOA
HOA Phone
303-791-2500
Tax Year
2023
Taxes
$5,632
Map
Contact Us
Mortgage Calculator
Property Summary
- Located in the Westridge subdivision, 9109 Ironwood Way Highlands Ranch CO is a Single Family for sale in Highlands Ranch, CO, 80129. It is listed for $880,000 and features 4 beds, 5 baths, and has approximately 4,510 square feet of living space, and was originally constructed in 1998. The current price per square foot is $195. The average price per square foot for Single Family listings in Highlands Ranch is $270. The average listing price for Single Family in Highlands Ranch is $890,690. To schedule a showing of MLS#rec9869972 at 9109 Ironwood Way in Highlands Ranch, CO, contact your Smart Sale AI agent at 3039066915.
Similar Listings Nearby

Additional Details
MLS ID : REC9869972
Listing Key : REC2044447491
Parcel Number : R0384832
Zip Code : 80129
City : Highlands Ranch
State : CO
Building if Condo :
Full Street: 9109 Ironwood Way
Address : 9109
Address Prefix :
Address Suffix : Way
Street : Ironwood
Street Prefix :
Street Suffix :
Unit if Condo :
Latitude : 39.550117
Longitude : -105.016678
Property Type : singlefamily
Property Sub Type : Single Family Residence
Stories Total if Condo :
Lot Size : 6,882 sqft / 0.16 acres (approx)
Ownership : Individual
Zoning : Res
Condition : Updated/Remodeled
Renovation :
Pets Allowed : Cats OK,Dogs OK
Special Conditions : None
Possession : Close Plus 30 to 60 Days
Original Price : 1100000
Close Price :
Close Date :
List Date : Apr 14, 2025
List Contract Date : 2025-04-14
Off Market Date : 2026-04-29
Purchase Contract Date : 2026-04-29
Days on Market : 407
Concessions Amount :
Concession Comment :
Renovation :
Company : Cityscape Properties LLC

Copyright 2026. All rights reserved.
9109 Ironwood Way
Highlands Ranch, CO