
There are multiple listings for this address:
145 Brittany Lane
Lafayette, CO, 80026
$2,795,000
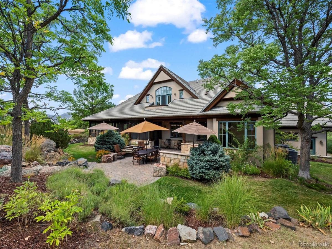
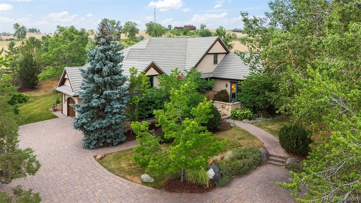
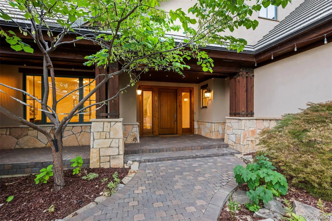
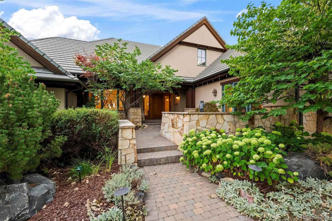
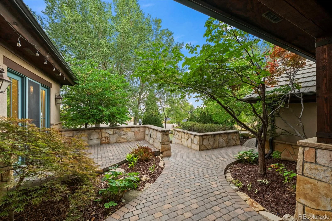
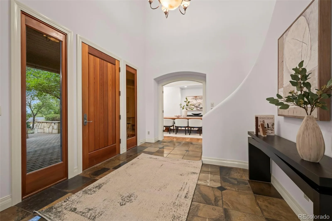
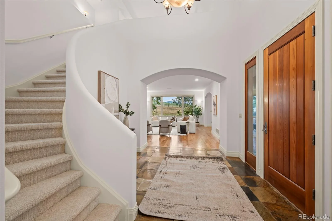
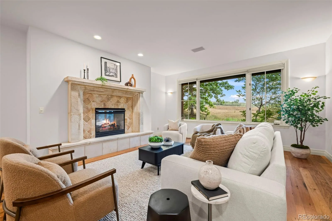

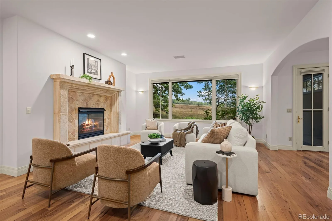

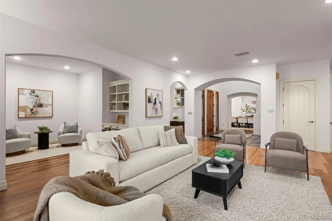
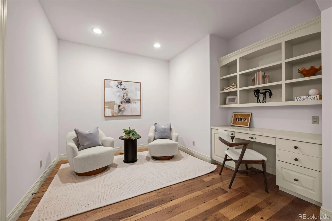
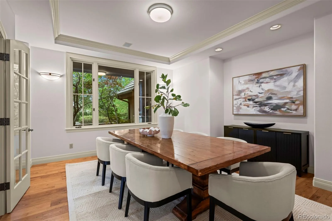
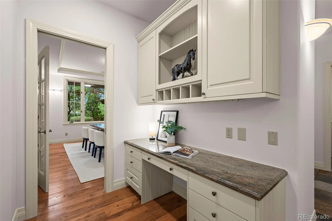
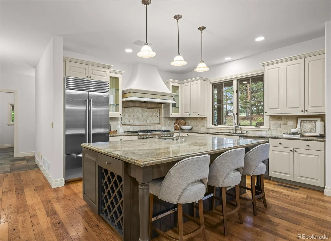
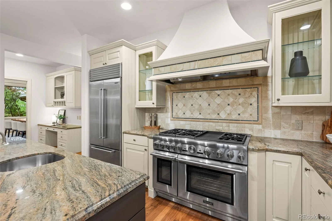
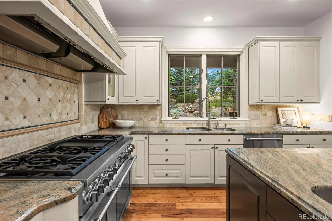
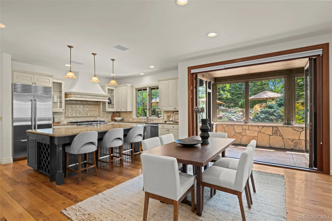
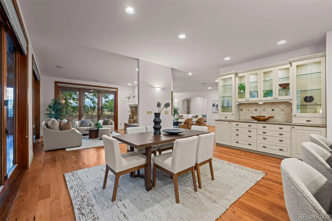
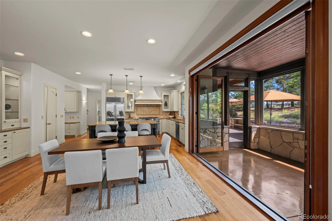
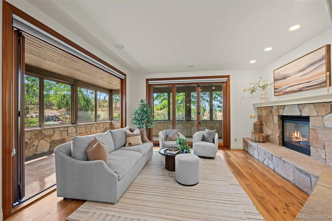
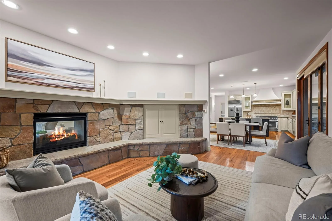
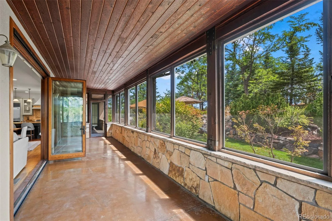
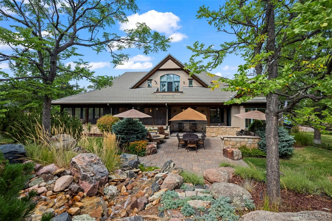
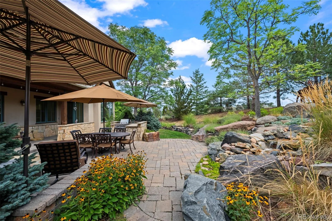
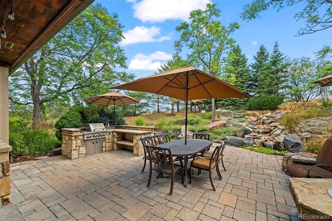
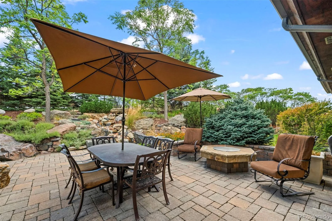

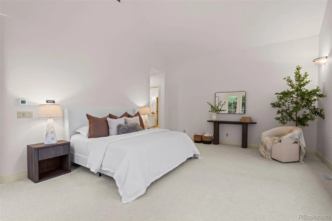
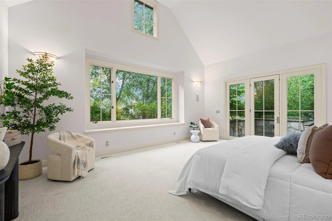
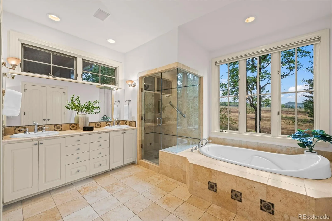
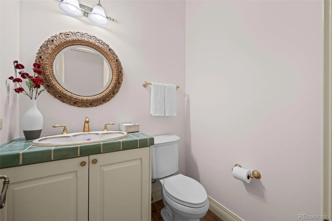
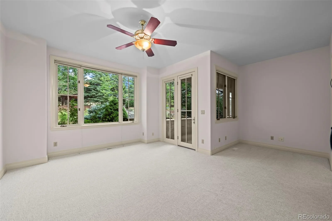
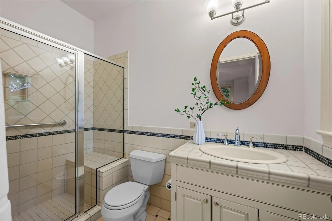
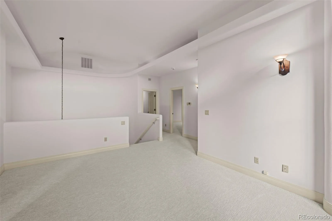
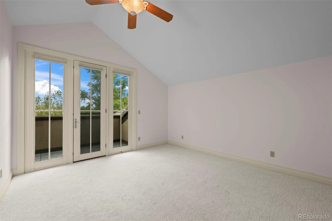
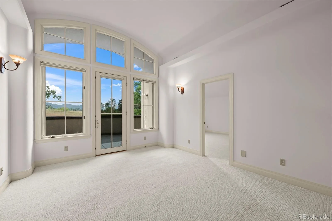
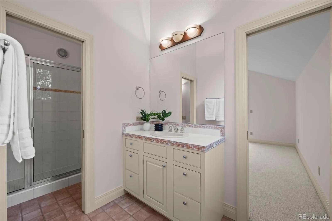
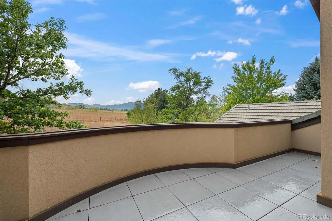
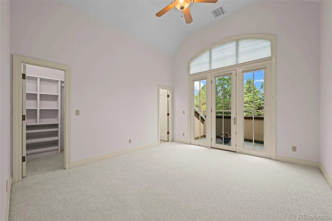
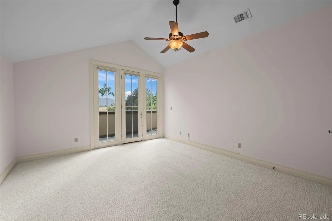
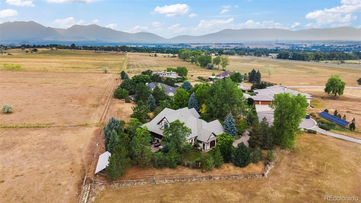
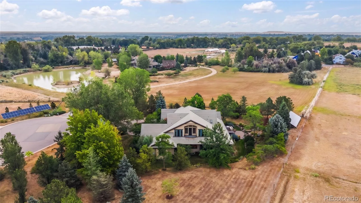
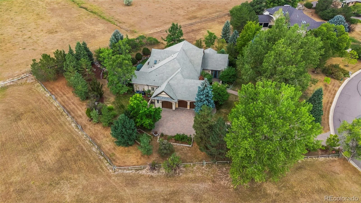
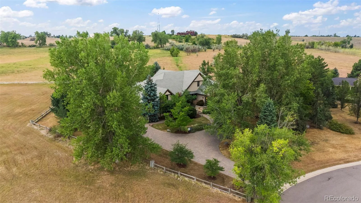
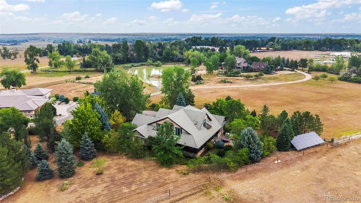
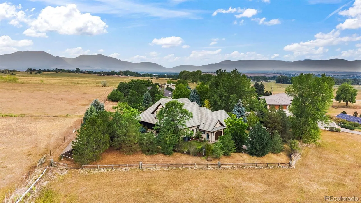

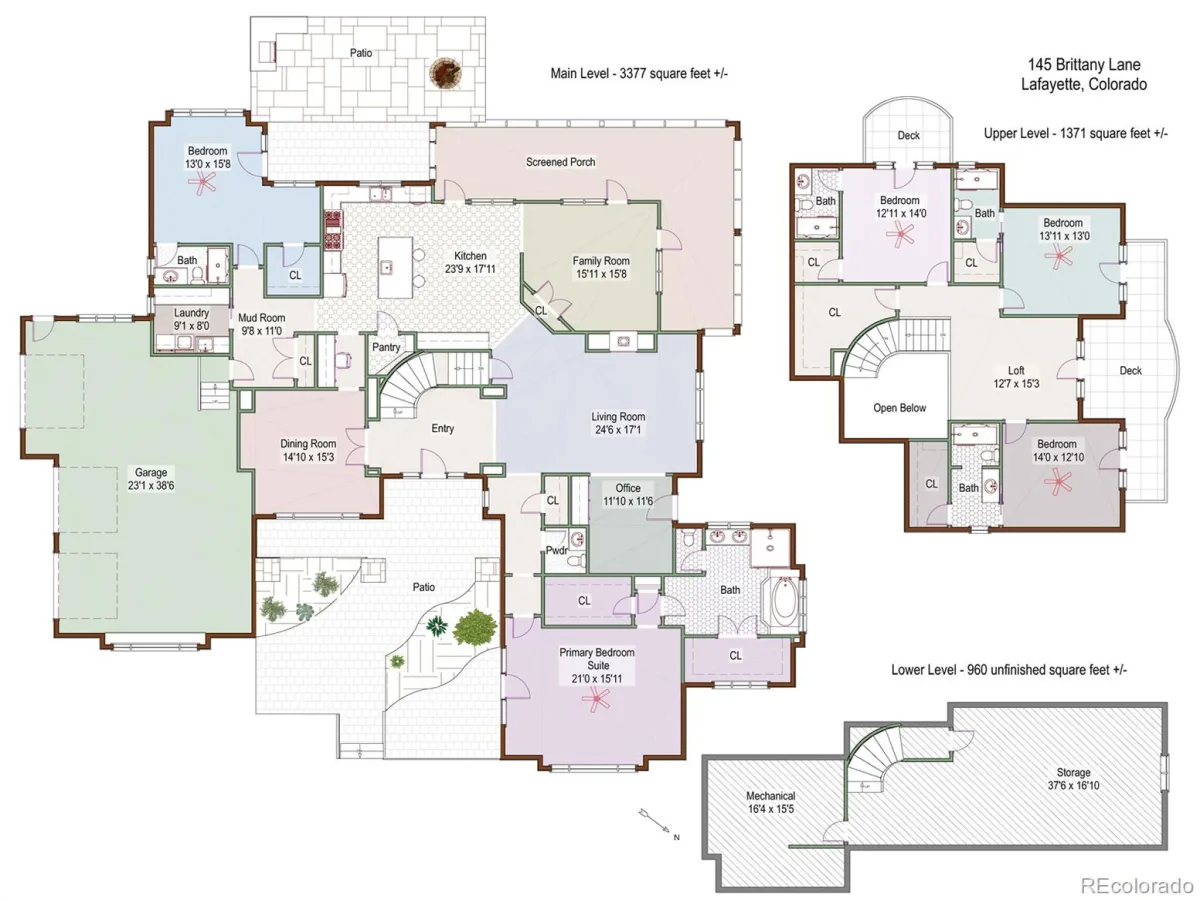
Located within the exclusive six-residence gated community of The Farm on Brittany Lane, this exceptional one-owner custom home offers sophisticated design, privacy, and a seamless connection to its natural surroundings. Tucked at the end of a private street on a 1+ acre lot, the home captures expansive views and the tranquility of its setting. A covered entry with brick and stone accents welcomes you into a thoughtfully designed floor plan offering both generous gathering spaces & comfortable private retreats. The inviting living room features south-facing windows, a cozy two-sided fireplace, and a private office just beyond. At the heart of the home, the chef’s kitchen is appointed with custom cabinetry, top-of-the-line Thermador appliances, a 6-burner gas range with griddle, double ovens, and a spacious island with seating. The kitchen flows seamlessly into formal and casual dining areas and the family room, where walls of glass & dramatic NanaWalls invite the outdoors in to a wraparound screened porch-an ideal spot to relax and take in the peaceful surroundings. The main level offers two bedrooms, including a spacious primary suite with dramatic two-story ceilings, walk-in closet, and 5-PC bath. The 2nd bedroom features an ensuite bath and access to the rear patio, designed for effortless outdoor entertaining with a built-in grill, firepit & tranquil water feature. Upstairs, a flexible loft & 3 additional bedrooms offer private ensuite baths and outdoor balconies. An oversized 3-car garage provides abundant space for vehicles, bikes, and recreational gear, while the unfinished basement offers excellent potential for future expansion. Owned solar panels provide added energy efficiency and help keep utility costs low. New carpet & paint also provide a fresh new feel. A rare opportunity to enjoy refined Colorado living in a private, intimate community-where exceptional architecture, open space & everyday comfort come together in one truly special home.
Property Details
Price:
$2,795,000
MLS #:
REC8344500
Status:
Active
Beds:
5
Baths:
6
Type:
Single Family
Subtype:
Single Family Residence
Subdivision:
Farm on Baseline
Finished Sq Ft:
4,748
Total Sq Ft:
5,708
Lot Size:
50,965 sqft / 1.17 acres (approx)
Year Built:
1997
Schools
School District:
Boulder Valley RE 2
Elementary School:
Coal Creek
Middle School:
Louisville
High School:
Monarch
Interior
Above Grade Finished Area
4748
Appliances
Cooktop, Dishwasher, Disposal, Double Oven, Dryer, Gas Water Heater, Oven, Range, Range Hood, Refrigerator, Self Cleaning Oven, Sump Pump, Washer
Bathrooms
1 Full Bathroom, 4 Three Quarter Bathrooms, 1 Half Bathroom
Below Grade Unfinished Area
960
Cooling
Central Air
Fireplaces Total
1
Flooring
Carpet, Tile, Wood
Heating
Forced Air
Interior Features
Breakfast Bar, Built-in Features, Ceiling Fan(s), Eat-in Kitchen, Entrance Foyer, Five Piece Bath, Granite Counters, High Ceilings, Kitchen Island, Open Floorplan, Pantry, Primary Suite, Radon Mitigation System, Smoke Free, Solid Surface Counters, Tile Counters, Vaulted Ceiling(s), Walk-In Closet(s)
Laundry Features
Sink, In Unit
Levels
Two
Main Level Bathrooms
3
Main Level Bedrooms
2
Exterior
Architectural Style
Contemporary
Association Amenities
Gated
Attached Garage YN
1
Construction Materials
Frame, Stone, Stucco
Direction Faces
West
Exterior Features
Balcony, Barbecue, Fire Pit, Gas Grill, Private Yard, Water Feature
Garage Spaces
3
Lot Features
Cul-De-Sac, Landscaped, Many Trees, Sprinklers In Front, Sprinklers In Rear
Parking Features
Brick Driveway, Exterior Access Door, Oversized
Parking Spots
3
Parking Total
3
Patio And Porch Features
Covered, Front Porch, Patio, Wrap Around
Roof
Concrete, Other
Security Features
Carbon Monoxide Detector(s), Radon Detector
View
Meadow, Mountain(s)
Window Features
Double Pane Windows, Skylight(s), Window Coverings
Financial
HOA Fee
$1,400
HOA Fee Frequency
Annually
HOA Includes
Reserves
HOA Name
The Farm on Baseline
HOA Phone
303-530-0700
Tax Year
2025
Taxes
$18,010
Map
Contact Us
Mortgage Calculator
Property Summary
- Located in the Farm on Baseline subdivision, 145 Brittany Lane Lafayette CO is a Single Family for sale in Lafayette, CO, 80026. It is listed for $2,795,000 and features 5 beds, 6 baths, and has approximately 5,708 square feet of living space, and was originally constructed in 1997. The current price per square foot is $490. The average price per square foot for Single Family listings in Lafayette is $384. The average listing price for Single Family in Lafayette is $1,255,953. To schedule a showing of MLS#rec8344500 at 145 Brittany Lane in Lafayette, CO, contact your Smart Sale AI agent at 3039066915.
Similar Listings Nearby

Additional Details
MLS ID : REC8344500
Listing Key : REC2056249380
Parcel Number : R0110232
Zip Code : 80026
City : Lafayette
State : CO
Building if Condo :
Full Street: 145 Brittany Lane
Address : 145
Address Prefix :
Address Suffix : Lane
Street : Brittany
Street Prefix :
Street Suffix :
Unit if Condo :
Latitude : 39.996475
Longitude : -105.154976
Property Type : singlefamily
Property Sub Type : Single Family Residence
Stories Total if Condo :
Lot Size : 50,965 sqft / 1.17 acres (approx)
Ownership : Corporation/Trust
Zoning : RR
Condition :
Renovation :
Pets Allowed :
Special Conditions : None
Possession : Closing/DOD
Original Price : 2795000
Close Price :
Close Date :
List Date : Aug 19, 2026
List Contract Date : 2026-08-19
Off Market Date :
Purchase Contract Date :
Days on Market : 11
Concessions Amount :
Concession Comment :
Renovation :
Company : RE/MAX of Boulder

Copyright 2026. All rights reserved.
145 Brittany Lane
Lafayette, CO
145 Brittany Lane
Lafayette, CO, 80026
$2,795,000
Located within the exclusive six-residence gated community of The Farm on Brittany Lane, this exceptional one-owner custom home offers sophisticated design, privacy, and a seamless connection to its natural surroundings. Tucked at the end of a private street on a 1+ acre lot, the home captures expansive views and the tranquility of its setting. A covered entry with brick and stone accents welcomes you into a thoughtfully designed floor plan offering both generous gathering spaces & comfortable private retreats. The inviting living room features south-facing windows, a cozy two-sided fireplace, and a private office just beyond. At the heart of the home, the chef’s kitchen is appointed with custom cabinetry, top-of-the-line Thermador appliances, a 6-burner gas range with griddle, double ovens, and a spacious island with seating. The kitchen flows seamlessly into formal and casual dining areas and the family room, where walls of glass & dramatic NanaWalls invite the outdoors in to a wraparound screened porch-an ideal spot to relax and take in the peaceful surroundings. The main level offers two bedrooms, including a spacious primary suite with dramatic two-story ceilings, walk-in closet, and 5-PC bath. The 2nd bedroom features an ensuite bath and access to the rear patio, designed for effortless outdoor entertaining with a built-in grill, firepit & tranquil water feature. Upstairs, a flexible loft & 3 additional bedrooms offer private ensuite baths and outdoor balconies. An oversized 3-car garage provides abundant space for vehicles, bikes, and recreational gear, while the unfinished basement offers excellent potential for future expansion. Owned solar panels provide added energy efficiency and help keep utility costs low. New carpet & paint also provide a fresh new feel. A rare opportunity to enjoy refined Colorado living in a private, intimate community-where exceptional architecture, open space & everyday comfort come together in one truly special home.
Property Details
Price:
$2,795,000
MLS #:
RECIR1066563
Status:
Active
Beds:
5
Baths:
6
Type:
Single Family
Subtype:
Single Family Residence
Subdivision:
Farm on Baseline
Finished Sq Ft:
4,748
Total Sq Ft:
5,708
Lot Size:
51,081 sqft / 1.17 acres (approx)
Year Built:
1997
Schools
School District:
Boulder Valley RE 2
Elementary School:
Coal Creek
Middle School:
Louisville
High School:
Monarch
Interior
Above Grade Finished Area
4748
Appliances
Cooktop, Dishwasher, Disposal, Double Oven, Dryer, Gas Water Heater, Oven, Range, Range Hood, Refrigerator, Self Cleaning Oven, Sump Pump, Washer
Bathrooms
1 Full Bathroom, 4 Three Quarter Bathrooms, 1 Half Bathroom
Below Grade Unfinished Area
960
Cooling
Central Air
Fireplaces Total
1
Flooring
Carpet, Tile, Wood
Heating
Forced Air
Interior Features
Breakfast Bar, Built-in Features, Ceiling Fan(s), Eat-in Kitchen, Entrance Foyer, Five Piece Bath, Granite Counters, High Ceilings, Kitchen Island, Open Floorplan, Pantry, Primary Suite, Radon Mitigation System, Smoke Free, Solid Surface Counters, Tile Counters, Vaulted Ceiling(s), Walk-In Closet(s)
Laundry Features
Sink, In Unit
Levels
Two
Main Level Bathrooms
3
Main Level Bedrooms
2
Exterior
Architectural Style
Contemporary
Association Amenities
Gated
Attached Garage YN
1
Construction Materials
Frame, Stone, Stucco
Direction Faces
West
Exterior Features
Balcony, Barbecue, Fire Pit, Gas Grill, Private Yard, Water Feature
Garage Spaces
3
Lot Features
Cul-De-Sac, Landscaped, Many Trees, Sprinklers In Front, Sprinklers In Rear
Parking Features
Brick Driveway, Exterior Access Door, Oversized
Parking Spots
3
Parking Total
3
Patio And Porch Features
Covered, Front Porch, Patio, Wrap Around
Roof
Concrete, Other
Security Features
Carbon Monoxide Detector(s), Radon Detector
View
Meadow, Mountain(s)
Window Features
Double Pane Windows, Skylight(s), Window Coverings
Financial
HOA Fee
$1,400
HOA Fee Frequency
Annually
HOA Includes
Reserves
HOA Name
The Farm on Baseline
HOA Phone
303-530-0700
Tax Year
2025
Taxes
$18,010
Map
Contact Us
Mortgage Calculator
Property Summary
- Located in the Farm on Baseline subdivision, 145 Brittany Lane Lafayette CO is a Single Family for sale in Lafayette, CO, 80026. It is listed for $2,795,000 and features 5 beds, 6 baths, and has approximately 5,708 square feet of living space, and was originally constructed in 1997. The current price per square foot is $490. The average price per square foot for Single Family listings in Lafayette is $384. The average listing price for Single Family in Lafayette is $1,255,953. To schedule a showing of MLS#recir1066563 at 145 Brittany Lane in Lafayette, CO, contact your Smart Sale AI agent at 3039066915.
Similar Listings Nearby
Additional Details
MLS ID : RECIR1066563
Listing Key : REC2056281493
Parcel Number : R0110232
Zip Code : 80026
City : Lafayette
State : CO
Building if Condo :
Full Street: 145 Brittany Lane
Address : 145
Address Prefix :
Address Suffix : Lane
Street : Brittany
Street Prefix :
Street Suffix :
Unit if Condo :
Latitude : 39.996384
Longitude : -105.155014
Property Type : singlefamily
Property Sub Type : Single Family Residence
Stories Total if Condo :
Lot Size : 51,081 sqft / 1.17 acres (approx)
Ownership : Corporation/Trust
Zoning : RR
Condition :
Renovation :
Pets Allowed :
Special Conditions : None
Possession : Closing/DOD
Original Price : 2795000
Close Price :
Close Date :
List Date : Aug 14, 2026
List Contract Date : 2026-08-19
Off Market Date :
Purchase Contract Date :
Days on Market : 16
Concessions Amount :
Concession Comment :
Renovation :
Company : RE/MAX of Boulder