
There are multiple listings for this address:
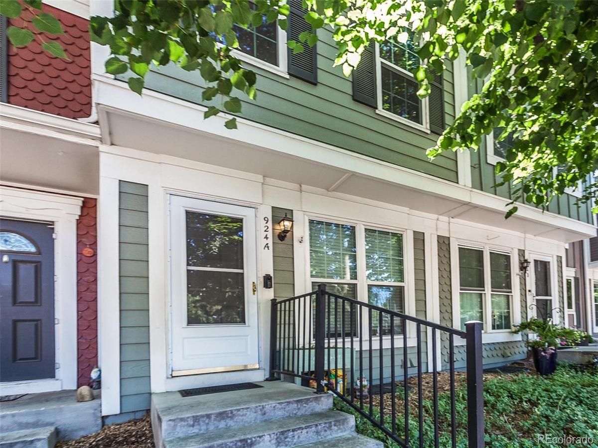
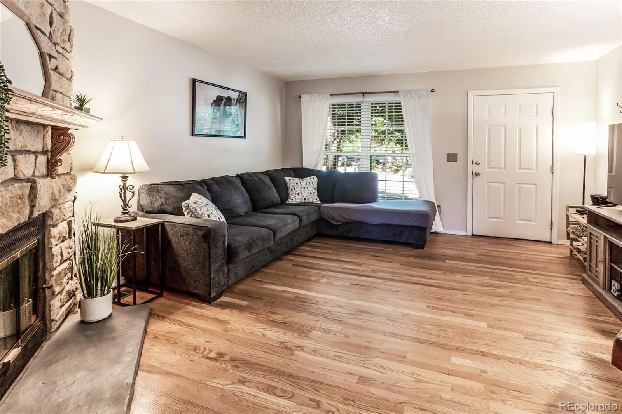
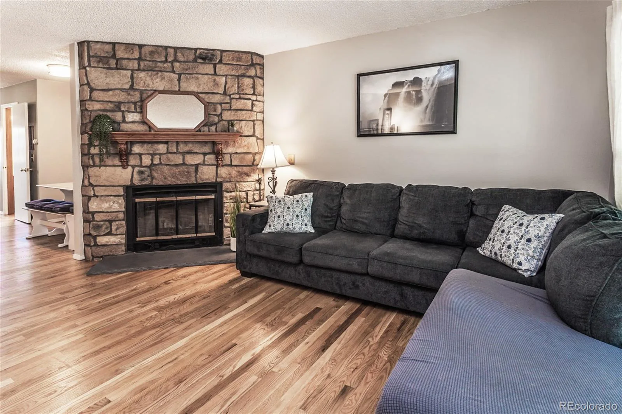
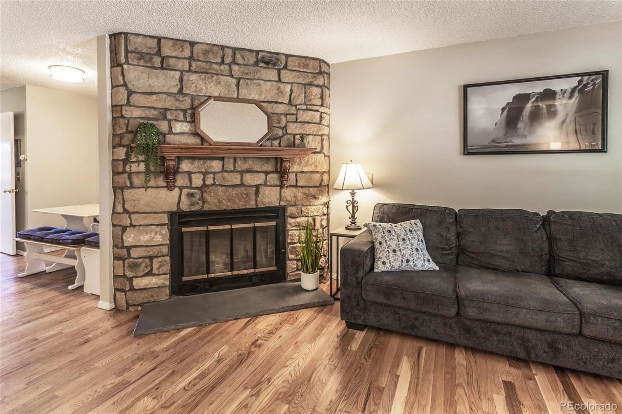
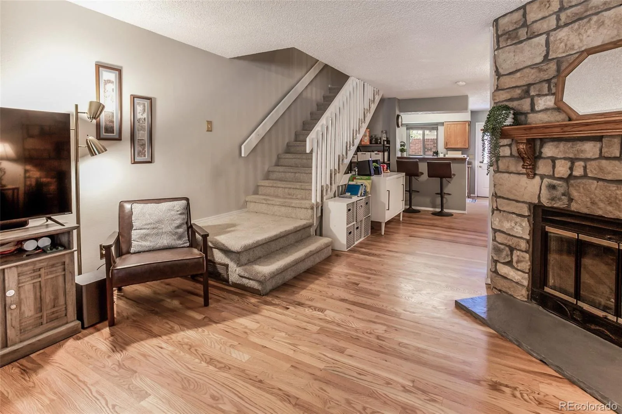
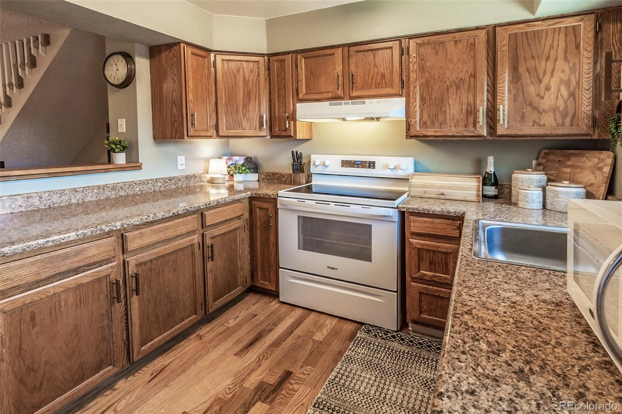
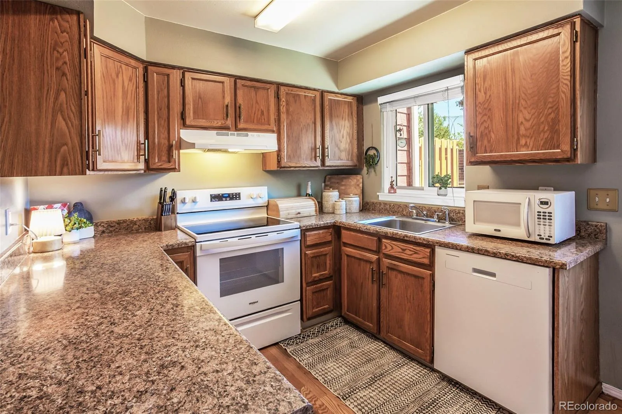
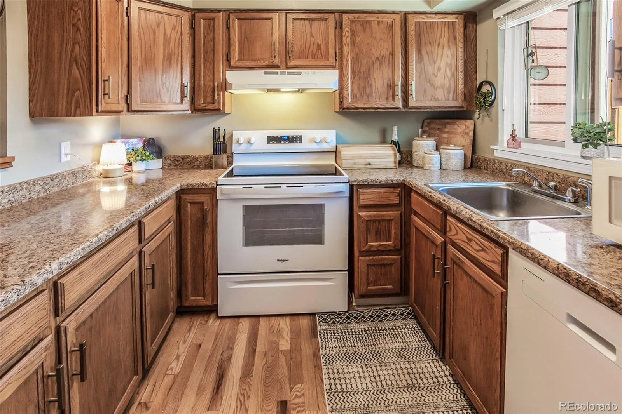
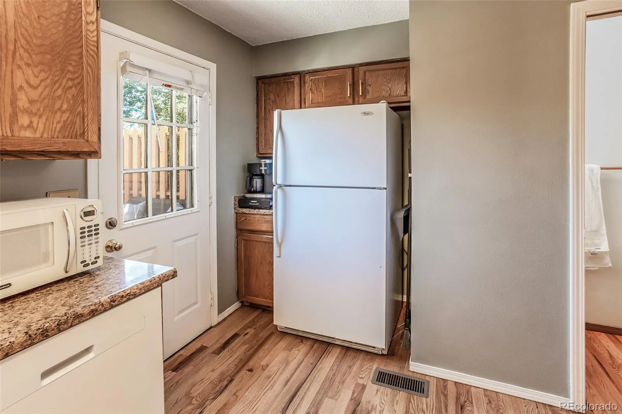
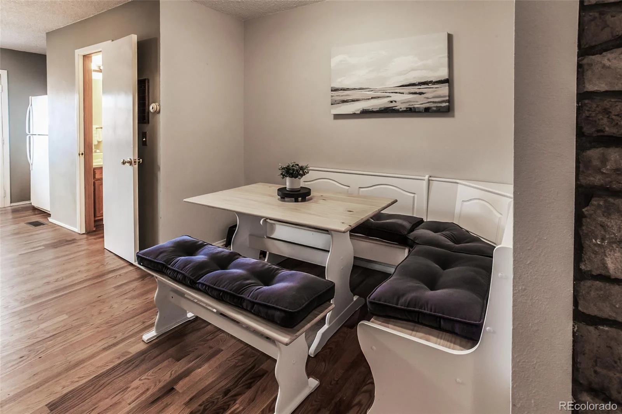
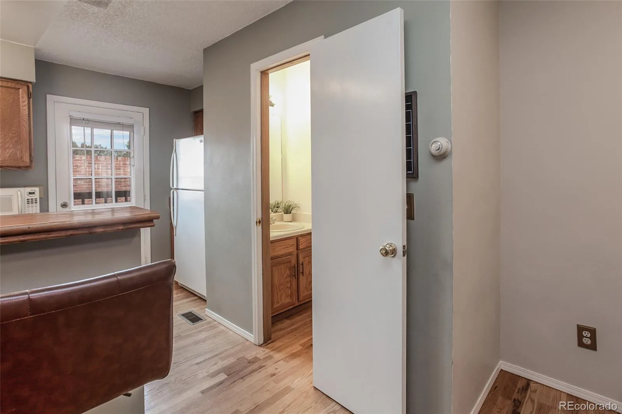
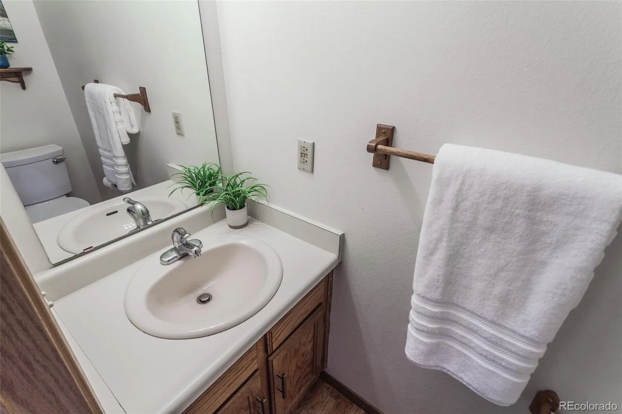
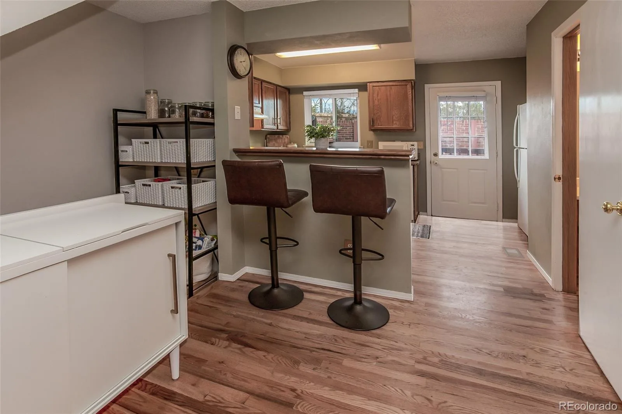

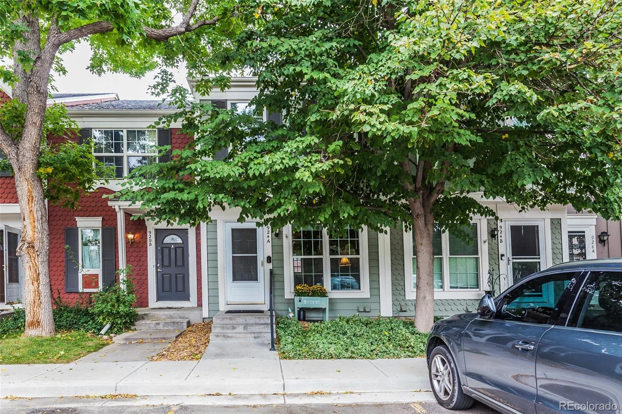
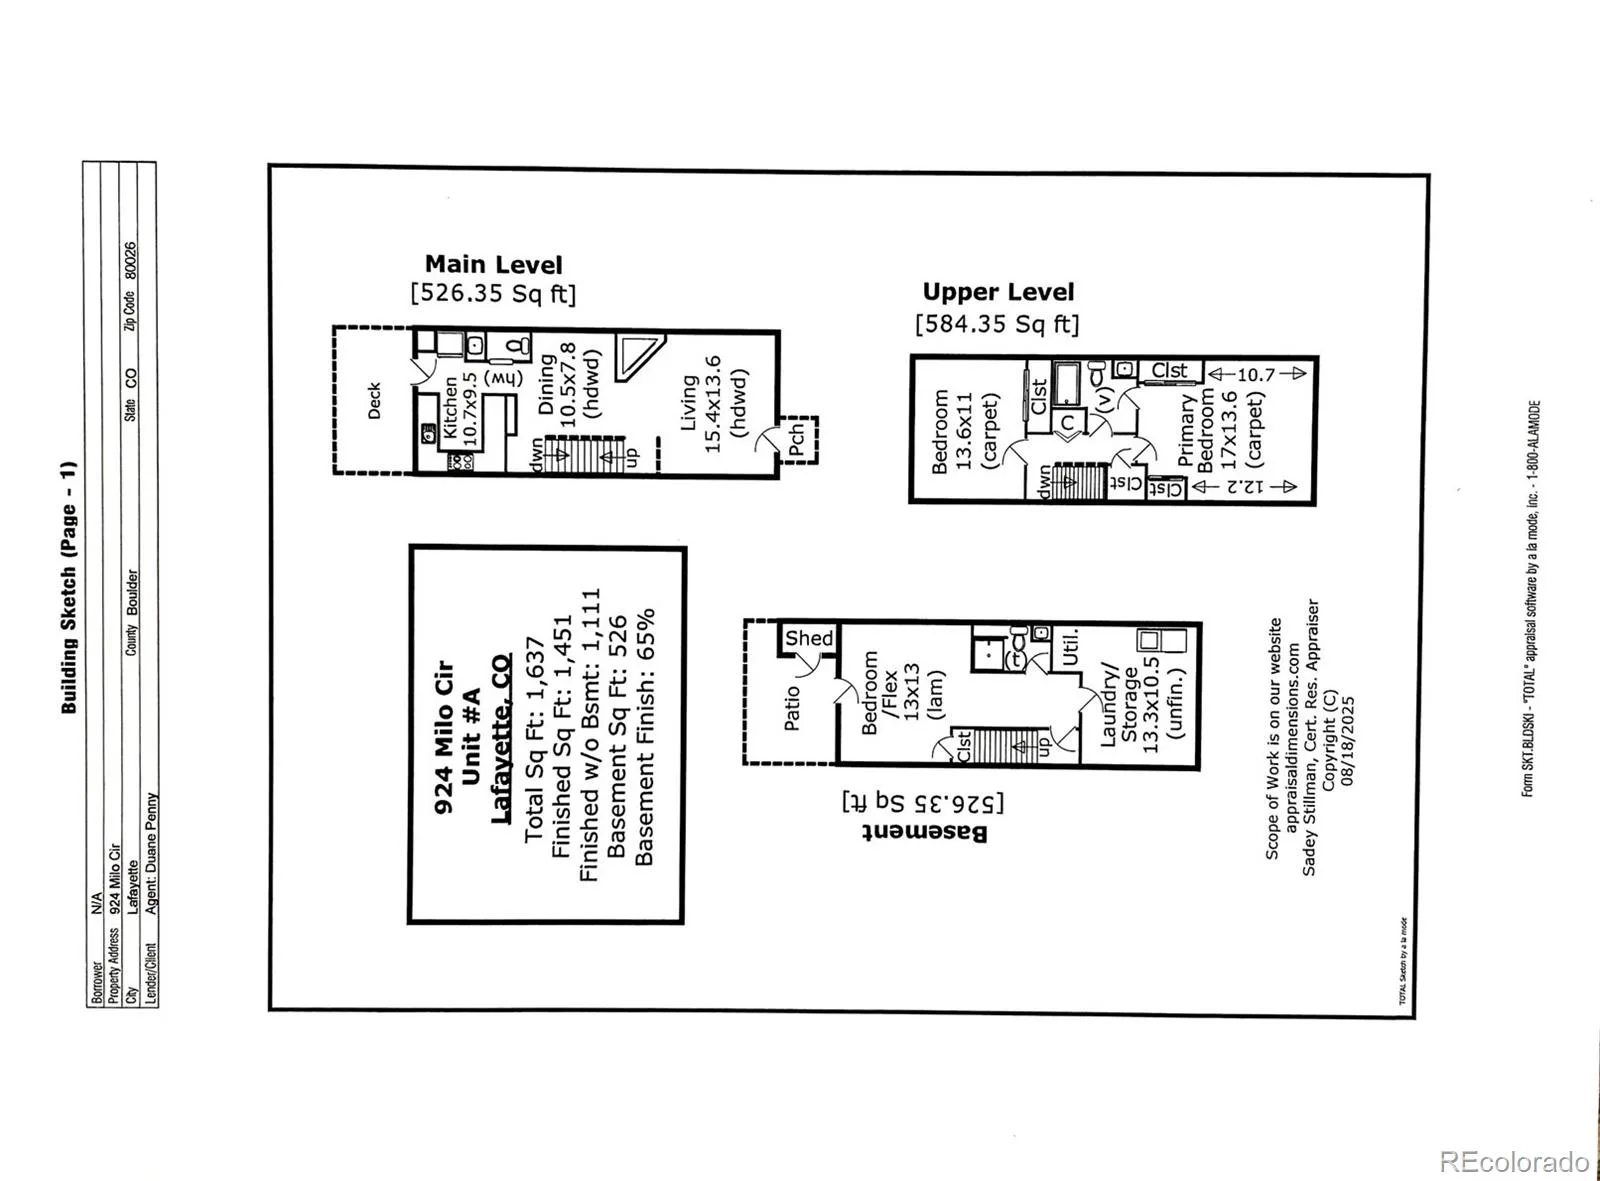
Seller is offering $4,000 of Seller Concessions for kitchen appliances, or HOA dues for this home which is ideally located in the desirable Hearthwood subdivision. This well-maintained 3-bedroom, 2.5-bath home offers exceptional convenience with easy access to downtown Denver (approximately 40 minutes), downtown Boulder (30 minutes), and DIA (30 minutes). The inviting main level features a freshly painted living room with a cozy fireplace, a separate dining area, beautiful hardwood oak flooring, and a convenient half bath. The kitchen provides abundant cabinet and counter space, oak cabinetry, a NEW stove/oven, all appliances are included.
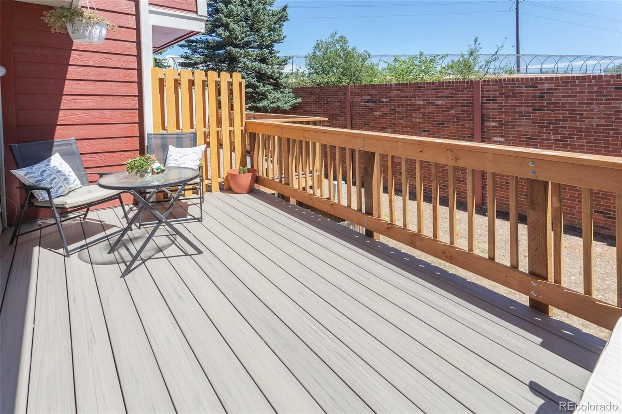
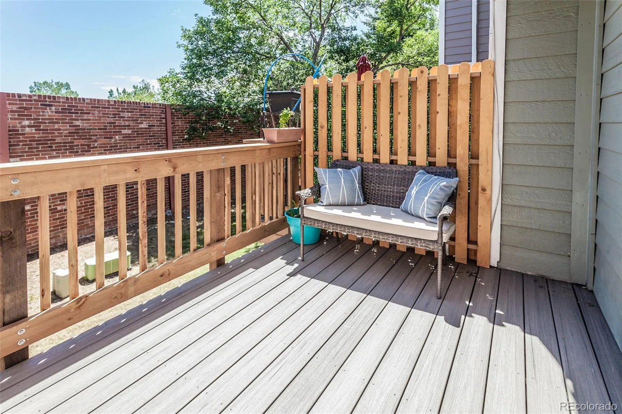
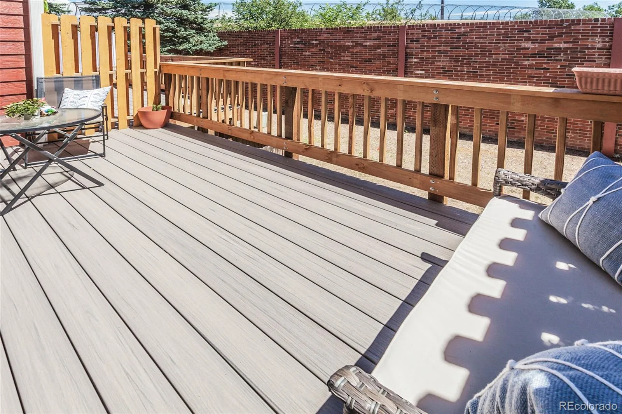
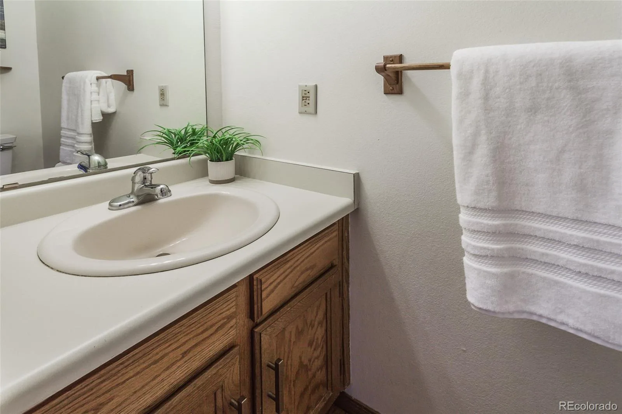
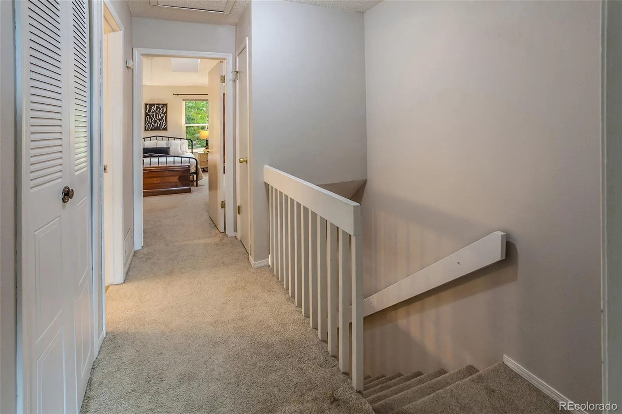
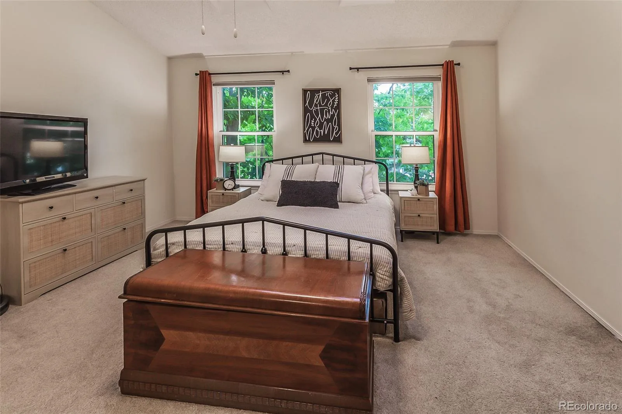
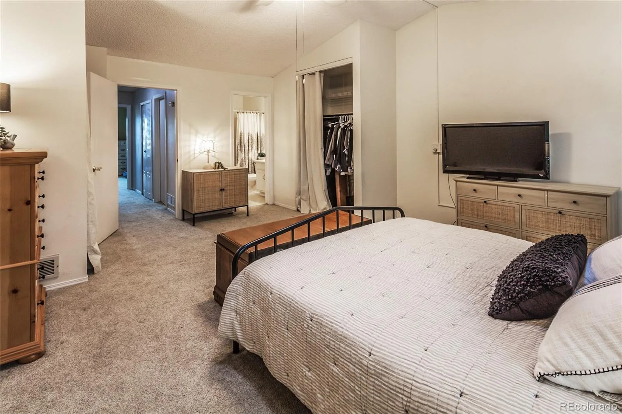
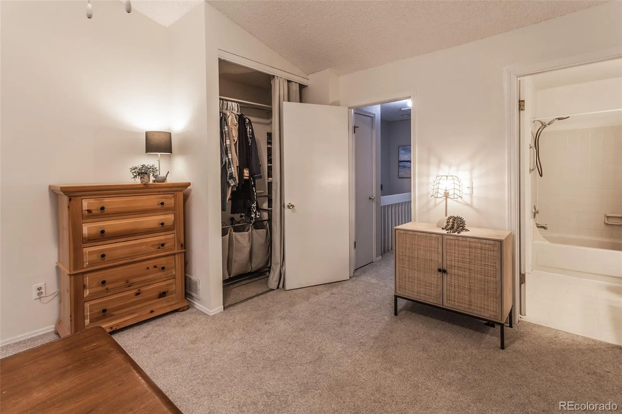
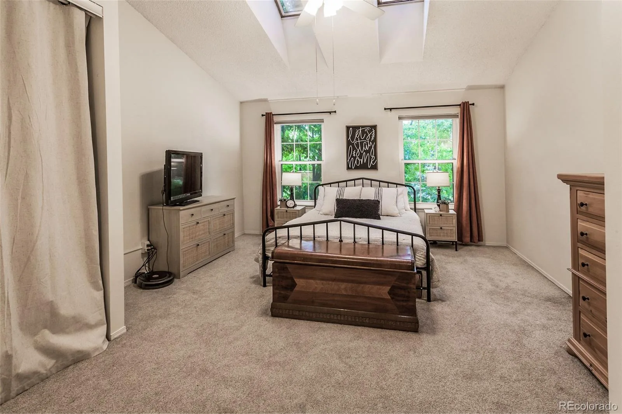
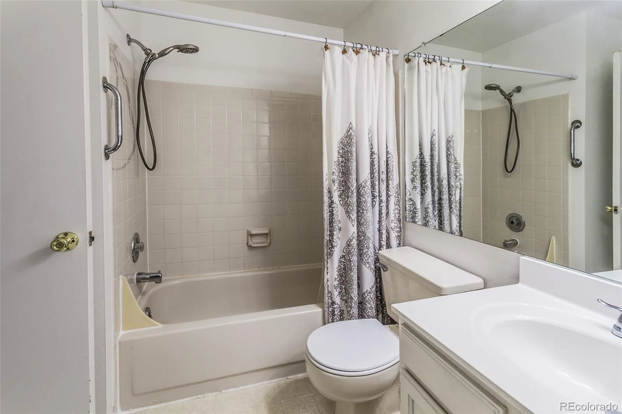
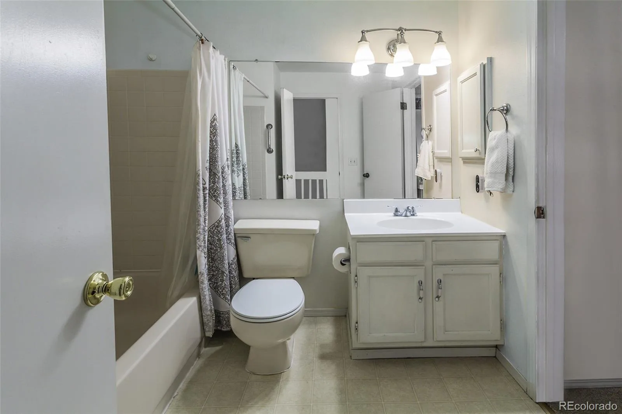
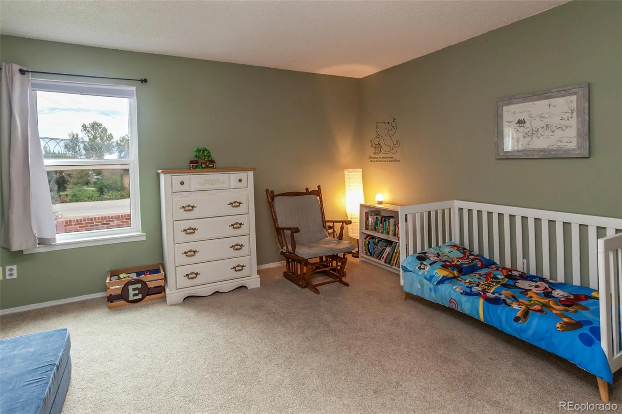
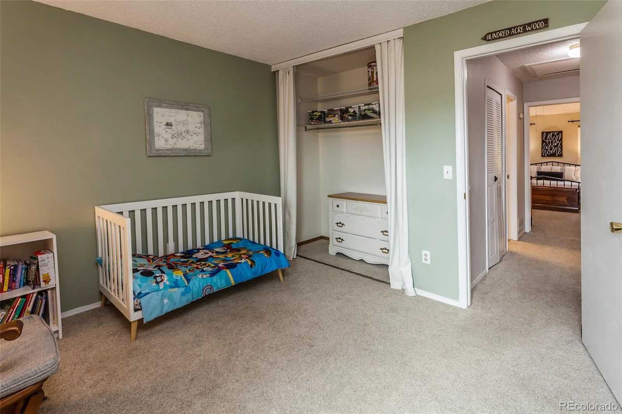
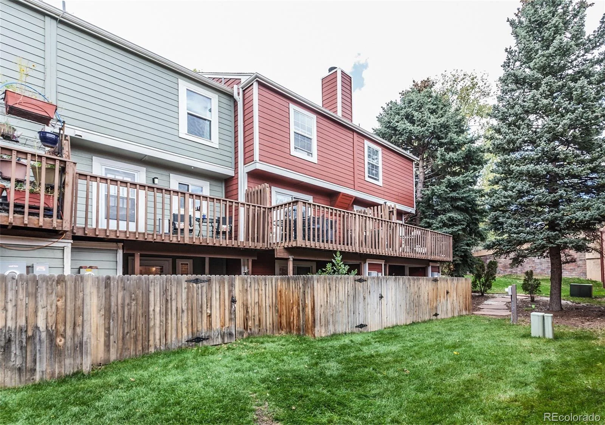
Step outside onto the Brand-NEW deck, completed with NO special assessment, and enjoy outdoor living while overlooking the open space at the rear of the property. Upstairs, the spacious primary bedroom offers two skylights, dual closets, and a ceiling fan, with access to a full bath that was just painted, it features a Corian vanity top. A second bedroom is also located on this level.
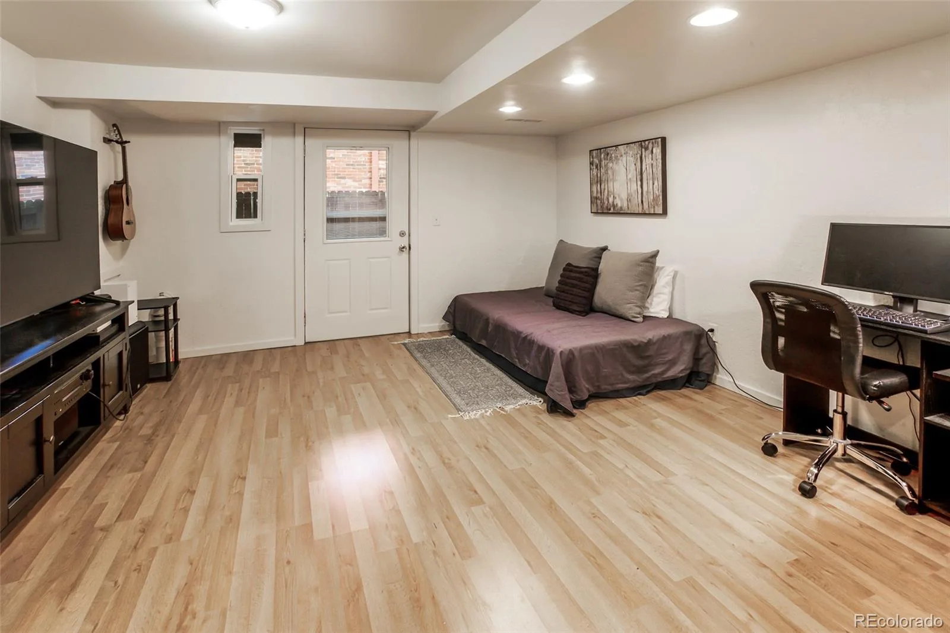
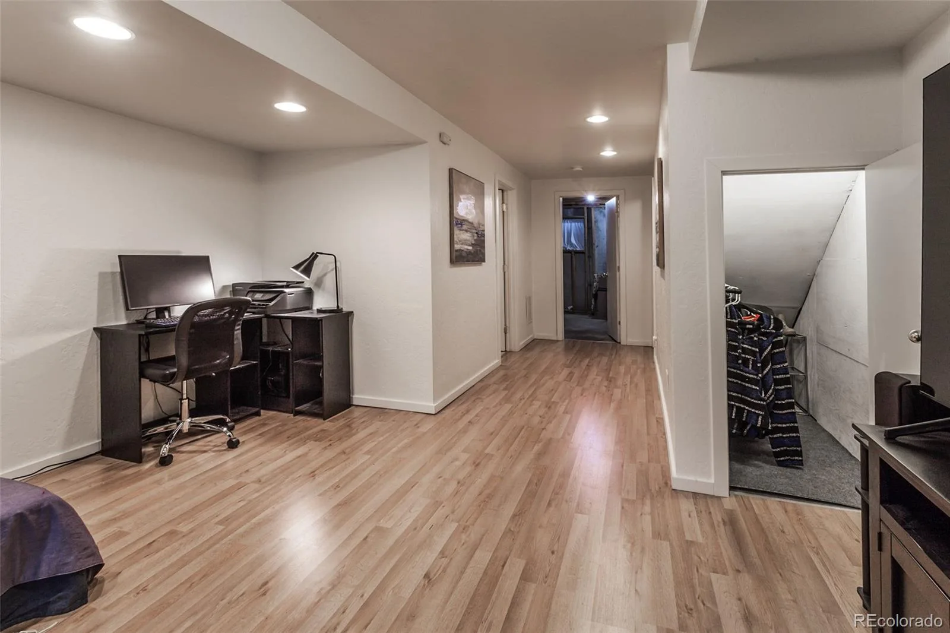
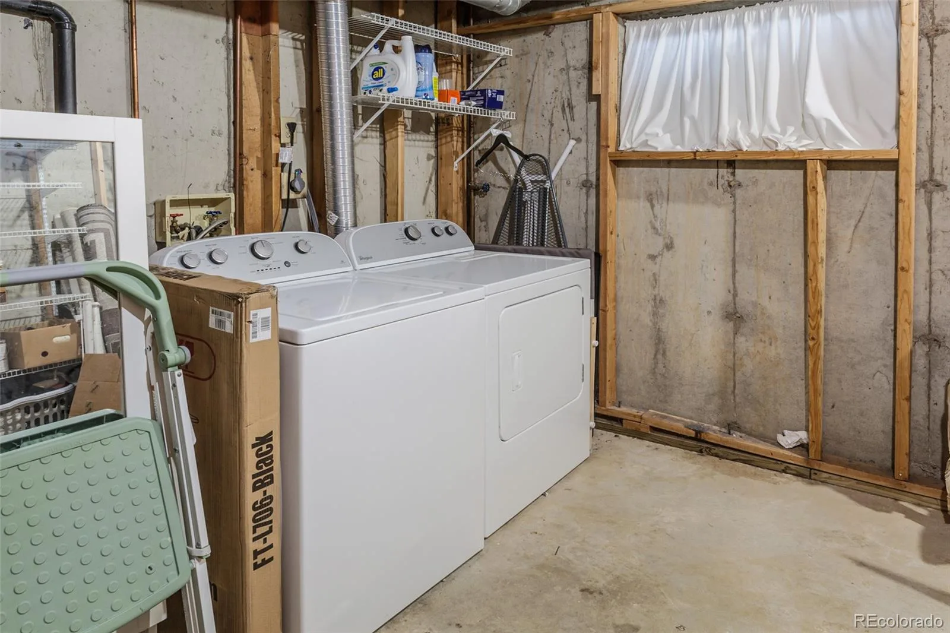
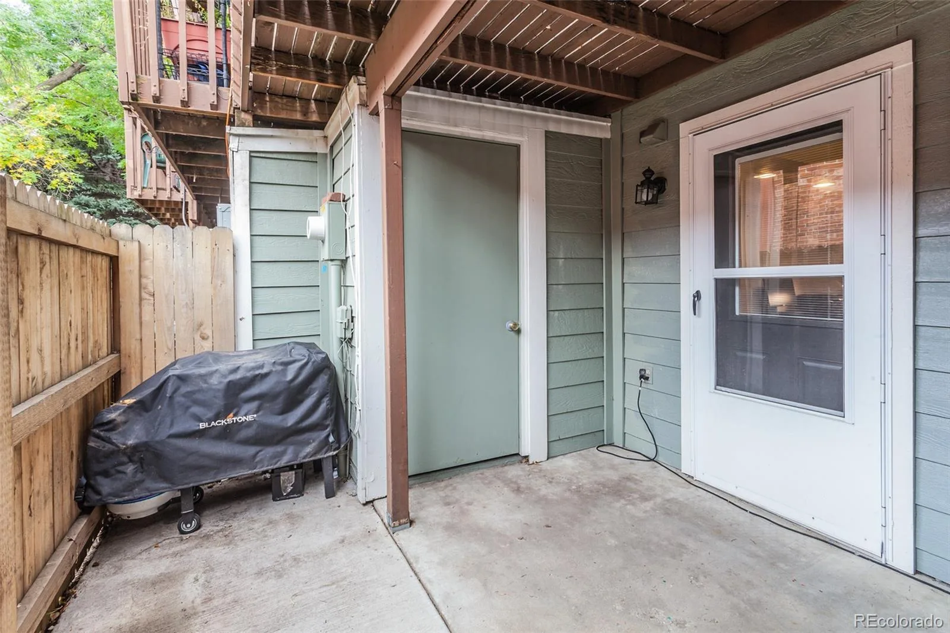
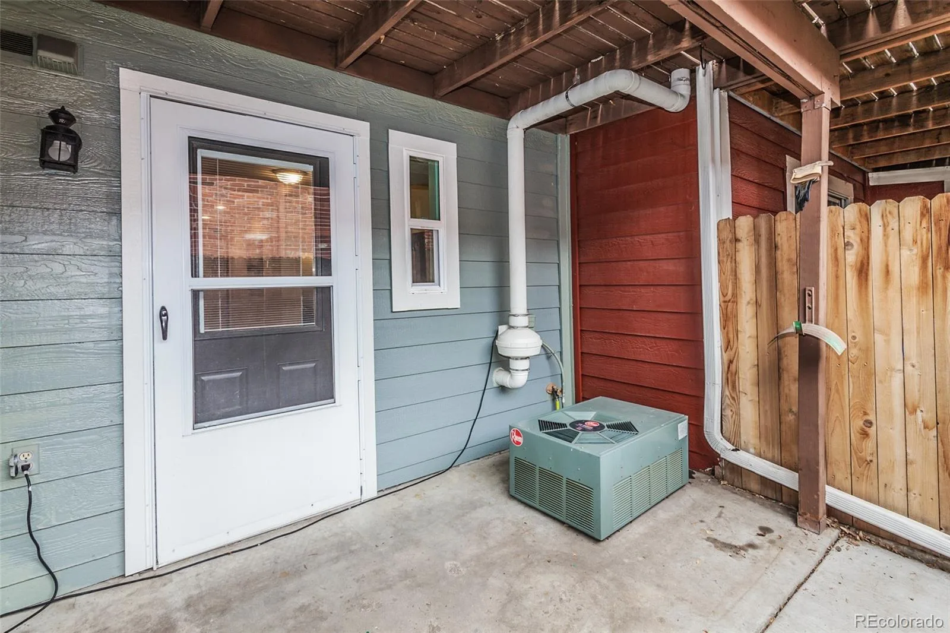
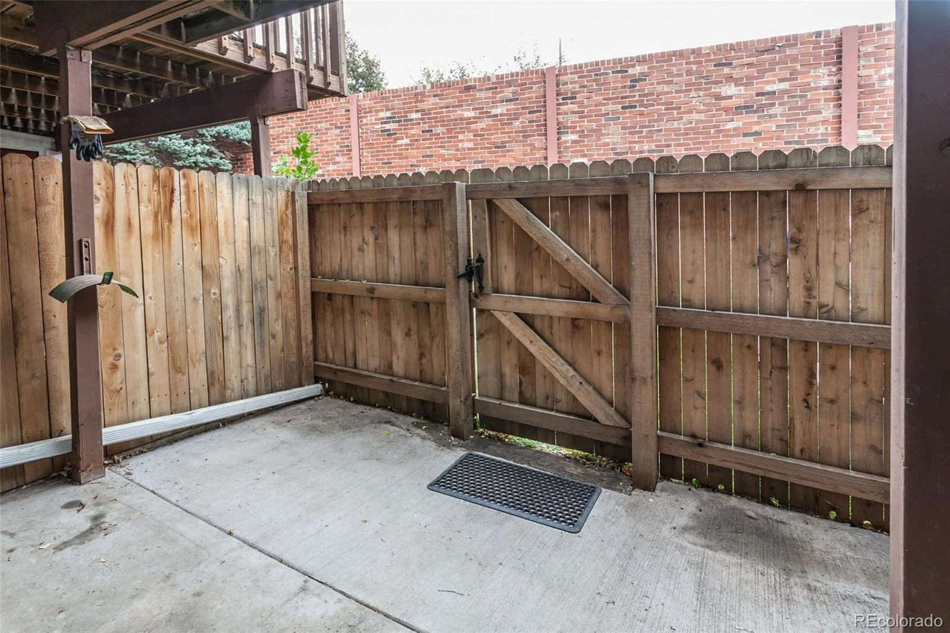
The walk-out basement includes a large third bedroom/flexible space with recessed lighting, plus an adjacent three-quarter bathroom with a Corian vanity top. A generous laundry and storage room is located on this level, and the washer and dryer are included. Walk out to the private patio, perfect for relaxing or entertaining, with gate access to the open space—ideal for pet owners. An additional storage room is conveniently located off the patio.
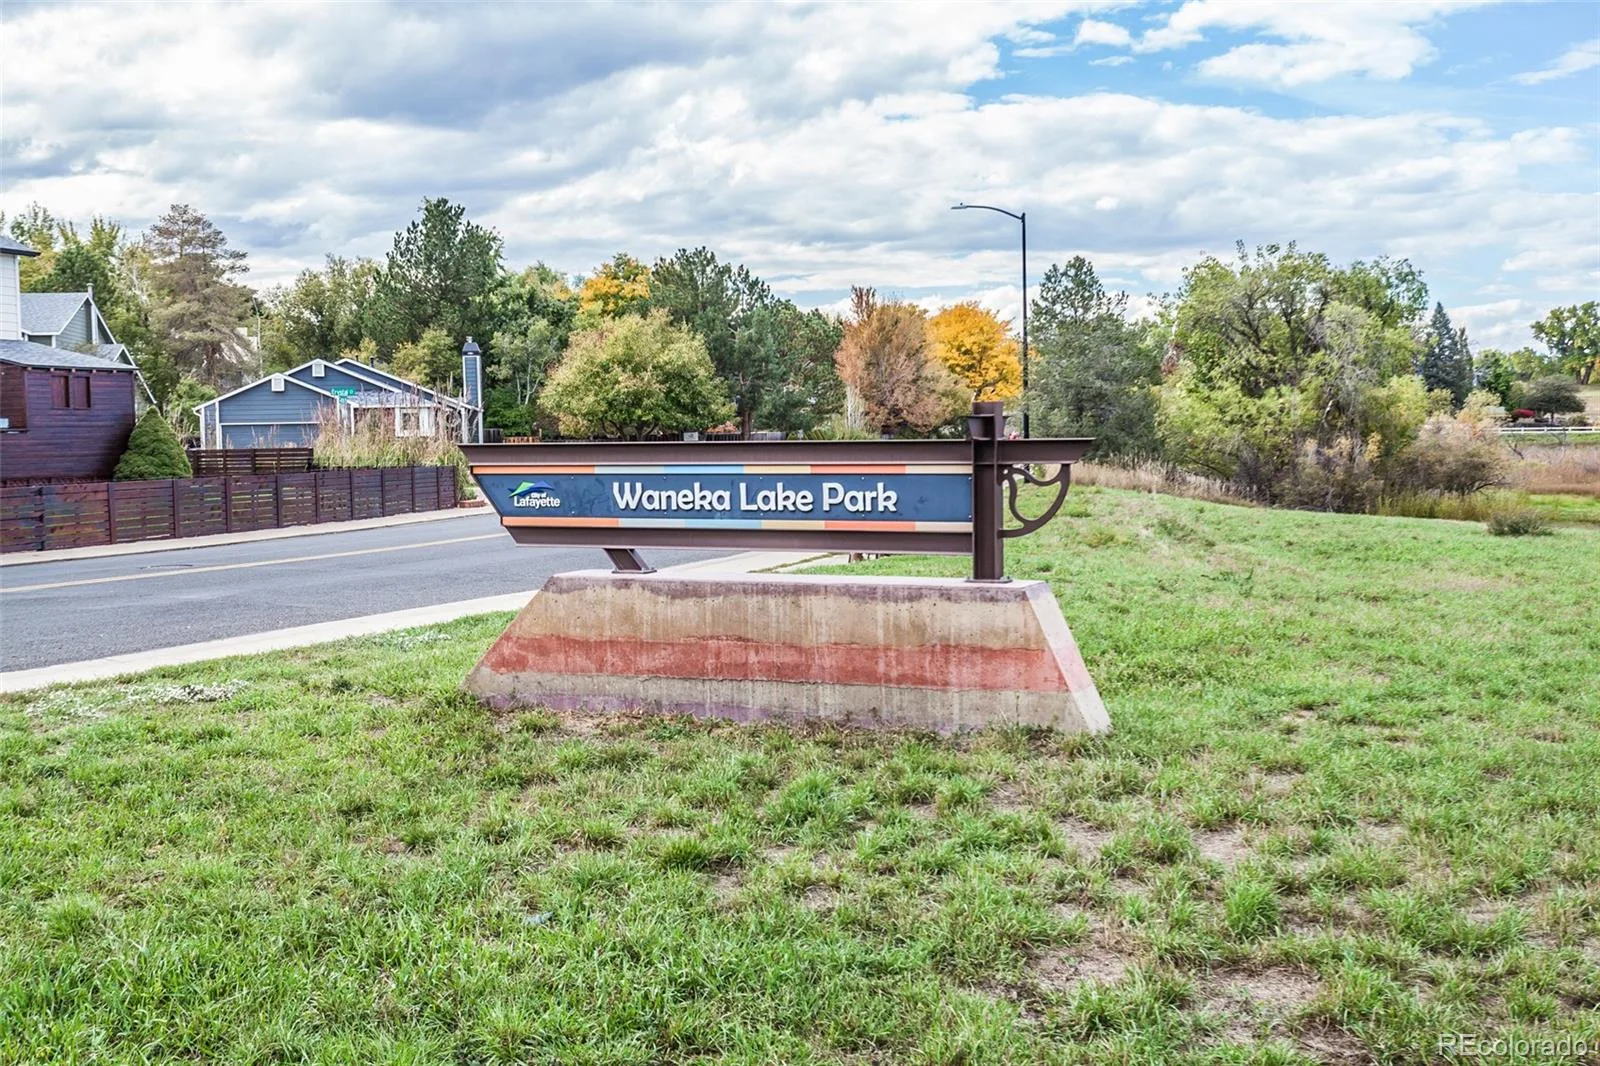
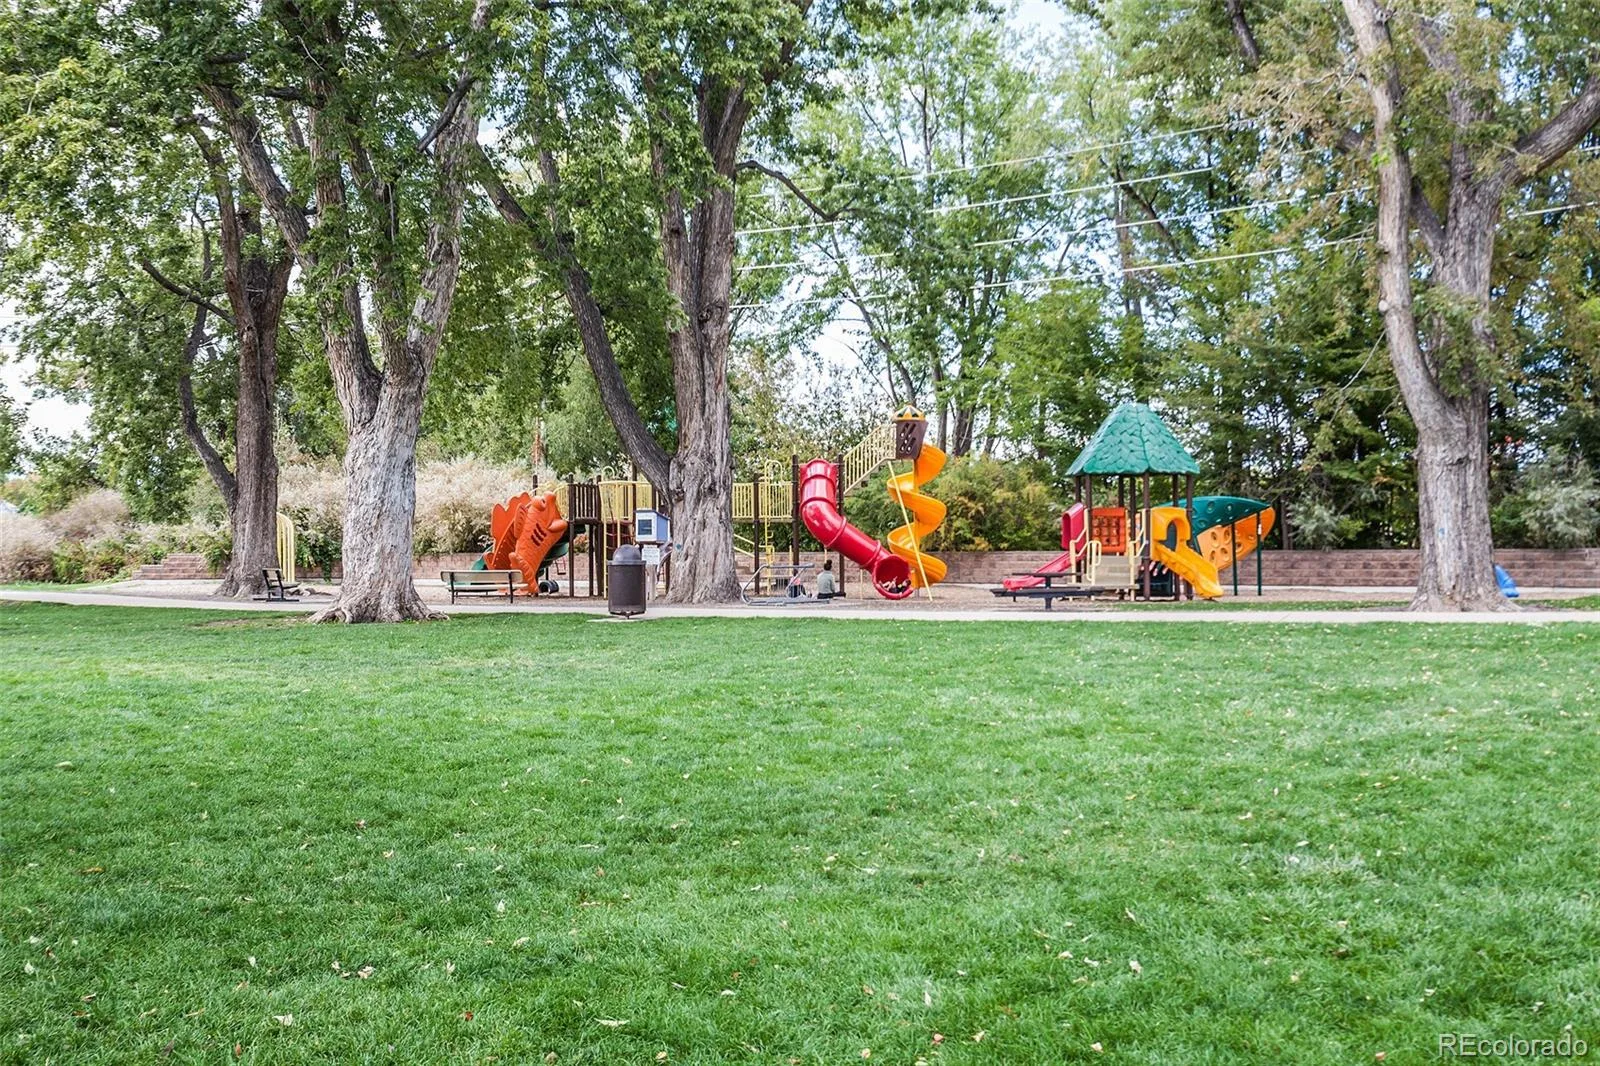
Residents enjoy access to the community pool and common areas, while nearby Waneka Lake Park is just a 20-minute walk away, offering a playground, scenic walking trails, and water recreation opportunities. To top it all off, the HOA covers an impressive range of services including water, sewer, trash, recycling, snow removal, lawn and tree maintenance, exterior maintenance, and pool access—providing outstanding value and low-maintenance living.
Step outside onto the Brand-NEW deck, completed with NO special assessment, and enjoy outdoor living while overlooking the open space at the rear of the property. Upstairs, the spacious primary bedroom offers two skylights, dual closets, and a ceiling fan, with access to a full bath that was just painted, it features a Corian vanity top. A second bedroom is also located on this level.
The walk-out basement includes a large third bedroom/flexible space with recessed lighting, plus an adjacent three-quarter bathroom with a Corian vanity top. A generous laundry and storage room is located on this level, and the washer and dryer are included. Walk out to the private patio, perfect for relaxing or entertaining, with gate access to the open space—ideal for pet owners. An additional storage room is conveniently located off the patio.
Residents enjoy access to the community pool and common areas, while nearby Waneka Lake Park is just a 20-minute walk away, offering a playground, scenic walking trails, and water recreation opportunities. To top it all off, the HOA covers an impressive range of services including water, sewer, trash, recycling, snow removal, lawn and tree maintenance, exterior maintenance, and pool access—providing outstanding value and low-maintenance living.
Property Details
Price:
$394,000
MLS #:
REC2758599
Status:
Active Under Contract
Beds:
3
Baths:
3
Type:
Townhouse
Subdivision:
Hearthwood
Finished Sq Ft:
1,451
Total Sq Ft:
1,637
Year Built:
1985
Schools
School District:
Boulder Valley RE 2
Elementary School:
Ryan
Middle School:
Angevine
High School:
Centaurus
Interior
Above Grade Finished Area
1111
Appliances
Dishwasher, Disposal, Dryer, Oven, Range, Refrigerator, Washer
Bathrooms
1 Full Bathroom, 1 Three Quarter Bathroom, 1 Half Bathroom
Below Grade Finished Area
340
Below Grade Unfinished Area
186
Cooling
Central Air
Flooring
Carpet, Linoleum, Wood
Heating
Forced Air
Interior Features
Ceiling Fan(s), High Speed Internet, Laminate Counters, Vaulted Ceiling(s)
Laundry Features
In Unit
Levels
Two
Main Level Bathrooms
1
Exterior
Association Amenities
Parking, Pool
Common Walls
2+ Common Walls
Construction Materials
Frame
Direction Faces
West
Exterior Features
Balcony
Fencing
Full
Parking Features
Asphalt
Parking Spots
1
Parking Total
1
Patio And Porch Features
Covered, Patio
Roof
Composition
Security Features
Carbon Monoxide Detector(s), Video Doorbell
Window Features
Skylight(s), Window Coverings, Window Treatments
Financial
HOA Fee
$550
HOA Fee Frequency
Monthly
HOA Includes
Maintenance Structure, Sewer, Trash, Water
HOA Name
Five Keys Community Mngmt
HOA Phone
720-961-5150
Tax Year
2024
Taxes
$1,695
Map
Contact Us
Mortgage Calculator
Property Summary
- Located in the Hearthwood subdivision, 924 Milo Circle #A Lafayette CO is a Townhouse for sale in Lafayette, CO, 80026. It is listed for $394,000 and features 3 beds, 3 baths, and has approximately 1,637 square feet of living space, and was originally constructed in 1985. The current price per square foot is $241. The average price per square foot for Townhouse listings in Lafayette is $307. The average listing price for Townhouse in Lafayette is $480,475. To schedule a showing of MLS#rec2758599 at 924 Milo Circle #A in Lafayette, CO, contact your Smart Sale AI agent at 3039066915.
Similar Listings Nearby

Additional Details
MLS ID : REC2758599
Listing Key : REC2055461510
Parcel Number : 157503444003
Zip Code : 80026
City : Lafayette
State : CO
Building if Condo :
Full Street: 924 Milo Circle #A
Address : 924
Address Prefix :
Address Suffix : Circle
Street : Milo
Street Prefix :
Street Suffix :
Unit if Condo : A
Latitude : 39.990112
Longitude : -105.099480
Property Type : townhouse
Property Sub Type : Townhouse
Stories Total if Condo :
Lot Size :
Ownership : Individual
Zoning : RES
Condition :
Renovation :
Pets Allowed : Cats OK,Dogs OK,Number Limit,Size Limit
Special Conditions : None
Possession : See Remarks
Original Price : 400000
Close Price :
Close Date :
List Date : Jul 10, 2026
List Contract Date : 2026-07-10
Off Market Date : 2026-08-18
Purchase Contract Date : 2026-08-18
Days on Market : 51
Concessions Amount :
Concession Comment :
Renovation :
Company : Coldwell Banker Realty – NoCo

Copyright 2026. All rights reserved.
924 Milo Circle #A
Lafayette, CO
Seller is offering $4,000 of Seller Concessions for kitchen appliances, or HOA dues for this home which is ideally located in the desirable Hearthwood subdivision. This well-maintained 3-bedroom, 2.5-bath home offers exceptional convenience with easy access to downtown Denver (approximately 40 minutes), downtown Boulder (30 minutes), and DIA (30 minutes). The inviting main level features a freshly painted living room with a cozy fireplace, a separate dining area, beautiful hardwood oak flooring, and a convenient half bath. The kitchen provides abundant cabinet and counter space, oak cabinetry, a NEW stove/oven, all appliances are included.
Step outside onto the Brand-NEW deck, completed with NO special assessment, and enjoy outdoor living while overlooking the open space at the rear of the property. Upstairs, the spacious primary bedroom offers two skylights, dual closets, and a ceiling fan, with access to a full bath that was just painted, it features a Corian vanity top. A second bedroom is also located on this level.
The walk-out basement includes a large third bedroom/flexible space with recessed lighting, plus an adjacent three-quarter bathroom with a Corian vanity top. A generous laundry and storage room is located on this level, and the washer and dryer are included. Walk out to the private patio, perfect for relaxing or entertaining, with gate access to the open space—ideal for pet owners. An additional storage room is conveniently located off the patio.
Residents enjoy access to the community pool and common areas, while nearby Waneka Lake Park is just a 20-minute walk away, offering a playground, scenic walking trails, and water recreation opportunities. To top it all off, the HOA covers an impressive range of services including water, sewer, trash, recycling, snow removal, lawn and tree maintenance, exterior maintenance, and pool access—providing outstanding value and low-maintenance living.
Step outside onto the Brand-NEW deck, completed with NO special assessment, and enjoy outdoor living while overlooking the open space at the rear of the property. Upstairs, the spacious primary bedroom offers two skylights, dual closets, and a ceiling fan, with access to a full bath that was just painted, it features a Corian vanity top. A second bedroom is also located on this level.
The walk-out basement includes a large third bedroom/flexible space with recessed lighting, plus an adjacent three-quarter bathroom with a Corian vanity top. A generous laundry and storage room is located on this level, and the washer and dryer are included. Walk out to the private patio, perfect for relaxing or entertaining, with gate access to the open space—ideal for pet owners. An additional storage room is conveniently located off the patio.
Residents enjoy access to the community pool and common areas, while nearby Waneka Lake Park is just a 20-minute walk away, offering a playground, scenic walking trails, and water recreation opportunities. To top it all off, the HOA covers an impressive range of services including water, sewer, trash, recycling, snow removal, lawn and tree maintenance, exterior maintenance, and pool access—providing outstanding value and low-maintenance living.
Property Details
Price:
$394,000
MLS #:
RECIR1063954
Status:
Active Under Contract
Beds:
3
Baths:
3
Type:
Townhouse
Subdivision:
Hearthwood
Finished Sq Ft:
1,451
Total Sq Ft:
1,637
Year Built:
1985
Schools
School District:
Boulder Valley RE 2
Elementary School:
Ryan
Middle School:
Angevine
High School:
Centaurus
Interior
Above Grade Finished Area
1111
Appliances
Dishwasher, Disposal, Dryer, Oven, Range, Refrigerator, Washer
Bathrooms
1 Full Bathroom, 1 Three Quarter Bathroom, 1 Half Bathroom
Below Grade Finished Area
340
Below Grade Unfinished Area
186
Cooling
Central Air
Flooring
Carpet, Linoleum, Wood
Heating
Forced Air
Interior Features
Ceiling Fan(s), High Speed Internet, Laminate Counters, Vaulted Ceiling(s)
Laundry Features
In Unit
Levels
Two
Main Level Bathrooms
1
Exterior
Association Amenities
Parking, Pool
Common Walls
2+ Common Walls
Construction Materials
Frame
Direction Faces
West
Exterior Features
Balcony
Fencing
Full
Parking Features
Asphalt
Parking Spots
1
Parking Total
1
Patio And Porch Features
Covered, Patio
Roof
Composition
Security Features
Carbon Monoxide Detector(s), Video Doorbell
Window Features
Skylight(s), Window Coverings, Window Treatments
Financial
HOA Fee
$550
HOA Fee Frequency
Monthly
HOA Includes
Maintenance Structure, Sewer, Trash, Water
HOA Name
Five Keys Community Mngmt
HOA Phone
720-961-5150
Tax Year
2024
Taxes
$1,695
Map
Contact Us
Mortgage Calculator
Property Summary
- Located in the Hearthwood subdivision, 924 Milo Circle #A Lafayette CO is a Townhouse for sale in Lafayette, CO, 80026. It is listed for $394,000 and features 3 beds, 3 baths, and has approximately 1,637 square feet of living space, and was originally constructed in 1985. The current price per square foot is $241. The average price per square foot for Townhouse listings in Lafayette is $307. The average listing price for Townhouse in Lafayette is $480,475. To schedule a showing of MLS#recir1063954 at 924 Milo Circle #A in Lafayette, CO, contact your Smart Sale AI agent at 3039066915.
Similar Listings Nearby
Additional Details
MLS ID : RECIR1063954
Listing Key : REC2055539037
Parcel Number : 157503444003
Zip Code : 80026
City : Lafayette
State : CO
Building if Condo :
Full Street: 924 Milo Circle #A
Address : 924
Address Prefix :
Address Suffix : Circle
Street : Milo
Street Prefix :
Street Suffix :
Unit if Condo : A
Latitude : 39.990089
Longitude : -105.099419
Property Type : townhouse
Property Sub Type : Townhouse
Stories Total if Condo :
Lot Size :
Ownership : Individual
Zoning : RES
Condition :
Renovation :
Pets Allowed : Cats OK,Dogs OK,Number Limit,Size Limit
Special Conditions : None
Possession : See Remarks
Original Price : 400000
Close Price :
Close Date :
List Date : Jul 10, 2026
List Contract Date : 2026-07-10
Off Market Date : 2026-08-18
Purchase Contract Date : 2026-08-18
Days on Market : 51
Concessions Amount :
Concession Comment :
Renovation :
Company : Coldwell Banker Realty – NoCo