
1812 Scarsdale Court
Lafayette, CO, 80026
$1,200,000
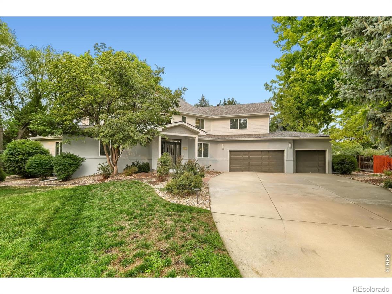
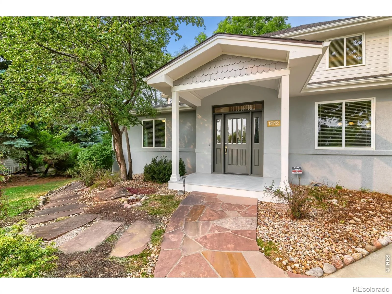
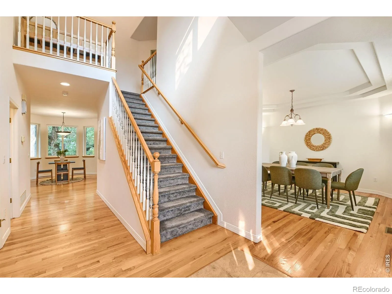
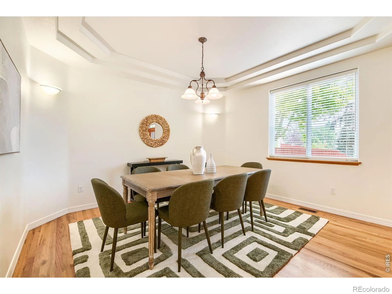
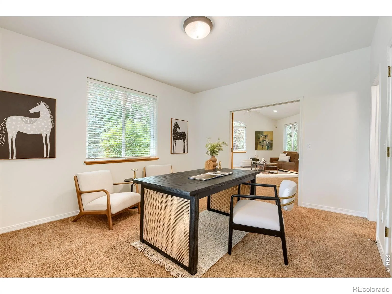
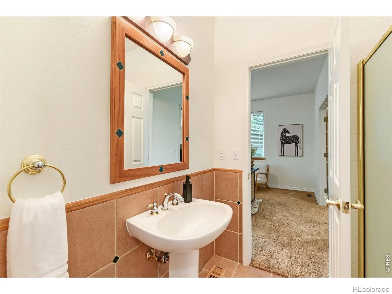
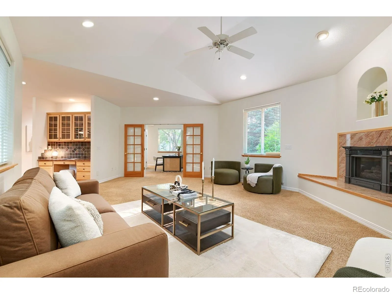
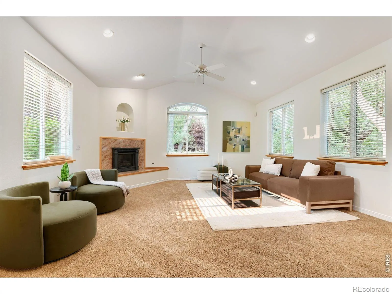
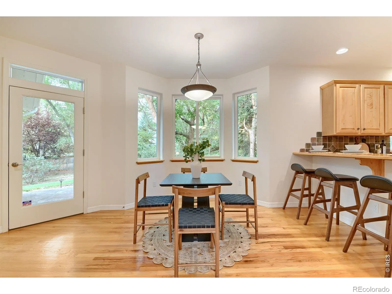
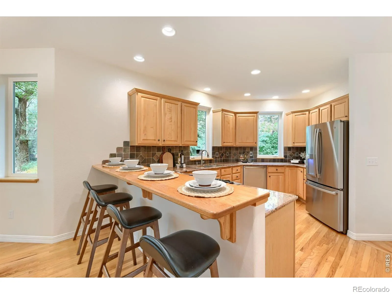
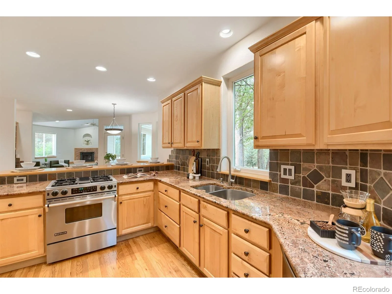
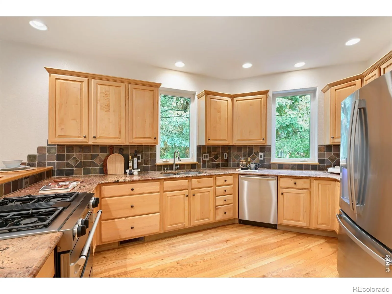
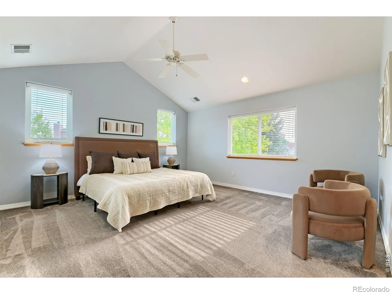
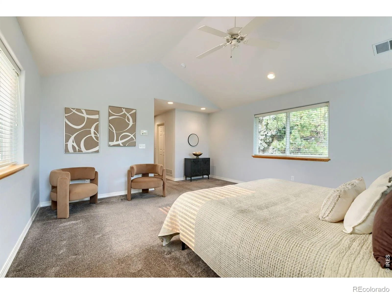
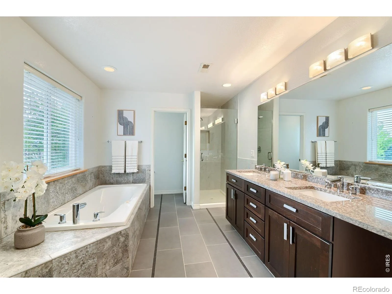
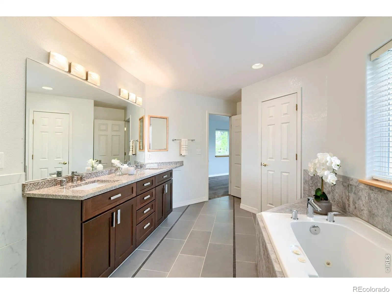
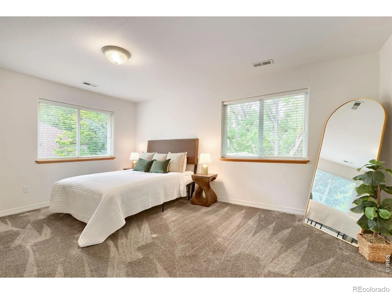
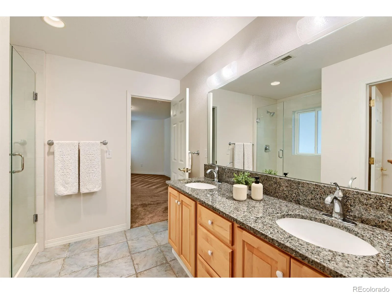
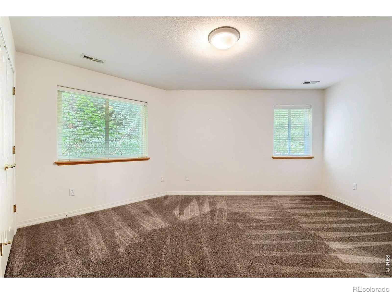
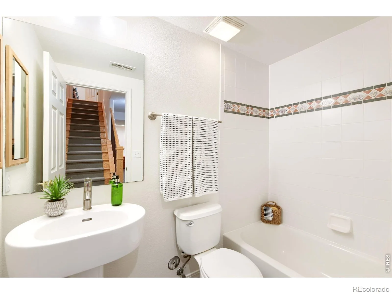
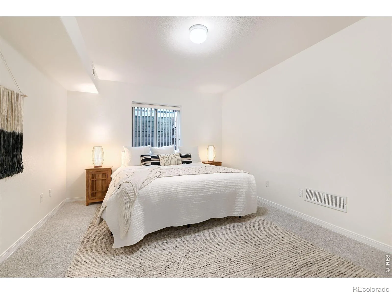
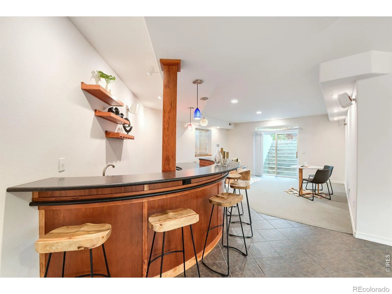
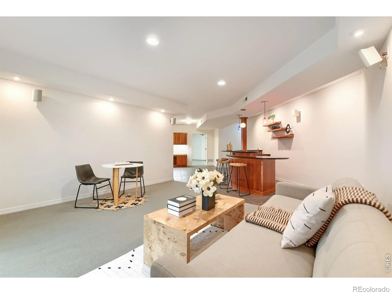
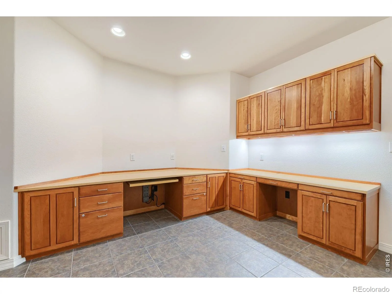
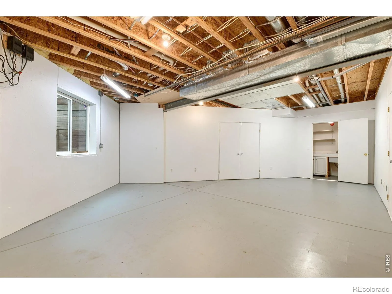
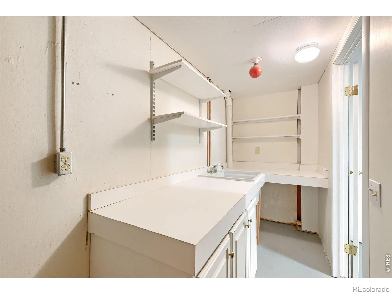
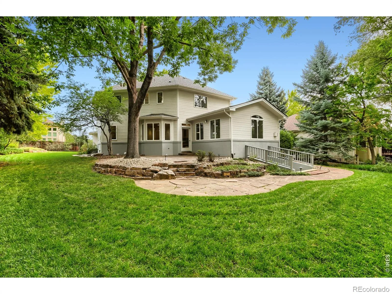
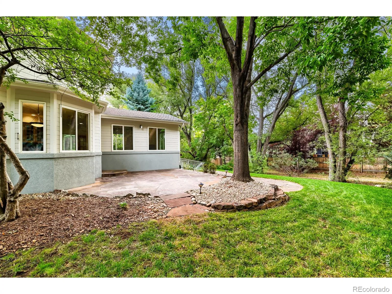
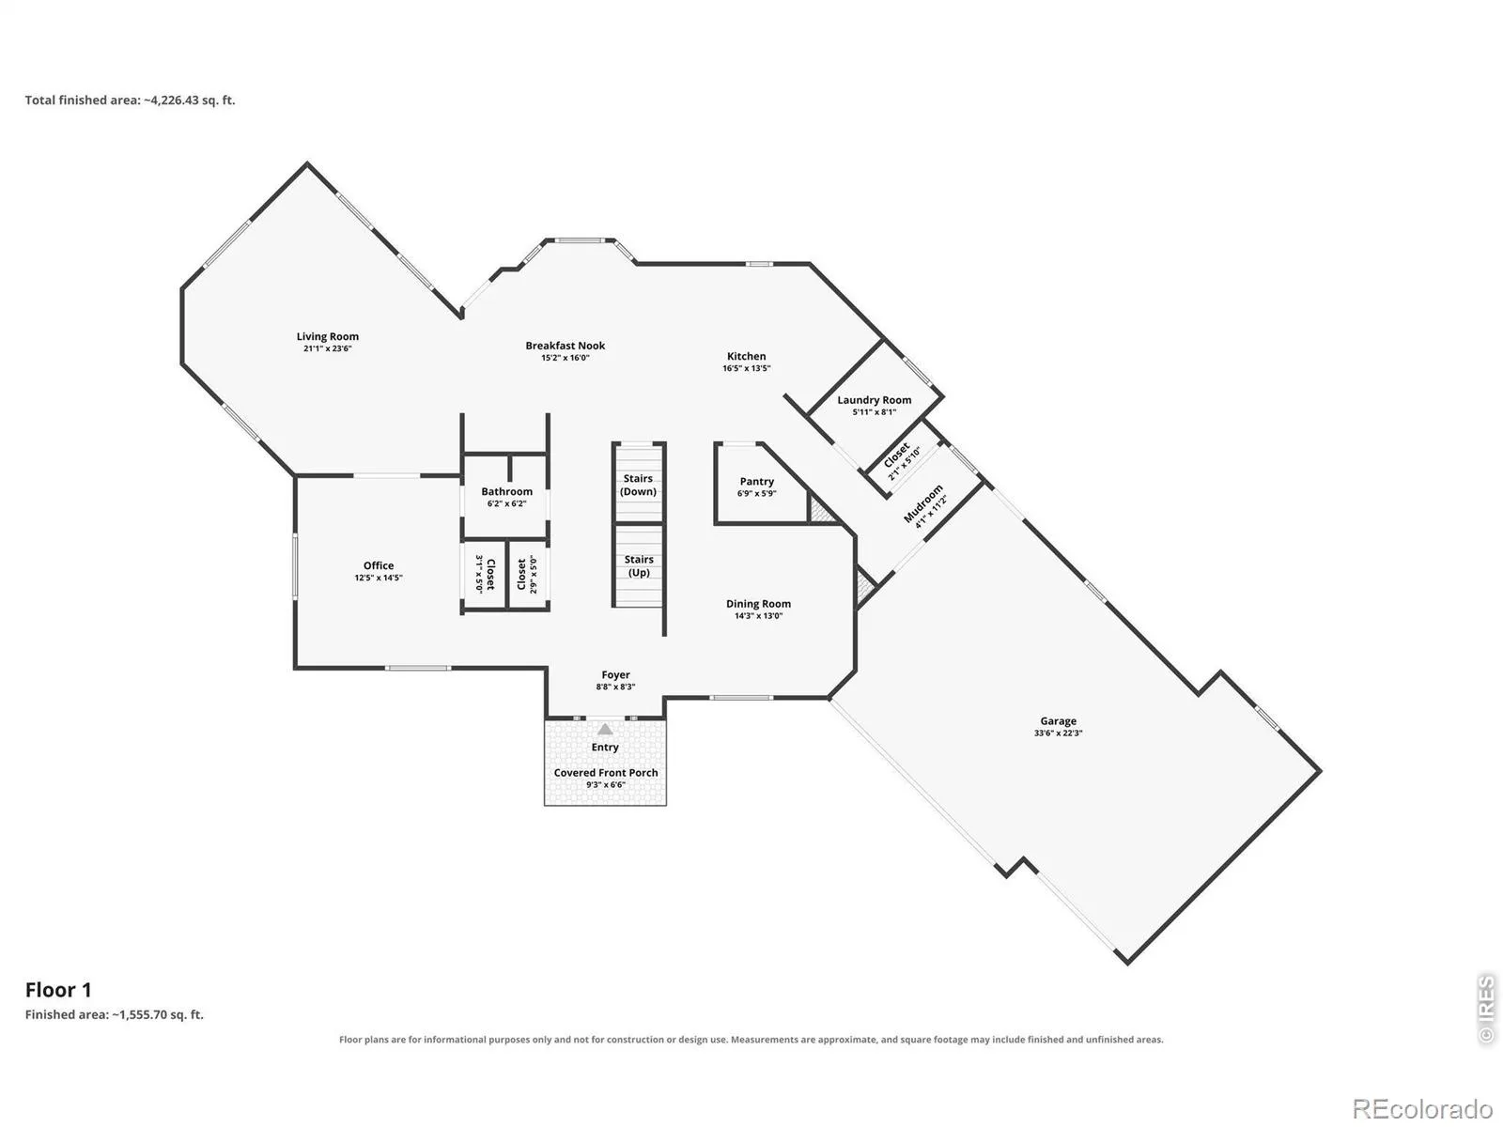
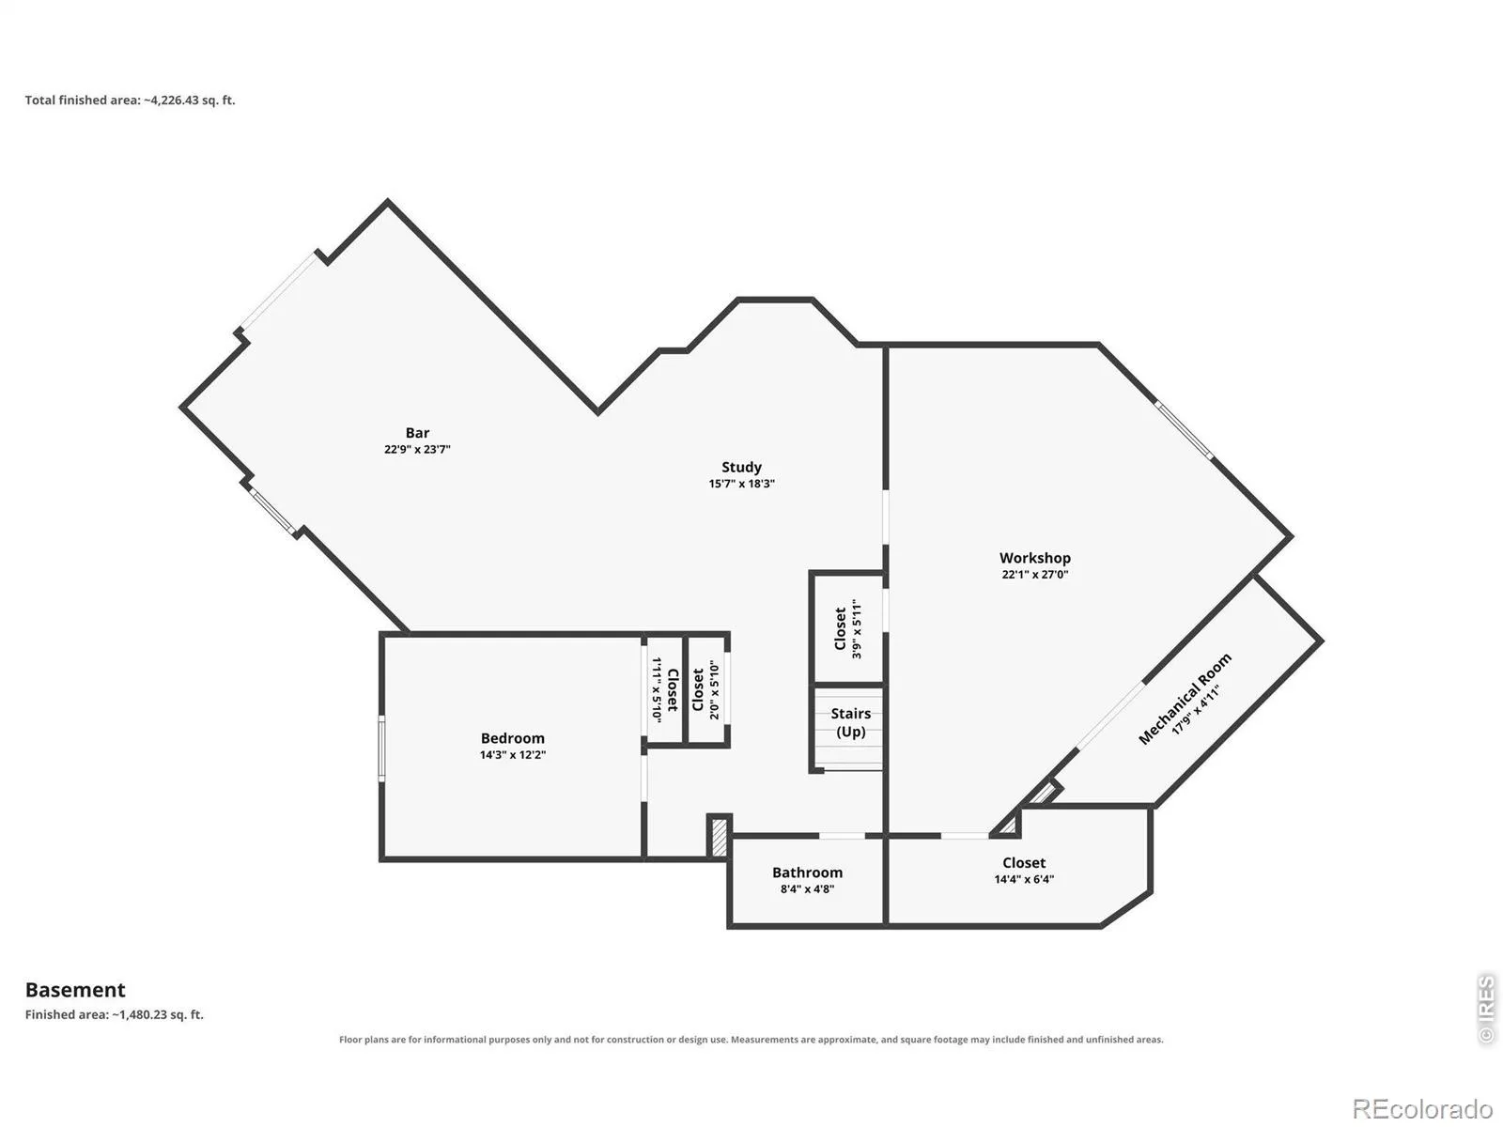
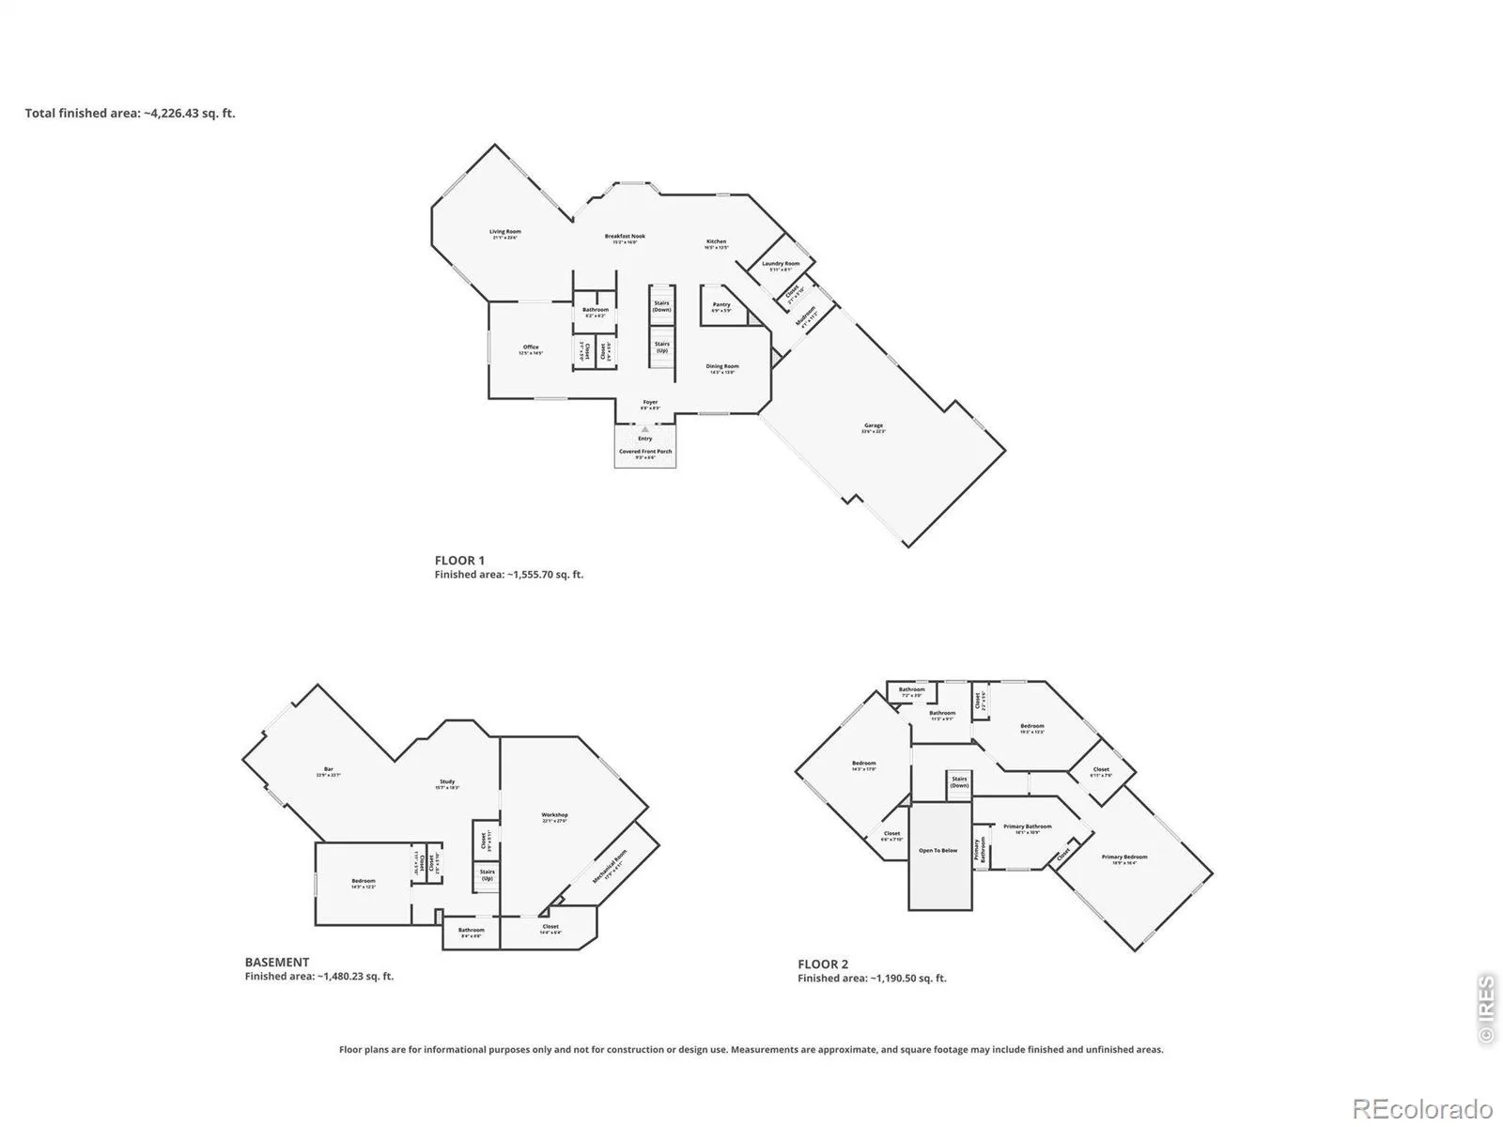
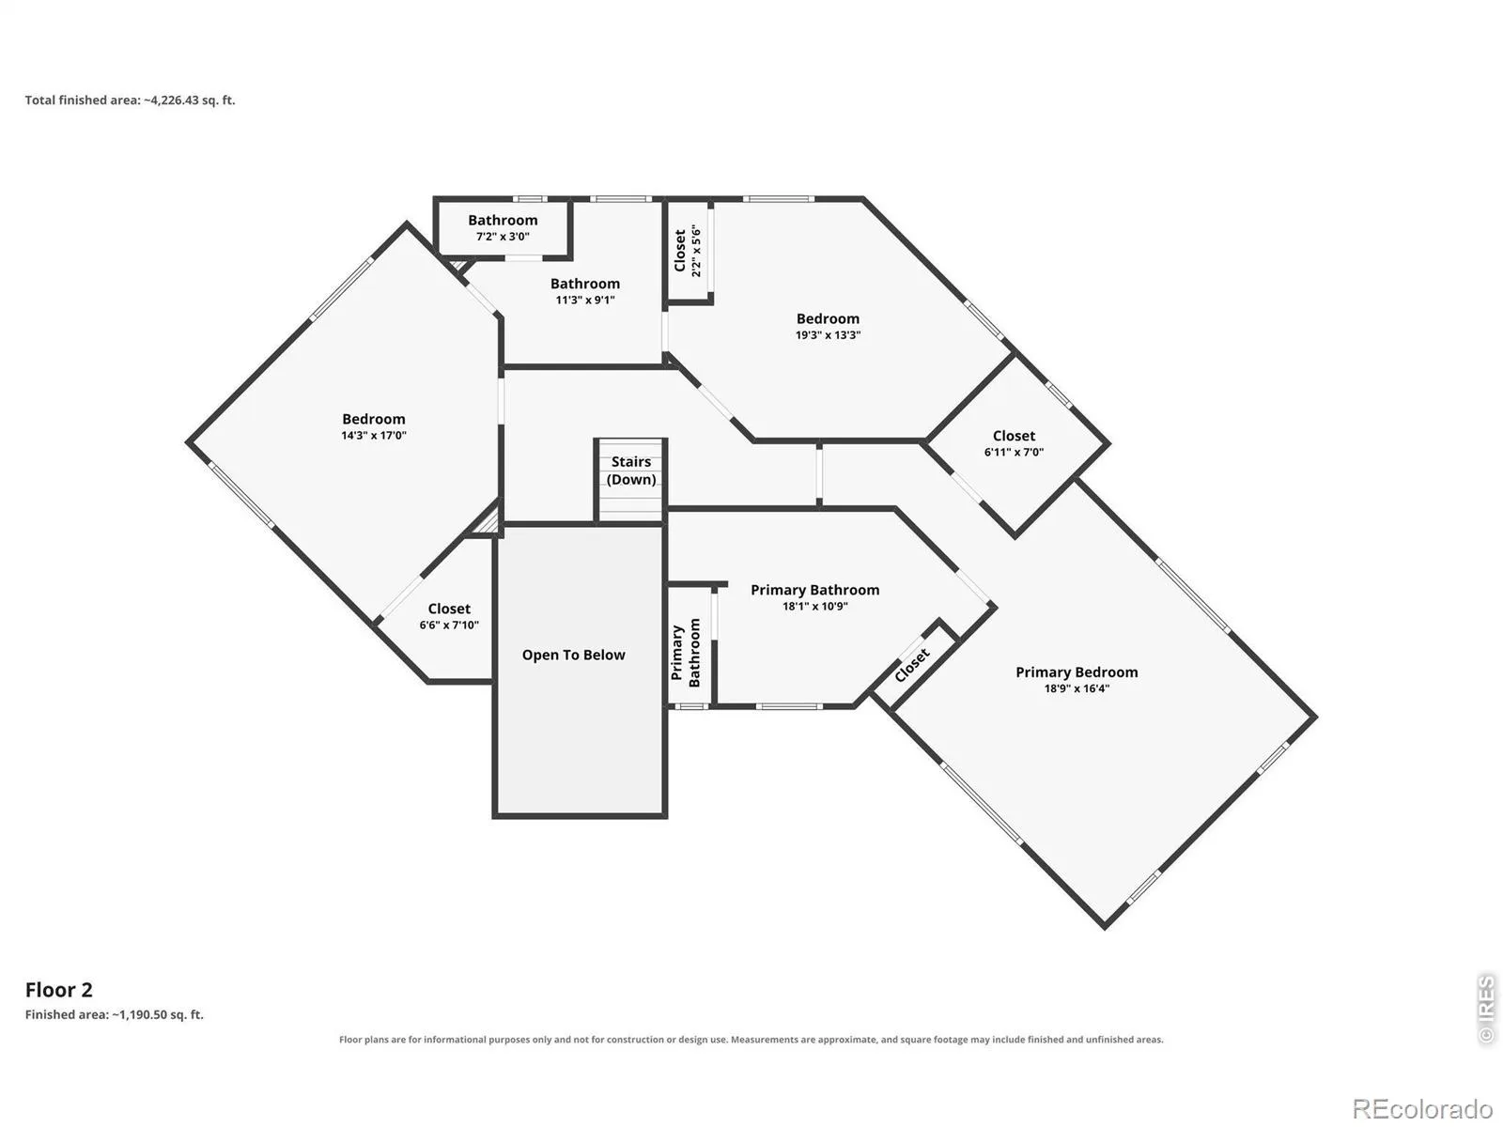
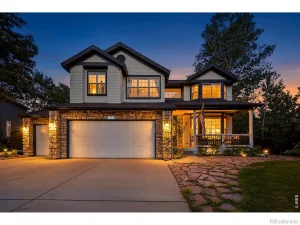
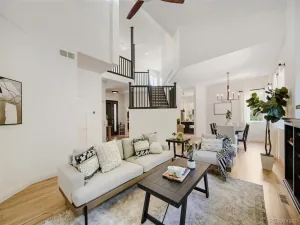
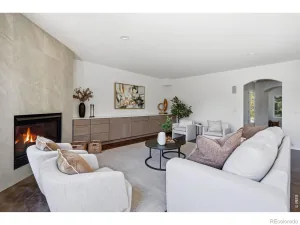
Tucked onto a quiet cul-de-sac in sought-after Heron Lake Meadows, this custom 4-bed, 4-bath two-story home is a private wooded sanctuary on a beautifully landscaped .32-acre lot. Lovingly maintained by its original owners, it pairs timeless craftsmanship with a rare walkout basement that lives like a space of its own – ideal for multigenerational living or guest quarters. Steps away, a path connects to Blue Heron Open Space and the trails beyond. A covered front porch welcomes you into a light-filled foyer with soaring ceilings and hardwood floors. The vaulted living room, centered on a gas fireplace, flows through French doors to a study, while the kitchen features natural oak cabinetry, granite counters, stainless appliances, a gas range, and a sunny bay-window breakfast nook with backyard access. A formal dining room with tray ceiling adds a refined space to gather, and a whole-house central vacuum brings everyday convenience. Upstairs, the primary suite is a true retreat with a five-piece bath – large tub, dual vanities, and walk-in shower. Two additional bedrooms and a 3/4 jack-and-jill bath with dual vanity complete this level. The finished walkout basement offers real separation, with its own entrance, spacious rec room, conforming bedroom, full bath, and a curved wet bar. Rich custom woodwork runs throughout, and a huge workshop with a darkroom and utility sink brings rare flexibility for hobbyists. Outside, a large serene, tree-shaded yard – with a flagstone patio and stone terracing – is an established gardener’s canvas ready for your personal touch. An attached 3-car garage rounds out this rare offering, with shopping and dining just minutes away. HOA dues of just $540/year add exceptional value.
Property Details
Price:
$1,200,000
MLS #:
RECIR1066074
Status:
Active Under Contract
Beds:
4
Baths:
4
Type:
Single Family
Subtype:
Single Family Residence
Subdivision:
Heron Lake Meadows
Finished Sq Ft:
4,138
Total Sq Ft:
4,821
Lot Size:
14,104 sqft / 0.32 acres (approx)
Year Built:
1997
Schools
School District:
Boulder Valley RE 2
Elementary School:
Lafayette
Middle School:
Angevine
High School:
Centaurus
Interior
Above Grade Finished Area
2658
Appliances
Dishwasher, Disposal, Microwave, Oven, Refrigerator
Bathrooms
2 Full Bathrooms, 2 Three Quarter Bathrooms
Below Grade Finished Area
1480
Below Grade Unfinished Area
683
Cooling
Ceiling Fan(s), Central Air
Flooring
Tile, Wood
Heating
Forced Air
Interior Features
Central Vacuum, Eat-in Kitchen, Five Piece Bath, Jack & Jill Bathroom, Open Floorplan, Pantry, Vaulted Ceiling(s), Walk-In Closet(s), Wet Bar
Laundry Features
In Unit
Levels
Two
Main Level Bathrooms
1
Exterior
Architectural Style
Contemporary
Attached Garage YN
1
Construction Materials
Frame
Garage Spaces
3
Lot Features
Cul-De-Sac, Ditch, Sprinklers In Front
Parking Features
Oversized
Parking Spots
3
Parking Total
3
Patio And Porch Features
Patio
Roof
Composition
Security Features
Smoke Detector(s)
Spa Features
Bath
View
Plains
Window Features
Double Pane Windows, Window Coverings
Financial
HOA Fee
$540
HOA Fee Frequency
Annually
HOA Includes
Reserves
HOA Name
Heron Lake Meadows HOA
Tax Year
2025
Taxes
$7,155
Map
Contact Us
Mortgage Calculator
Property Summary
- Located in the Heron Lake Meadows subdivision, 1812 Scarsdale Court Lafayette CO is a Single Family for sale in Lafayette, CO, 80026. It is listed for $1,200,000 and features 4 beds, 4 baths, and has approximately 4,821 square feet of living space, and was originally constructed in 1997. The current price per square foot is $249. The average price per square foot for Single Family listings in Lafayette is $384. The average listing price for Single Family in Lafayette is $1,255,953. To schedule a showing of MLS#recir1066074 at 1812 Scarsdale Court in Lafayette, CO, contact your Smart Sale AI agent at 3039066915.
Similar Listings Nearby

Additional Details
MLS ID : RECIR1066074
Listing Key : REC2056132998
Parcel Number : R0115772
Zip Code : 80026
City : Lafayette
State : CO
Building if Condo :
Full Street: 1812 Scarsdale Court
Address : 1812
Address Prefix :
Address Suffix : Court
Street : Scarsdale
Street Prefix :
Street Suffix :
Unit if Condo :
Latitude : 40.022243
Longitude : -105.127937
Property Type : singlefamily
Property Sub Type : Single Family Residence
Stories Total if Condo :
Lot Size : 14,104 sqft / 0.32 acres (approx)
Ownership : Individual
Zoning : RES
Condition :
Renovation :
Pets Allowed :
Special Conditions :
Possession : Closing/DOD
Original Price : 1200000
Close Price :
Close Date :
List Date : Aug 5, 2026
List Contract Date : 2026-08-05
Off Market Date : 2026-08-28
Purchase Contract Date : 2026-08-28
Days on Market : 25
Concessions Amount :
Concession Comment :
Renovation :
Company : Equity Colorado-Front Range

Copyright 2026. All rights reserved.
1812 Scarsdale Court
Lafayette, CO