
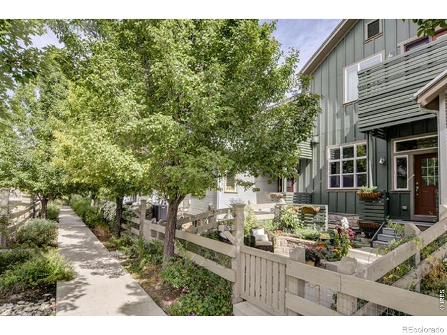
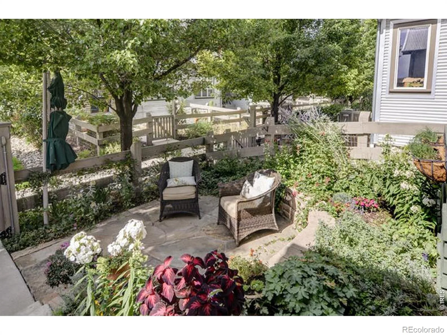
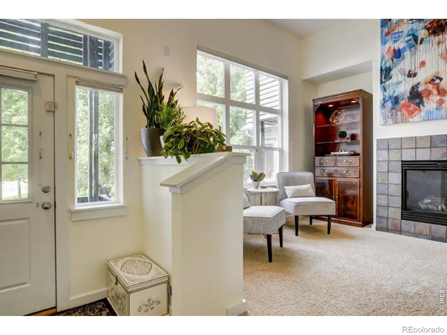
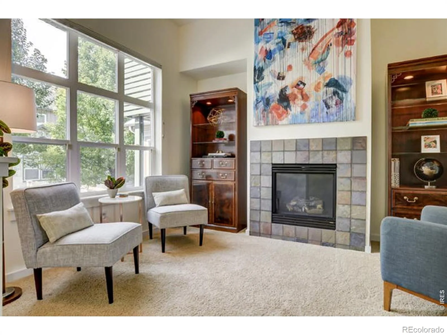
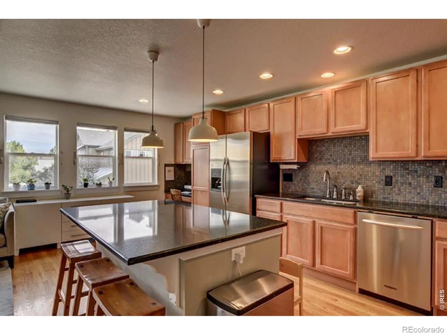
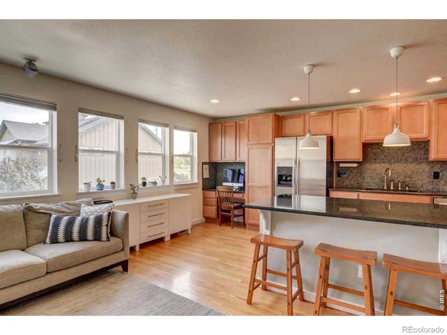
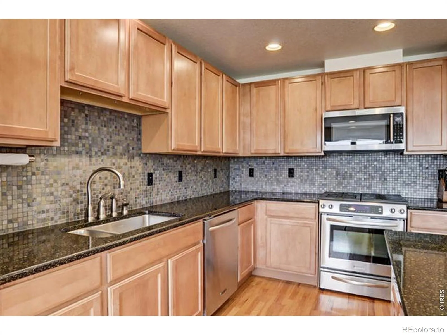
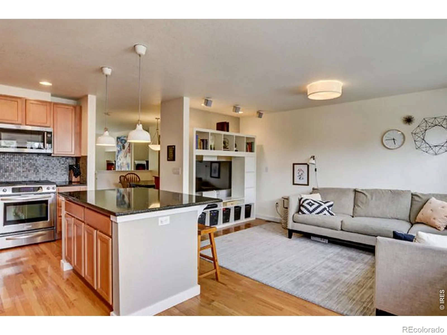
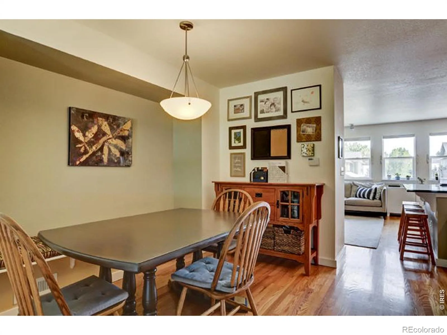
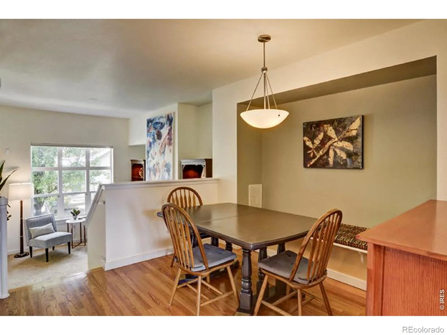
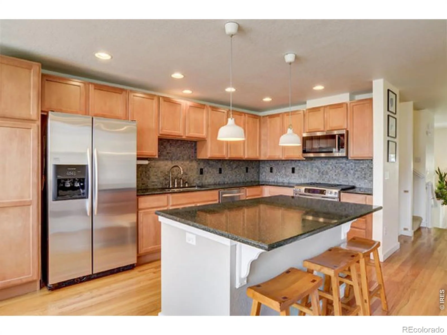
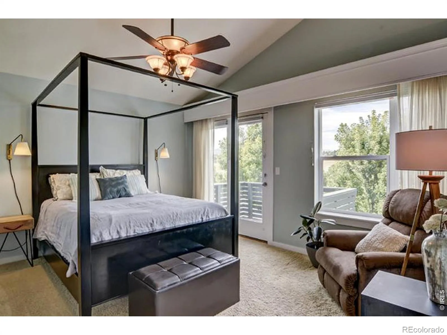
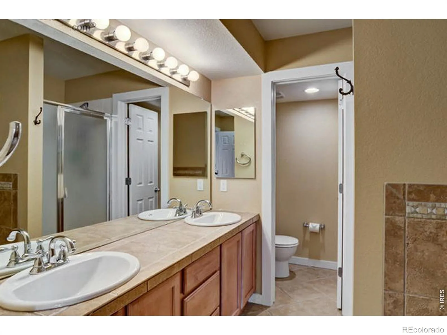
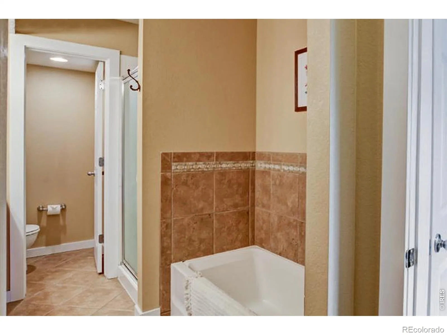
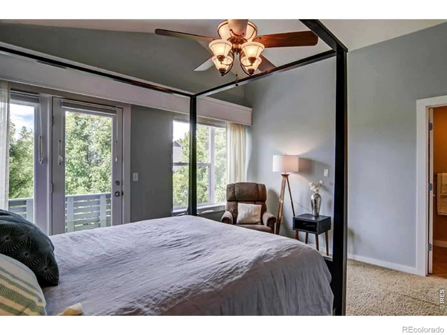
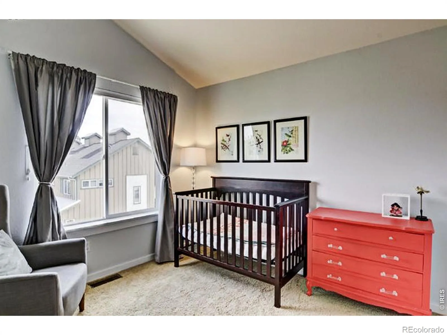
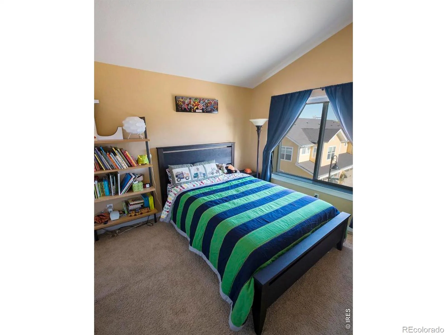
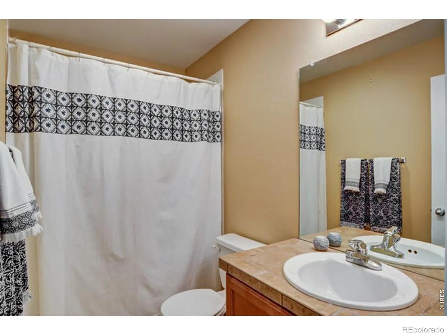
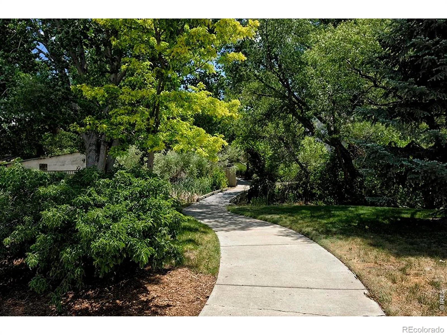
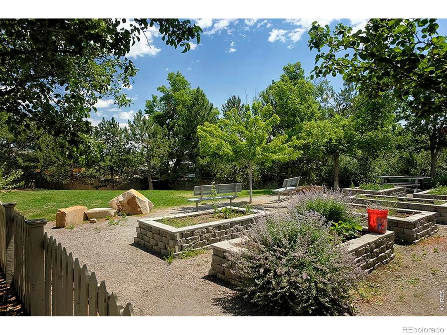
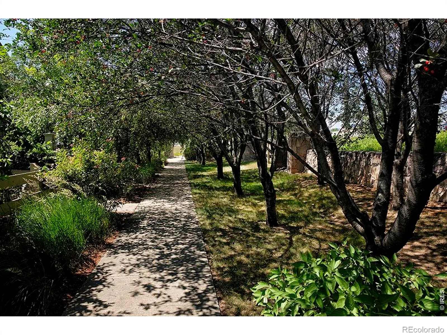
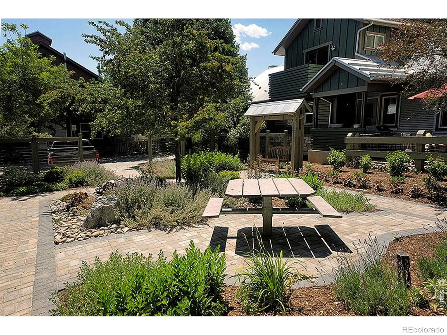
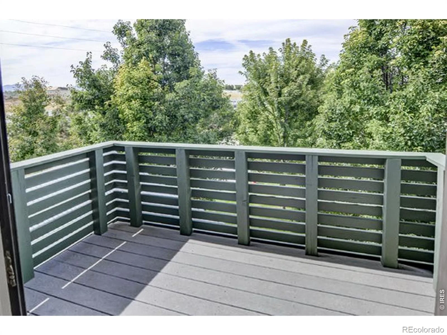
Discover this charming 3-bedroom, 3-bathroom townhome nestled in a delightful neighborhood in Indian Peaks. Enjoy your morning coffee on the inviting front patio and garden area. The front entryway boasts a coat closet and space for a bench, perfect for slipping on your shoes. The living room features a cozy gas fireplace, making it an ideal spot for entertaining or curling up with a book in the afternoon light.Cook and create in the expansive kitchen, outfitted with Zodiaq quartz countertops, a stylish custom backsplash, and plenty of cabinet space. Connected to the kitchen, the family room is accentuated by surround sound and large windows that flood the space with natural light.On the upper level, you’ll find the primary bedroom complete with a luxurious 5-piece bath, alongside two additional bedrooms that share a full bathroom. This home is ideally located with easy access to Waneka Lake, scenic trails, the Indian Peaks Golf Course, community gardens, and nearby restaurants. Recent upgrades include a new kitchen range, A/C unit, dishwasher, and disposal, all replaced within the last five years. Experience the ease of low-maintenance living in this lovely townhome, complete with a large convenient 2-car attached garage.
Property Details
Price:
$539,000
MLS #:
RECIR1061074
Status:
Active
Beds:
3
Baths:
3
Type:
Townhouse
Subdivision:
Indian Peaks Flg 9
Finished Sq Ft:
1,577
Total Sq Ft:
1,977
Lot Size:
1,741 sqft / 0.04 acres (approx)
Year Built:
2005
Schools
School District:
Boulder Valley RE 2
Elementary School:
Lafayette
Middle School:
Angevine
High School:
Centaurus
Interior
Above Grade Finished Area
1577
Appliances
Dishwasher, Disposal, Dryer, Microwave, Oven, Refrigerator, Trash Compactor, Washer
Bathrooms
2 Full Bathrooms, 1 Half Bathroom
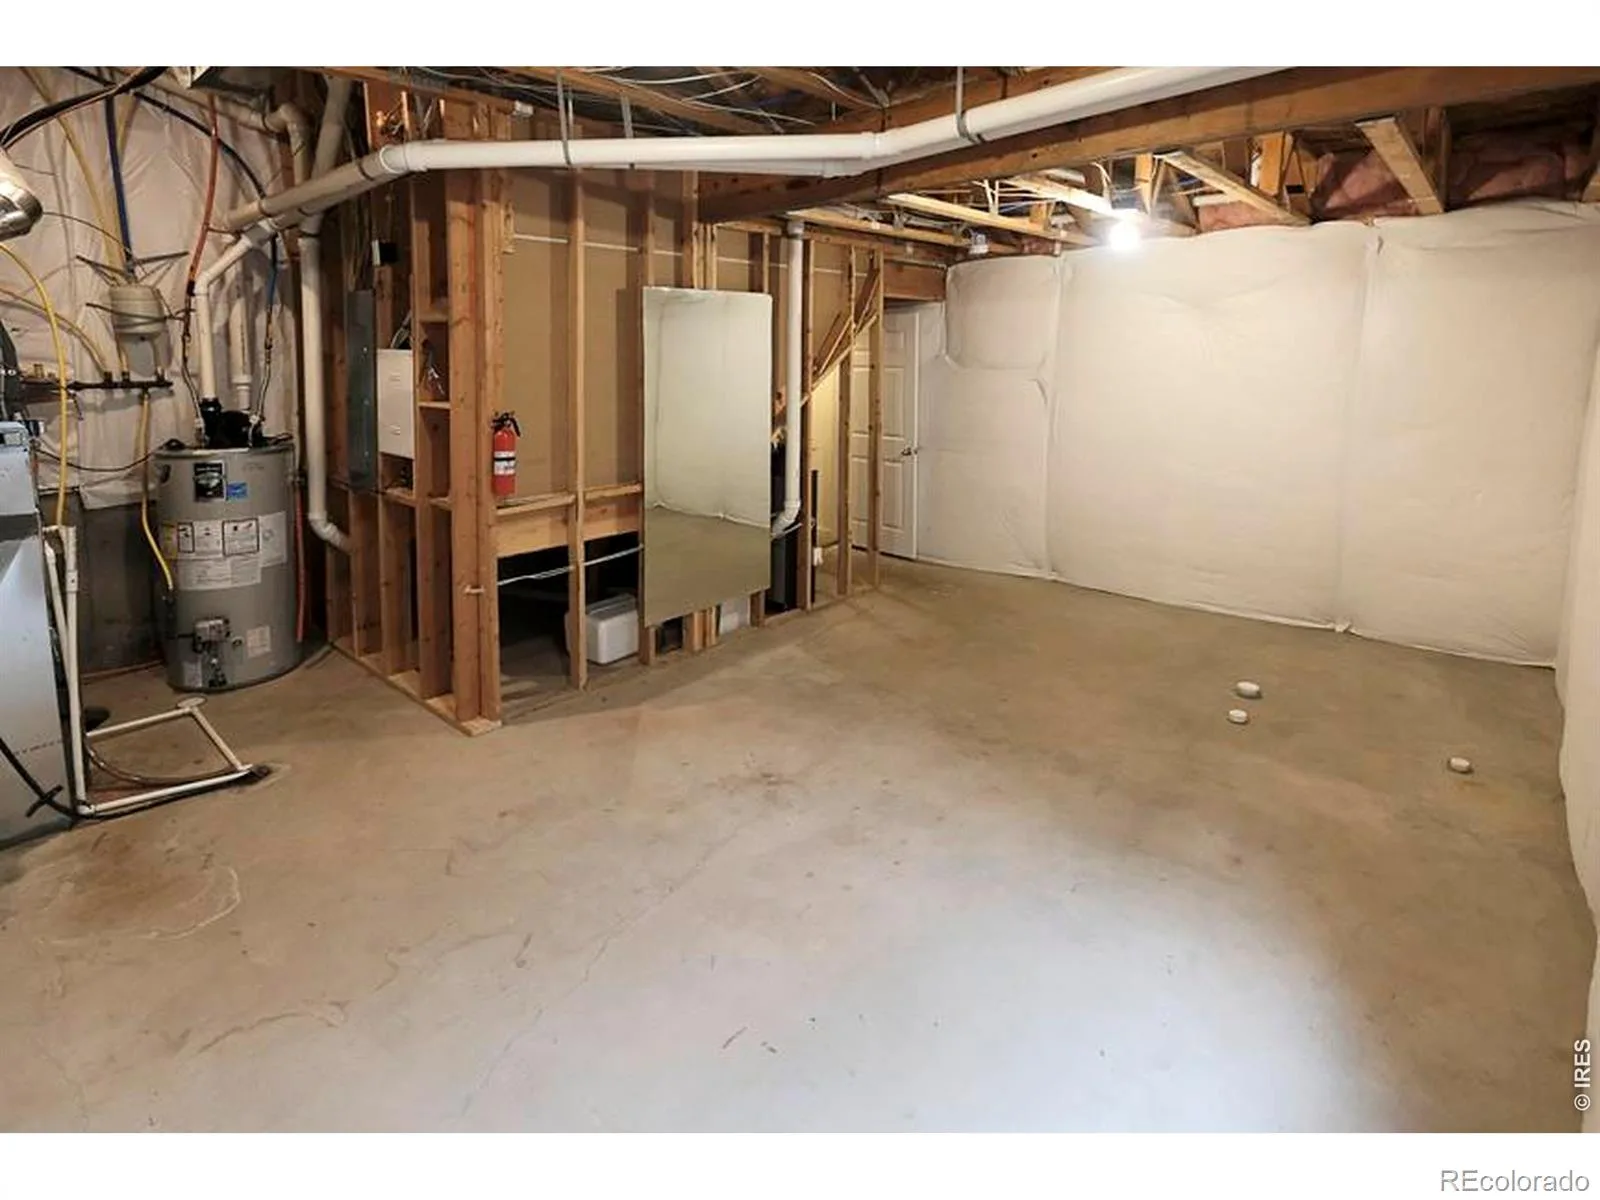
Below Grade Unfinished Area
400
Cooling
Central Air
Flooring
Vinyl, Wood
Heating
Forced Air
Interior Features
Kitchen Island, Open Floorplan, Walk-In Closet(s)
Levels
Two
Main Level Bathrooms
1
Exterior
Association Amenities
Park
Attached Garage YN
1
Construction Materials
Frame
Garage Spaces
2
Parking Spots
2
Parking Total
2
Roof
Composition
Security Features
Smoke Detector(s)
Window Features
Window Coverings
Financial
HOA Fee
$413
HOA Fee Frequency
Monthly
HOA Includes
Maintenance Grounds, Maintenance Structure, Snow Removal, Trash
HOA Name
True North
HOA Phone
720 282-4915
Tax Year
2025
Taxes
$3,970
Map
Contact Us
Mortgage Calculator
Property Summary
- Located in the Indian Peaks Flg 9 subdivision, 163 Rendezvous Drive Lafayette CO is a Townhouse for sale in Lafayette, CO, 80026. It is listed for $539,000 and features 3 beds, 3 baths, and has approximately 1,977 square feet of living space, and was originally constructed in 2005. The current price per square foot is $273. The average price per square foot for Townhouse listings in Lafayette is $307. The average listing price for Townhouse in Lafayette is $480,475. To schedule a showing of MLS#recir1061074 at 163 Rendezvous Drive in Lafayette, CO, contact your Smart Sale AI agent at 3039066915.
Similar Listings Nearby

Additional Details
MLS ID : RECIR1061074
Listing Key : REC2054724425
Parcel Number : R0507843
Zip Code : 80026
City : Lafayette
State : CO
Building if Condo :
Full Street: 163 Rendezvous Drive
Address : 163
Address Prefix :
Address Suffix : Drive
Street : Rendezvous
Street Prefix :
Street Suffix :
Unit if Condo :
Latitude : 39.999184
Longitude : -105.130089
Property Type : townhouse
Property Sub Type : Townhouse
Stories Total if Condo :
Lot Size : 1,741 sqft / 0.04 acres (approx)
Ownership : Individual
Zoning : R-1
Condition :
Renovation :
Pets Allowed :
Special Conditions :
Possession : Closing/DOD
Original Price : 598000
Close Price :
Close Date :
List Date : Jun 3, 2026
List Contract Date : 2026-06-03
Off Market Date :
Purchase Contract Date :
Days on Market : 88
Concessions Amount :
Concession Comment :
Renovation :
Company : Cardamone Realty

Copyright 2026. All rights reserved.
163 Rendezvous Drive
Lafayette, CO