
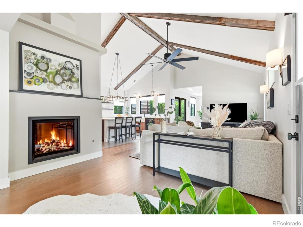
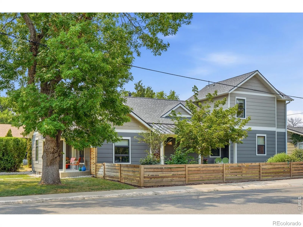
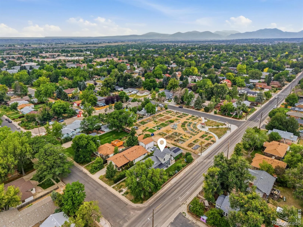
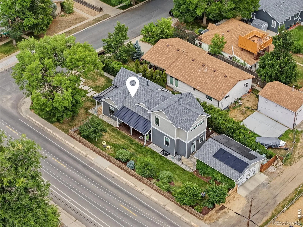
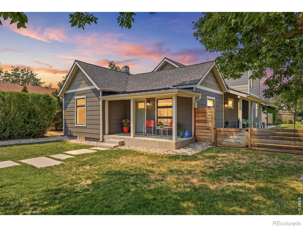
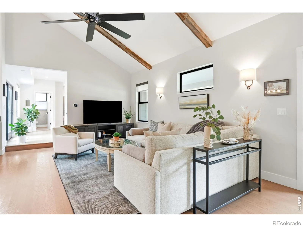
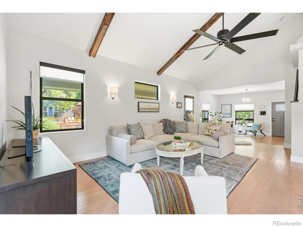
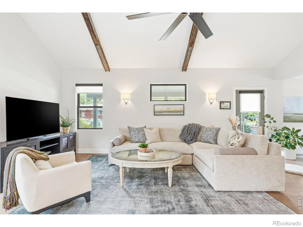
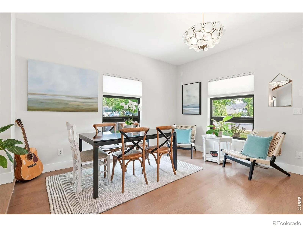
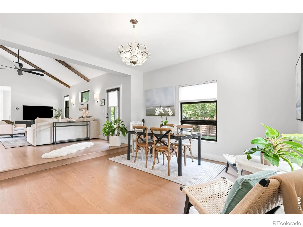
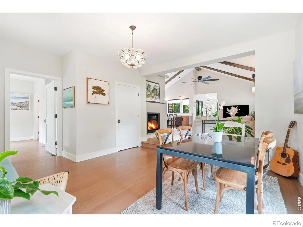
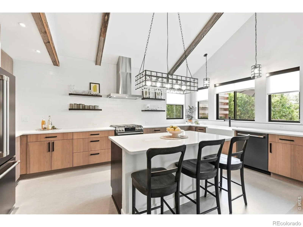
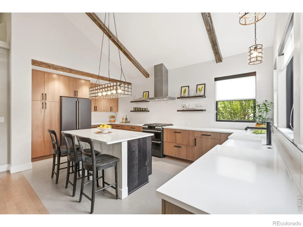
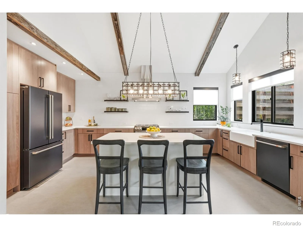
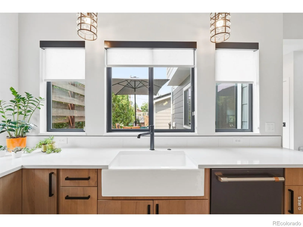
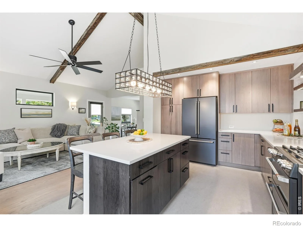
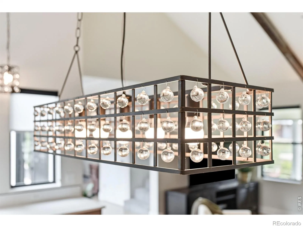
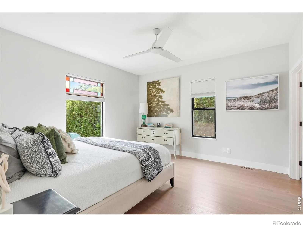
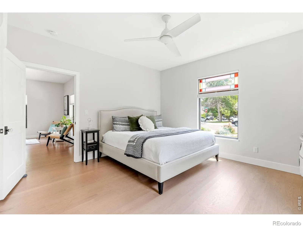
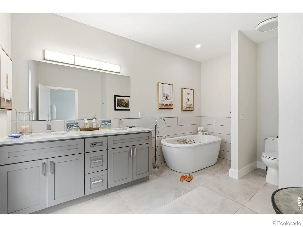
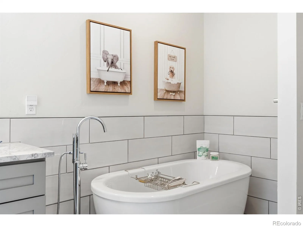
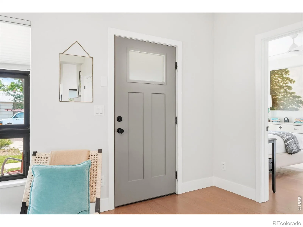
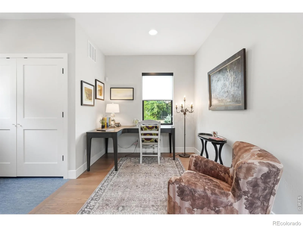
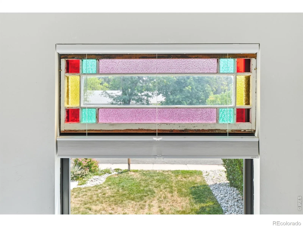
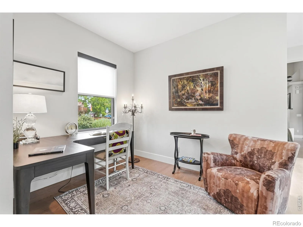
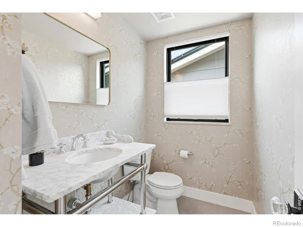
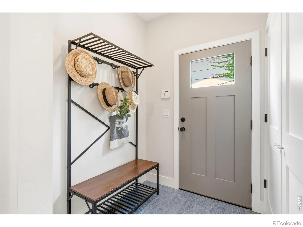
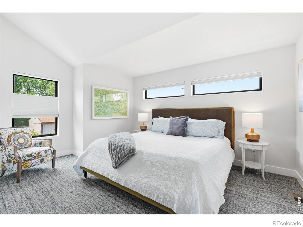
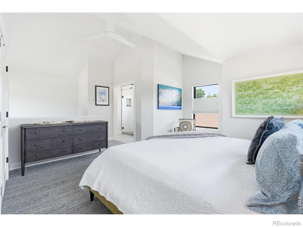
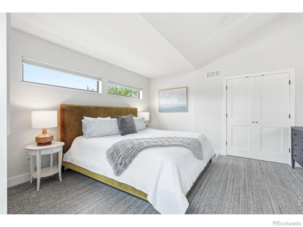
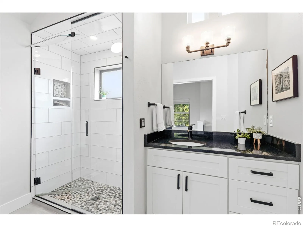
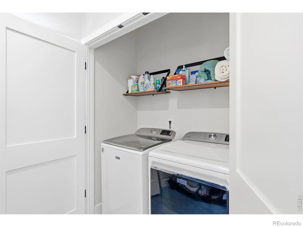
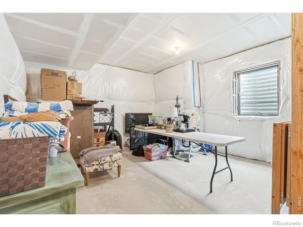
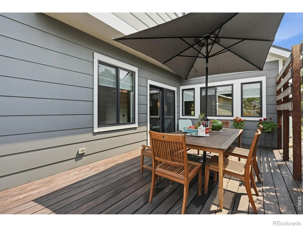
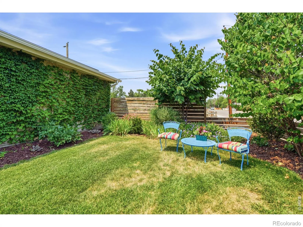
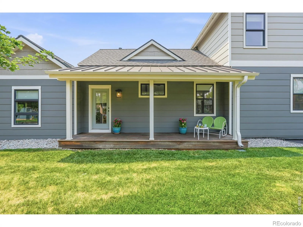
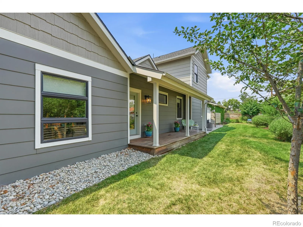
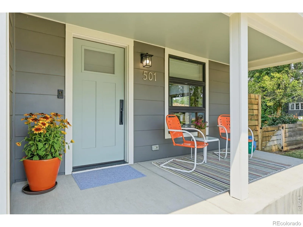
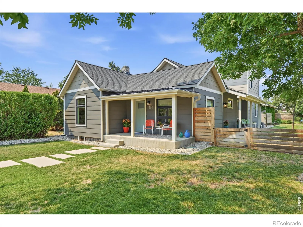
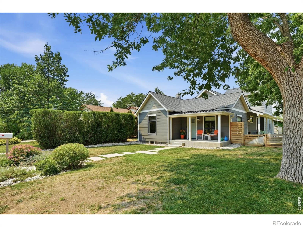
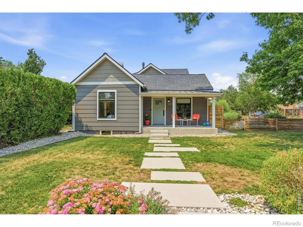
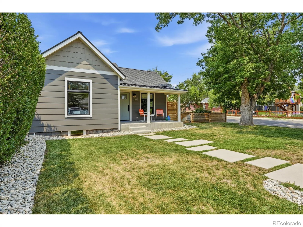
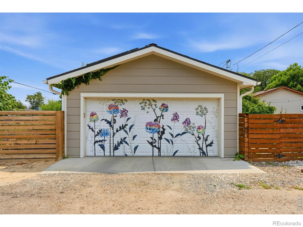
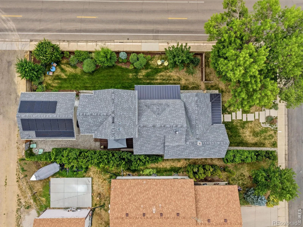
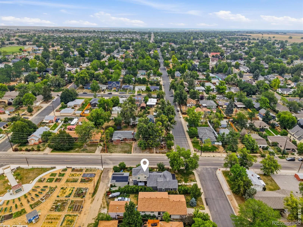
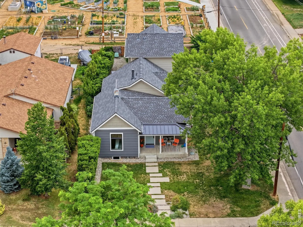
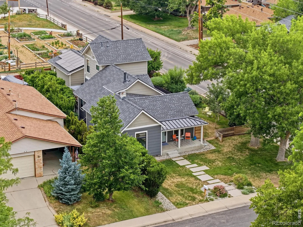
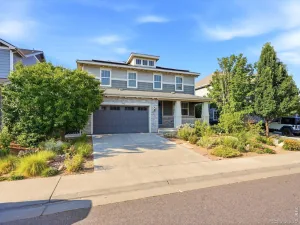
ALL OFFERS DUE MONDAY 8/17/2026 BY 12:00PM: 2 PRIMARY SUITES! In the heart of Lafayette, backing to the Community Gardens, professionally landscaped treed corner lot embraces the richness of Lafayette’s history of 1908 farming & Coal mining days while enhancing the community with this 2020 CUSTOM NEW HOME. Unique European farmhouse flare. Relax in privacy on your front & side covered porches or side deck. Backyard alley entrance brings you directly to the community gardens. Spacious 2 car garage, garage panels enhanced by “Alley Art Amazin’ Mural” a local artist group. The unfinished basement offers you an opportunity to add a 3rd bedroom and already has a rough in for a 4th bathroom plus a few unique rooms for cold storage or a yoga area. Lots of natural beauty with Real oak floors & Marmoleum in kitchen, mud room & main floor powder room. Vaulted ceilings, barnwood trimmed beams, high end GE CAFE collection appliances, Baldwin Hardware on doors, Grabel Luxury window treatments all these features bring a sense of quiet luxury to everyday living. Steps from downtown restaurants, coffee shops, antique stores, clothing boutiques, jewelers & ice cream shop. This quiet luxury custom home embraced by huge corner lot trees, lush landscaping, 2 covered porches, side deck off kitchen, 2 car garage with SOLAR & HIGH END FINISHES, OPEN FLOOR PLAN VAULTED CEILINGS. Elegant, cozy lock & leave or stay and play Colorado lifestyle home. This home has a long standing history with old town Lafayette. The front portion of house was originally a miner’s shack built in 1908 moved from a mining camp. Local Lafayette Farmer & Coal miner Jim Wilson lived and farmed on this parcel of land for many years. Longtime residences recall buying vegetables here. 1988 Jim’s children & various civic organizations along with the town started Wilson’s Community Gardens which is plotted not to be developed & borders this home. See additional documents for a list of features. CUSTOM NEW BUILD 2020 / ORI
Property Details
Price:
$1,100,000
MLS #:
RECIR1066125
Status:
Active Under Contract
Beds:
2
Baths:
3
Type:
Single Family
Subtype:
Single Family Residence
Subdivision:
Industrial City 2
Finished Sq Ft:
1,953
Total Sq Ft:
3,223
Lot Size:
6,974 sqft / 0.16 acres (approx)
Year Built:
2020
Schools
School District:
Boulder Valley RE 2
Elementary School:
Lafayette
Middle School:
Angevine
High School:
Centaurus
Interior
Above Grade Finished Area
1953
Appliances
Dishwasher, Dryer, Oven, Refrigerator, Washer
Bathrooms
2 Three Quarter Bathrooms, 1 Half Bathroom
Below Grade Unfinished Area
1270
Cooling
Ceiling Fan(s), Central Air
Flooring
Wood
Heating
Forced Air
Interior Features
Eat-in Kitchen, Open Floorplan, Primary Suite, Vaulted Ceiling(s)
Levels
One
Main Level Bathrooms
2
Main Level Bedrooms
1
Exterior
Attached Garage YN
1
Construction Materials
Vinyl Siding
Fencing
Partial
Garage Spaces
2
Lot Features
Corner Lot, Level, Sprinklers In Front
Parking Spots
2
Parking Total
2
Patio And Porch Features
Deck, Patio
Roof
Composition
Window Features
Window Coverings
Financial
Tax Year
2025
Taxes
$2,864
Map
Contact Us
Mortgage Calculator
Property Summary
- Located in the Industrial City 2 subdivision, 501 S Longmont Avenue Lafayette CO is a Single Family for sale in Lafayette, CO, 80026. It is listed for $1,100,000 and features 2 beds, 3 baths, and has approximately 3,223 square feet of living space, and was originally constructed in 2020. The current price per square foot is $341. The average price per square foot for Single Family listings in Lafayette is $383. The average listing price for Single Family in Lafayette is $1,255,184. To schedule a showing of MLS#recir1066125 at 501 S Longmont Avenue in Lafayette, CO, contact your Smart Sale AI agent at 3039066915.
Similar Listings Nearby

Additional Details
MLS ID : RECIR1066125
Listing Key : REC2056152631
Parcel Number : R0021477
Zip Code : 80026
City : Lafayette
State : CO
Building if Condo :
Full Street: 501 S Longmont Avenue
Address : 501
Address Prefix :
Address Suffix : Avenue
Street : Longmont
Street Prefix : S
Street Suffix :
Unit if Condo :
Latitude : 39.994114
Longitude : -105.093323
Property Type : singlefamily
Property Sub Type : Single Family Residence
Stories Total if Condo :
Lot Size : 6,974 sqft / 0.16 acres (approx)
Ownership : Individual
Zoning : RES
Condition : New Construction
Renovation :
Pets Allowed :
Special Conditions :
Possession : Close Plus 3 Days
Original Price : 1100000
Close Price :
Close Date :
List Date : Aug 10, 2025
List Contract Date : 2025-08-10
Off Market Date : 2026-08-17
Purchase Contract Date : 2026-08-17
Days on Market : 385
Concessions Amount :
Concession Comment :
Renovation :
Company : RE/MAX of Boulder, Inc

Copyright 2026. All rights reserved.
501 S Longmont Avenue
Lafayette, CO