
8707 Elgin Drive
Lafayette, CO, 80026
$3,450,000
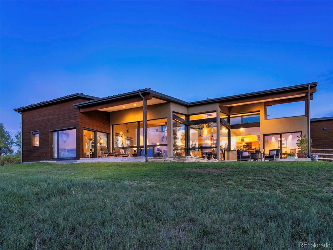
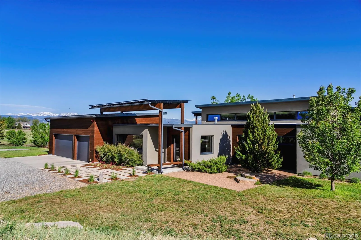
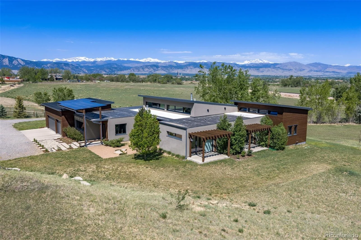
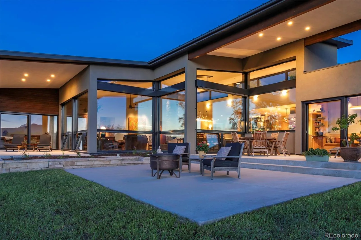
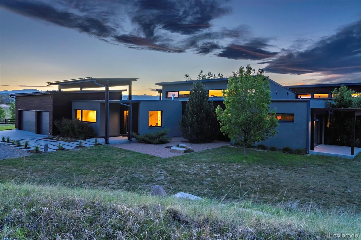
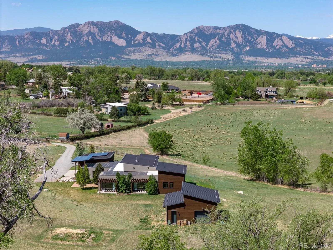
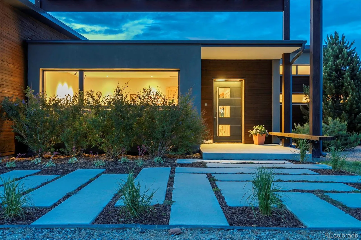
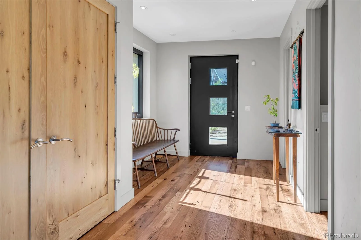
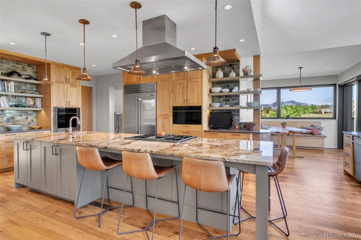
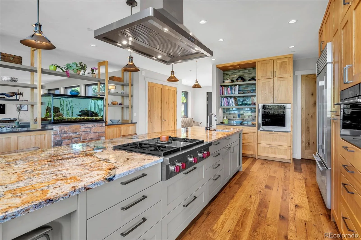
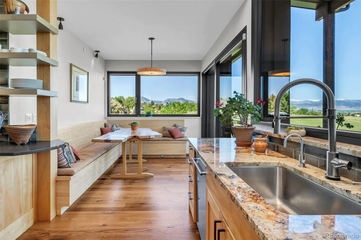
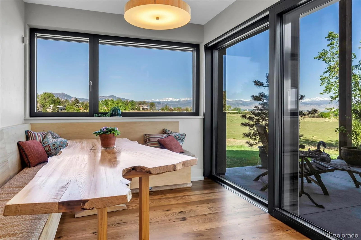
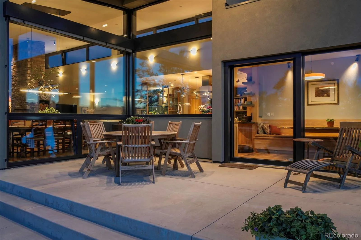
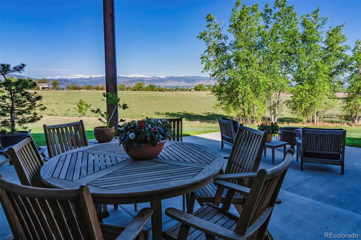
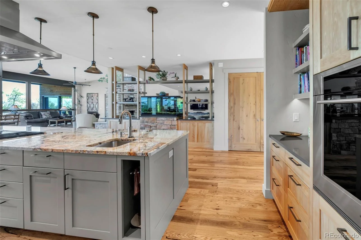
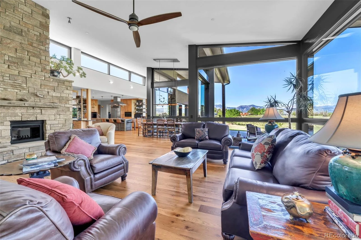
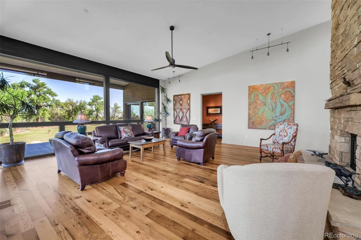
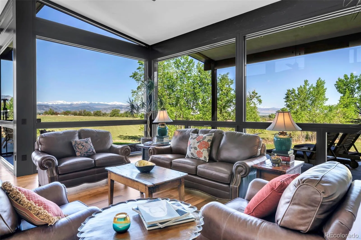
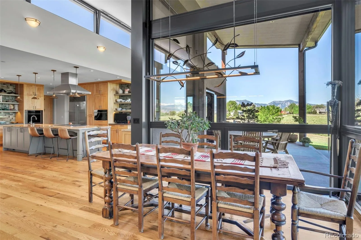
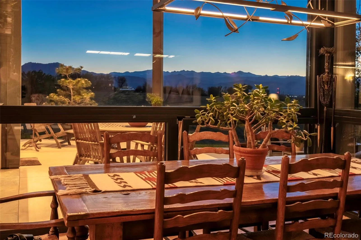
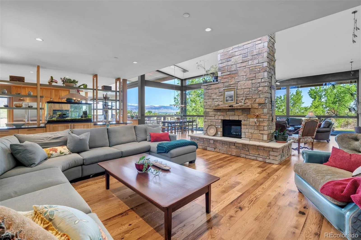
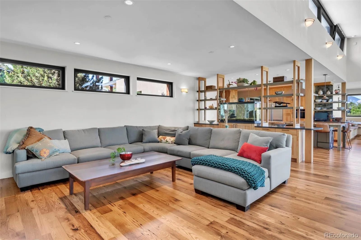
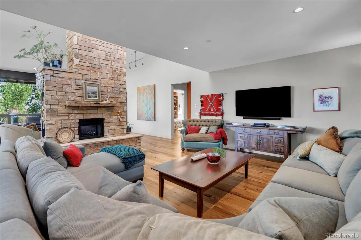
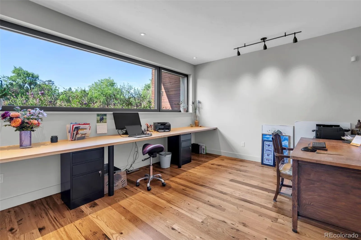
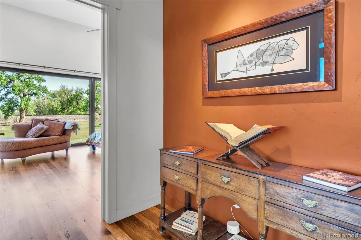
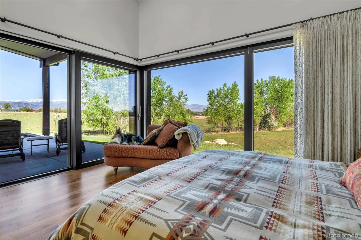
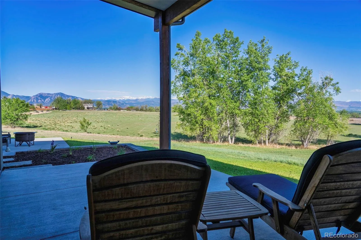
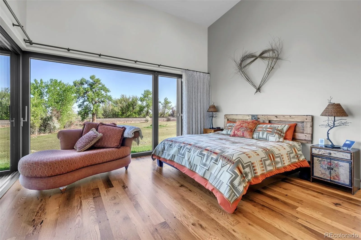

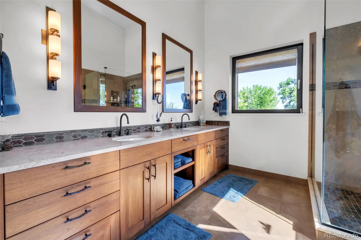
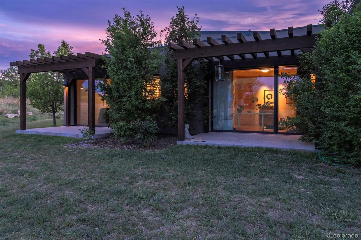
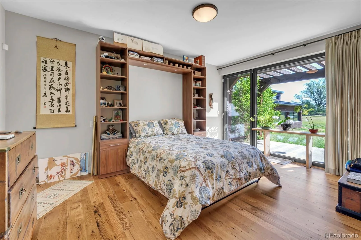
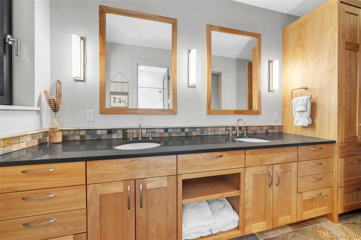
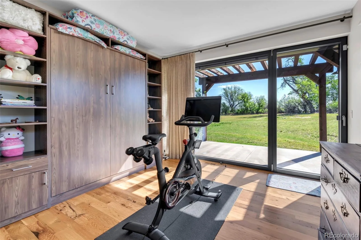
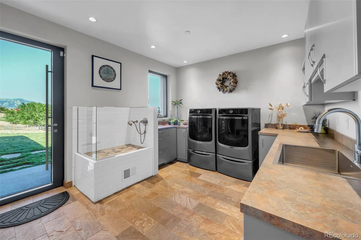
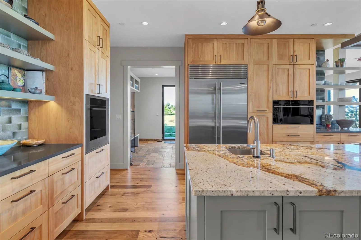
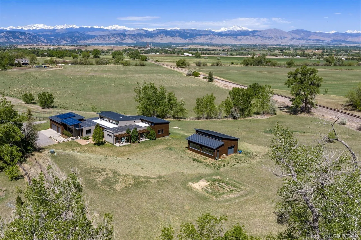
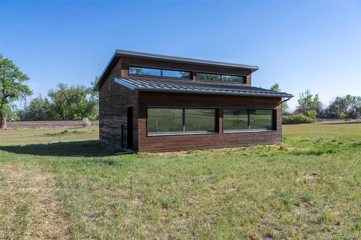
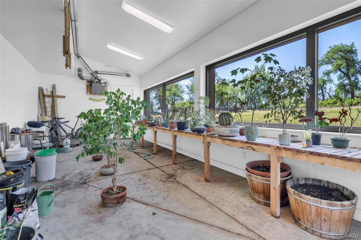
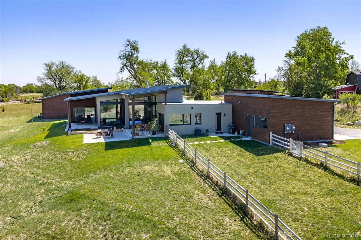
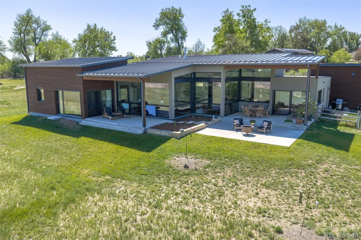
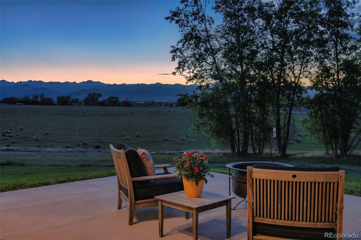
A hidden gem awaits at the end of a quiet country lane abutting City of Boulder land. Set on nearly 3.5 acres and framed by sweeping panoramic views of the front range, this exceptional single-level home blends relaxed comfort with sophisticated modern design. From the moment you step inside, soaring ceilings and dramatic floor-to-ceiling windows draw your eye outward. The environmental considerations of this home include German-engineered triple paned windows, geothermal heating and cooling, 10kW solar panels and an ERV/HRV ventilation system. These energy efficient strategies resulted in an average monthly energy expenditure of $17 in 2025, roughly $13 of which was natural gas for the stove. Reclaimed barnwood floors add warmth and character, setting the stage for this thoughtfully designed retreat. The open-concept floor plan offers both functionality and elegance, featuring a spacious home office just off the entry. At the heart of the home, the chef’s kitchen impresses with top-of-the-line appliances, a gas range, prep sink, rich red birch cabinetry, and a striking stone island perfect for gathering. Enjoy seamless indoor-outdoor living with multiple spaces designed to take in the views. Dine al fresco on the patio as the sun sets over the mountains or entertain in the formal dining area with equally stunning vistas. The private primary suite offers a peaceful escape with its own patio, walk-in closet, and spa-inspired three-quarter bath. Two additional bedrooms each feature private patios, enhancing the home’s connection to the outdoors. Designed for both convenience and lifestyle, the home includes a three-car garage leading into a spacious mudroom and laundry area complete with a dog washing station. The property also features a greenhouse with an equipment room – ideal for housing your outdoor essentials. With exceptional craftsmanship, modern elegance, and a tranquil natural setting, this is more than a home-it’s a retreat.
Property Details
Price:
$3,450,000
MLS #:
REC1771203
Status:
Active
Beds:
3
Baths:
3
Type:
Single Family
Subtype:
Single Family Residence
Subdivision:
Lark Meadows
Finished Sq Ft:
3,900
Total Sq Ft:
3,900
Lot Size:
148,975 sqft / 3.42 acres (approx)
Year Built:
2016
Schools
School District:
Boulder Valley RE 2
Elementary School:
Douglass
Middle School:
Platt
High School:
Centaurus
Interior
Above Grade Finished Area
3900
Appliances
Cooktop, Dishwasher, Dryer, Microwave, Oven, Refrigerator, Washer
Bathrooms
1 Full Bathroom, 1 Three Quarter Bathroom, 1 Half Bathroom
Cooling
Central Air
Flooring
Wood
Heating
Geothermal, Radiant
Interior Features
Ceiling Fan(s), High Ceilings, Kitchen Island, Open Floorplan, Pantry, Primary Suite, Walk-In Closet(s)
Levels
One
Main Level Bathrooms
3
Main Level Bedrooms
3
Exterior
Architectural Style
Contemporary
Attached Garage YN
1
Construction Materials
Stucco, Wood Siding
Direction Faces
South
Exterior Features
Dog Run
Fencing
Partial
Garage Spaces
3
Lot Features
Borders Public Land
Parking Features
Electric Vehicle Charging Station(s)
Parking Spots
3
Parking Total
3
Patio And Porch Features
Covered, Patio
Roof
Metal
View
Mountain(s)
Window Features
Triple Pane Windows
Financial
Tax Year
2025
Taxes
$14,127
Map
Contact Us
Mortgage Calculator
Property Summary
- Located in the Lark Meadows subdivision, 8707 Elgin Drive Lafayette CO is a Single Family for sale in Lafayette, CO, 80026. It is listed for $3,450,000 and features 3 beds, 3 baths, and has approximately 3,900 square feet of living space, and was originally constructed in 2016. The current price per square foot is $885. The average price per square foot for Single Family listings in Lafayette is $383. The average listing price for Single Family in Lafayette is $1,255,184. To schedule a showing of MLS#rec1771203 at 8707 Elgin Drive in Lafayette, CO, contact your Smart Sale AI agent at 3039066915.
Similar Listings Nearby

Additional Details
MLS ID : REC1771203
Listing Key : REC2054183705
Parcel Number : R0036720
Zip Code : 80026
City : Lafayette
State : CO
Building if Condo :
Full Street: 8707 Elgin Drive
Address : 8707
Address Prefix :
Address Suffix : Drive
Street : Elgin
Street Prefix :
Street Suffix :
Unit if Condo :
Latitude : 40.004402
Longitude : -105.149597
Property Type : singlefamily
Property Sub Type : Single Family Residence
Stories Total if Condo :
Lot Size : 148,975 sqft / 3.42 acres (approx)
Ownership : Individual
Zoning : RR
Condition :
Renovation :
Pets Allowed :
Special Conditions : None
Possession :
Original Price : 3500000
Close Price :
Close Date :
List Date : May 16, 2026
List Contract Date : 2026-05-16
Off Market Date :
Purchase Contract Date :
Days on Market : 106
Concessions Amount :
Concession Comment :
Renovation :
Company : WK Real Estate

Copyright 2026. All rights reserved.
8707 Elgin Drive
Lafayette, CO