
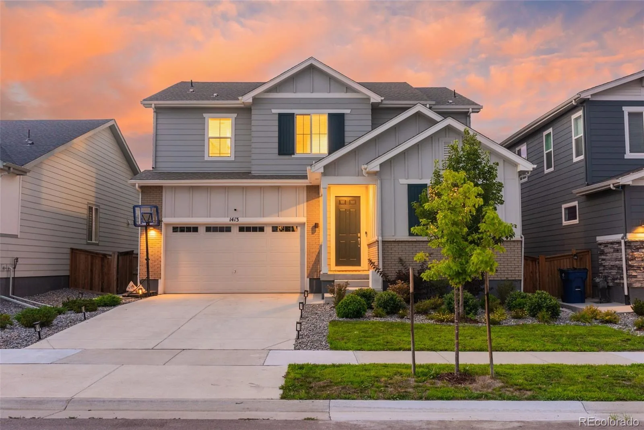
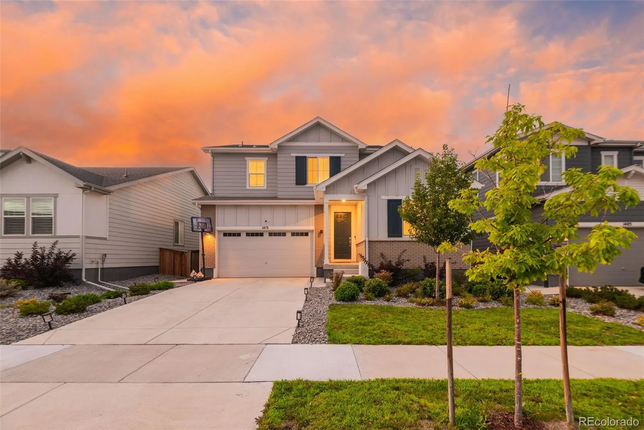
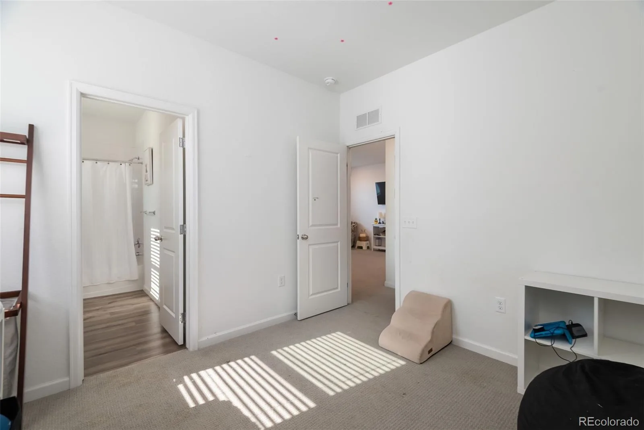
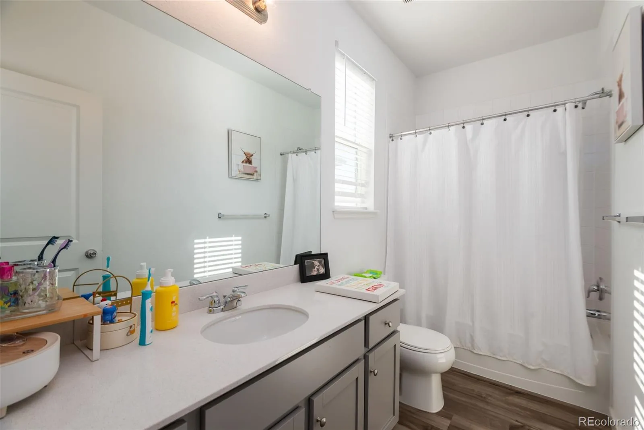
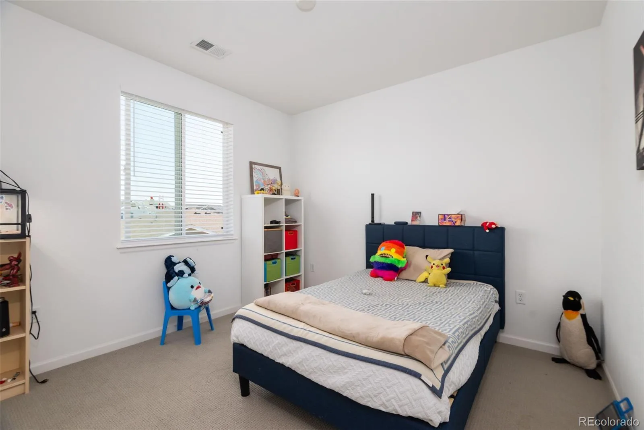
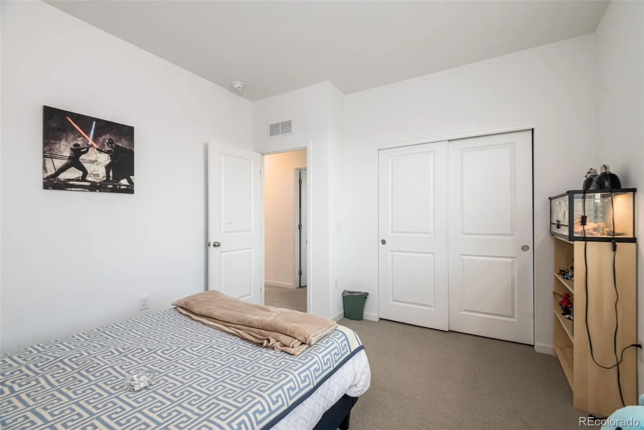
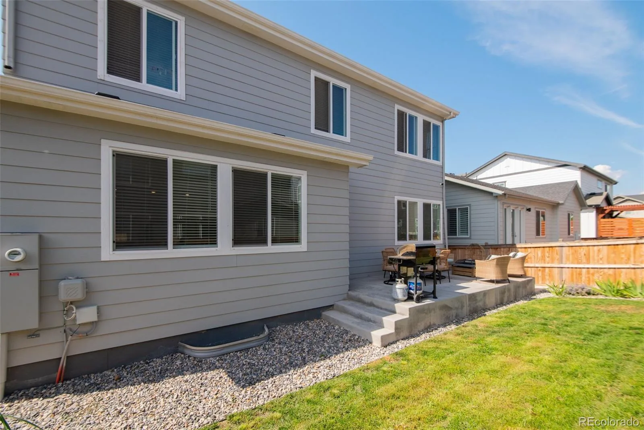
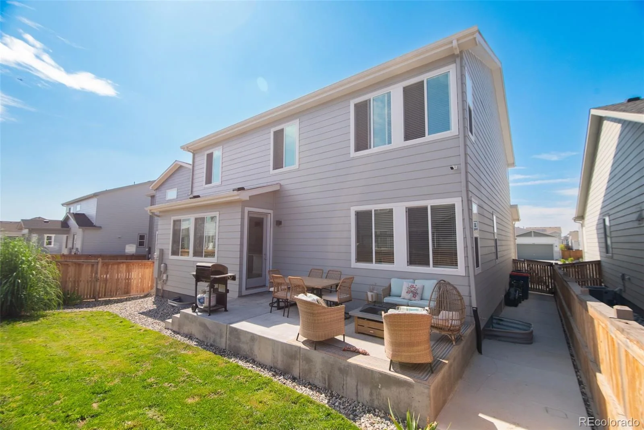
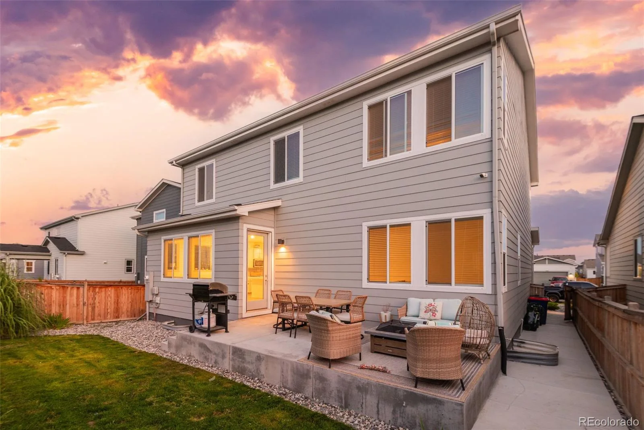
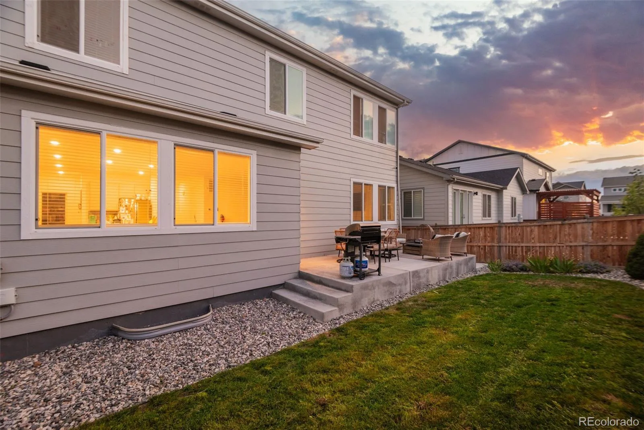
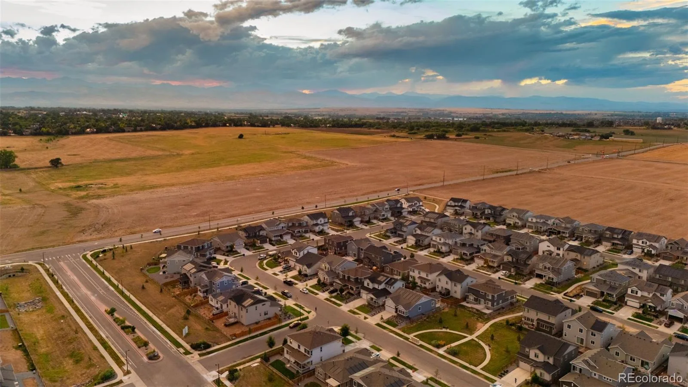
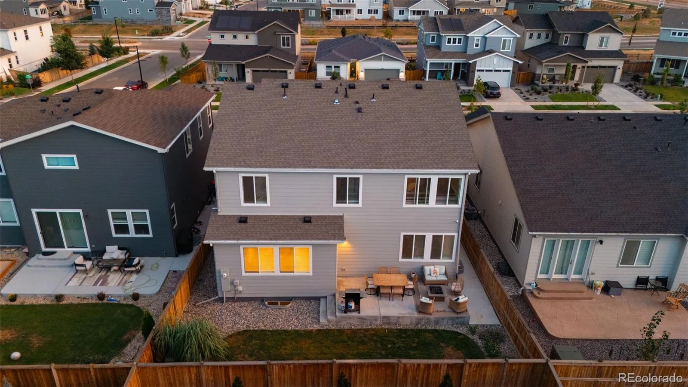
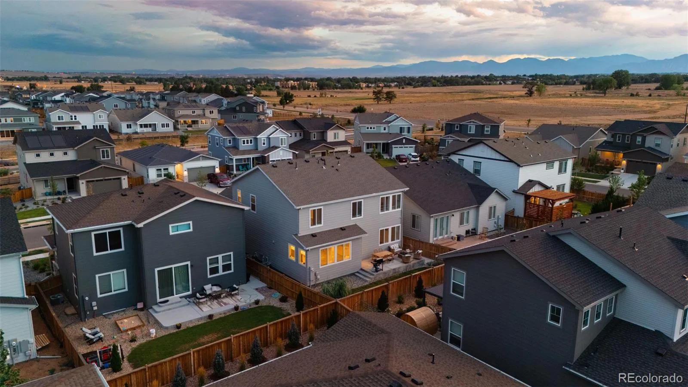
Modern design, flexible living space, and a backyard built for Colorado summers come together at 1413 Loraine Circle South in Lafayette. This spacious 4-bedroom home offers an open-concept layout, dedicated home office, oversized loft, unfinished basement, and beautifully finished outdoor space.
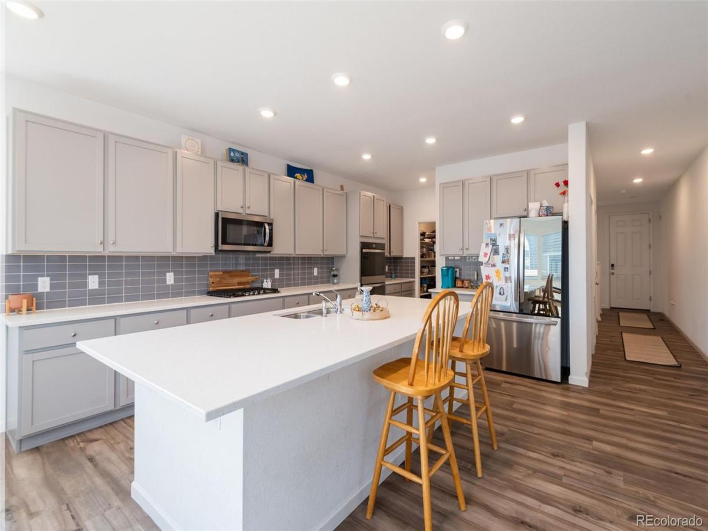
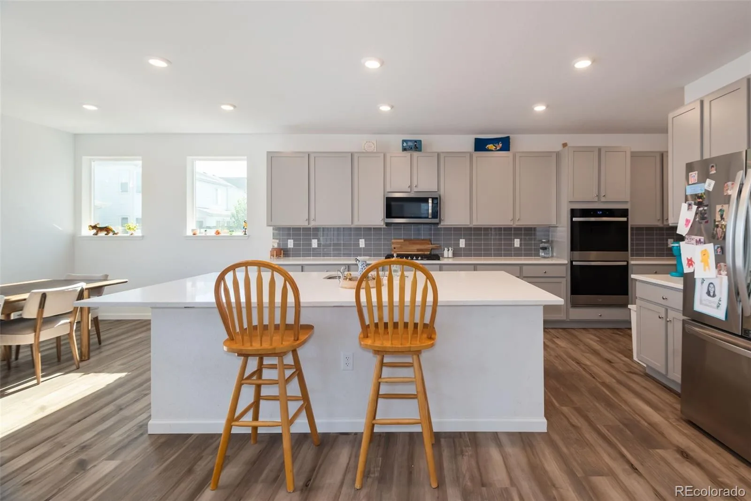
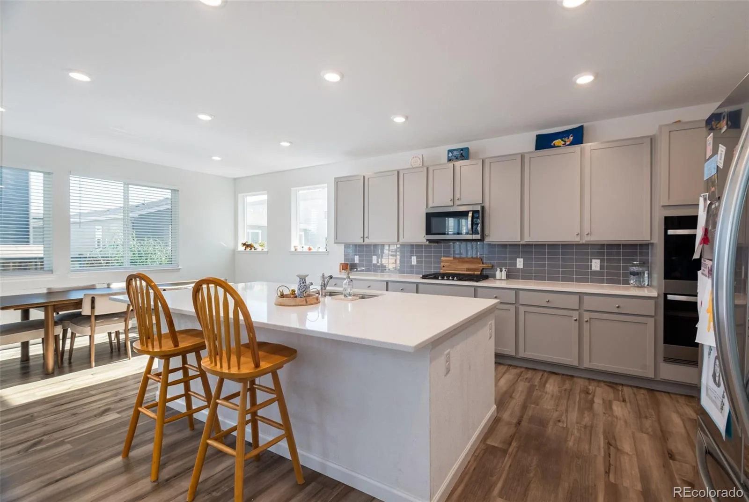
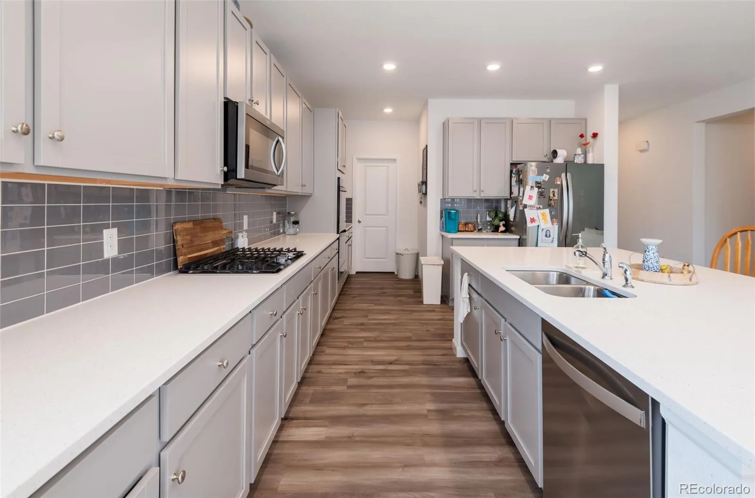
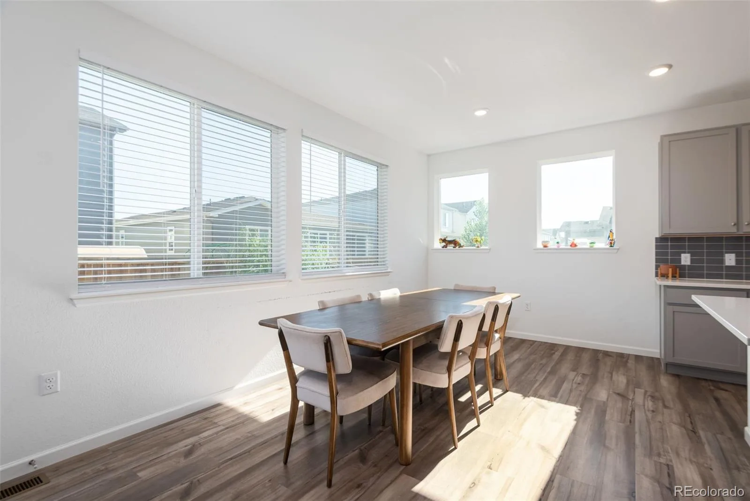
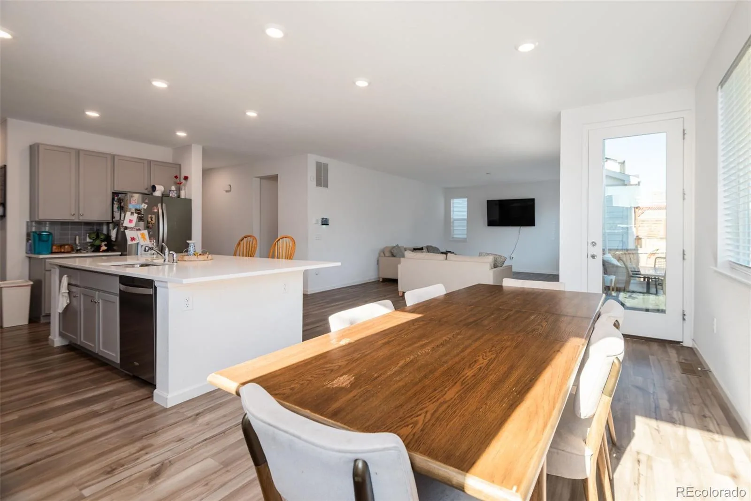
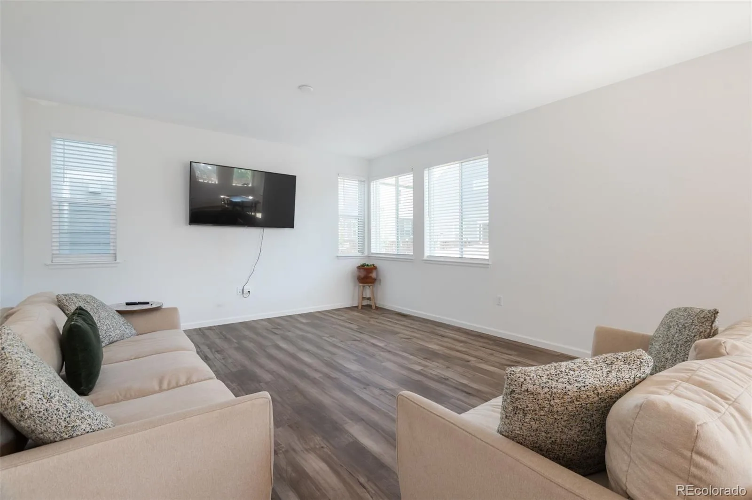
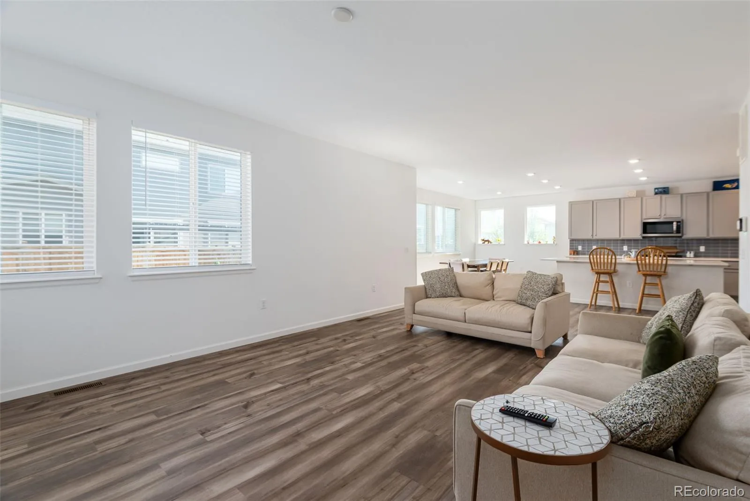
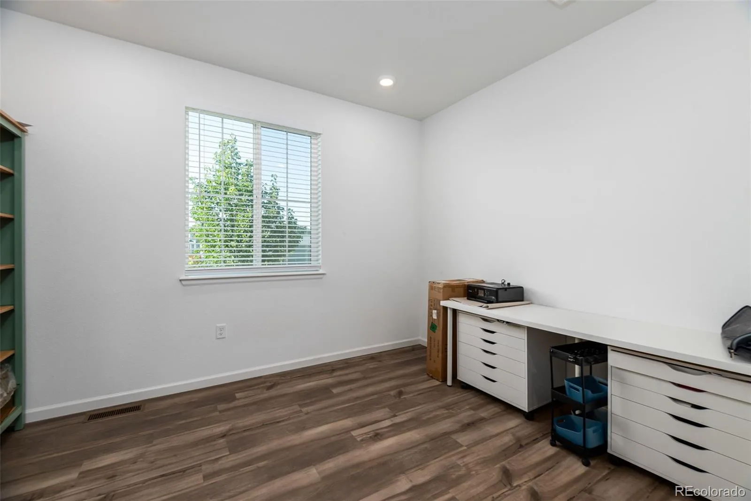
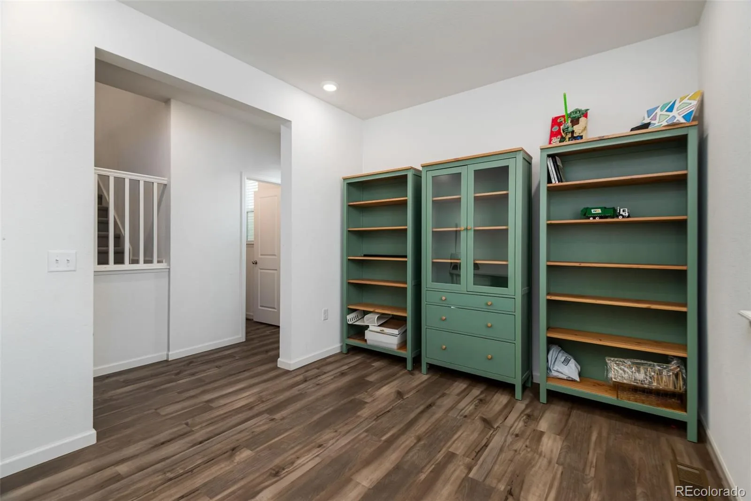
The main level centers around a bright chef’s kitchen featuring a large island, walk-in pantry, generous cabinetry, and an easy flow into the dining and living areas—creating a natural gathering place for entertaining. A functional mudroom provides direct garage access, while the private study near the entry creates the perfect home office, flex room, or potential fifth bedroom.
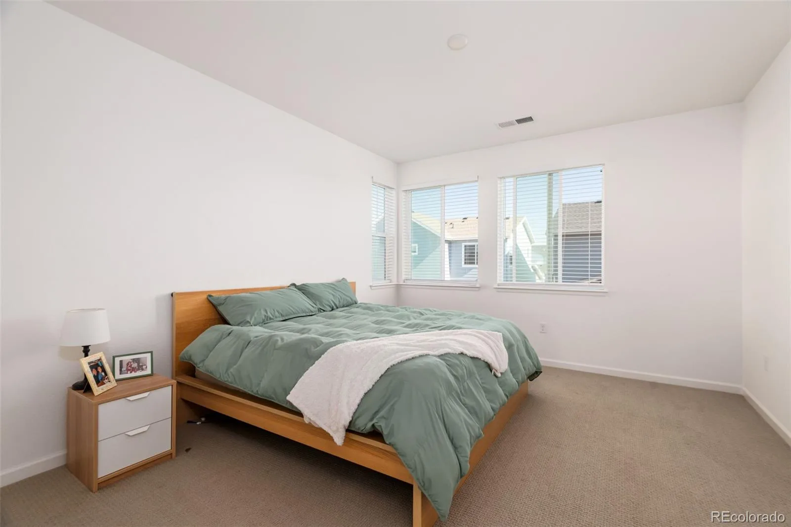
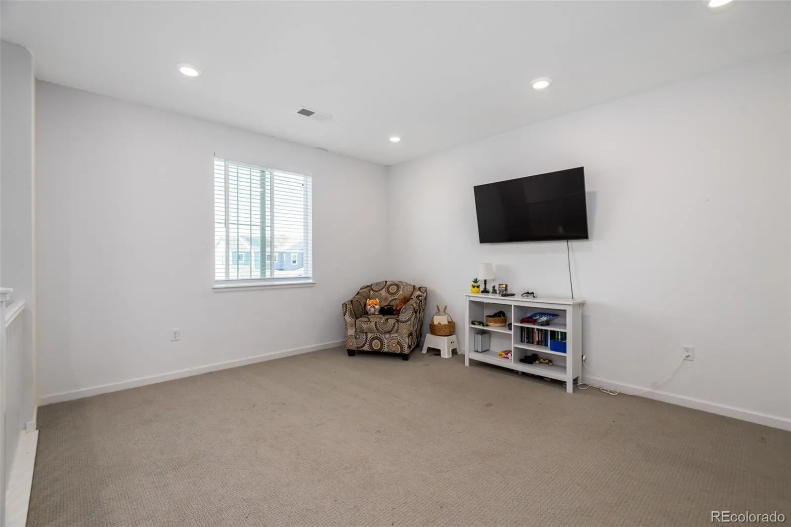
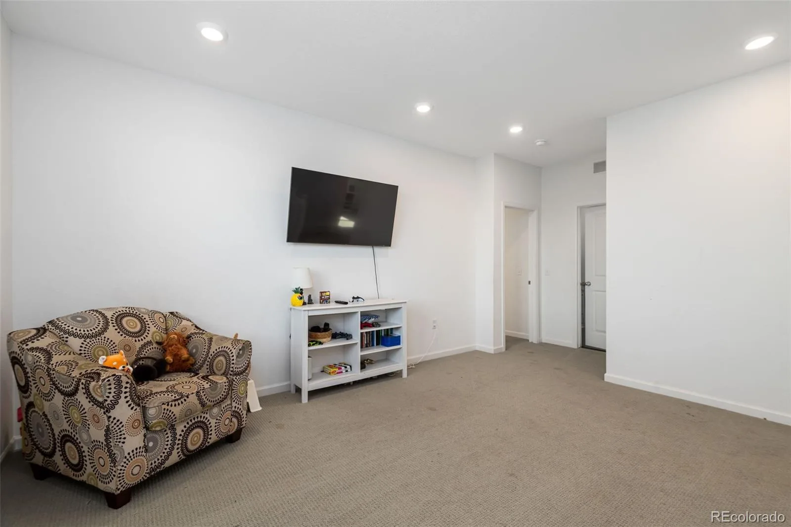
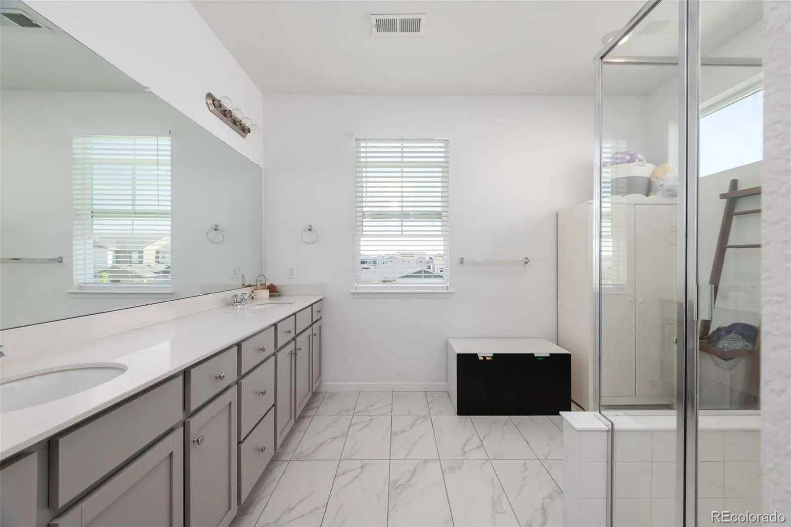
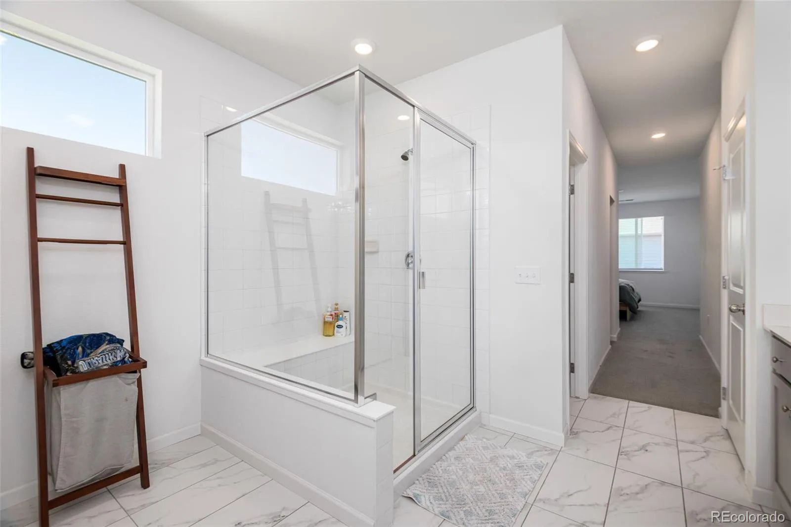
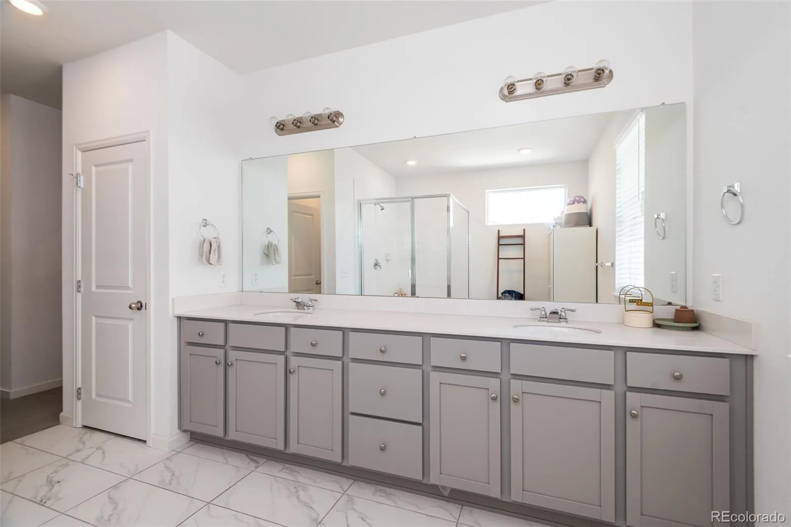
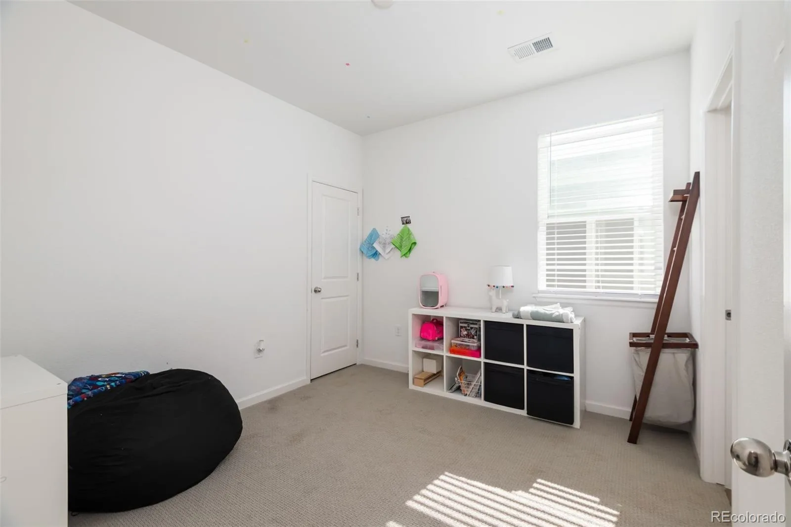
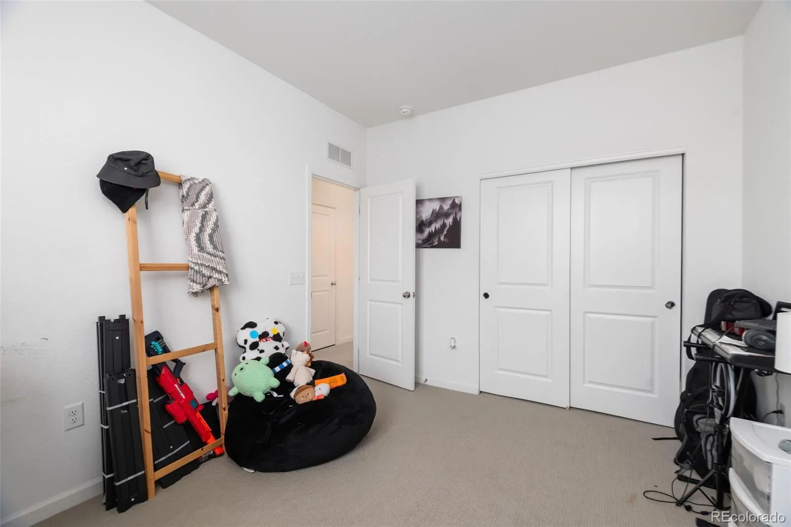
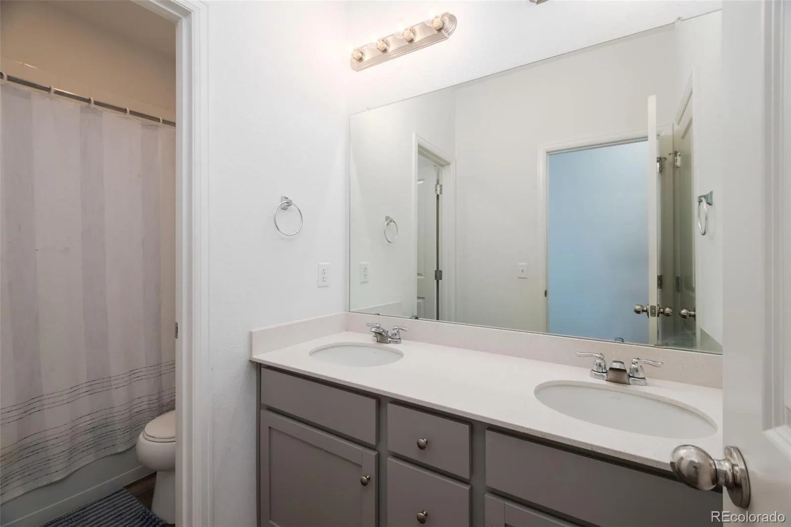
Upstairs, an expansive loft adds another versatile living area alongside three secondary bedrooms, a full hall bath, and a conveniently located laundry room. The spacious primary suite offers a relaxing escape with dual vanities, a large walk-in closet, and a spa-inspired bath.
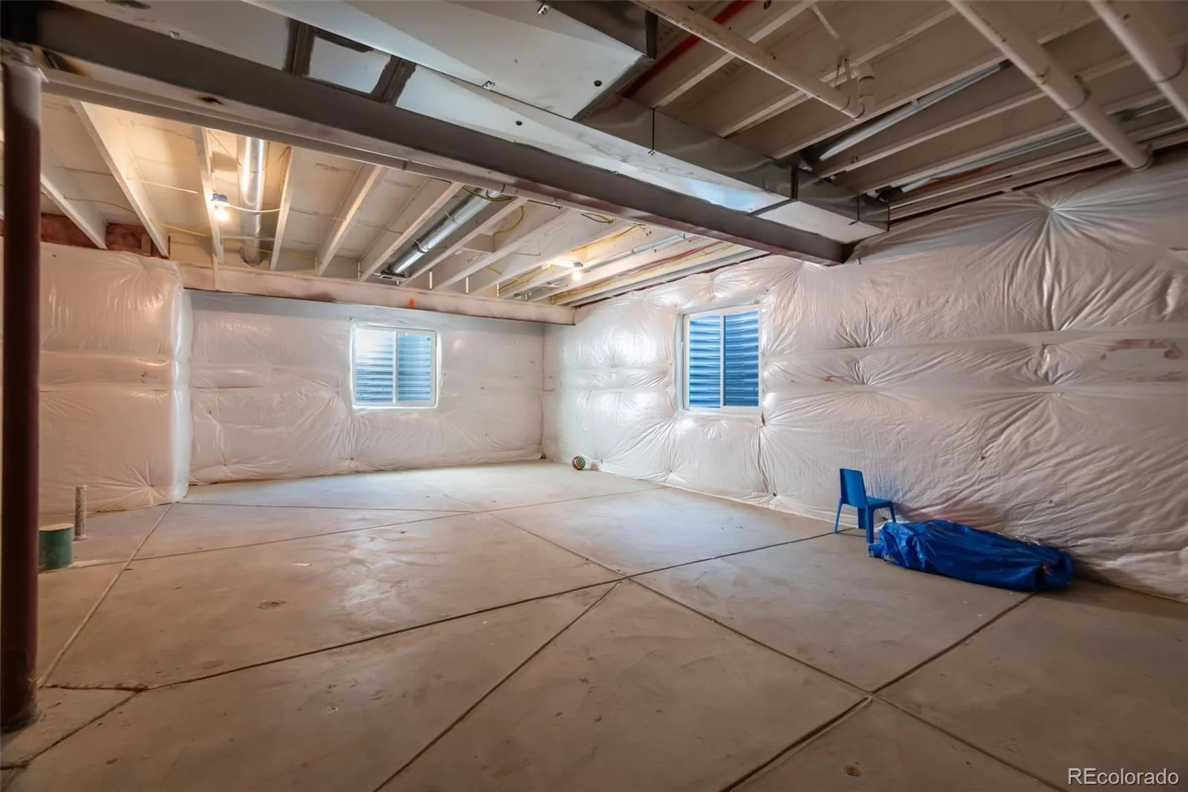
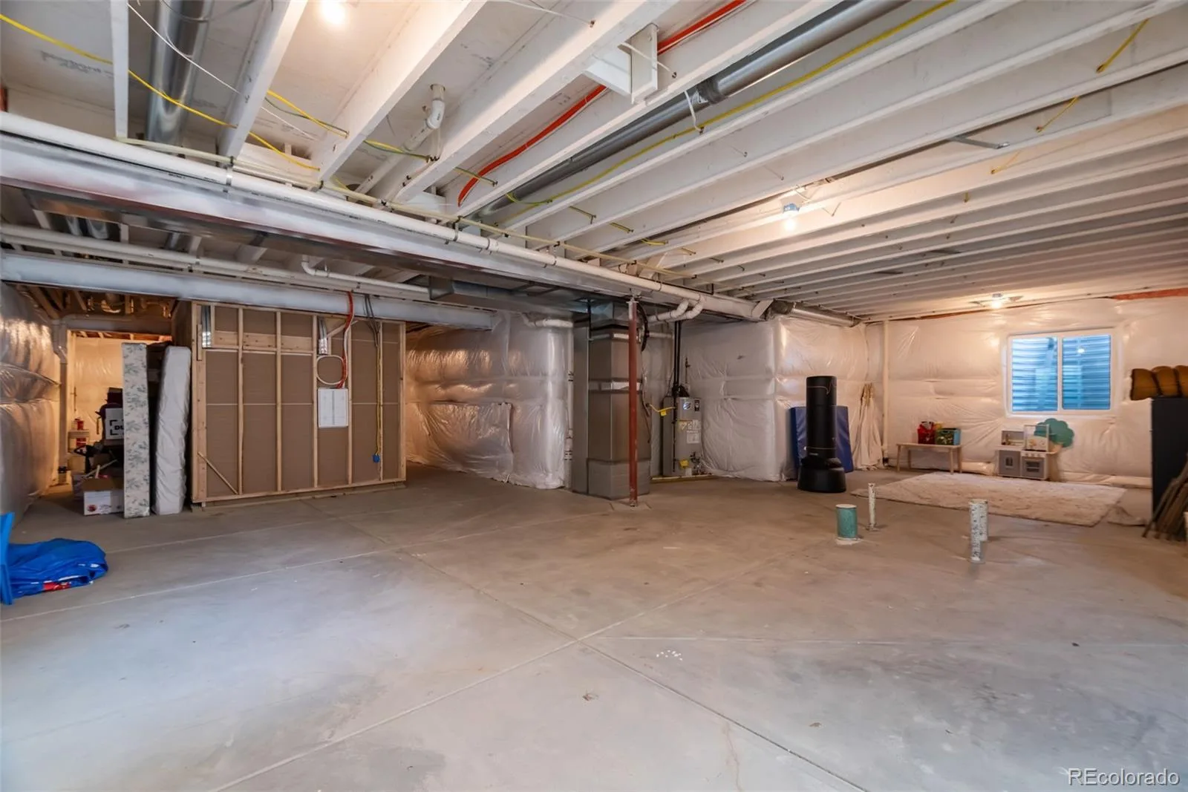
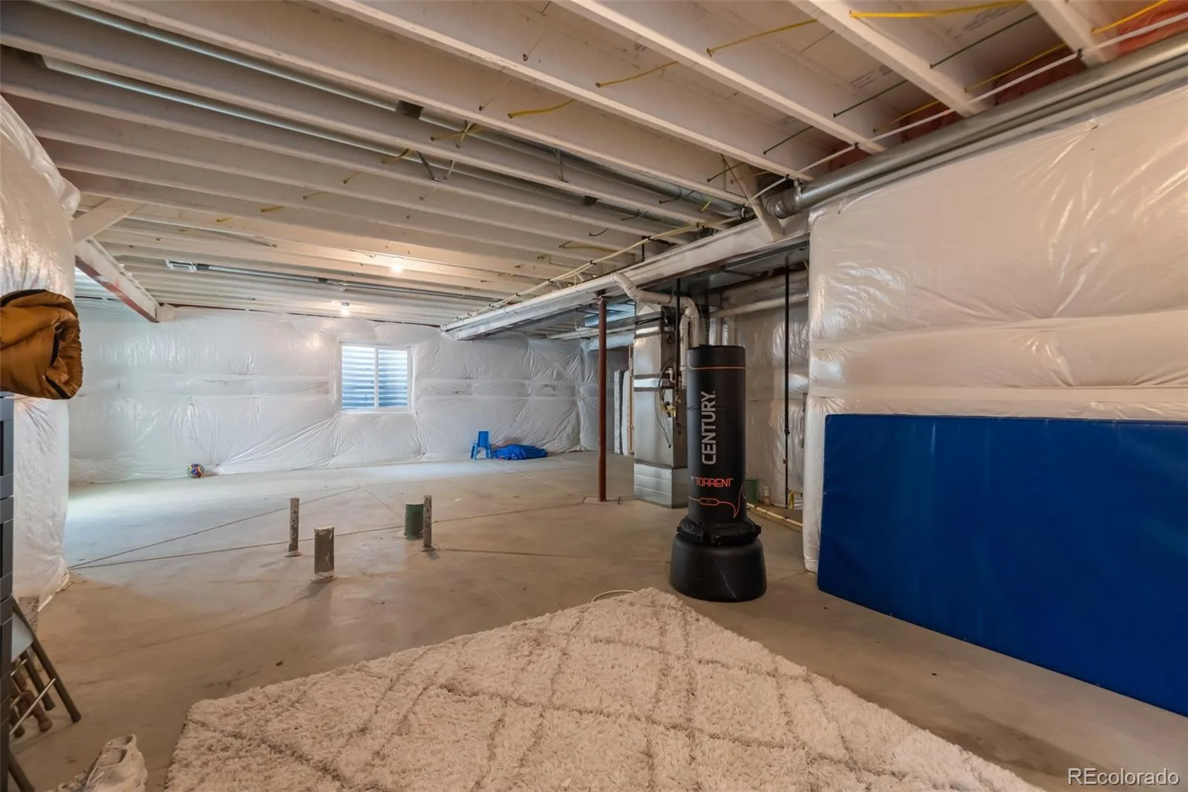
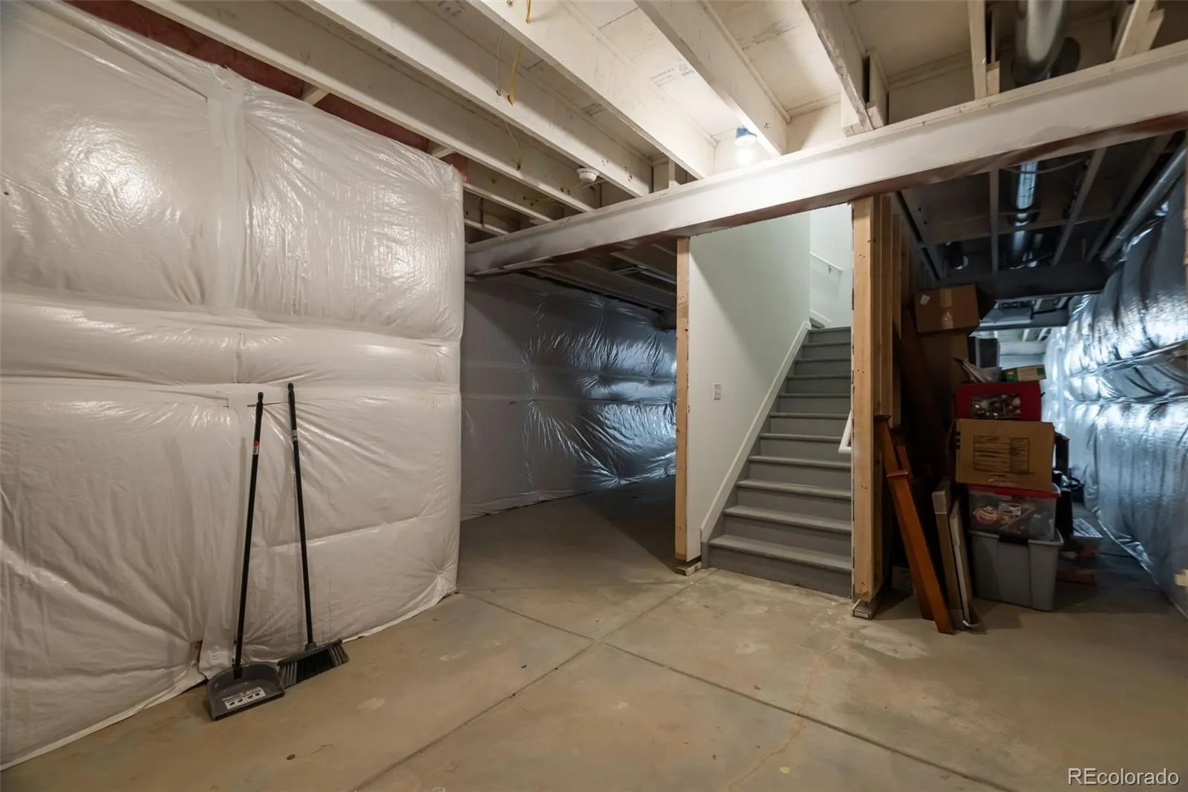
The unfinished basement provides additional room to grow, with potential for a home gym, theater, guest space, recreation room, or additional storage.
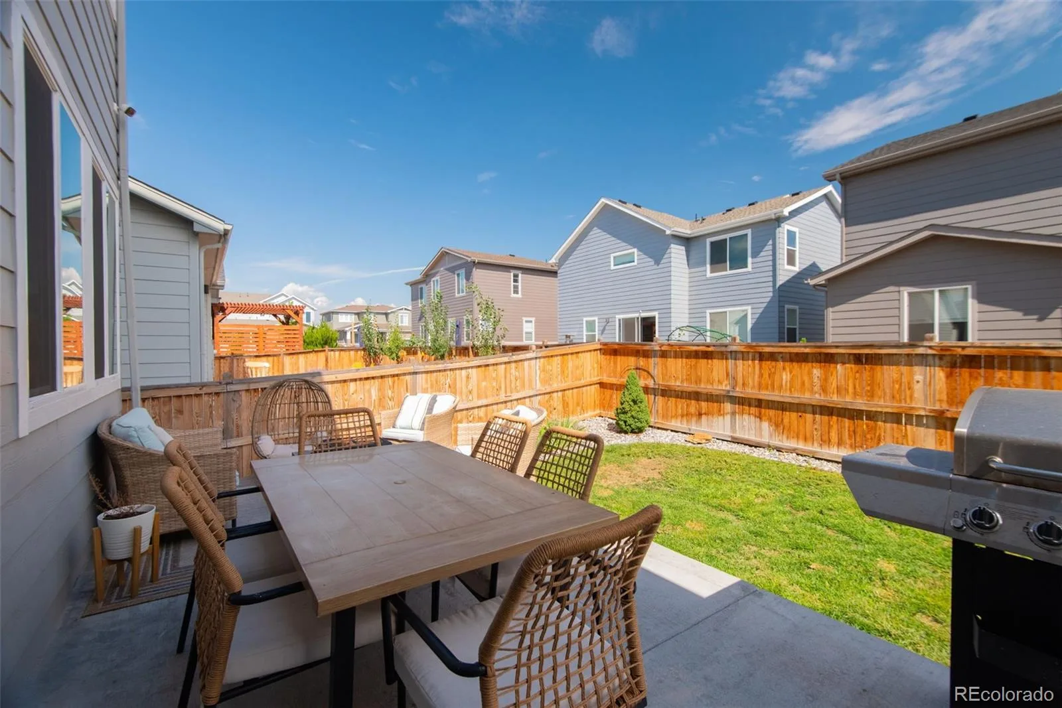
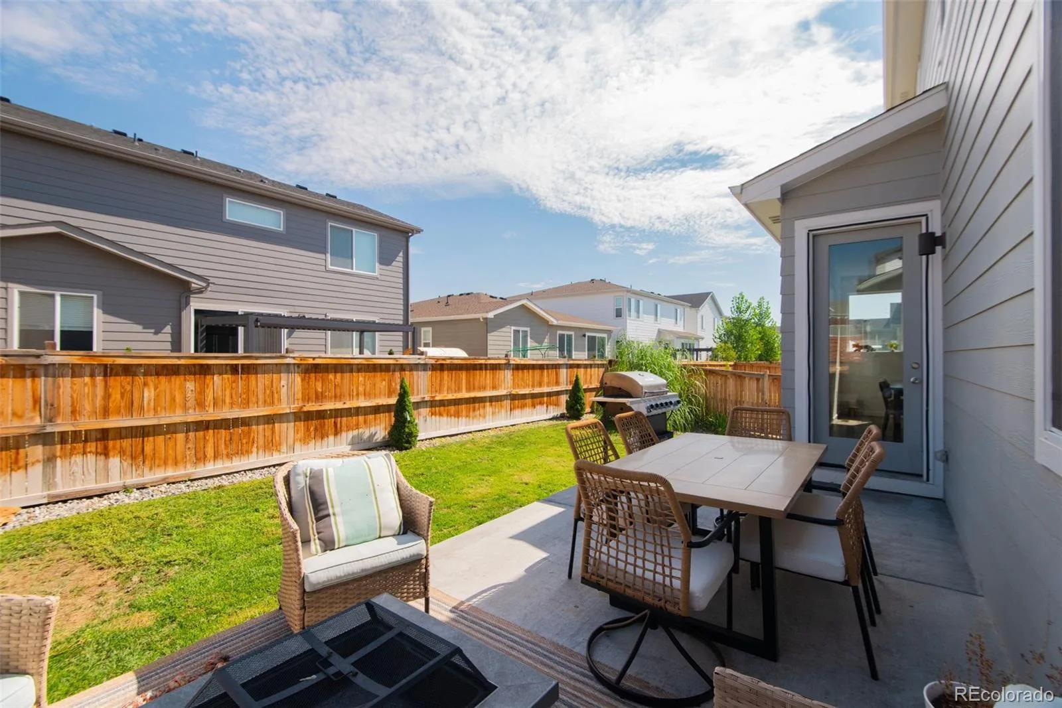
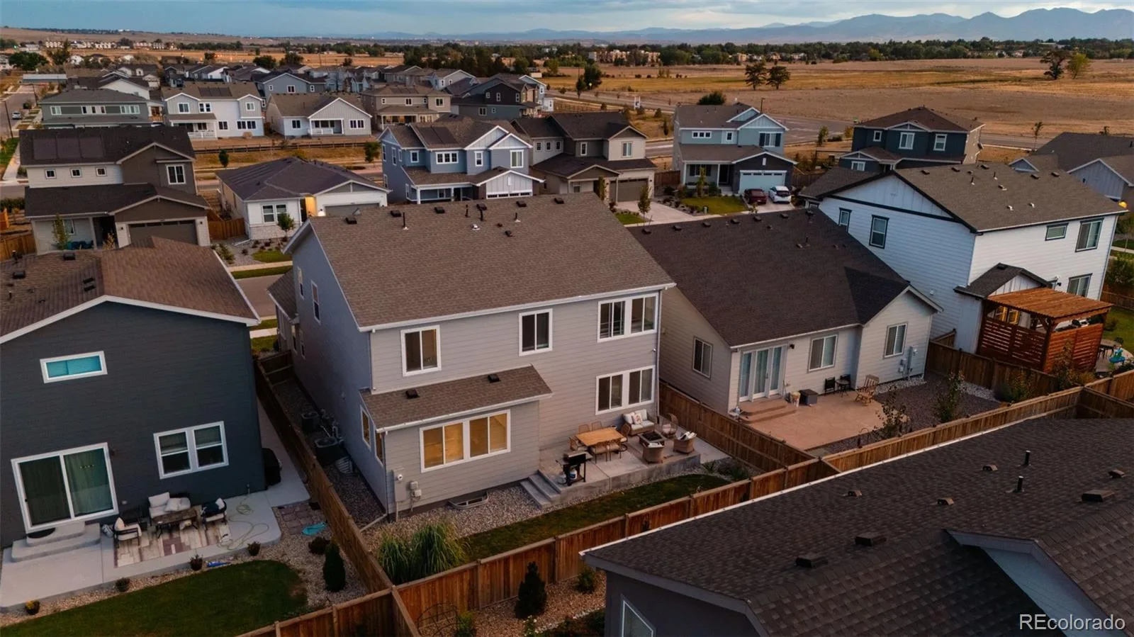
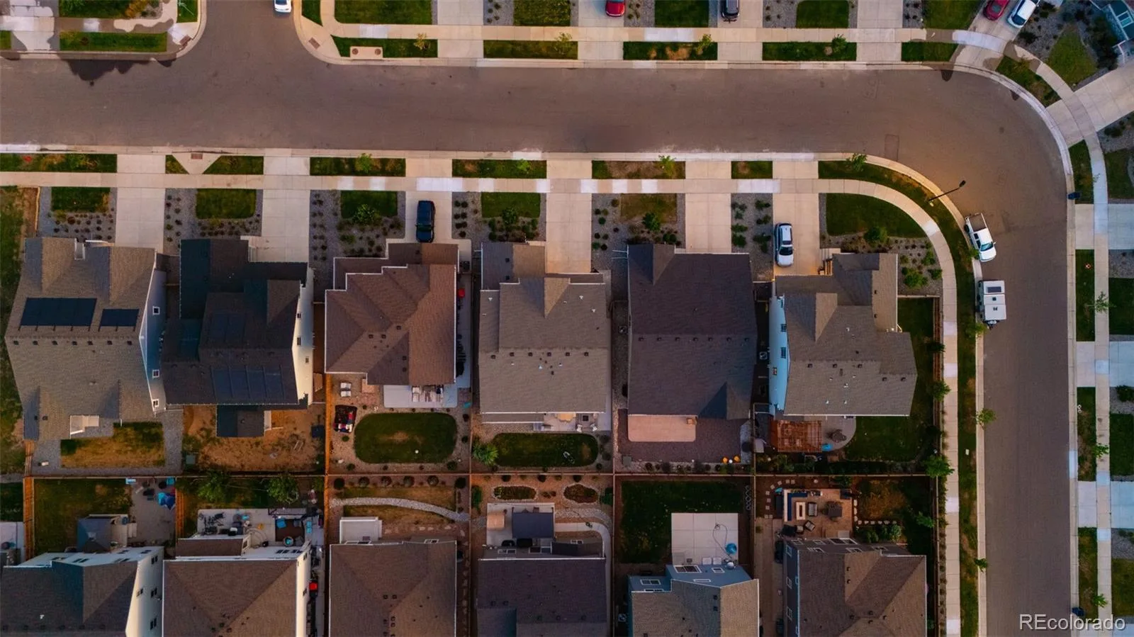
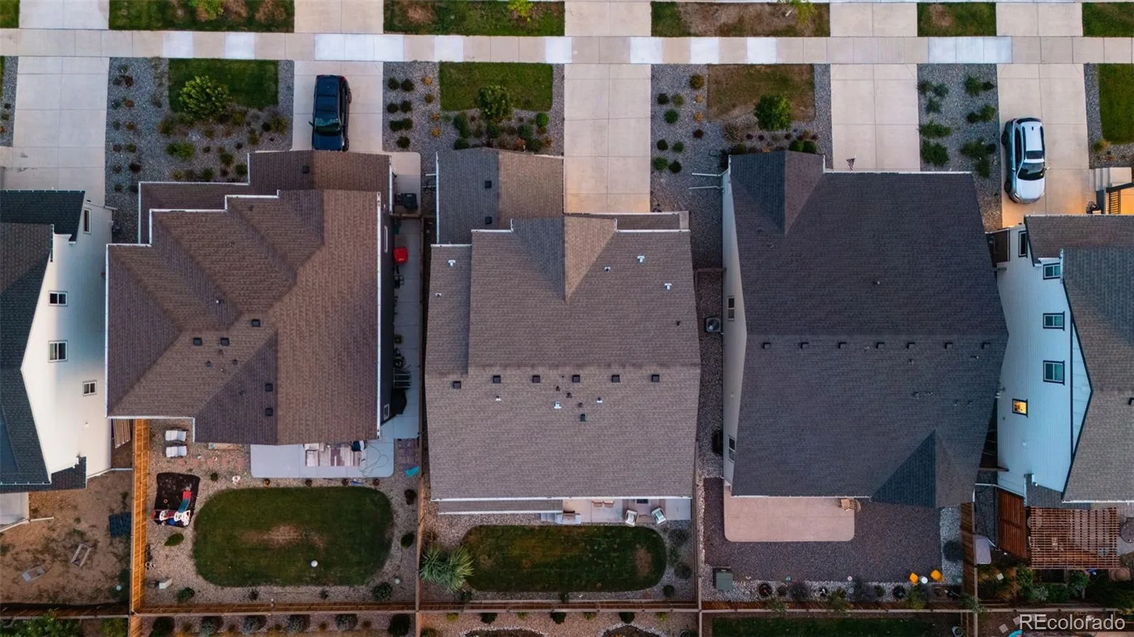
Step outside to a custom-poured concrete entertaining area and professionally finished landscaping, creating a backyard that’s ready to enjoy without waiting for future improvements.
Located in Lafayette, Colorado, this home offers the combination buyers are searching for: 4 bedrooms, dedicated office, loft, basement, open-concept living, finished outdoor space, and a highly functional floor plan.
More space. More flexibility. Move-in ready outdoor living.
Schedule your private showing of 1413 Loraine Circle South today.
The main level centers around a bright chef’s kitchen featuring a large island, walk-in pantry, generous cabinetry, and an easy flow into the dining and living areas—creating a natural gathering place for entertaining. A functional mudroom provides direct garage access, while the private study near the entry creates the perfect home office, flex room, or potential fifth bedroom.
Upstairs, an expansive loft adds another versatile living area alongside three secondary bedrooms, a full hall bath, and a conveniently located laundry room. The spacious primary suite offers a relaxing escape with dual vanities, a large walk-in closet, and a spa-inspired bath.
The unfinished basement provides additional room to grow, with potential for a home gym, theater, guest space, recreation room, or additional storage.
Step outside to a custom-poured concrete entertaining area and professionally finished landscaping, creating a backyard that’s ready to enjoy without waiting for future improvements.
Located in Lafayette, Colorado, this home offers the combination buyers are searching for: 4 bedrooms, dedicated office, loft, basement, open-concept living, finished outdoor space, and a highly functional floor plan.
More space. More flexibility. Move-in ready outdoor living.
Schedule your private showing of 1413 Loraine Circle South today.
Property Details
Price:
$815,000
MLS #:
REC8847849
Status:
Active
Beds:
4
Baths:
4
Type:
Single Family
Subtype:
Single Family Residence
Subdivision:
Parkdale
Finished Sq Ft:
2,912
Total Sq Ft:
4,214
Lot Size:
5,000 sqft / 0.11 acres (approx)
Year Built:
2023
Schools
School District:
Boulder Valley RE 2
Elementary School:
Sanchez
Middle School:
Angevine
High School:
Centaurus
Interior
Above Grade Finished Area
2912
Appliances
Dishwasher, Dryer, Microwave, Oven, Refrigerator, Washer
Bathrooms
3 Full Bathrooms, 1 Half Bathroom
Below Grade Unfinished Area
1302
Cooling
Central Air
Heating
Forced Air
Levels
Two
Main Level Bathrooms
1
Exterior
Association Amenities
Clubhouse, Fitness Center, Park, Playground, Pool, Trail(s)
Attached Garage YN
1
Construction Materials
Frame
Garage Spaces
2
Parking Spots
2
Parking Total
2
Roof
Composition
Financial
HOA Fee
$238
HOA Fee Frequency
Quarterly
HOA Name
Advance HOA
HOA Phone
303-482-2213
Tax Year
2025
Taxes
$9,012
Map
Contact Us
Mortgage Calculator
Property Summary
- Located in the Parkdale subdivision, 1413 S Loraine Circle Lafayette CO is a Single Family for sale in Lafayette, CO, 80026. It is listed for $815,000 and features 4 beds, 4 baths, and has approximately 4,214 square feet of living space, and was originally constructed in 2023. The current price per square foot is $193. The average price per square foot for Single Family listings in Lafayette is $384. The average listing price for Single Family in Lafayette is $1,255,953. To schedule a showing of MLS#rec8847849 at 1413 S Loraine Circle in Lafayette, CO, contact your Smart Sale AI agent at 3039066915.
Similar Listings Nearby

Additional Details
MLS ID : REC8847849
Listing Key : REC2056016583
Parcel Number : R0613224
Zip Code : 80026
City : Lafayette
State : CO
Building if Condo :
Full Street: 1413 S Loraine Circle
Address : 1413
Address Prefix :
Address Suffix : Circle
Street : Loraine
Street Prefix : S
Street Suffix :
Unit if Condo :
Latitude : 40.009571
Longitude : -105.072838
Property Type : singlefamily
Property Sub Type : Single Family Residence
Stories Total if Condo :
Lot Size : 5,000 sqft / 0.11 acres (approx)
Ownership : Individual
Zoning :
Condition :
Renovation :
Pets Allowed :
Special Conditions : None
Possession : Closing/DOD
Original Price : 815000
Close Price :
Close Date :
List Date : Aug 5, 2026
List Contract Date : 2026-08-05
Off Market Date :
Purchase Contract Date :
Days on Market : 25
Concessions Amount :
Concession Comment :
Renovation :
Company : Keller Williams Realty Downtown LLC

Copyright 2026. All rights reserved.
1413 S Loraine Circle
Lafayette, CO