
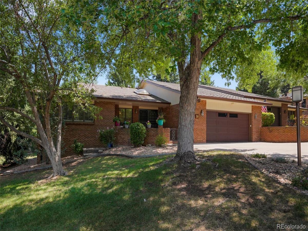
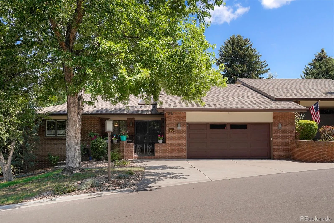
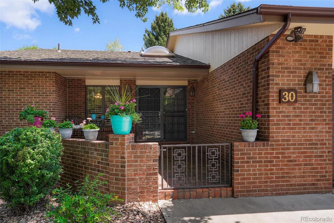
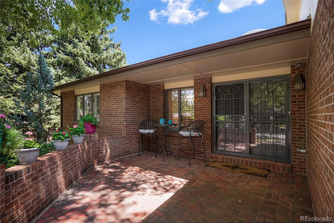
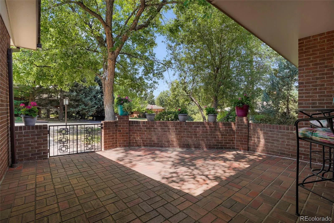
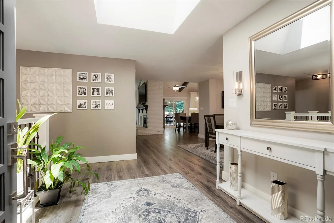
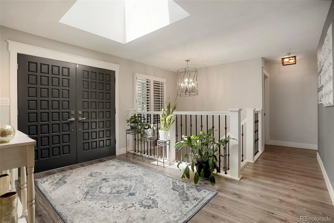
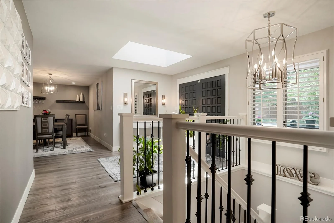
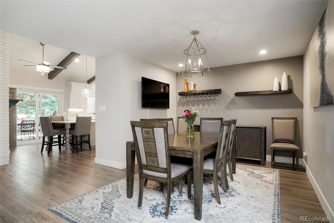
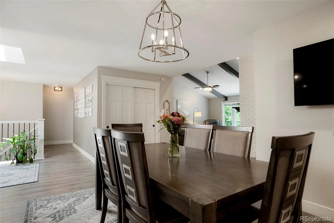
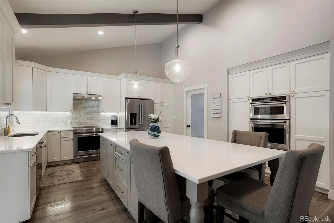
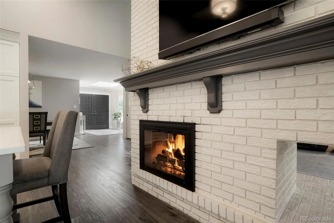
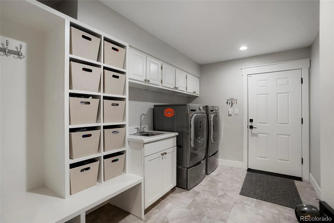
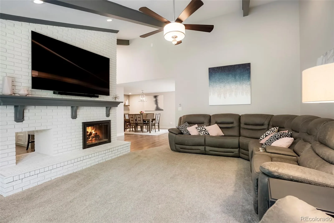
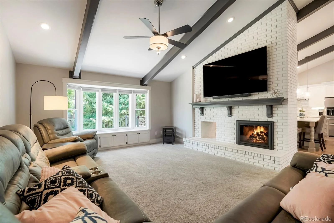
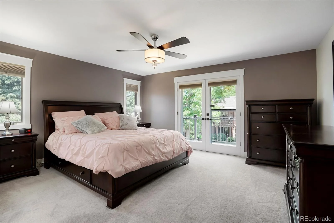
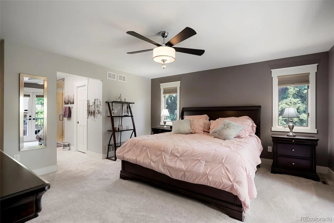
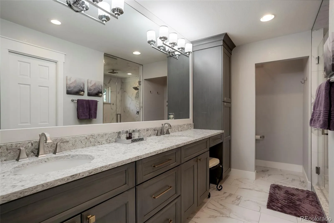
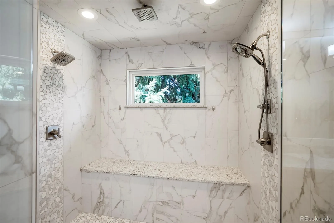
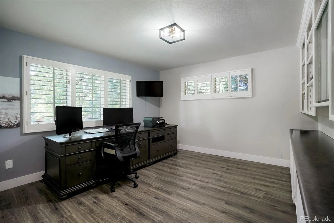
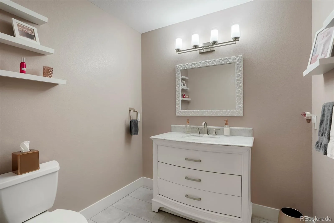
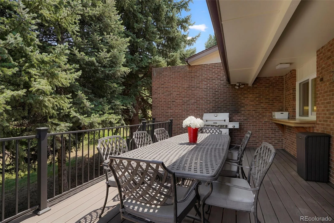
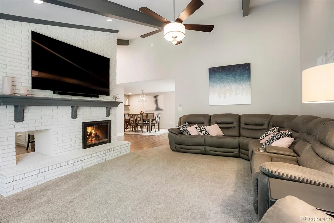
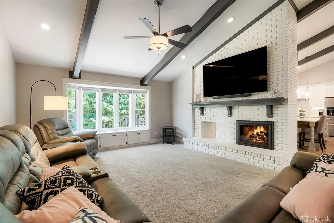
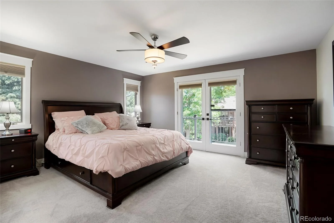
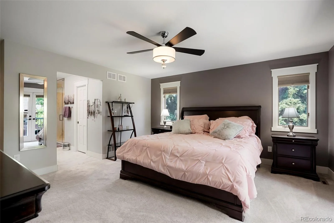
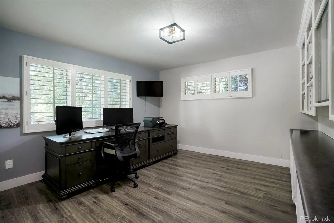
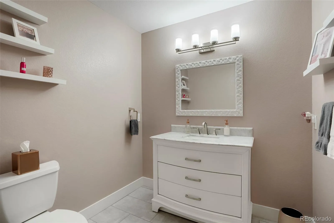
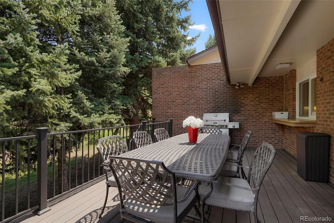
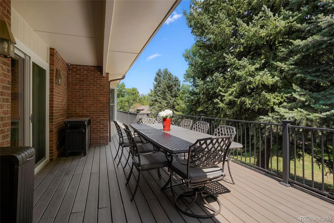
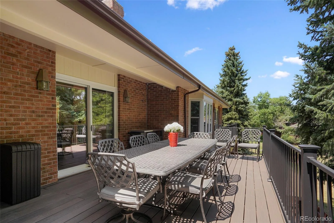
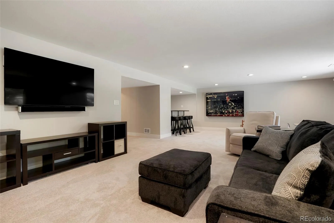
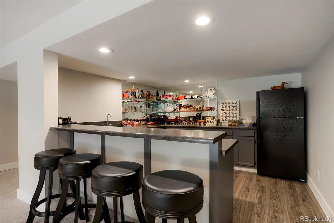
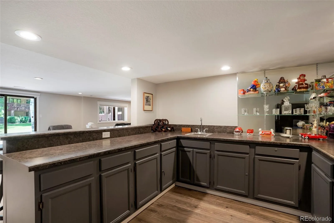
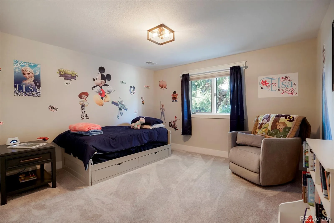
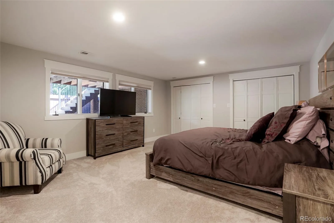
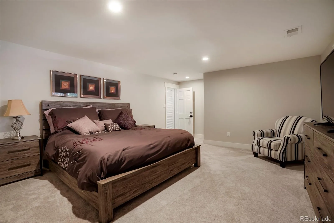
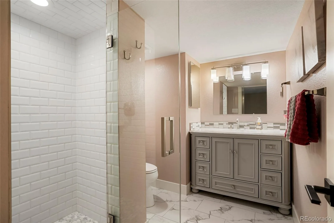
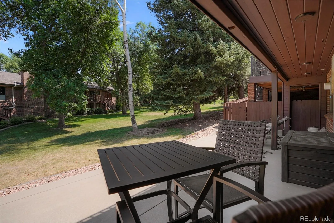
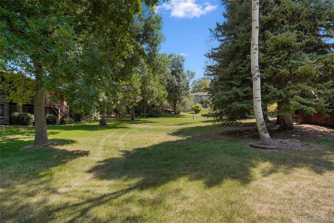
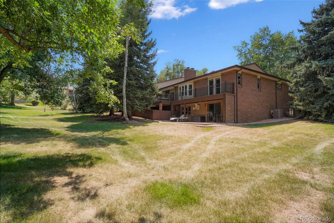
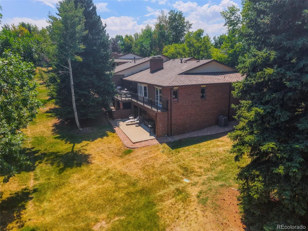
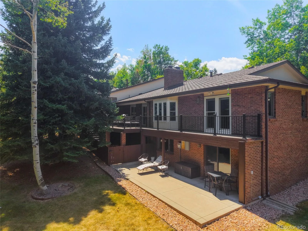
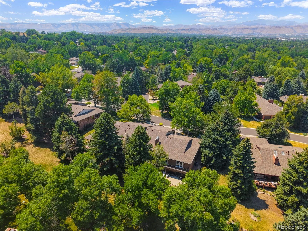
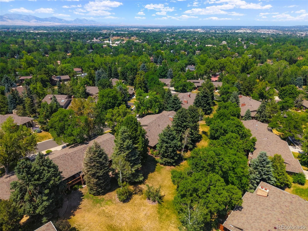
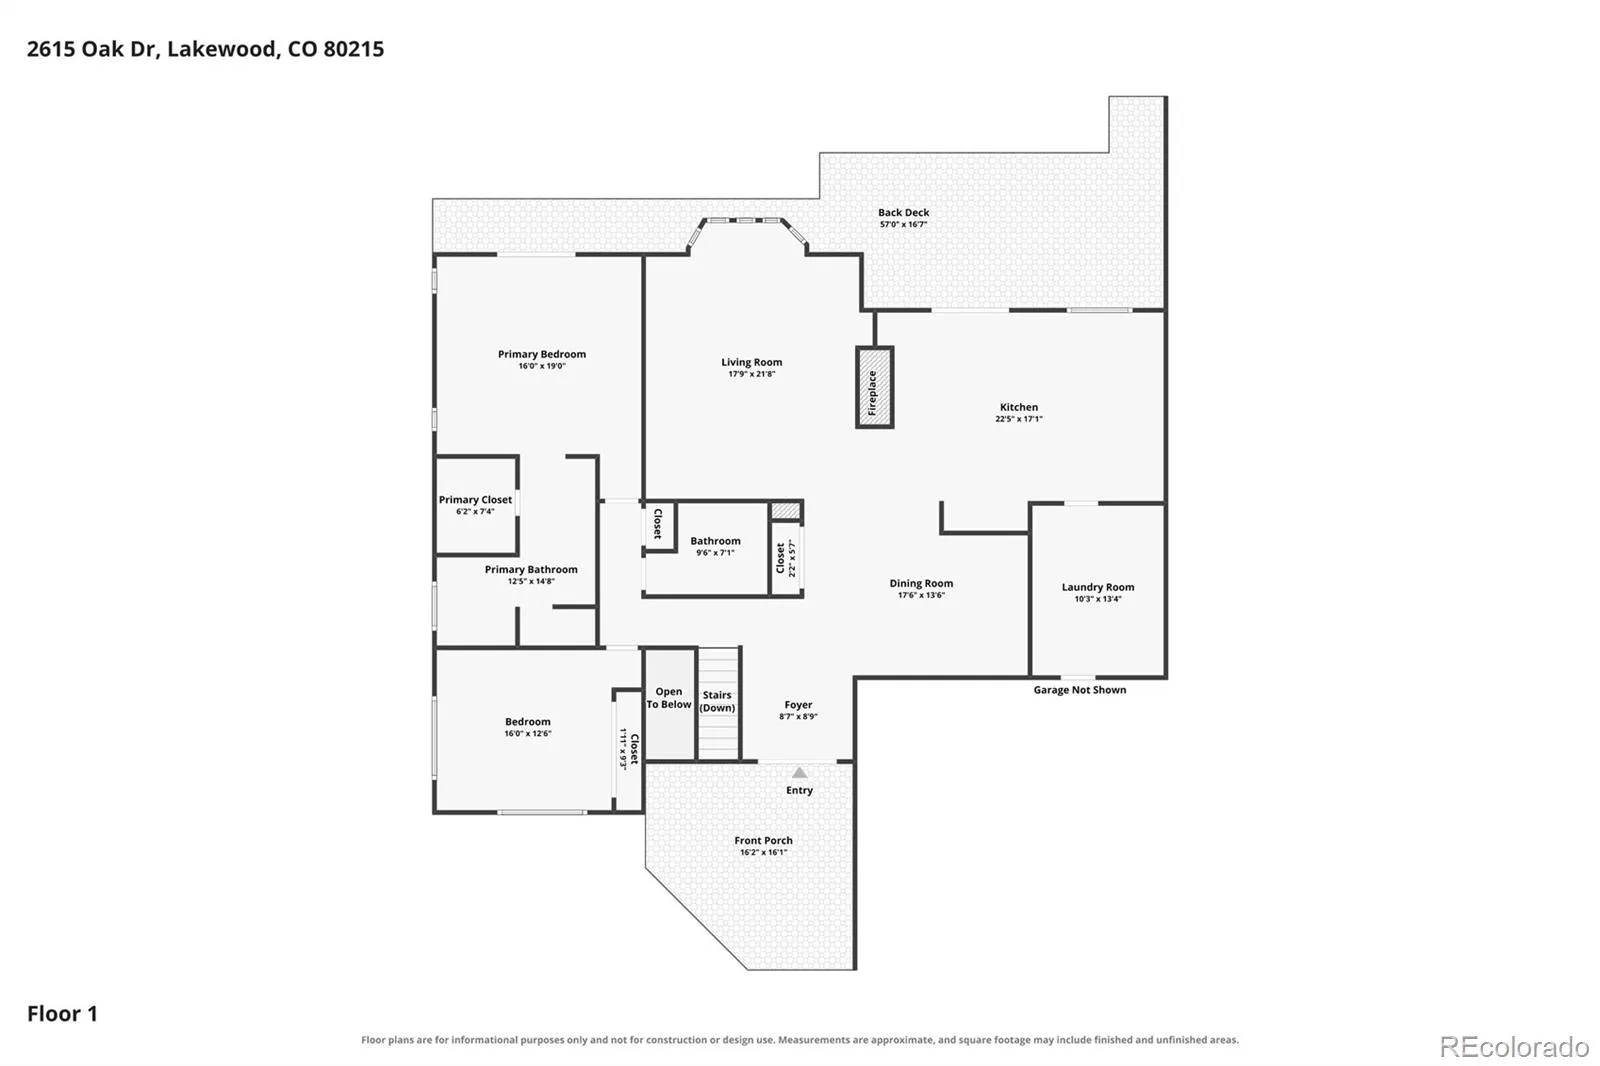
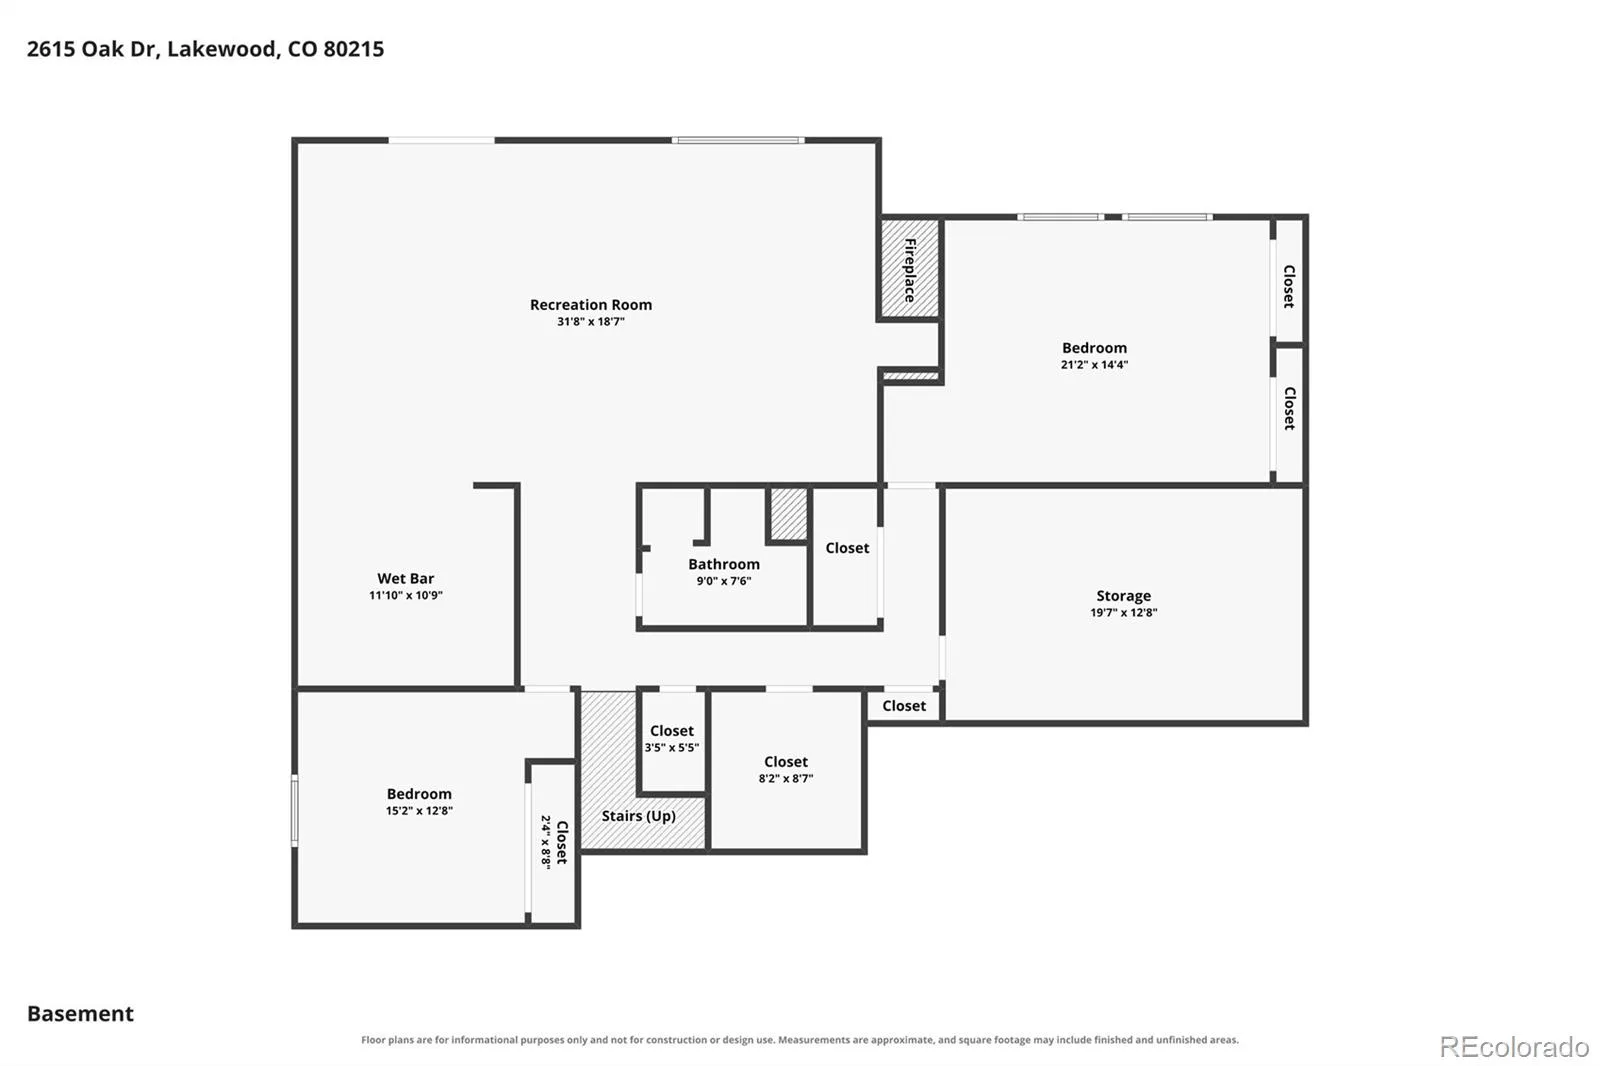
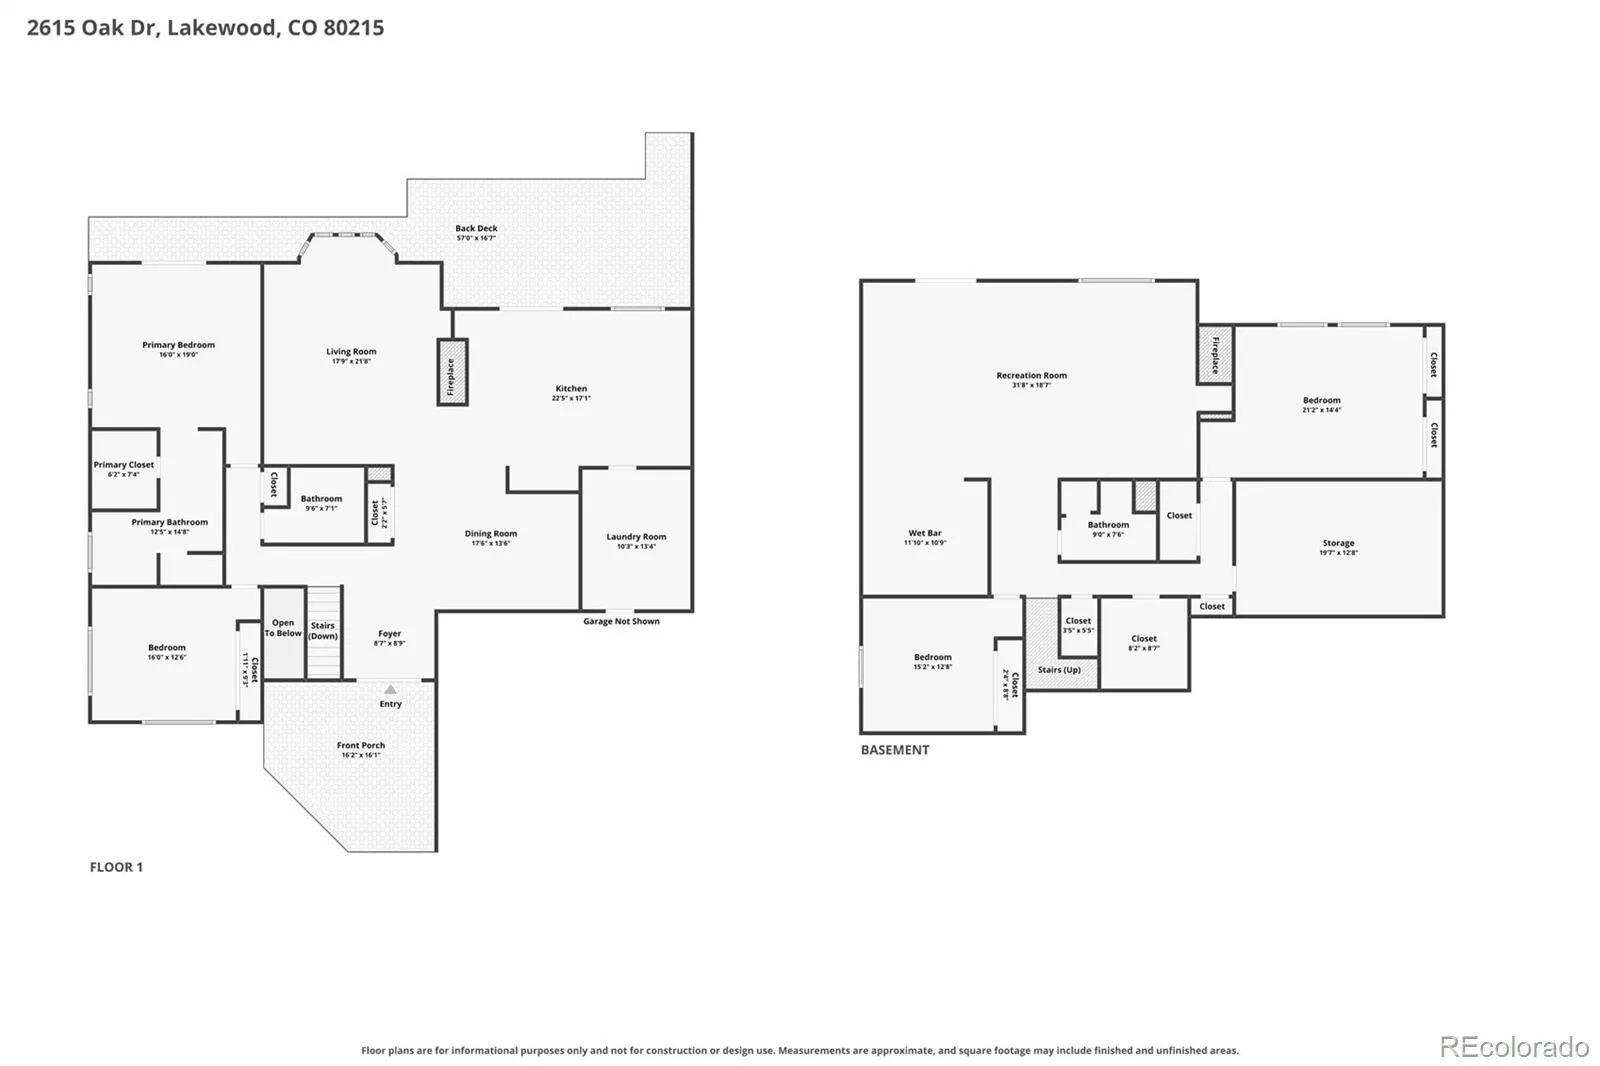
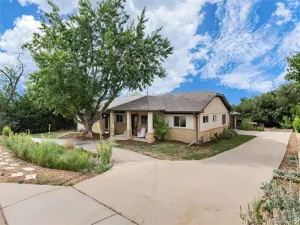
Exceptional 4-bedroom, 3-bath paired home located in the exclusive 26 Oaks subdivision, offering over 3,800 finished sq. ft. in a beautifully updated and meticulously maintained walk-out ranch. This home exemplifies low-maintenance living without compromising on space, quality, or style. The main level features striking vaulted, beamed ceilings that enhance both the living room and kitchen, creating an open and inviting atmosphere. The living room features a classic brick-surround gas fireplace and bay window that fills the space with natural light. The fully renovated gourmet kitchen is both elegant and functional, showcasing quartz countertops, a spacious center island, a distinctive see-through brick fireplace, and direct access to a private balcony and deck—ideal for both everyday living and entertaining. Adjacent to kitchen is lovely formal dining room area. Luxury vinyl plank flooring extends throughout the home, adding durability and a cohesive aesthetic. The generously sized primary suite offers private access to the balcony and an ensuite bath with dual vanities and oversized custom walk-in shower. The main level is completed by a secondary bedroom, currently utilized as a study, an additional (½) bath, and a well-designed laundry area with utility sink and ample storage. The finished walk-out lower level provides an equally impressive extension of living space, featuring a large family room with wet bar, a wood-burning fireplace with brick hearth, and walk-out access to a private patio. This level also includes two additional bedrooms, a ¾ bath, a dedicated craft room, a cedar closet, and abundant storage options. Ideally situated with convenient access to major highways, dining, shopping, and recreational amenities. Located just minutes from Clear Creek Crossing, including proximity to Lutheran Hospital, Lifetime Fitness, and ongoing area development. A truly distinguished property offering comfort and refined living—this home is not to be missed!
Property Details
Price:
$979,000
MLS #:
REC4983350
Status:
Pending
Beds:
4
Baths:
3
Type:
Single Family
Subtype:
Single Family Residence
Subdivision:
26 Oaks
Finished Sq Ft:
3,978
Total Sq Ft:
3,978
Lot Size:
3,311 sqft / 0.08 acres (approx)
Year Built:
1981
Schools
School District:
Jefferson County R-1
Elementary School:
Prospect Valley
Middle School:
Everitt
High School:
Wheat Ridge
Interior
Above Grade Finished Area
1989
Appliances
Bar Fridge, Dishwasher, Disposal, Double Oven, Microwave, Range, Range Hood, Refrigerator, Self Cleaning Oven
Bathrooms
2 Three Quarter Bathrooms, 1 Half Bathroom
Below Grade Finished Area
1989
Cooling
Central Air
Fireplaces Total
2
Flooring
Carpet, Tile, Vinyl, Wood
Heating
Forced Air
Interior Features
Ceiling Fan(s), High Ceilings, Kitchen Island, Primary Suite, Quartz Counters, Smoke Free, Vaulted Ceiling(s), Walk-In Closet(s), Wet Bar
Levels
One
Main Level Bathrooms
2
Main Level Bedrooms
2
Exterior
Architectural Style
Contemporary
Attached Garage YN
1
Common Walls
End Unit, 1 Common Wall
Construction Materials
Brick, Frame
Direction Faces
West
Exterior Features
Balcony, Gas Valve
Garage Spaces
2
Lot Features
Landscaped, Many Trees, Master Planned, Sprinklers In Front, Sprinklers In Rear
Parking Features
Dry Walled, Finished Garage, Oversized
Parking Spots
2
Parking Total
2
Patio And Porch Features
Covered, Deck, Front Porch, Patio
Roof
Composition
Security Features
Carbon Monoxide Detector(s), Smoke Detector(s)
Window Features
Bay Window(s), Window Coverings
Financial
HOA Fee
$780
HOA Fee Frequency
Monthly
HOA Includes
Insurance, Maintenance Grounds, Maintenance Structure, Recycling, Snow Removal, Trash, Water
HOA Name
26 Oaks Hoa
HOA Phone
303-369-0800
Tax Year
2025
Taxes
$6,171
Map
Contact Us
Mortgage Calculator
Property Summary
- Located in the 26 Oaks subdivision, 2615 Oak Drive #30 Lakewood CO is a Single Family for sale in Lakewood, CO, 80215. It is listed for $979,000 and features 4 beds, 3 baths, and has approximately 3,978 square feet of living space, and was originally constructed in 1981. The current price per square foot is $246. The average price per square foot for Single Family listings in Lakewood is $301. The average listing price for Single Family in Lakewood is $775,535. To schedule a showing of MLS#rec4983350 at 2615 Oak Drive #30 in Lakewood, CO, contact your Smart Sale AI agent at 3039066915.
Similar Listings Nearby

Additional Details
MLS ID : REC4983350
Listing Key : REC2055873260
Parcel Number : 148822
Zip Code : 80215
City : Lakewood
State : CO
Building if Condo :
Full Street: 2615 Oak Drive #30
Address : 2615
Address Prefix :
Address Suffix : Drive
Street : Oak
Street Prefix :
Street Suffix :
Unit if Condo : 30
Latitude : 39.756023
Longitude : -105.120438
Property Type : singlefamily
Property Sub Type : Single Family Residence
Stories Total if Condo :
Lot Size : 3,311 sqft / 0.08 acres (approx)
Ownership : Individual
Zoning :
Condition : Updated/Remodeled
Renovation :
Pets Allowed : Cats OK,Dogs OK,Number Limit
Special Conditions : None
Possession : Negotiable
Original Price : 979000
Close Price :
Close Date :
List Date : Jul 31, 2026
List Contract Date : 2026-07-31
Off Market Date : 2026-08-10
Purchase Contract Date : 2026-08-10
Days on Market : 30
Concessions Amount :
Concession Comment :
Renovation :
Company : Rotola & Company

Copyright 2026. All rights reserved.
2615 Oak Drive #30
Lakewood, CO