
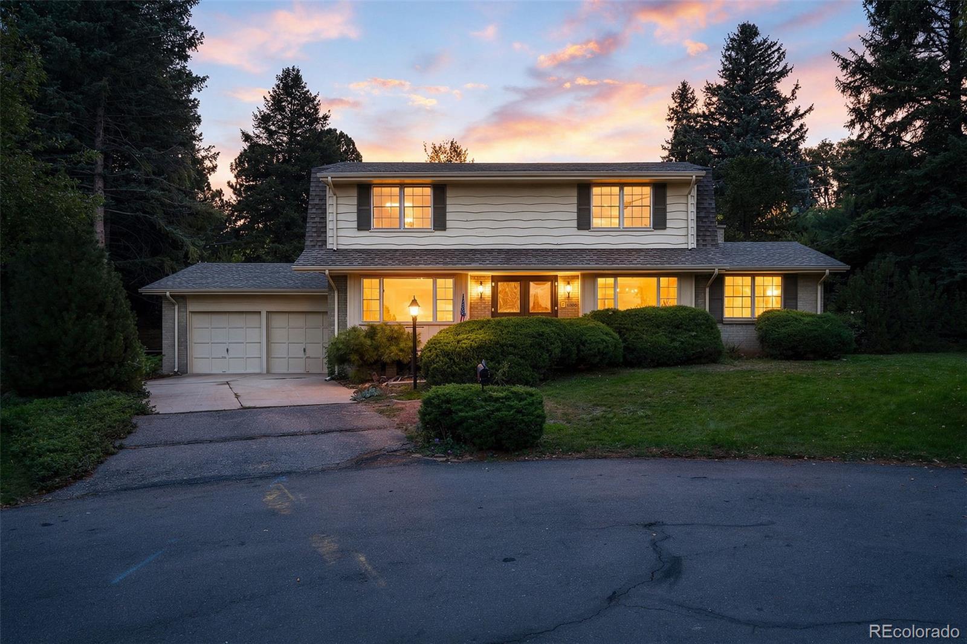
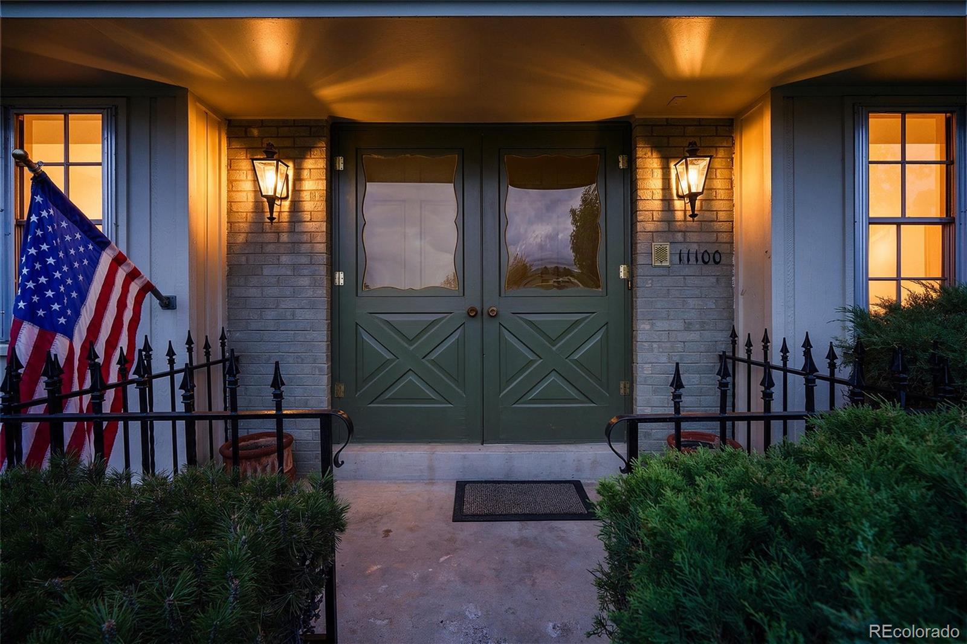
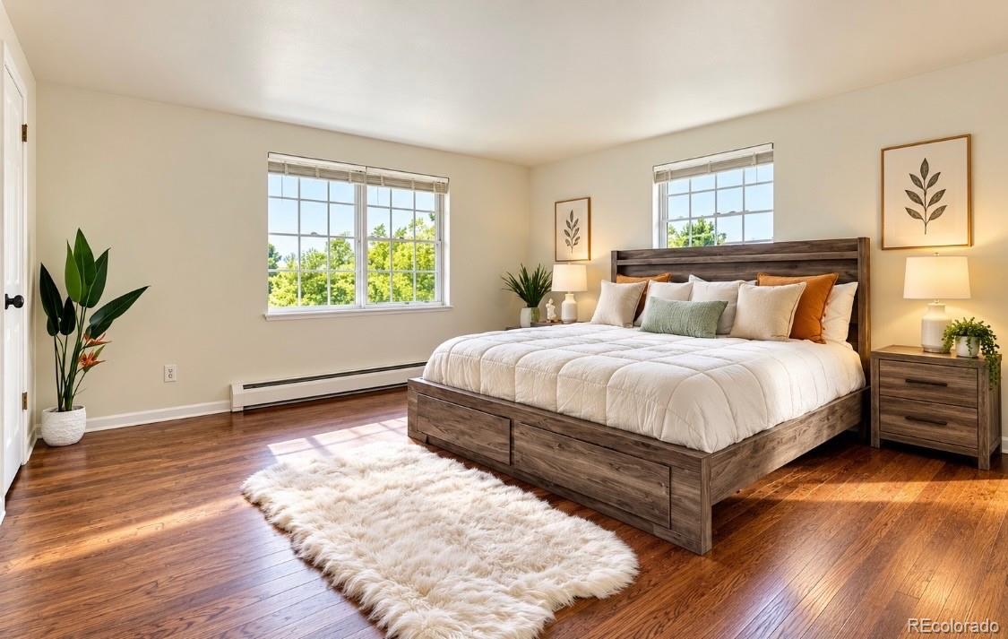
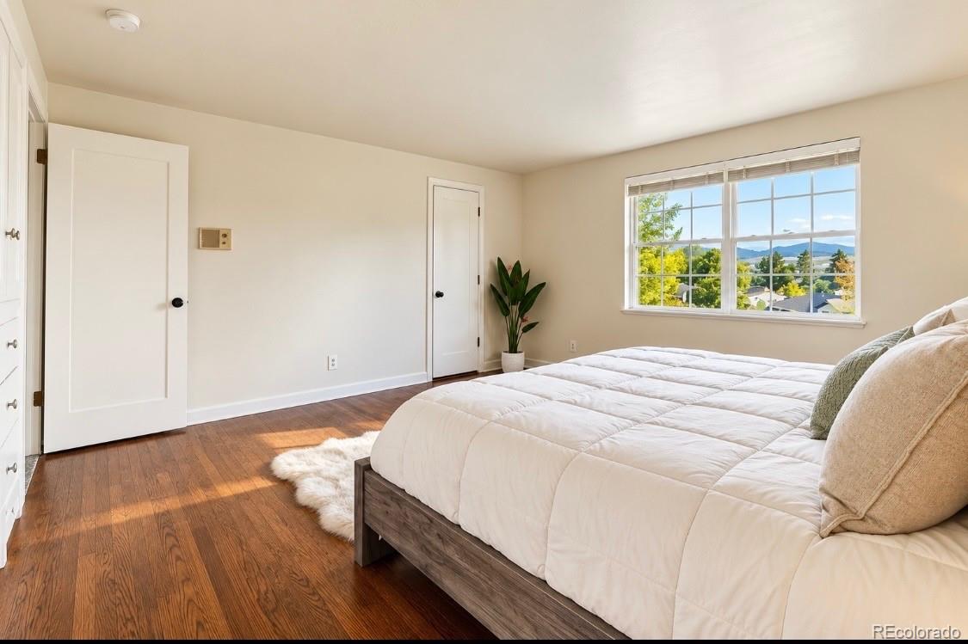
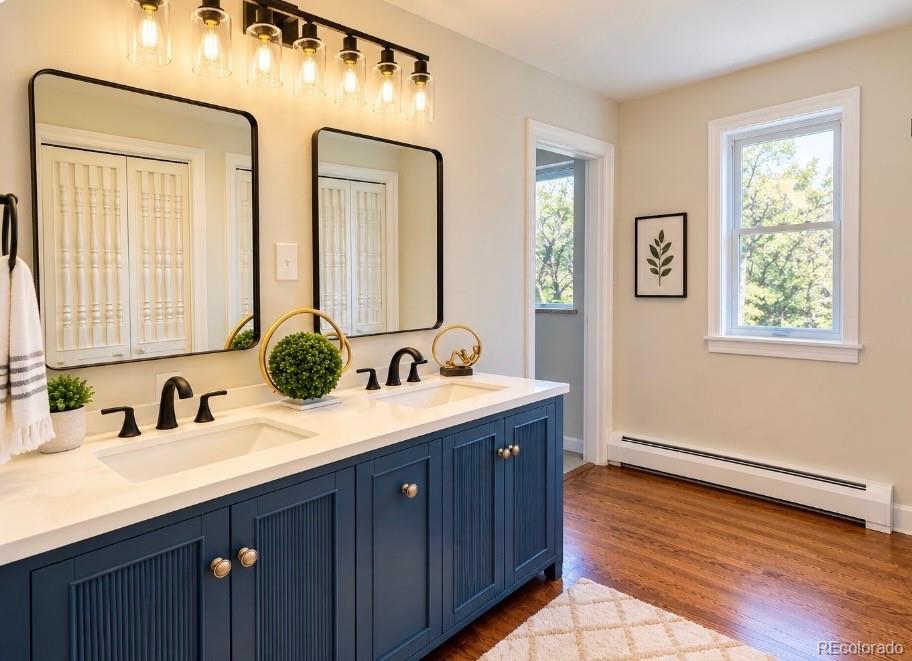


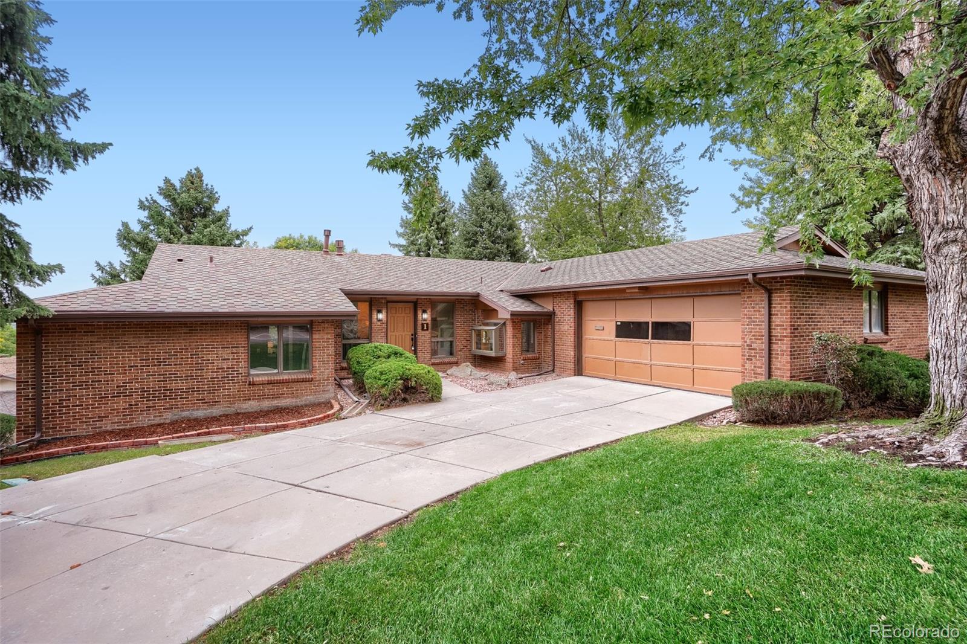
Thoughtfully remodeled while retaining its original character, 11100 W 25th Place combines
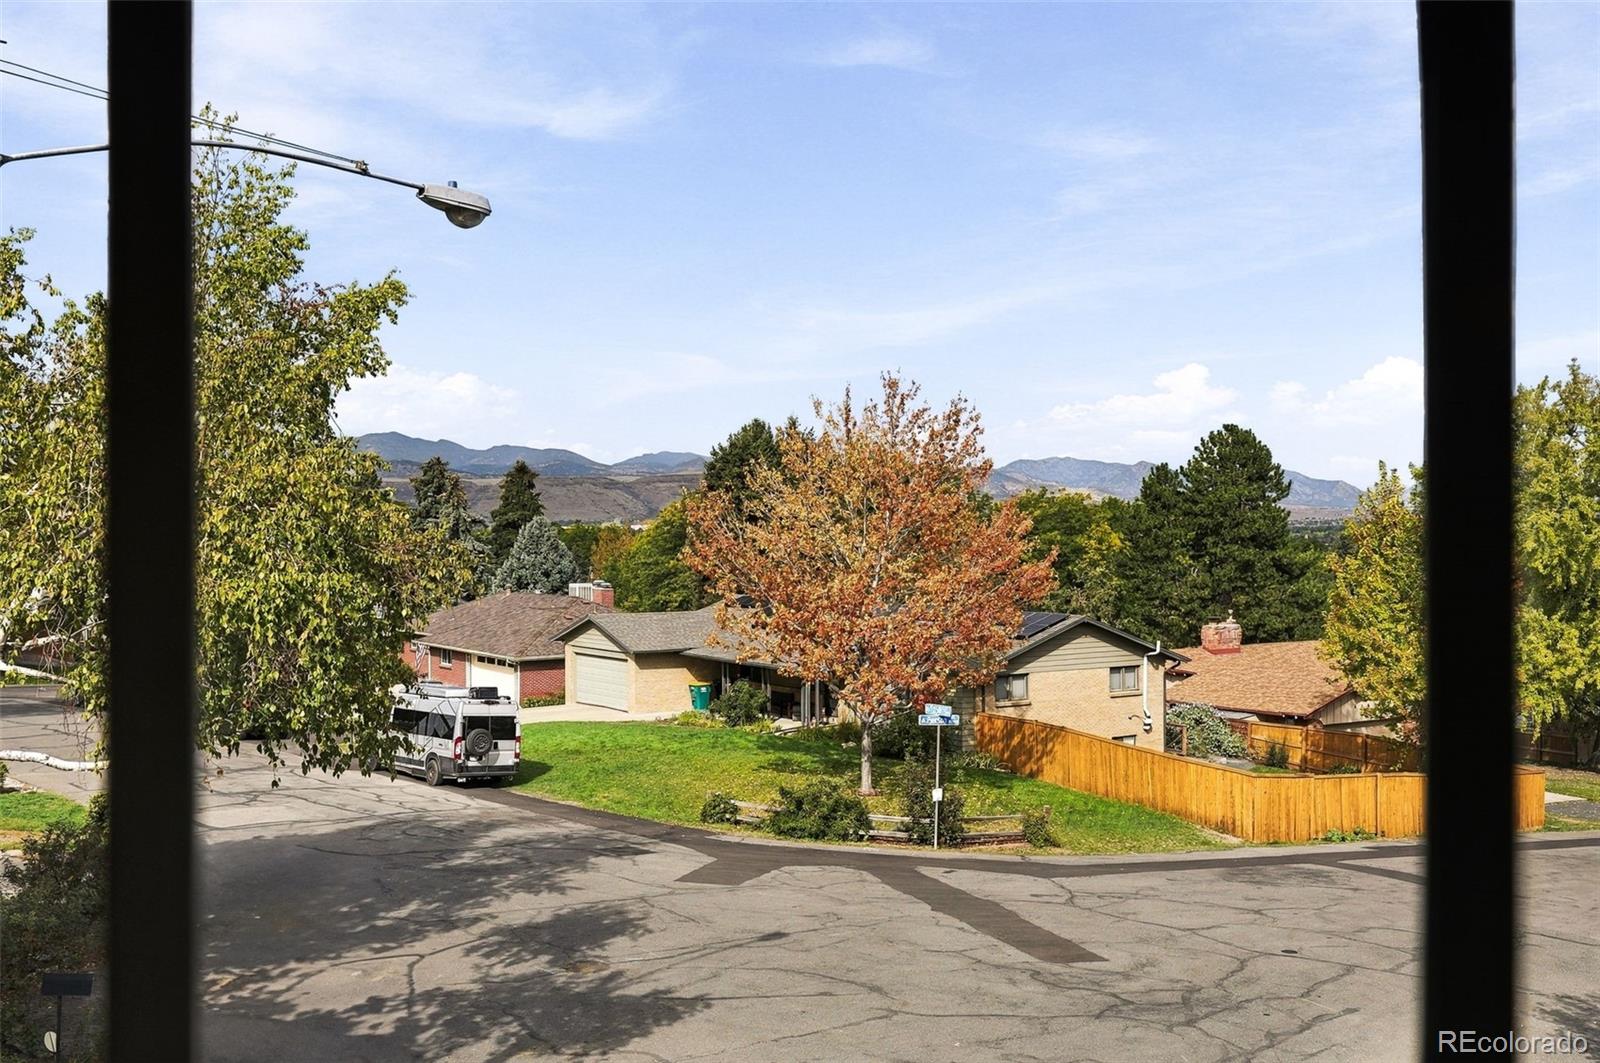
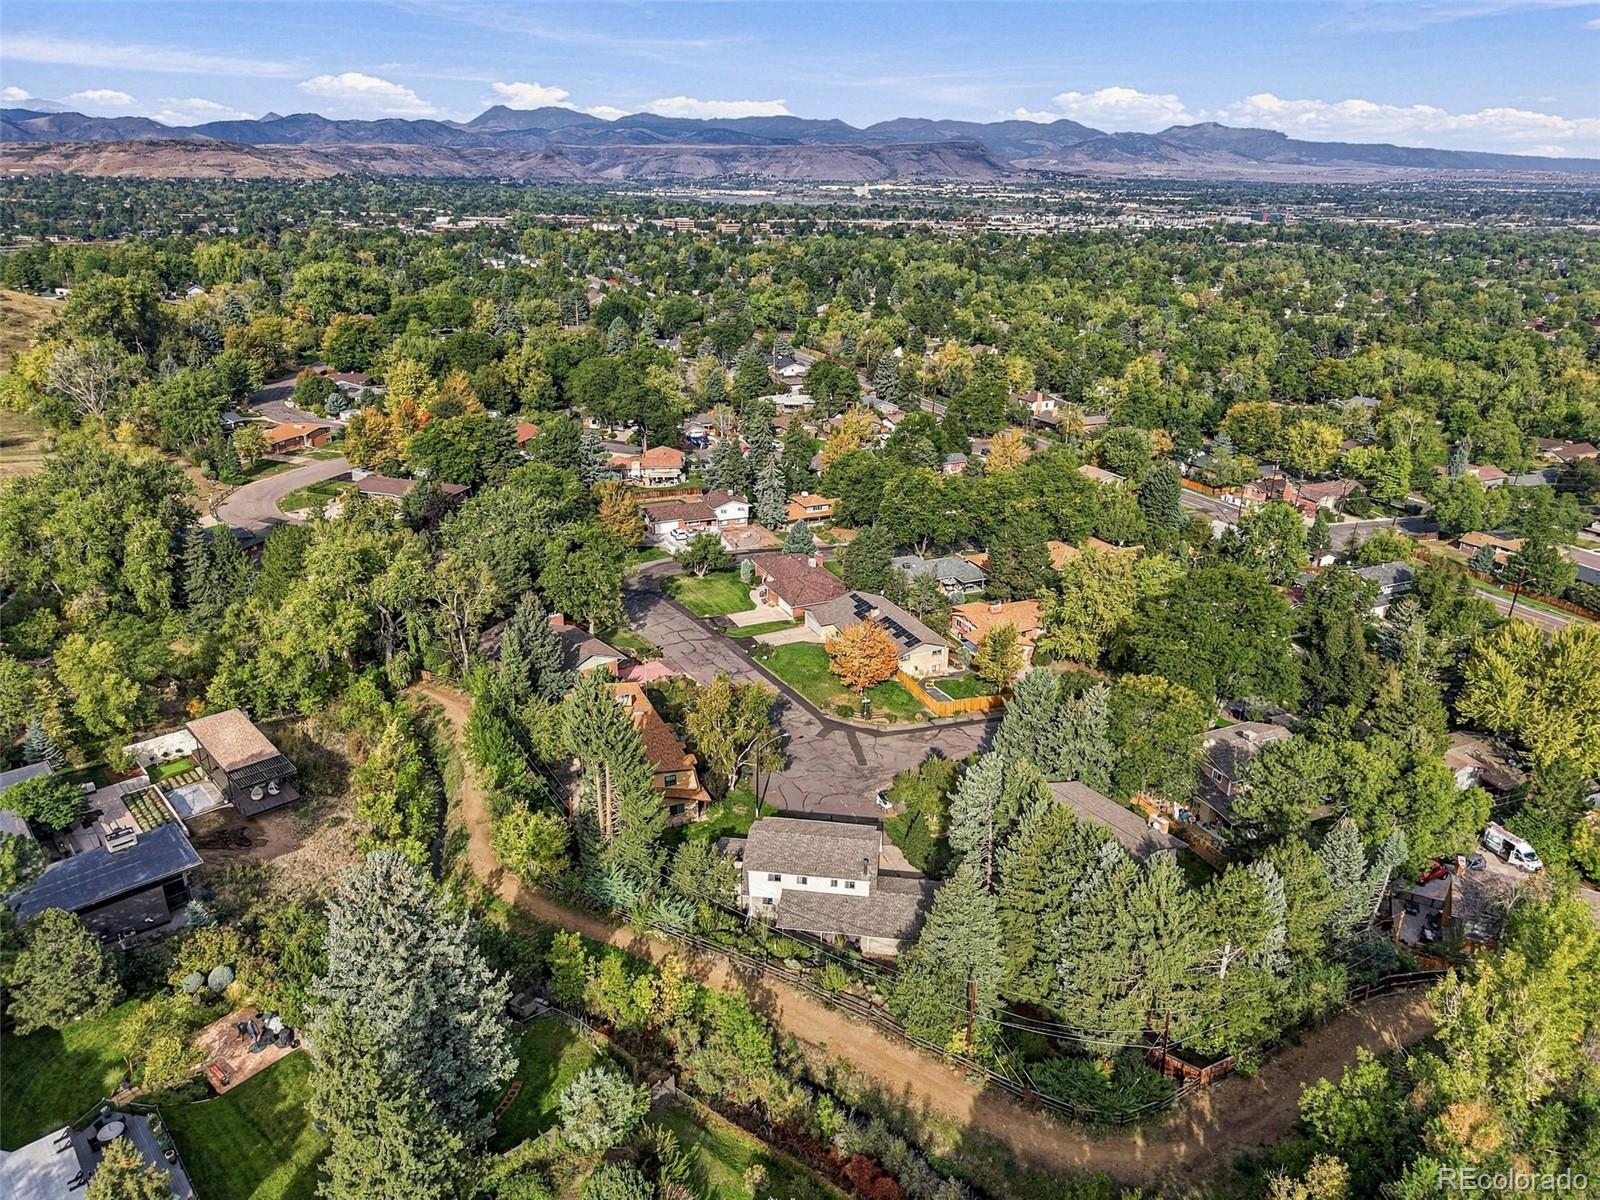
inviting interiors with an extraordinary Colorado setting. Tucked at the end of a quiet cul-de-sac
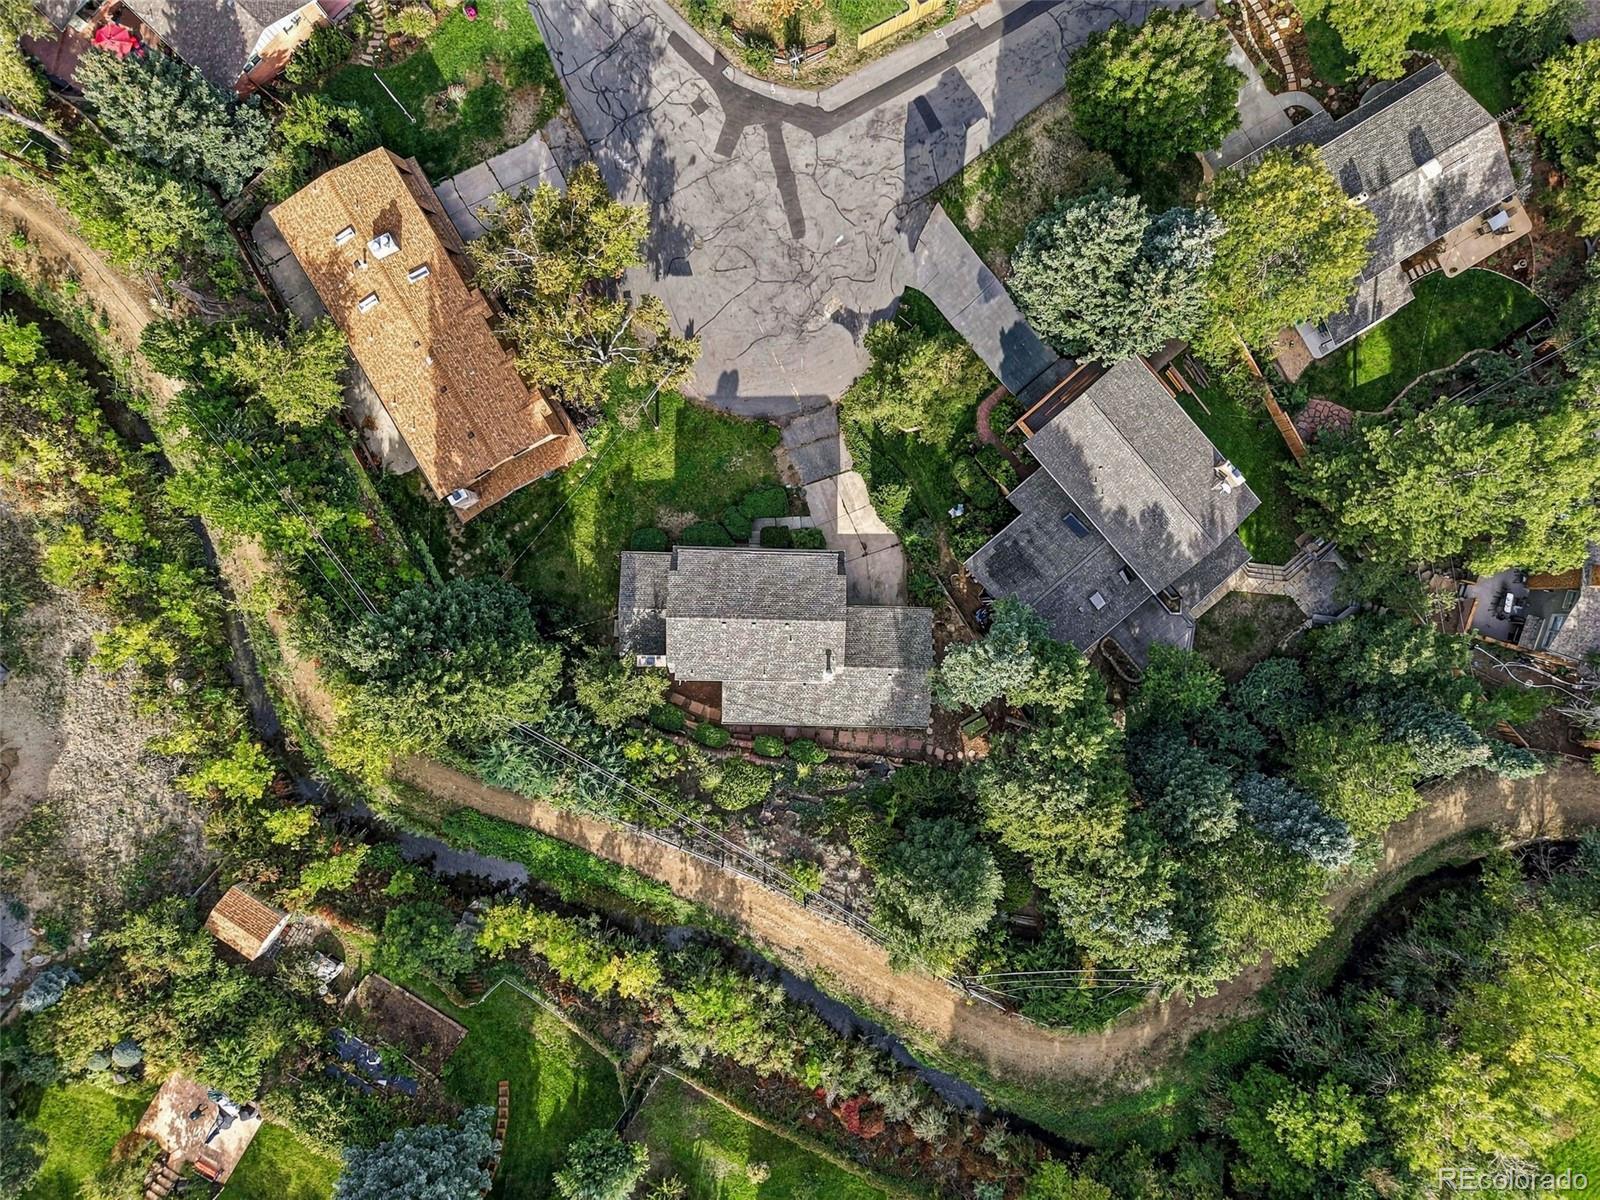
in Applewood Knolls, this home offers mountain views, towering mature trees and established
landscaping that would take decades to recreate.
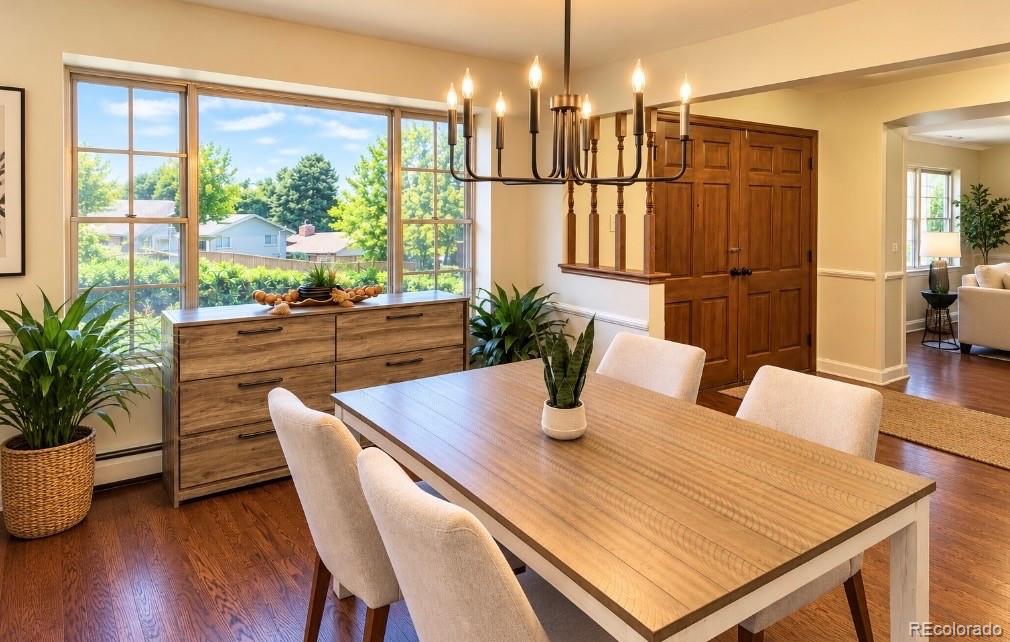
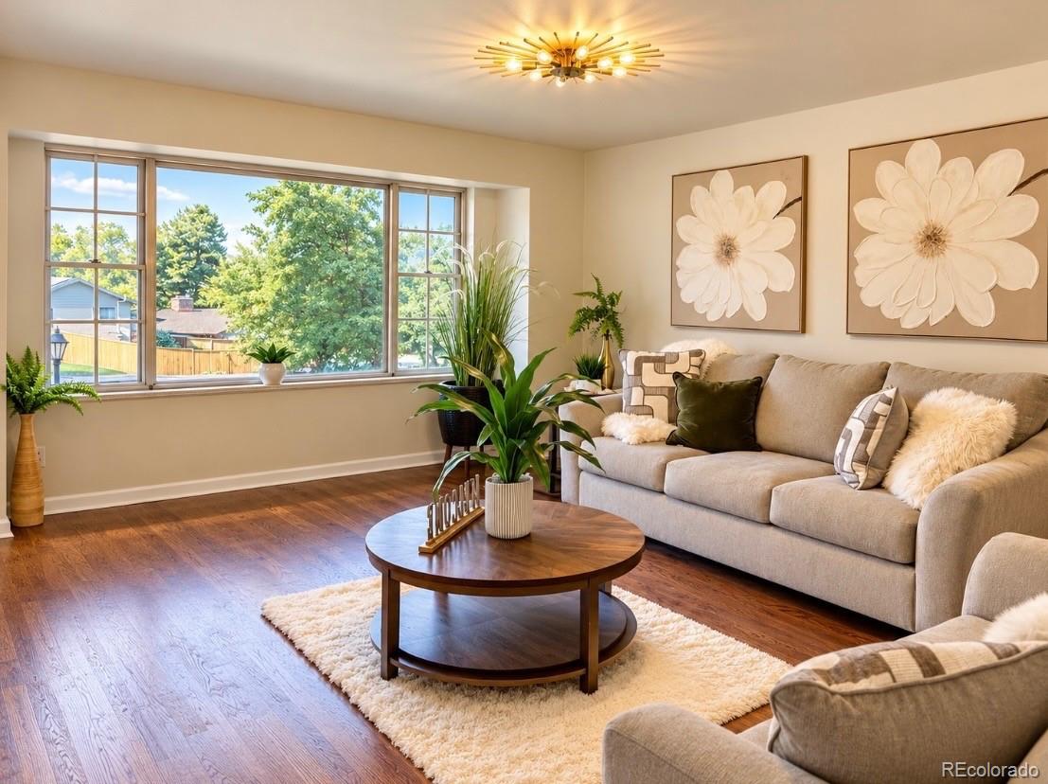
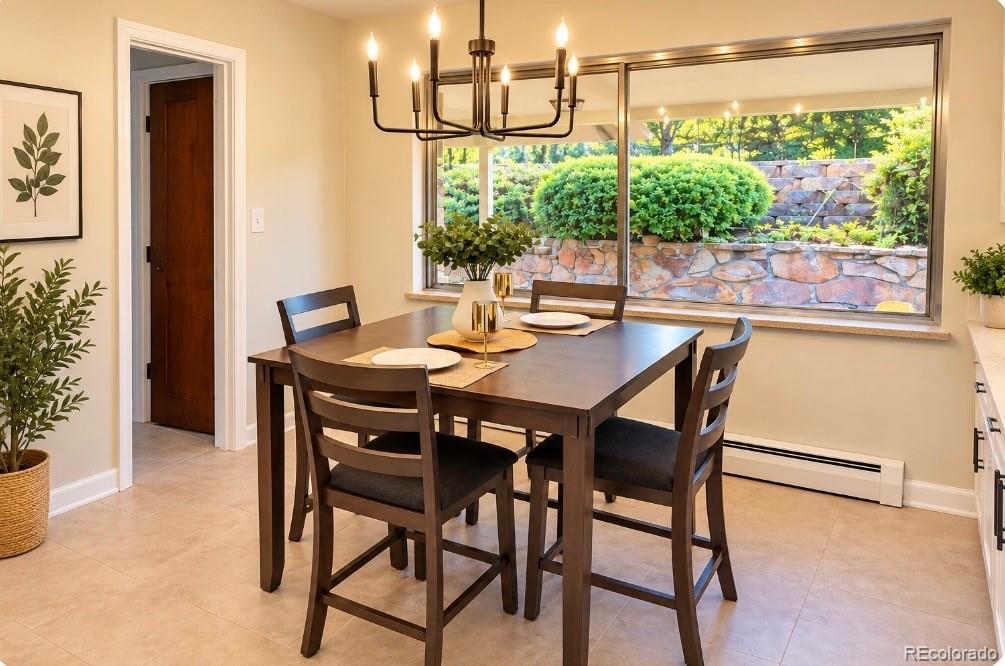
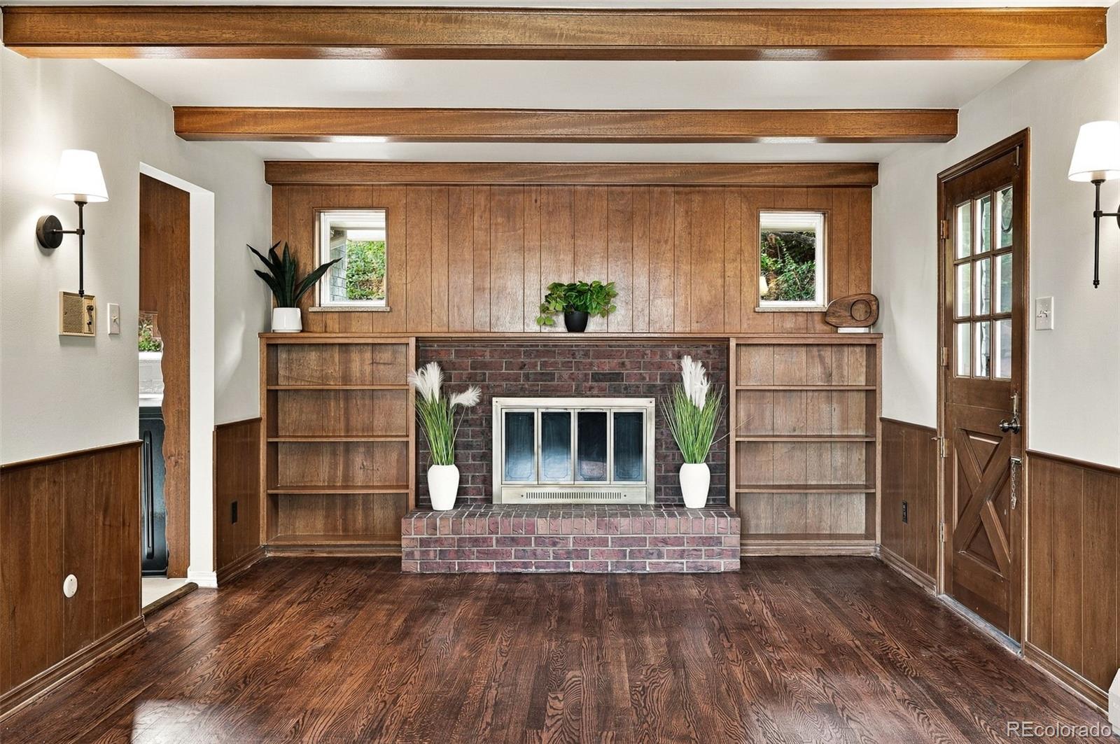
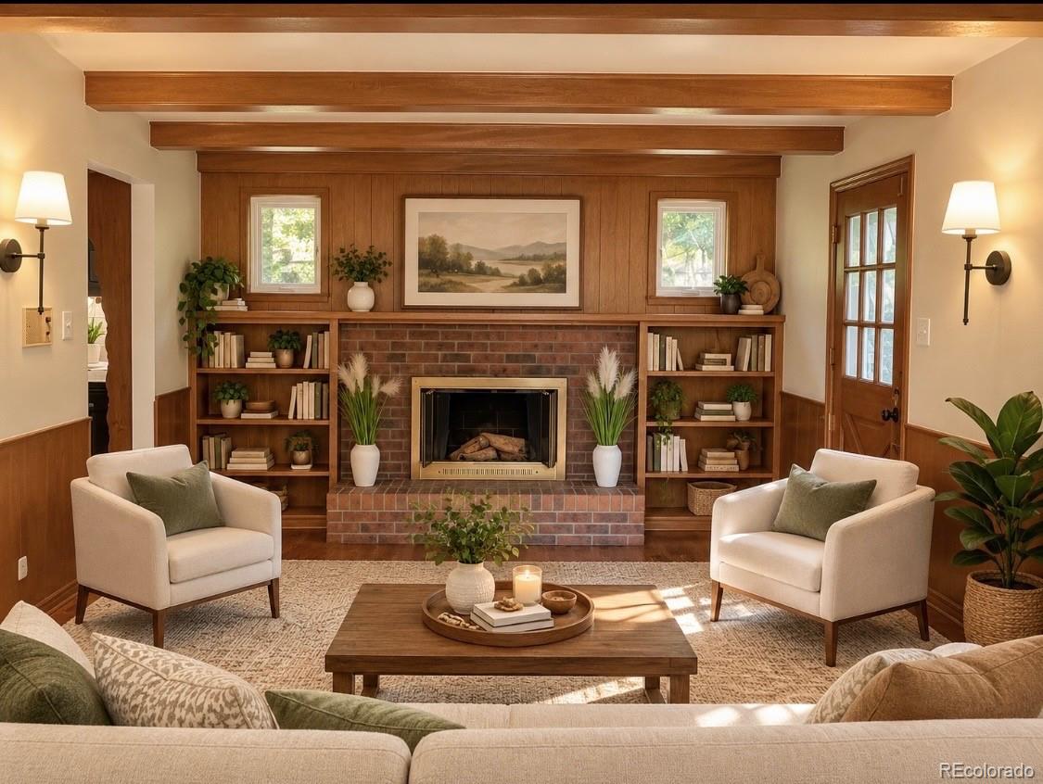
Inside, beautifully refinished original hardwood floors, fresh interior paint, updated fixtures and
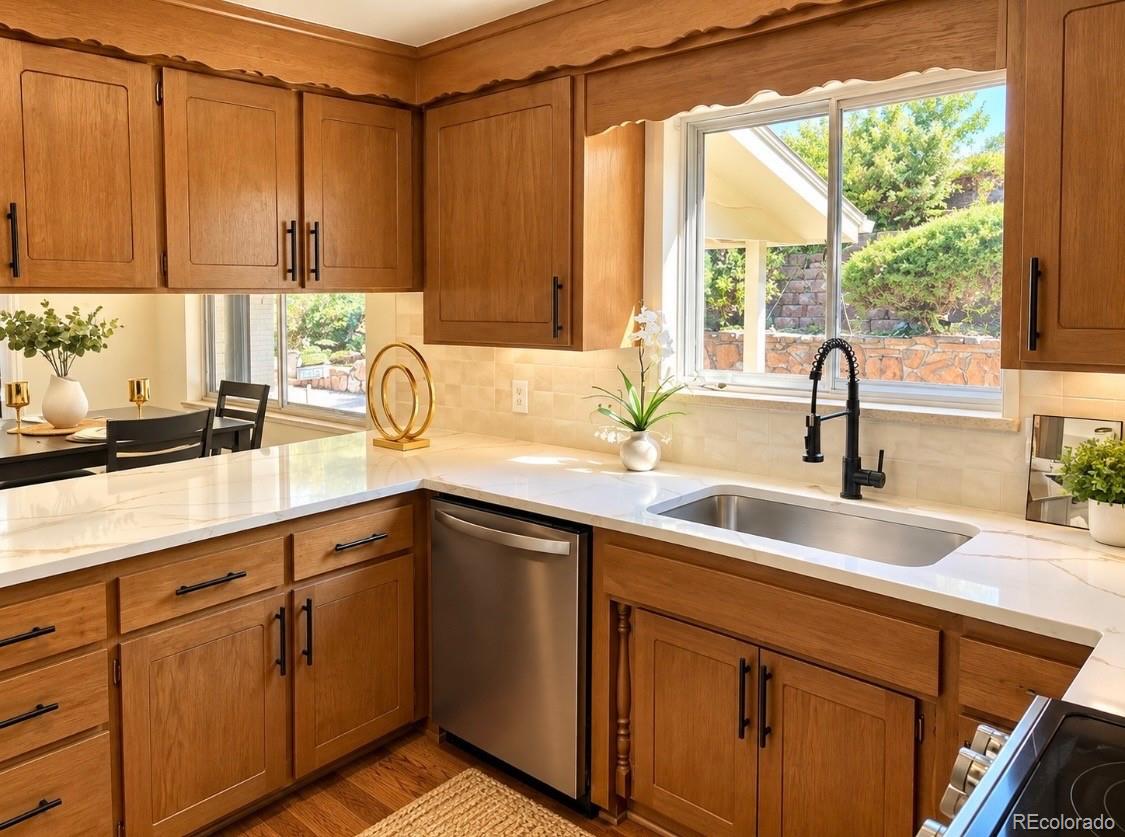
carefully selected finishes complement the home’s character. Kitchen improvements include
new countertops, tile backsplash, stainless-steel appliances and an updated sink and faucet,
paired with the existing wood cabinetry. The newly remodeled primary bathroom offers a
polished, comfortable retreat, while the new powder bath adds style and convenience for
guests.
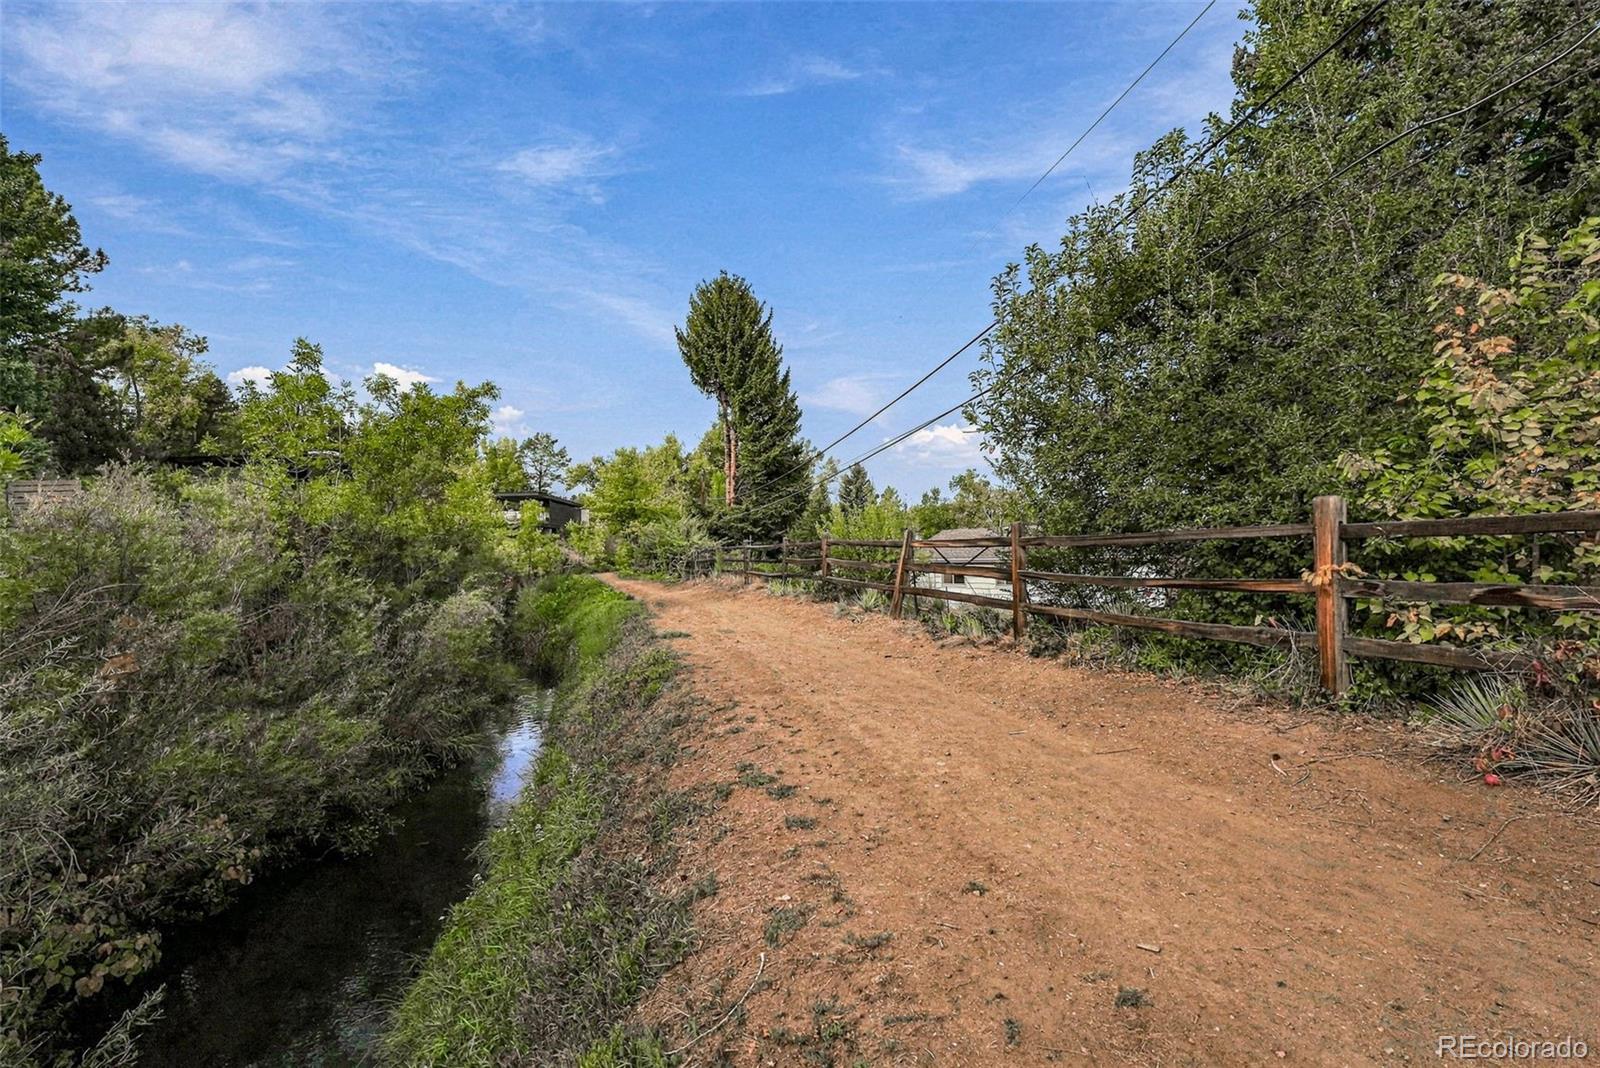
The outdoor setting is the centerpiece. A cascading water feature winds through the
landscaped hillside, bringing the sound of moving water to the covered patio. Thoughtfully
placed landscape lighting adds another dimension after sunset, creating an inviting setting for
morning coffee, outdoor dining or a quiet evening at home.
A two-car garage and substantial unfinished basement offer practical storage and possibilities
for future living space. Enjoy the improvements already completed, with room to make the
home your own over time.
For buyers interested in additional customization, the seller is an experienced renovation
professional and is open to offering preferred pricing on further remodeling. Contact the listing
agent to discuss scope, pricing and timing; any additional work would require a separate
written agreement.
Come experience the mountain views, waterfall and distinctive Applewood setting in person.
Property Details
Price:
$950,000
MLS #:
8889530
Status:
Active
Beds:
3
Baths:
3
Type:
Single Family
Subtype:
Single Family Residence
Subdivision:
Applewood Knolls
Finished Sq Ft:
1,993
Lot Size:
17,293 sqft / 0.40 acres (approx)
Year Built:
1967
Schools
School District:
Jefferson County R-1
Elementary School:
Stober
Middle School:
Everitt
High School:
Wheat Ridge
Interior
Appliances
Dishwasher, Microwave, Oven
Bathrooms
2 Full Bathrooms, 1 Half Bathroom
Cooling
None
Fireplaces Total
1
Flooring
Carpet, Wood
Heating
Radiant
Interior Features
Breakfast Nook, Primary Suite
Laundry Features
In Unit
Levels
Two
Exterior
Architectural Style
Contemporary
Attached Garage YN
1
Construction Materials
Brick, Wood Siding
Direction Faces
West
Exterior Features
Private Yard, Rain Gutters, Water Feature
Fencing
Partial
Garage Spaces
2
Lot Features
Cul-De-Sac, Rolling Slope
Parking Features
Concrete
Patio And Porch Features
Covered, Front Porch, Patio
Roof
Composition
View
Mountain(s)
Financial
Taxes
$4,969
Map
Contact Us
Mortgage Calculator
Property Summary
- Located in the Applewood Knolls subdivision, 11100 W 25th Place Lakewood CO is a Single Family for sale in Lakewood, CO, 80215. It is listed for $950,000 and features 3 beds, 3 baths, and has approximately 1,993 square feet of living space, and was originally constructed in 1967. The current price per square foot is $477. The average price per square foot for Single Family listings in Lakewood is $328. The average listing price for Single Family in Lakewood is $759,793. To schedule a showing of MLS#8889530 at 11100 W 25th Place in Lakewood, CO, contact your Smart Sale AI agent at 3039066915.
Similar Listings Nearby

Additional Details
MLS ID : 8889530
Listing Key : 0d847f39cbe3d574cb9250ba5904ee59
Parcel Number : 066872
Zip Code : 80215
City : Lakewood
State : CO
Building if Condo :
Full Street: 11100 W 25th Place
Address : 11100
Address Prefix :
Address Suffix : Place
Street : 25th
Street Prefix : W
Street Suffix :
Unit if Condo :
Latitude : 39.753189
Longitude : -105.122551
Property Type : singlefamily
Property Sub Type : Single Family Residence
Stories Total if Condo :
Lot Size : 17,293 sqft / 0.40 acres (approx)
Ownership :
Zoning :
Condition :
Renovation :
Pets Allowed :
Special Conditions : None Known
Possession :
Original Price :
Close Price :
Close Date :
List Date : Oct 2, 2026
List Contract Date : 2026-10-02
Off Market Date :
Purchase Contract Date :
Days on Market : 18
Concessions Amount :
Concession Comment :
Renovation :
Company : Compass – Denver

Copyright 2026. All rights reserved.
11100 W 25th Place
Lakewood, CO