
11347 W 26th Place
Lakewood, CO, 80215
$1,374,000
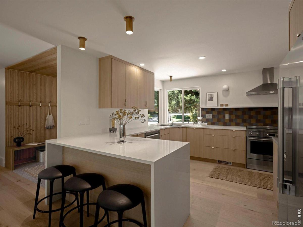
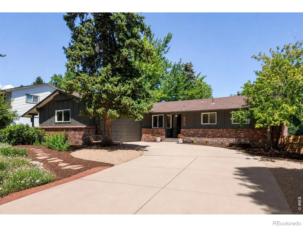
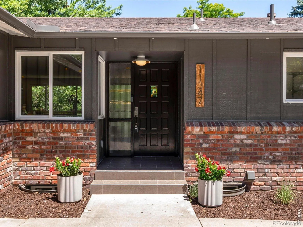
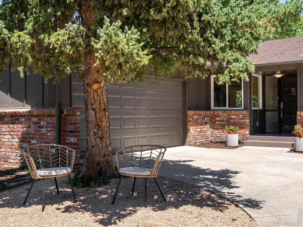
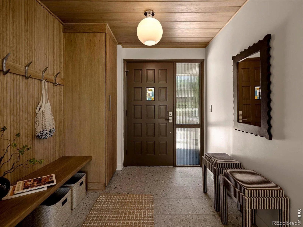
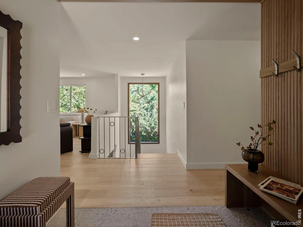
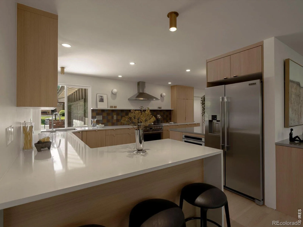
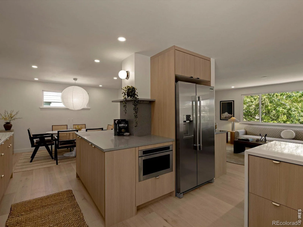
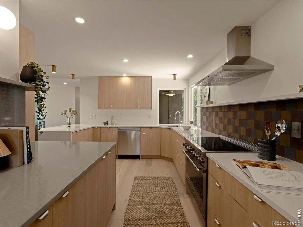
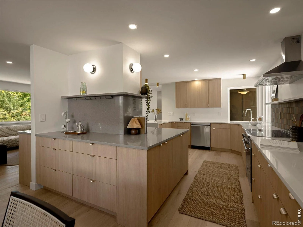
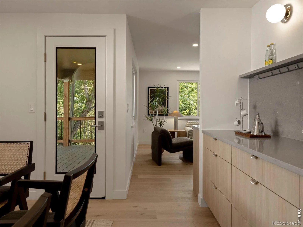
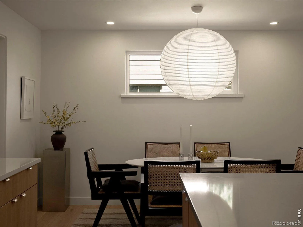
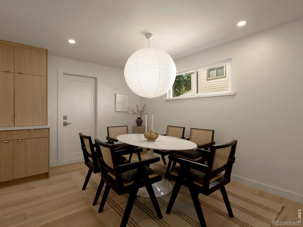
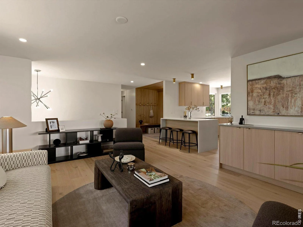
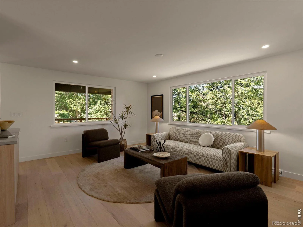
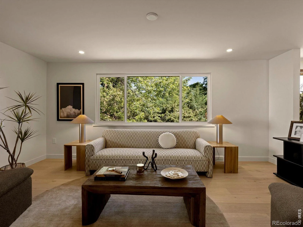
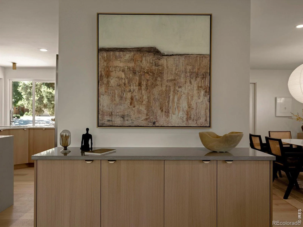
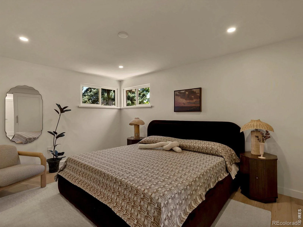
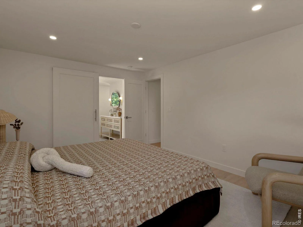
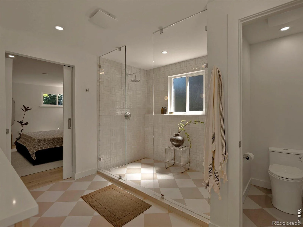
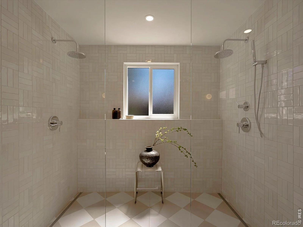
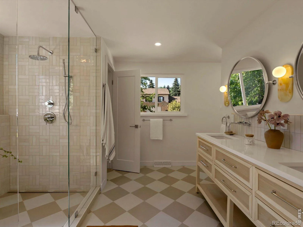
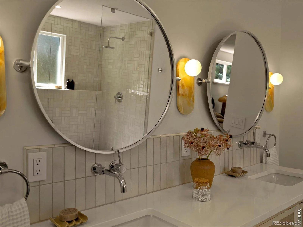
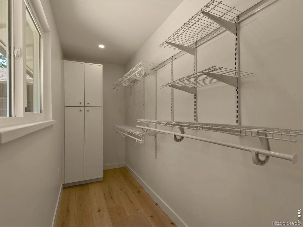
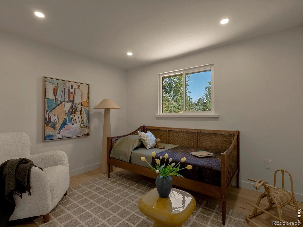
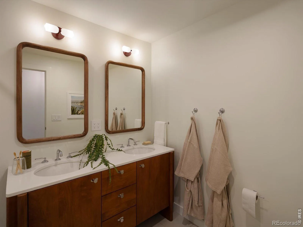
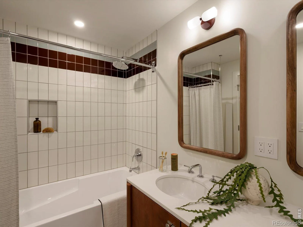
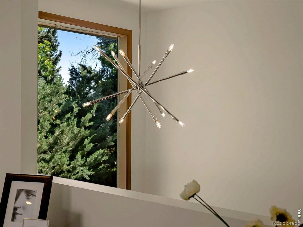
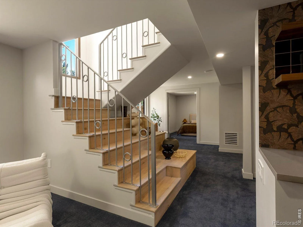
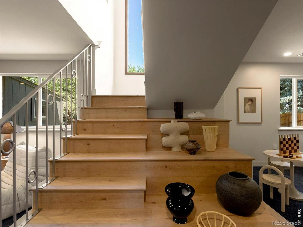
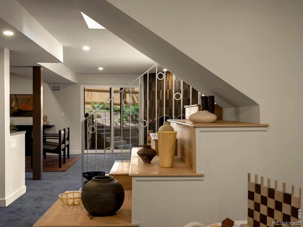
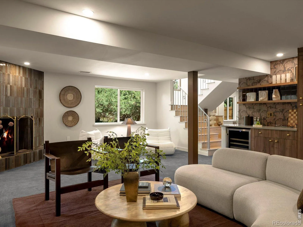
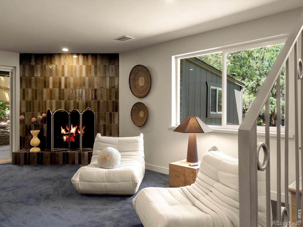
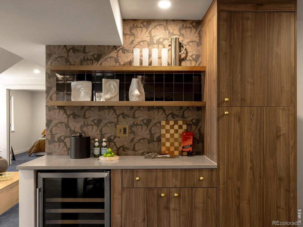
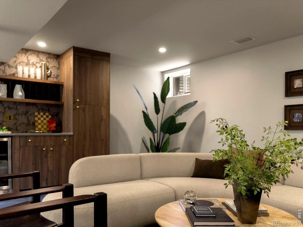
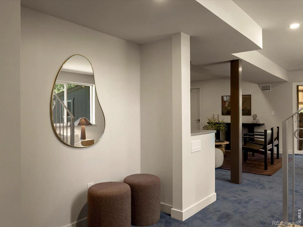
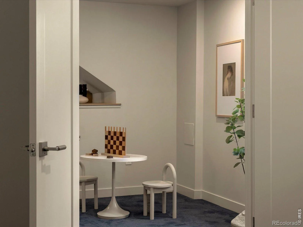
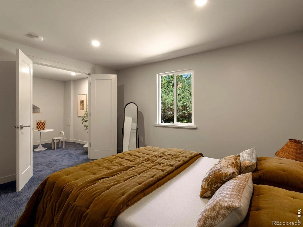
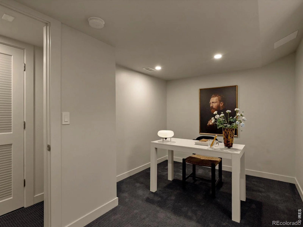
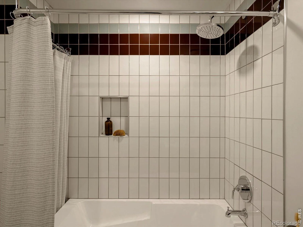
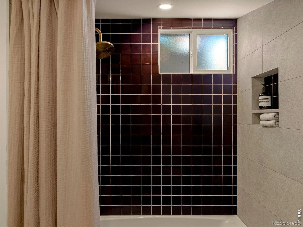
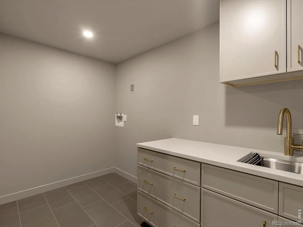
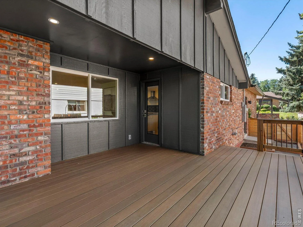
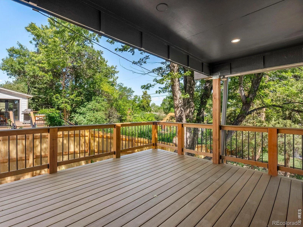
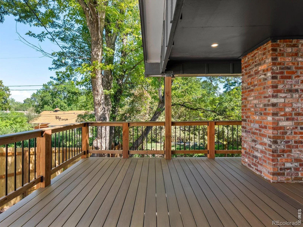
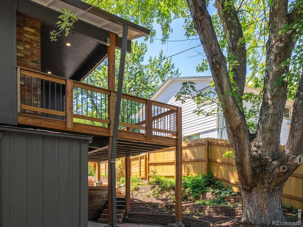
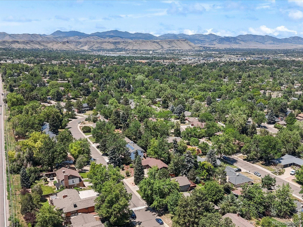
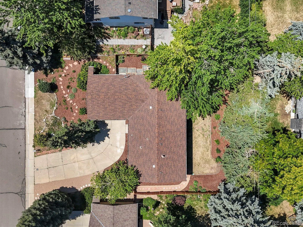
Completely reimagined, this exceptional Mid-Century Modern home blends timeless architecture with today’s luxury finishes and quality construction. Unlike a typical renovation, every detail was intentionally selected to honor the home’s original design while creating a warm, functional living space. The fully permitted renovation was completed to current code requirements and includes all-new copper wiring, new insulation, energy-efficient windows throughout, and two new 50-gallon water heaters. Premium upgrades include Level 5 smooth wall finishes, solid-core interior doors, white oak engineered hardwood flooring, and a custom wrought iron staircase inspired by Mid-Century Modern design. The dramatic white oak entry features a custom built-in bench, oversized picture window, and Sputnik pendant. The thoughtfully designed kitchen offers semi-custom soft-close cabinetry, a stunning Cle Tile Backsplash, premium induction range, and an ideal layout for everyday living and entertaining. A custom “Living Hub” with 360-degree built-in storage connects the living and dining spaces, adding both function and architectural character. The spacious primary suite features a spa-inspired bath with dual shower heads, a handheld shower, separate water closet, and a large walk-in closet. Designed for entertaining, the dining room opens to a renovated deck surrounded by mature landscaping and mountain views. The walk-out lower level features a custom bar, wine refrigerator, wood burning fireplace, and generous gathering space. Exterior improvements include a new irrigation system, new six-foot privacy fencing, and renovated outdoor living spaces designed to maximize privacy. Significant investments were made not only in the designer finishes you see, but also in the infrastructure behind the walls, creating a home that is as beautiful as it is enduring.
Property Details
Price:
$1,374,000
MLS #:
RECIR1064085
Status:
Active
Beds:
4
Baths:
3
Type:
Single Family
Subtype:
Single Family Residence
Subdivision:
Applewood Knolls
Finished Sq Ft:
2,693
Total Sq Ft:
2,693
Lot Size:
9,365 sqft / 0.21 acres (approx)
Year Built:
1967
Schools
School District:
Jefferson County R-1
Elementary School:
Prospect Valley
Middle School:
Everitt
High School:
Wheat Ridge
Interior
Above Grade Finished Area
1370
Appliances
Dishwasher, Disposal, Microwave, Oven, Refrigerator
Bathrooms
2 Full Bathrooms, 1 Three Quarter Bathroom
Below Grade Finished Area
1323
Cooling
Central Air
Flooring
Tile
Heating
Forced Air, Hot Water
Interior Features
Open Floorplan, Walk-In Closet(s)
Levels
One
Exterior
Architectural Style
Contemporary
Attached Garage YN
1
Construction Materials
Brick, Frame
Direction Faces
South
Garage Spaces
2
Lot Features
Level, Sprinklers In Front
Parking Spots
2
Parking Total
2
Patio And Porch Features
Deck, Patio
Roof
Composition
Security Features
Smoke Detector(s)
Window Features
Double Pane Windows
Financial
Tax Year
2025
Taxes
$4,108
Map
Contact Us
Mortgage Calculator
Property Summary
- Located in the Applewood Knolls subdivision, 11347 W 26th Place Lakewood CO is a Single Family for sale in Lakewood, CO, 80215. It is listed for $1,374,000 and features 4 beds, 3 baths, and has approximately 2,693 square feet of living space, and was originally constructed in 1967. The current price per square foot is $510. The average price per square foot for Single Family listings in Lakewood is $301. The average listing price for Single Family in Lakewood is $775,535. To schedule a showing of MLS#recir1064085 at 11347 W 26th Place in Lakewood, CO, contact your Smart Sale AI agent at 3039066915.
Similar Listings Nearby

Additional Details
MLS ID : RECIR1064085
Listing Key : REC2055573826
Parcel Number : 068228
Zip Code : 80215
City : Lakewood
State : CO
Building if Condo :
Full Street: 11347 W 26th Place
Address : 11347
Address Prefix :
Address Suffix : Place
Street : 26th
Street Prefix : W
Street Suffix :
Unit if Condo :
Latitude : 39.755409
Longitude : -105.125458
Property Type : singlefamily
Property Sub Type : Single Family Residence
Stories Total if Condo :
Lot Size : 9,365 sqft / 0.21 acres (approx)
Ownership : Individual
Zoning : RES
Condition :
Renovation :
Pets Allowed :
Special Conditions :
Possession : Closing/DOD
Original Price : 1374000
Close Price :
Close Date :
List Date : Jul 13, 2026
List Contract Date : 2026-07-13
Off Market Date :
Purchase Contract Date :
Days on Market : 48
Concessions Amount :
Concession Comment :
Renovation :
Company : WK Real Estate

Copyright 2026. All rights reserved.
11347 W 26th Place
Lakewood, CO