
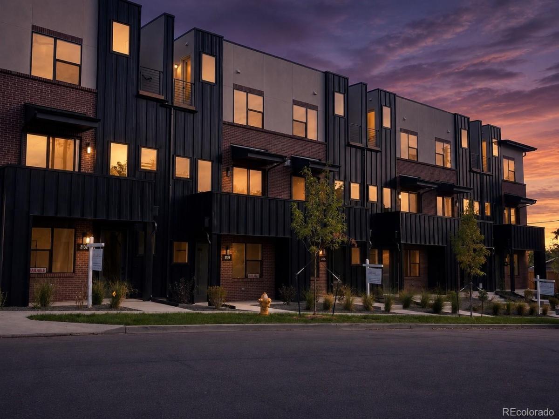
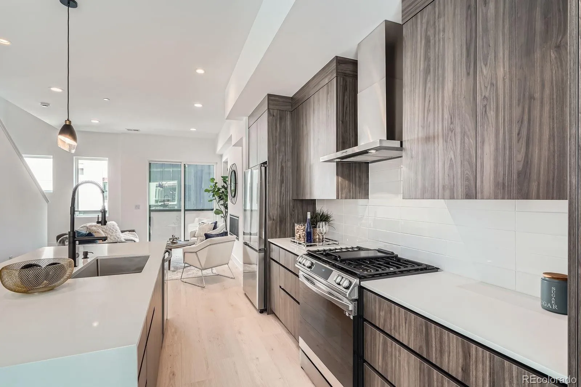
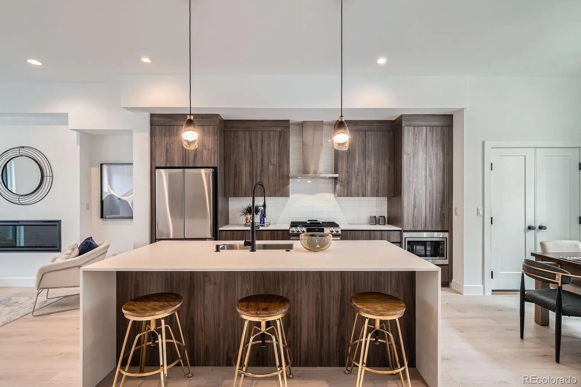
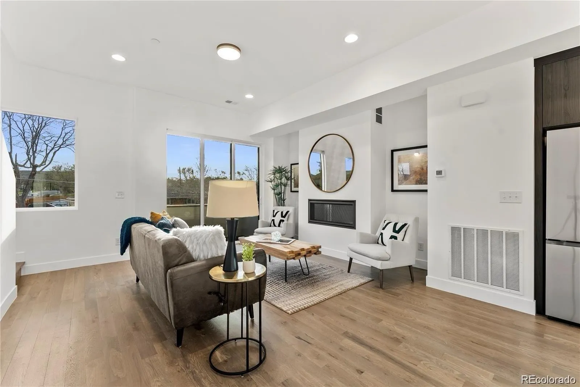
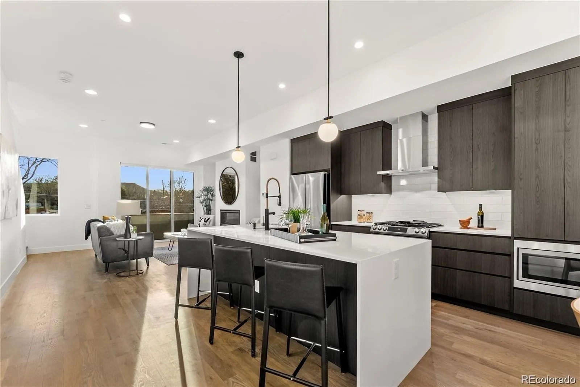
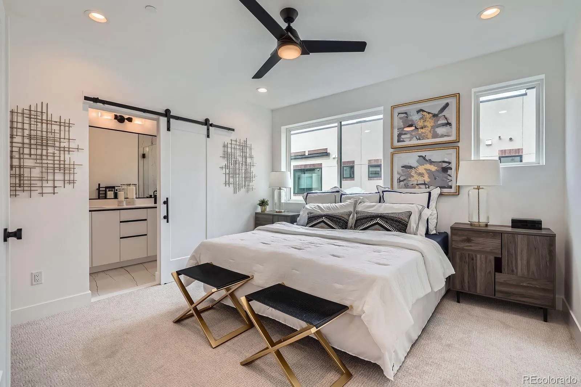
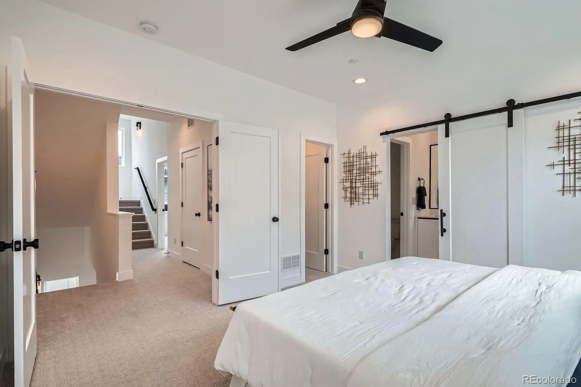
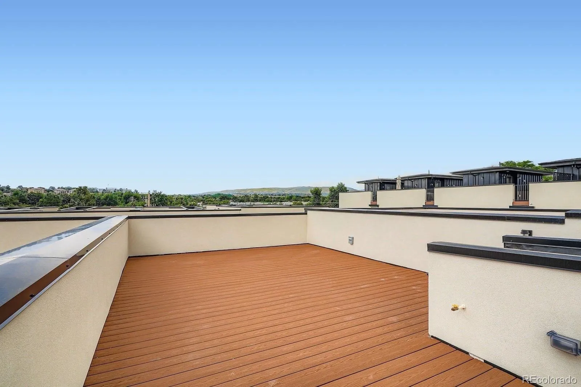
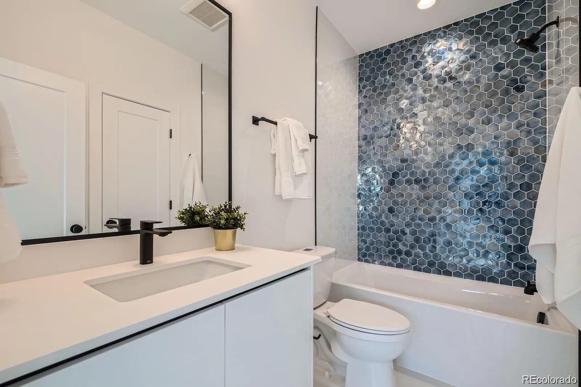
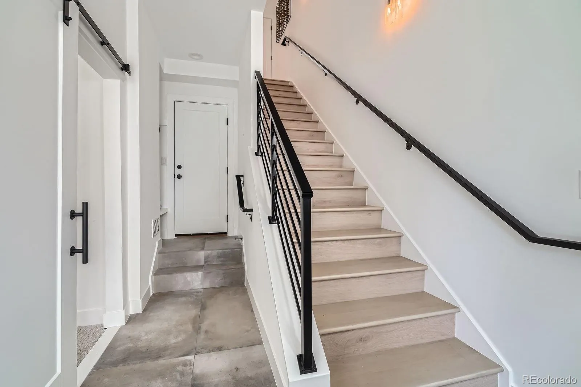
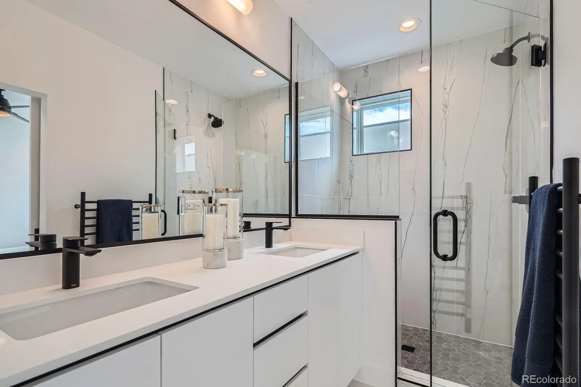
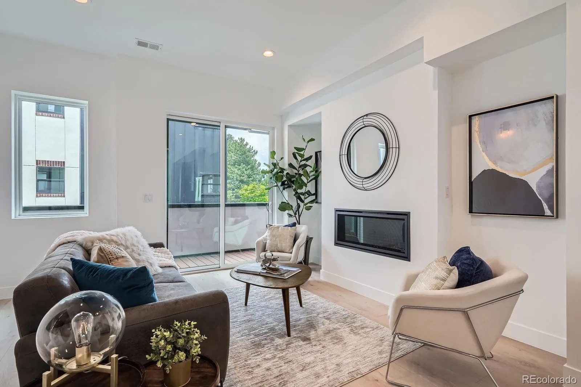
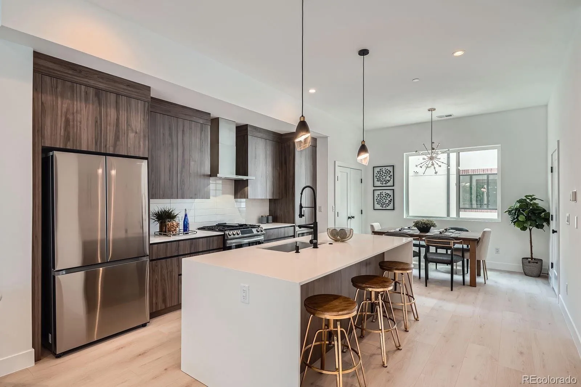
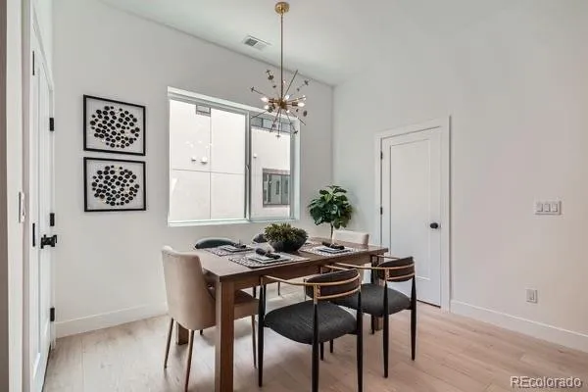
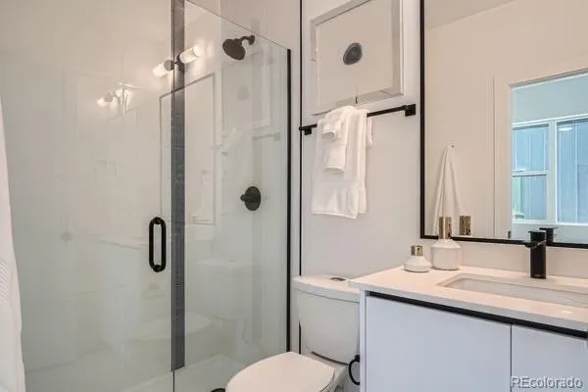
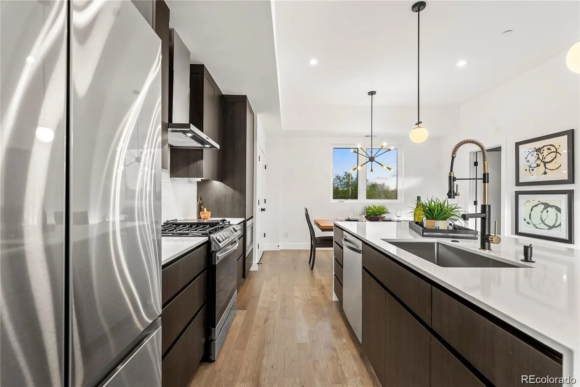
Final TWO remaining units are ready for immediate occupancy & welcome to Applewood Village luxury townhomes all with large roof top decks engineered for hot tubs! This luxury townhome loaded with light is ready to see, consists of 3 bedrooms all with private bathrooms, high ceilings, quartz countertops with waterfall ends on the kitchen islands, high-end stainless appliances, pre-wired for home automation, electric car charging station in garage, designer lighting & finish package! The master suite has a walk-in closet/built-in wall safe, double vanity & heated towel rack all standard in every unit. All units come with a 1- Year, Pro-Home Warranty paid for by developer. This townhome is ready to be shown w/immediate occupancy. Buyer to verify all information for accuracy. visit: applewood.villas
Property Details
Price:
$625,000
MLS #:
REC4563350
Status:
Active
Beds:
3
Baths:
4
Type:
Townhouse
Subdivision:
Applewood
Finished Sq Ft:
1,621
Total Sq Ft:
1,621
Year Built:
2025
Schools
School District:
Jefferson County R-1
Elementary School:
Stober
Middle School:
Everitt
High School:
Wheat Ridge
Interior
Above Grade Finished Area
1621
Appliances
Dishwasher, Disposal, Gas Water Heater, Microwave, Oven, Range, Range Hood, Refrigerator
Bathrooms
1 Full Bathroom, 2 Three Quarter Bathrooms, 1 Half Bathroom
Cooling
Central Air
Fireplaces Total
1
Flooring
Carpet, Tile, Wood
Heating
Forced Air
Interior Features
Ceiling Fan(s), Eat-in Kitchen, Entrance Foyer, High Ceilings, Kitchen Island, Open Floorplan, Pantry, Primary Suite, Quartz Counters, Walk-In Closet(s)
Laundry Features
In Unit
Levels
Three Or More
Main Level Bathrooms
1
Main Level Bedrooms
1
Exterior
Architectural Style
Contemporary
Attached Garage YN
1
Common Walls
2+ Common Walls
Construction Materials
Brick, Frame, Metal Siding, Stucco
Direction Faces
South
Exterior Features
Balcony, Gas Valve
Fencing
None
Garage Spaces
2
Lot Features
Landscaped, Master Planned, Sprinklers In Front
Parking Features
Dry Walled, Electric Vehicle Charging Station(s)
Parking Spots
2
Parking Total
2
Patio And Porch Features
Covered, Deck, Front Porch, Rooftop
Roof
Other
Security Features
Carbon Monoxide Detector(s), Secured Garage/Parking, Smoke Detector(s)
View
Mountain(s)
Window Features
Double Pane Windows
Financial
HOA Fee
$340
HOA Fee Frequency
Monthly
HOA Includes
Irrigation, Maintenance Grounds, Maintenance Structure, Snow Removal
HOA Name
G & W Co
HOA Phone
1-855-289-6007
Tax Year
2023
Map
Contact Us
Mortgage Calculator
Property Summary
- Located in the Applewood subdivision, 2128 Applewood Drive Lakewood CO is a Townhouse for sale in Lakewood, CO, 80215. It is listed for $625,000 and features 3 beds, 4 baths, and has approximately 1,621 square feet of living space, and was originally constructed in 2025. The current price per square foot is $386. The average price per square foot for Townhouse listings in Lakewood is $283. The average listing price for Townhouse in Lakewood is $417,720. To schedule a showing of MLS#rec4563350 at 2128 Applewood Drive in Lakewood, CO, contact your Smart Sale AI agent at 3039066915.
Similar Listings Nearby

Additional Details
MLS ID : REC4563350
Listing Key : REC2053200476
Parcel Number : TBD
Zip Code : 80215
City : Lakewood
State : CO
Building if Condo : Applewood Village
Full Street: 2128 Applewood Drive
Address : 2128
Address Prefix :
Address Suffix : Drive
Street : Applewood
Street Prefix :
Street Suffix :
Unit if Condo :
Latitude : 39.748680
Longitude : -105.141716
Property Type : townhouse
Property Sub Type : Townhouse
Stories Total if Condo :
Lot Size :
Ownership : Corporation/Trust
Zoning : Res
Condition : New Construction,Under Construction
Renovation :
Pets Allowed : Cats OK,Dogs OK
Special Conditions : None
Possession : Closing/DOD
Original Price : 625000
Close Price :
Close Date :
List Date : Apr 6, 2026
List Contract Date : 2026-04-06
Off Market Date :
Purchase Contract Date :
Days on Market : 147
Concessions Amount :
Concession Comment :
Renovation :
Company : Wild & Mild Homes LLC

Copyright 2026. All rights reserved.
2128 Applewood Drive
Lakewood, CO