
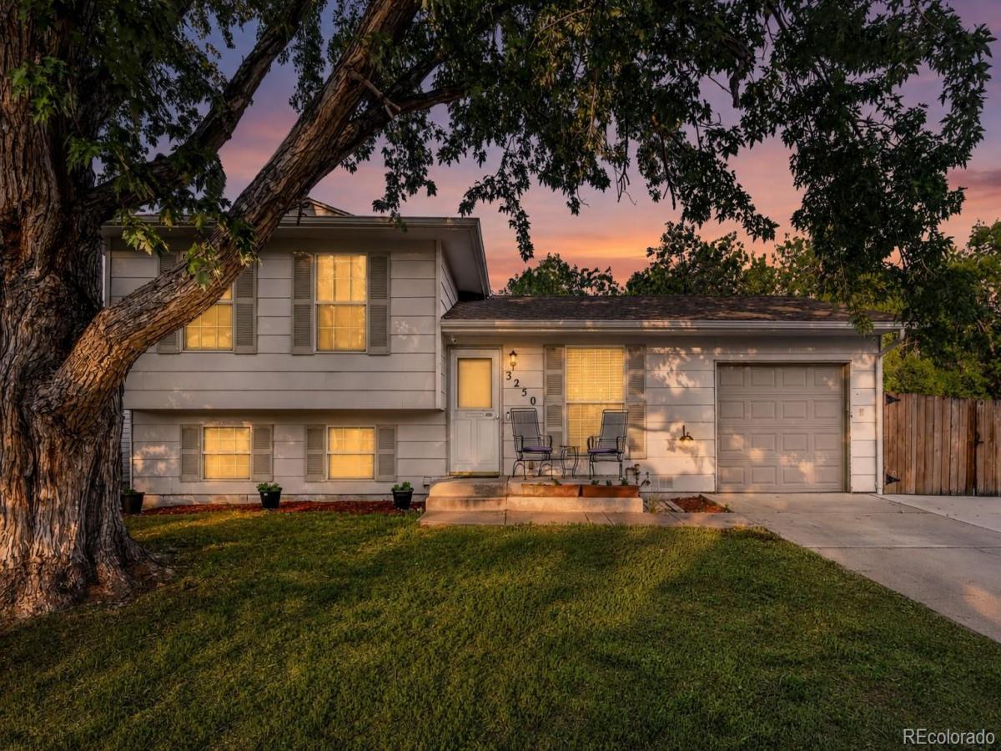
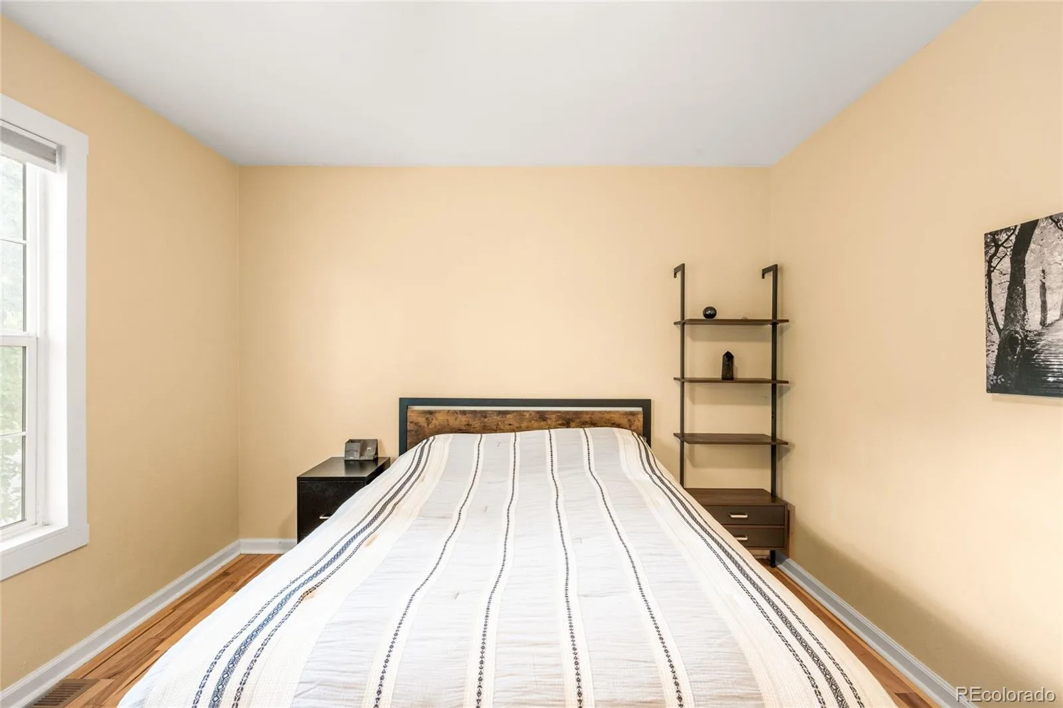
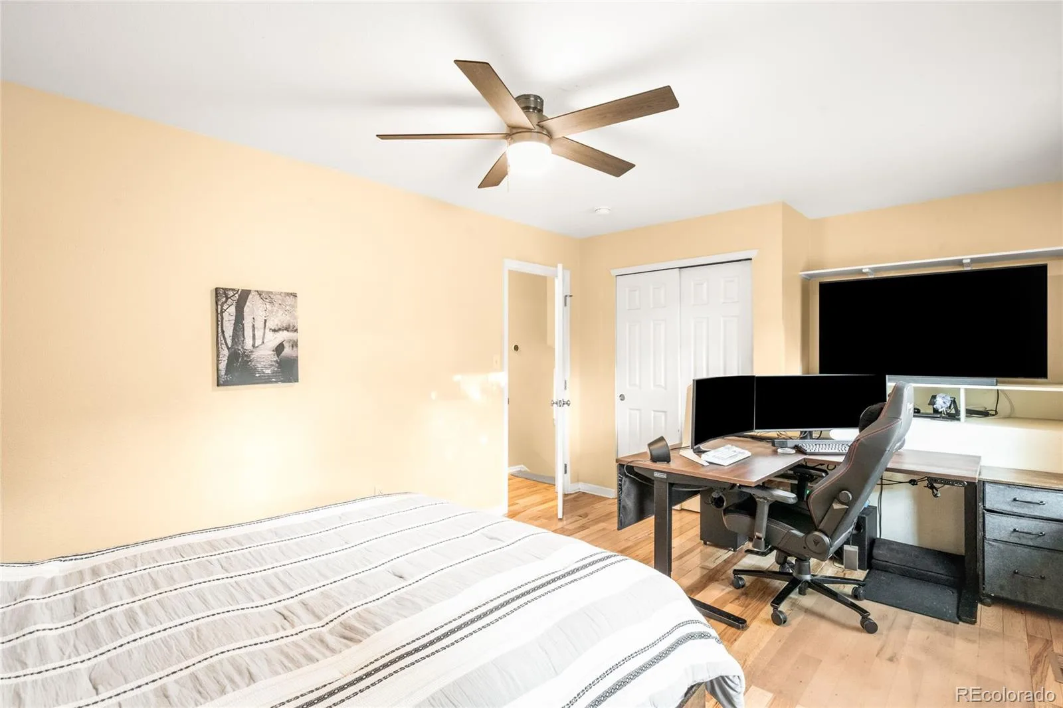
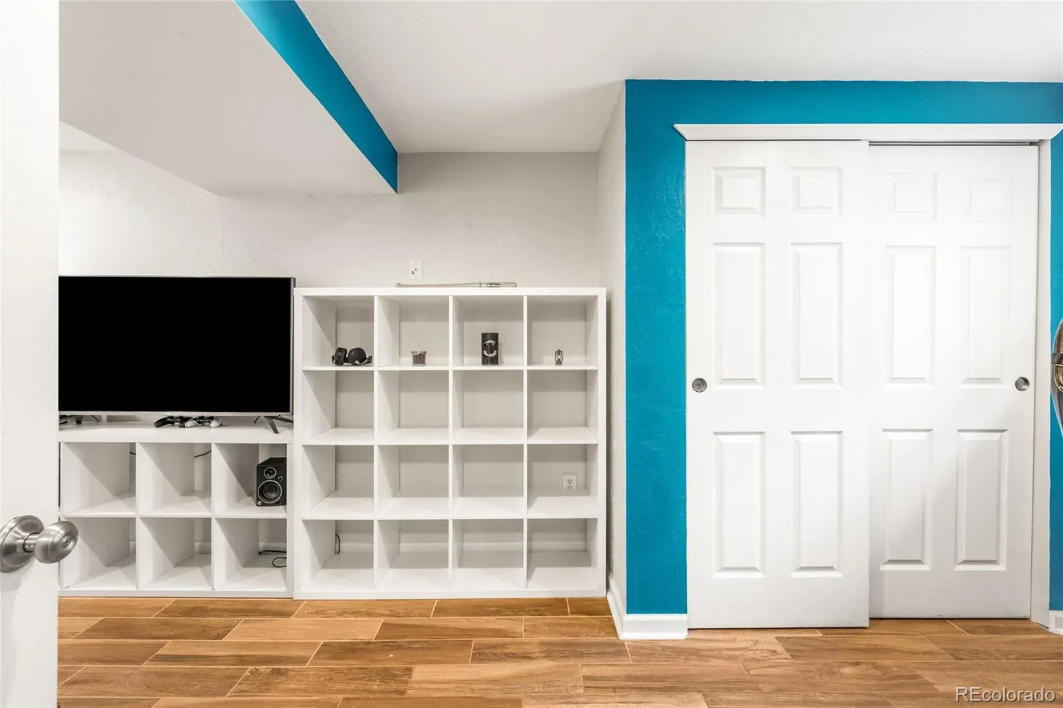
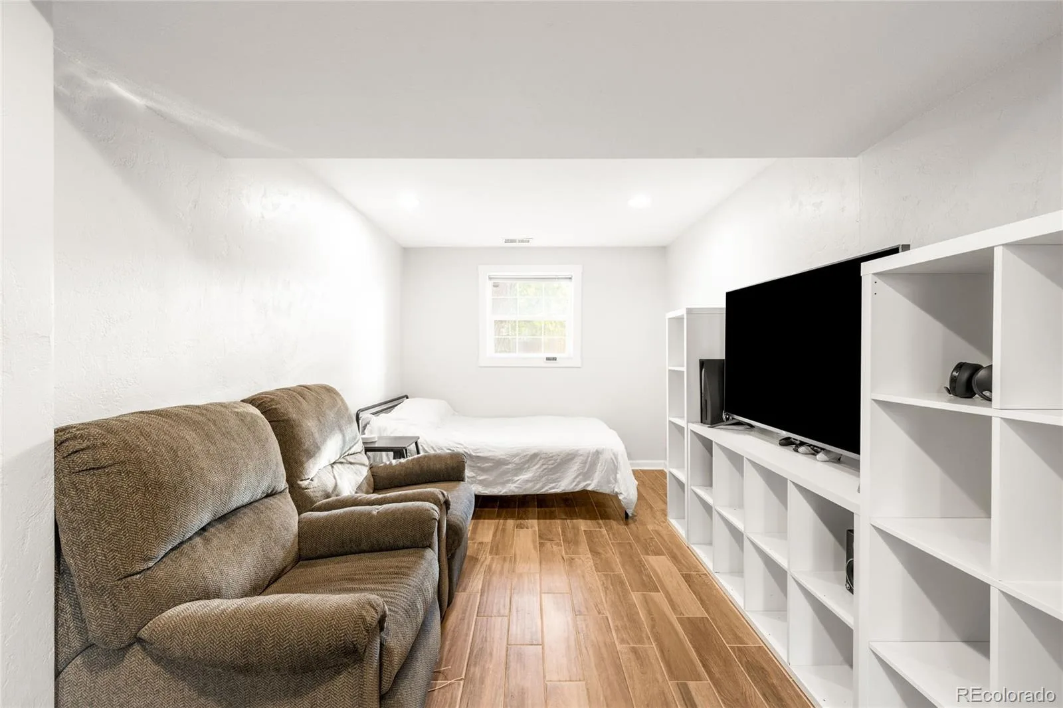
Steeped in an enviable locale on a spacious, corner lot, this residence excites w/ an open floorplan and modern updates.
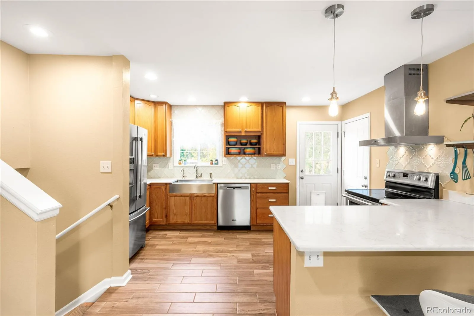
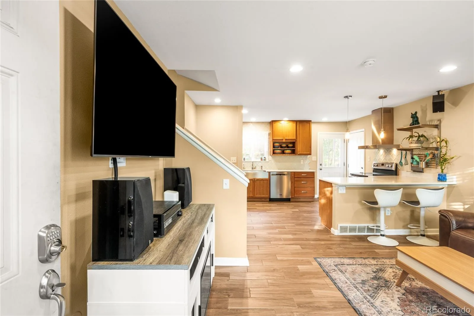
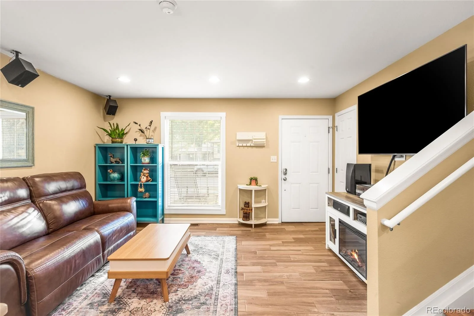
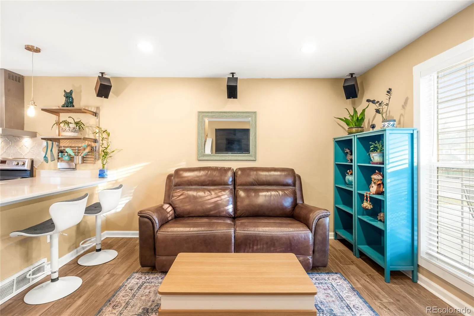
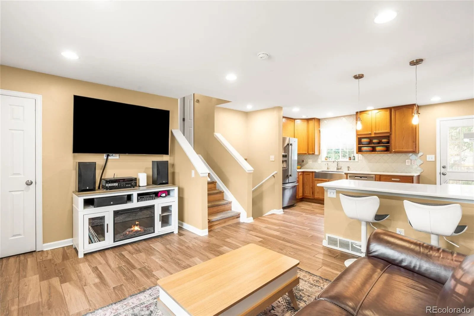
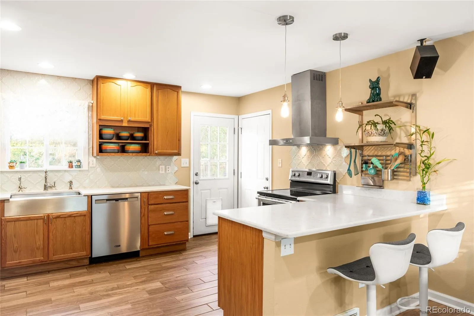
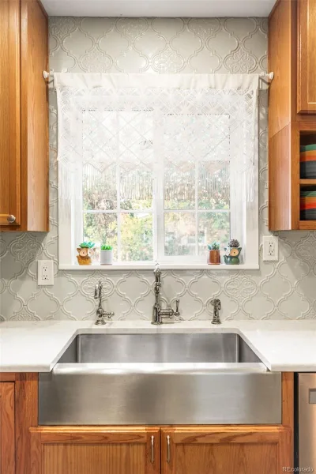
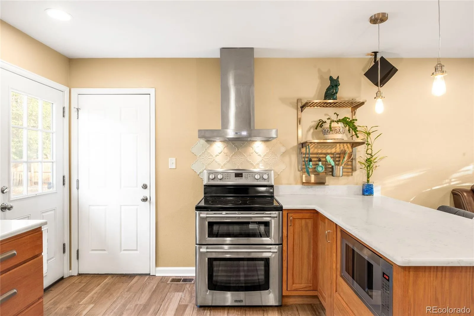
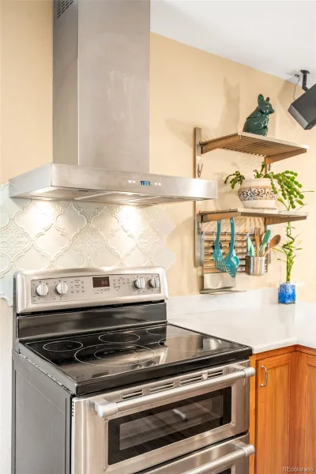
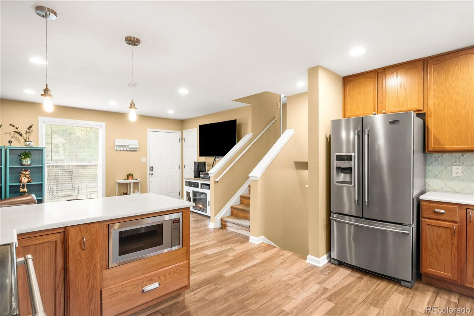
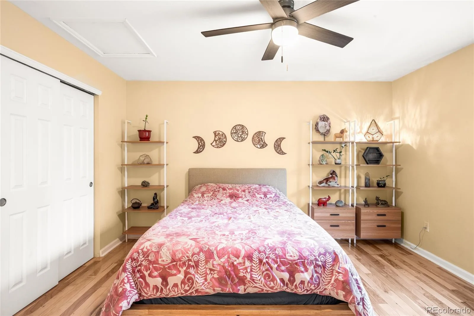
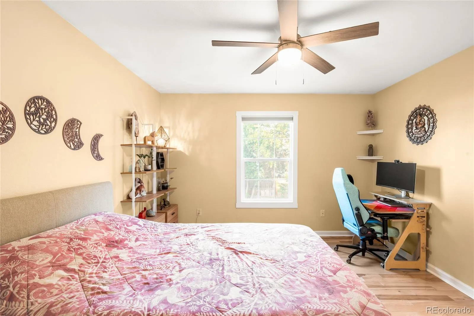
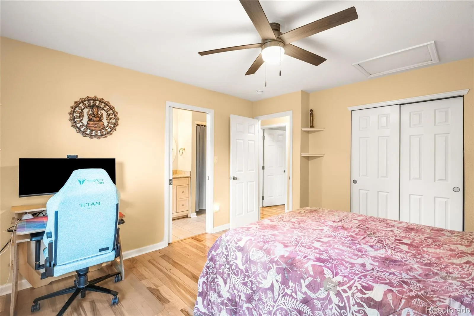
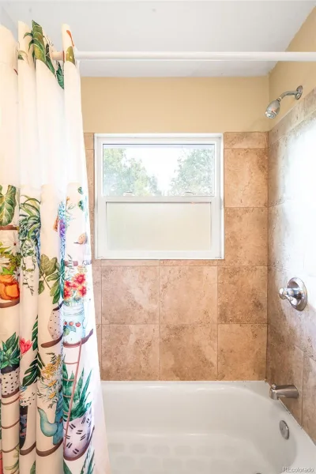
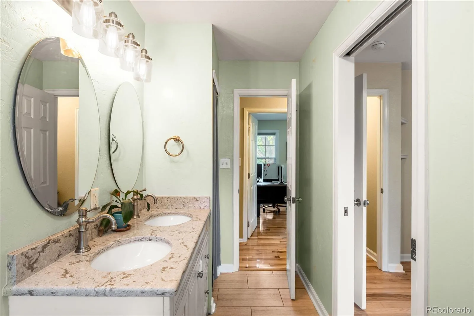
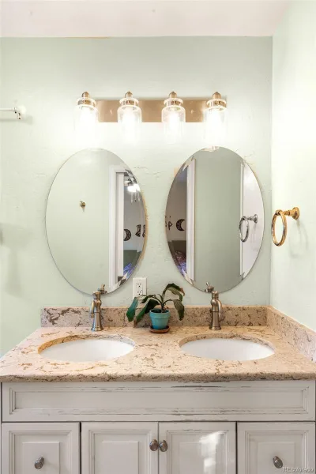
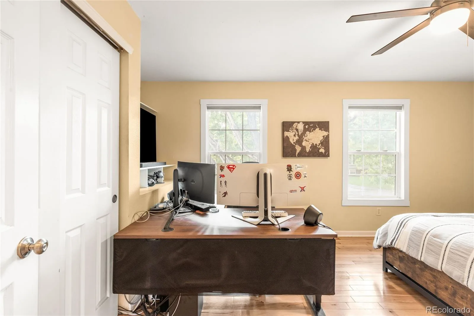
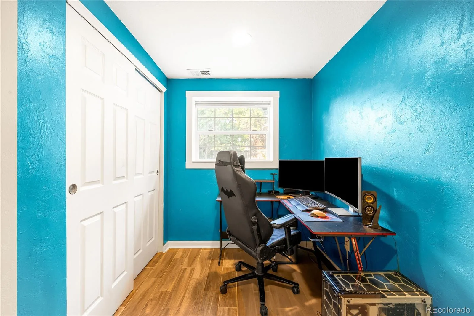
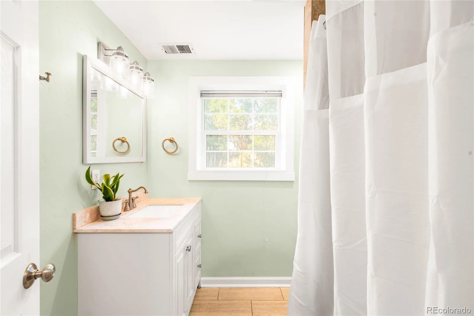
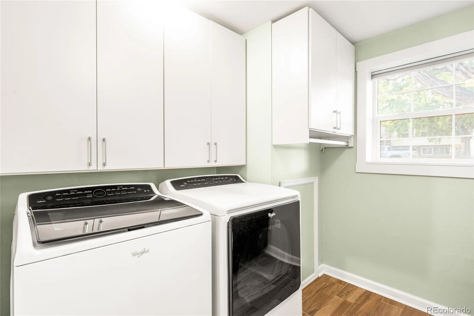
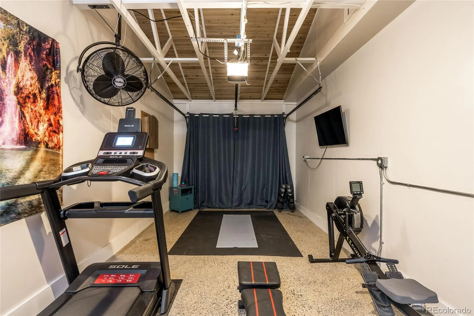
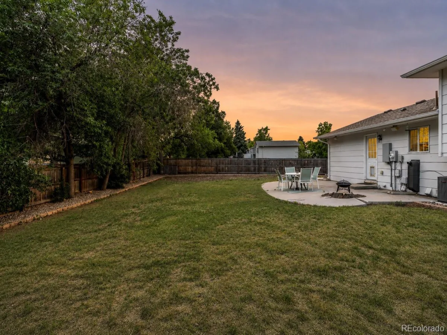
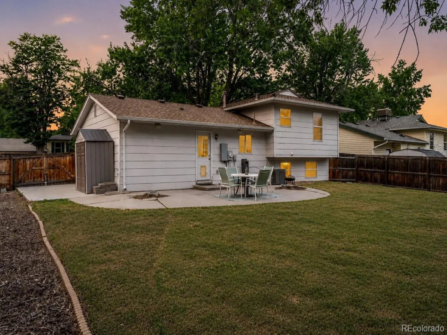
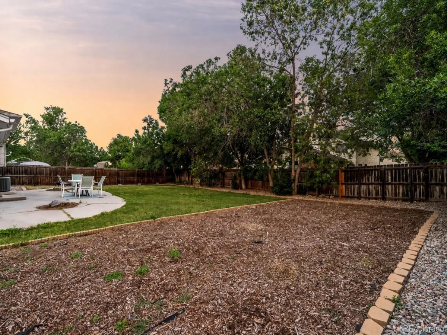
Large windows illuminate the front living space with new floors and recessed lighting. The open kitchen has quartz countertops and island seating, updated backsplash, chic fixtures and abundant cabinet space. The primary suite beckons peaceful rejuvenation with California closets, a double vanity, designer backsplash and new fixtures. An additional upper-level bedroom shares a sun-soaked motif, also with a custom closet and hardwood floors. The finished lower level is home to a spacious bedroom and updated bath with a walk-in shower. The dedicated laundry room features custom built-ins and cabinet space. Revel in the convenience of an insulated and drywalled, attached garage with epoxy flooring that is also a fantastic gym or flex space. Additional upgrades include fresh interior paint, newer AC and roof and instant hot water. The backyard is an entertainer or gardener’s dream with a large patio area, a sprawling yard with mature trees and is suitable for even the largest gatherings. Relish in the convenience of an abundance of privacy, a storage shed and full fencing. With quick access to all of your favorite parks, restaurants and shops, this reimagined home presents a rare opportunity.
Large windows illuminate the front living space with new floors and recessed lighting. The open kitchen has quartz countertops and island seating, updated backsplash, chic fixtures and abundant cabinet space. The primary suite beckons peaceful rejuvenation with California closets, a double vanity, designer backsplash and new fixtures. An additional upper-level bedroom shares a sun-soaked motif, also with a custom closet and hardwood floors. The finished lower level is home to a spacious bedroom and updated bath with a walk-in shower. The dedicated laundry room features custom built-ins and cabinet space. Revel in the convenience of an insulated and drywalled, attached garage with epoxy flooring that is also a fantastic gym or flex space. Additional upgrades include fresh interior paint, newer AC and roof and instant hot water. The backyard is an entertainer or gardener’s dream with a large patio area, a sprawling yard with mature trees and is suitable for even the largest gatherings. Relish in the convenience of an abundance of privacy, a storage shed and full fencing. With quick access to all of your favorite parks, restaurants and shops, this reimagined home presents a rare opportunity.
Property Details
Price:
$540,000
MLS #:
REC8672507
Status:
Active
Beds:
3
Baths:
2
Type:
Single Family
Subtype:
Single Family Residence
Subdivision:
Bear Creek
Finished Sq Ft:
1,360
Total Sq Ft:
1,360
Lot Size:
8,364 sqft / 0.19 acres (approx)
Year Built:
1971
Schools
School District:
Jefferson County R-1
Elementary School:
Bear Creek
Middle School:
Carmody
High School:
Bear Creek
Interior
Above Grade Finished Area
1360
Appliances
Dishwasher, Disposal, Dryer, Microwave, Range, Refrigerator, Tankless Water Heater, Washer
Bathrooms
1 Full Bathroom, 1 Three Quarter Bathroom
Cooling
Central Air
Flooring
Tile, Wood
Heating
Forced Air, Natural Gas
Interior Features
Ceiling Fan(s), Eat-in Kitchen, Kitchen Island, Open Floorplan, Pantry, Primary Suite, Quartz Counters, Sound System
Laundry Features
In Unit
Levels
Tri-Level
Exterior
Architectural Style
Traditional
Attached Garage YN
1
Construction Materials
Frame, Wood Siding
Direction Faces
West
Exterior Features
Lighting, Private Yard, Rain Gutters
Garage Spaces
1
Lot Features
Corner Lot, Level, Sprinklers In Front, Sprinklers In Rear
Parking Spots
4
Parking Total
4
Patio And Porch Features
Patio
Roof
Composition
Security Features
Security System, Smart Cameras, Smart Locks, Smart Security System, Smoke Detector(s)
Window Features
Double Pane Windows, Window Coverings
Financial
Tax Year
2025
Taxes
$3,235
Map
Contact Us
Mortgage Calculator
Property Summary
- Located in the Bear Creek subdivision, 3250 S Holland Way Lakewood CO is a Single Family for sale in Lakewood, CO, 80227. It is listed for $540,000 and features 3 beds, 2 baths, and has approximately 1,360 square feet of living space, and was originally constructed in 1971. The current price per square foot is $397. The average price per square foot for Single Family listings in Lakewood is $301. The average listing price for Single Family in Lakewood is $775,291. To schedule a showing of MLS#rec8672507 at 3250 S Holland Way in Lakewood, CO, contact your Smart Sale AI agent at 3039066915.
Similar Listings Nearby

Additional Details
MLS ID : REC8672507
Listing Key : REC2054970904
Parcel Number : 090051
Zip Code : 80227
City : Lakewood
State : CO
Building if Condo :
Full Street: 3250 S Holland Way
Address : 3250
Address Prefix :
Address Suffix : Way
Street : Holland
Street Prefix : S
Street Suffix :
Unit if Condo :
Latitude : 39.657230
Longitude : -105.101585
Property Type : singlefamily
Property Sub Type : Single Family Residence
Stories Total if Condo :
Lot Size : 8,364 sqft / 0.19 acres (approx)
Ownership : Individual
Zoning :
Condition :
Renovation :
Pets Allowed :
Special Conditions : None
Possession :
Original Price : 550000
Close Price :
Close Date :
List Date : Jun 25, 2026
List Contract Date : 2026-06-25
Off Market Date :
Purchase Contract Date :
Days on Market : 65
Concessions Amount :
Concession Comment :
Renovation :
Company : Milehimodern

Copyright 2026. All rights reserved.
3250 S Holland Way
Lakewood, CO