
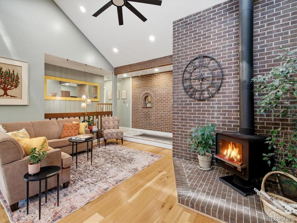
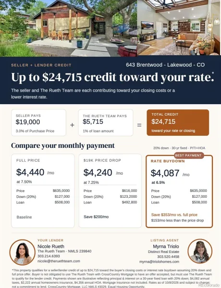
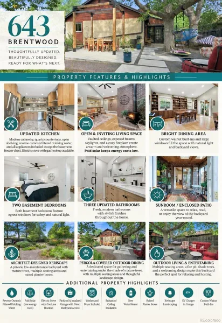
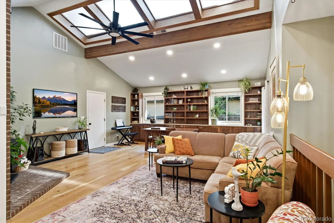
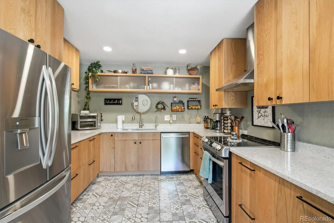
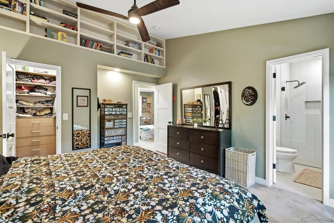
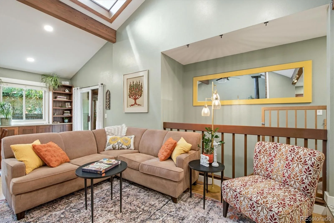
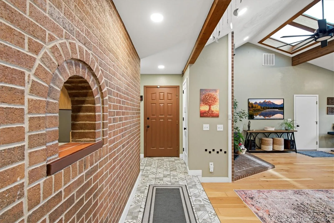
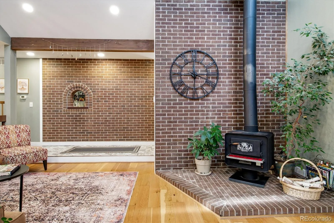
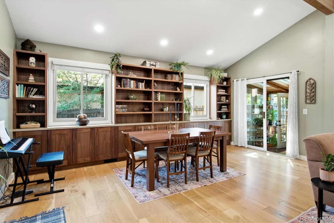
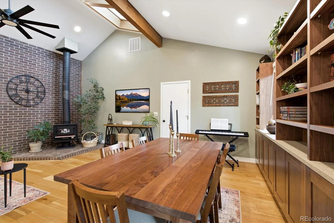
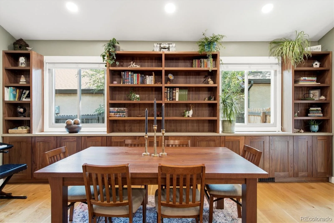
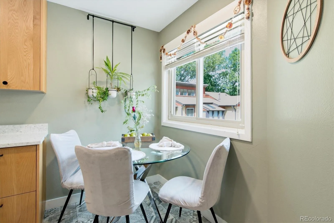
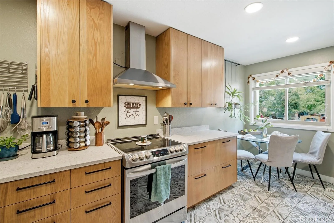
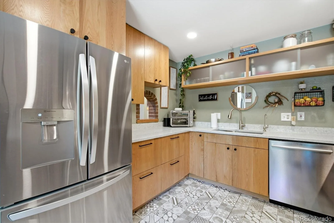
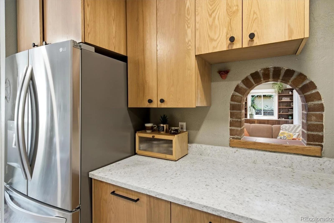
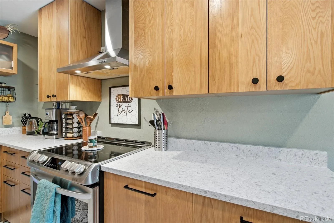
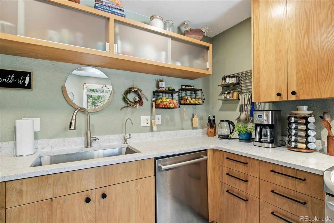
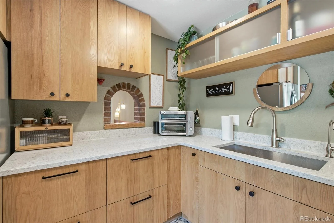
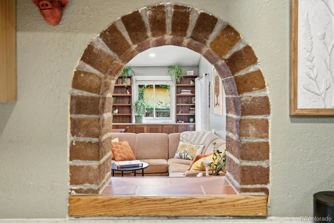
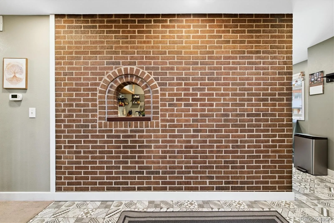
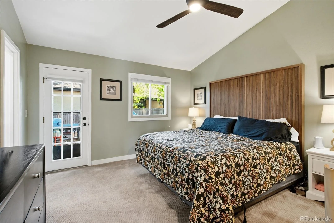
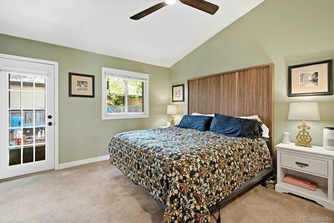
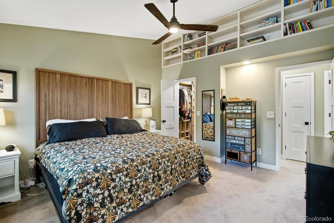
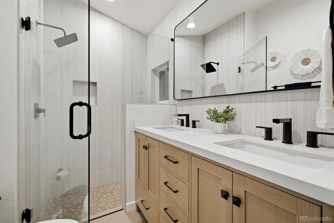
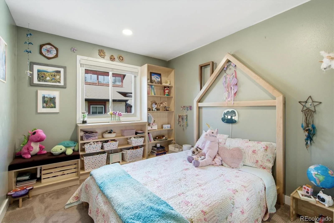
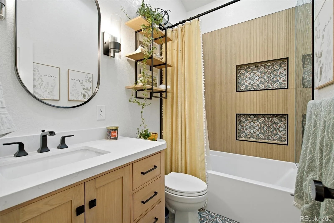
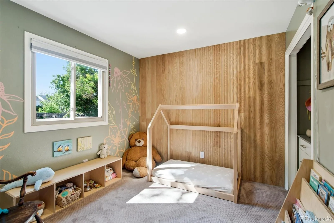
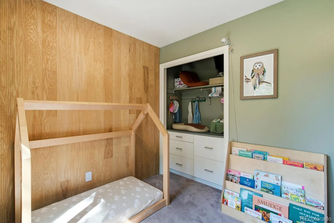
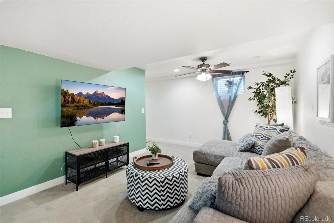
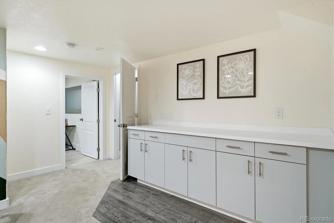
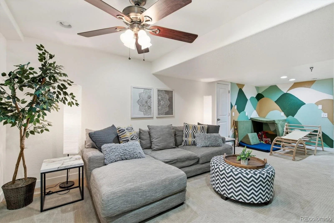
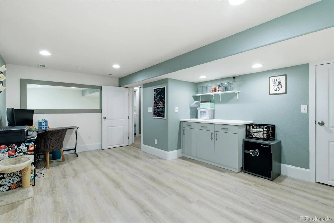
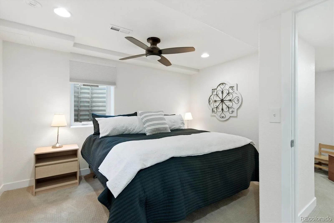
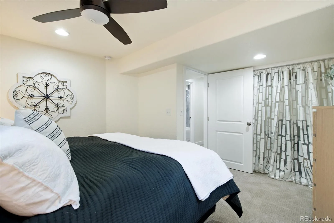
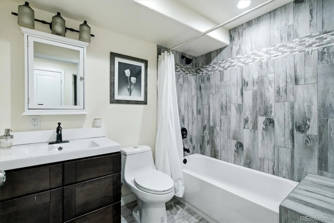
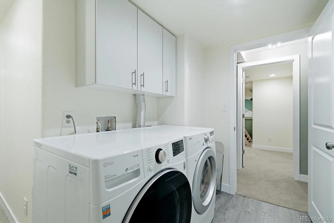
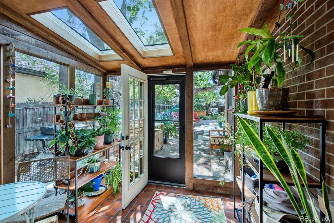
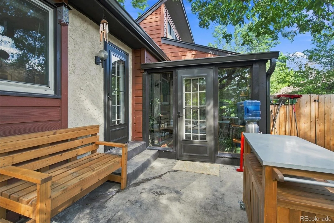
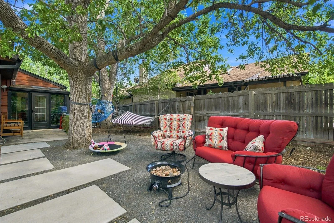
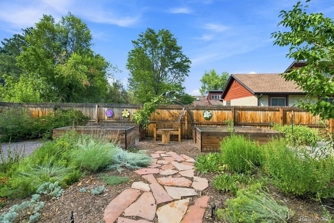
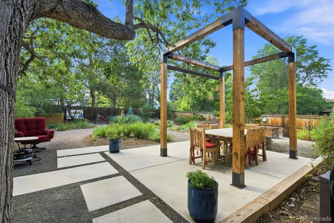
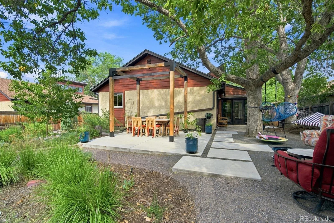
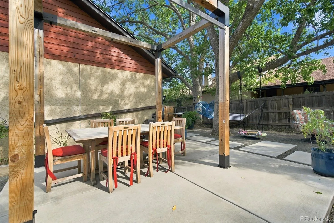
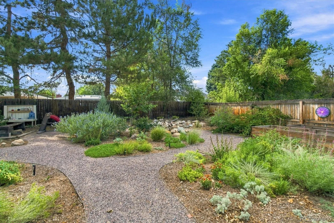
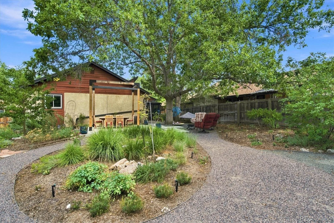
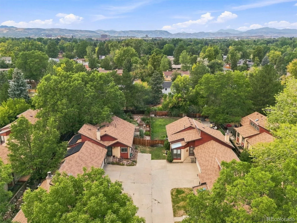
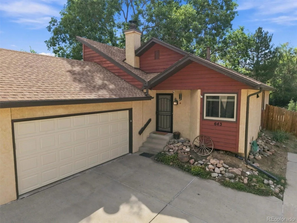
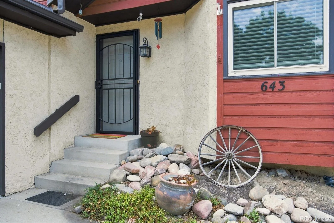
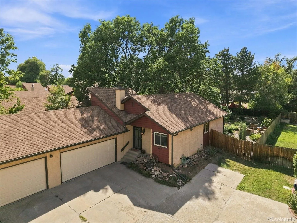
Up to $24,000 in combined seller and preferred lender credits available with the use of the preferred lender. Subject to lender approval and loan program guidelines. Terms and conditions apply. Beautifully updated, energy-efficient, and anything but cookie-cutter—this 5-bedroom, 3-bath home is packed with thoughtful upgrades and custom details. The remodeled kitchen features new cabinetry, quartz countertops, an induction range with gas hookup, and reverse osmosis drinking water, while recessed lighting creates a bright, modern feel throughout. All three bathrooms have been updated with contemporary finishes. Custom walnut built-ins add warmth and character; the primary bedroom features built-in bookshelves, and custom closet systems in all three upstairs bedrooms maximize storage. Additional improvements include a new water heater, added ceiling insulation, and a finished, insulated and drywalled garage with direct backyard access. Outside, architect-designed xeriscaping creates a beautiful, low-maintenance setting with raised planter boxes and space to enjoy Colorado living. Best of all, the solar system is completely paid off, providing energy efficiency without taking over a solar payment. From the kitchen and baths to the custom storage and outdoor spaces, the big projects—and little details—have already been taken care of. Schedule a private showing. HOA information is in the supplements. The finished and insulated garage is drywalled and provides convenient direct access to the backyard. Outside, the architect-designed xeriscape backyard creates a beautiful, functional, and low-maintenance outdoor space, complete with raised planter boxes—perfect for gardening, relaxing, or enjoying Colorado’s outdoor lifestyle. With five bedrooms, three full bathrooms, extensive updates, custom details, and a thoughtfully designed backyard, this home offers a wonderful combination of style, function, and comfort. A truly special home that is ready to welcome its next owners.
Property Details
Price:
$635,000
MLS #:
REC6421972
Status:
Active
Beds:
5
Baths:
3
Type:
Single Family
Subtype:
Single Family Residence
Subdivision:
Brentwood Estates
Finished Sq Ft:
2,498
Total Sq Ft:
2,786
Lot Size:
7,579 sqft / 0.17 acres (approx)
Year Built:
1983
Schools
School District:
Jefferson County R-1
Elementary School:
Eiber
Middle School:
Creighton
High School:
Lakewood
Interior
Above Grade Finished Area
1398
Appliances
Dishwasher, Dryer, Microwave, Oven, Refrigerator, Washer
Bathrooms
2 Full Bathrooms, 1 Three Quarter Bathroom
Below Grade Finished Area
1100
Below Grade Unfinished Area
288
Cooling
Central Air
Fireplaces Total
1
Flooring
Laminate, Tile
Heating
Forced Air
Interior Features
Ceiling Fan(s), Eat-in Kitchen, High Ceilings, Smoke Free
Levels
One
Main Level Bathrooms
2
Main Level Bedrooms
3
Exterior
Architectural Style
Traditional
Attached Garage YN
1
Common Walls
1 Common Wall
Construction Materials
Frame, Stucco, Wood Siding
Exterior Features
Dog Run
Fencing
Full
Garage Spaces
2
Lot Features
Level
Parking Features
220 Volts, Electric Vehicle Charging Station(s)
Parking Spots
2
Parking Total
2
Roof
Composition
Security Features
Carbon Monoxide Detector(s), Smoke Detector(s)
Window Features
Egress Windows
Financial
HOA Fee
$363
HOA Fee Frequency
Monthly
HOA Includes
Reserves, Insurance, Maintenance Structure, Recycling, Sewer, Snow Removal, Trash
HOA Name
Brentwood Estates
HOA Phone
303-500-9297
Tax Year
2025
Taxes
$4,087
Map
Contact Us
Mortgage Calculator
Property Summary
- Located in the Brentwood Estates subdivision, 643 Brentwood Street Lakewood CO is a Single Family for sale in Lakewood, CO, 80214. It is listed for $635,000 and features 5 beds, 3 baths, and has approximately 2,786 square feet of living space, and was originally constructed in 1983. The current price per square foot is $228. The average price per square foot for Single Family listings in Lakewood is $298. The average listing price for Single Family in Lakewood is $759,840. To schedule a showing of MLS#rec6421972 at 643 Brentwood Street in Lakewood, CO, contact your Smart Sale AI agent at 3039066915.
Similar Listings Nearby

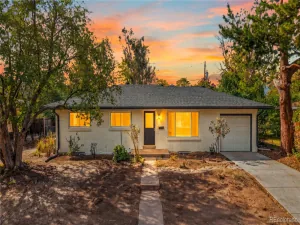
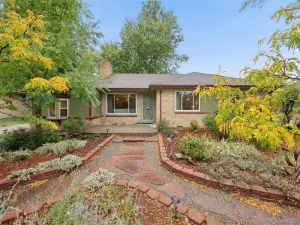
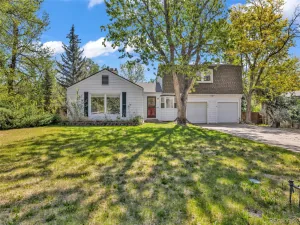
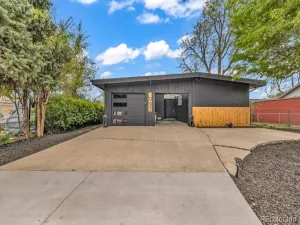
Additional Details
MLS ID : REC6421972
Listing Key : REC2056452459
Parcel Number : 105823
Zip Code : 80214
City : Lakewood
State : CO
Building if Condo :
Full Street: 643 Brentwood Street
Address : 643
Address Prefix :
Address Suffix : Street
Street : Brentwood
Street Prefix :
Street Suffix :
Unit if Condo :
Latitude : 39.727085
Longitude : -105.089951
Property Type : singlefamily
Property Sub Type : Single Family Residence
Stories Total if Condo :
Lot Size : 7,579 sqft / 0.17 acres (approx)
Ownership : Individual
Zoning :
Condition :
Renovation :
Pets Allowed : Cats OK,Dogs OK
Special Conditions : None
Possession : Closing/DOD
Original Price : 635000
Close Price :
Close Date :
List Date : Aug 28, 2026
List Contract Date : 2026-08-28
Off Market Date :
Purchase Contract Date :
Days on Market : 51
Concessions Amount :
Concession Comment :
Renovation :
Company : Distinct Real Estate LLC

Copyright 2026. All rights reserved.
643 Brentwood Street
Lakewood, CO