
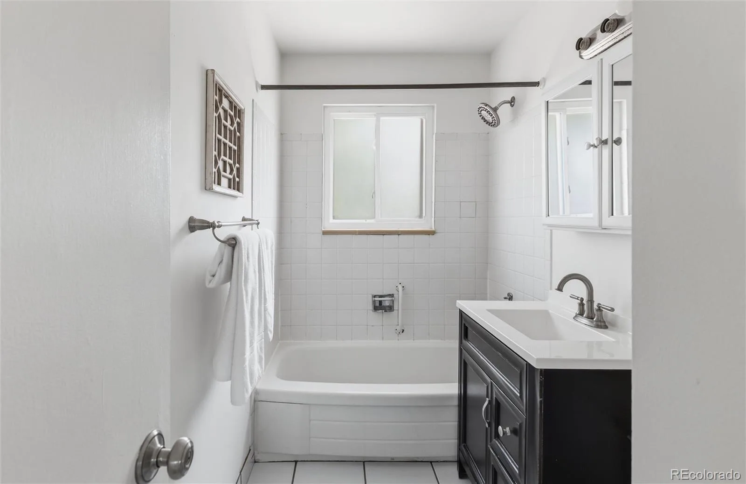
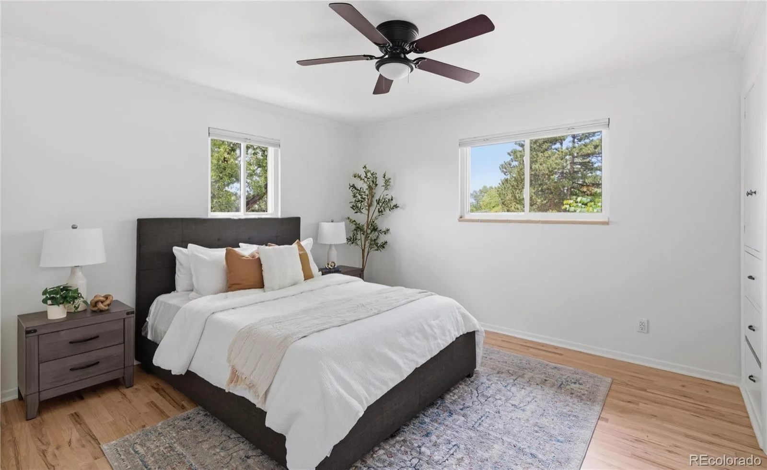
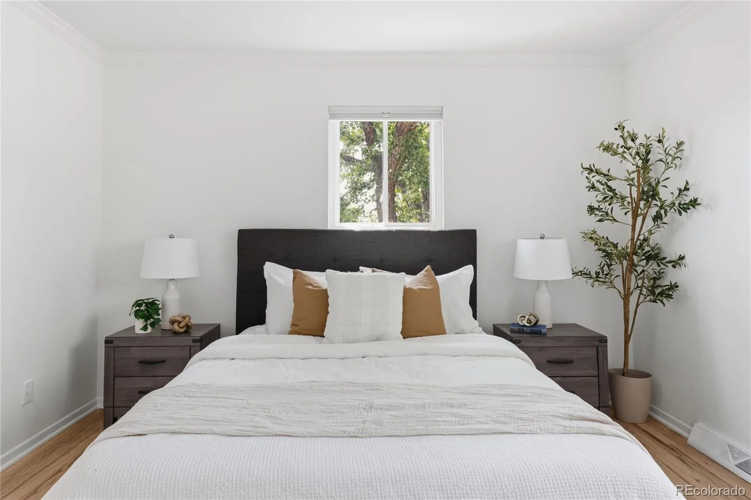
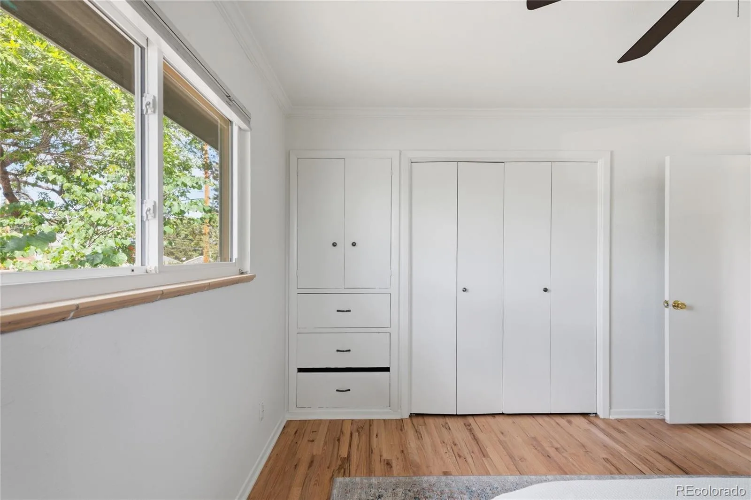
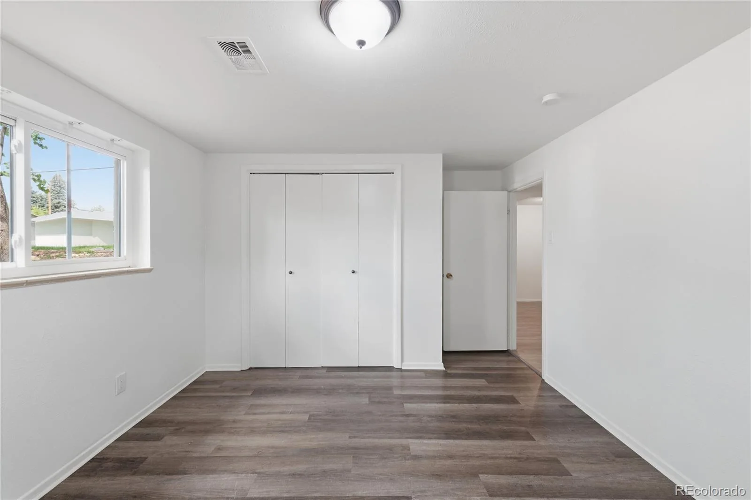
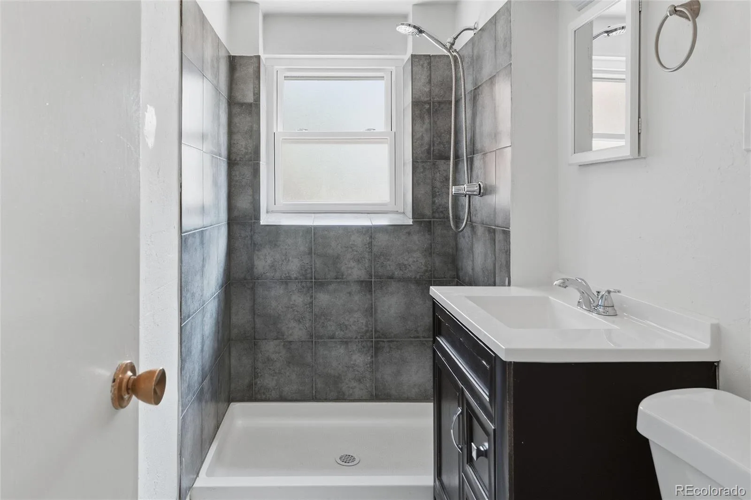
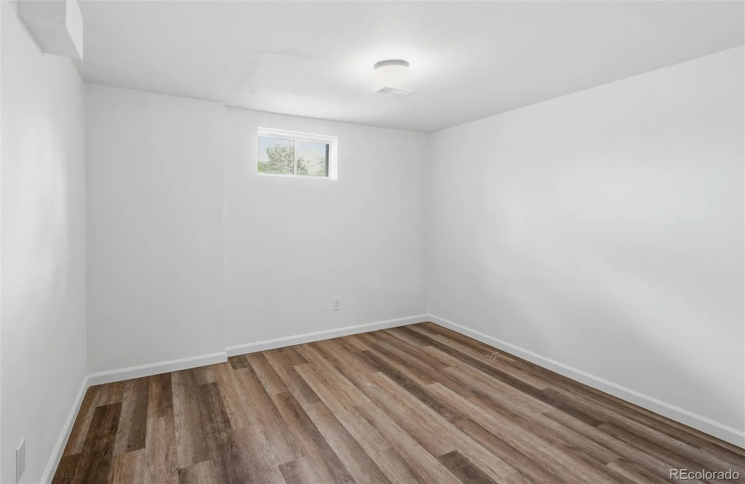
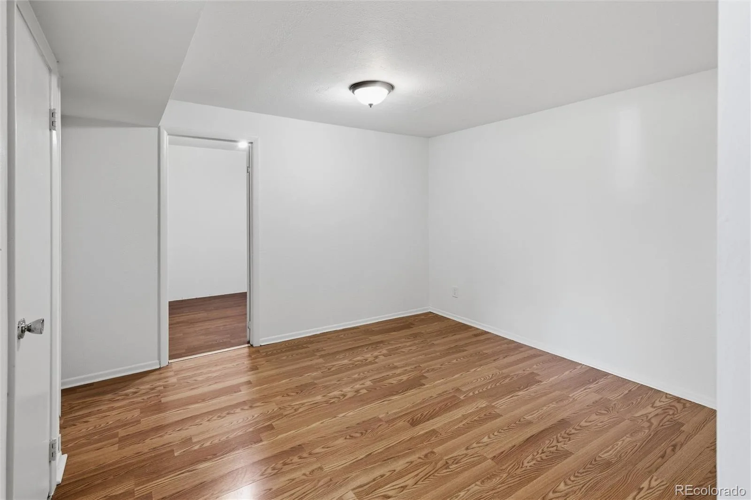
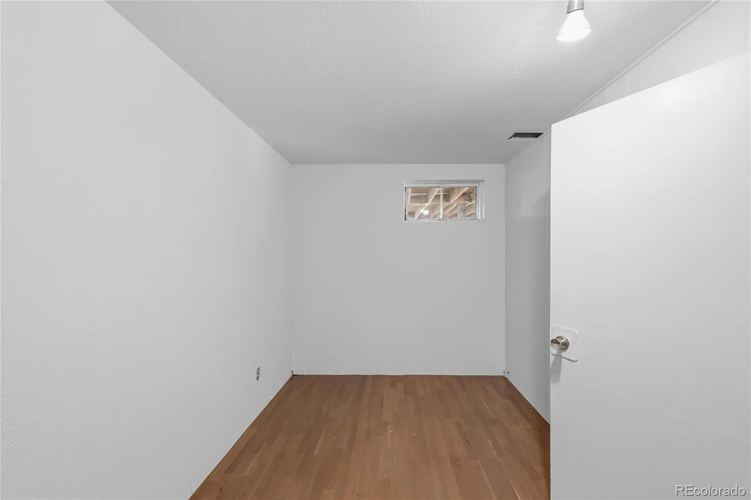
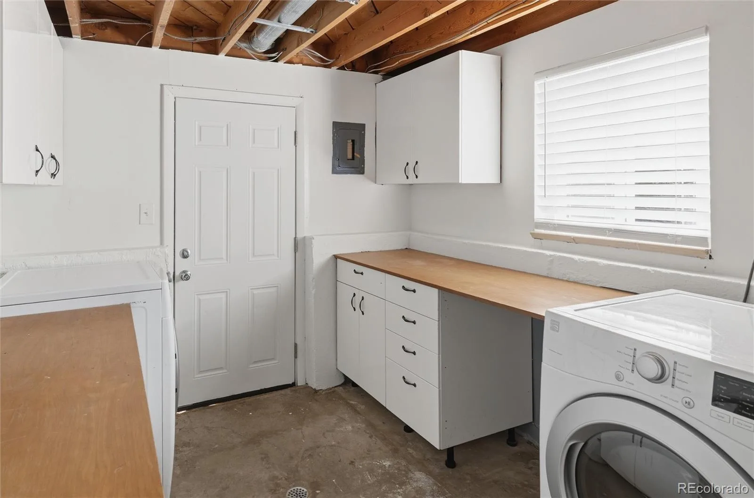
There’s a certain kind of home that makes you exhale the second you walk in. 804 S. Queen Way is that home. Life here is about more than just the house. It’s summer afternoons at nearby Glennon Heights Pool, morning walks around Main Reservoir where bald eagles and pelicans are frequent visitors, evenings at the recently renovated Sutherland Shire Park, and weekends exploring the trails of Green Mountain just minutes away. Belmar’s restaurants, breweries, shopping, and entertainment are close by, while quick access to 6th Avenue and the Federal Center RTD Station make commuting downtown or heading to the mountains refreshingly easy.
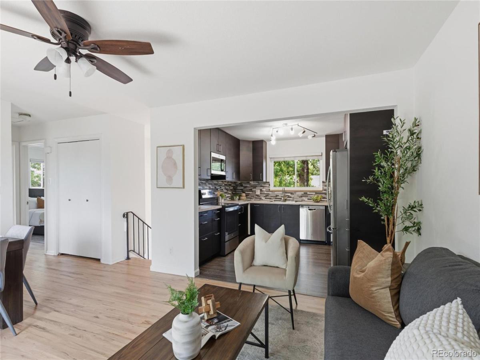
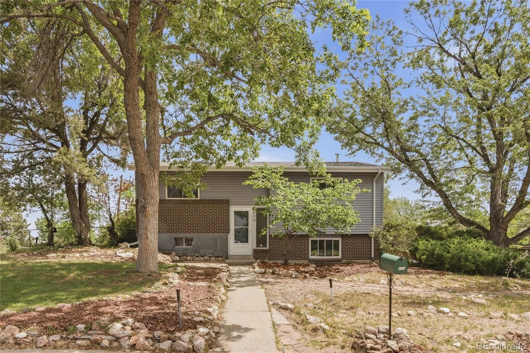
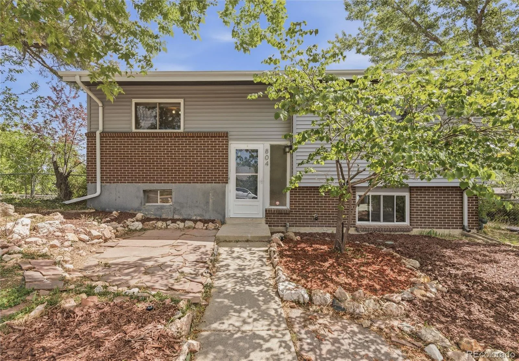
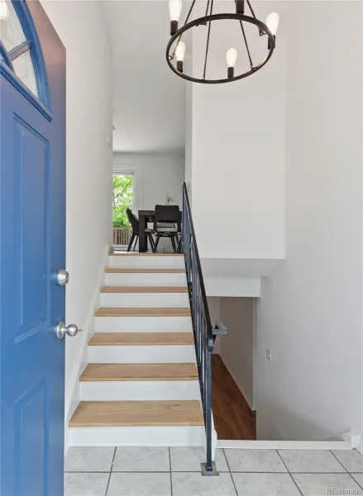
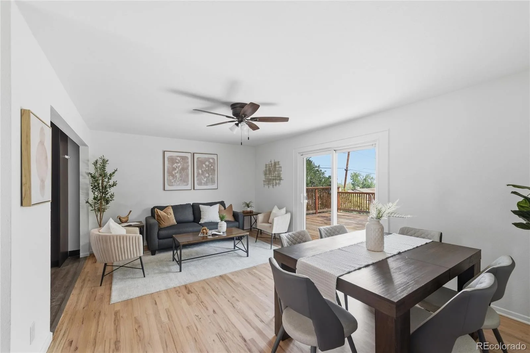
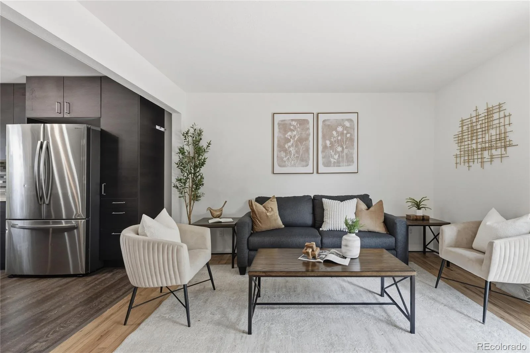
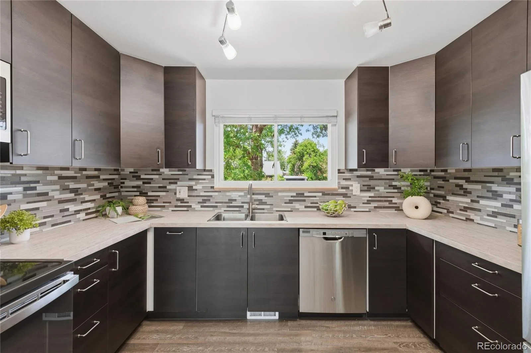
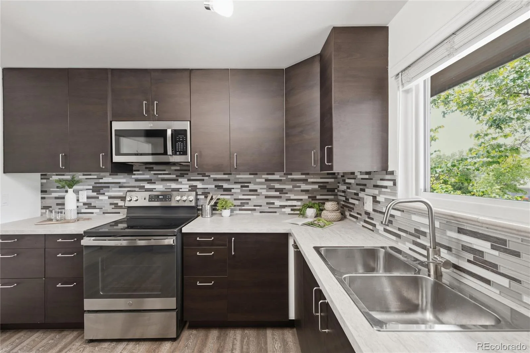
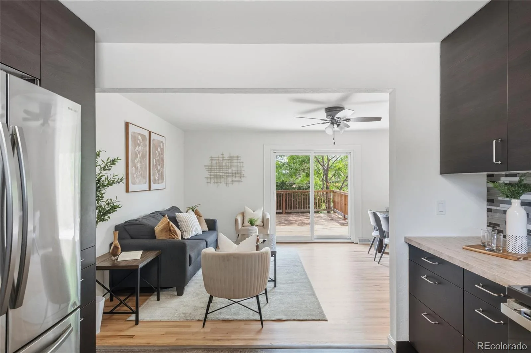
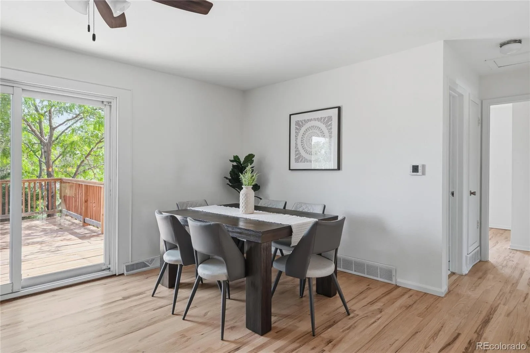
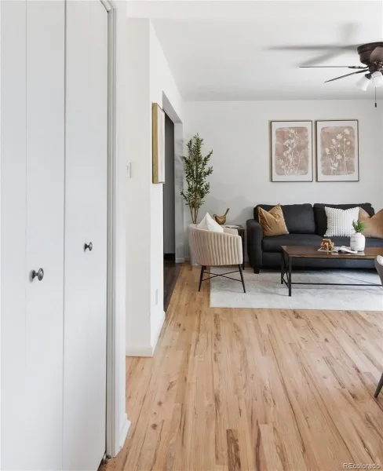
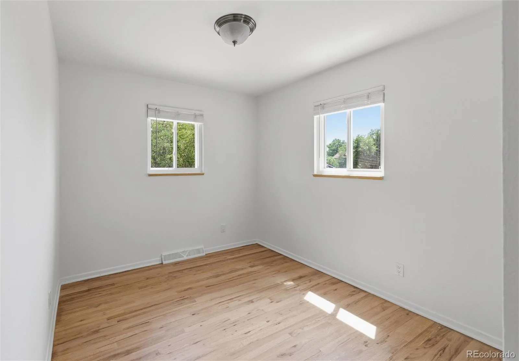
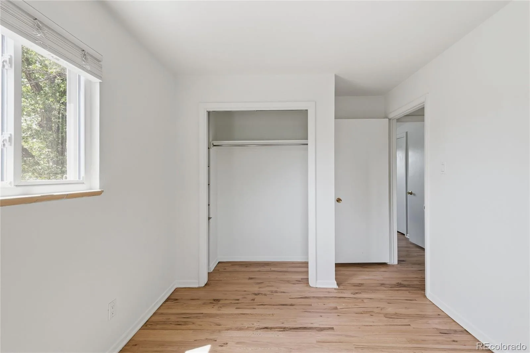
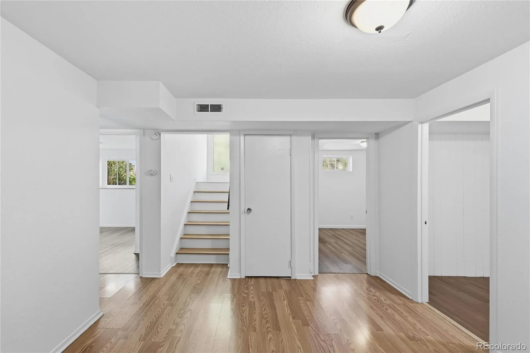
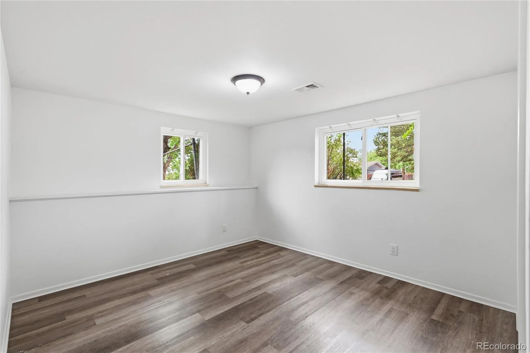
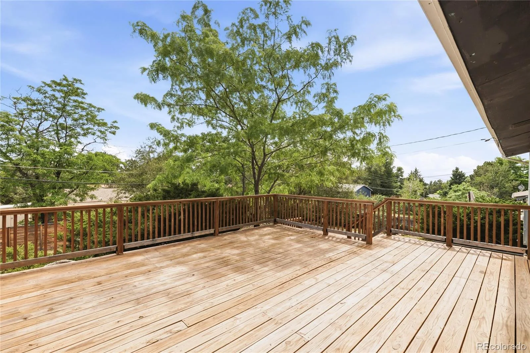
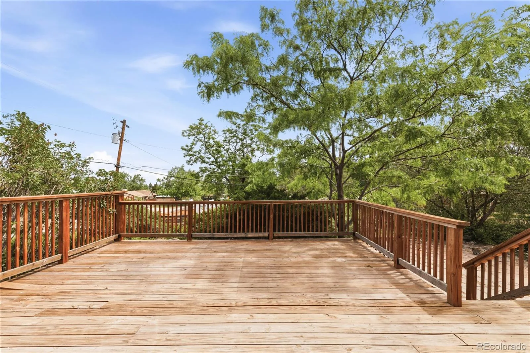
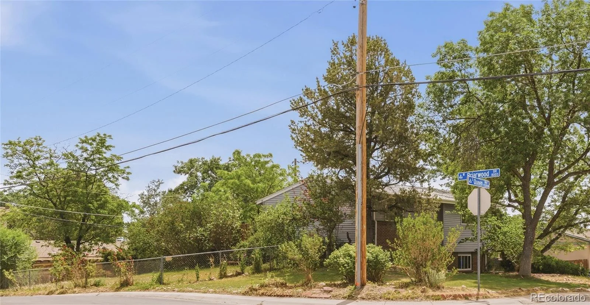
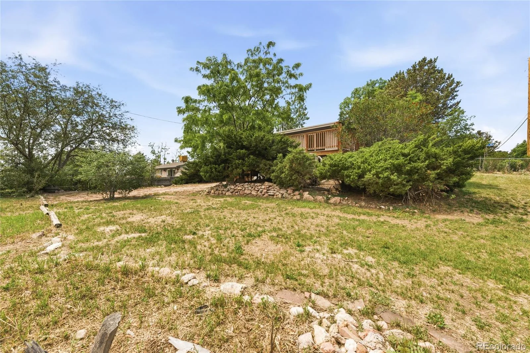
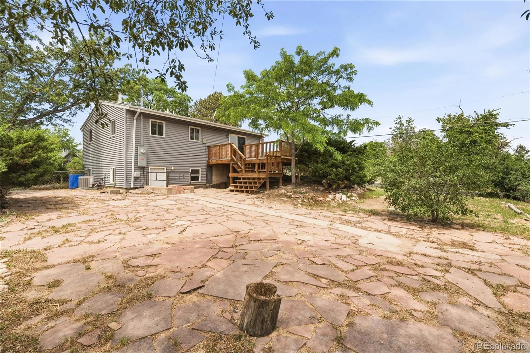
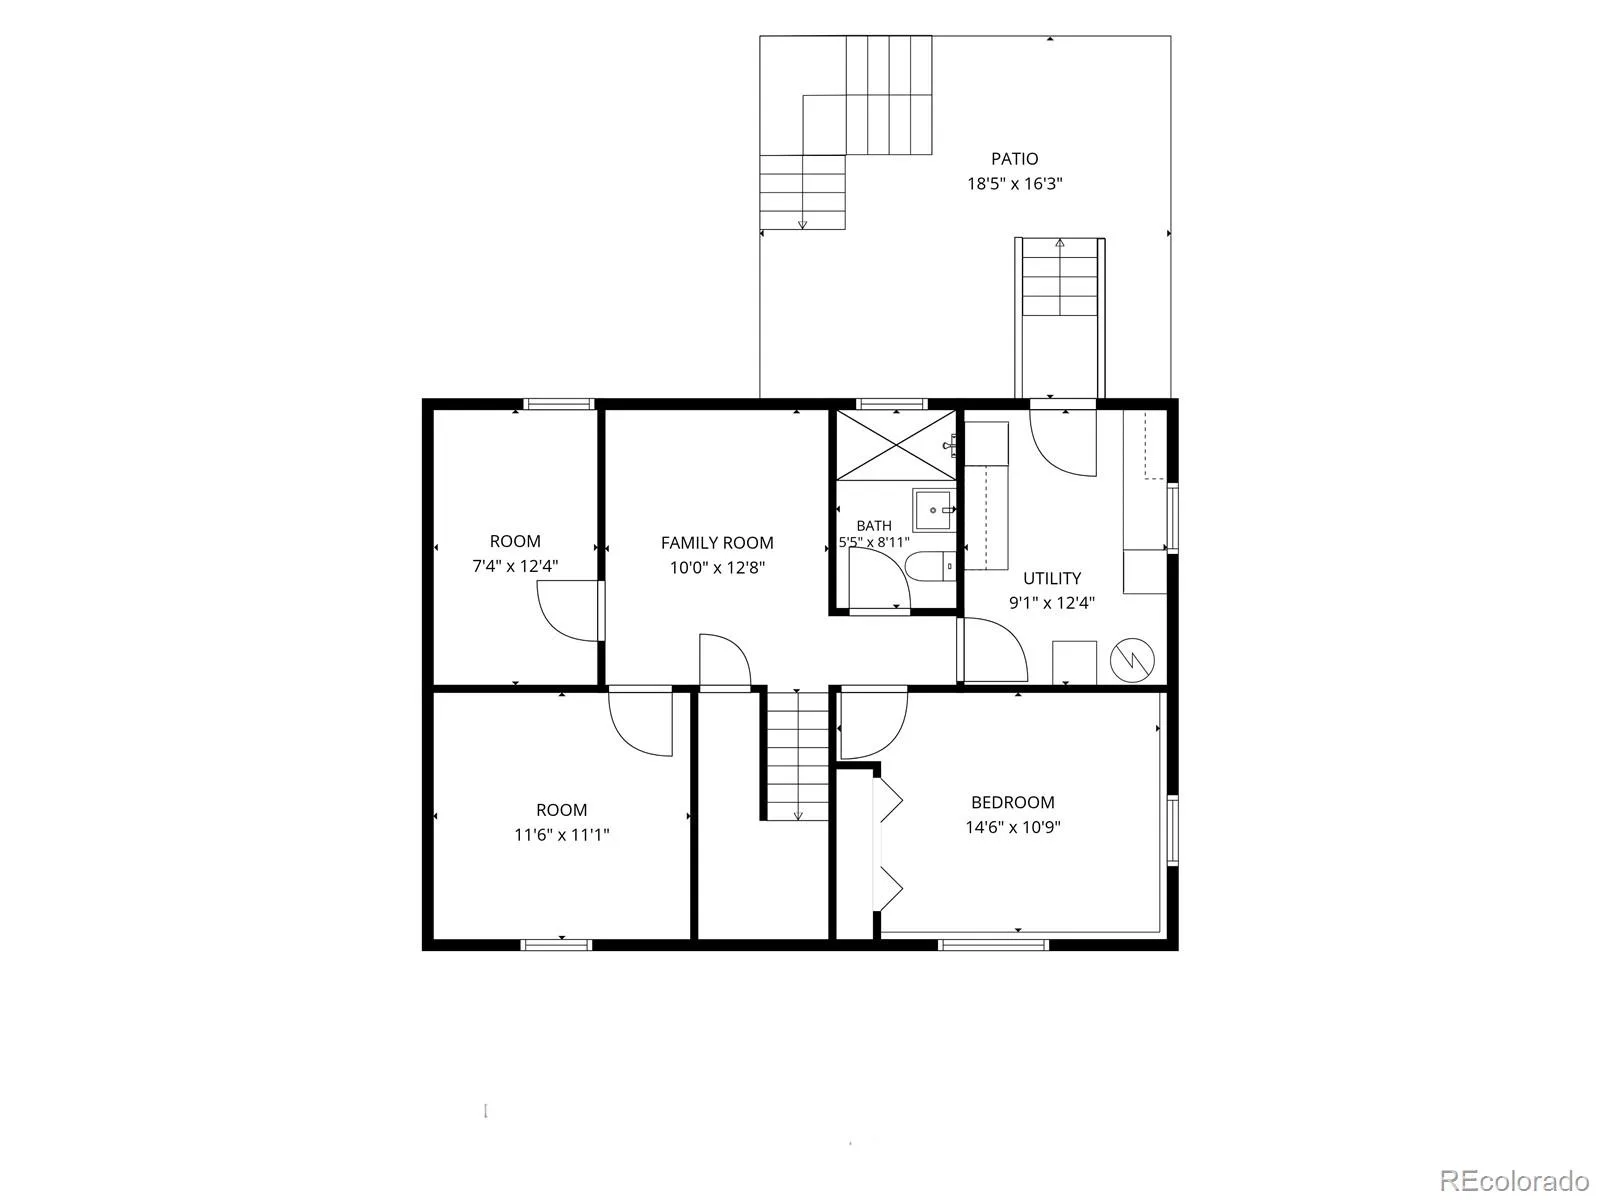
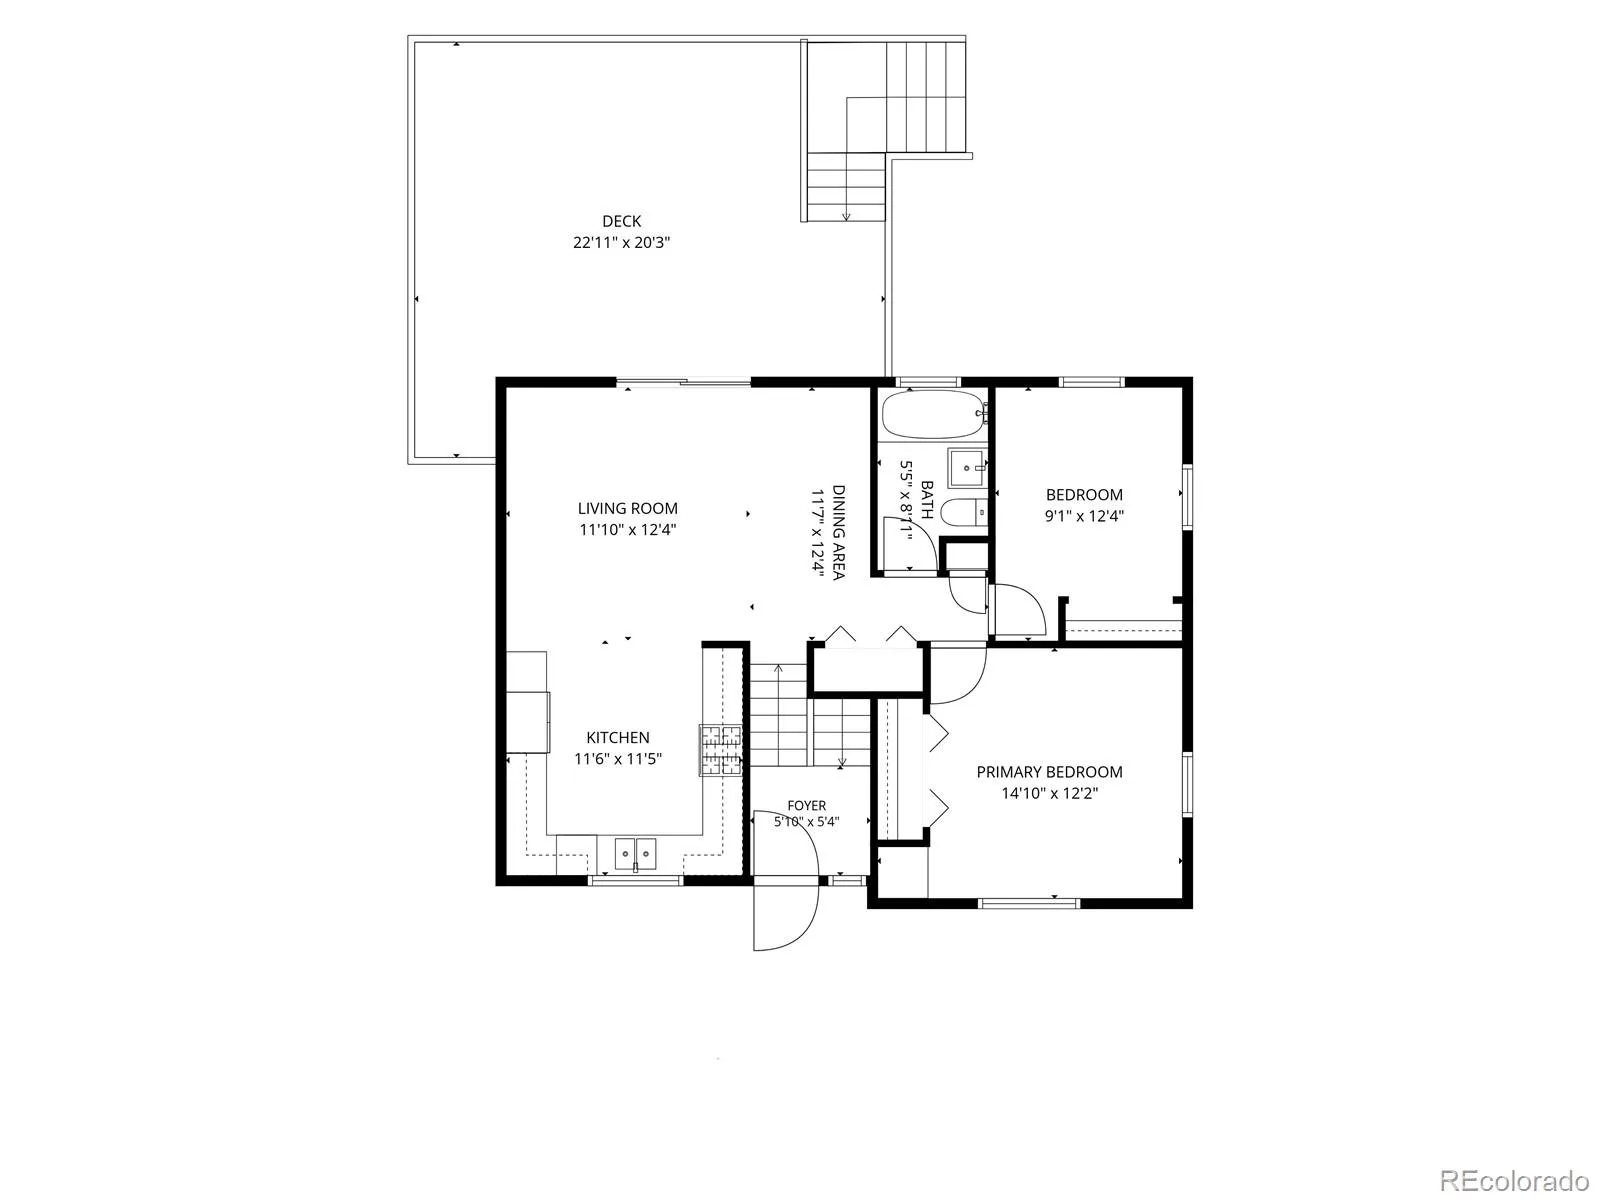
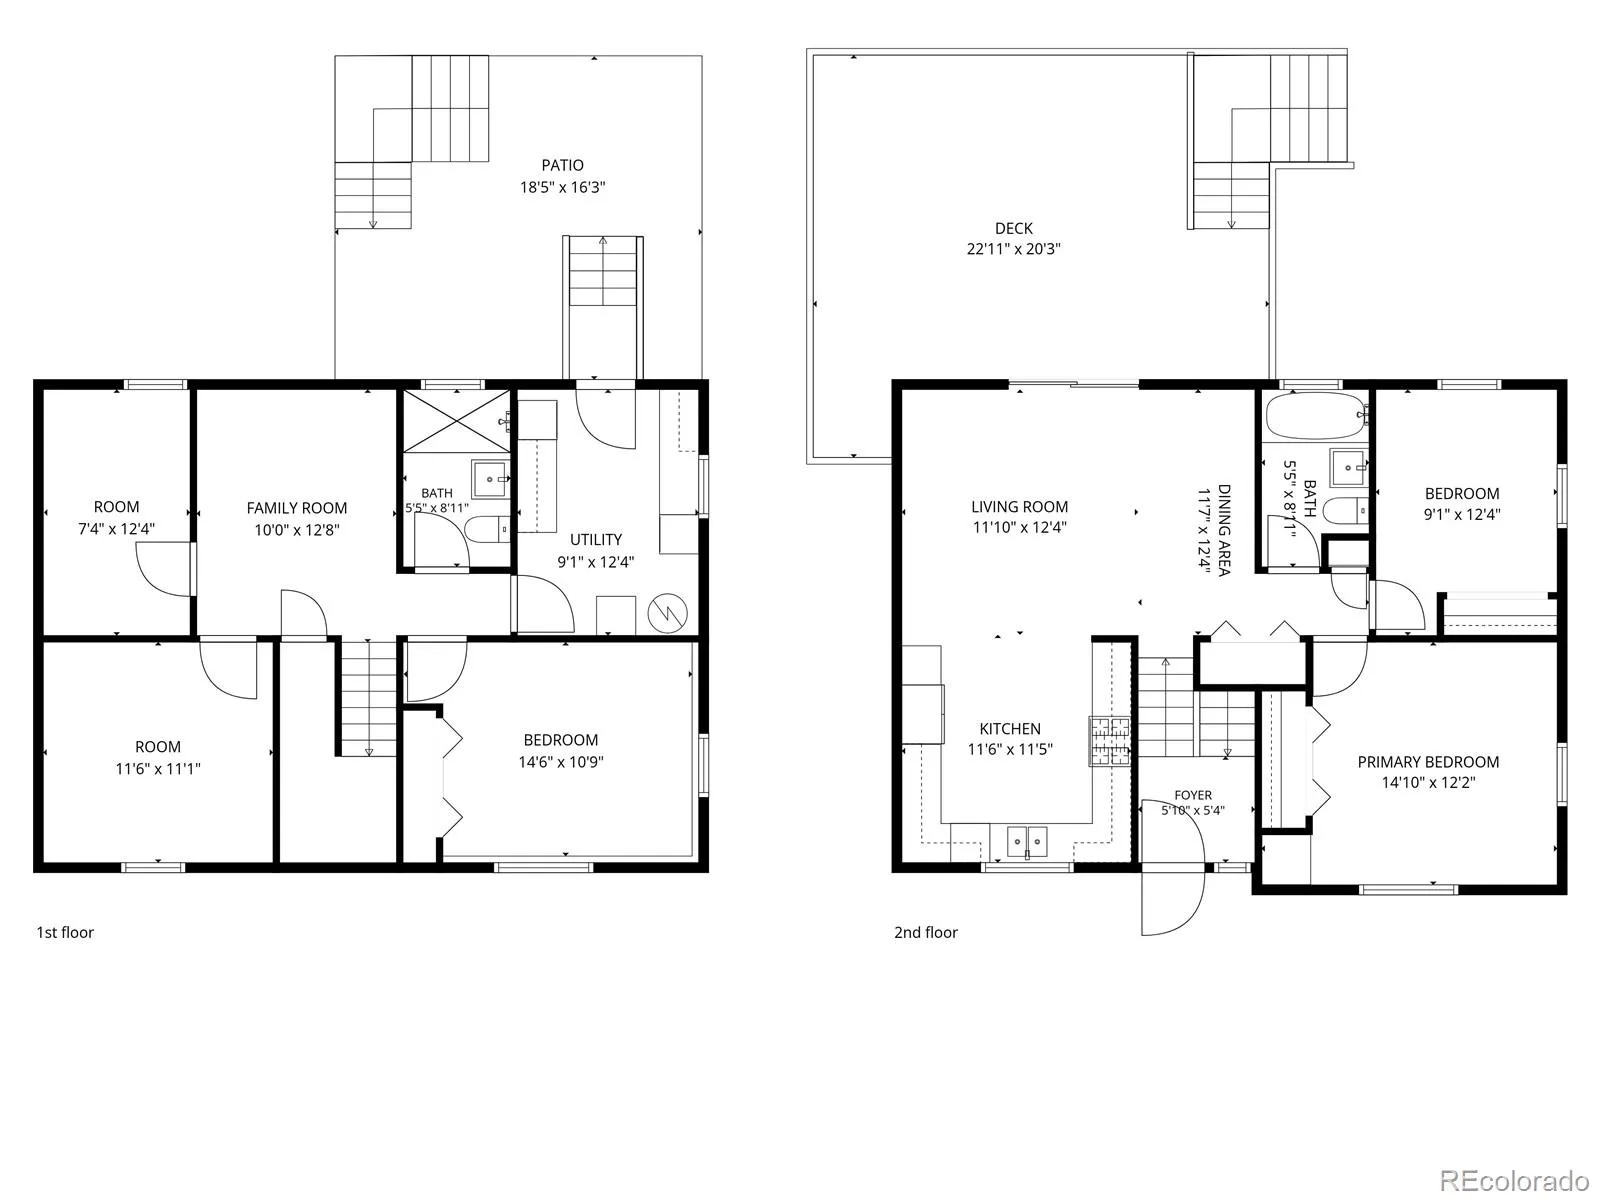
Back at home, mature trees surround this classic bi-level, creating privacy and shade across the expansive 10,411 sq ft corner lot. Step inside to freshly refinished hardwood floors, fresh interior paint, and a layout that instantly feels welcoming. The kitchen is designed to be the heart of the home with ceiling-height cabinetry, stainless steel appliances, generous prep space, and a large window overlooking the backyard. Just off the dining room, nearly 460 square feet of deck space becomes an extension of the living area, perfect for morning coffee, summer dinners, or gathering with friends beneath the trees. The oversized backyard offers room to garden, play, entertain, or simply enjoy having space that’s becoming increasingly rare. The major updates have already been completed, including a new A/C, newer furnace, new electrical panel, sewer line replaced in 2021, refinished hardwood floors, and fresh interior paint, allowing you to move in and start enjoying everything this home and neighborhood have to offer. Whether you’re hosting friends on the deck, watching the seasons change from the backyard, or taking advantage of everything Lakewood has to offer, 804 S. Queen Way is a place that simply feels like home!
Back at home, mature trees surround this classic bi-level, creating privacy and shade across the expansive 10,411 sq ft corner lot. Step inside to freshly refinished hardwood floors, fresh interior paint, and a layout that instantly feels welcoming. The kitchen is designed to be the heart of the home with ceiling-height cabinetry, stainless steel appliances, generous prep space, and a large window overlooking the backyard. Just off the dining room, nearly 460 square feet of deck space becomes an extension of the living area, perfect for morning coffee, summer dinners, or gathering with friends beneath the trees. The oversized backyard offers room to garden, play, entertain, or simply enjoy having space that’s becoming increasingly rare. The major updates have already been completed, including a new A/C, newer furnace, new electrical panel, sewer line replaced in 2021, refinished hardwood floors, and fresh interior paint, allowing you to move in and start enjoying everything this home and neighborhood have to offer. Whether you’re hosting friends on the deck, watching the seasons change from the backyard, or taking advantage of everything Lakewood has to offer, 804 S. Queen Way is a place that simply feels like home!
Property Details
Price:
$560,000
MLS #:
REC6400189
Status:
Active
Beds:
4
Baths:
2
Type:
Single Family
Subtype:
Single Family Residence
Subdivision:
Briarwood
Finished Sq Ft:
1,716
Total Sq Ft:
1,716
Lot Size:
10,019 sqft / 0.23 acres (approx)
Year Built:
1961
Schools
School District:
Jefferson County R-1
Elementary School:
Belmar
Middle School:
Creighton
High School:
Lakewood
Interior
Above Grade Finished Area
1716
Appliances
Dishwasher, Dryer, Microwave, Range, Refrigerator, Washer
Bathrooms
1 Full Bathroom, 1 Three Quarter Bathroom
Cooling
Central Air
Flooring
Laminate, Tile, Wood
Heating
Forced Air
Interior Features
Ceiling Fan(s), Laminate Counters
Levels
Bi-Level
Exterior
Construction Materials
Frame
Direction Faces
West
Exterior Features
Private Yard
Fencing
Full
Lot Features
Corner Lot
Parking Spots
2
Parking Total
2
Patio And Porch Features
Deck
Roof
Composition
View
City, Mountain(s)
Financial
Tax Year
2025
Taxes
$3,116
Map
Contact Us
Mortgage Calculator
Property Summary
- Located in the Briarwood subdivision, 804 S Queen Way Lakewood CO is a Single Family for sale in Lakewood, CO, 80226. It is listed for $560,000 and features 4 beds, 2 baths, and has approximately 1,716 square feet of living space, and was originally constructed in 1961. The current price per square foot is $326. The average price per square foot for Single Family listings in Lakewood is $301. The average listing price for Single Family in Lakewood is $775,291. To schedule a showing of MLS#rec6400189 at 804 S Queen Way in Lakewood, CO, contact your Smart Sale AI agent at 3039066915.
Similar Listings Nearby

Additional Details
MLS ID : REC6400189
Listing Key : REC2054211641
Parcel Number : 062613
Zip Code : 80226
City : Lakewood
State : CO
Building if Condo :
Full Street: 804 S Queen Way
Address : 804
Address Prefix :
Address Suffix : Way
Street : Queen
Street Prefix : S
Street Suffix :
Unit if Condo :
Latitude : 39.701820
Longitude : -105.124786
Property Type : singlefamily
Property Sub Type : Single Family Residence
Stories Total if Condo :
Lot Size : 10,019 sqft / 0.23 acres (approx)
Ownership : Individual
Zoning :
Condition : Updated/Remodeled
Renovation :
Pets Allowed :
Special Conditions : None
Possession : Closing/DOD,Immediate
Original Price : 575000
Close Price :
Close Date :
List Date : Jun 11, 2026
List Contract Date : 2026-06-11
Off Market Date :
Purchase Contract Date :
Days on Market : 79
Concessions Amount :
Concession Comment :
Renovation :
Company : Slifer Smith and Frampton Real Estate

Copyright 2026. All rights reserved.
804 S Queen Way
Lakewood, CO