
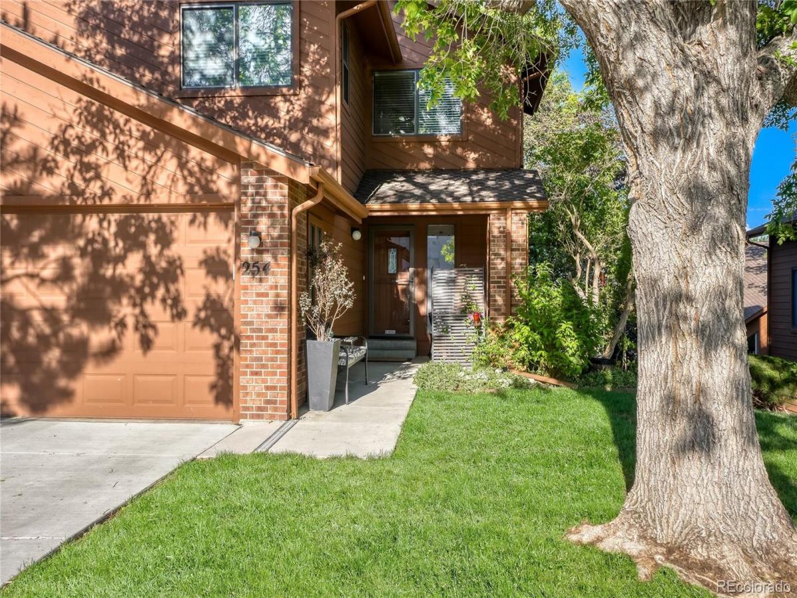
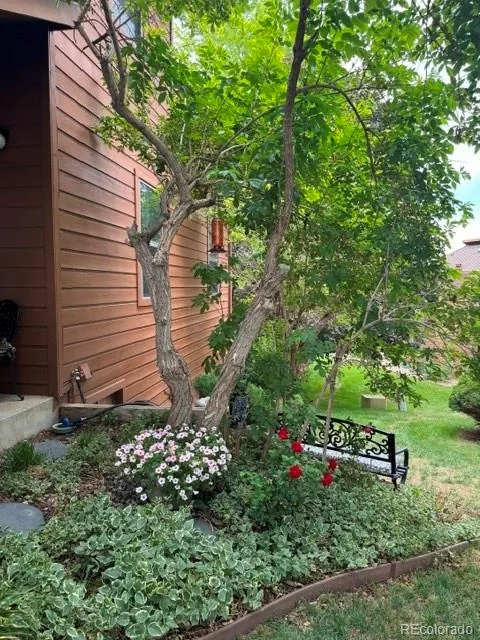
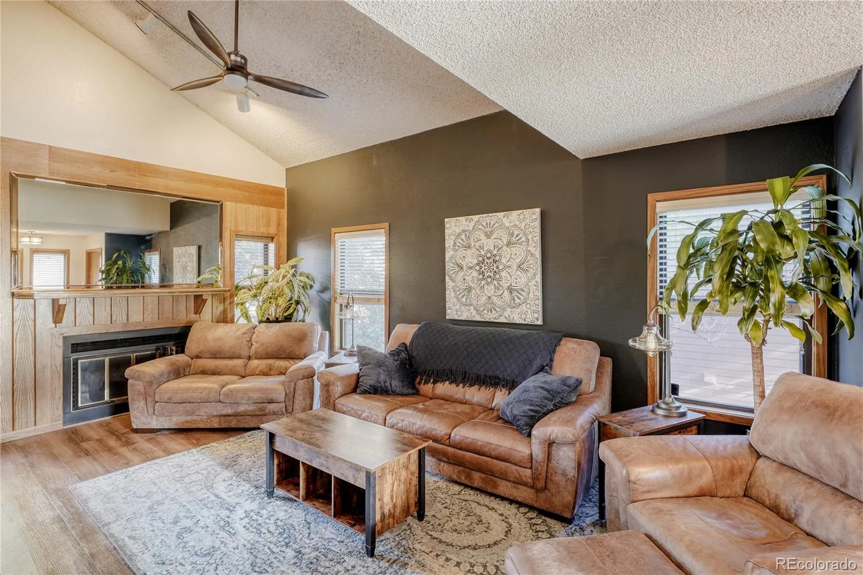
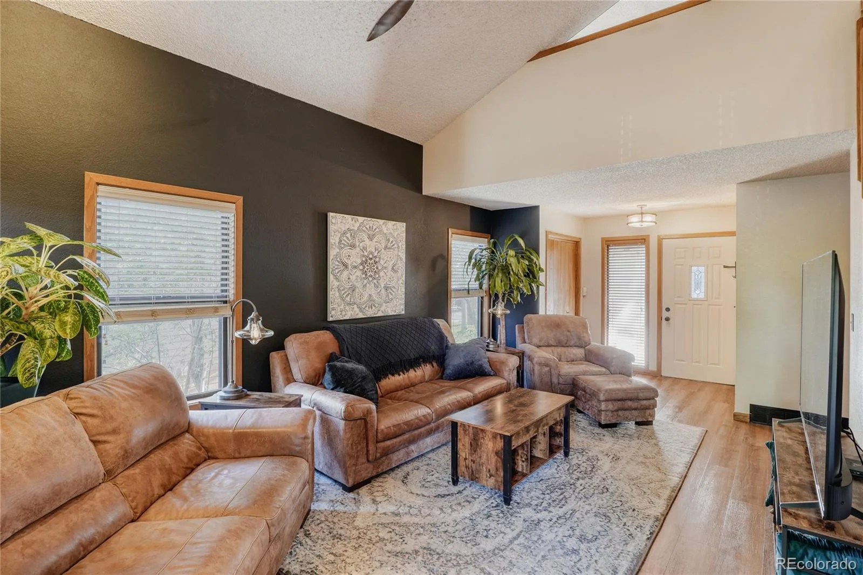
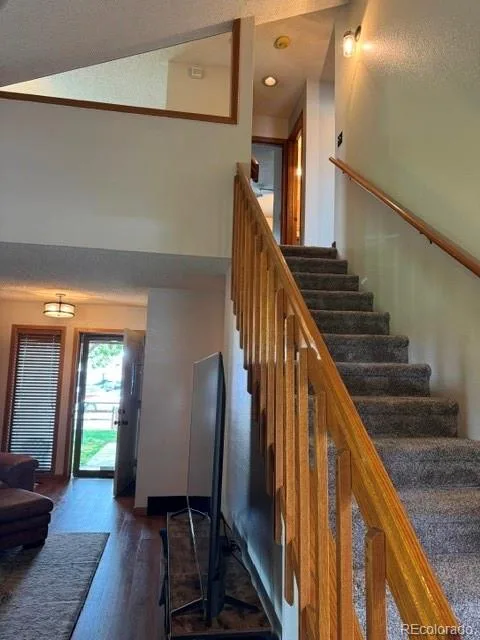
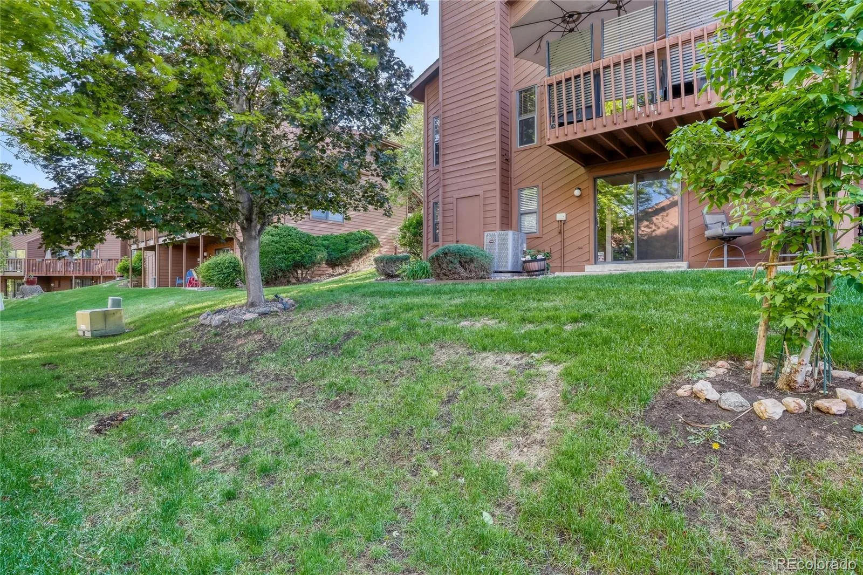
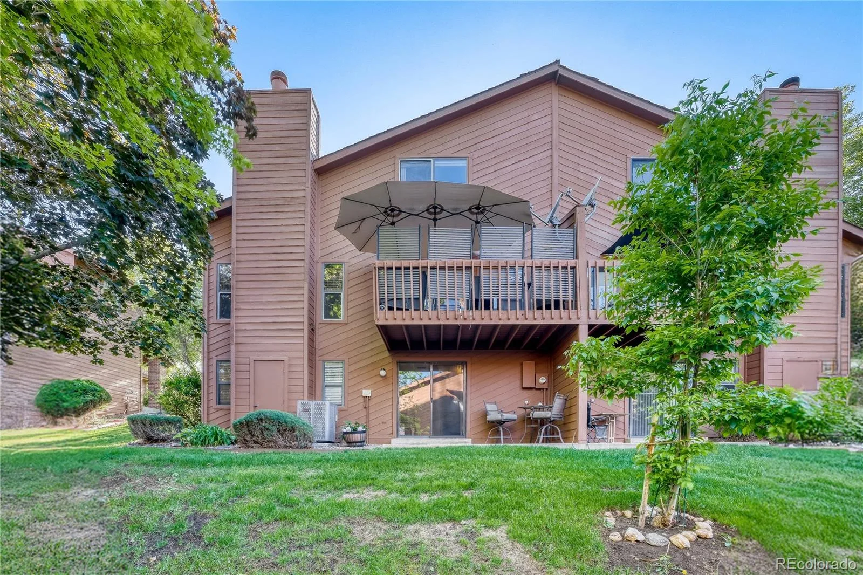
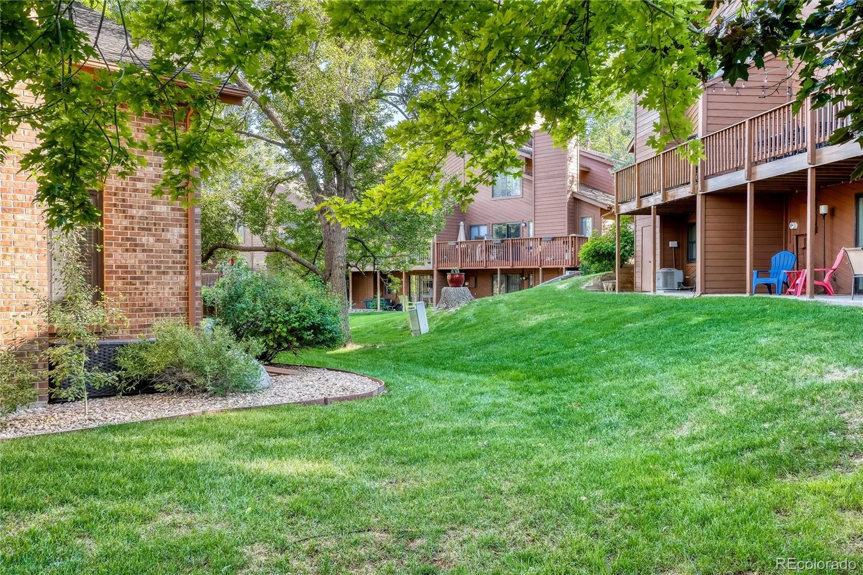
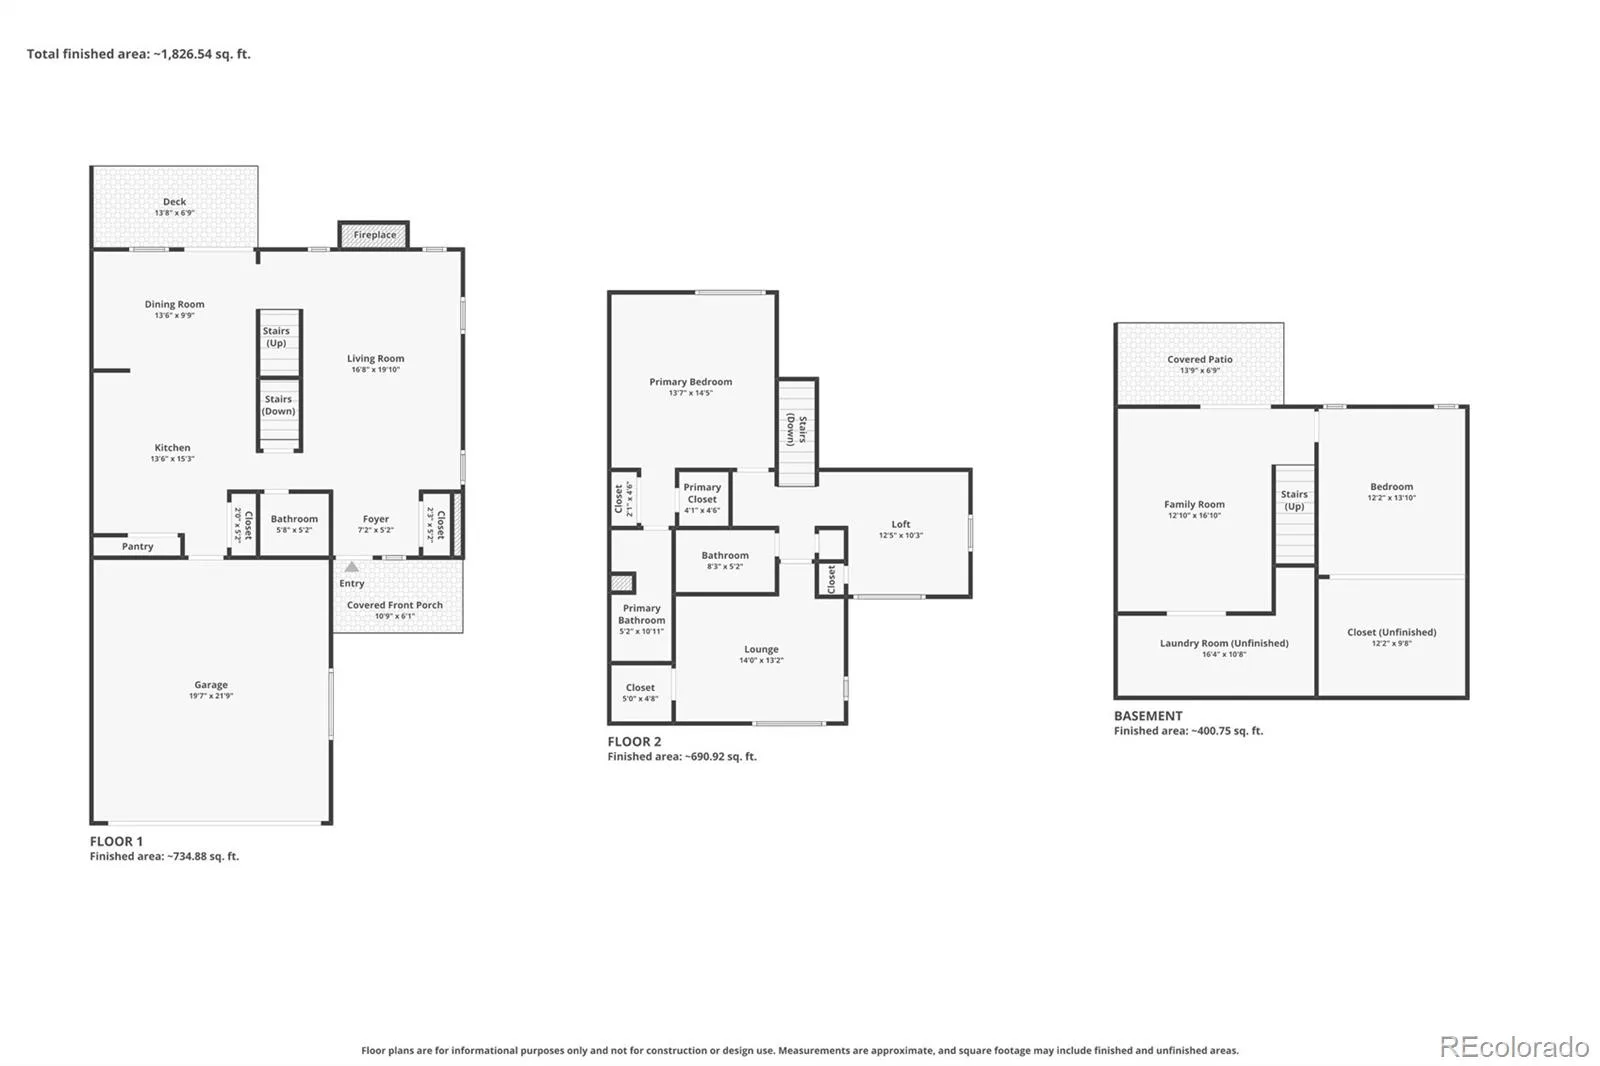
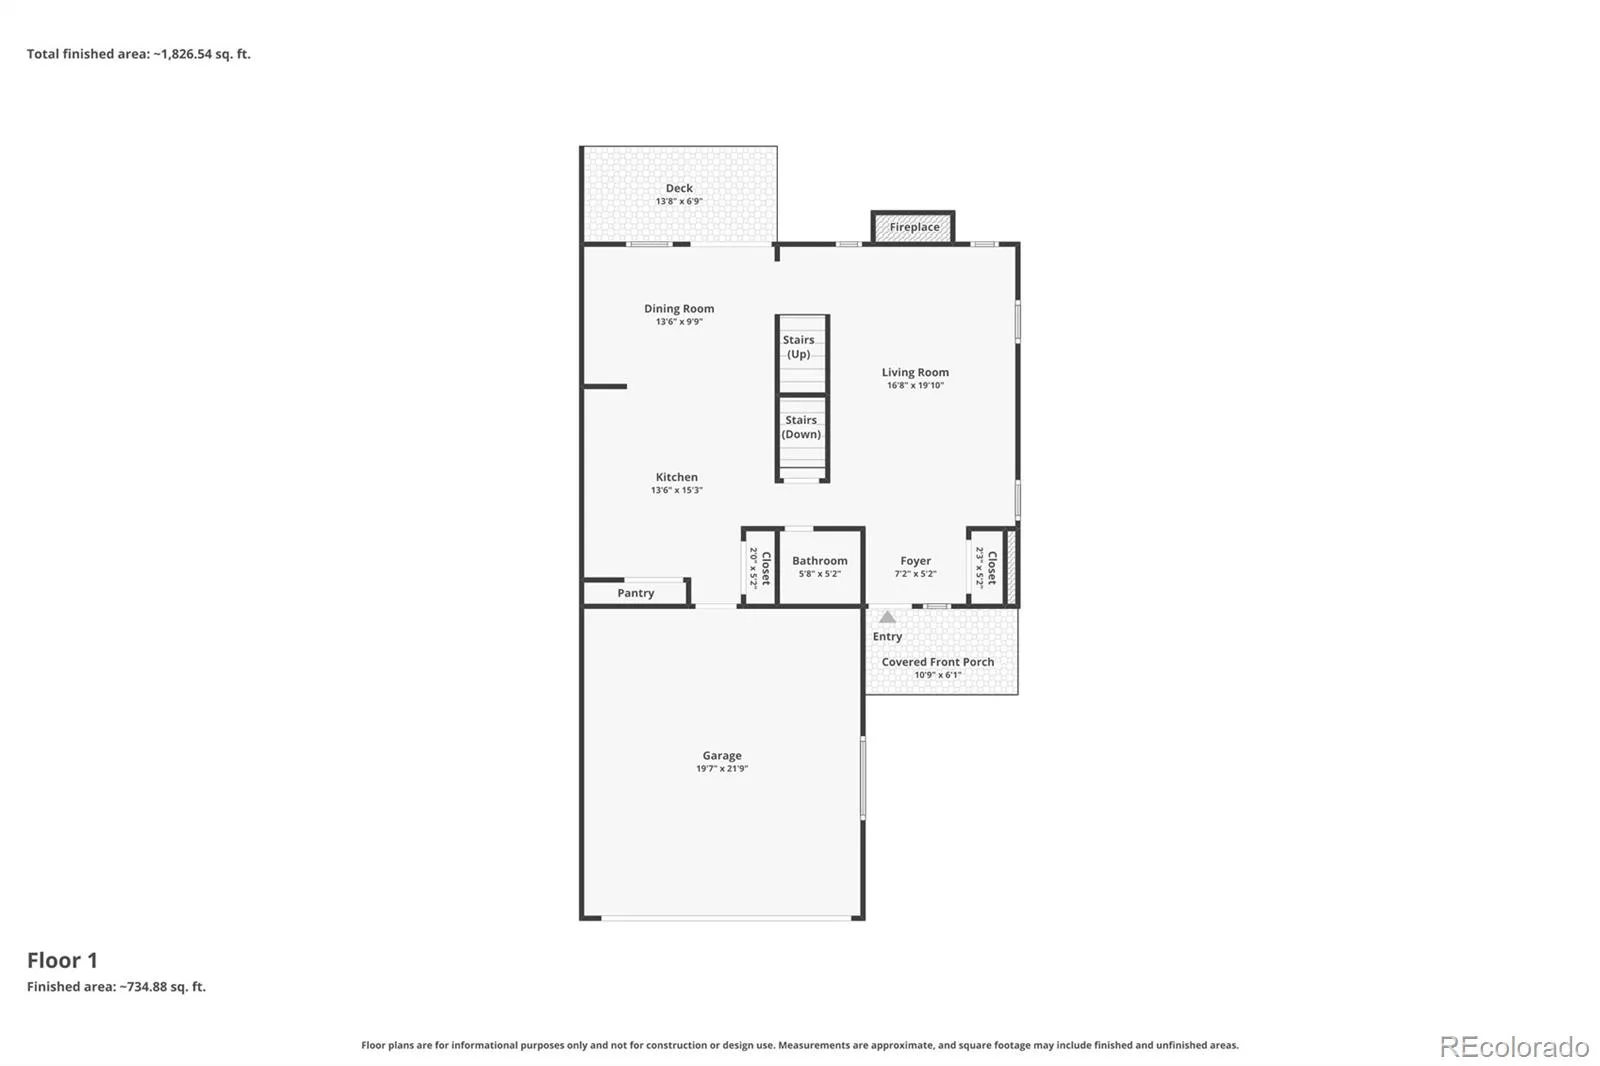
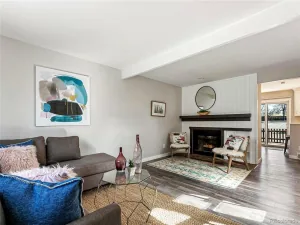
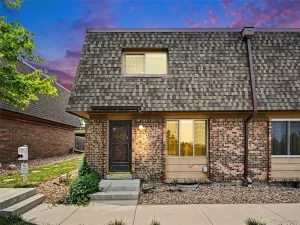
Updated Contemporary Townhome/duplex located on a scenic greenbelt and only minutes to entering Colorado’s magnificent mountains!! A 10 minute walk takes you to Green Mountain. The richness of warm woods abound in this spacious beauty. Dramatic vaulted ceilings and a striking fireplace greet you the minute you enter. A comfortable living room with windows of nature are a daily joy.
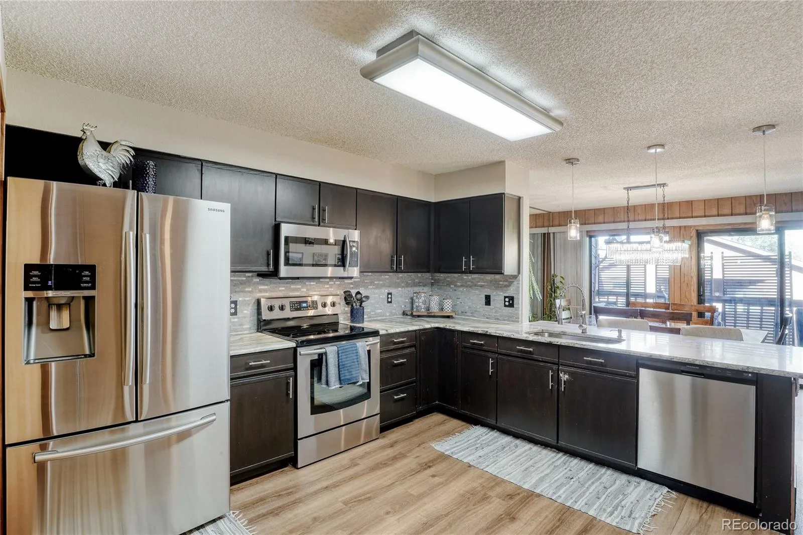
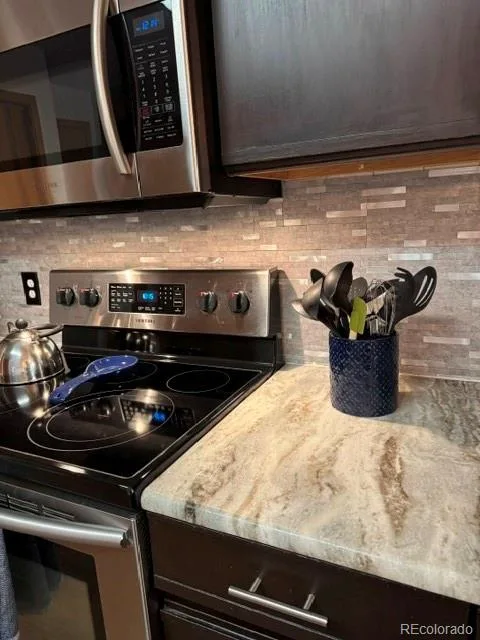
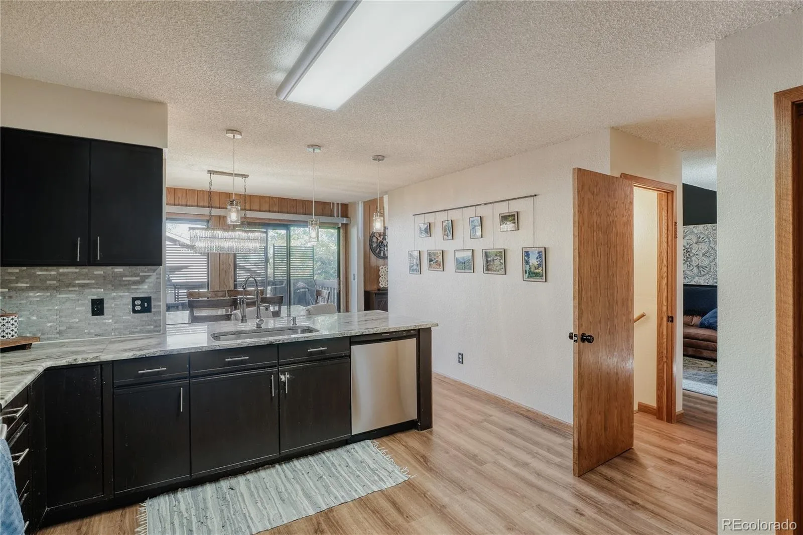
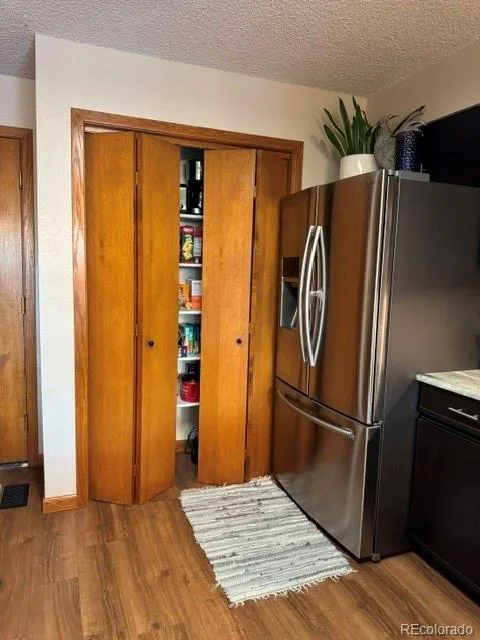
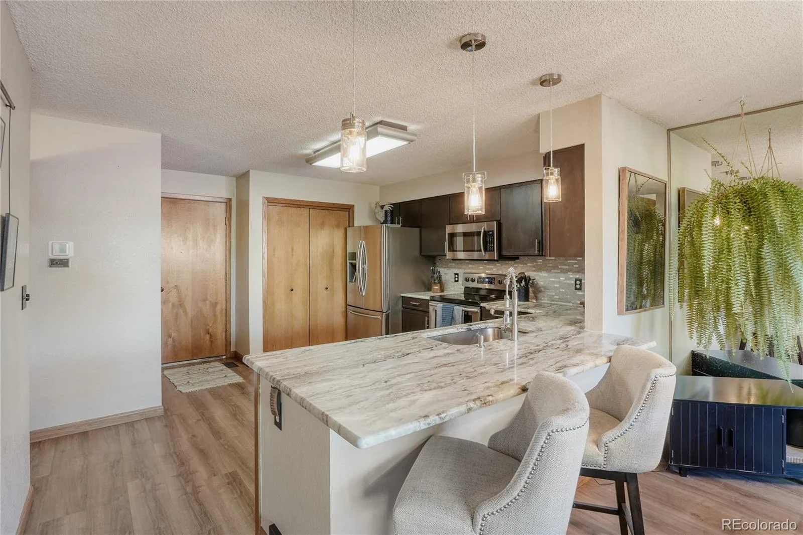
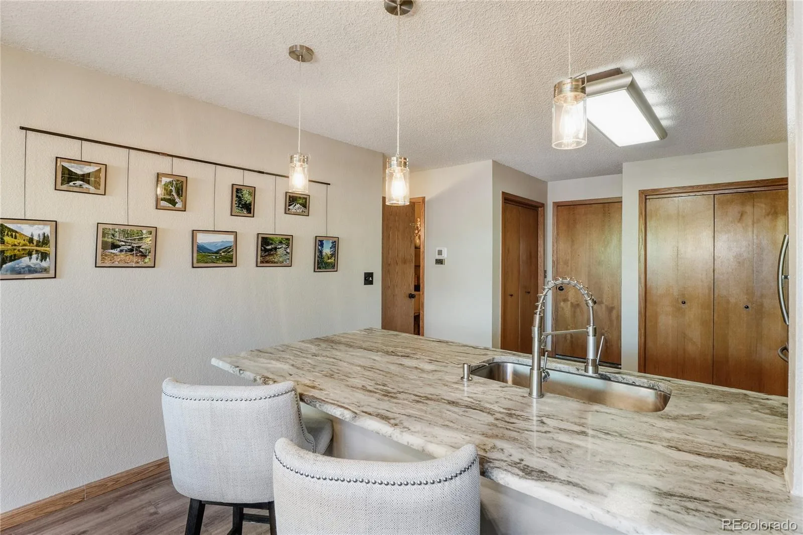
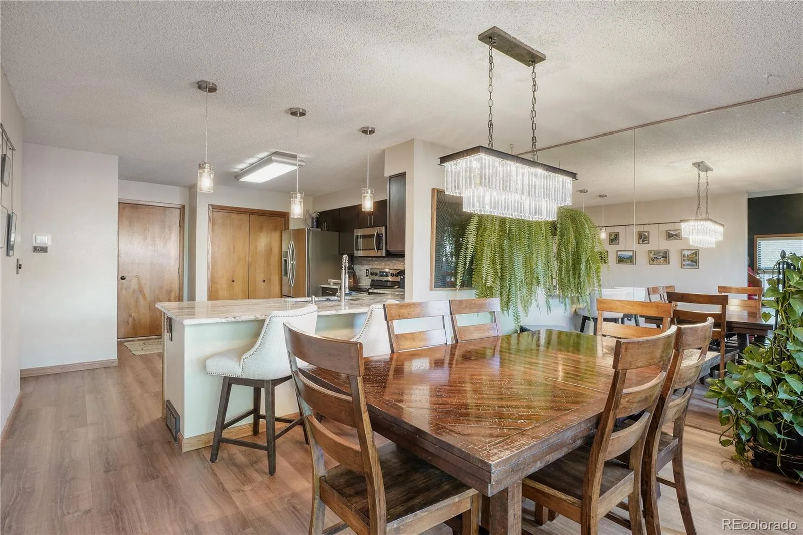
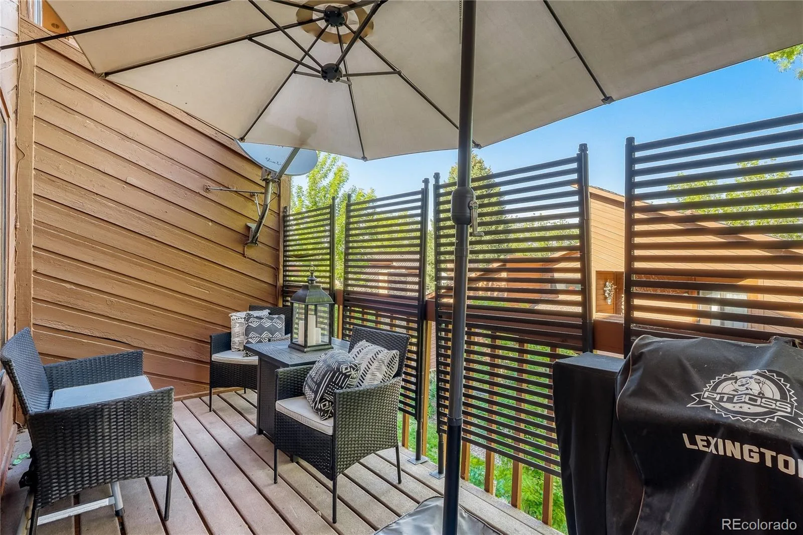
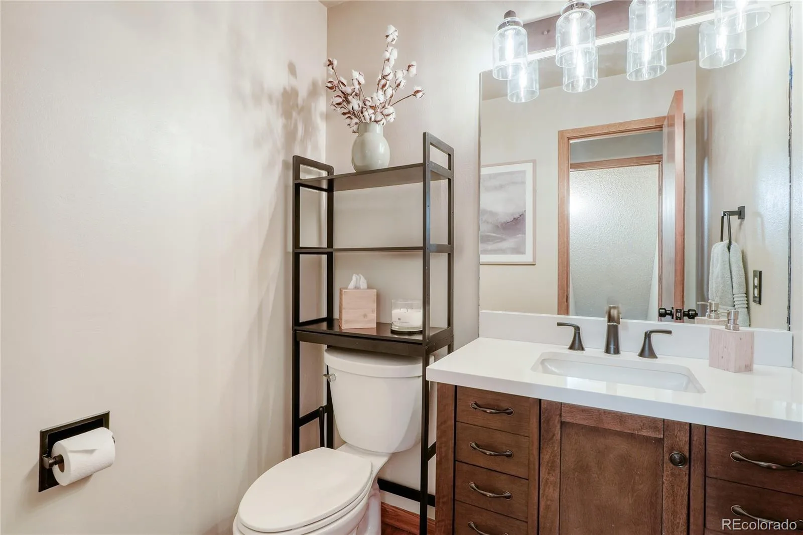
The main level also features a conveniently located guest bathroom, and expansive kitchen and dining area opening to the big deck in back. The kitchen has stainless steel appliances, a generous pantry, a broom closet and granite countertops with a sprawling peninsula for food prep and socializing at its bar. It flows into the lovely dining room and deck. Great for entertaining!
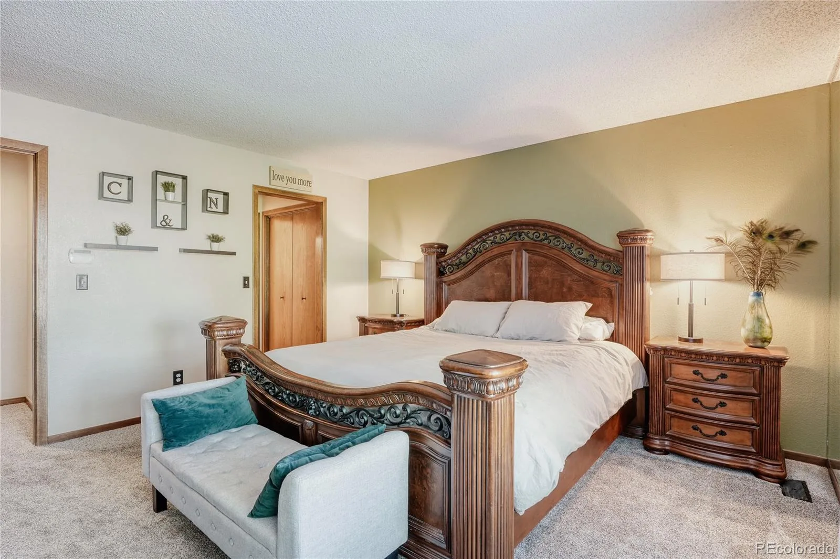
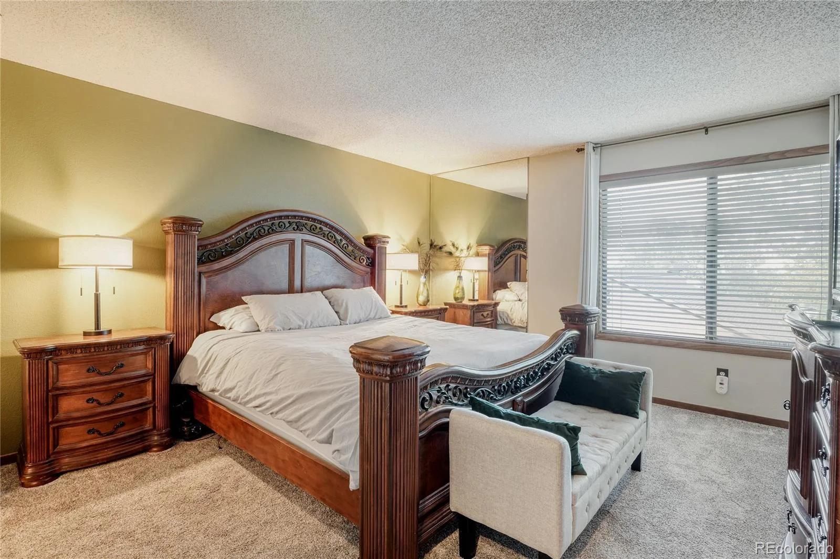
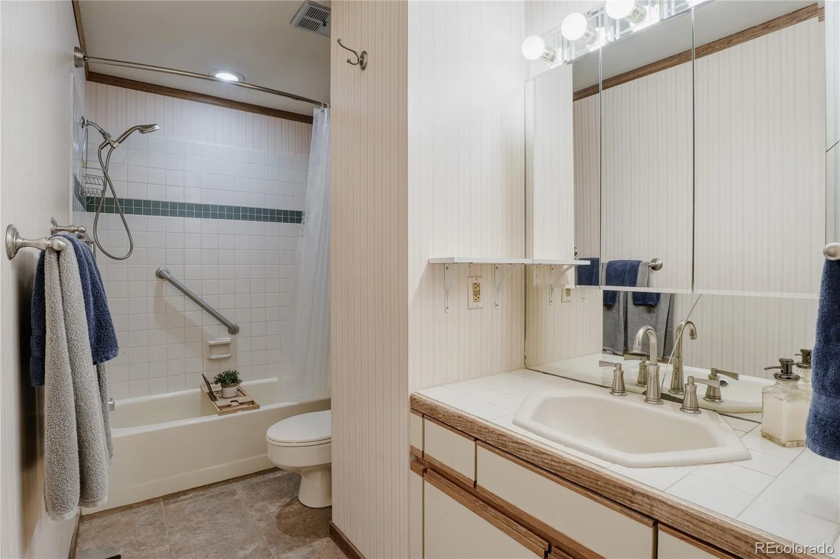
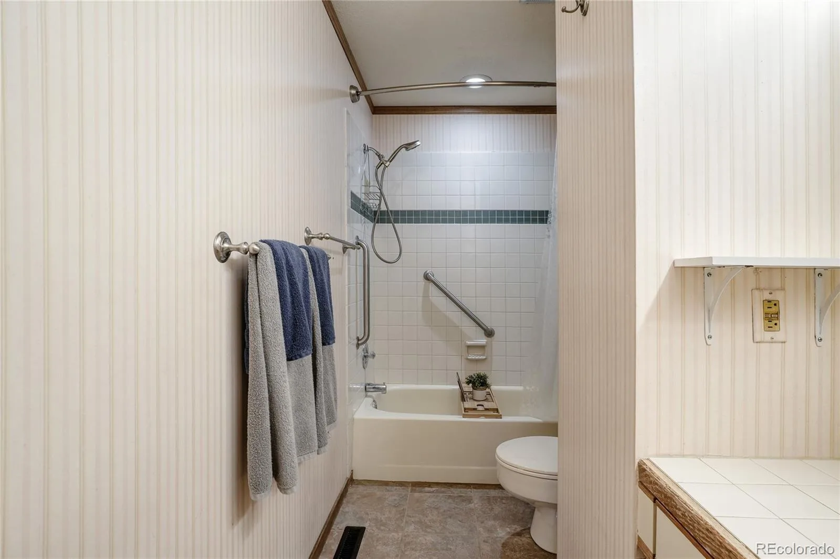
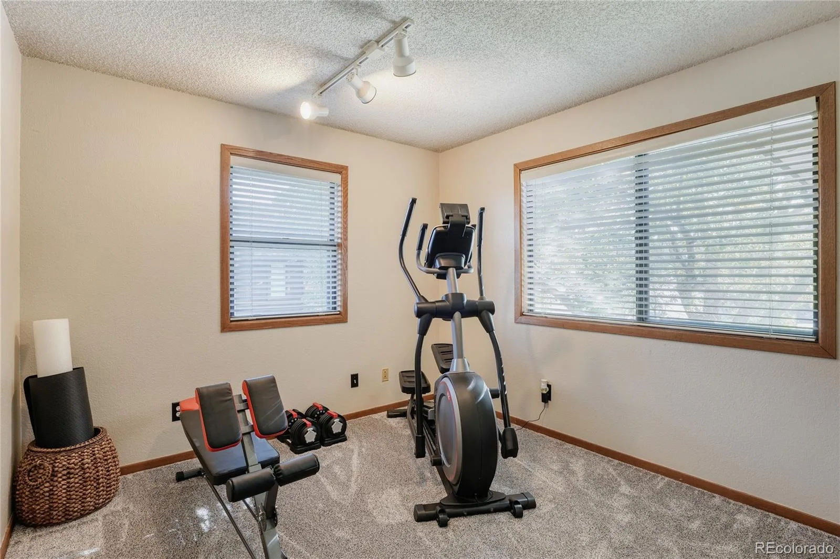
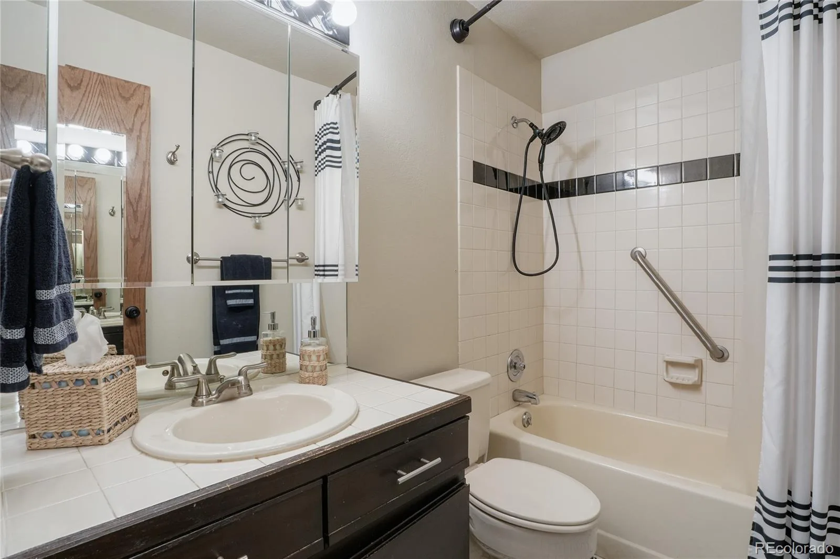
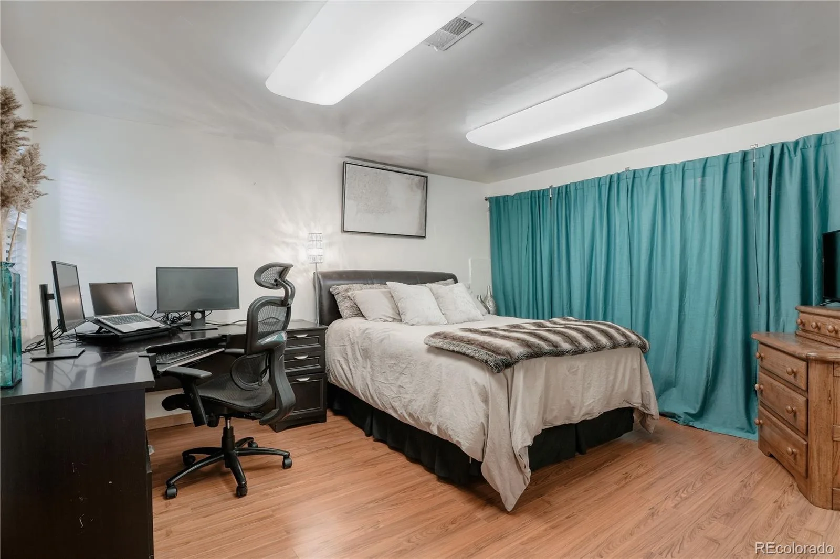
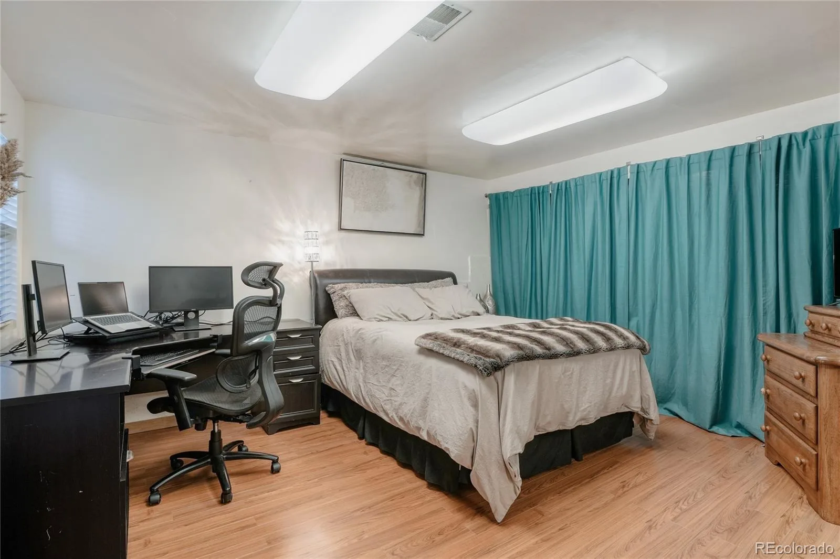
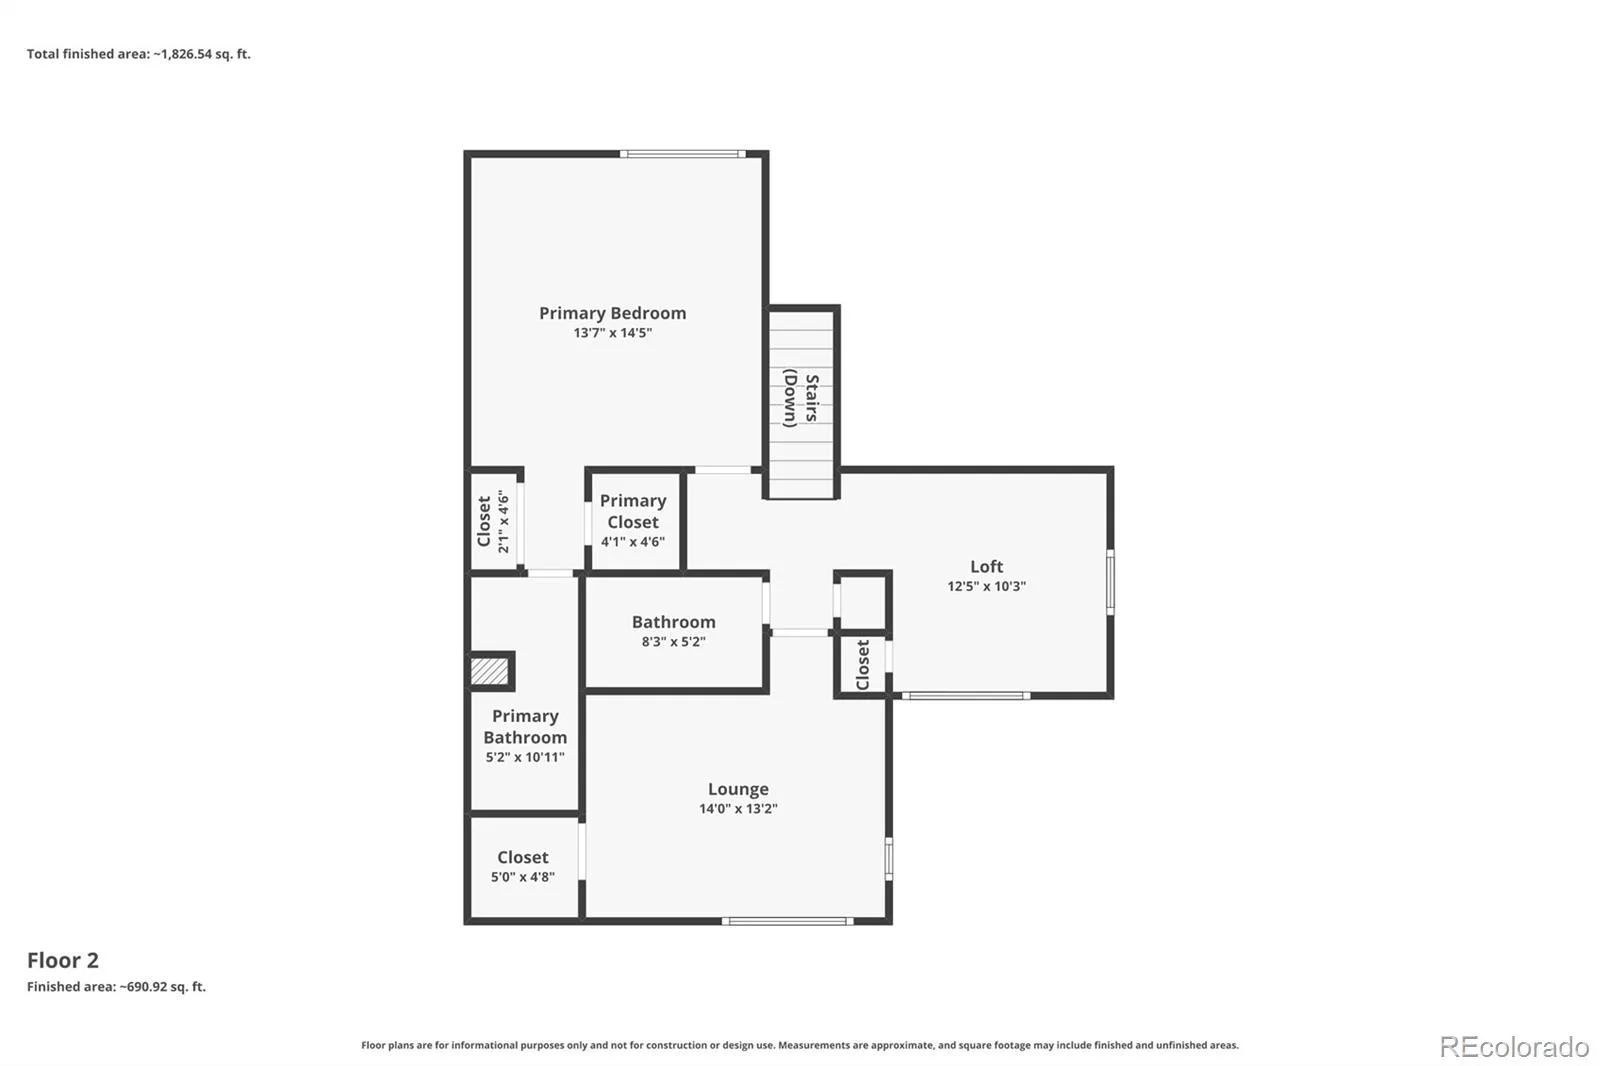
The upstairs features a primary ensuite with bedroom featuring a sunny window and enough room for king sized bed. The second bedroom is next to the hall bathroom. A bonus pleasure is the spacious loft that overlooks the vaulted ceilings and fireplace below. Gaze at the sunny windows with views of nature as you work-out, read or work.
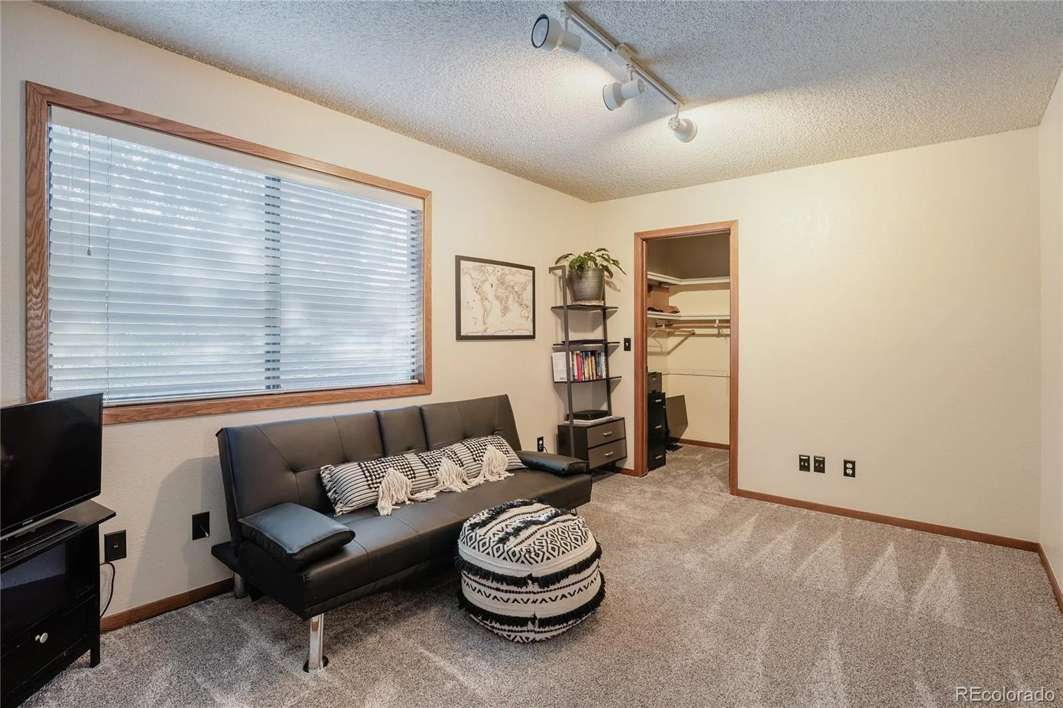
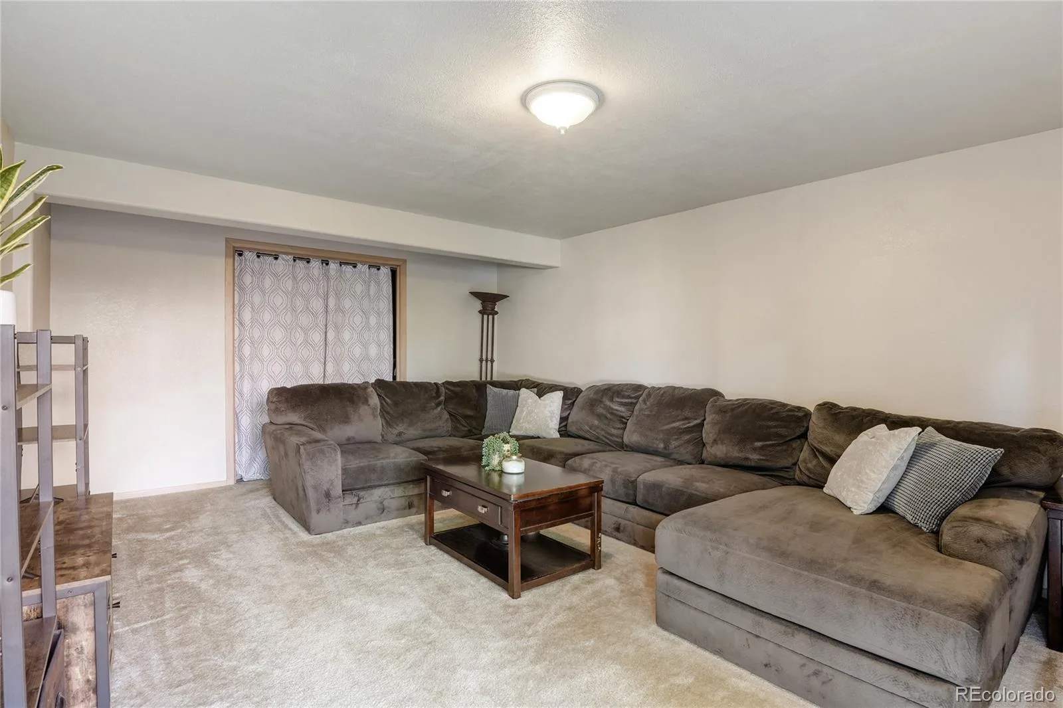
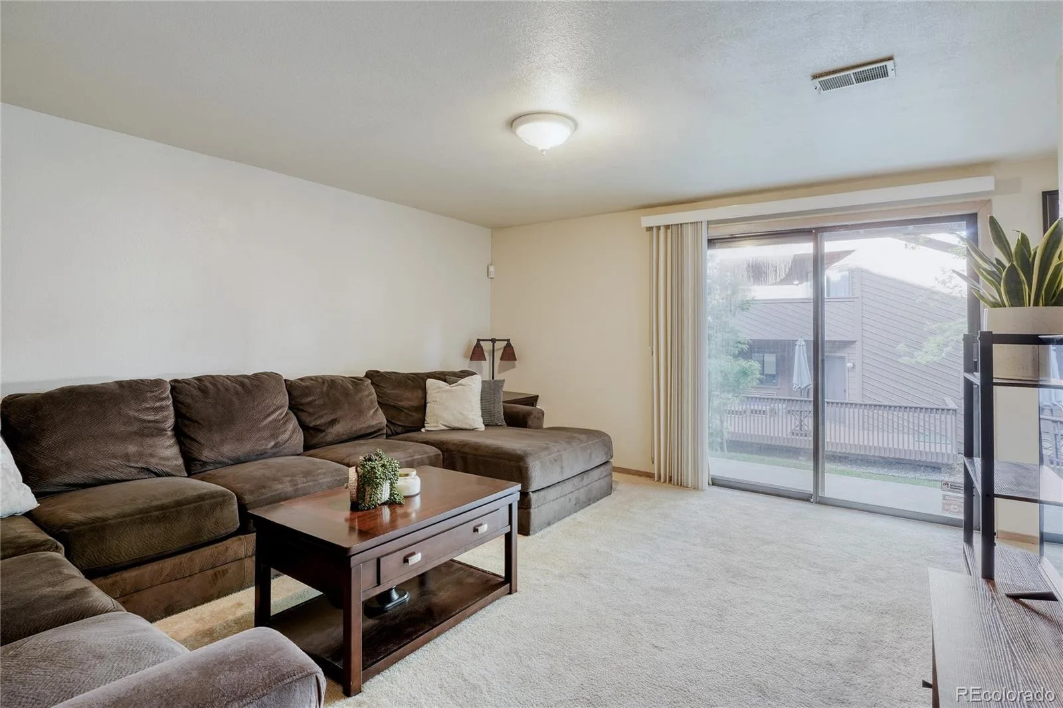
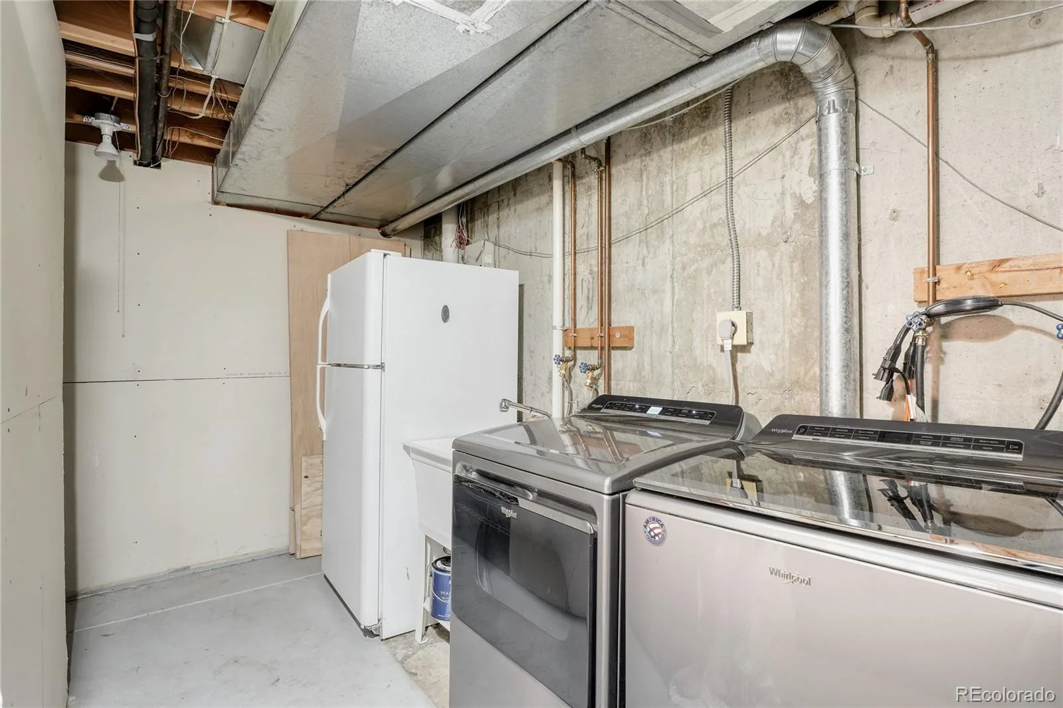
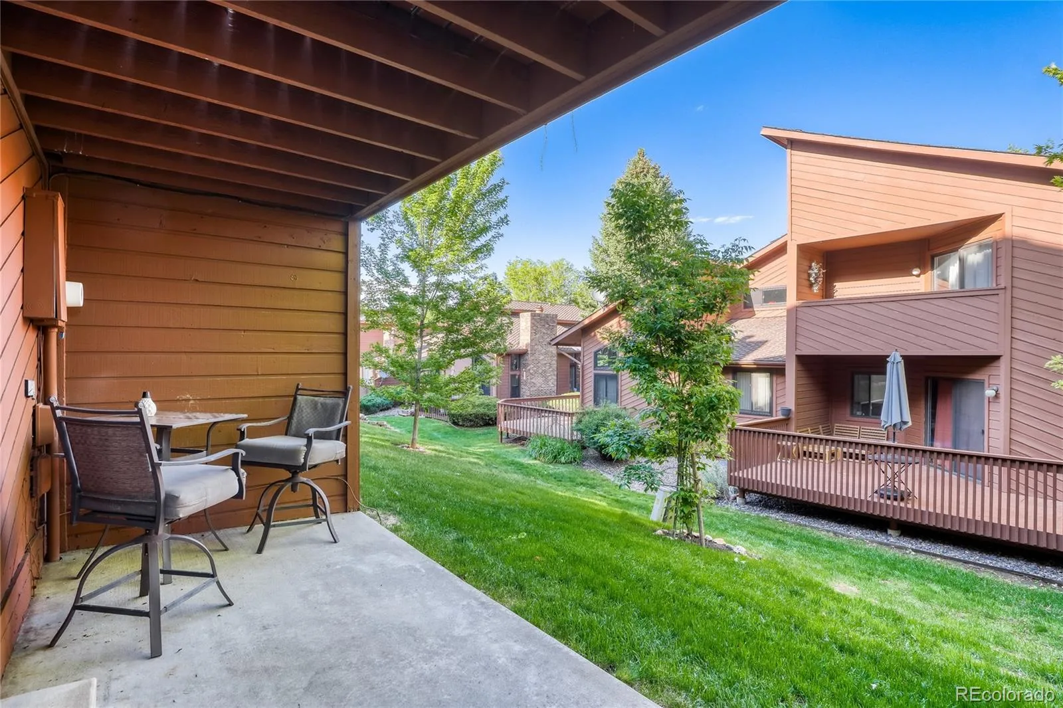
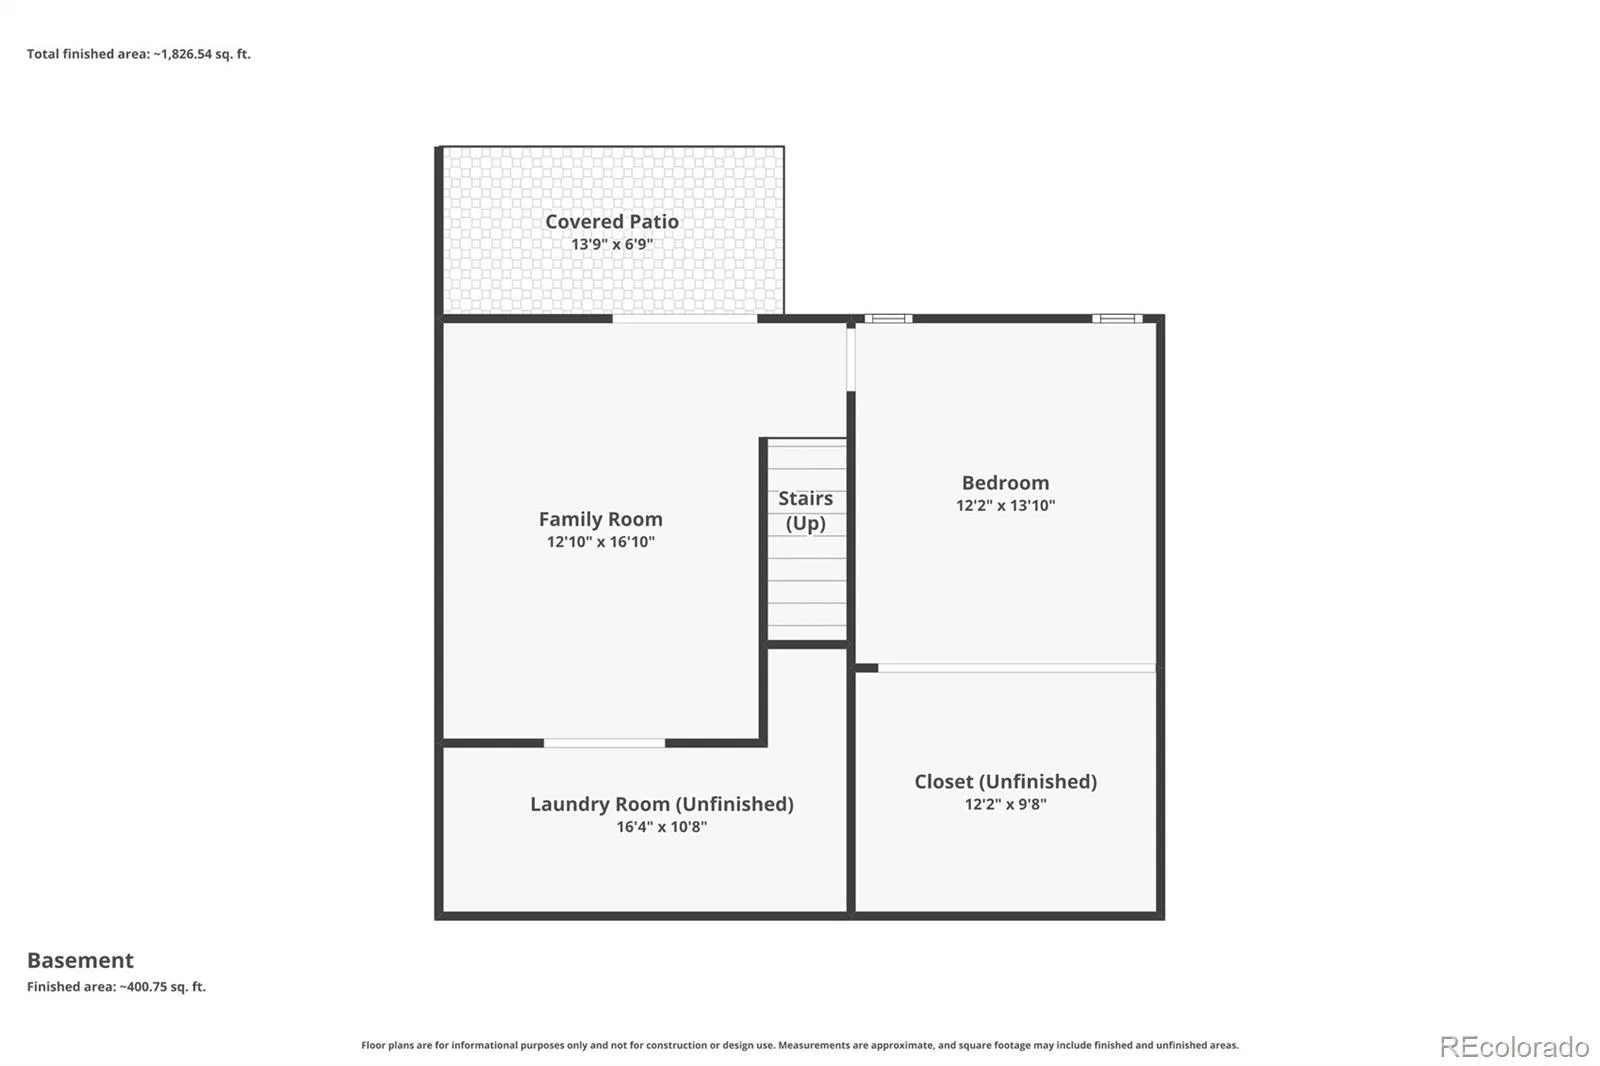
The walk-out basement has it’s own private area with a bedroom and family room that walks out to the patio and lovely greenbelt. There is also a sizable unfinished storage area, laundry area and a rough in for a bathroom.
Enjoy the popular restaurants and entertainment nearby. The Red Rocks Community College is also near. This property offers the perfect blend of comfort, convenience, and outdoor adventure. Preferred lender offers 1% of buyer loan towards closing costs, buy-down, etc.
The main level also features a conveniently located guest bathroom, and expansive kitchen and dining area opening to the big deck in back. The kitchen has stainless steel appliances, a generous pantry, a broom closet and granite countertops with a sprawling peninsula for food prep and socializing at its bar. It flows into the lovely dining room and deck. Great for entertaining!
The upstairs features a primary ensuite with bedroom featuring a sunny window and enough room for king sized bed. The second bedroom is next to the hall bathroom. A bonus pleasure is the spacious loft that overlooks the vaulted ceilings and fireplace below. Gaze at the sunny windows with views of nature as you work-out, read or work.
The walk-out basement has it’s own private area with a bedroom and family room that walks out to the patio and lovely greenbelt. There is also a sizable unfinished storage area, laundry area and a rough in for a bathroom.
Enjoy the popular restaurants and entertainment nearby. The Red Rocks Community College is also near. This property offers the perfect blend of comfort, convenience, and outdoor adventure. Preferred lender offers 1% of buyer loan towards closing costs, buy-down, etc.
Property Details
Price:
$465,000
MLS #:
REC7985456
Status:
Active
Beds:
3
Baths:
3
Type:
Townhouse
Subdivision:
College West Estates
Finished Sq Ft:
2,026
Total Sq Ft:
2,404
Year Built:
1985
Schools
School District:
Jefferson County R-1
Elementary School:
South Lakewood
Middle School:
Creighton
High School:
Lakewood
Interior
Above Grade Finished Area
1626
Appliances
Dishwasher, Disposal, Dryer, Oven, Range, Range Hood, Refrigerator, Self Cleaning Oven, Washer
Bathrooms
2 Full Bathrooms, 1 Half Bathroom
Below Grade Finished Area
400
Below Grade Unfinished Area
378
Cooling
Central Air
Flooring
Carpet, Vinyl
Heating
Forced Air
Interior Features
Breakfast Bar, Ceiling Fan(s), Five Piece Bath, Granite Counters, High Ceilings, Kitchen Island, Open Floorplan, Pantry, Primary Suite, Vaulted Ceiling(s)
Levels
Two
Main Level Bathrooms
1
Exterior
Architectural Style
Mountain Contemporary
Attached Garage YN
1
Common Walls
End Unit
Construction Materials
Brick, Wood Siding
Direction Faces
West
Exterior Features
Balcony
Garage Spaces
2
Parking Features
Concrete
Parking Spots
2
Parking Total
2
Patio And Porch Features
Covered, Deck, Front Porch, Patio
Roof
Composition
Security Features
Carbon Monoxide Detector(s)
View
Meadow
Window Features
Double Pane Windows, Window Coverings
Financial
HOA Fee
$565
HOA Fee Frequency
Monthly
HOA Includes
Insurance, Maintenance Grounds, Maintenance Structure, Snow Removal, Trash
HOA Name
Mountainside
HOA Phone
866-611-5864
Tax Year
2025
Taxes
$2,966
Map
Contact Us
Mortgage Calculator
Property Summary
- Located in the College West Estates subdivision, 254 Zang Street Lakewood CO is a Townhouse for sale in Lakewood, CO, 80228. It is listed for $465,000 and features 3 beds, 3 baths, and has approximately 2,404 square feet of living space, and was originally constructed in 1985. The current price per square foot is $193. The average price per square foot for Townhouse listings in Lakewood is $283. The average listing price for Townhouse in Lakewood is $417,720. To schedule a showing of MLS#rec7985456 at 254 Zang Street in Lakewood, CO, contact your Smart Sale AI agent at 3039066915.
Similar Listings Nearby

Additional Details
MLS ID : REC7985456
Listing Key : REC2054658146
Parcel Number : 078364
Zip Code : 80228
City : Lakewood
State : CO
Building if Condo :
Full Street: 254 Zang Street
Address : 254
Address Prefix :
Address Suffix : Street
Street : Zang
Street Prefix :
Street Suffix :
Unit if Condo :
Latitude : 39.718632
Longitude : -105.144554
Property Type : townhouse
Property Sub Type : Townhouse
Stories Total if Condo :
Lot Size :
Ownership : Individual
Zoning :
Condition : Updated/Remodeled
Renovation :
Pets Allowed :
Special Conditions : None
Possession :
Original Price : 498500
Close Price :
Close Date :
List Date : Jun 12, 2026
List Contract Date : 2026-06-12
Off Market Date :
Purchase Contract Date :
Days on Market : 80
Concessions Amount :
Concession Comment :
Renovation :
Company : Your Castle Real Estate Inc

Copyright 2026. All rights reserved.
254 Zang Street
Lakewood, CO