
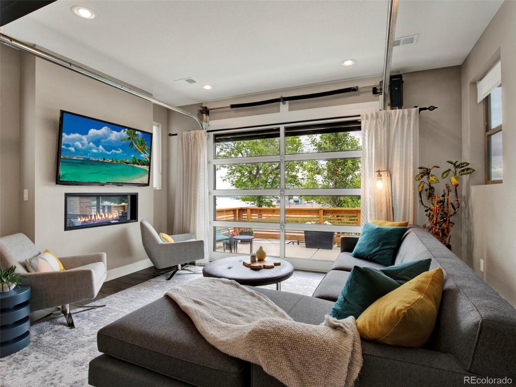
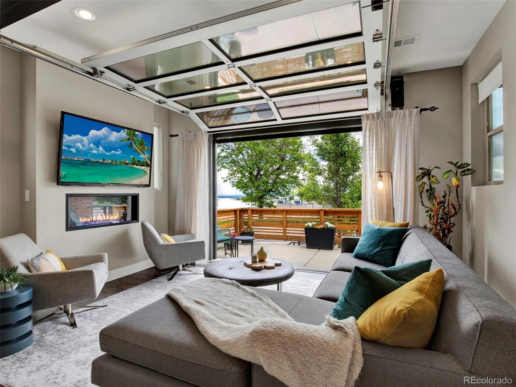
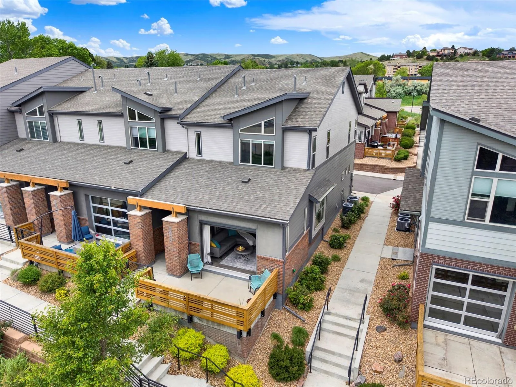
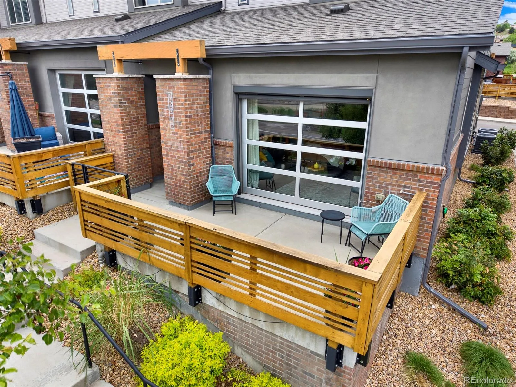
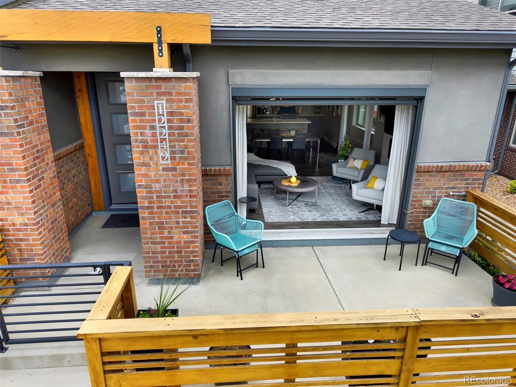
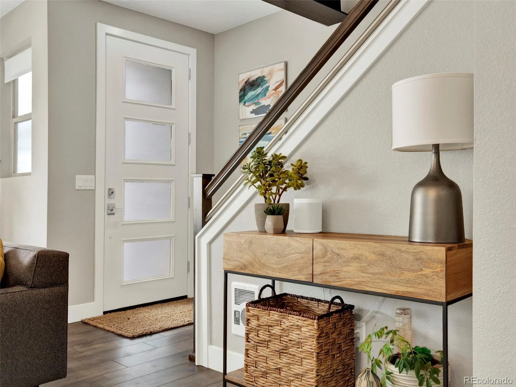
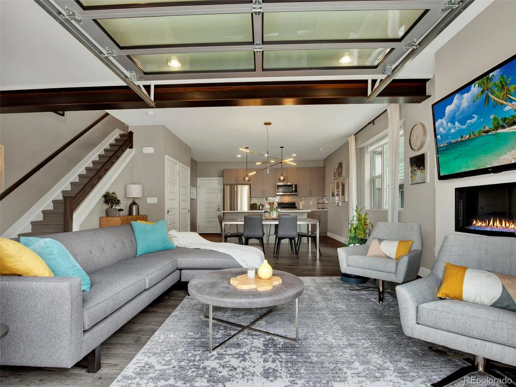
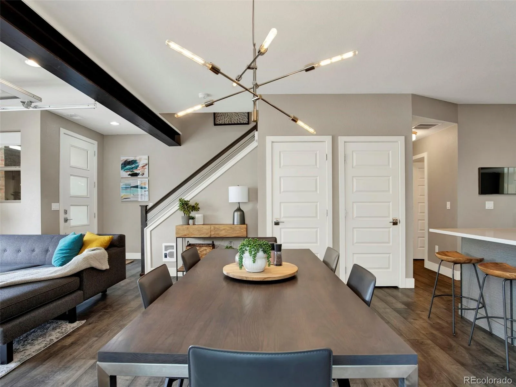
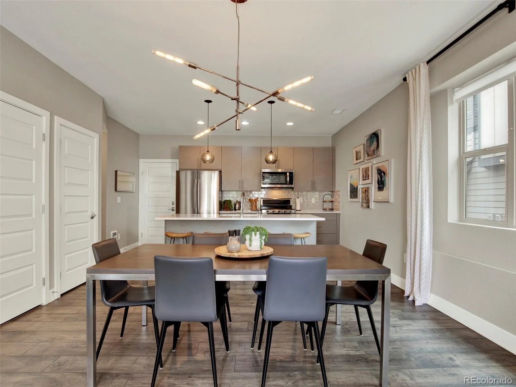
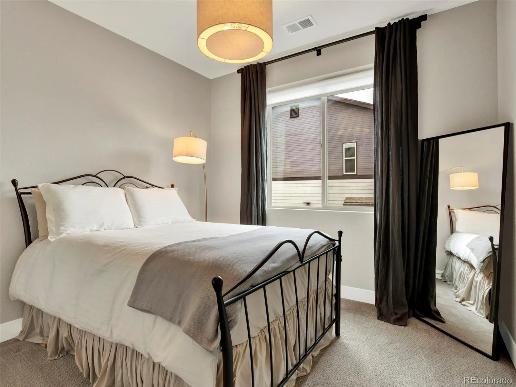
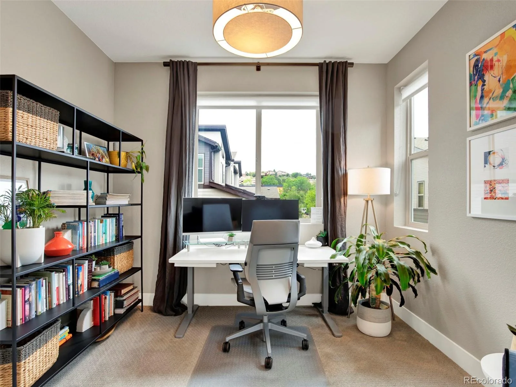
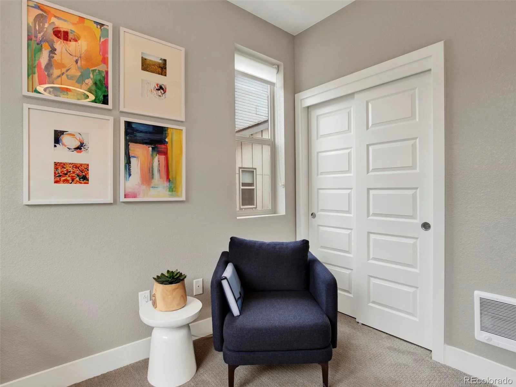
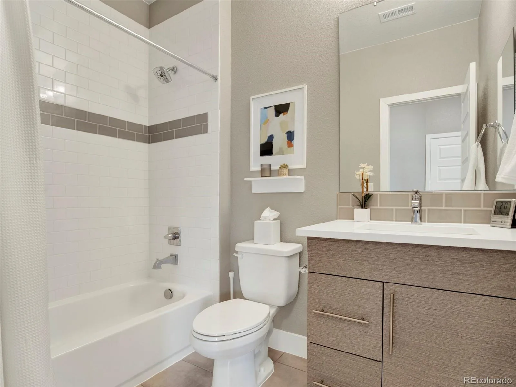
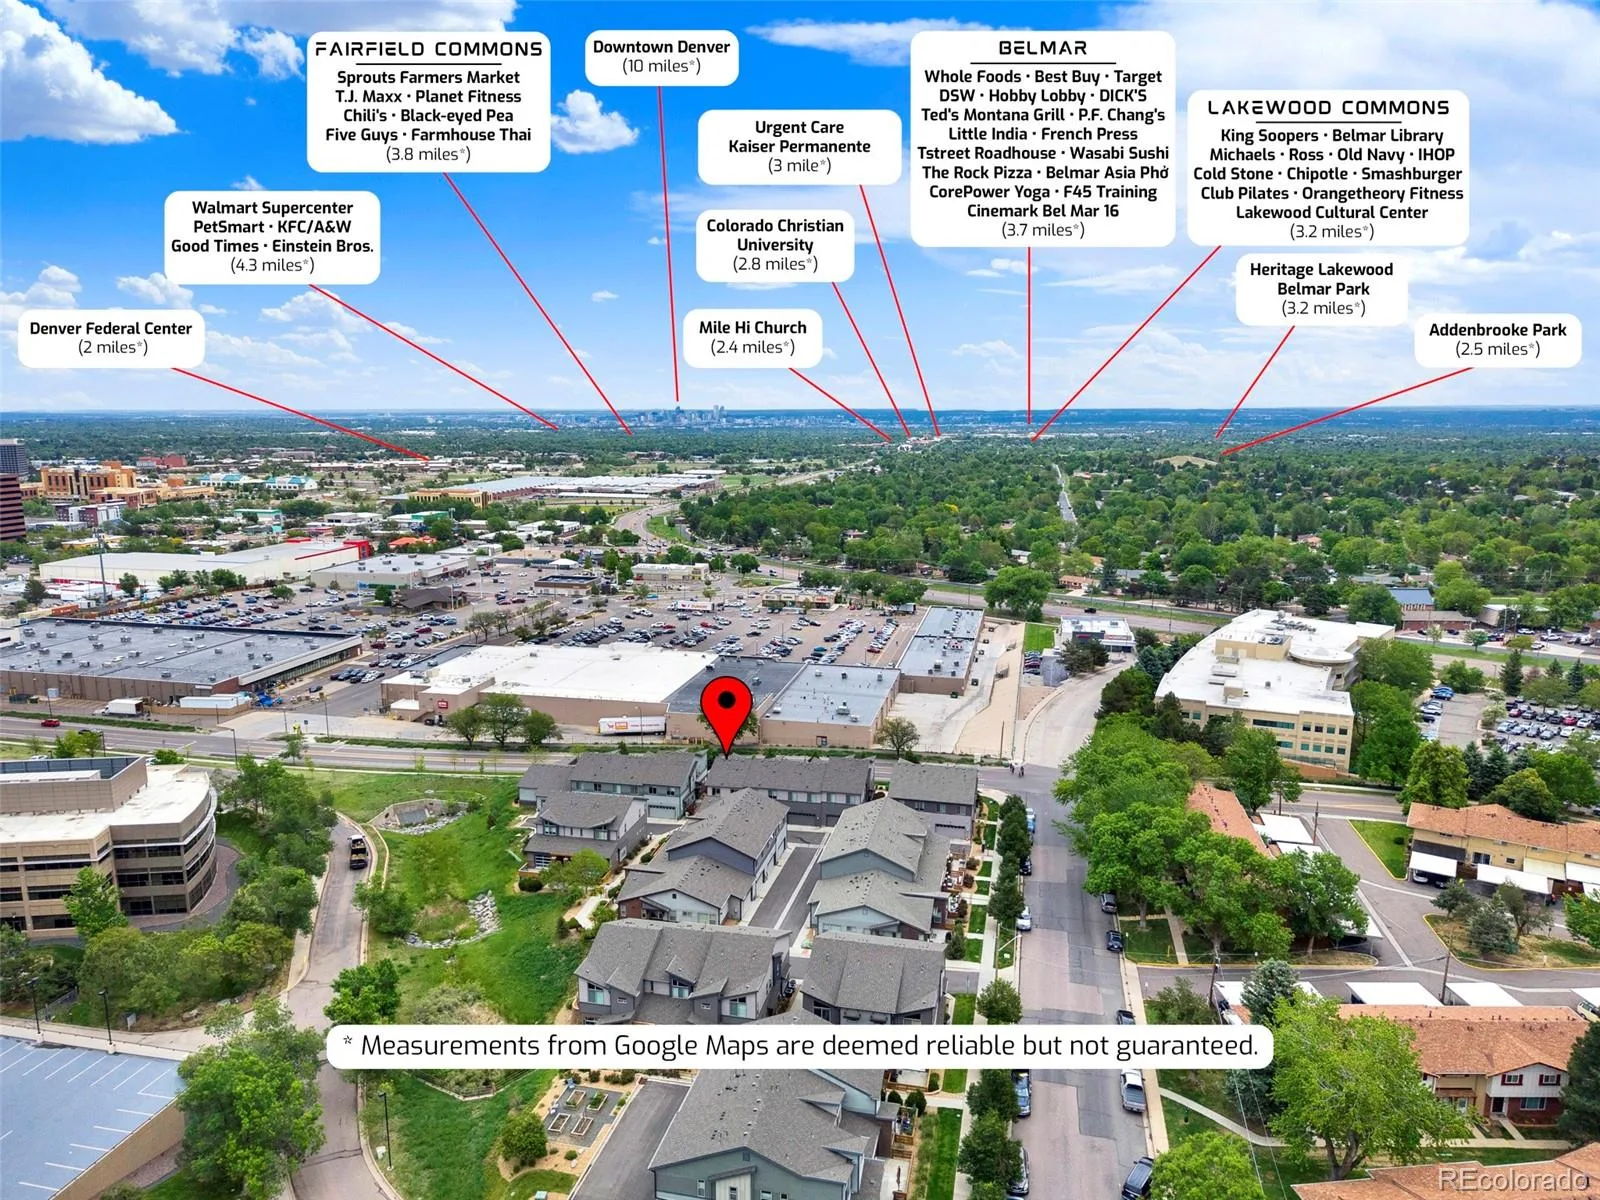
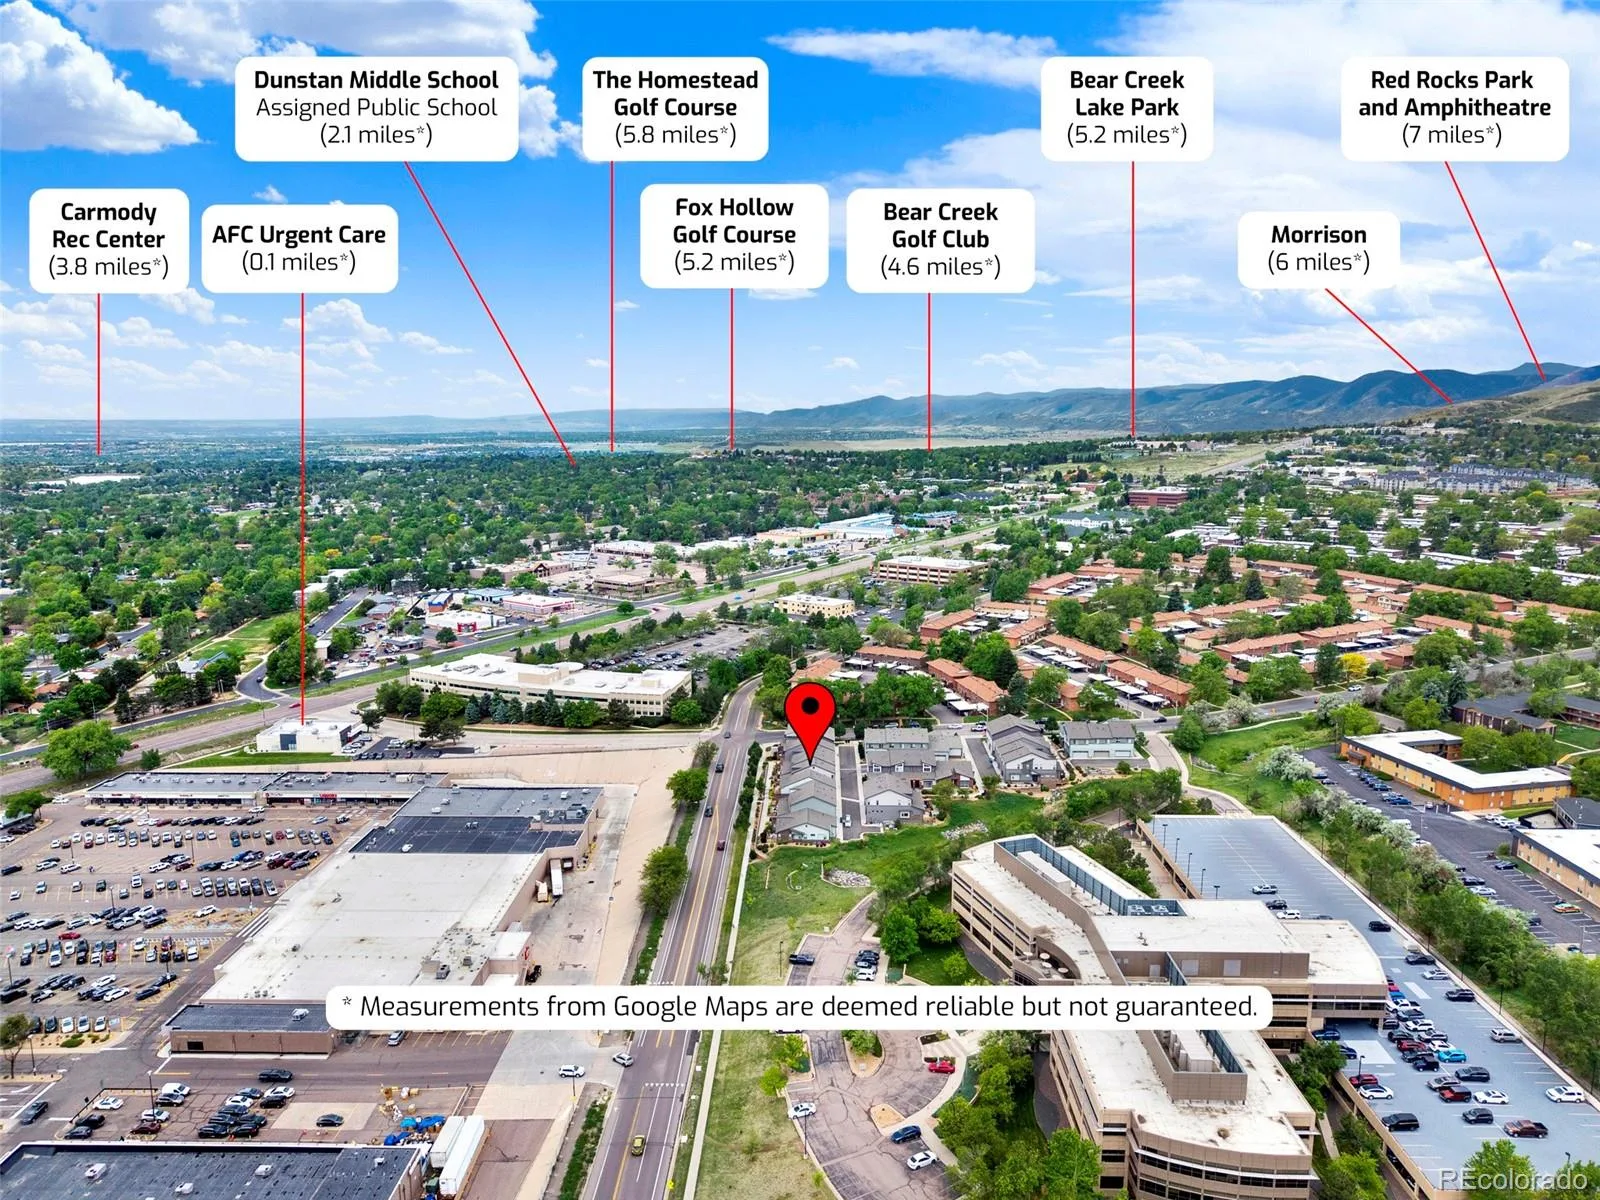
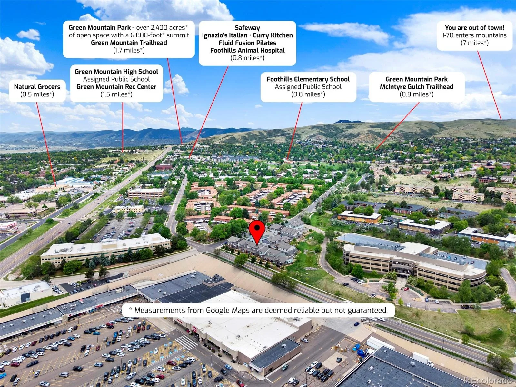
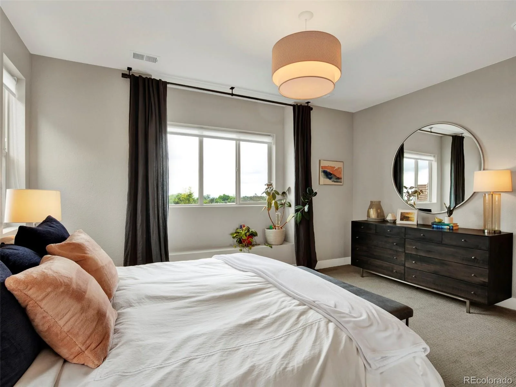
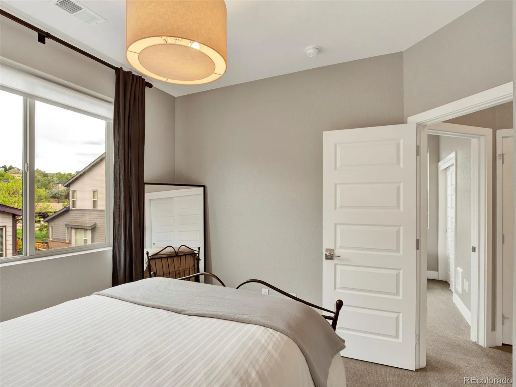
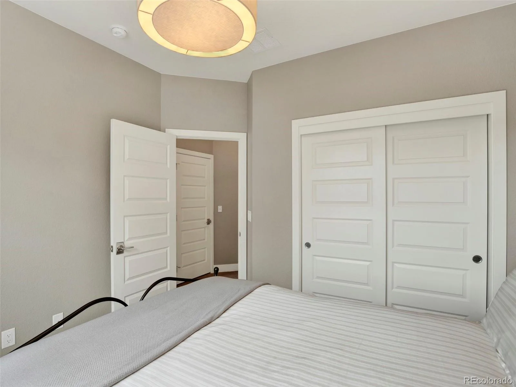
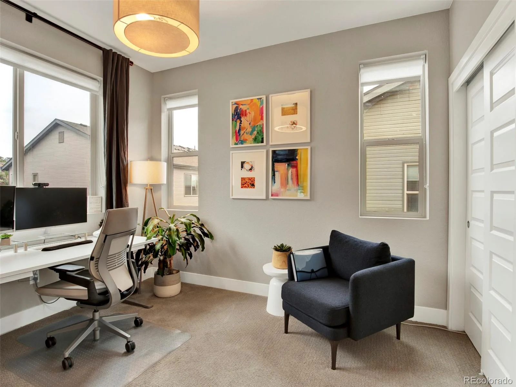
This like-new, move-in ready END UNIT townhome delivers a sophisticated blend of modern design, flexible living, and LOCK-AND-LEAVE convenience.
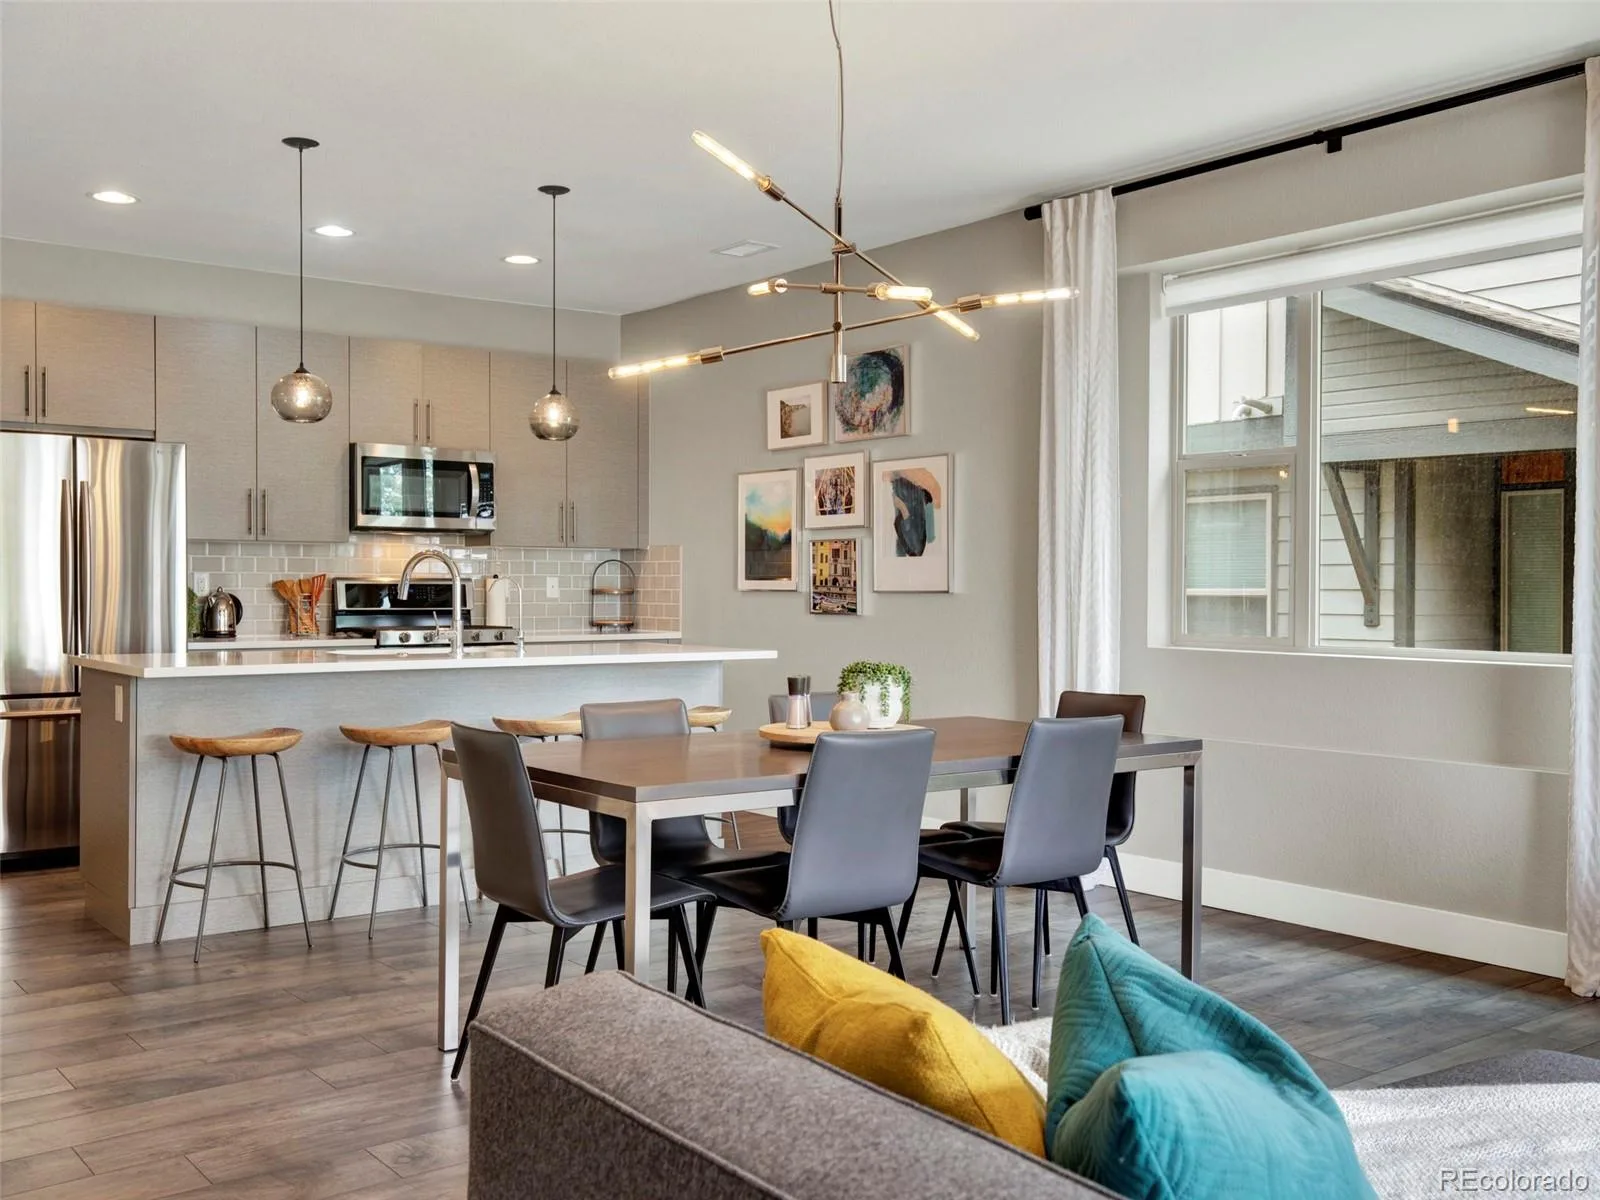
* Open-concept floor plan
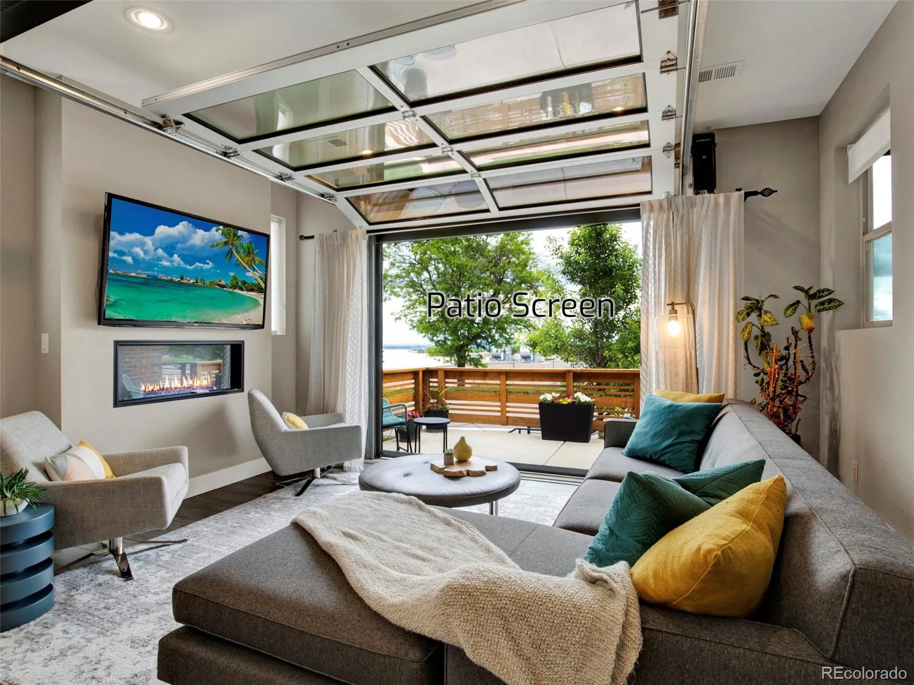
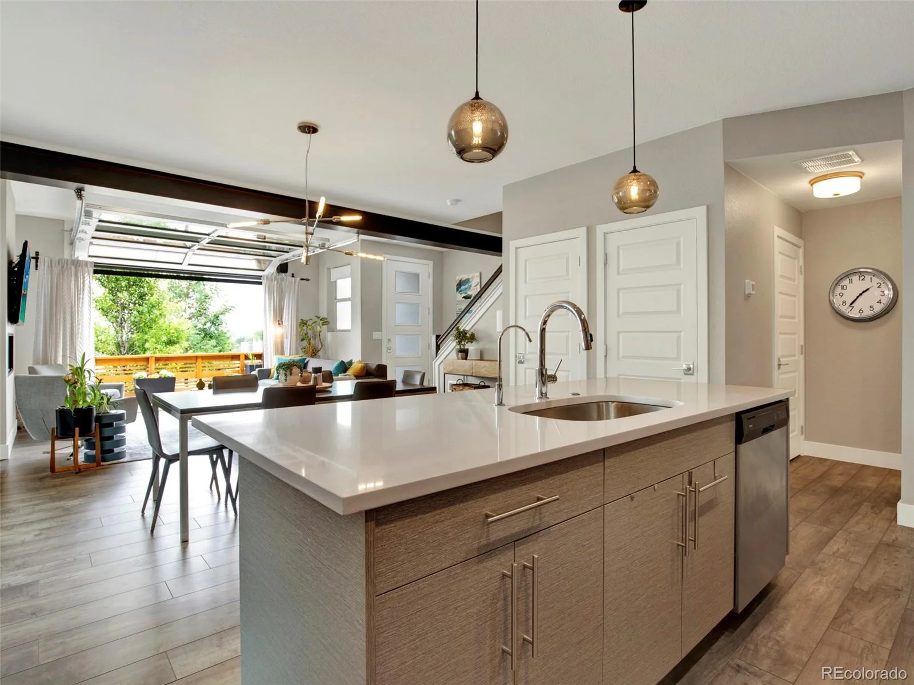
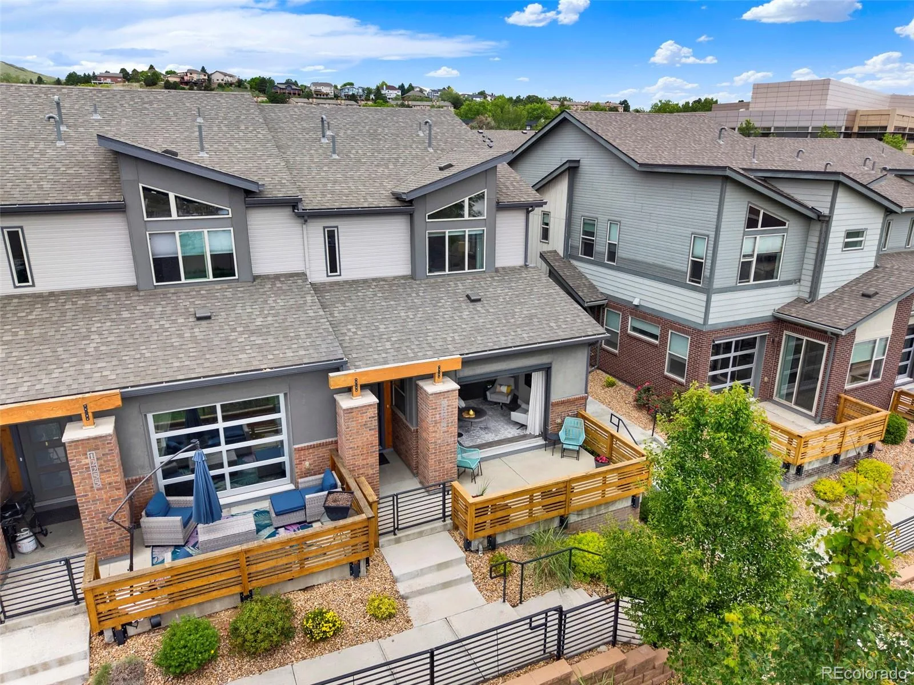
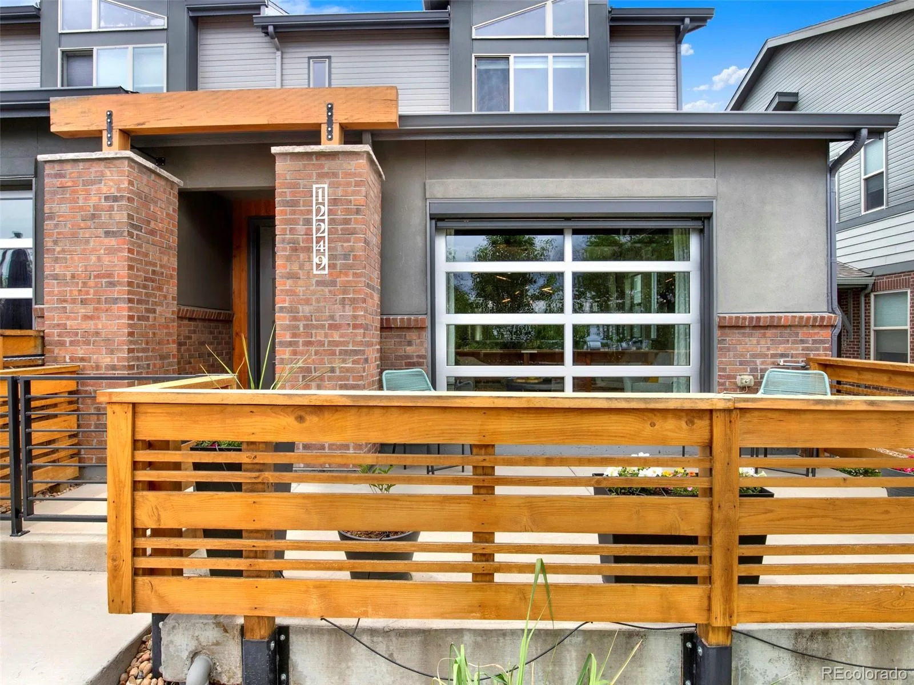
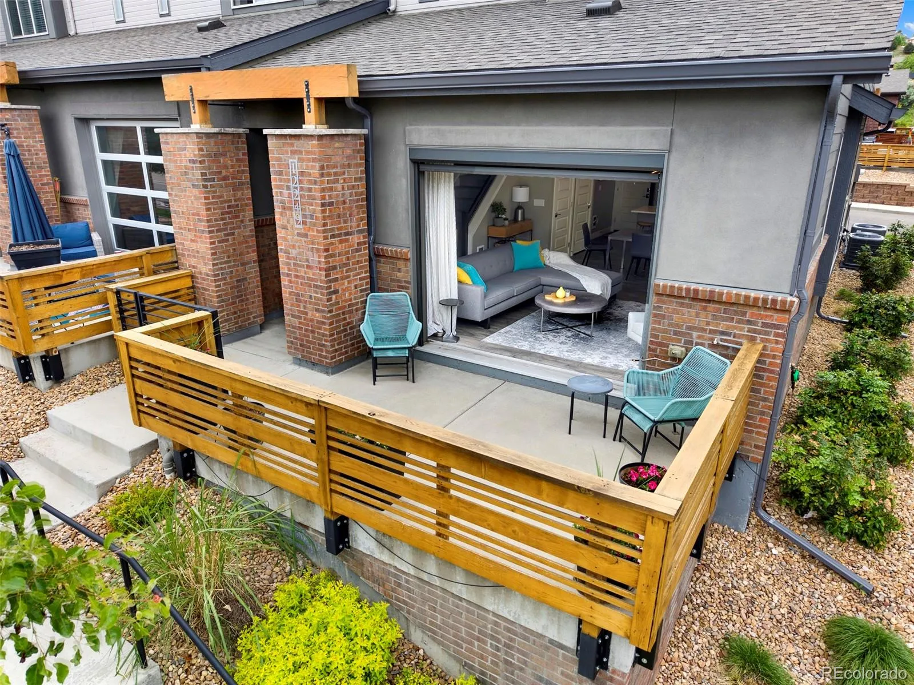
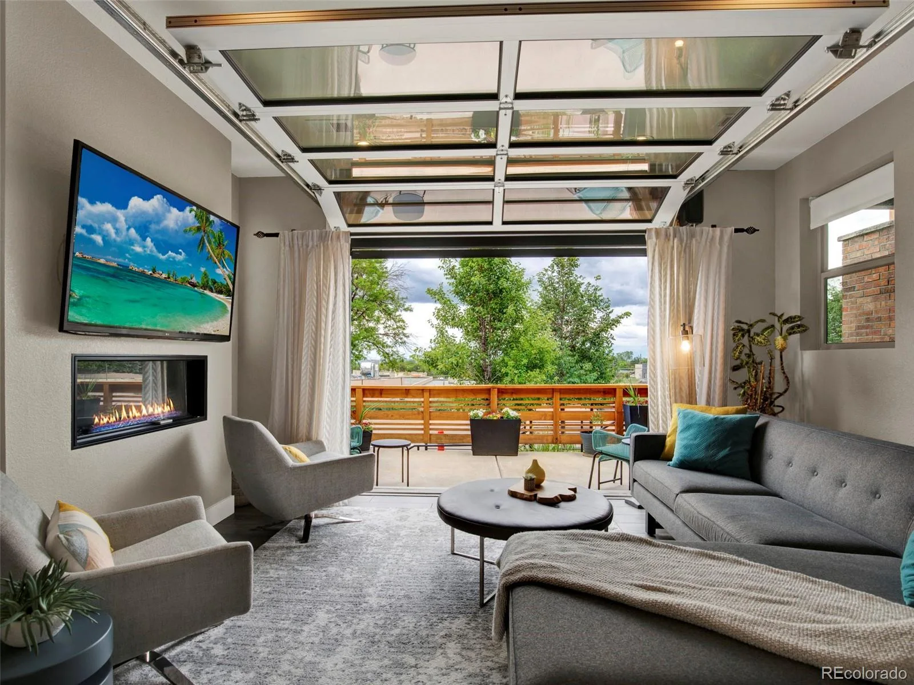
* Seamlessly connects stylish living spaces with effortless indoor/outdoor flow through a striking glass garage door
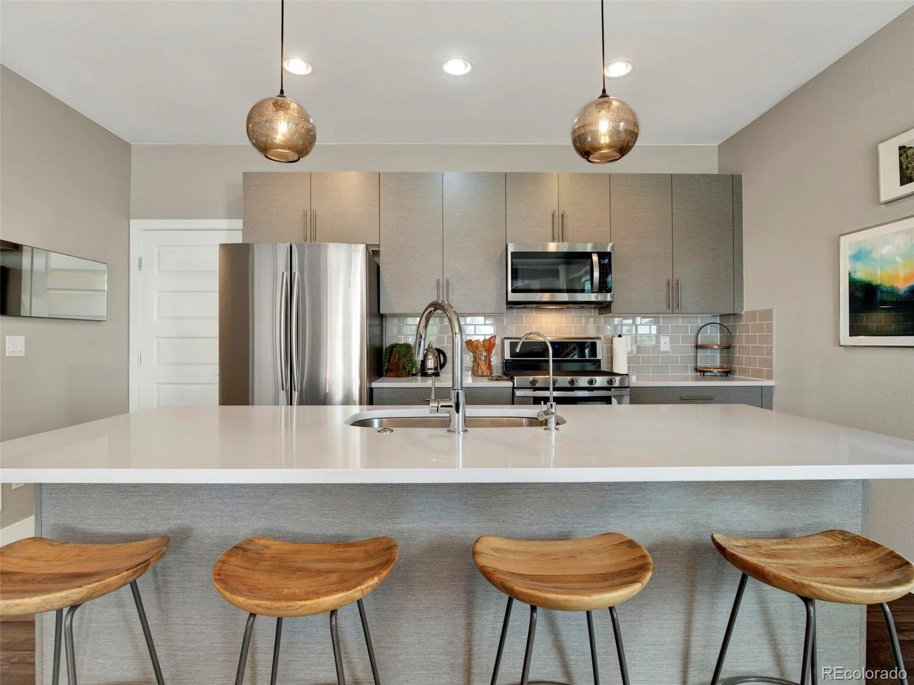
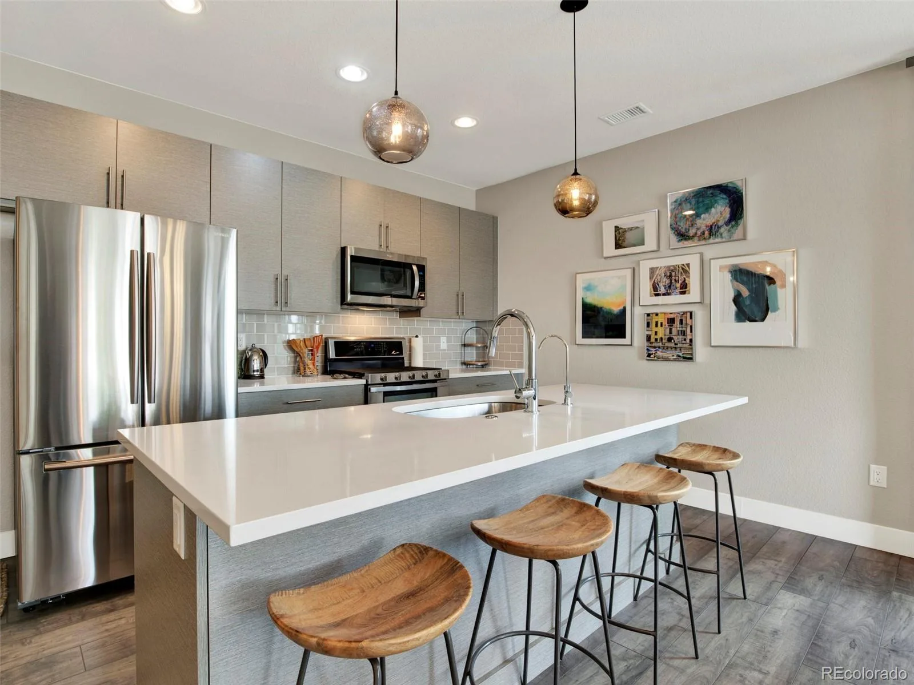
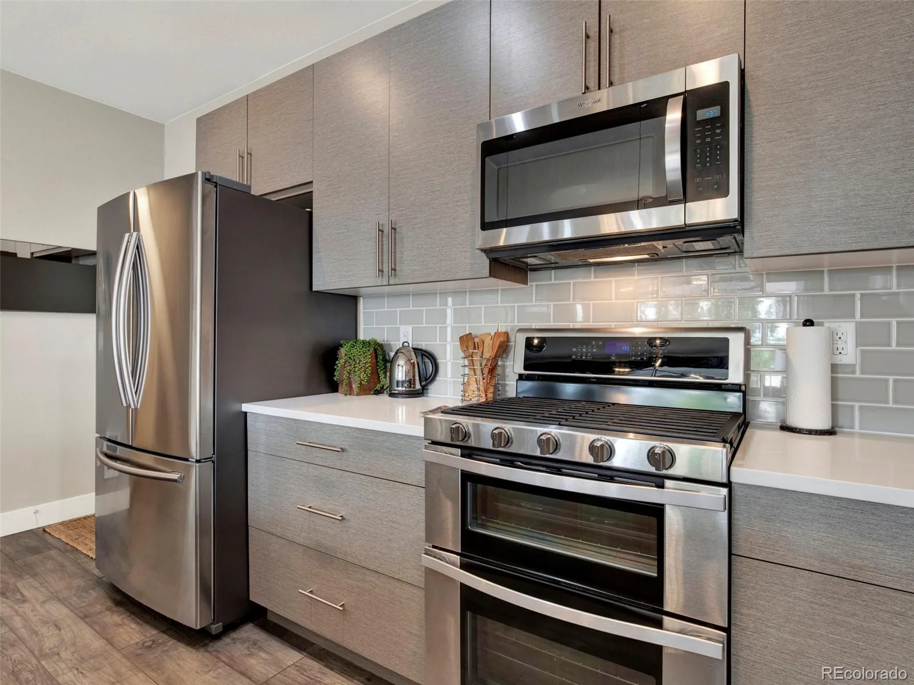
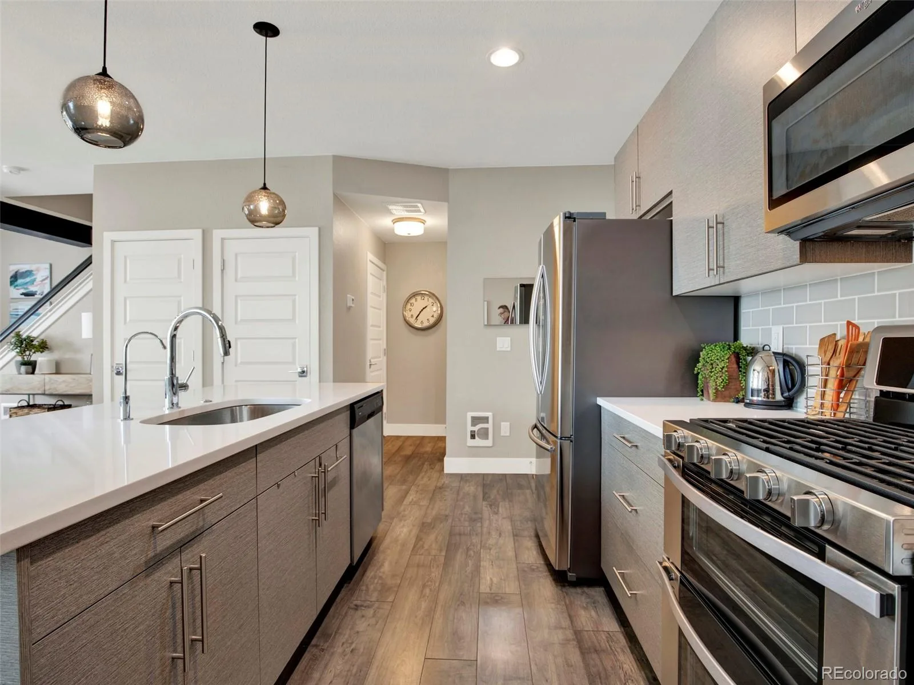
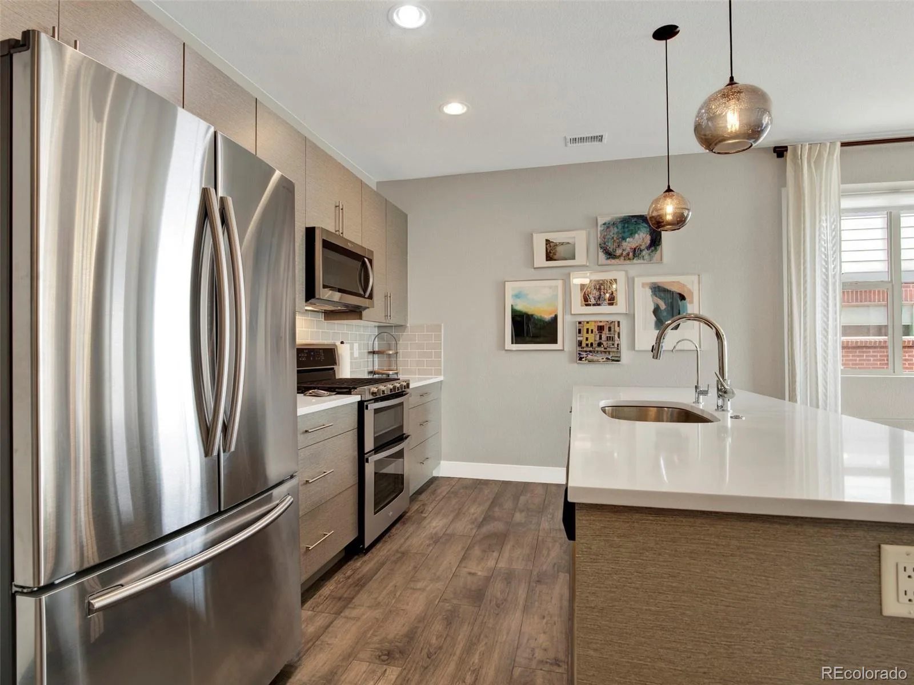
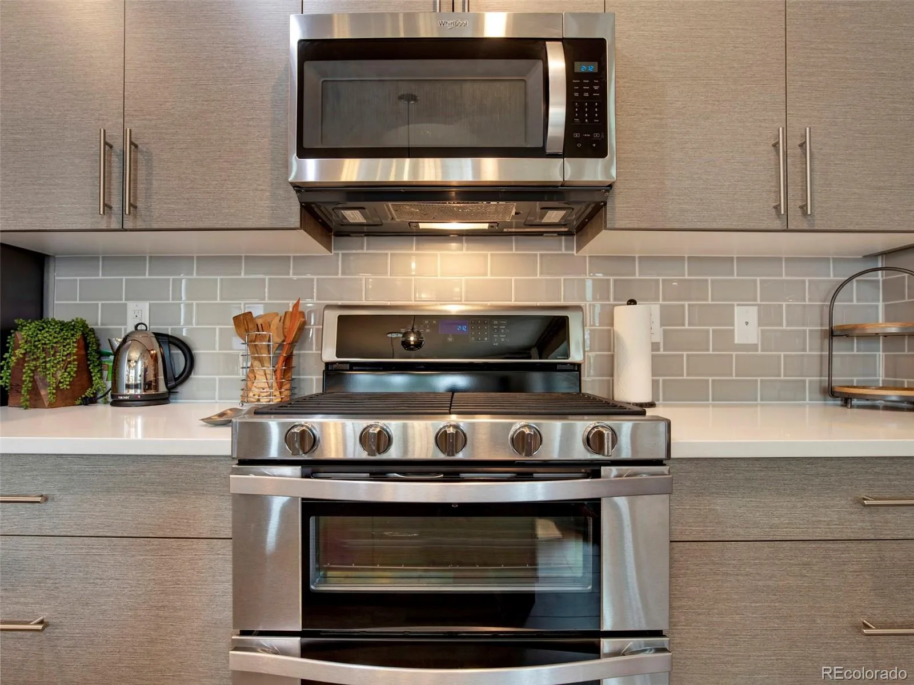
*Modern kitchen featuring sleek quartz countertops, abundant prep space, double oven, reverse osmosis water filtration, upgraded lighting, and contemporary finishes throughout.
*Custom Shade Store roller blinds and elevated window treatments
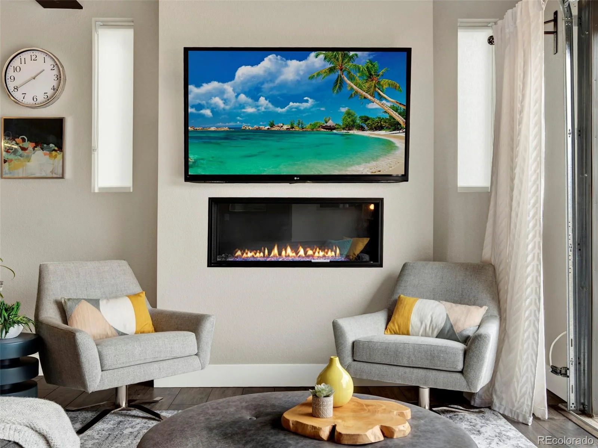
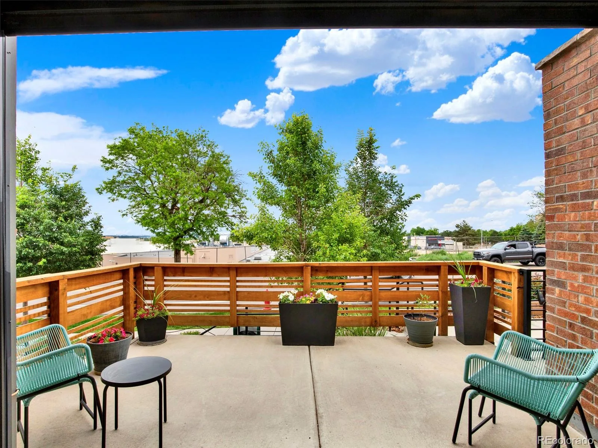
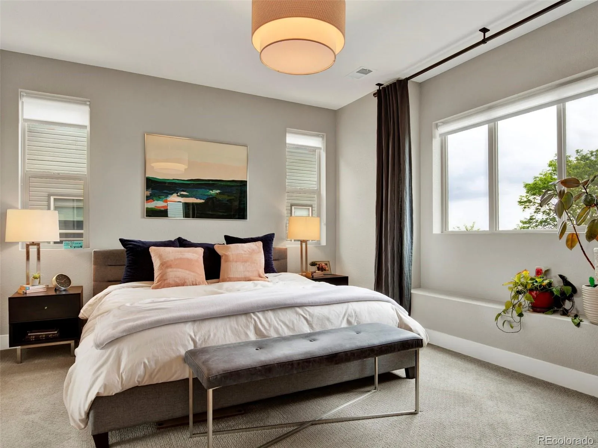
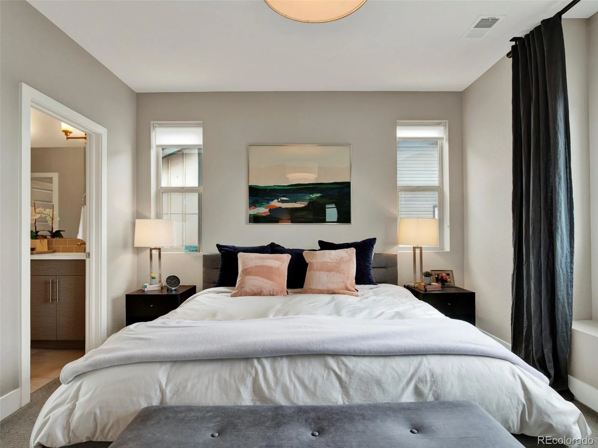
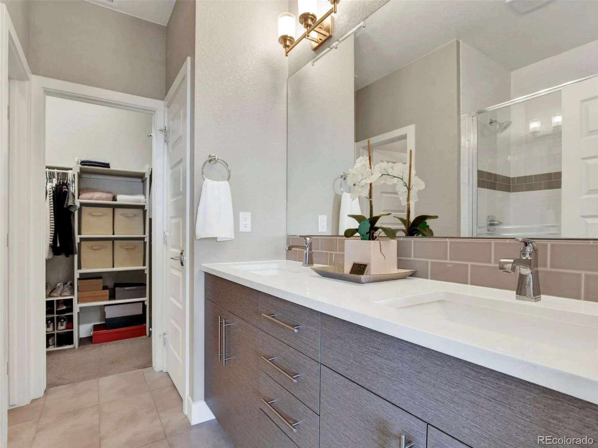
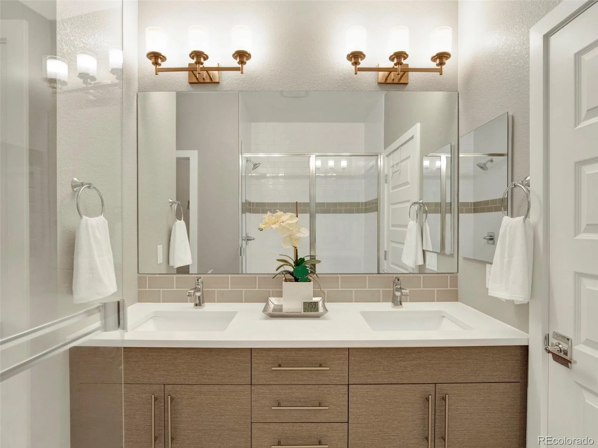
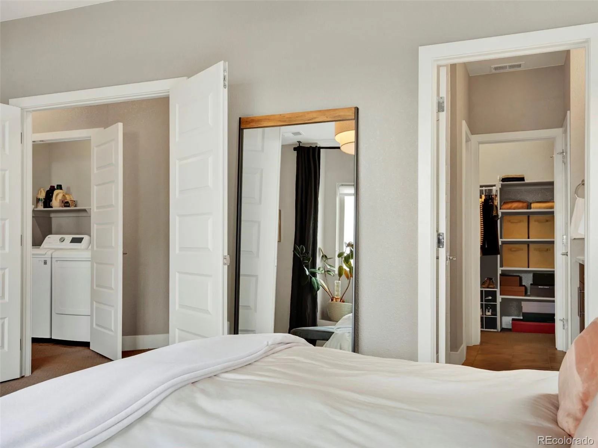
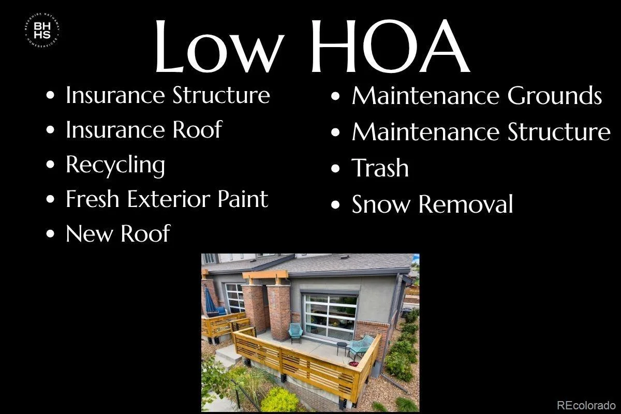
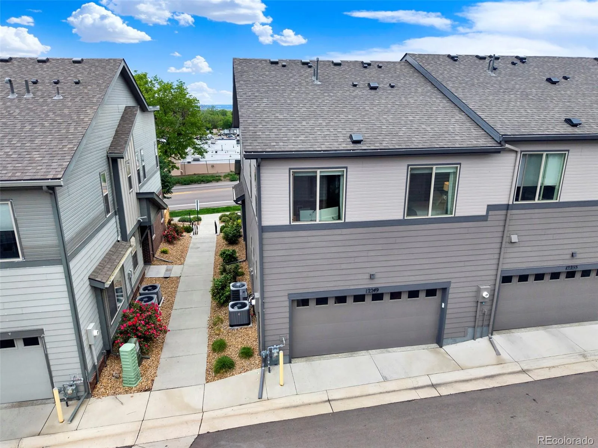
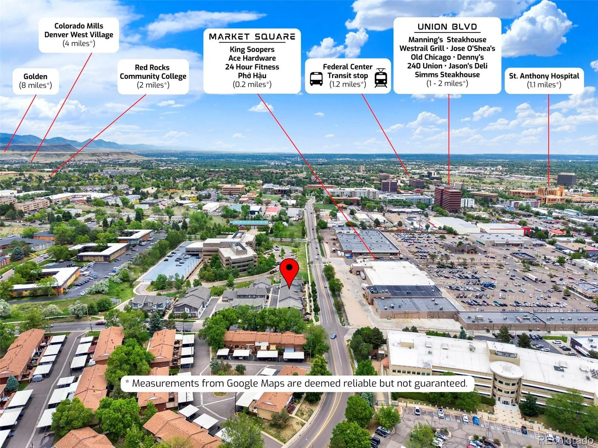
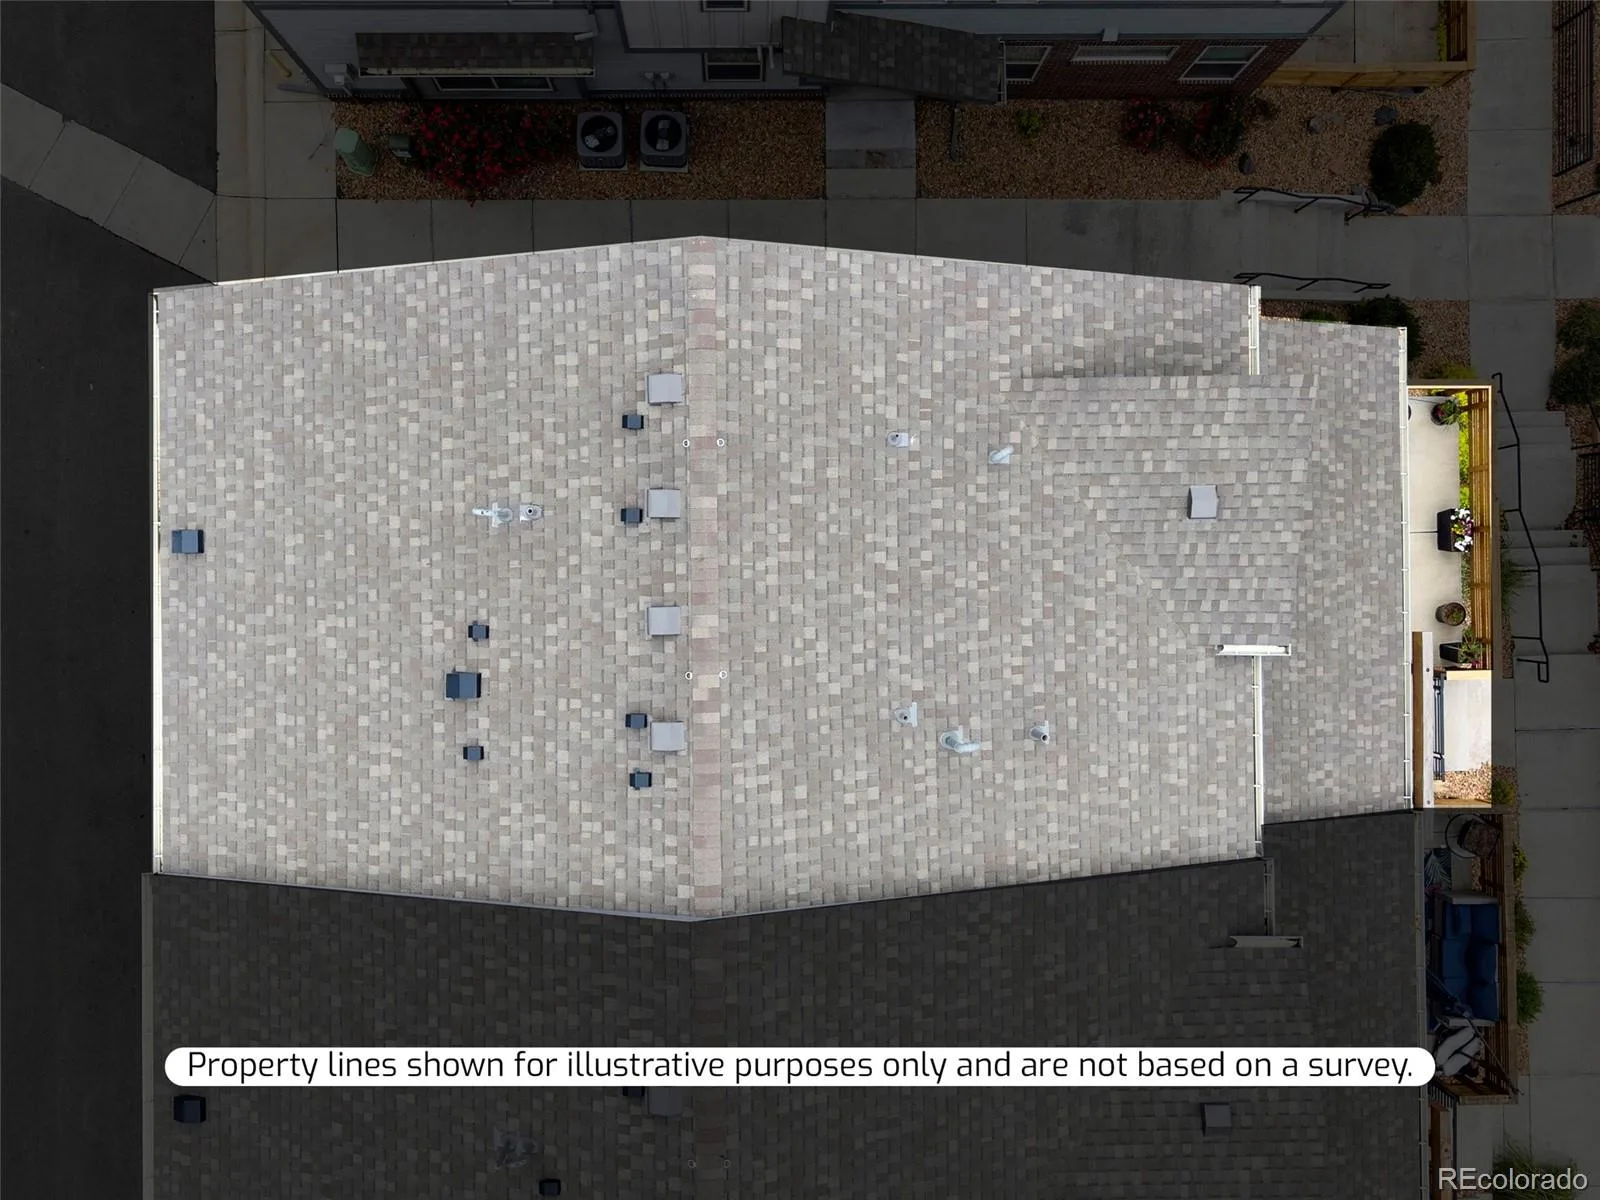
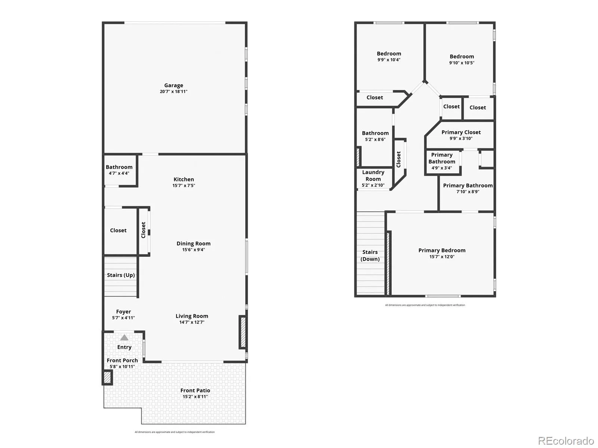
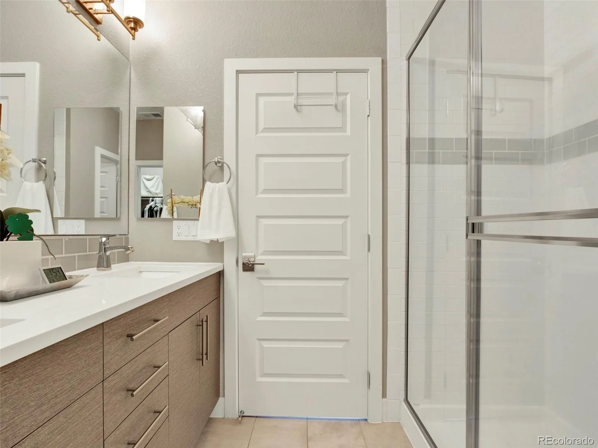
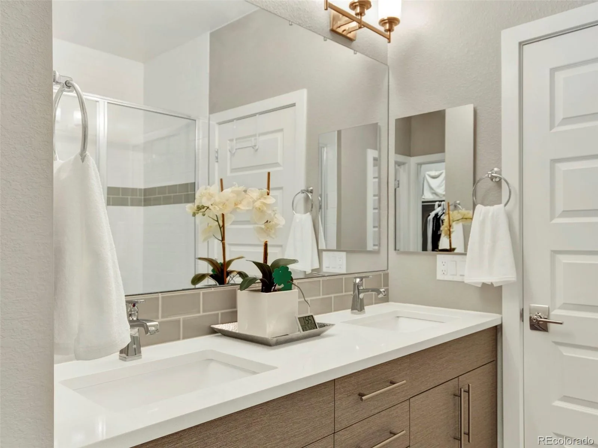
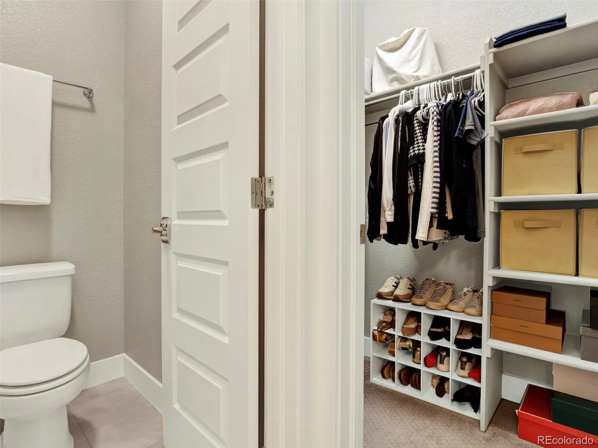
Comfort and functionality are prioritized with a spacious primary retreat offering abundant natural light, a walk-in closet, and a step-in shower. Multiple climate-control features—including Central A/C, attic fan, forced air furnace, electric fireplace, and individual in-wall heating zones—allow for personalized energy efficiency tailored to the way you live and work. Additional highlights include an attached 2-car garage with hanging bike racks, patio garage screen enclosure for added versatility, patio drip lines for easy plant care, new roof, fresh exterior paint, and a community garden. LOW HOA dues provide affordability and peace of mind, while the convenient location offers quick access to shopping, dining, parks, St. Anthony Hospital, and major commuter routes. A rare opportunity to experience elevated low-maintenance living with modern comfort, intentional design, and everyday convenience.
* Open-concept floor plan
* Seamlessly connects stylish living spaces with effortless indoor/outdoor flow through a striking glass garage door
*Modern kitchen featuring sleek quartz countertops, abundant prep space, double oven, reverse osmosis water filtration, upgraded lighting, and contemporary finishes throughout.
*Custom Shade Store roller blinds and elevated window treatments
Comfort and functionality are prioritized with a spacious primary retreat offering abundant natural light, a walk-in closet, and a step-in shower. Multiple climate-control features—including Central A/C, attic fan, forced air furnace, electric fireplace, and individual in-wall heating zones—allow for personalized energy efficiency tailored to the way you live and work. Additional highlights include an attached 2-car garage with hanging bike racks, patio garage screen enclosure for added versatility, patio drip lines for easy plant care, new roof, fresh exterior paint, and a community garden. LOW HOA dues provide affordability and peace of mind, while the convenient location offers quick access to shopping, dining, parks, St. Anthony Hospital, and major commuter routes. A rare opportunity to experience elevated low-maintenance living with modern comfort, intentional design, and everyday convenience.
Property Details
Price:
$595,000
MLS #:
REC2097451
Status:
Active
Beds:
3
Baths:
3
Type:
Townhouse
Subdivision:
Green Mountain Terrace
Finished Sq Ft:
1,523
Total Sq Ft:
1,523
Lot Size:
1,437 sqft / 0.03 acres (approx)
Year Built:
2018
Schools
School District:
Jefferson County R-1
Elementary School:
Foothills
Middle School:
Dunstan
High School:
Green Mountain
Interior
Above Grade Finished Area
1523
Appliances
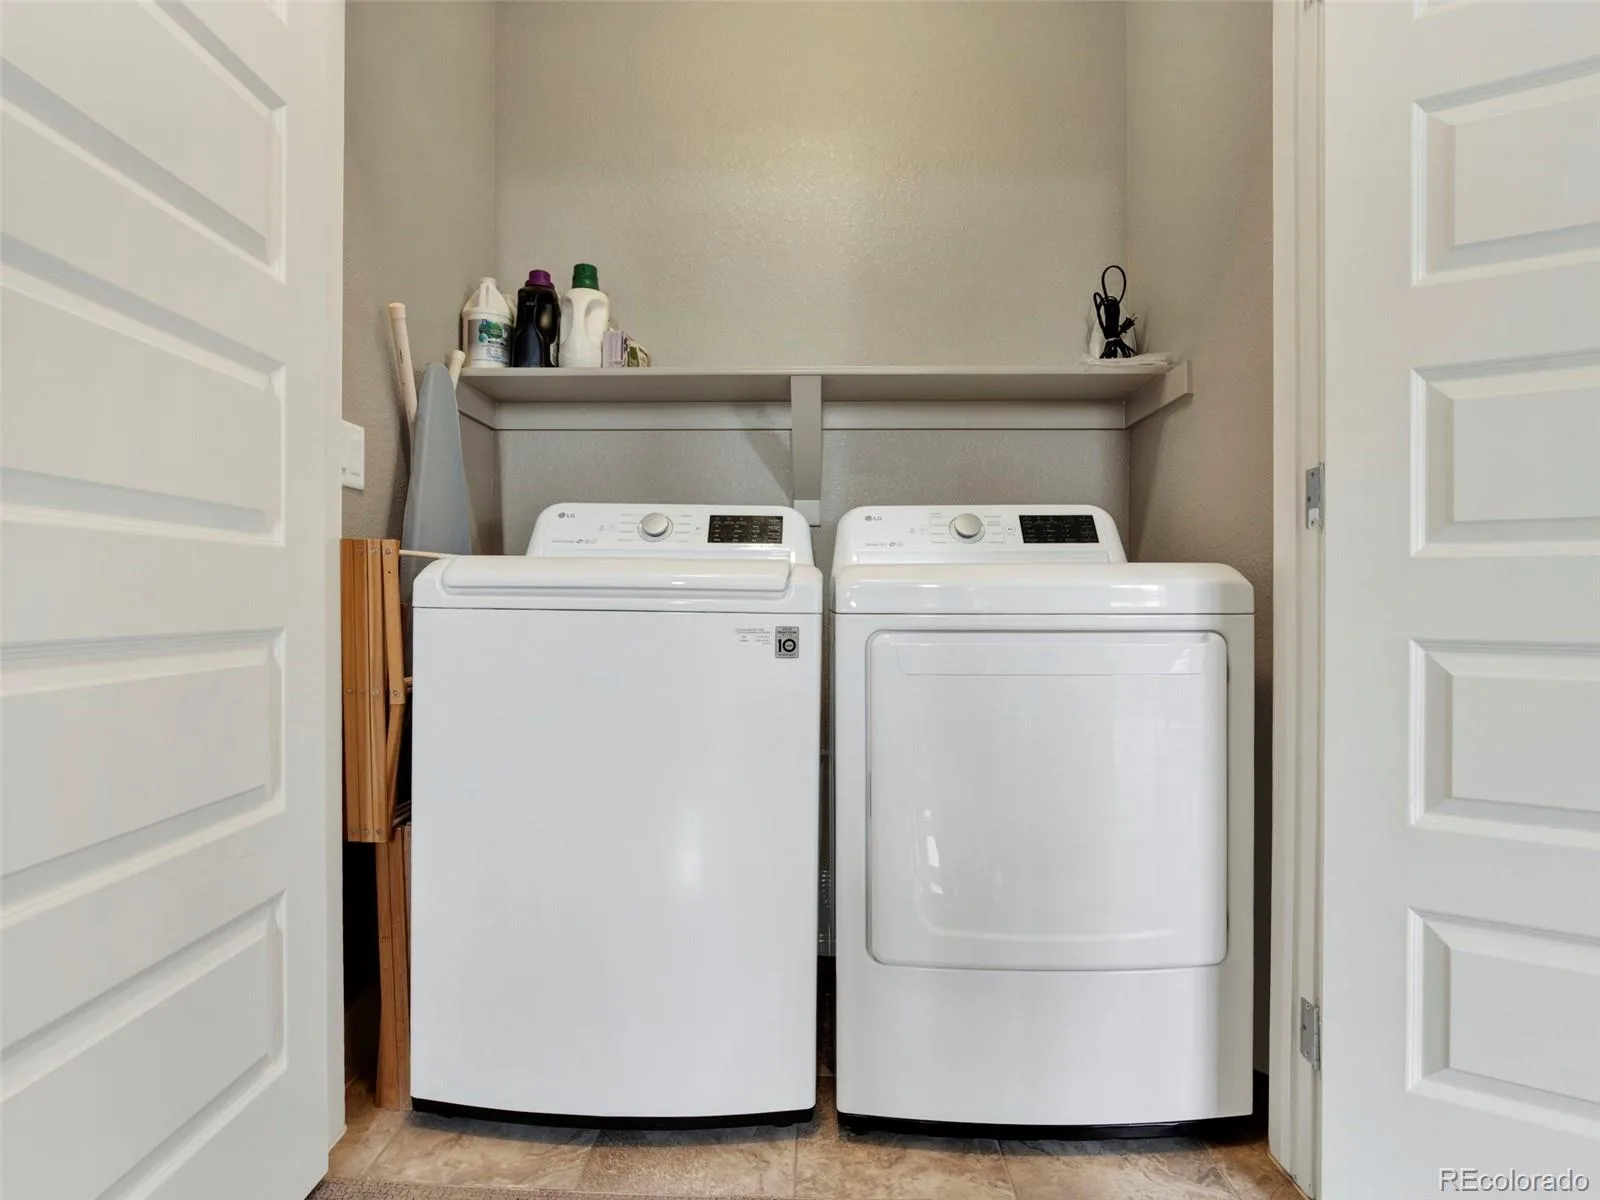
Convection Oven, Dishwasher, Disposal, Double Oven, Dryer, Gas Water Heater, Microwave, Range, Refrigerator, Washer, Water Purifier
Bathrooms
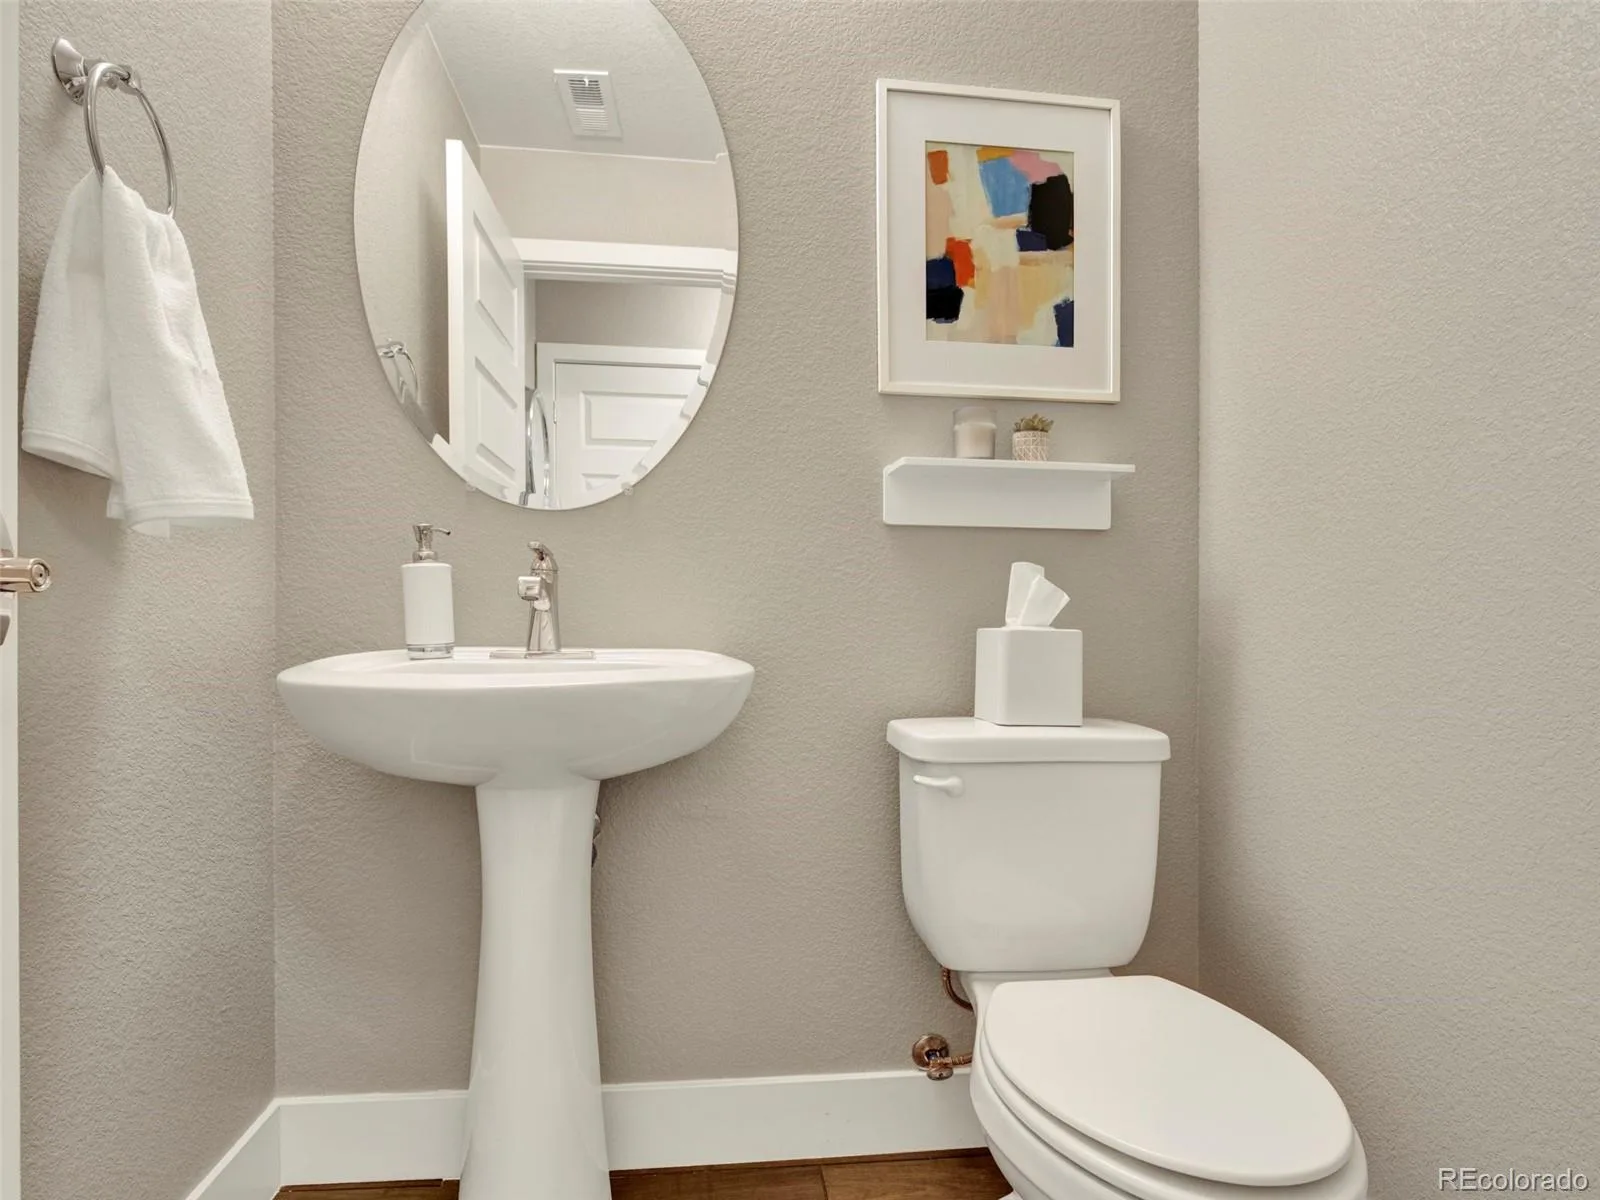
1 Full Bathroom, 1 Three Quarter Bathroom, 1 Half Bathroom
Cooling
Attic Fan, Central Air
Flooring
Carpet, Tile, Vinyl
Heating
Forced Air, Natural Gas
Interior Features
High Ceilings, Kitchen Island, Open Floorplan, Pantry, Primary Suite, Quartz Counters, Smoke Free, Walk-In Closet(s)
Laundry Features
In Unit
Levels
Two
Main Level Bathrooms
1
Exterior
Architectural Style
Contemporary
Association Amenities
Garden Area
Attached Garage YN
1
Common Walls
End Unit
Construction Materials
Brick, Frame, Wood Siding
Direction Faces
East
Exterior Features
Gas Valve, Rain Gutters
Fencing
Full
Garage Spaces
2
Parking Features
Concrete, Dry Walled
Parking Spots
2
Parking Total
2
Patio And Porch Features
Front Porch, Patio
Roof
Composition
View
City
Window Features
Window Coverings, Window Treatments
Financial
HOA Fee
$300
HOA Fee Frequency
Monthly
HOA Includes
Reserves, Insurance, Irrigation, Maintenance Grounds, Maintenance Structure, Recycling, Road Maintenance, Snow Removal, Trash
HOA Name
Green Mountain Terrace
HOA Phone
303-420-4433
Tax Year
2025
Taxes
$3,320
Map
Contact Us
Mortgage Calculator
Property Summary
- Located in the Green Mountain Terrace subdivision, 12249 W Alameda Drive Lakewood CO is a Townhouse for sale in Lakewood, CO, 80228. It is listed for $595,000 and features 3 beds, 3 baths, and has approximately 1,523 square feet of living space, and was originally constructed in 2018. The current price per square foot is $391. The average price per square foot for Townhouse listings in Lakewood is $283. The average listing price for Townhouse in Lakewood is $416,958. To schedule a showing of MLS#rec2097451 at 12249 W Alameda Drive in Lakewood, CO, contact your Smart Sale AI agent at 3039066915.
Similar Listings Nearby

Additional Details
MLS ID : REC2097451
Listing Key : REC2054310213
Parcel Number : 505464
Zip Code : 80228
City : Lakewood
State : CO
Building if Condo :
Full Street: 12249 W Alameda Drive
Address : 12249
Address Prefix :
Address Suffix : Drive
Street : Alameda
Street Prefix : W
Street Suffix :
Unit if Condo :
Latitude : 39.708050
Longitude : -105.138359
Property Type : townhouse
Property Sub Type : Townhouse
Stories Total if Condo :
Lot Size : 1,437 sqft / 0.03 acres (approx)
Ownership : Individual
Zoning :
Condition :
Renovation :
Pets Allowed : Cats OK,Dogs OK,Number Limit
Special Conditions : None
Possession : Negotiable
Original Price : 625000
Close Price :
Close Date :
List Date : May 28, 2026
List Contract Date : 2026-05-28
Off Market Date :
Purchase Contract Date :
Days on Market : 93
Concessions Amount :
Concession Comment :
Renovation :
Company : Berkshire Hathaway HomeServices Colorado Real Estate, LLC

Copyright 2026. All rights reserved.
12249 W Alameda Drive
Lakewood, CO