
888 S Swadley Street Lakewood CO 80228 MLS #REC6108484

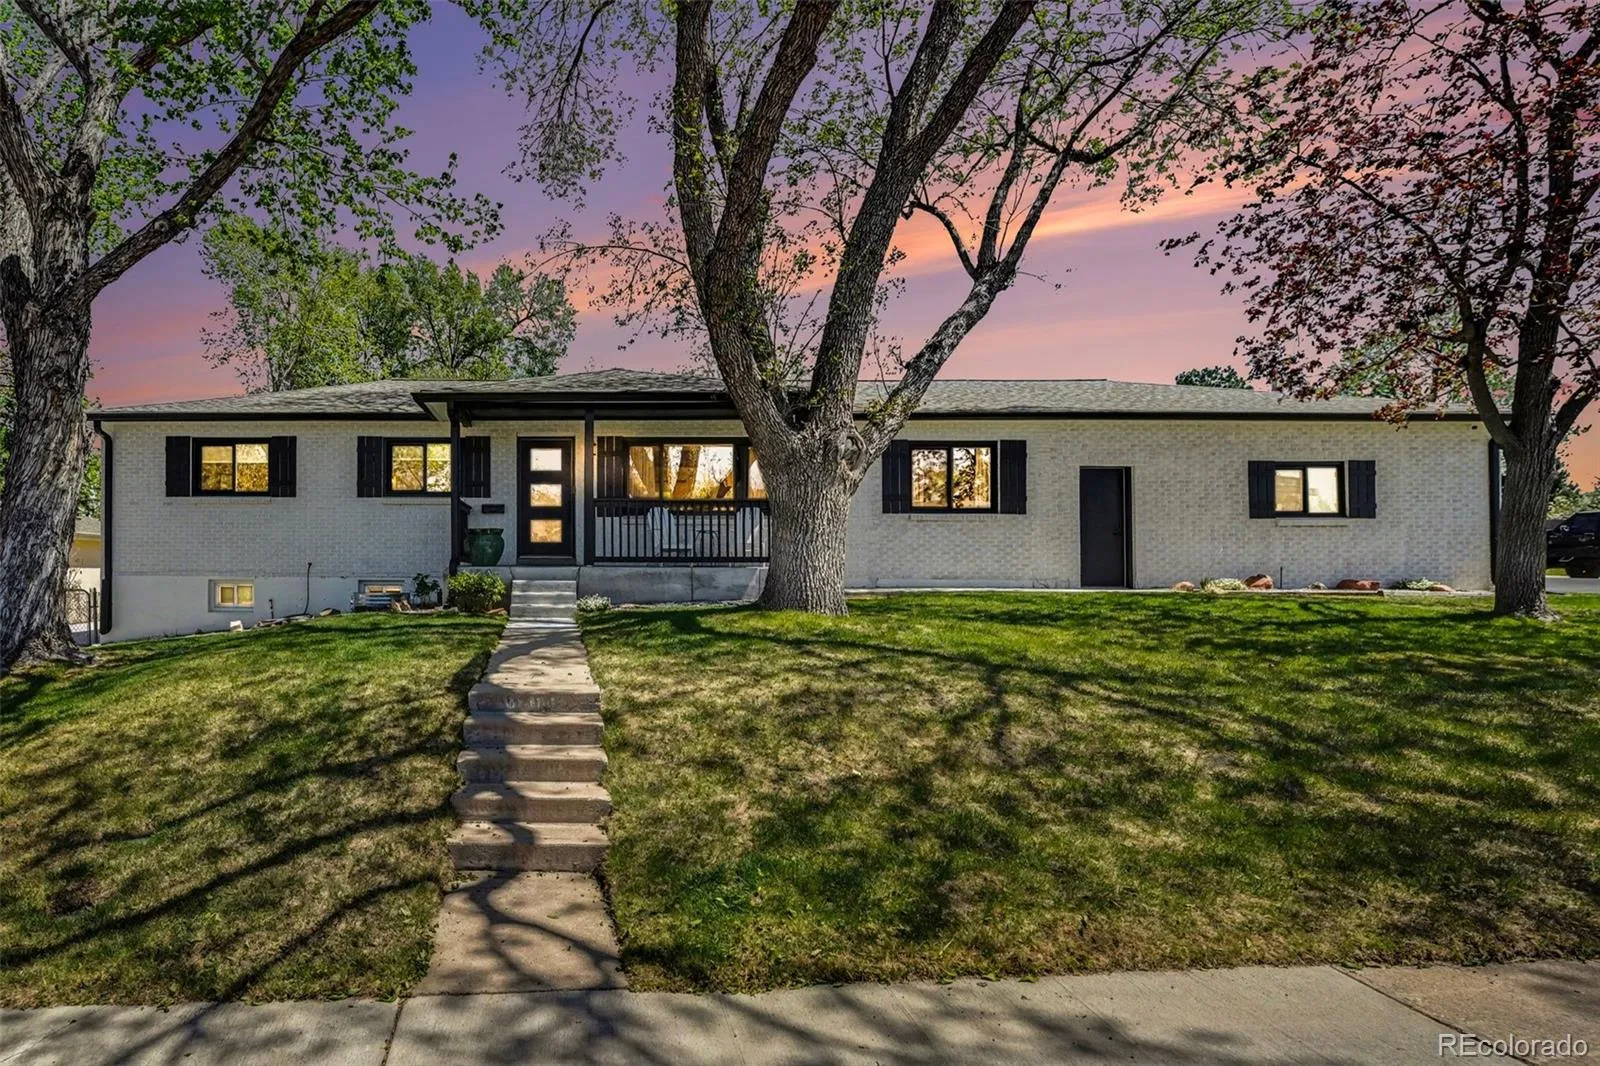
This is the one, you can stop looking. Welcome to 888 South Swadley Street in Lakewood. This beautifully updated 5 bedroom, 3 bathroom Green Mountain ranch home offers nearly 3,000 square feet of thoughtfully designed living space and sits on a desirable corner lot. Blending location, beauty, and functionality, this move-in ready home is one you won’t want to miss.
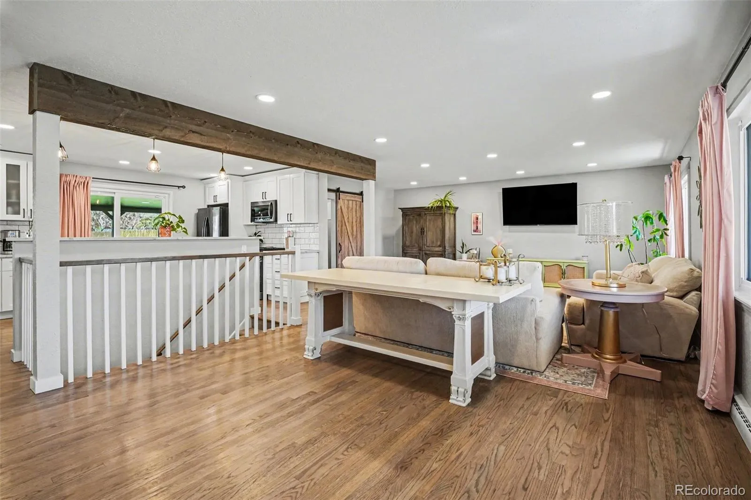
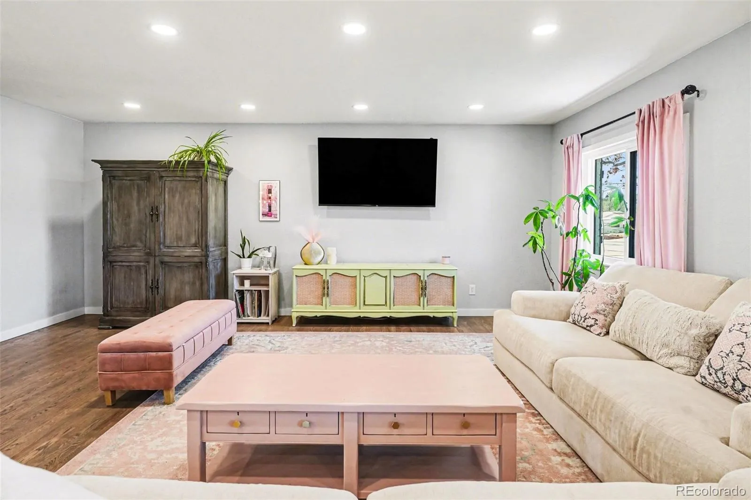
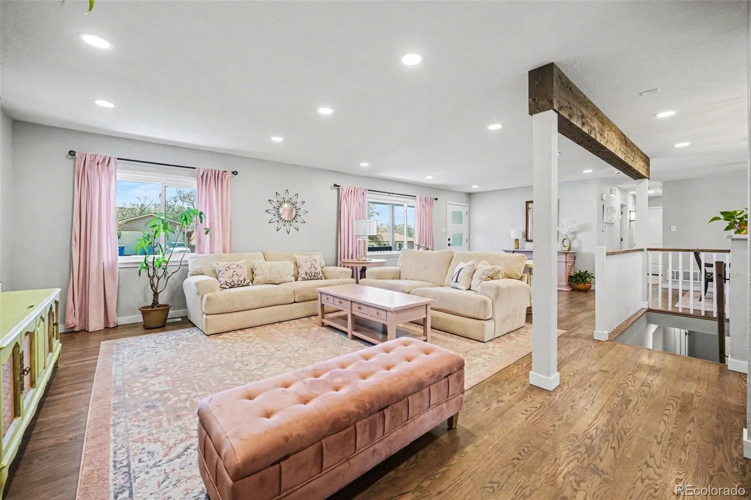
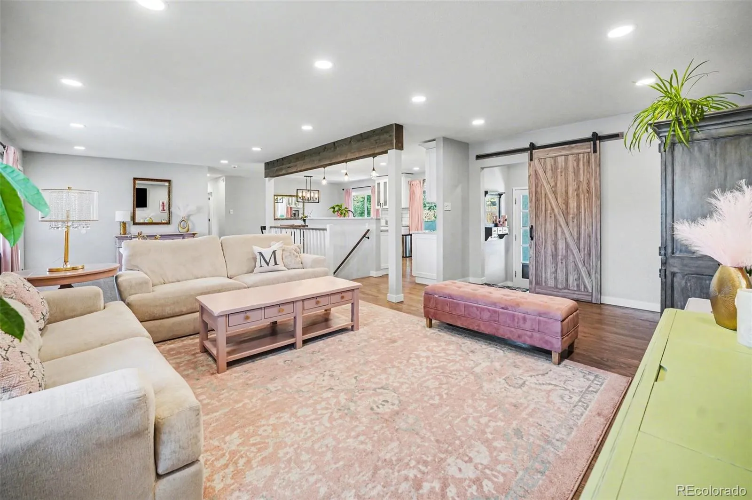
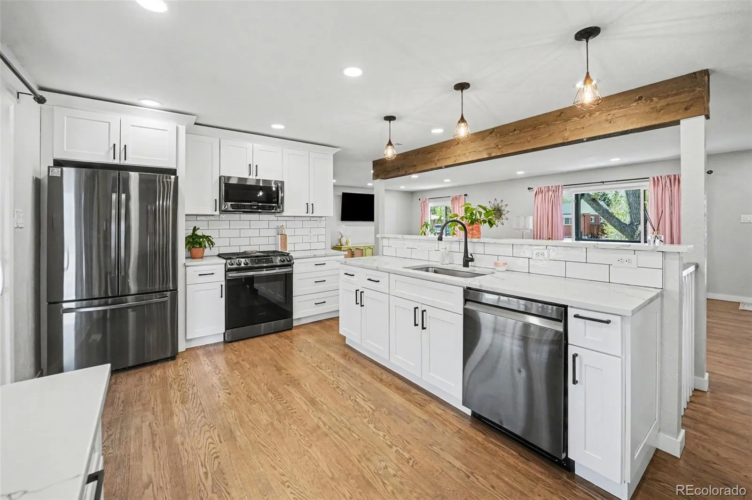
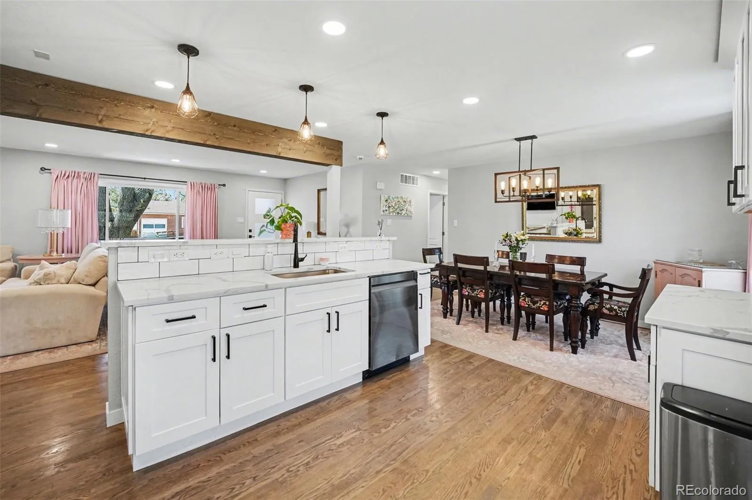
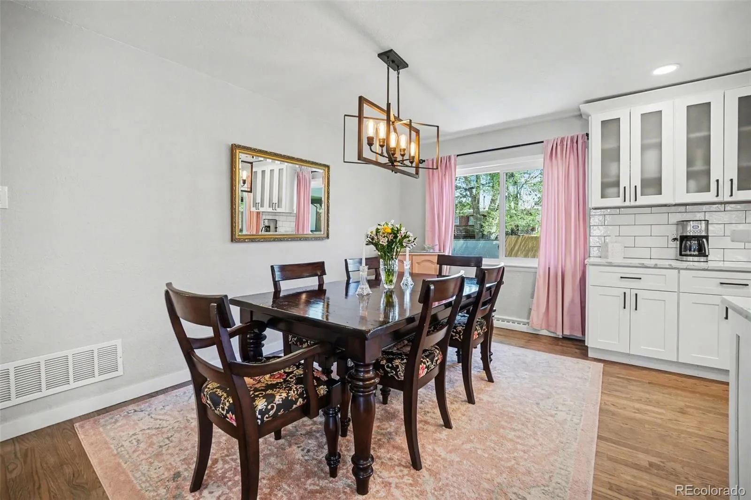
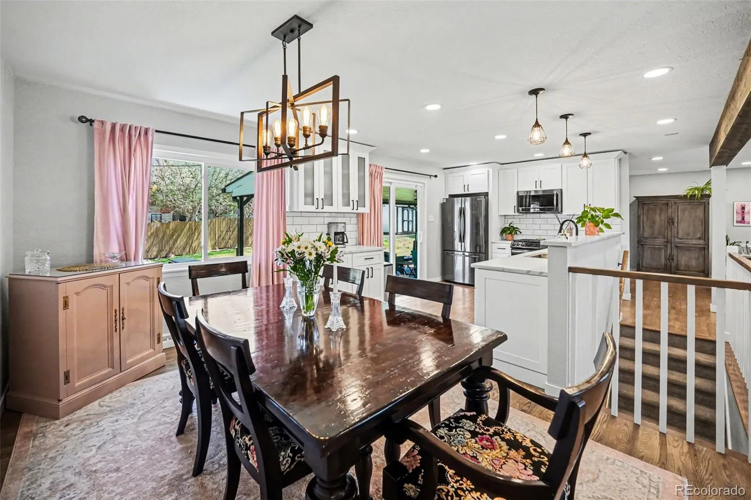
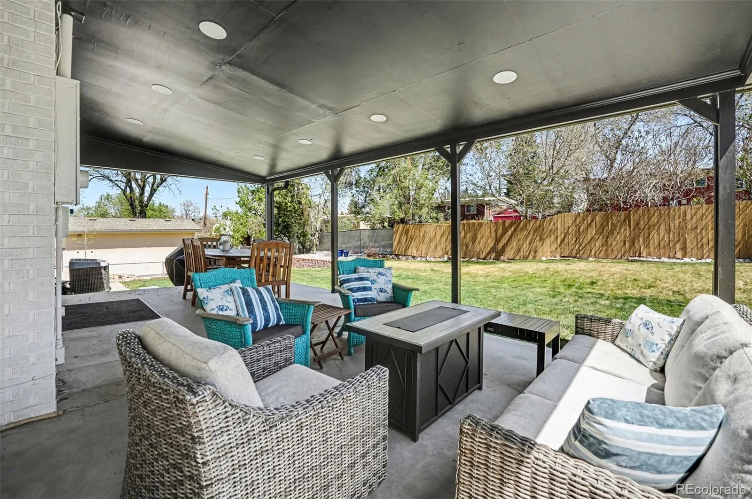
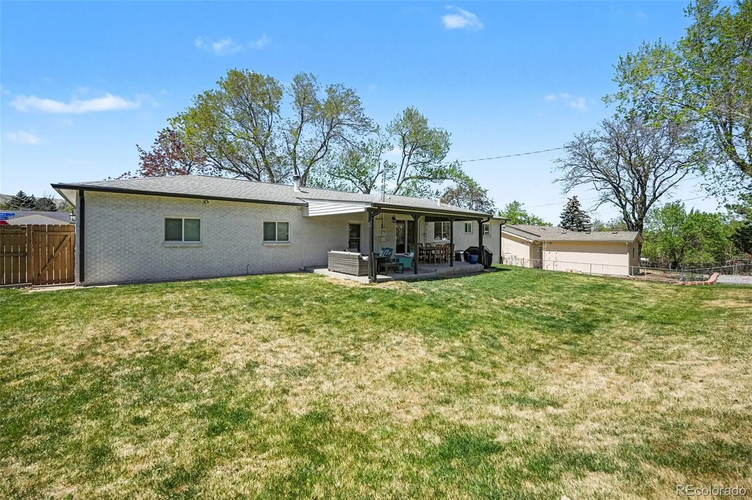
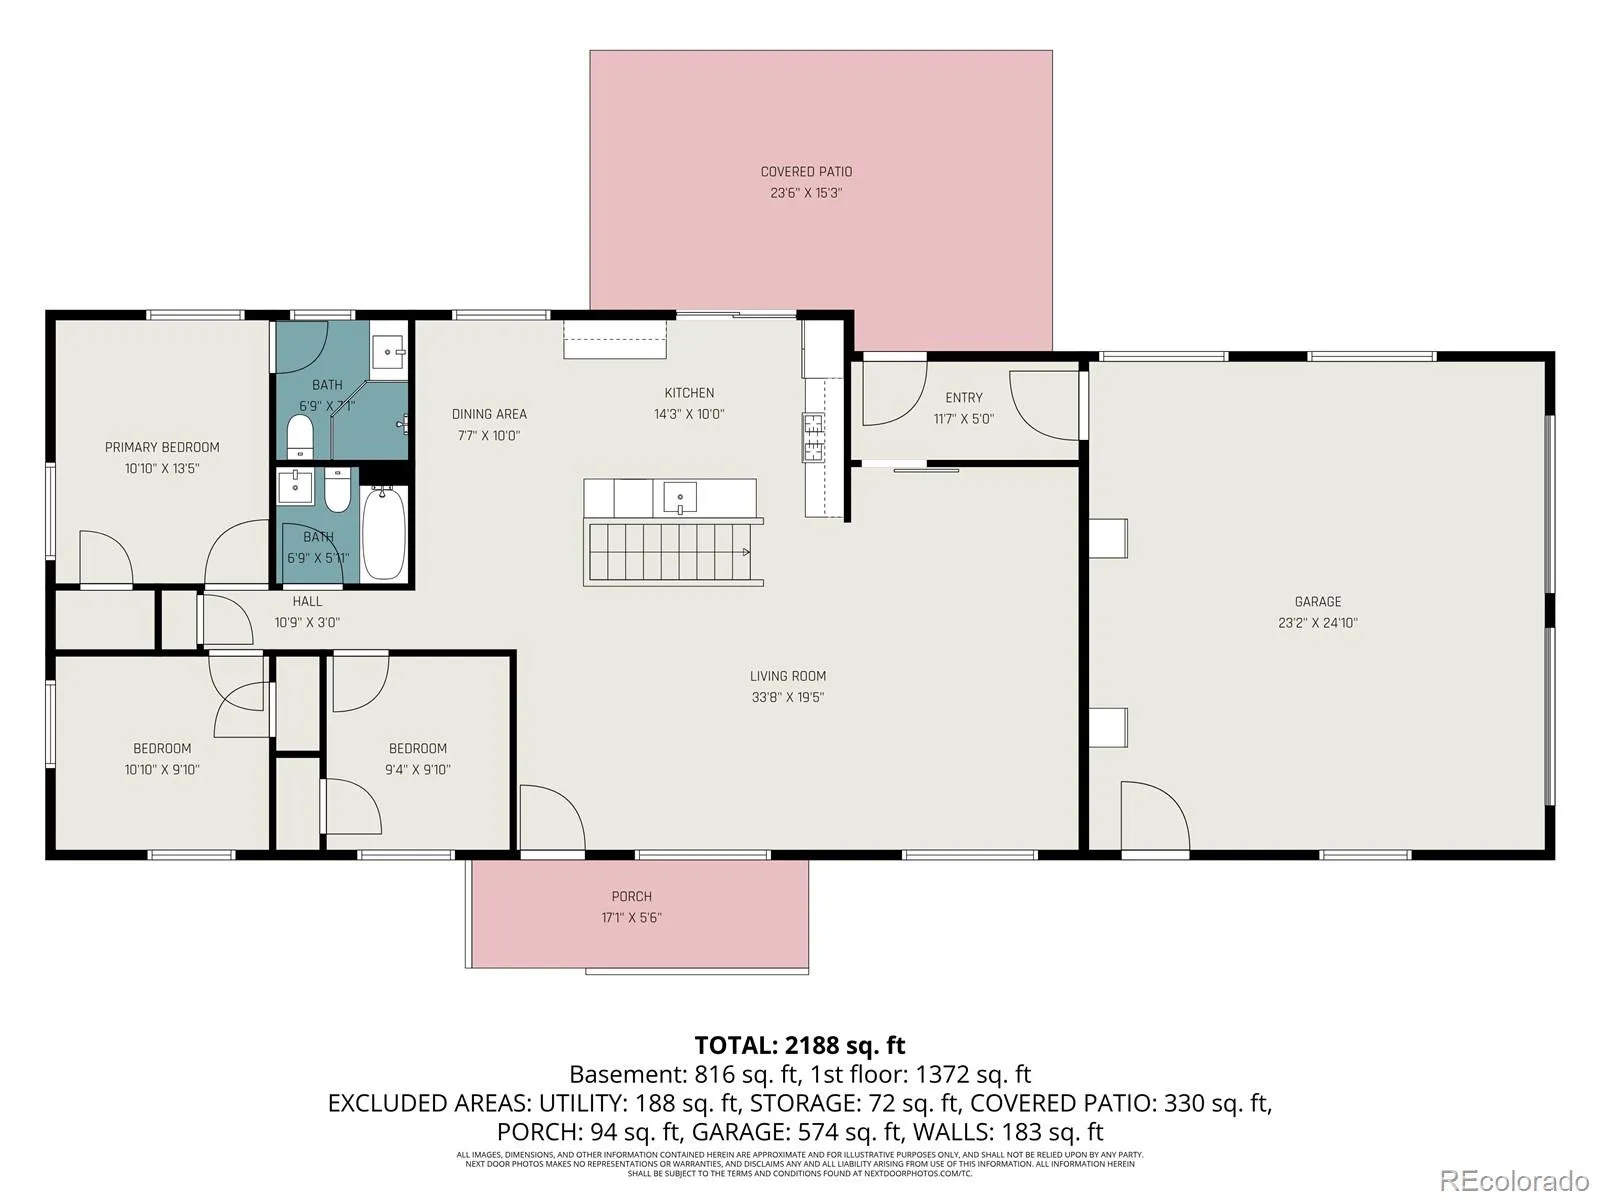
Every inch of the home has been carefully updated with both style and comfort in mind. The main level features an open-concept layout, perfect for entertaining or everyday living. The kitchen stands out with quartz countertops, ample cabinet space, and tasteful finishes, seamlessly connecting to the patio for easy indoor-outdoor living and grilling.
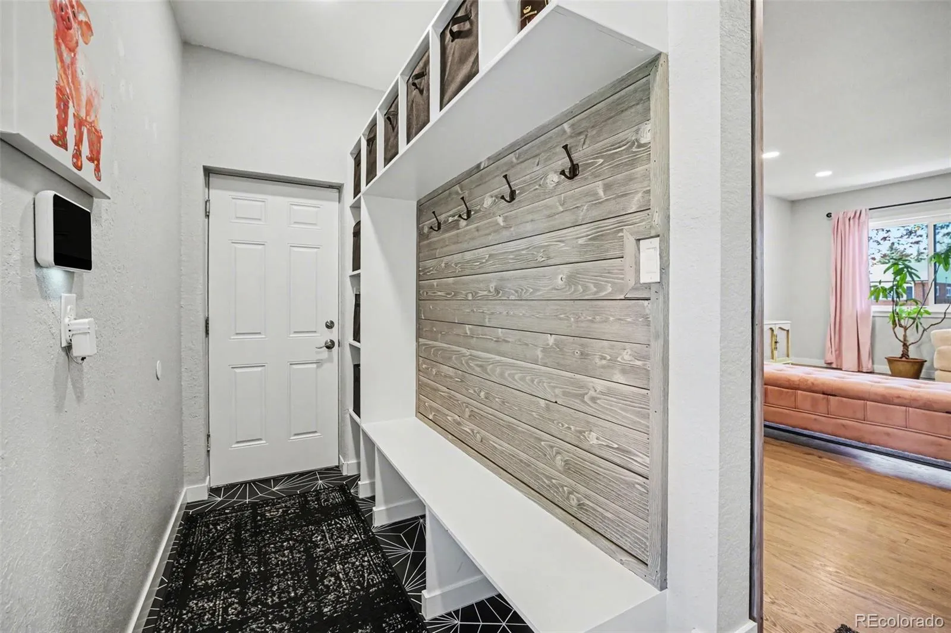
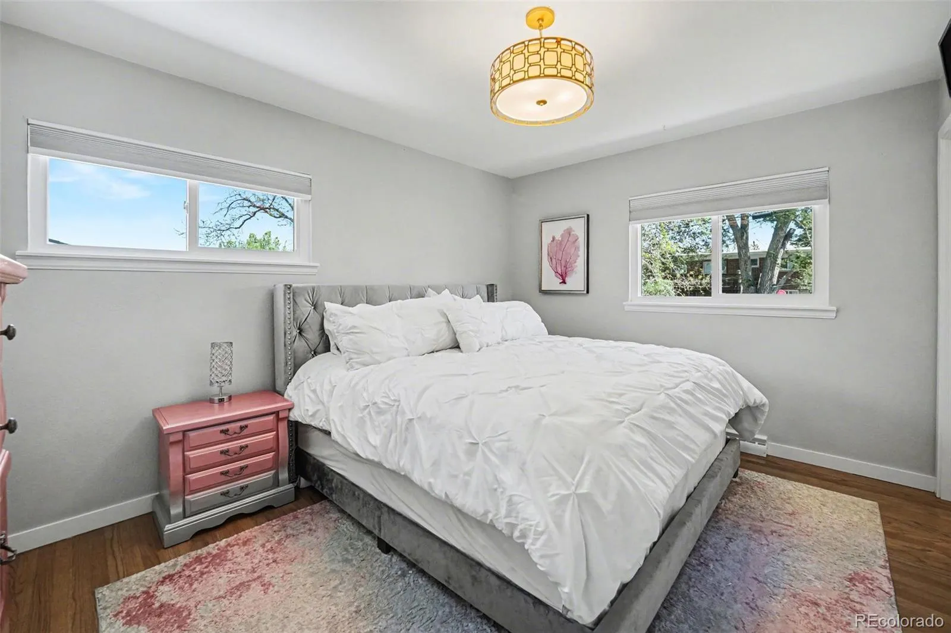
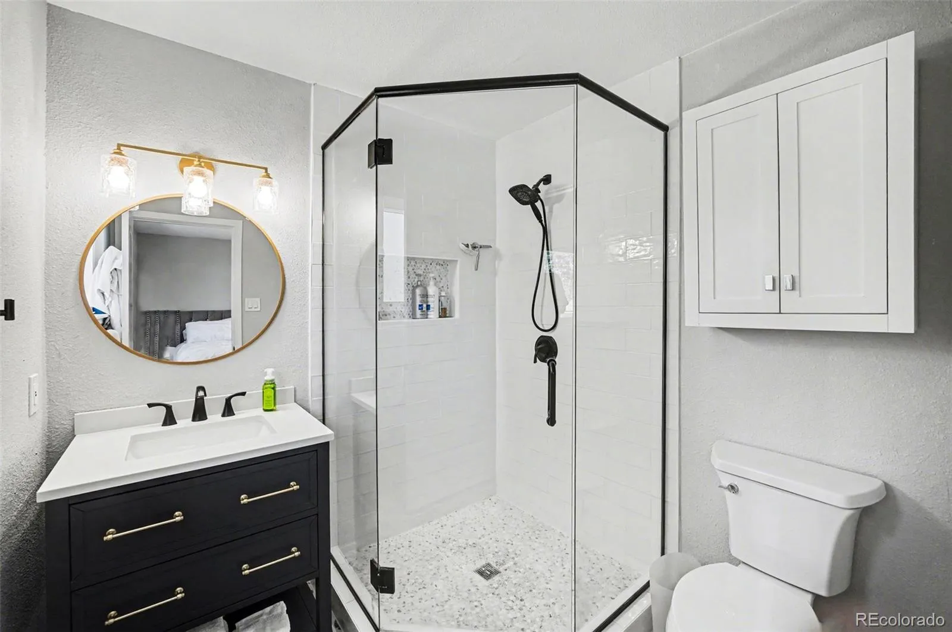
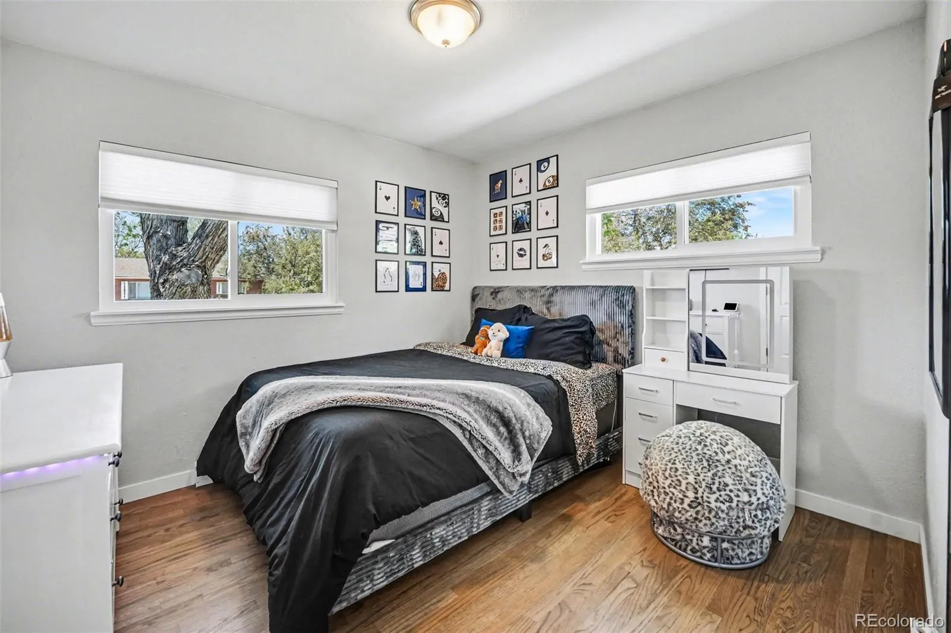
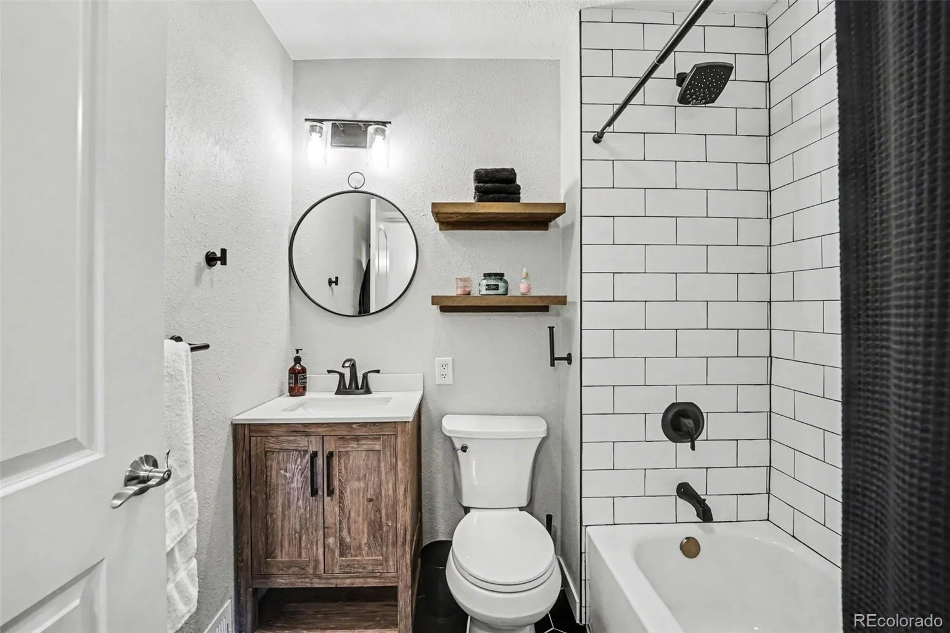
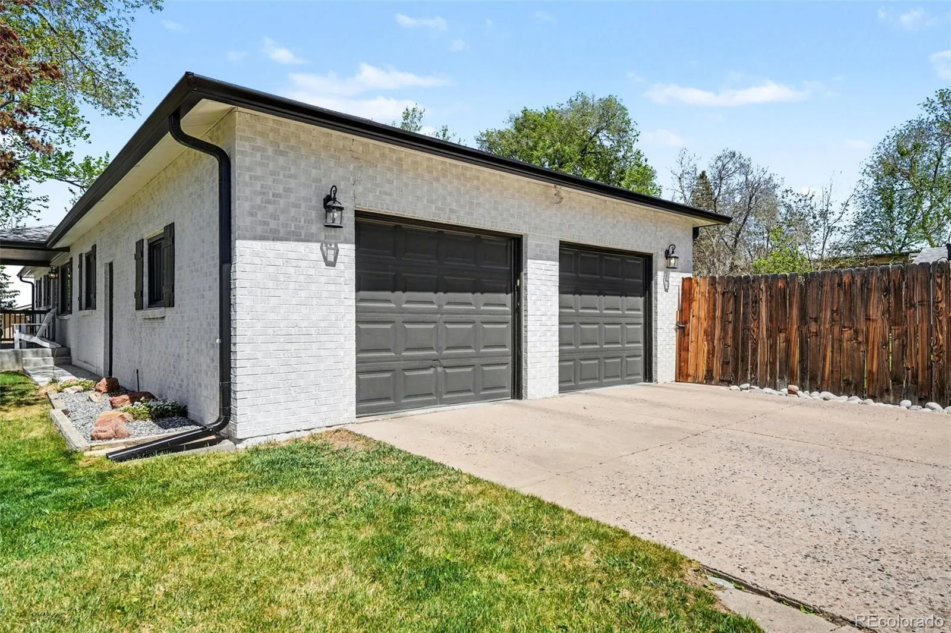
The main floor includes three bedrooms, highlighted by a spacious primary suite with a private ensuite bathroom, along with an additional full bath. A south-facing garage adds convenience during winter months, while the adjacent mudroom with built-in cubbies keeps coats, shoes, and everyday essentials neatly organized.
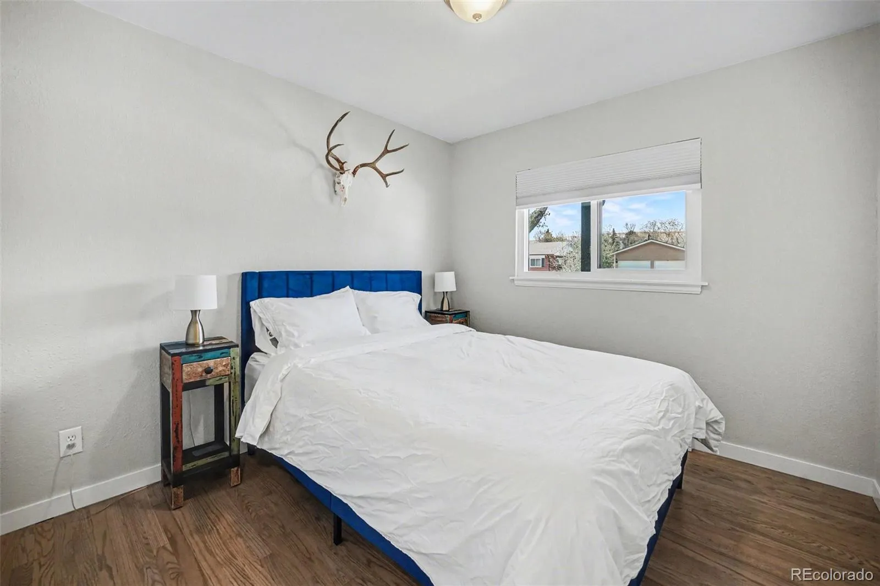
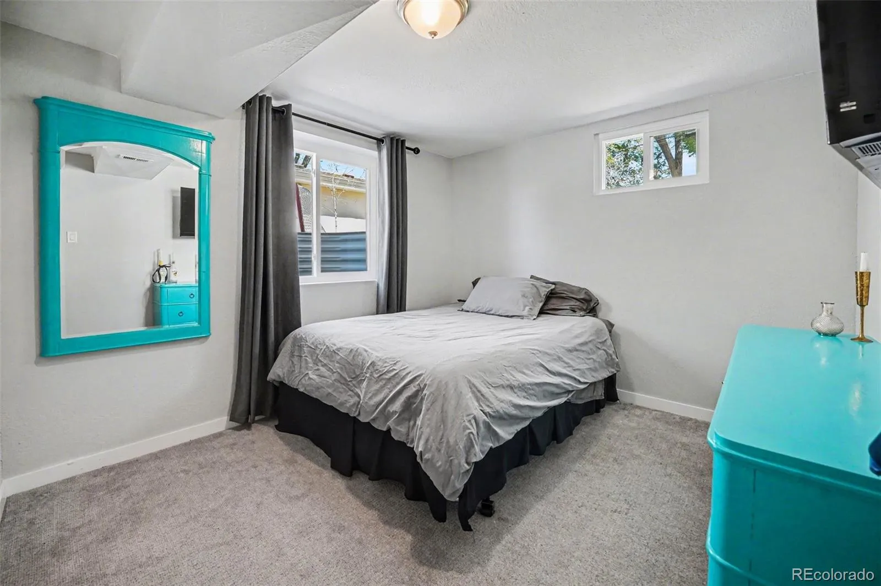
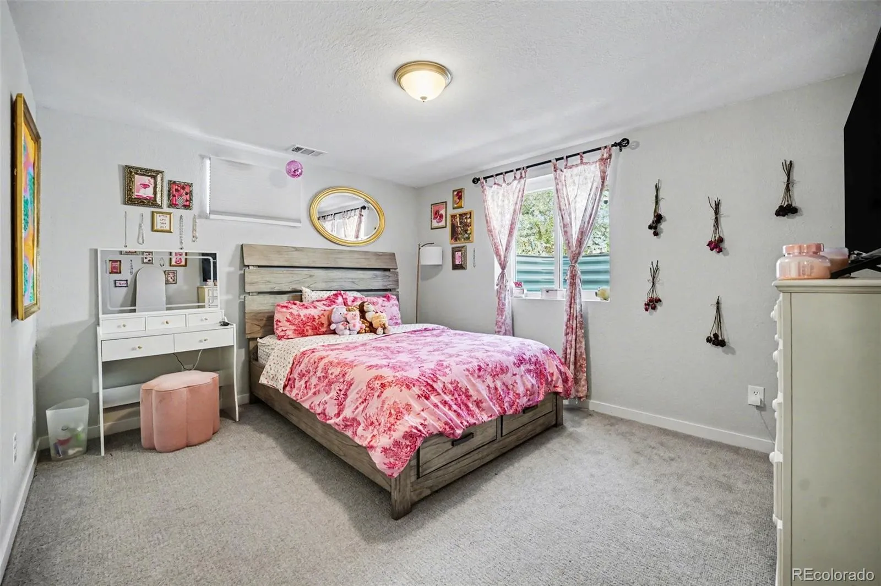
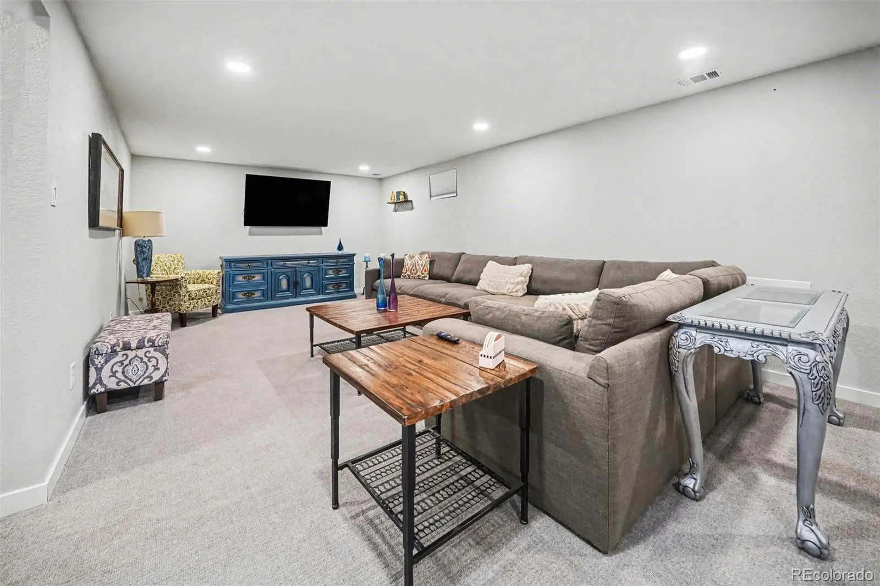
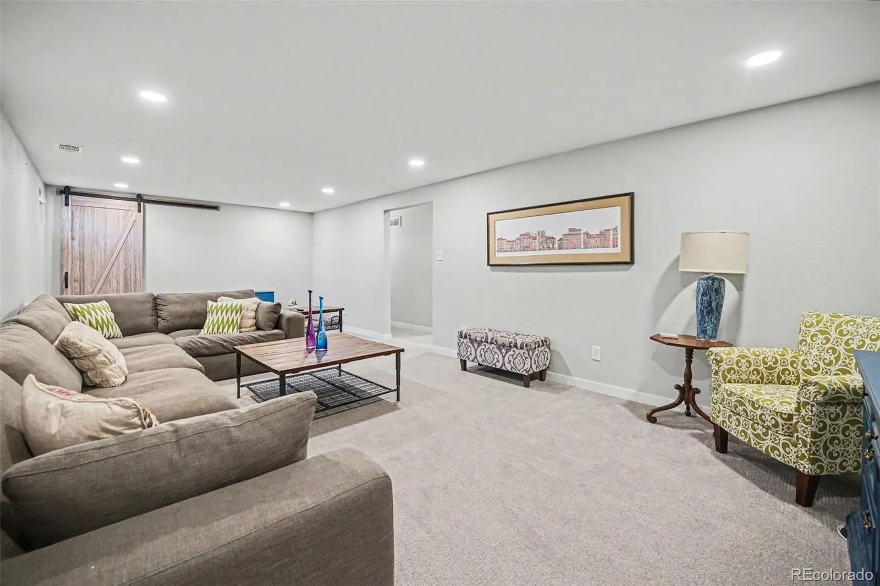
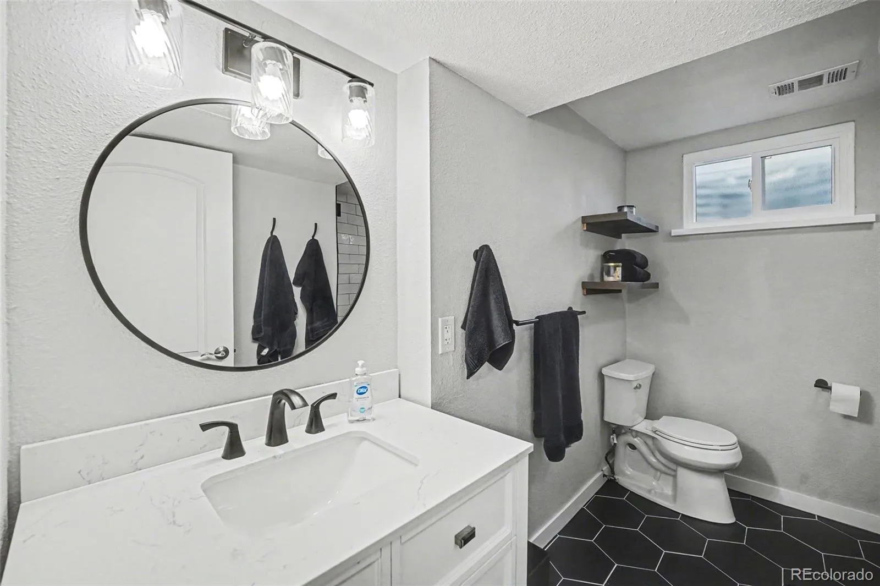
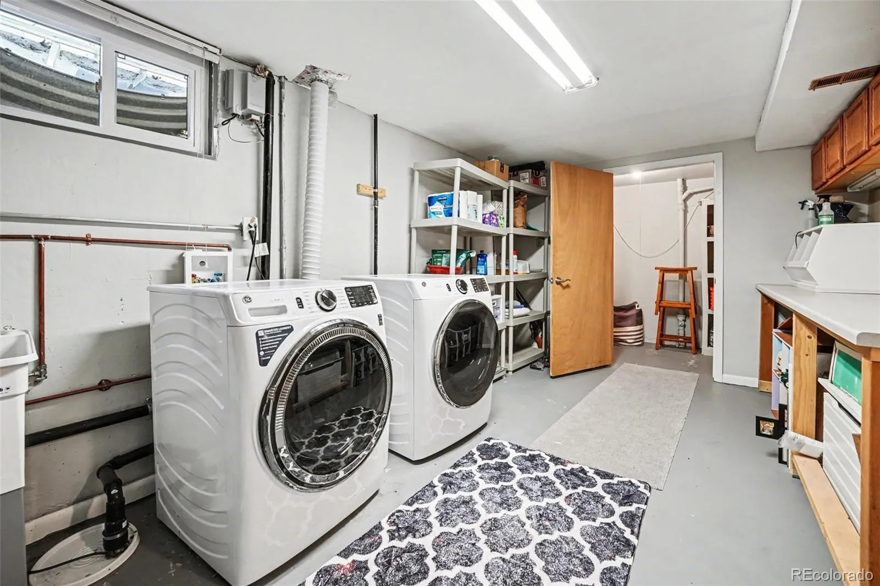
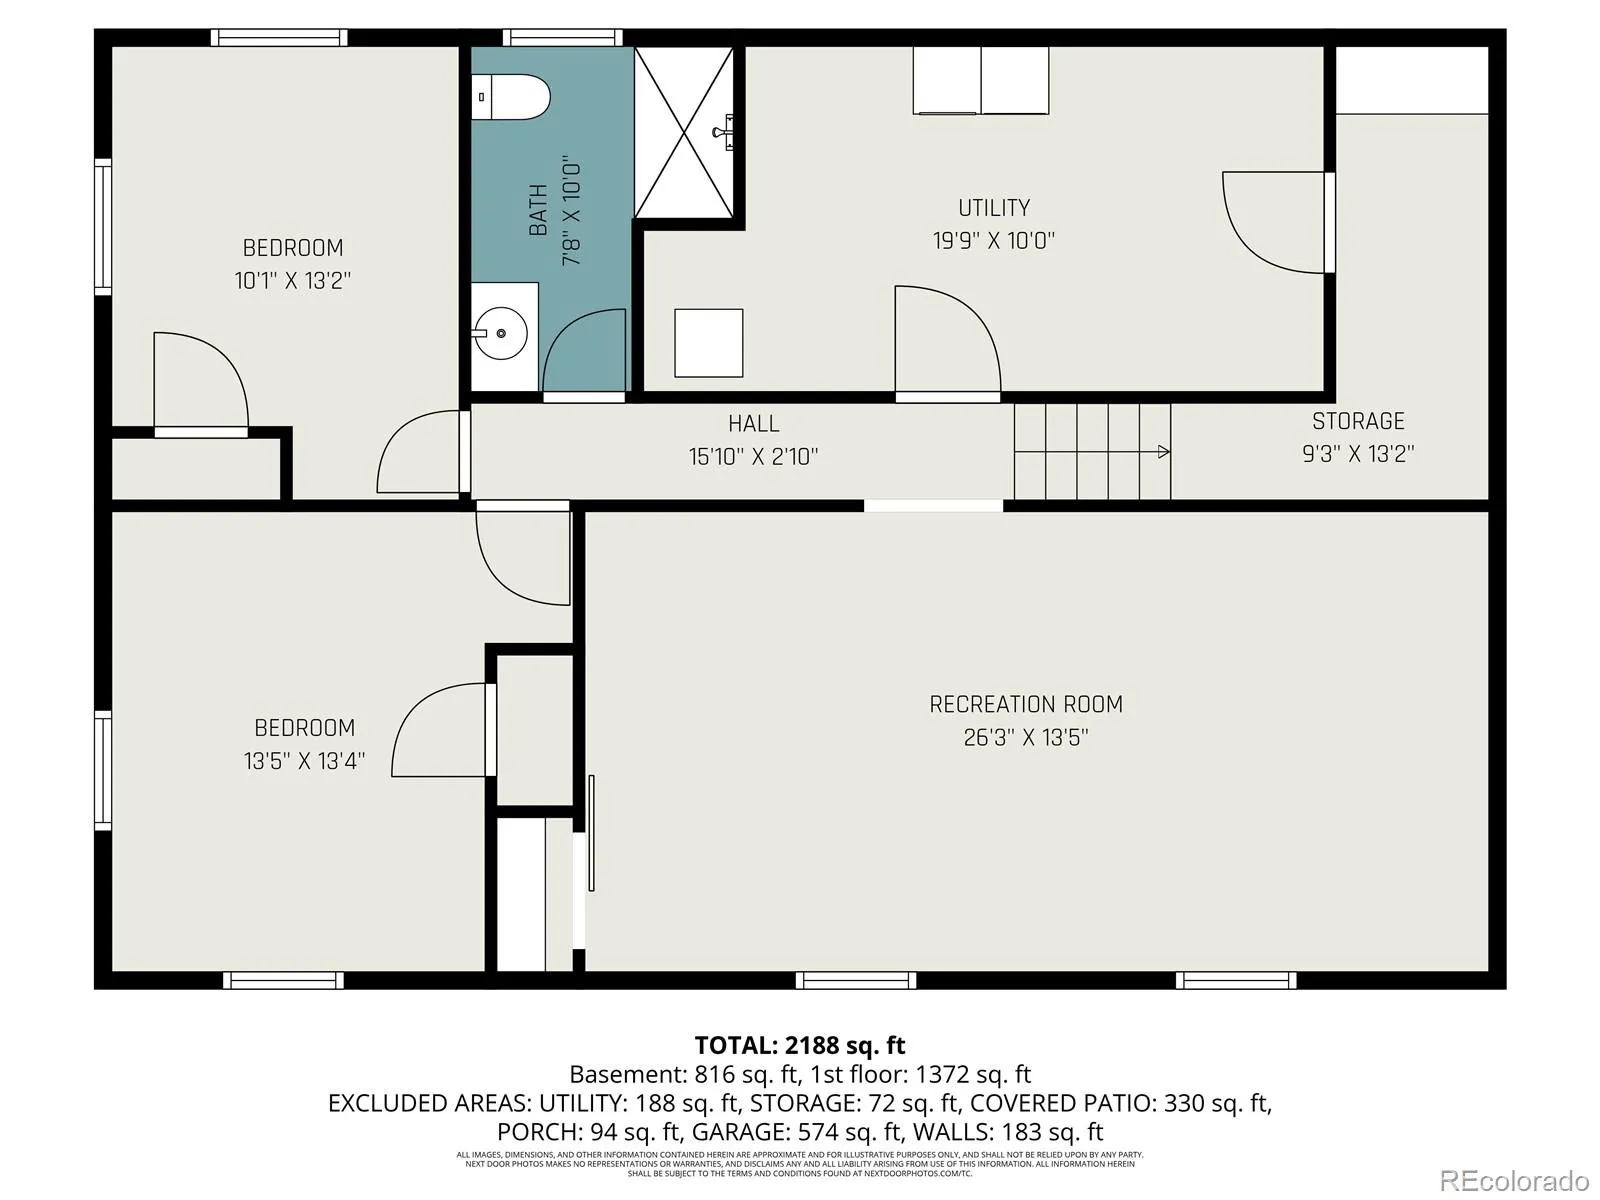
The finished basement provides a generous second living space, ideal for movie nights, game days, or a play area. You’ll also find a large laundry room with additional storage, plus two more bedrooms and a third bathroom. Thanks to the home’s hillside positioning, the lower-level bedrooms feature ground-level windows that bring in natural light, creating a bright, above-grade feel, perfect for guests, a home office, or flexible living.
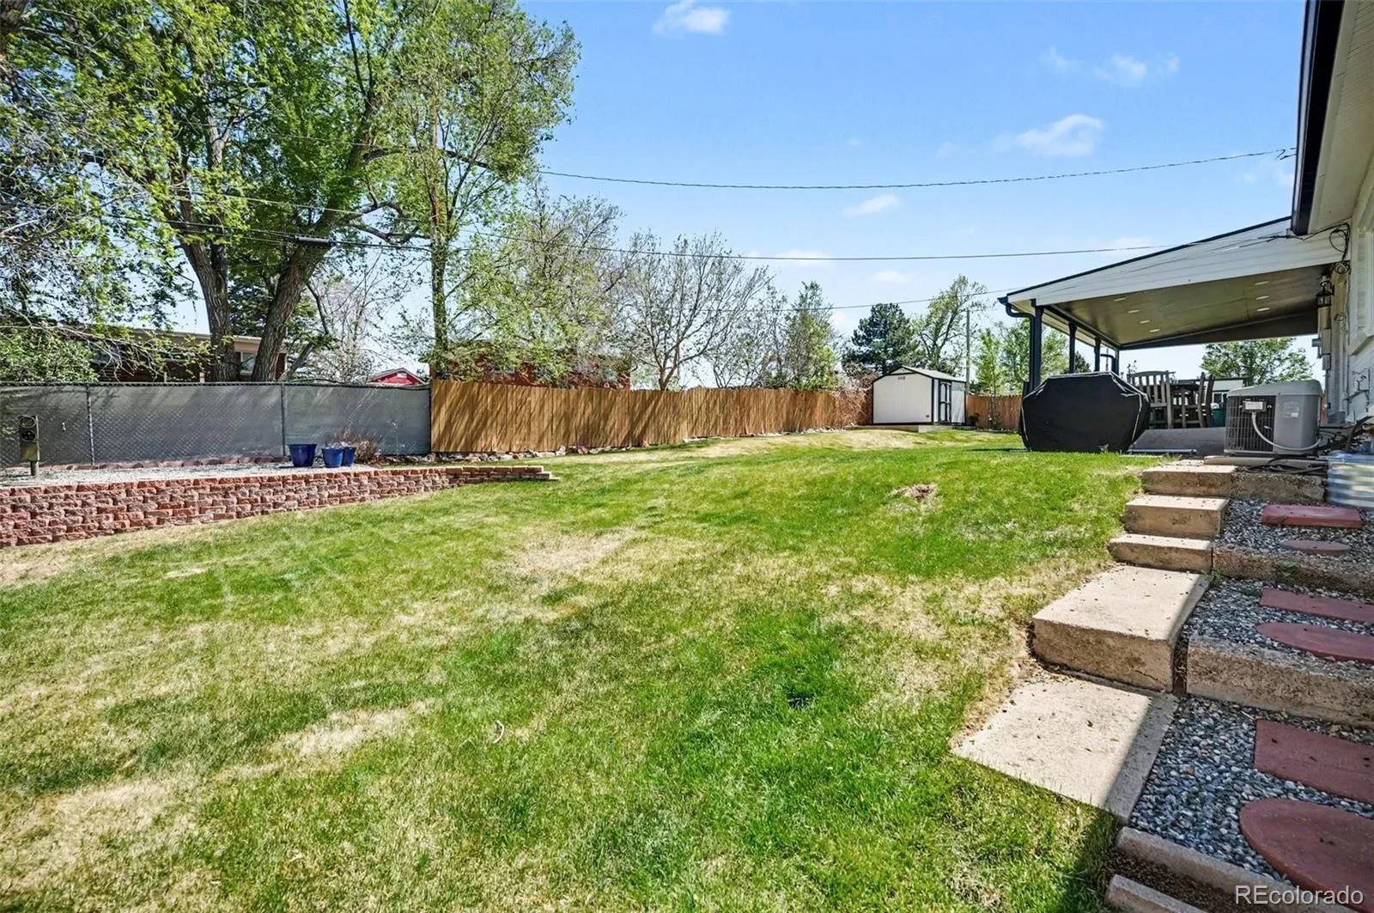
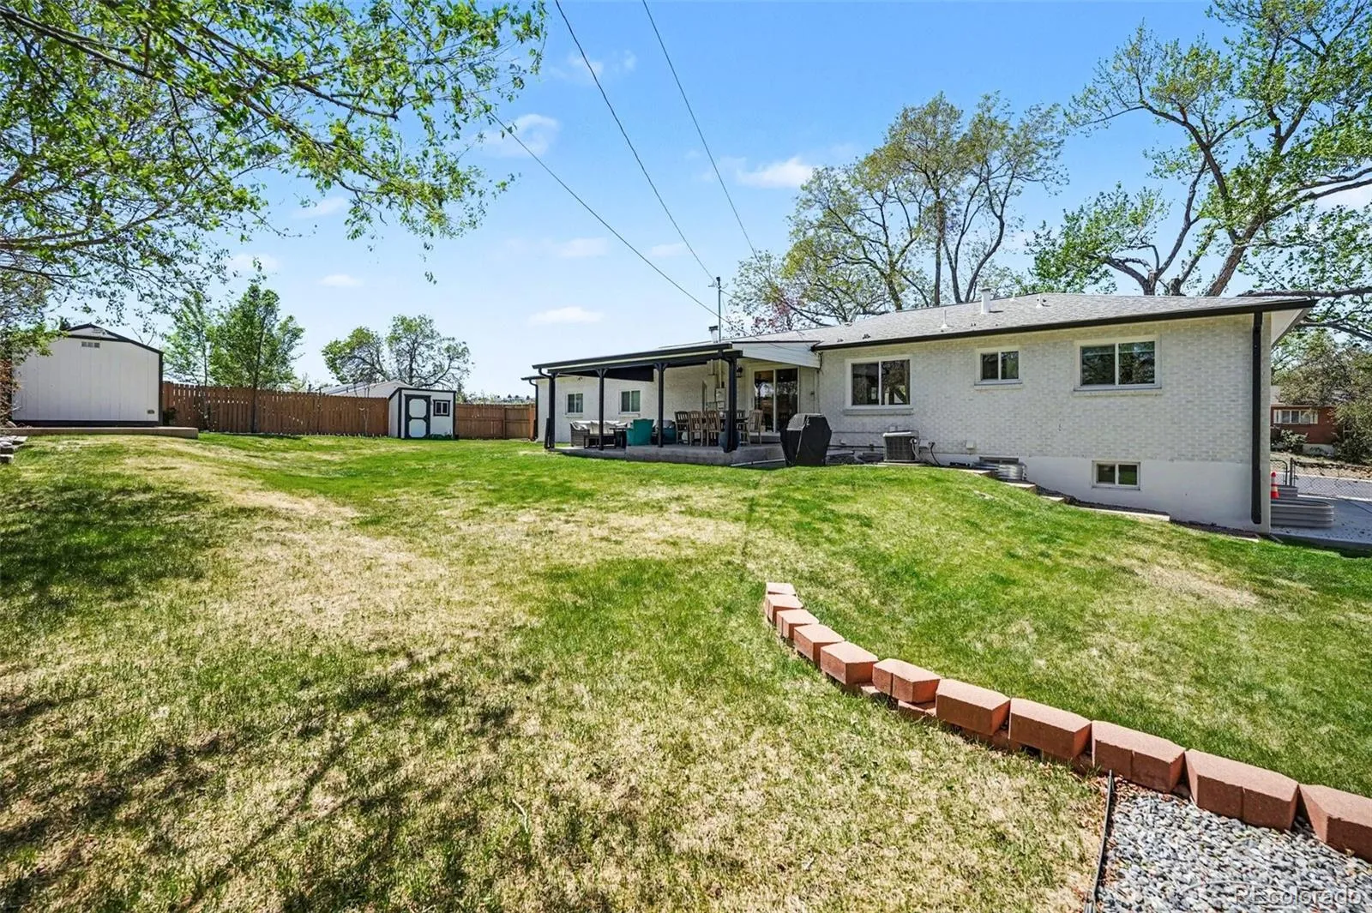
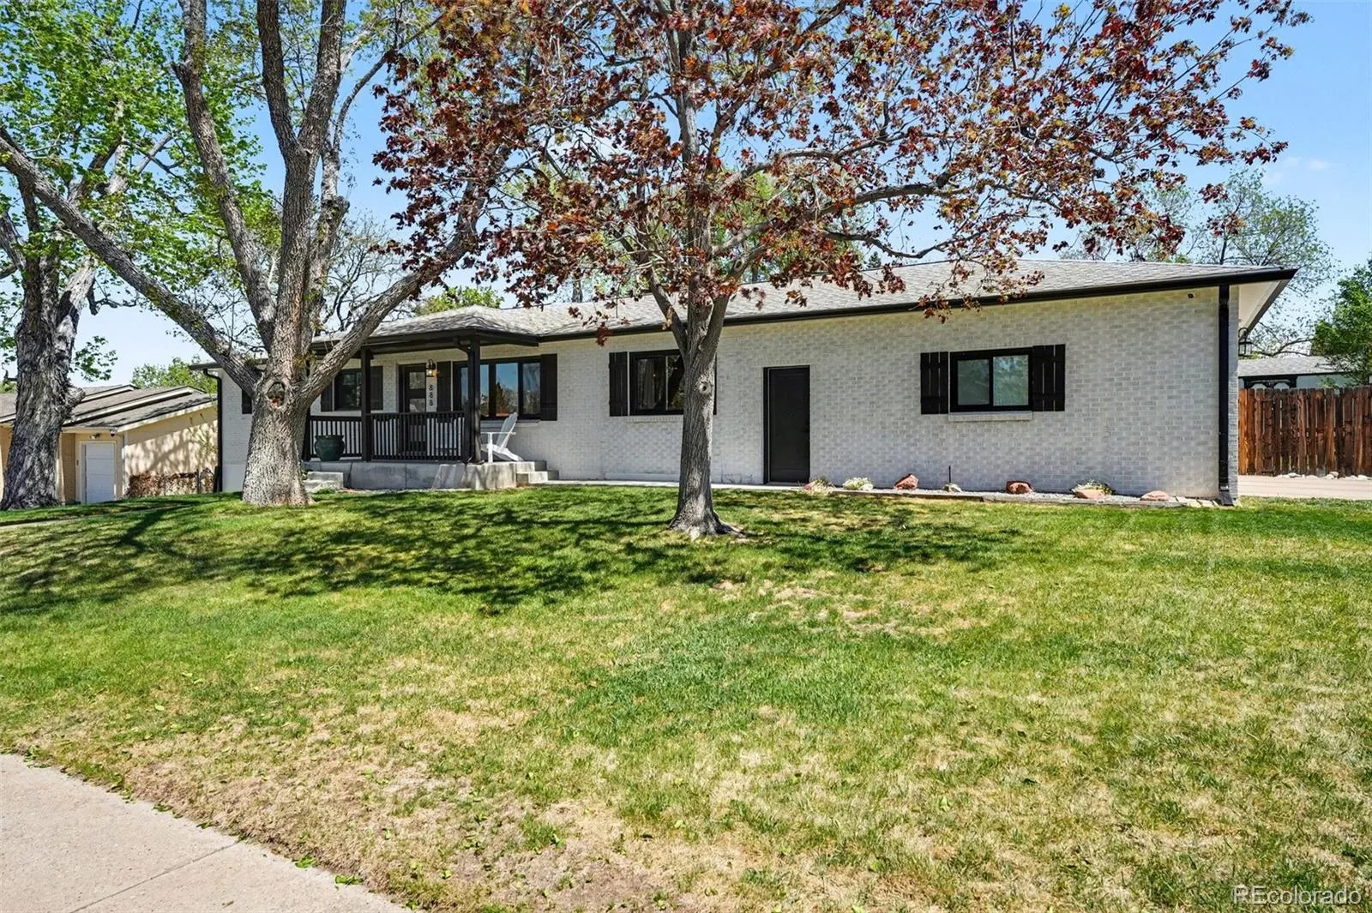
The exterior showcases painted brick with modern black accents, offering a clean and inviting curb appeal. The side-facing garage enhances the attractiveness of the front of the home, while the fully landscaped yard features mature trees provide shade and privacy.
Just minutes away from restaurants, shops and bars along Union Blvd. And 10 minutes from Red Rocks Amphitheater and hiking and biking
Every inch of the home has been carefully updated with both style and comfort in mind. The main level features an open-concept layout, perfect for entertaining or everyday living. The kitchen stands out with quartz countertops, ample cabinet space, and tasteful finishes, seamlessly connecting to the patio for easy indoor-outdoor living and grilling.
The main floor includes three bedrooms, highlighted by a spacious primary suite with a private ensuite bathroom, along with an additional full bath. A south-facing garage adds convenience during winter months, while the adjacent mudroom with built-in cubbies keeps coats, shoes, and everyday essentials neatly organized.
The finished basement provides a generous second living space, ideal for movie nights, game days, or a play area. You’ll also find a large laundry room with additional storage, plus two more bedrooms and a third bathroom. Thanks to the home’s hillside positioning, the lower-level bedrooms feature ground-level windows that bring in natural light, creating a bright, above-grade feel, perfect for guests, a home office, or flexible living.
The exterior showcases painted brick with modern black accents, offering a clean and inviting curb appeal. The side-facing garage enhances the attractiveness of the front of the home, while the fully landscaped yard features mature trees provide shade and privacy.
Just minutes away from restaurants, shops and bars along Union Blvd. And 10 minutes from Red Rocks Amphitheater and hiking and biking
Property Details
Price:
$810,000
MLS #:
REC6108484
Status:
Active Under Contract
Beds:
5
Baths:
3
Type:
Single Family
Subtype:
Single Family Residence
Subdivision:
Green Mountain Village Flg # 2
Finished Sq Ft:
2,992
Total Sq Ft:
2,992
Lot Size:
11,369 sqft / 0.26 acres (approx)
Year Built:
1961
Schools
School District:
Jefferson County R-1
Elementary School:
Foothills
Middle School:
Dunstan
High School:
Green Mountain
Interior
Above Grade Finished Area
1795
Appliances
Dishwasher, Microwave, Oven, Range, Refrigerator
Bathrooms
1 Full Bathroom, 2 Three Quarter Bathrooms
Below Grade Finished Area
1197
Cooling
Central Air
Flooring
Laminate, Wood
Heating
Forced Air
Interior Features
Quartz Counters
Levels
One
Main Level Bathrooms
2
Main Level Bedrooms
3
Exterior
Attached Garage YN
1
Construction Materials
Brick
Direction Faces
West
Fencing
Full
Garage Spaces
2
Lot Features
Corner Lot, Irrigated, Level
Parking Spots
2
Parking Total
2
Patio And Porch Features
Front Porch
Roof
Shingle
Security Features
Security Entrance, Video Doorbell
View
Mountain(s)
Window Features
Double Pane Windows
Financial
Tax Year
2024
Taxes
$4,007
Map
Contact Us
Mortgage Calculator
Property Summary
- Located in the Green Mountain Village Flg # 2 subdivision, 888 S Swadley Street Lakewood CO is a Single Family for sale in Lakewood, CO, 80228. It is listed for $810,000 and features 5 beds, 3 baths, and has approximately 2,992 square feet of living space, and was originally constructed in 1961. The current price per square foot is $271. The average price per square foot for Single Family listings in Lakewood is $325. The average listing price for Single Family in Lakewood is $796,026. To schedule a showing of MLS#rec6108484 at 888 S Swadley Street in Lakewood, CO, contact your Smart Sale AI agent at 3039066915.
Similar Listings Nearby

Additional Details
MLS ID : REC6108484
Listing Key : REC2053626653
Parcel Number : 017698
Zip Code : 80228
City : Lakewood
State : CO
Building if Condo :
Full Street: 888 S Swadley Street
Address : 888
Address Prefix :
Address Suffix : Street
Street : Swadley
Street Prefix : S
Street Suffix :
Unit if Condo :
Latitude : 39.701477
Longitude : -105.129227
Property Type : singlefamily
Property Sub Type : Single Family Residence
Stories Total if Condo :
Lot Size : 11,369 sqft / 0.26 acres (approx)
Ownership : Individual
Zoning :
Condition : Updated/Remodeled
Renovation :
Pets Allowed :
Special Conditions : None
Possession : Closing/DOD
Original Price : 810000
Close Price :
Close Date :
List Date : Apr 24, 2026
List Contract Date : 2026-04-24
Off Market Date : 2026-05-03
Purchase Contract Date : 2026-05-03
Days on Market : 32
Concessions Amount :
Concession Comment :
Renovation :
Company : Your Castle Realty LLC

Copyright 2026. All rights reserved.
888 S Swadley Street
Lakewood, CO