
14172 W Bates Avenue
Lakewood, CO, 80228
$1,060,000
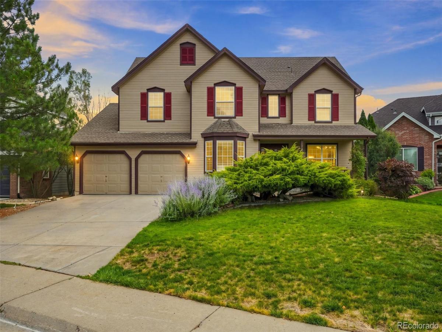
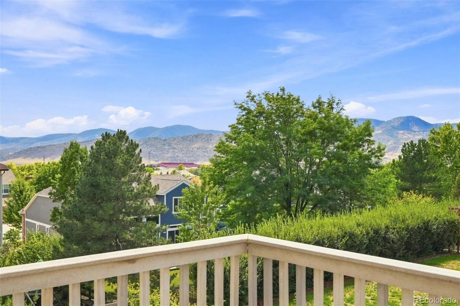
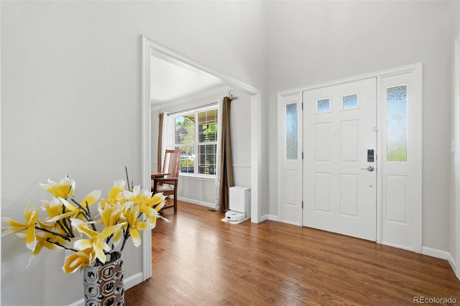
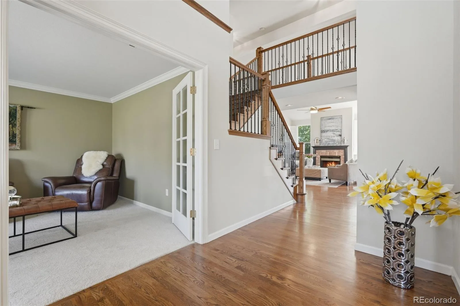
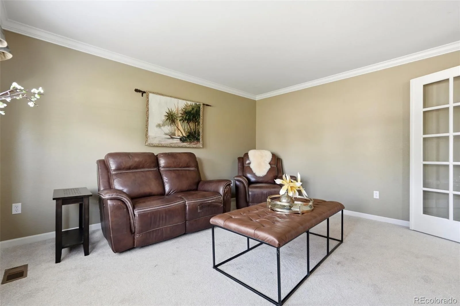
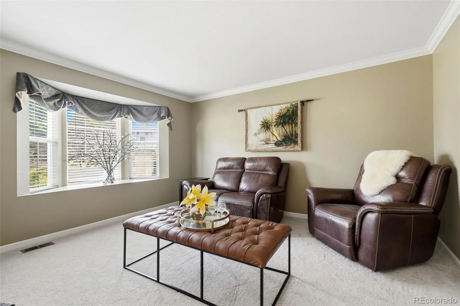
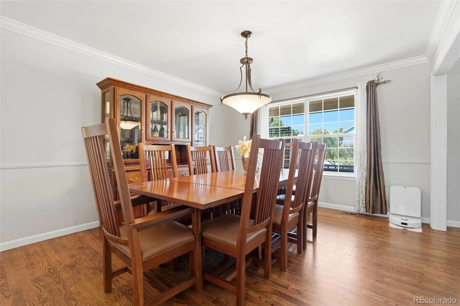
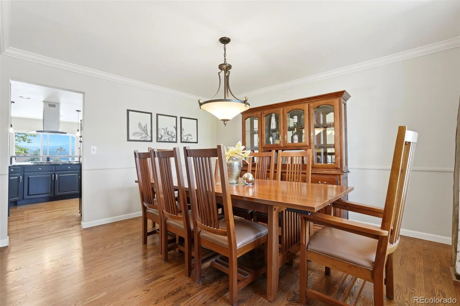
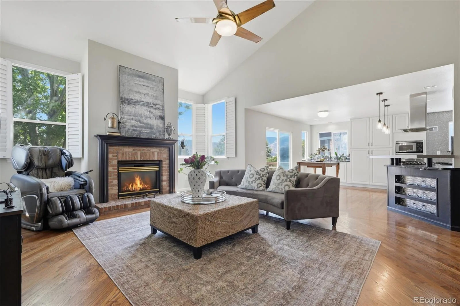
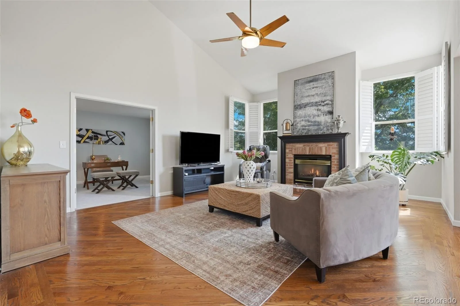
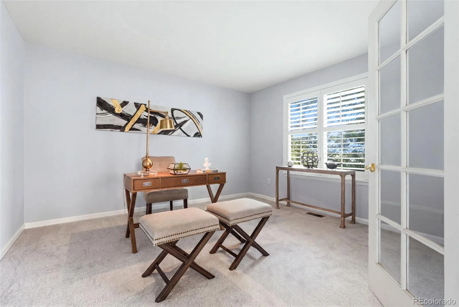
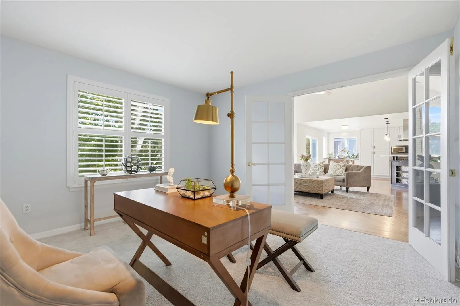
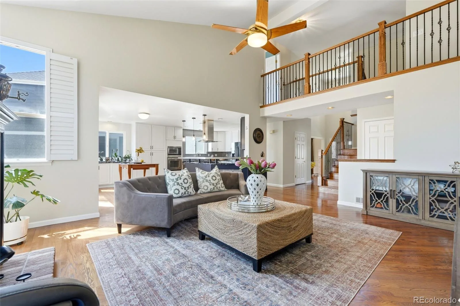
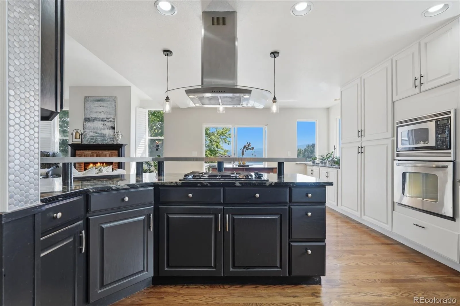
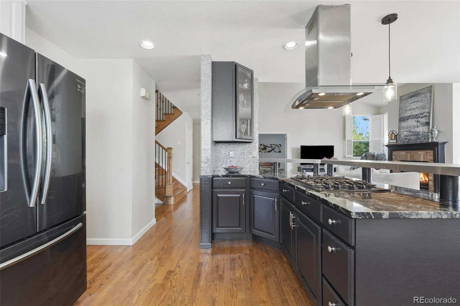
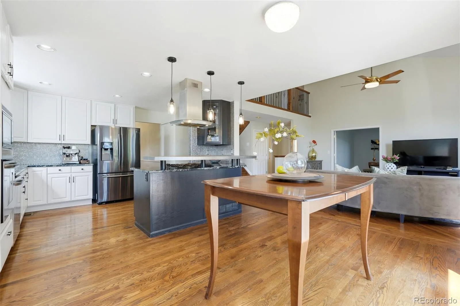
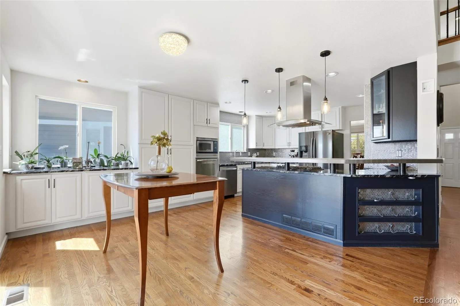
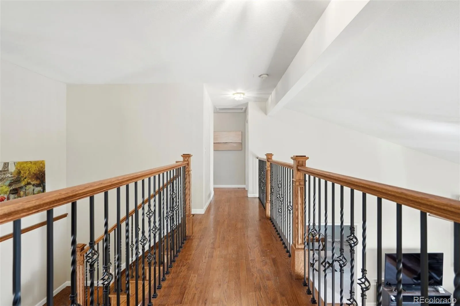
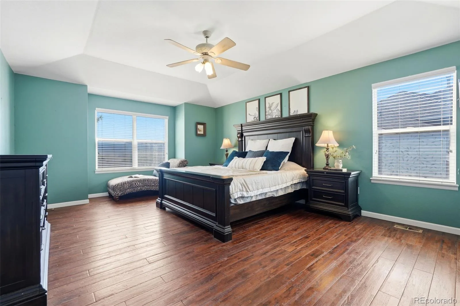
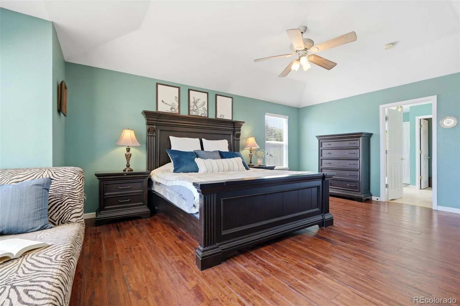
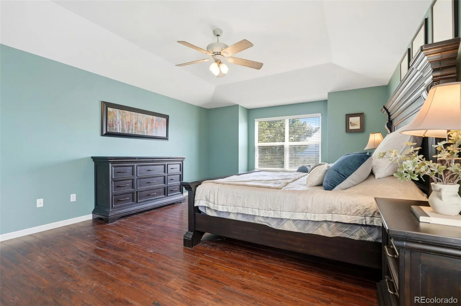
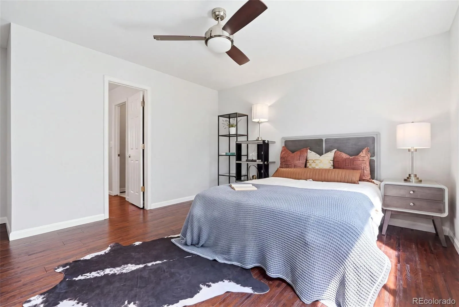
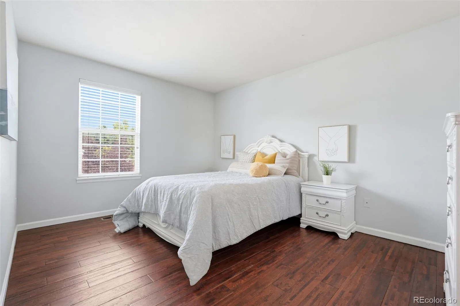
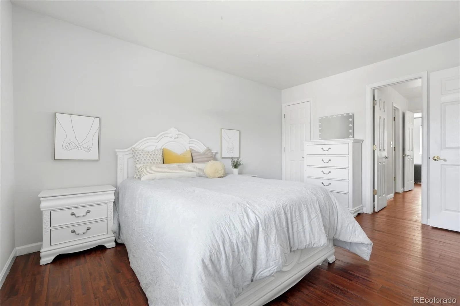
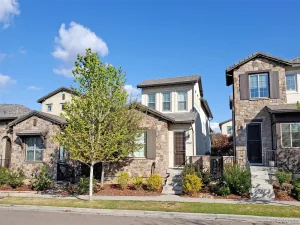
Imagine waking up to expansive spaces and breathtaking mountain views in this stunning home, nestled in one of Green Mountain’s most established and sought-after neighborhoods. This meticulously maintained Remington floor plan offers 5 bedrooms, 5 bathrooms, and custom upgrades throughout.
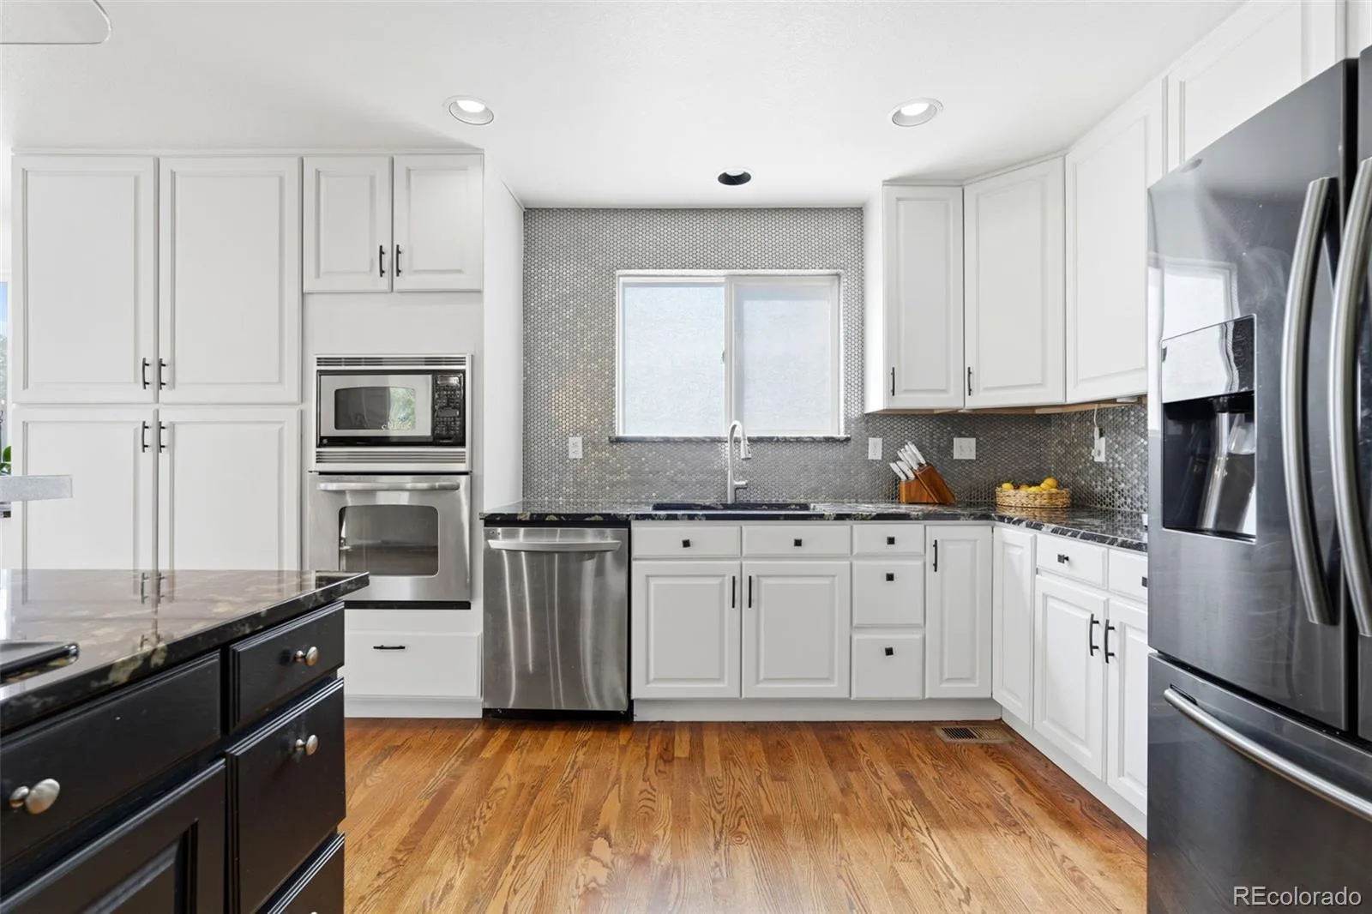
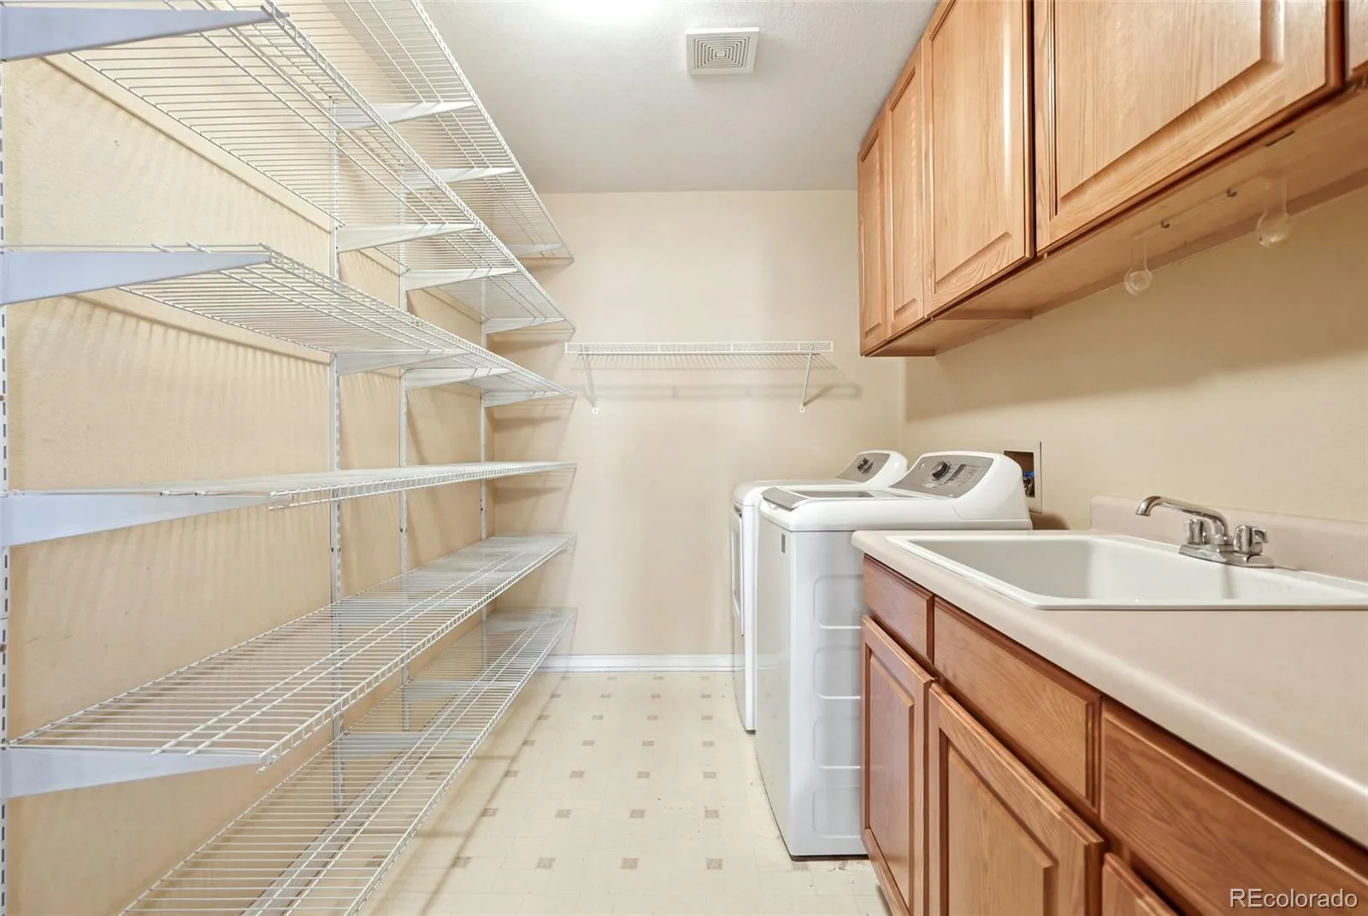
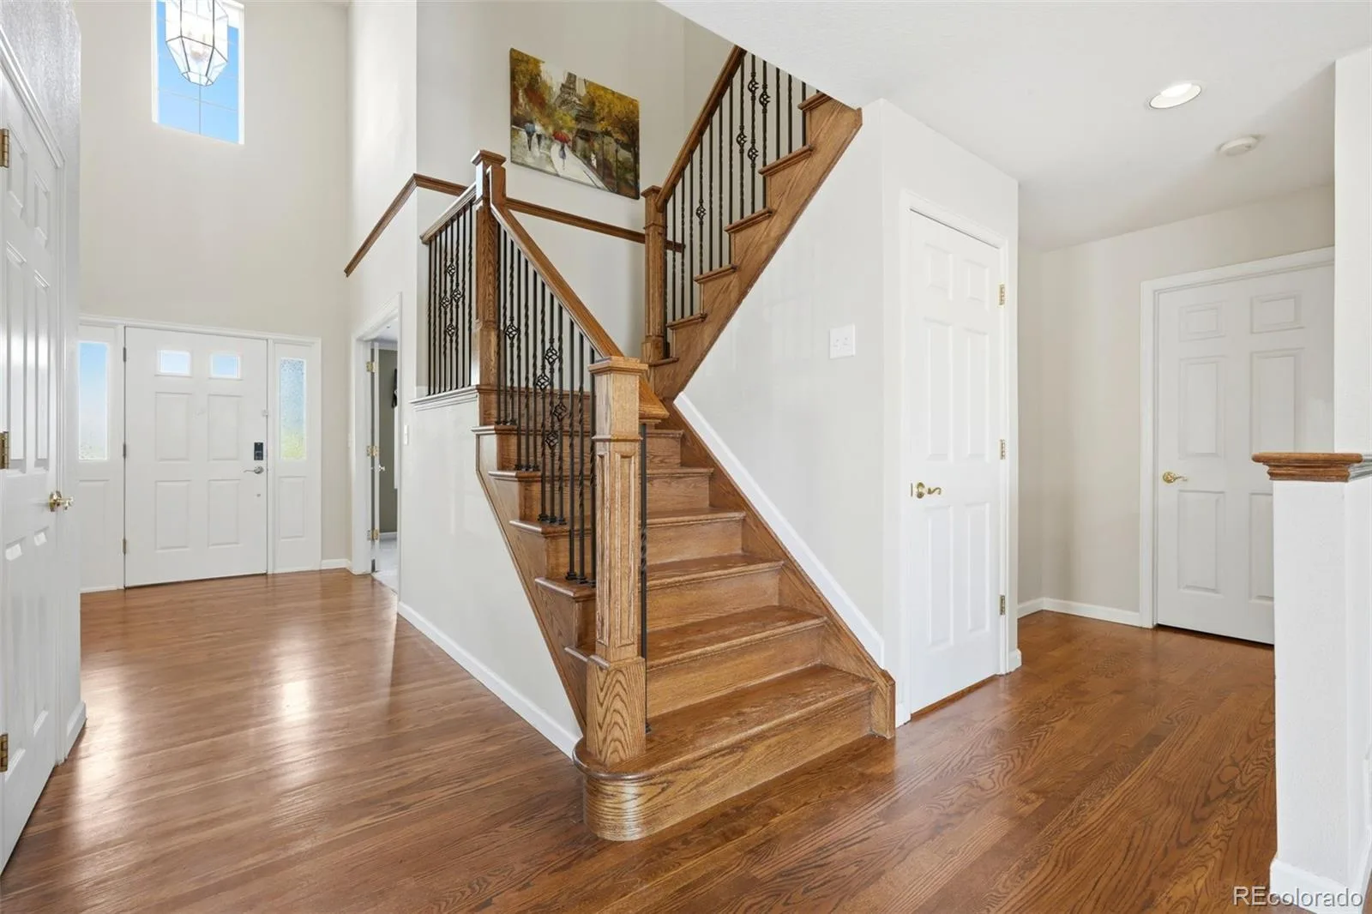
The open-concept main floor features gleaming hardwood floors flowing through the entry, kitchen, dining, and family rooms. The gourmet kitchen offers a gas cooktop, premium exterior-vented range hood, freshly painted cabinetry, and updated pendant lighting. Two versatile main-level rooms are ideal for dual home offices, a library, or study. The mudroom and laundry area off the garage includes built-in shoe shelving for easy organization.
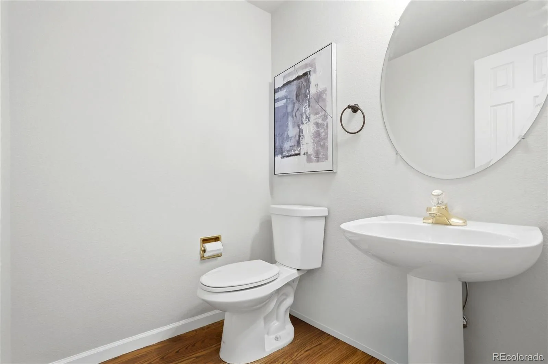
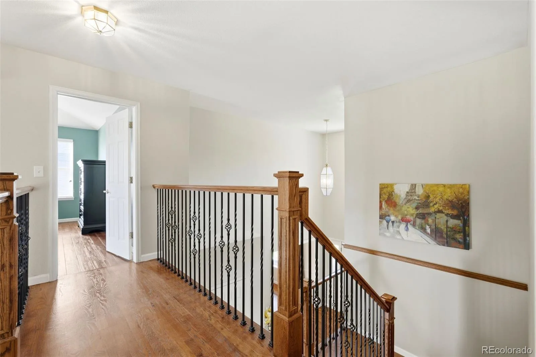
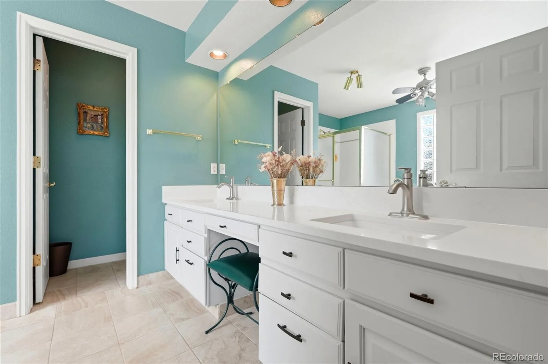
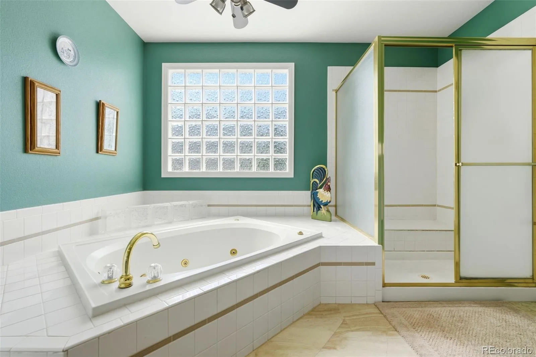
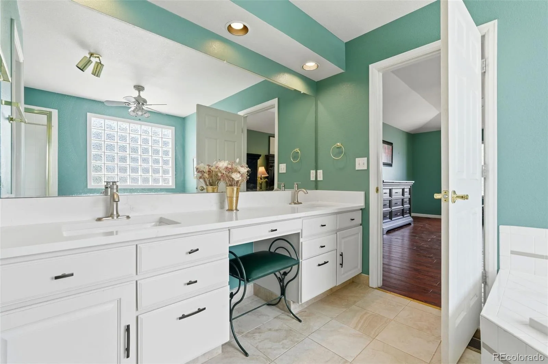
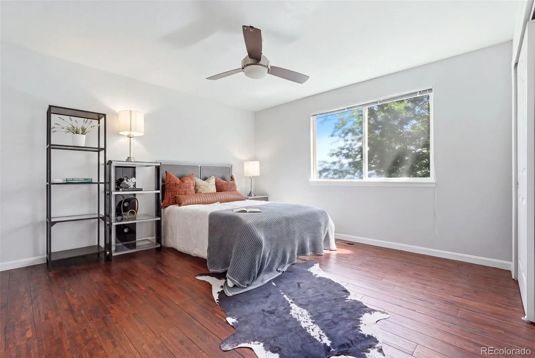
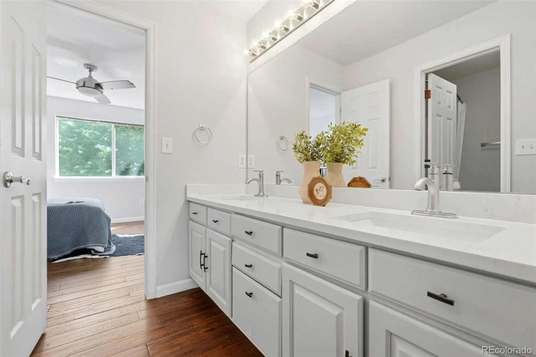
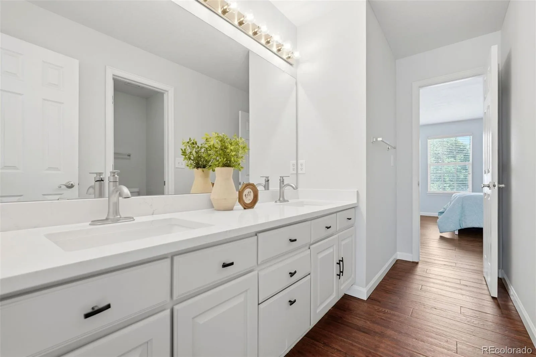
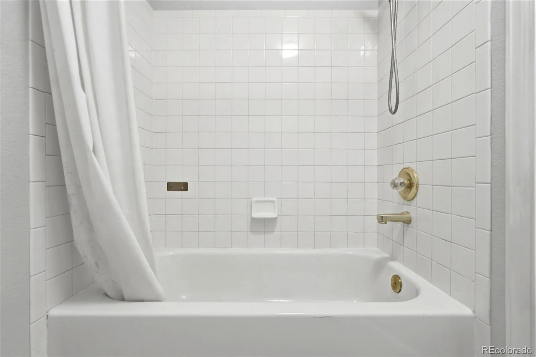
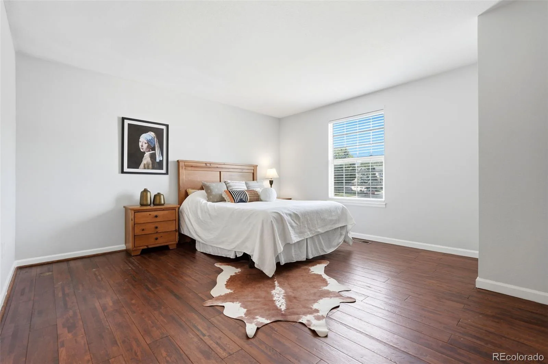
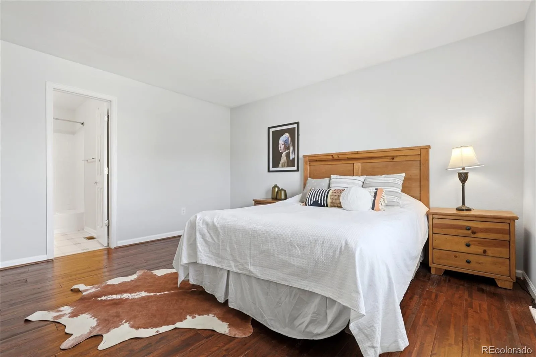
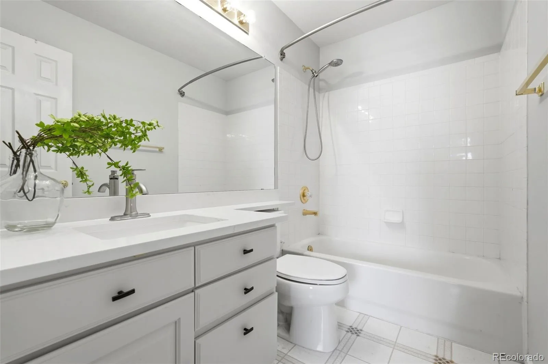
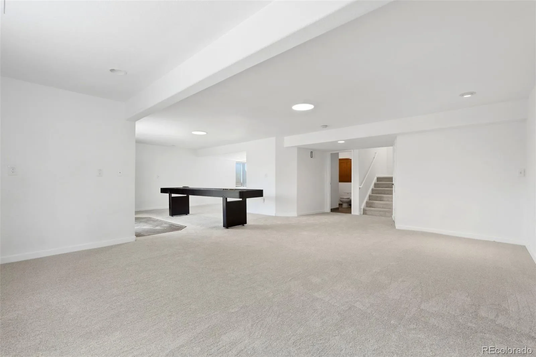
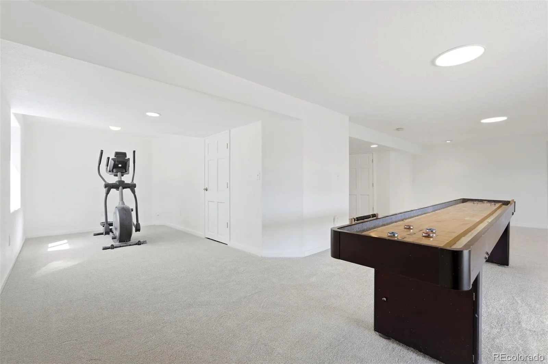
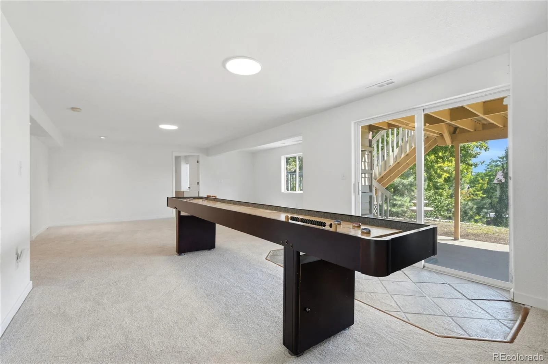
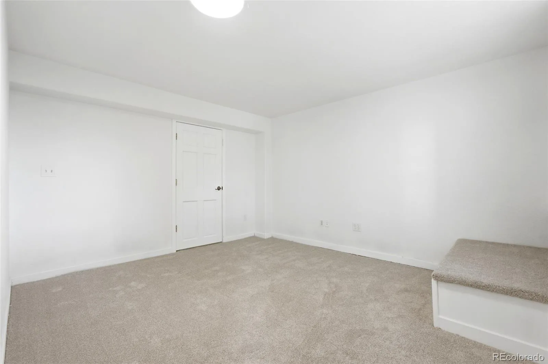
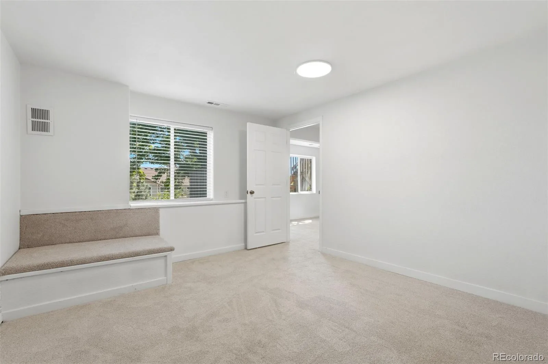
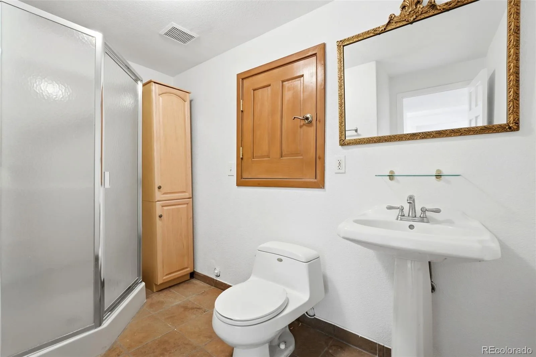
Upstairs, the renovated Primary Suite serves as a private retreat, featuring an en-suite bath with upgraded quartz countertops and a dedicated electrical outlet ready for your luxury smart bidet. Also upstairs are a Junior Suite with a private bath and two secondary bedrooms connected by a Jack & Jill bath. The finished walk-out basement offers a 5th bedroom and 3/4 bath, ideal for guests or multigenerational living.
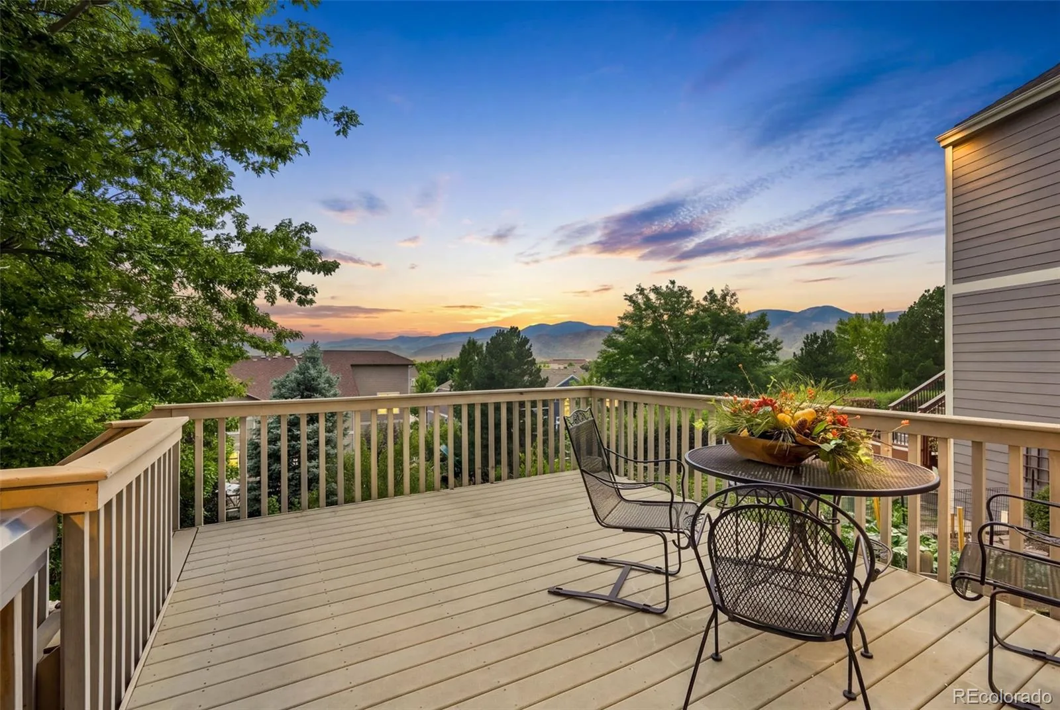
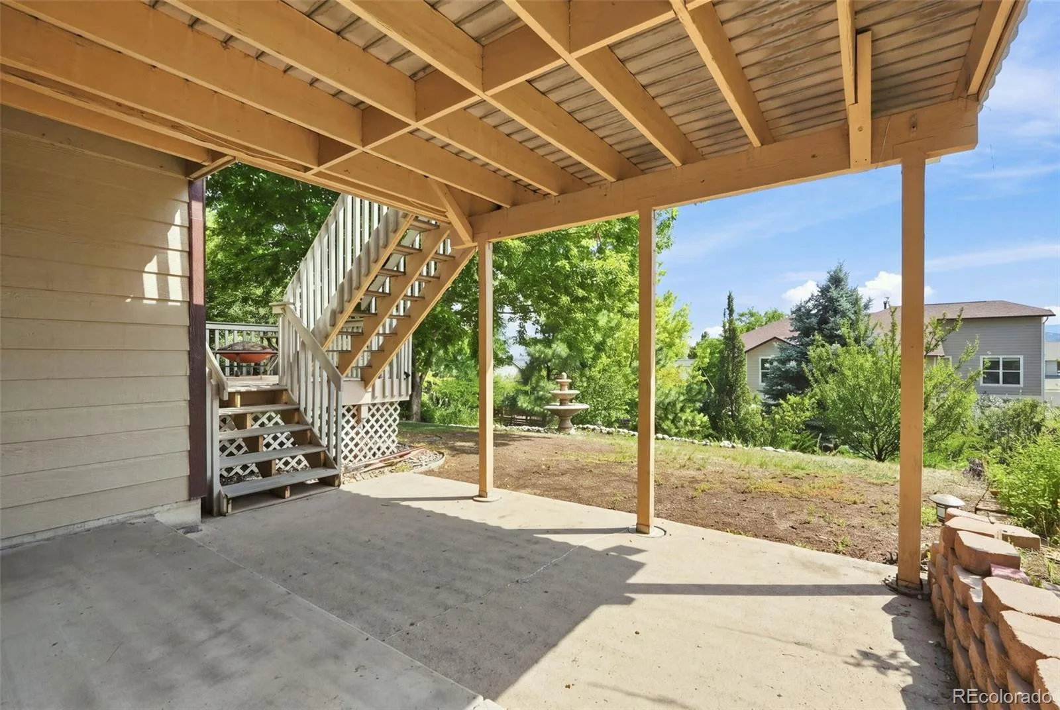
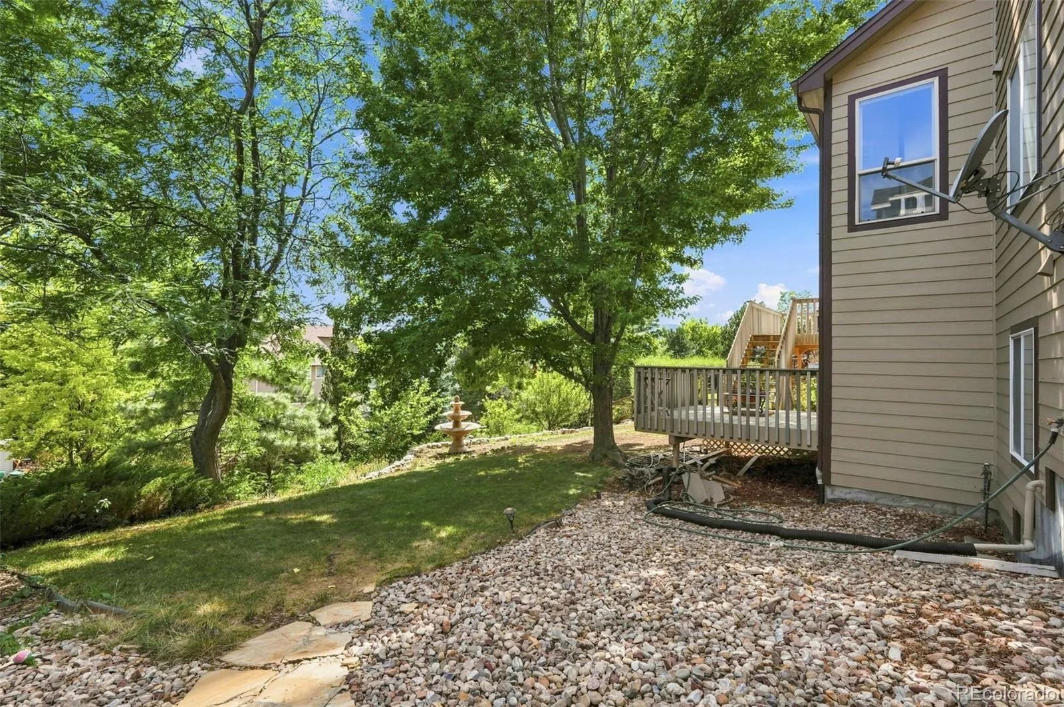
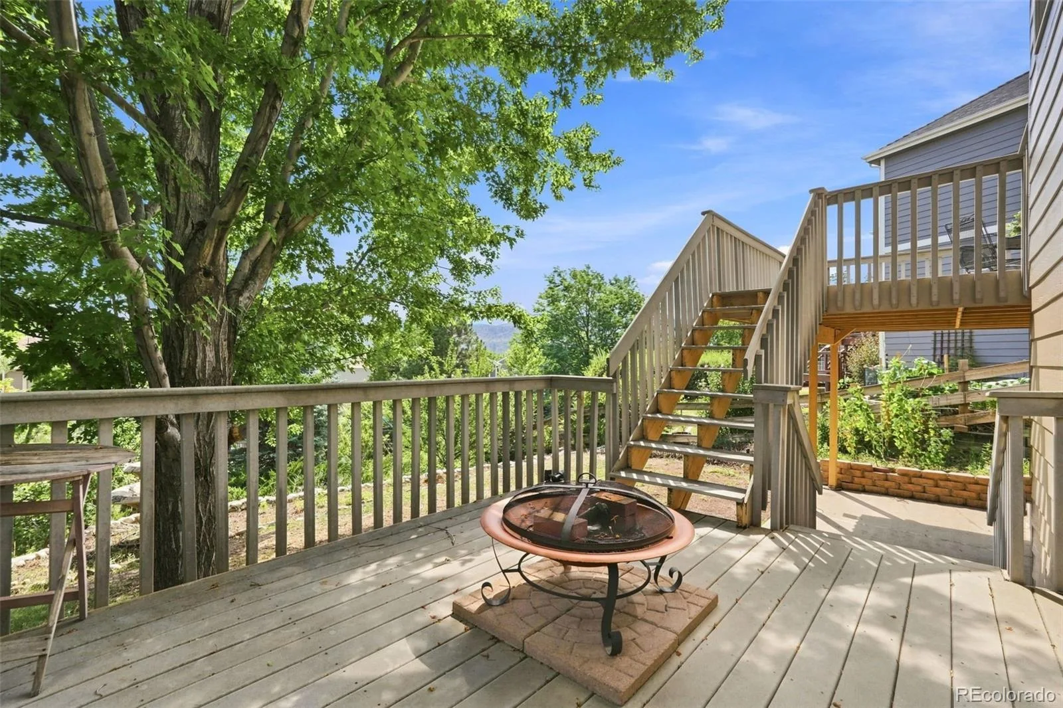
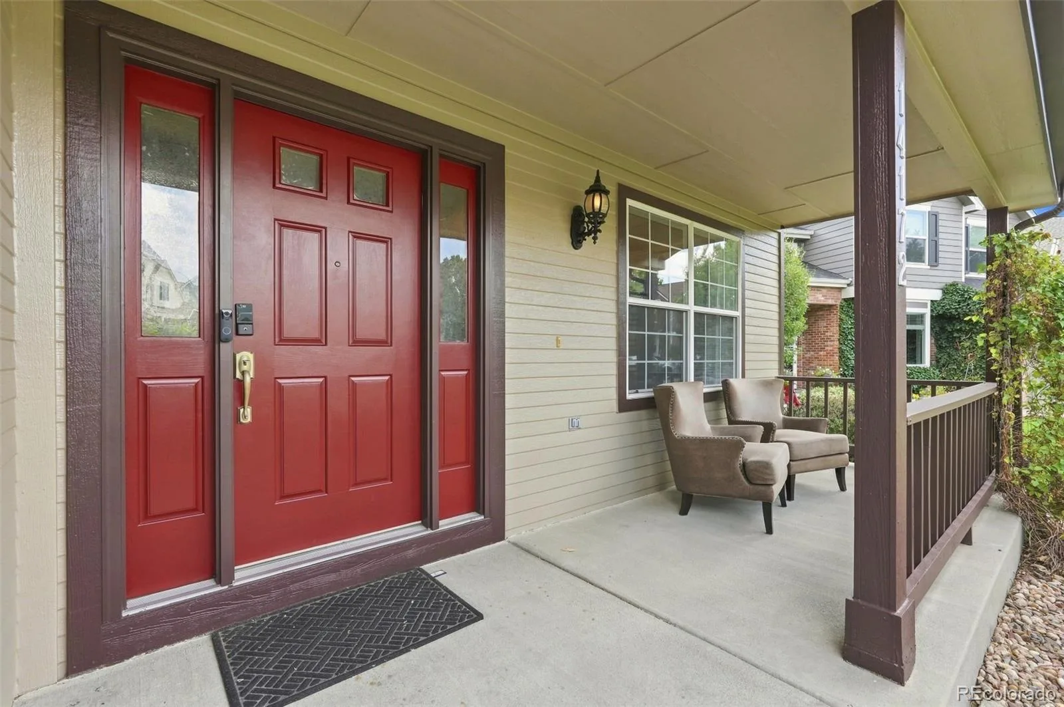
The private backyard oasis is made for entertaining, featuring a tiered Trex deck, covered lower patio, irrigated raised garden beds, automatic sprinklers, and sweeping mountain views. Striking curb appeal includes an extended driveway, stamped concrete accents, and a fully insulated, drywalled 3-car garage with automatic openers.
Major updates include fresh exterior paint (2026, transferable warranty—2 years on workmanship and 8 years on paint products) and interior paint, new carpet (2026), new bathroom quartz countertops (2026), updated bar lighting (2026), new glass in the kitchen sliding door (2026), solid hardwood floors in the upstairs bedrooms (2024), and a new tank water heater (2024). Ideally located near parks, trails, and multiple playgrounds—this exceptional move-in-ready home is a must-see!
The open-concept main floor features gleaming hardwood floors flowing through the entry, kitchen, dining, and family rooms. The gourmet kitchen offers a gas cooktop, premium exterior-vented range hood, freshly painted cabinetry, and updated pendant lighting. Two versatile main-level rooms are ideal for dual home offices, a library, or study. The mudroom and laundry area off the garage includes built-in shoe shelving for easy organization.
Upstairs, the renovated Primary Suite serves as a private retreat, featuring an en-suite bath with upgraded quartz countertops and a dedicated electrical outlet ready for your luxury smart bidet. Also upstairs are a Junior Suite with a private bath and two secondary bedrooms connected by a Jack & Jill bath. The finished walk-out basement offers a 5th bedroom and 3/4 bath, ideal for guests or multigenerational living.
The private backyard oasis is made for entertaining, featuring a tiered Trex deck, covered lower patio, irrigated raised garden beds, automatic sprinklers, and sweeping mountain views. Striking curb appeal includes an extended driveway, stamped concrete accents, and a fully insulated, drywalled 3-car garage with automatic openers.
Major updates include fresh exterior paint (2026, transferable warranty—2 years on workmanship and 8 years on paint products) and interior paint, new carpet (2026), new bathroom quartz countertops (2026), updated bar lighting (2026), new glass in the kitchen sliding door (2026), solid hardwood floors in the upstairs bedrooms (2024), and a new tank water heater (2024). Ideally located near parks, trails, and multiple playgrounds—this exceptional move-in-ready home is a must-see!
Property Details
Price:
$1,060,000
MLS #:
REC6015616
Status:
Active
Beds:
5
Baths:
5
Type:
Single Family
Subtype:
Single Family Residence
Subdivision:
Hutchinsons Green Mountain
Finished Sq Ft:
3,844
Total Sq Ft:
3,844
Lot Size:
10,715 sqft / 0.25 acres (approx)
Year Built:
1996
Schools
School District:
Jefferson County R-1
Elementary School:
Hutchinson
Middle School:
Dunstan
High School:
Green Mountain
Interior
Above Grade Finished Area
2627
Appliances
Convection Oven, Cooktop, Dishwasher, Disposal, Dryer, Gas Water Heater, Range Hood, Refrigerator, Washer
Bathrooms
3 Full Bathrooms, 1 Three Quarter Bathroom, 1 Half Bathroom
Below Grade Finished Area
1217
Cooling
Central Air
Fireplaces Total
1
Flooring
Carpet, Tile, Wood
Heating
Forced Air, Natural Gas
Interior Features
Breakfast Bar, Ceiling Fan(s), Eat-in Kitchen, Granite Counters, High Ceilings, High Speed Internet, Jack & Jill Bathroom, Smoke Free, Vaulted Ceiling(s), Walk-In Closet(s)
Levels
Two
Main Level Bathrooms
1
Exterior
Attached Garage YN
1
Construction Materials
Frame
Direction Faces
North
Exterior Features
Dog Run, Private Yard, Smart Irrigation
Fencing
Full
Garage Spaces
3
Lot Features
Sprinklers In Front, Sprinklers In Rear
Parking Features
Concrete, Dry Walled
Parking Spots
3
Parking Total
3
Patio And Porch Features
Covered, Deck, Front Porch, Patio
Roof
Shingle
Security Features
Carbon Monoxide Detector(s), Smart Locks
View
Mountain(s)
Window Features
Double Pane Windows
Financial
HOA Fee
$250
HOA Fee Frequency
Semi-Annually
HOA Includes
Recycling, Trash
HOA Name
AdvanceHOAManagement
HOA Phone
303-482-2213
Tax Year
2025
Taxes
$5,504
Map
Contact Us
Mortgage Calculator
Property Summary
- Located in the Hutchinsons Green Mountain subdivision, 14172 W Bates Avenue Lakewood CO is a Single Family for sale in Lakewood, CO, 80228. It is listed for $1,060,000 and features 5 beds, 5 baths, and has approximately 3,844 square feet of living space, and was originally constructed in 1996. The current price per square foot is $276. The average price per square foot for Single Family listings in Lakewood is $297. The average listing price for Single Family in Lakewood is $761,274. To schedule a showing of MLS#rec6015616 at 14172 W Bates Avenue in Lakewood, CO, contact your Smart Sale AI agent at 3039066915.
Similar Listings Nearby

Additional Details
MLS ID : REC6015616
Listing Key : REC2056298399
Parcel Number : 49-312-05-013
Zip Code : 80228
City : Lakewood
State : CO
Building if Condo :
Full Street: 14172 W Bates Avenue
Address : 14172
Address Prefix :
Address Suffix : Avenue
Street : Bates
Street Prefix : W
Street Suffix :
Unit if Condo :
Latitude : 39.664230
Longitude : -105.160362
Property Type : singlefamily
Property Sub Type : Single Family Residence
Stories Total if Condo :
Lot Size : 10,715 sqft / 0.25 acres (approx)
Ownership : Individual
Zoning : R-1
Condition :
Renovation :
Pets Allowed : Cats OK,Dogs OK,Yes
Special Conditions : None
Possession :
Original Price : 1090000
Close Price :
Close Date :
List Date : Aug 20, 2026
List Contract Date : 2026-08-20
Off Market Date :
Purchase Contract Date :
Days on Market : 60
Concessions Amount :
Concession Comment :
Renovation :
Company : AnJoy Realty, LLC

Copyright 2026. All rights reserved.
14172 W Bates Avenue
Lakewood, CO