
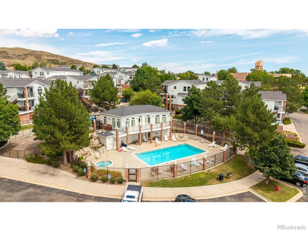
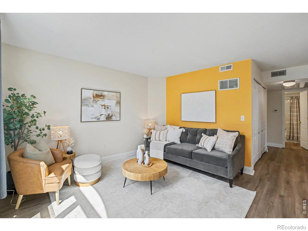
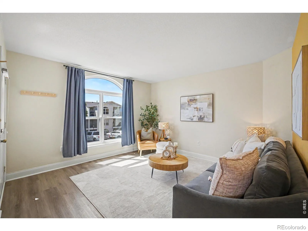
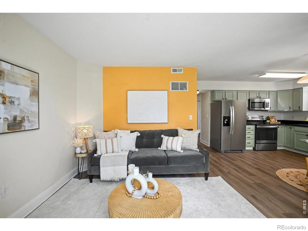
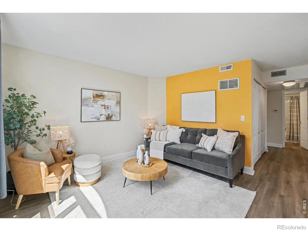
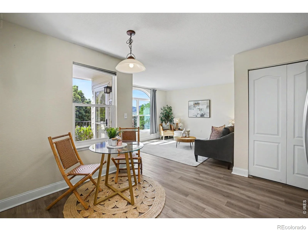
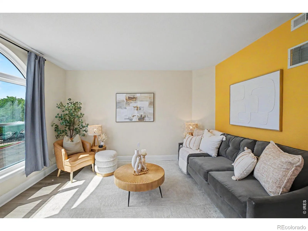
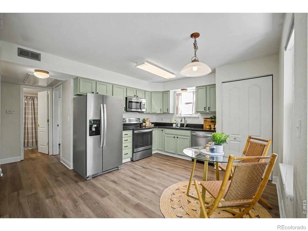
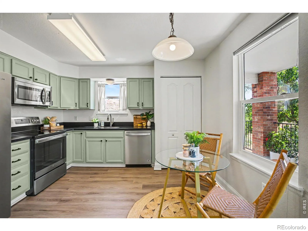
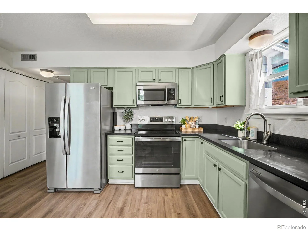
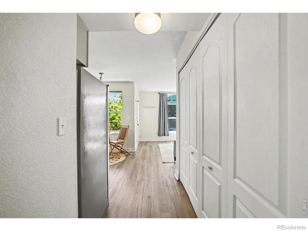
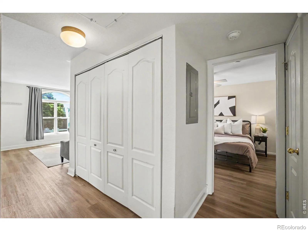
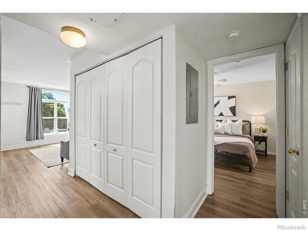
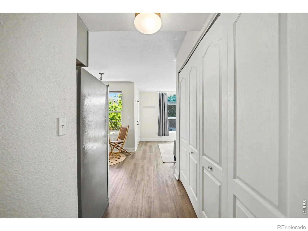
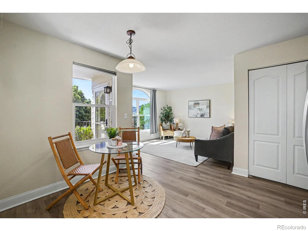
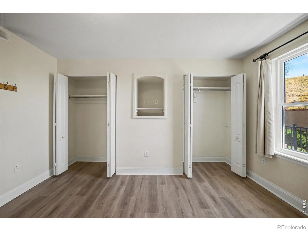
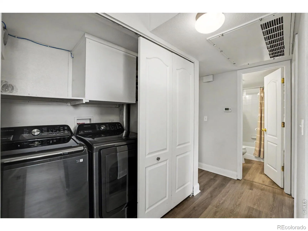
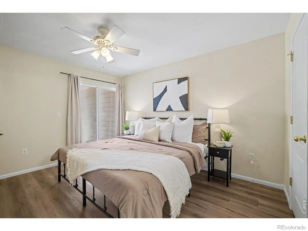
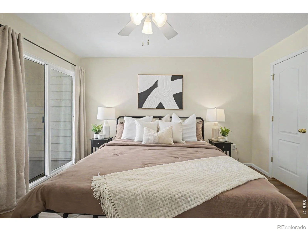
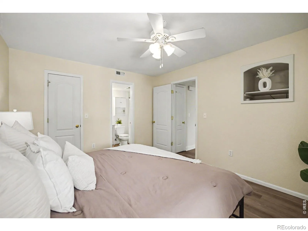
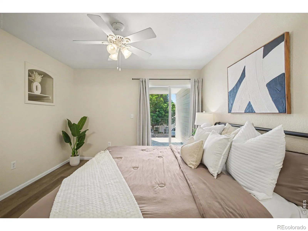
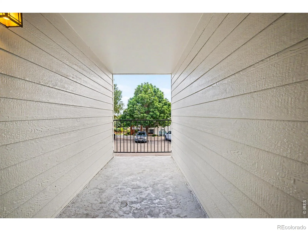
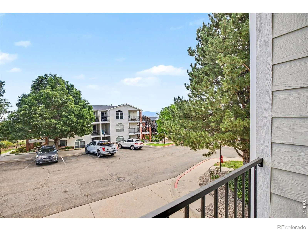
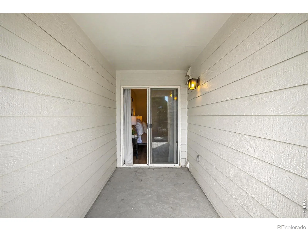
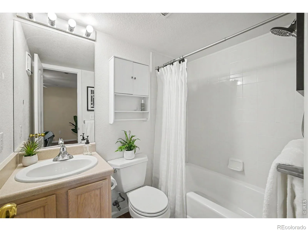
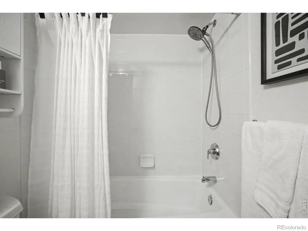
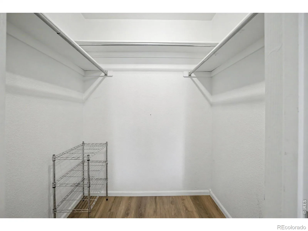
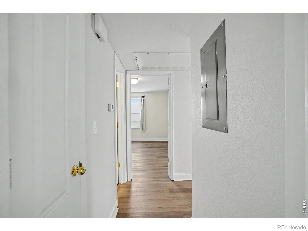
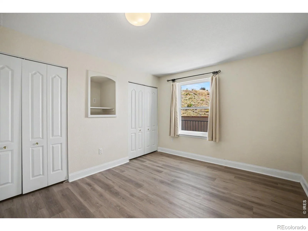
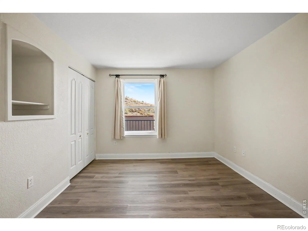
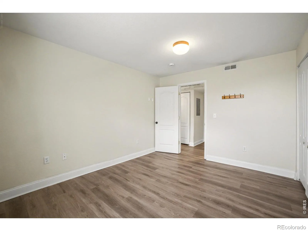
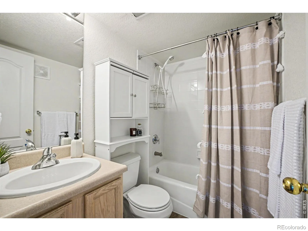
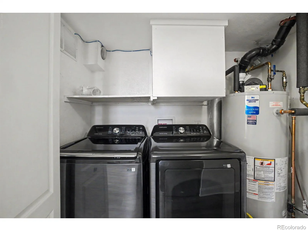
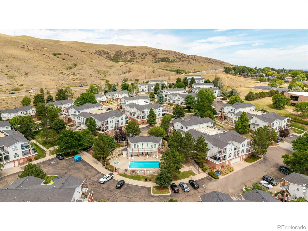
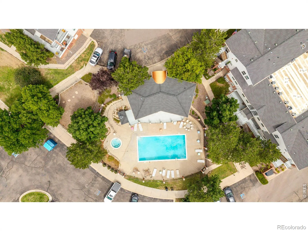
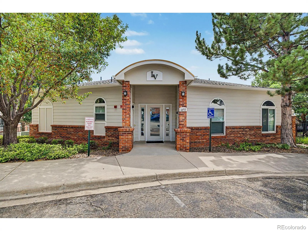
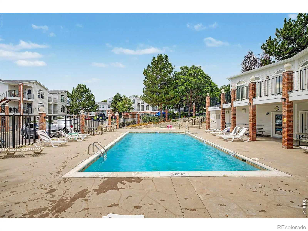
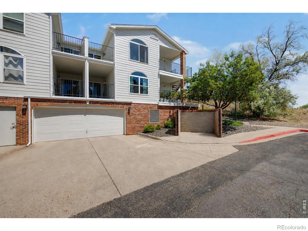
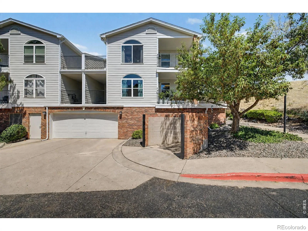
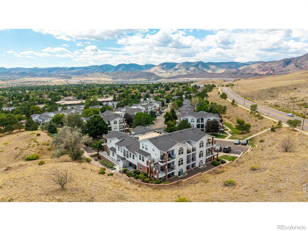
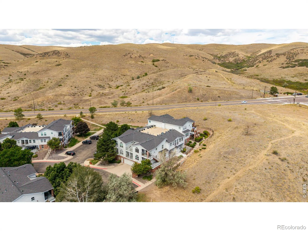
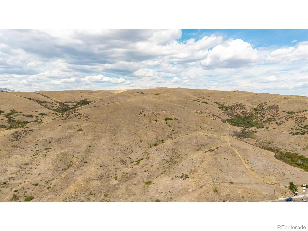
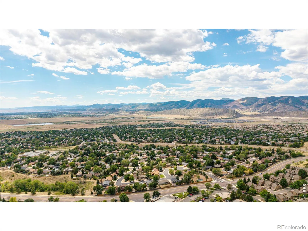
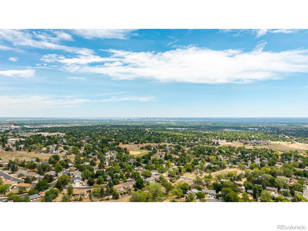
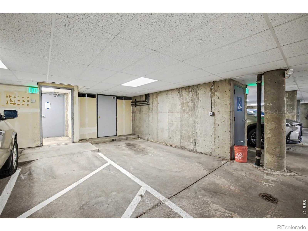
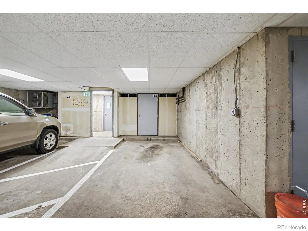
Nestled against the scenic hogback with mountain view glimpses, this desirable corner unit in Lakewood Vista offers unmatched access to nature. You’re one crosswalk away from the Hayden and Green Mountain trailheads for hiking, running, and biking, with Red Rocks and the foothills right out your door. This condo has been extensively updated. All flooring was replaced in 2026 with luxury vinyl plank throughout, including the bathrooms. The front picture window with eyebrow window and the guest bedroom window were replaced with new Anlin windows in 2025, along with a new Anlin storm door; remaining windows were replaced two years prior. The kitchen features custom black acrylic countertops, a new stainless steel sink, faucet, and garbage disposal, plus a new Whirlpool refrigerator with water and ice dispenser (June 2025). The unit also includes a new Samsung washer and dryer (June 2025) and a new power vent gas water heater (August 2025). The air handling unit has been professionally cleaned and serviced. The spacious living room is filled with natural light and flows into the open concept kitchen and dining area, ideal for entertaining. The primary bedroom features a private balcony, walk in closet, and full en suite bath, while the secondary bedroom is generously sized with ample closet space and access to a full hall bath, perfect for guests or a home office. Additional highlights include a covered front porch, in unit laundry closet, secured covered parking, a private storage unit, and a locked garage storage closet, a rare feature most units in the community don’t have. Enjoy a large wraparound patio and deck off the primary bedroom, plus community pool and hot tub access. Easy access to C470, I70, Red Rocks, Golden, and Downtown Denver, plus nearby shopping and dining, makes this bright, move in ready condo one of the best spots in Lakewood Vista.
Property Details
Price:
$315,000
MLS #:
RECIR1067531
Status:
Active
Beds:
2
Baths:
2
Type:
Townhouse
Subdivision:
Lakewood Vista At Grn Mtn Ranch Asso Inc Ph 15
Finished Sq Ft:
837
Total Sq Ft:
837
Year Built:
2001
Schools
School District:
Jefferson County R-1
Elementary School:
Hutchinson
Middle School:
Dunstan
High School:
Green Mountain
Interior
Above Grade Finished Area
837
Appliances
Dishwasher, Dryer, Microwave, Oven, Refrigerator, Washer
Bathrooms
2 Full Bathrooms
Cooling
Central Air
Heating
Forced Air
Interior Features
Eat-in Kitchen, Walk-In Closet(s)
Levels
Three Or More
Main Level Bathrooms
2
Main Level Bedrooms
2
Exterior
Association Amenities
Clubhouse, Pool, Spa/Hot Tub, Trail(s)
Construction Materials
Frame
Exterior Features
Balcony
Parking Features
Heated Garage, Underground
Parking Spots
1
Parking Total
1
Roof
Composition
Security Features
Smoke Detector(s)
View
Mountain(s)
Window Features
Double Pane Windows, Window Coverings
Financial
HOA Fee
$450
HOA Fee Frequency
Monthly
HOA Includes
Reserves, Insurance, Maintenance Grounds, Snow Removal, Trash, Water
HOA Name
Westwind Management Group
HOA Phone
3033691800
Tax Year
2025
Taxes
$2,091
Map
Contact Us
Mortgage Calculator
Property Summary
- Located in the Lakewood Vista At Grn Mtn Ranch Asso Inc Ph 15 subdivision, 1629 S Deframe Street #B8 Lakewood CO is a Townhouse for sale in Lakewood, CO, 80228. It is listed for $315,000 and features 2 beds, 2 baths, and has approximately 837 square feet of living space, and was originally constructed in 2001. The current price per square foot is $376. The average price per square foot for Townhouse listings in Lakewood is $283. The average listing price for Townhouse in Lakewood is $418,468. To schedule a showing of MLS#recir1067531 at 1629 S Deframe Street #B8 in Lakewood, CO, contact your Smart Sale AI agent at 3039066915.
Similar Listings Nearby
Additional Details
MLS ID : RECIR1067531
Listing Key : REC2056569984
Parcel Number : 435943
Zip Code : 80228
City : Lakewood
State : CO
Building if Condo :
Full Street: 1629 S Deframe Street #B8
Address : 1629
Address Prefix :
Address Suffix : Street
Street : Deframe
Street Prefix : S
Street Suffix :
Unit if Condo : B8
Latitude : 39.685398
Longitude : -105.154800
Property Type : townhouse
Property Sub Type : Townhouse
Stories Total if Condo :
Lot Size :
Ownership : Individual
Zoning : MU
Condition :
Renovation :
Pets Allowed : Cats OK,Dogs OK
Special Conditions :
Possession : Closing/DOD
Original Price : 315000
Close Price :
Close Date :
List Date : Aug 27, 2026
List Contract Date : 2026-08-27
Off Market Date :
Purchase Contract Date :
Days on Market : 3
Concessions Amount :
Concession Comment :
Renovation :
Company : Compass-Denver

Copyright 2026. All rights reserved.
1629 S Deframe Street #B8
Lakewood, CO