
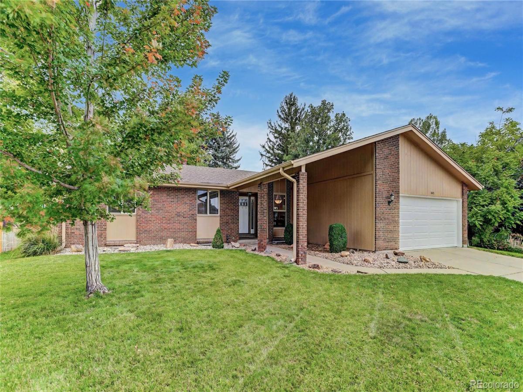
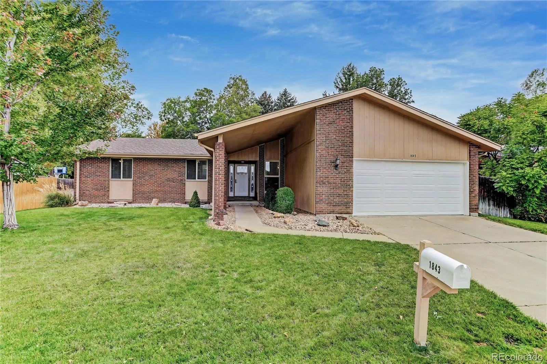
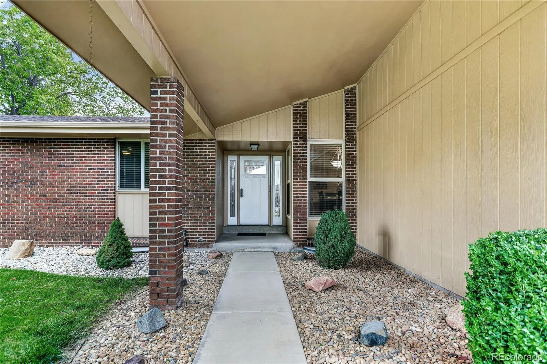
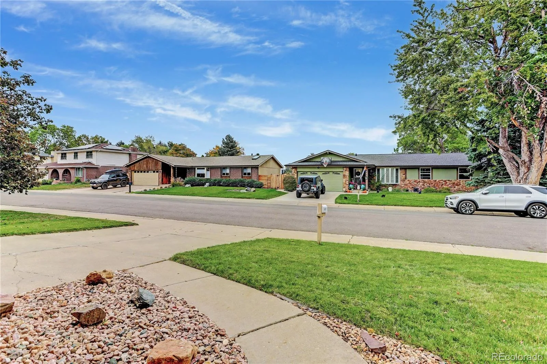
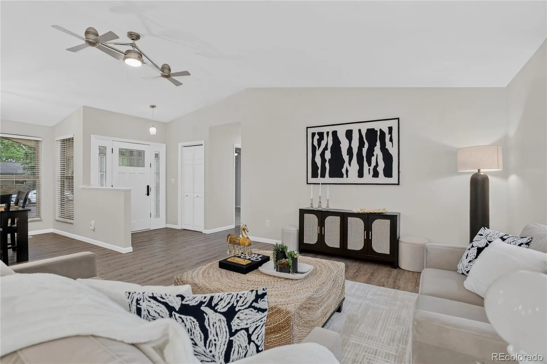
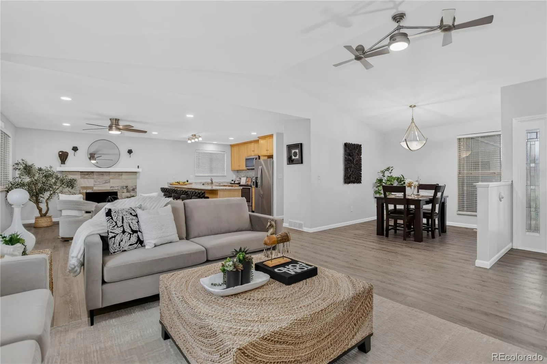
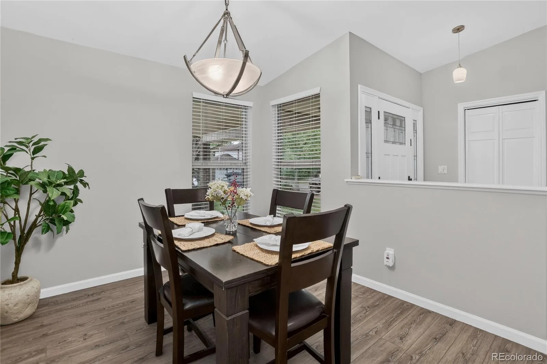
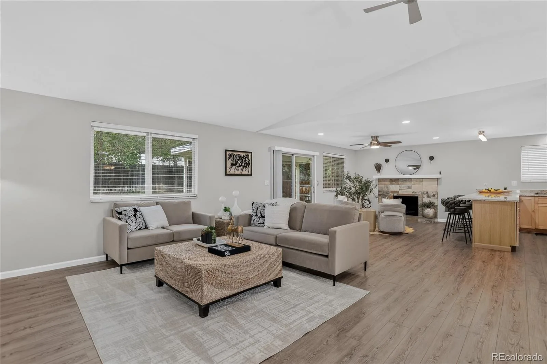
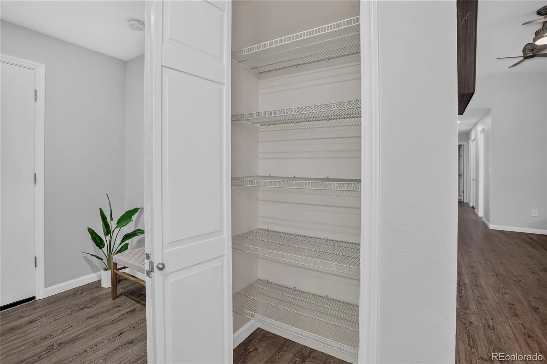
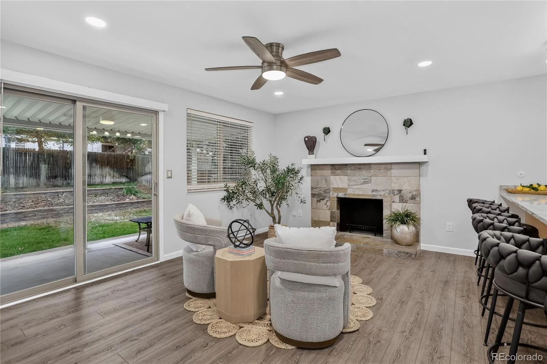
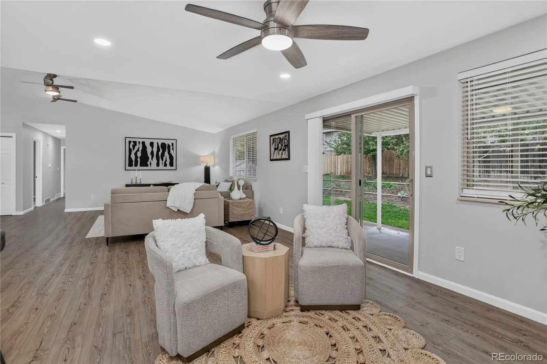
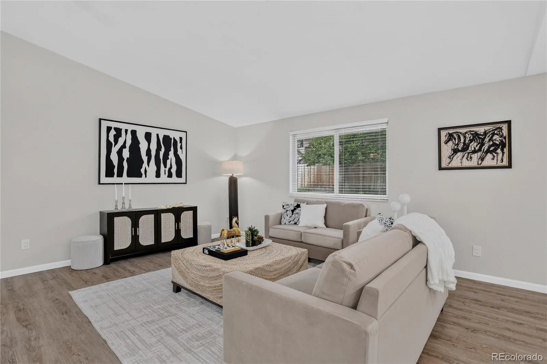
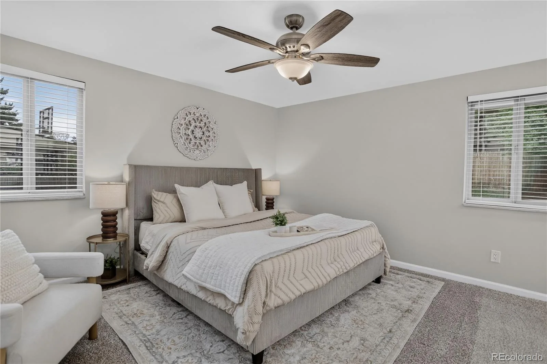
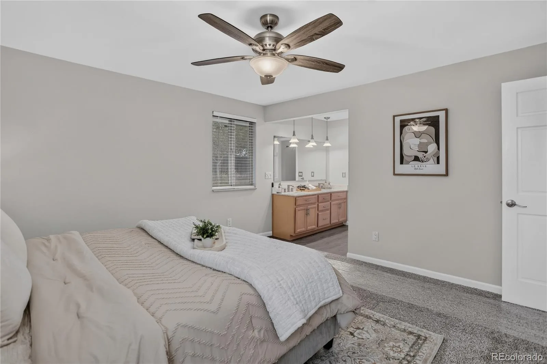
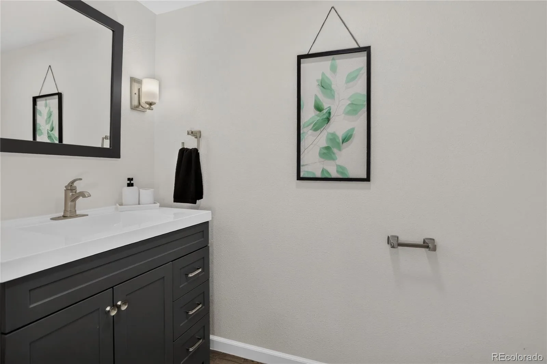
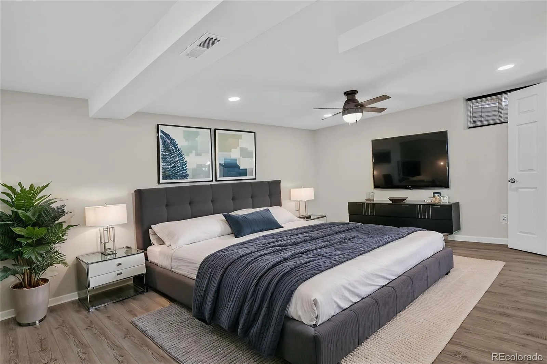
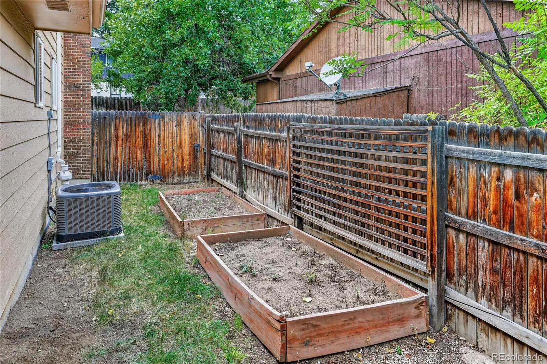
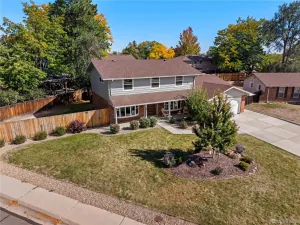
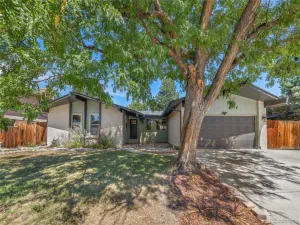
A beautifully updated brick ranch-style home nestled on a quiet cul-de-sac in desirable Lochwood is waiting for you. This move-in-ready home offers an open floor plan, tasteful finishes, and exceptional flexibility with TWO PRIMARY SUITES.
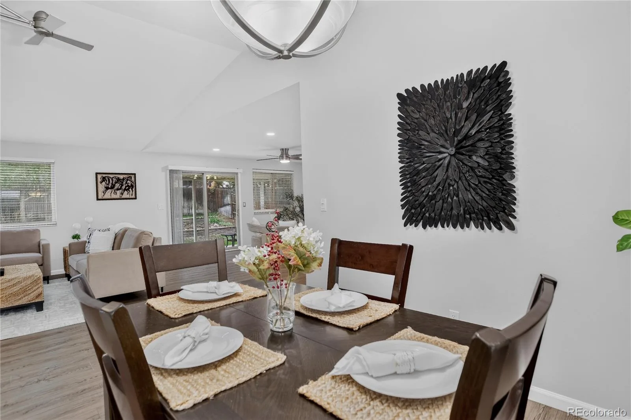
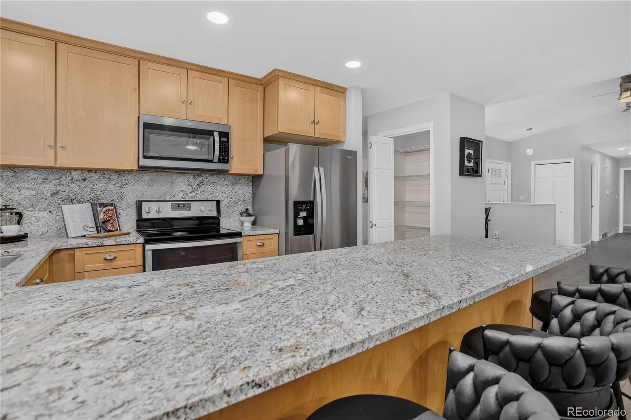
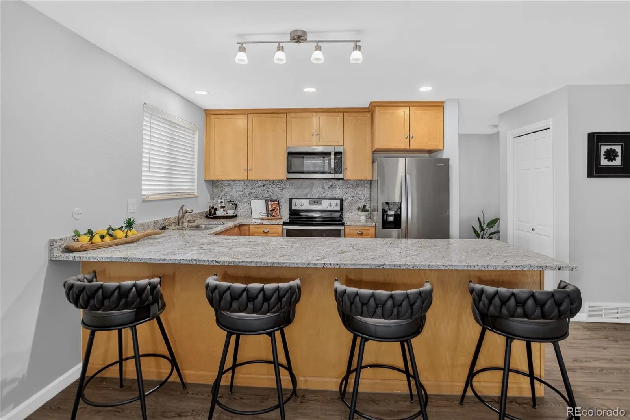
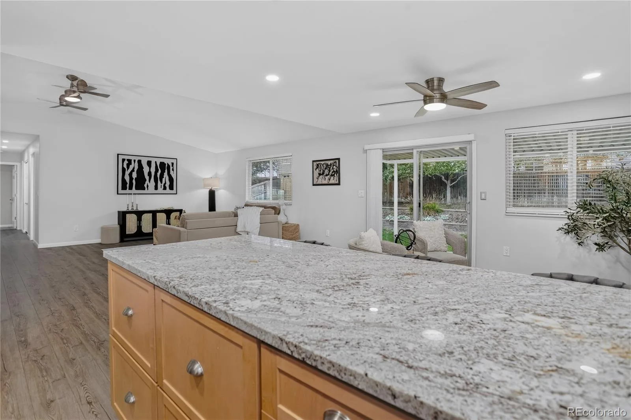
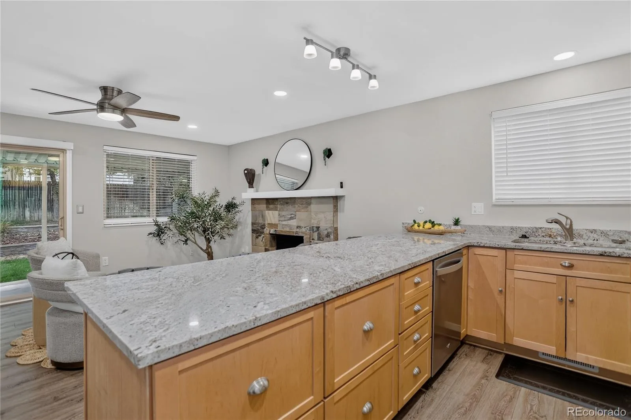
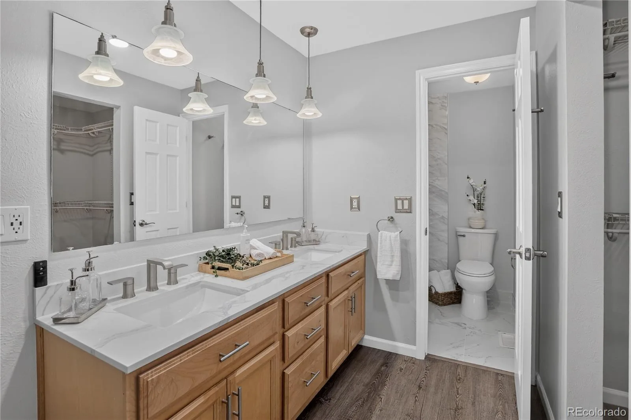
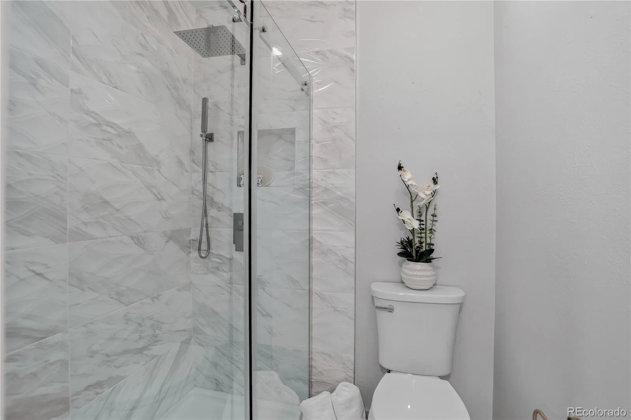
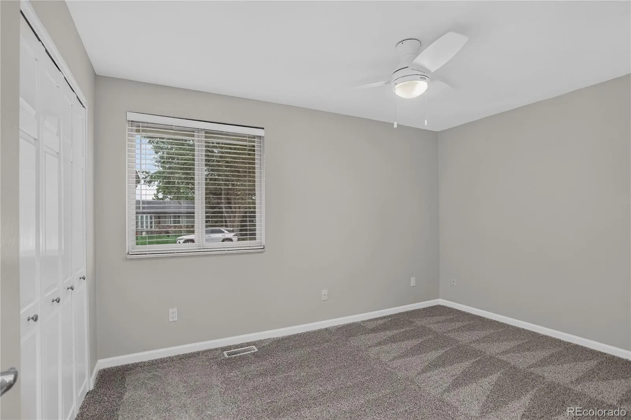
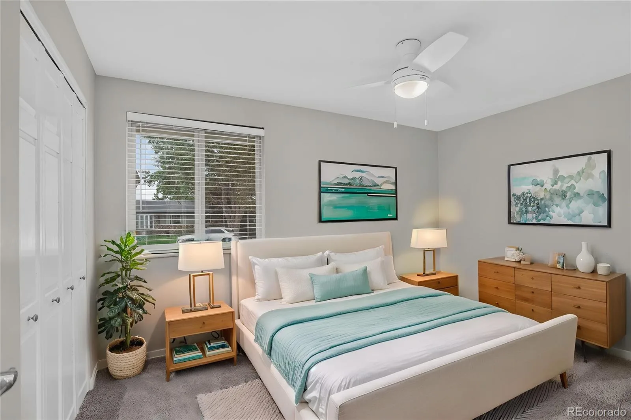
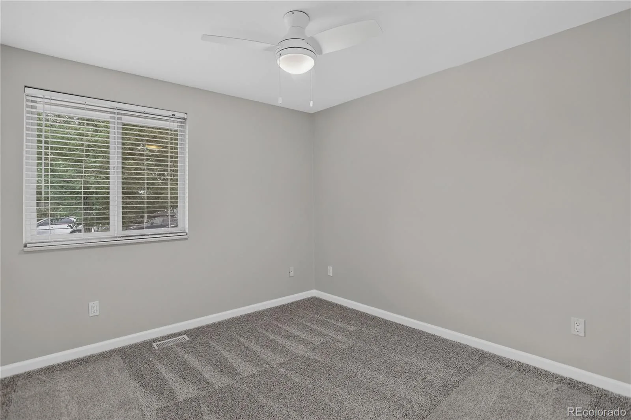
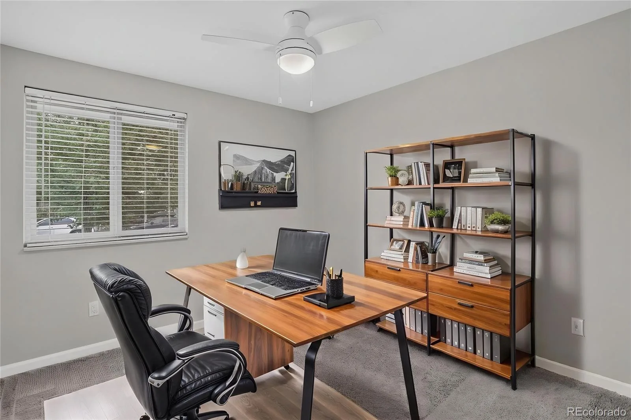
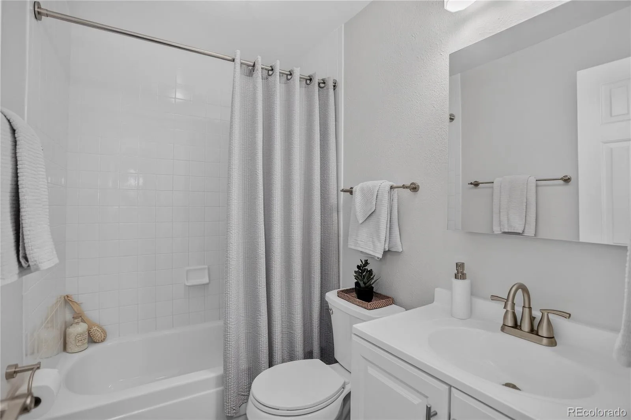
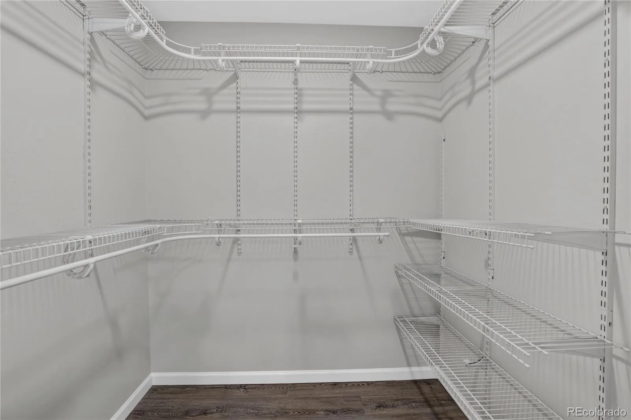
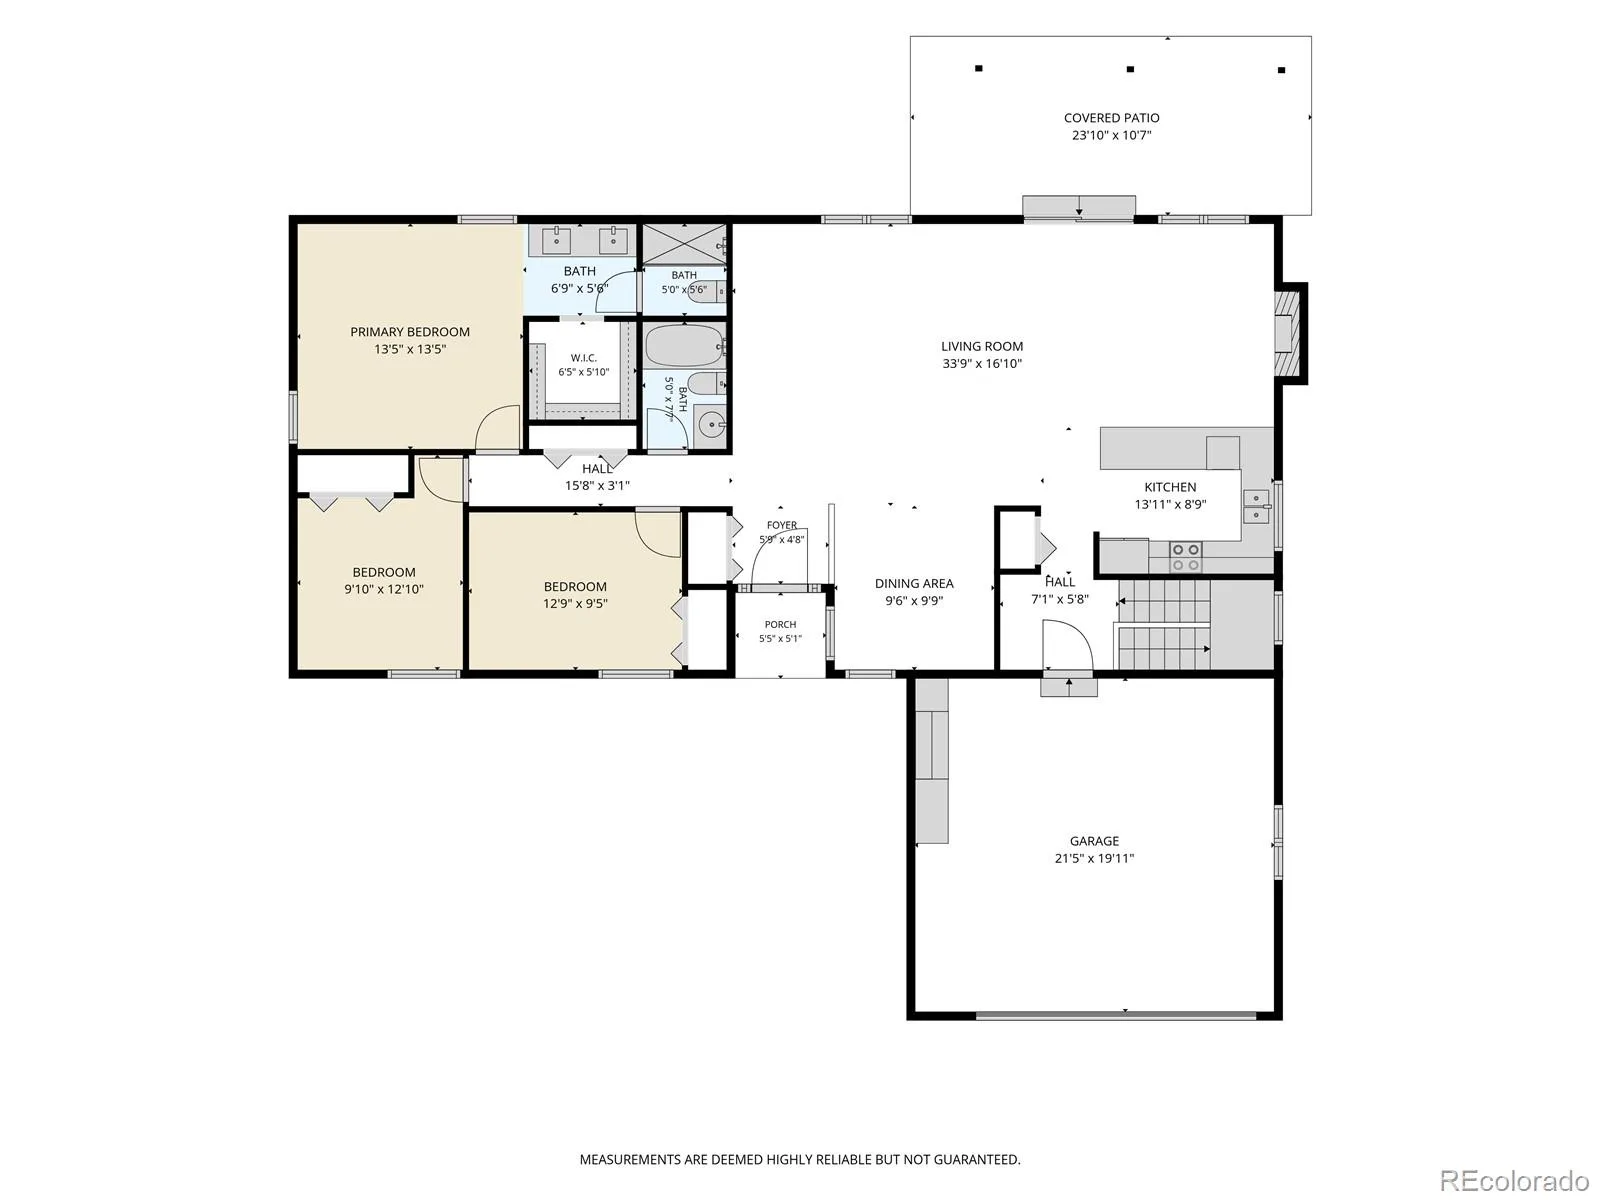
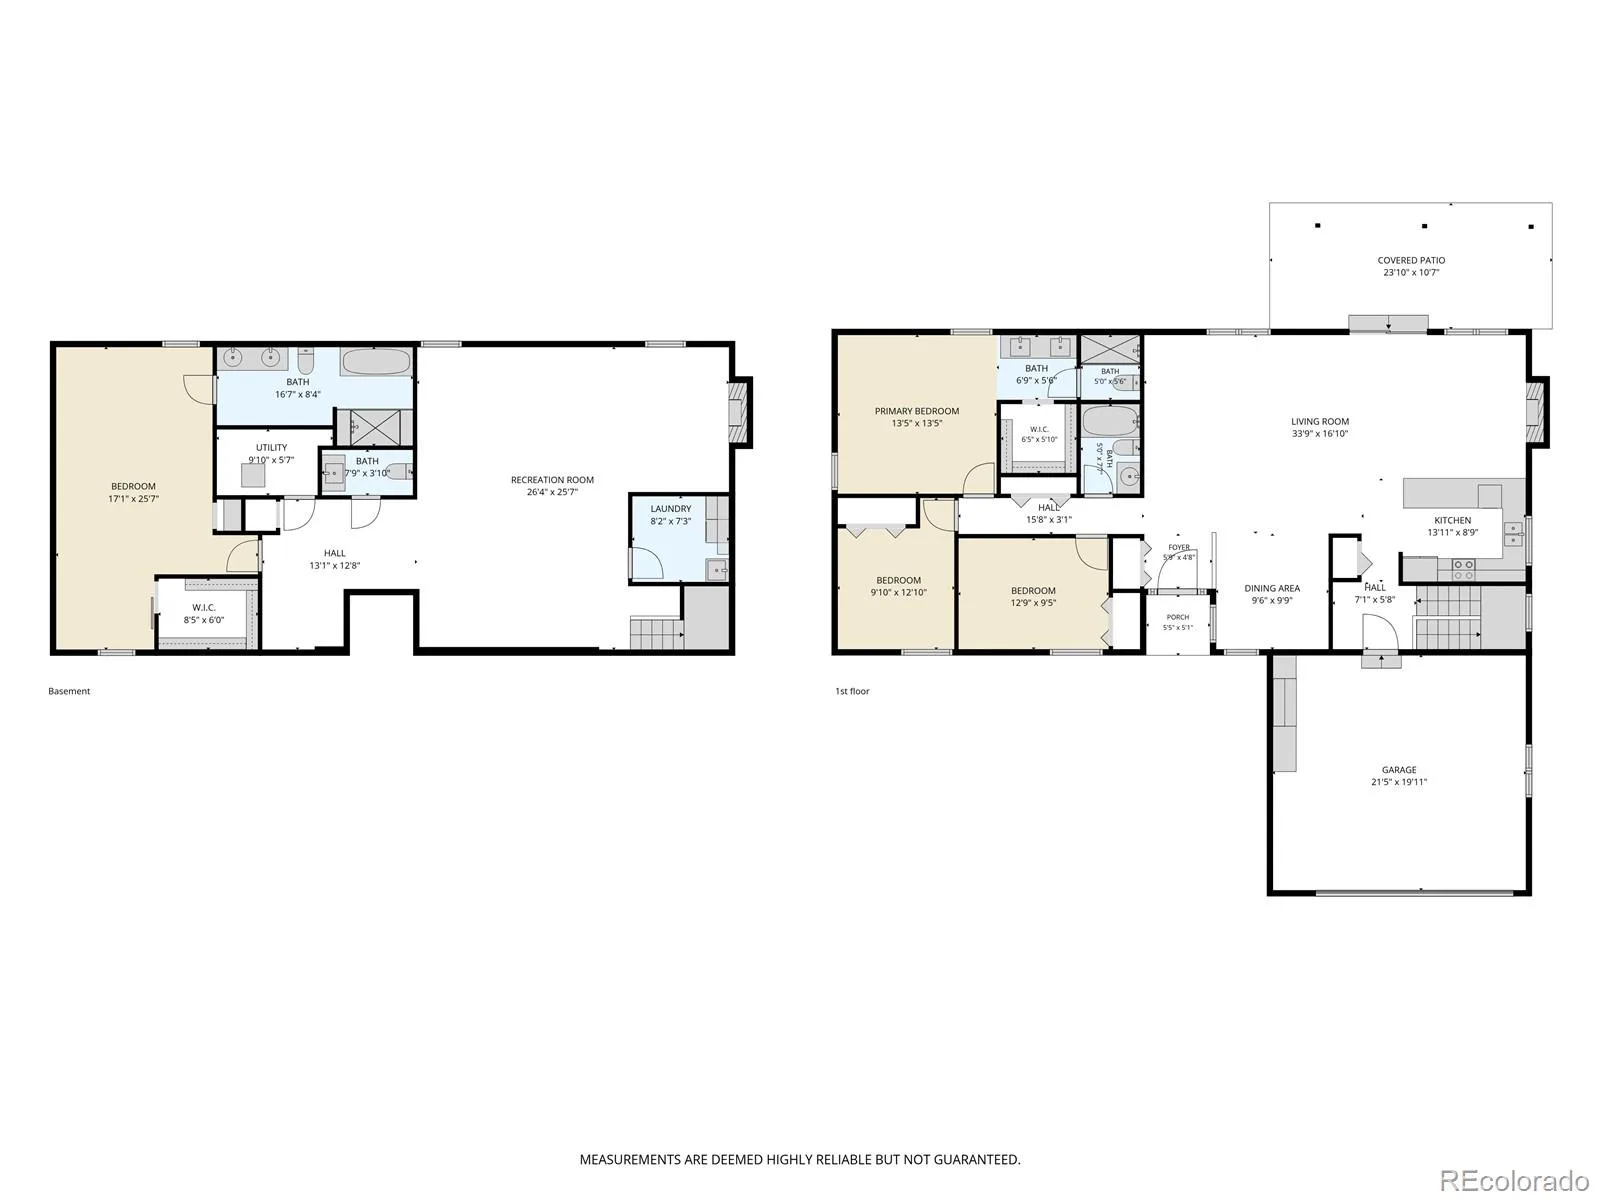
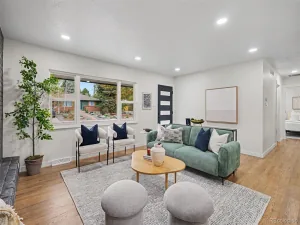
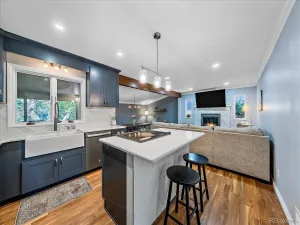
The main level features a cozy primary bedroom with a spa-inspired bath offering dual sinks, quartz vanity, a walk-in shower and walk-in closet. Two additional bedrooms and a remodeled full bath complete the main floor. Upgraded LED can lights, new carpet in all main floor bedrooms and Cortec LVT flooring extends throughout the home, enhancing both style and functionality. The updated kitchen features granite countertops, newer stainless-steel appliances, and an open-concept design that seamlessly connects to the living and dining spaces, creating an ideal setting for entertaining and gathering.
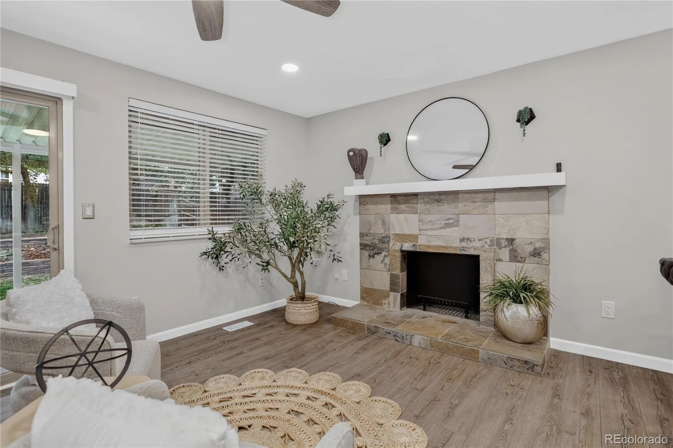
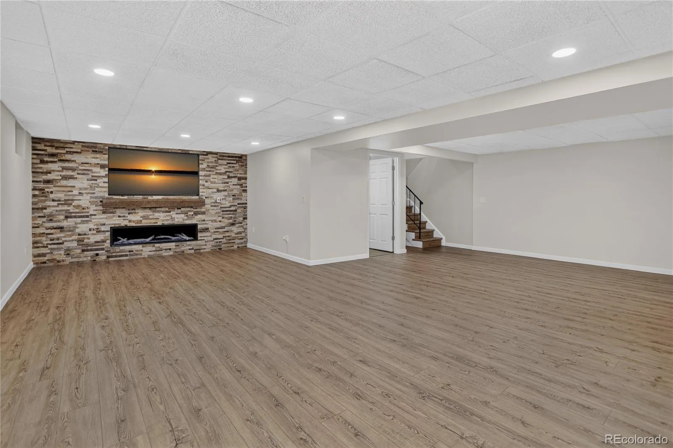
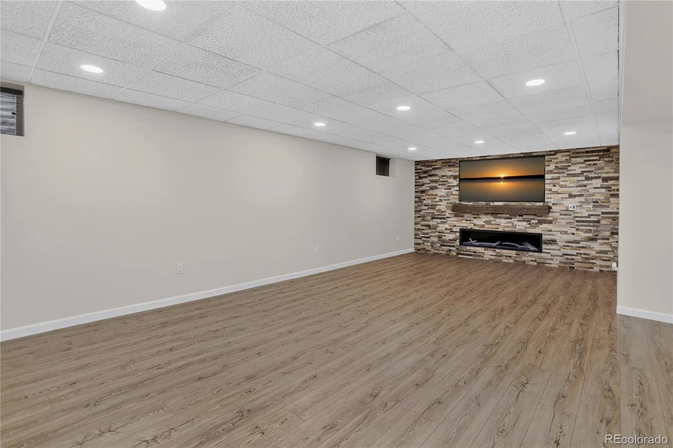
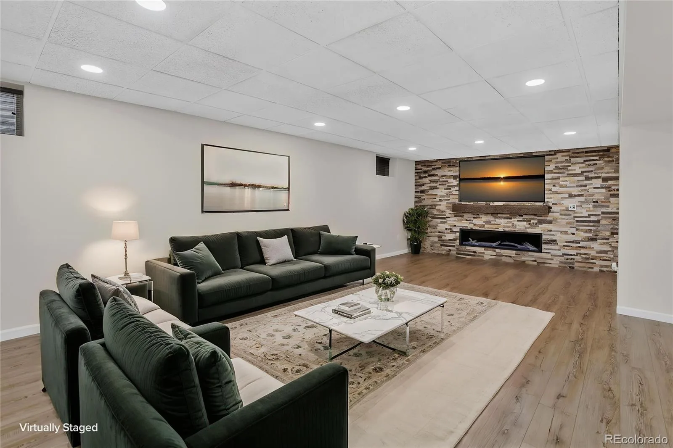
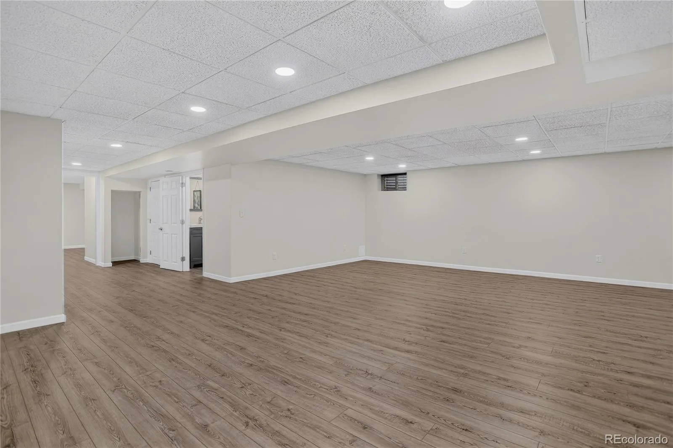
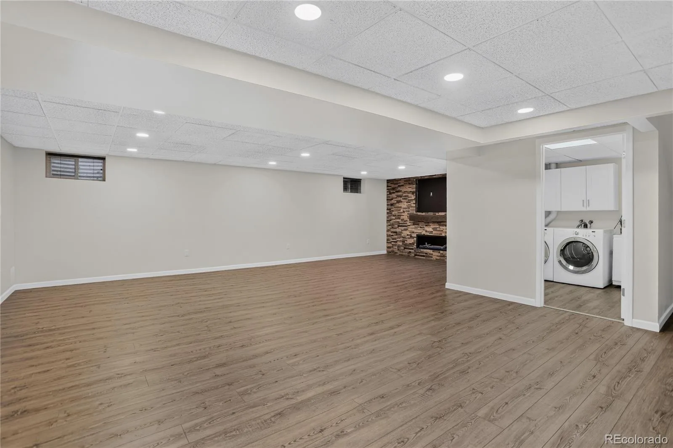
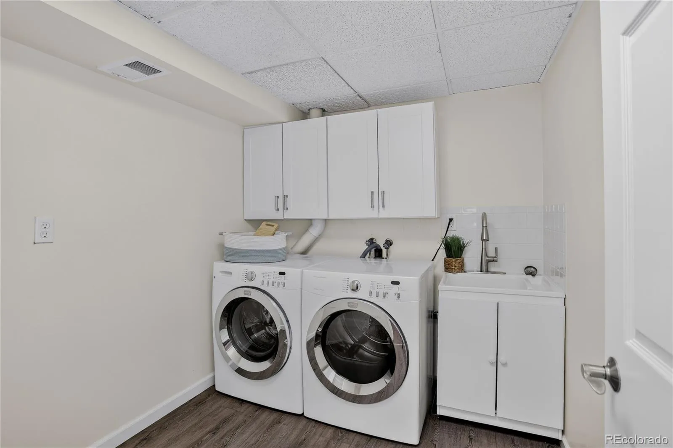
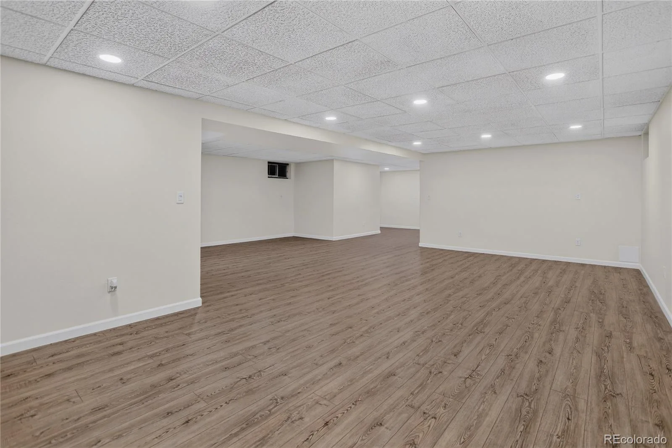
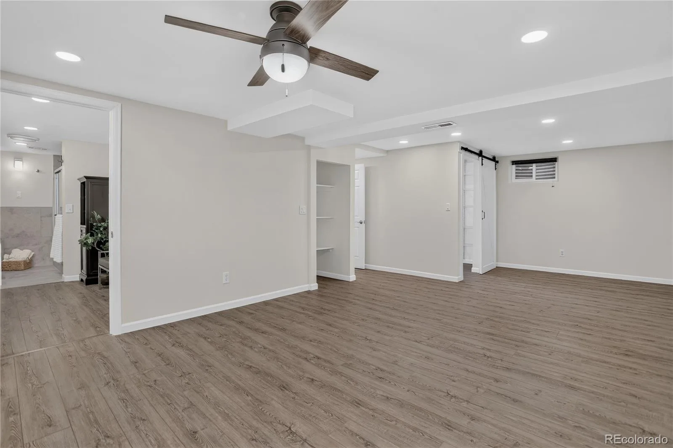
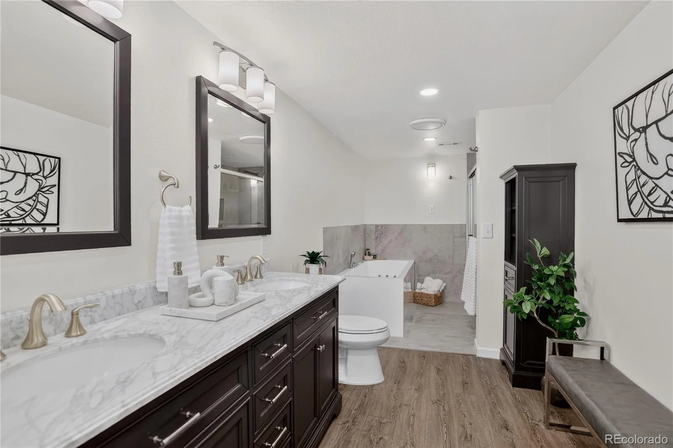
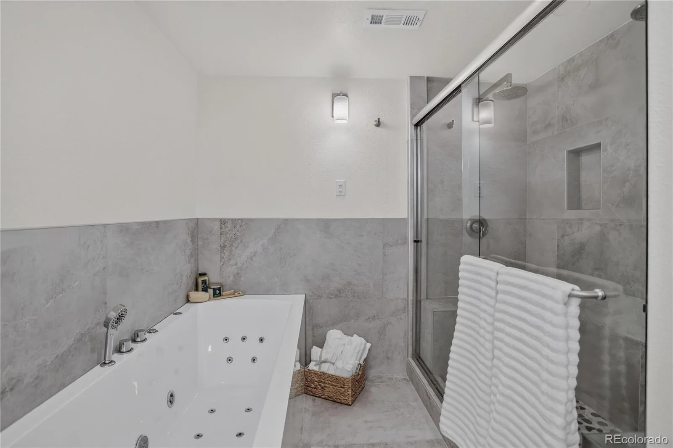
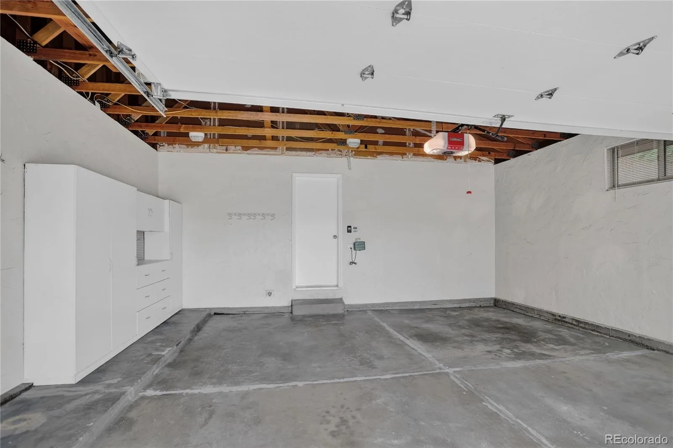
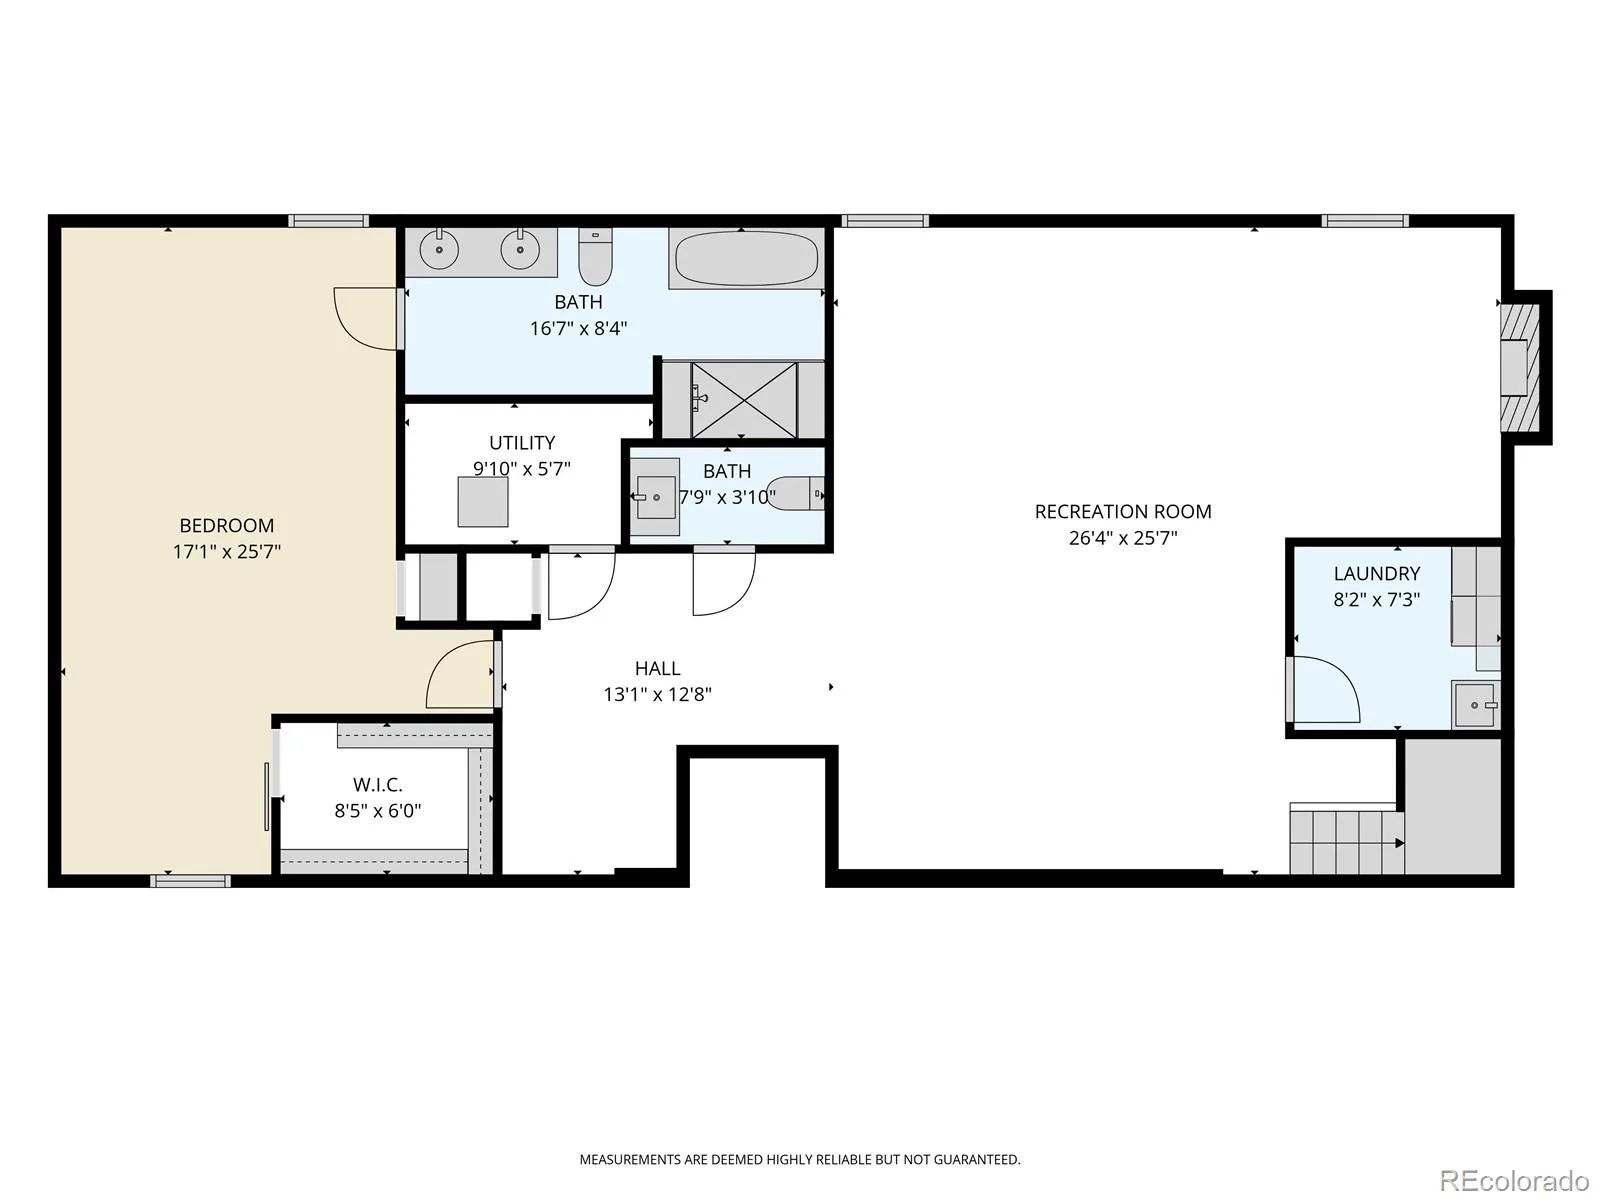
A spacious finished basement provides ample additional living space! The cozy family room, and gas fireplace with a modern full-wall stone tile offer a perfect area to retreat, relax and entertain! A second primary suite, walk-in closet and en-suite bath featuring dual sinks, granite counters, designer cabinetry, jetted tub, and dual rain showers await you after a day in race. The home improvements also include a 2024 tankless water heater and new furnace; 2025 new A/C, and thermostat; radon mitigation system; new garage door opener; and garage torsion spring replacement. A five-year roof certification is available. Pre-inspection and recommended corrections were completed for added peace of mind!
Enjoy the convenience of nearby shopping, dining, and major routes including 285, C-470, I-70, and 6th Ave. Truly a must-see!
Property Details
Price:
$775,000
MLS #:
REC5300663
Status:
Active
Beds:
4
Baths:
4
Type:
Single Family
Subtype:
Single Family Residence
Subdivision:
Lochwood
Finished Sq Ft:
3,141
Total Sq Ft:
3,266
Lot Size:
9,148 sqft / 0.21 acres (approx)
Year Built:
1970
Schools
School District:
Jefferson County R-1
Elementary School:
Kendrick Lakes
Middle School:
Carmody
High School:
Bear Creek
Interior
Above Grade Finished Area
1633
Appliances
Dishwasher, Disposal, Dryer, Microwave, Oven, Range, Refrigerator, Self Cleaning Oven, Tankless Water Heater, Washer
Bathrooms
2 Full Bathrooms, 1 Three Quarter Bathroom, 1 Half Bathroom
Below Grade Finished Area
1508
Below Grade Unfinished Area
125
Cooling
Central Air
Flooring
Laminate
Heating
Forced Air
Interior Features
Built-in Features, Eat-in Kitchen, Five Piece Bath, Granite Counters, High Ceilings, Kitchen Island, Open Floorplan, Pantry, Primary Suite, Radon Mitigation System, Walk-In Closet(s)
Laundry Features
Sink
Levels
One
Main Level Bathrooms
2
Main Level Bedrooms
3
Exterior
Architectural Style
Mid-Century Modern
Attached Garage YN
1
Construction Materials
Brick, Vinyl Siding
Direction Faces
East
Exterior Features
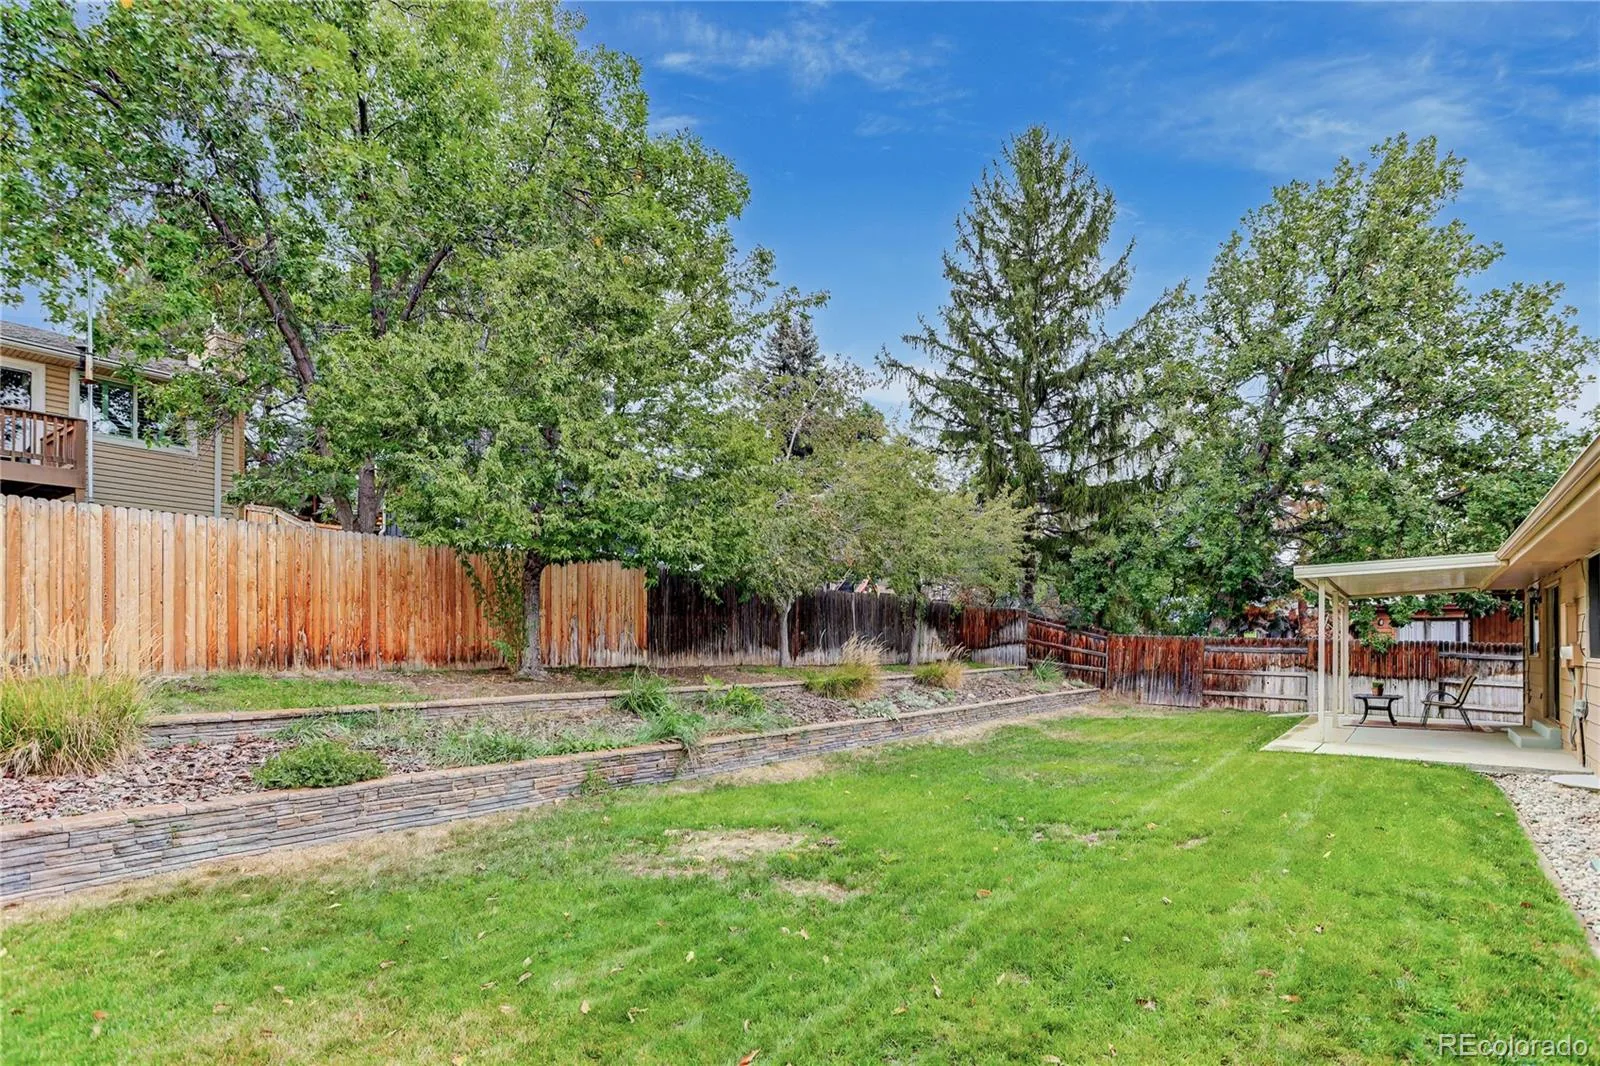
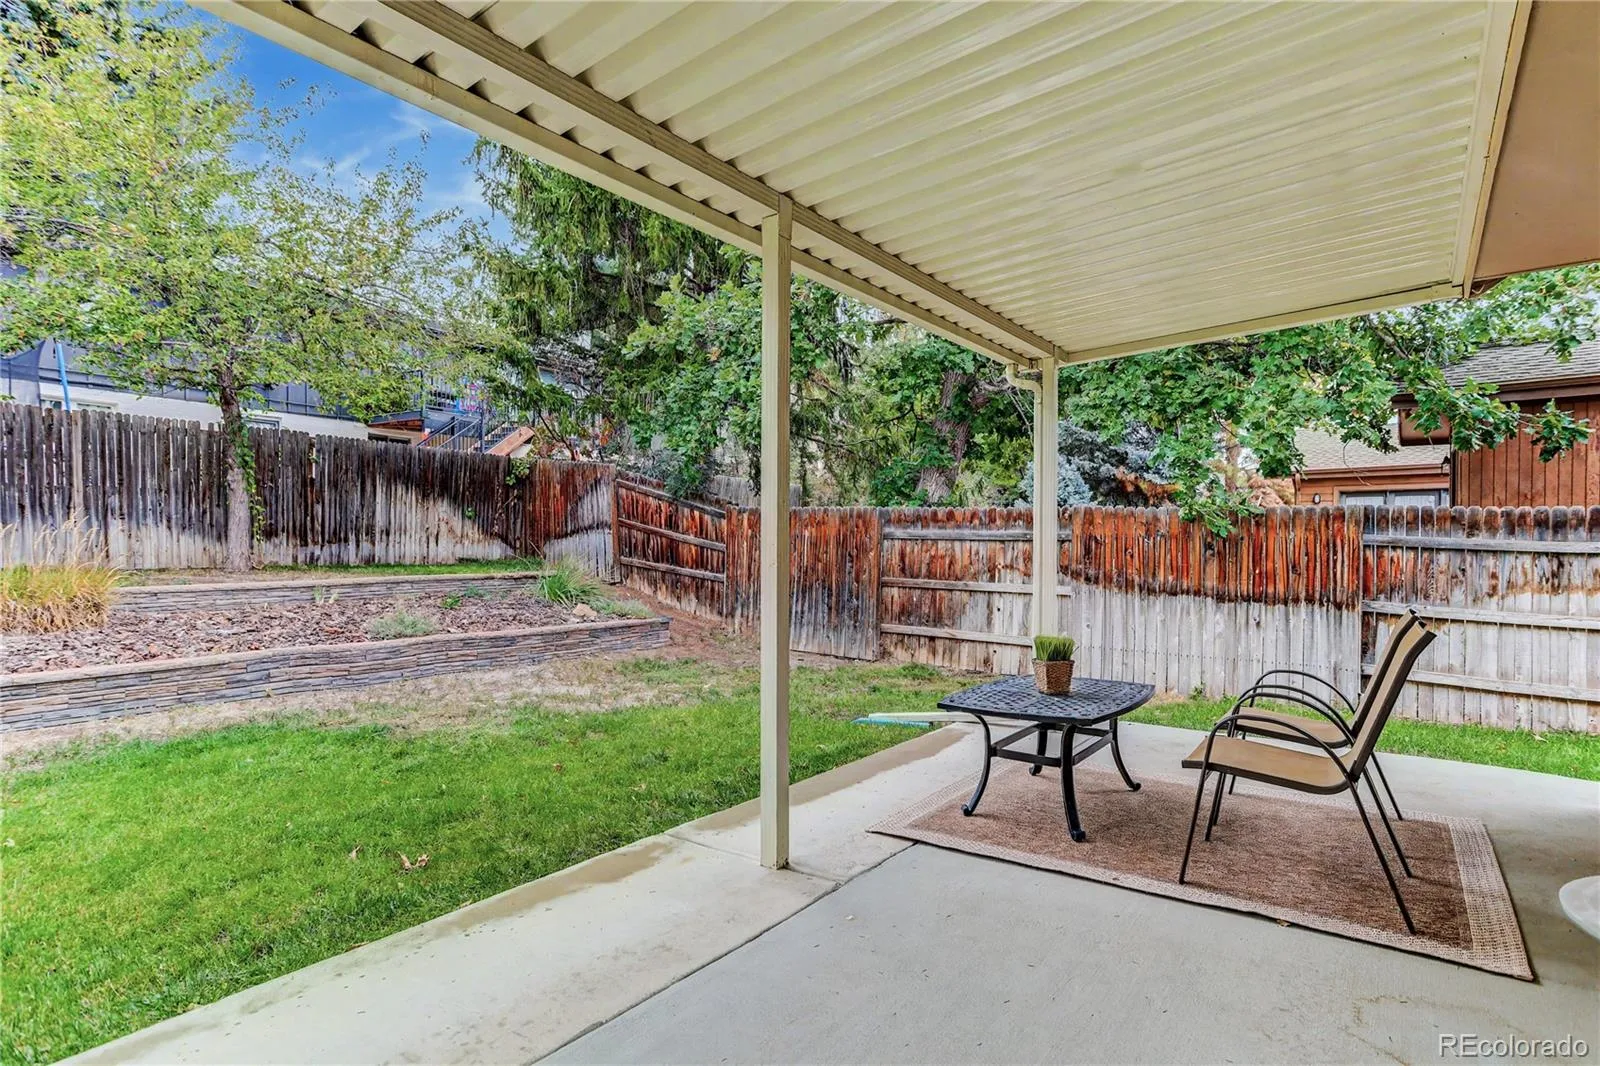
Private Yard, Rain Gutters
Fencing
Full
Garage Spaces
2
Lot Features
Cul-De-Sac, Foothills, Landscaped, Sprinklers In Front, Sprinklers In Rear
Parking Features
Concrete, Finished Garage, Heated Garage, Insulated Garage, Lighted, Smart Garage Door
Parking Spots
2
Parking Total
2
Patio And Porch Features
Covered, Front Porch, Patio
Roof
Shingle
Security Features
Carbon Monoxide Detector(s), Radon Detector, Smoke Detector(s)
Spa Features
Bath
Financial
HOA Fee
$40
HOA Fee Frequency
Annually
HOA Name
West Lochwood Civic Association
HOA Phone
0000000000
Tax Year
2025
Taxes
$4,831
Map
Contact Us
Mortgage Calculator
Property Summary
- Located in the Lochwood subdivision, 1843 S Pierson Court Lakewood CO is a Single Family for sale in Lakewood, CO, 80232. It is listed for $775,000 and features 4 beds, 4 baths, and has approximately 3,266 square feet of living space, and was originally constructed in 1970. The current price per square foot is $237. The average price per square foot for Single Family listings in Lakewood is $298. The average listing price for Single Family in Lakewood is $761,008. To schedule a showing of MLS#rec5300663 at 1843 S Pierson Court in Lakewood, CO, contact your Smart Sale AI agent at 3039066915.
Similar Listings Nearby

Additional Details
MLS ID : REC5300663
Listing Key : REC2057014138
Parcel Number : 085765
Zip Code : 80232
City : Lakewood
State : CO
Building if Condo :
Full Street: 1843 S Pierson Court
Address : 1843
Address Prefix :
Address Suffix : Court
Street : Pierson
Street Prefix : S
Street Suffix :
Unit if Condo :
Latitude : 39.683174
Longitude : -105.123329
Property Type : singlefamily
Property Sub Type : Single Family Residence
Stories Total if Condo :
Lot Size : 9,148 sqft / 0.21 acres (approx)
Ownership : Individual
Zoning : R-1B
Condition : Updated/Remodeled
Renovation :
Pets Allowed :
Special Conditions : None
Possession : Closing/DOD,Immediate
Original Price : 775000
Close Price :
Close Date :
List Date : Oct 2, 2026
List Contract Date : 2026-10-02
Off Market Date :
Purchase Contract Date :
Days on Market : 17
Concessions Amount :
Concession Comment :
Renovation :
Company : Coldwell Banker Realty 54

Copyright 2026. All rights reserved.
1843 S Pierson Court
Lakewood, CO