
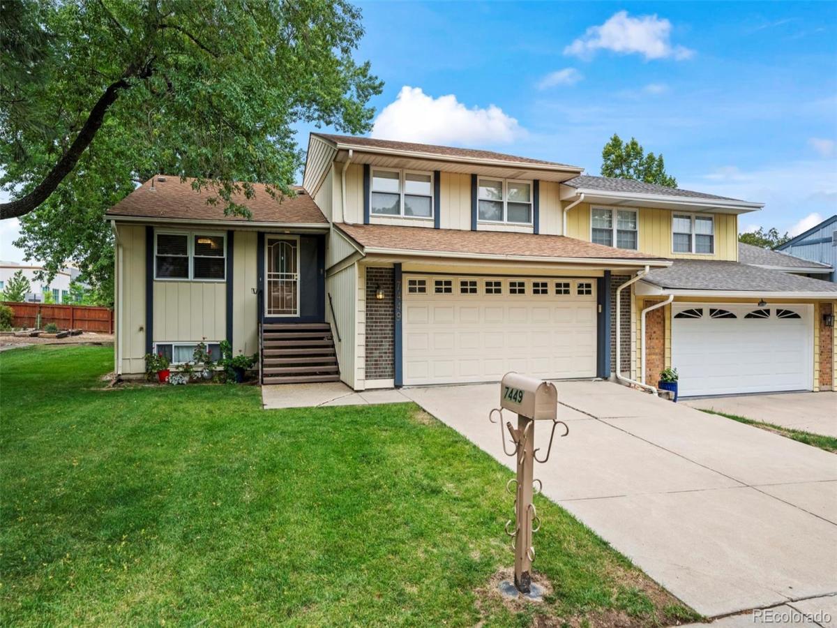
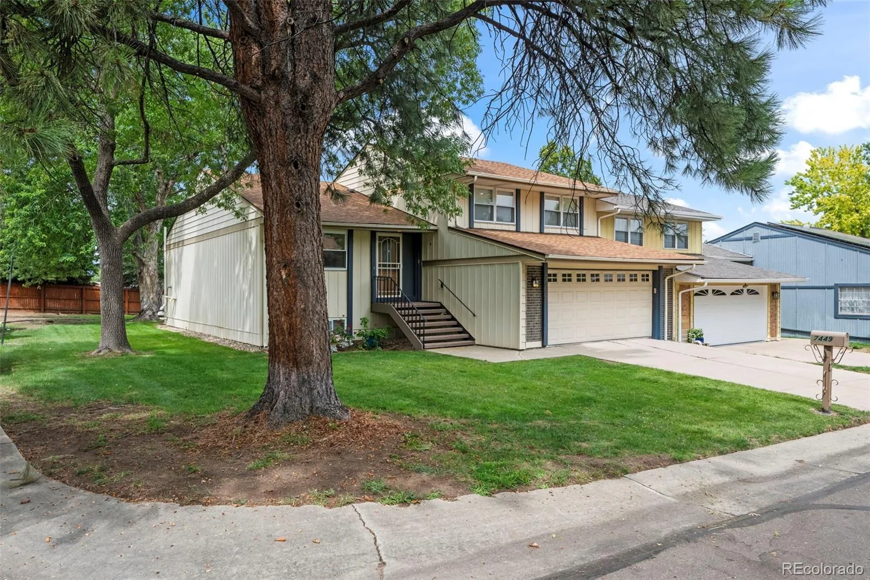
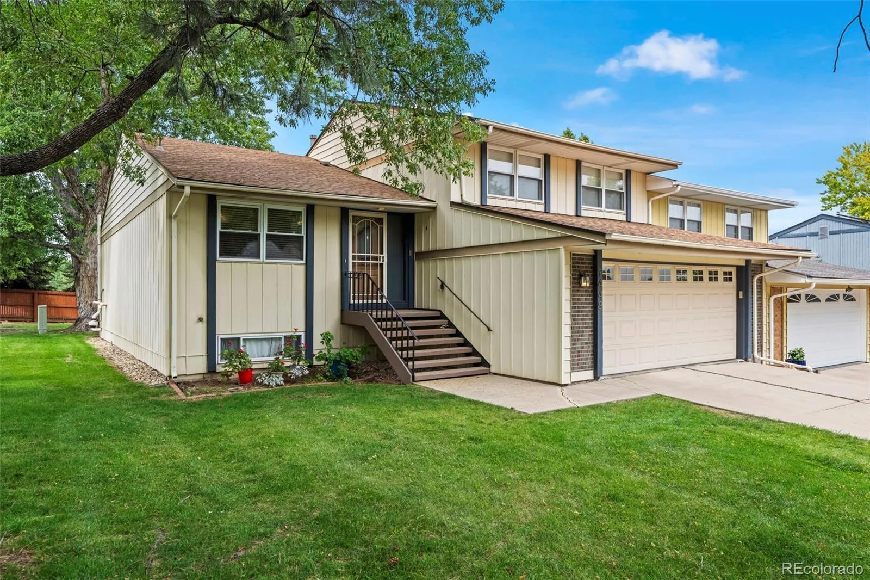
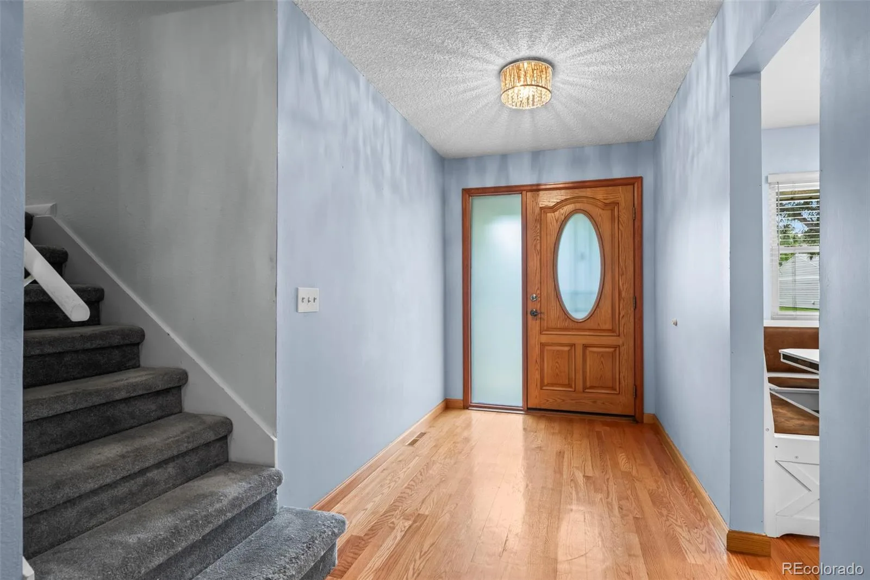
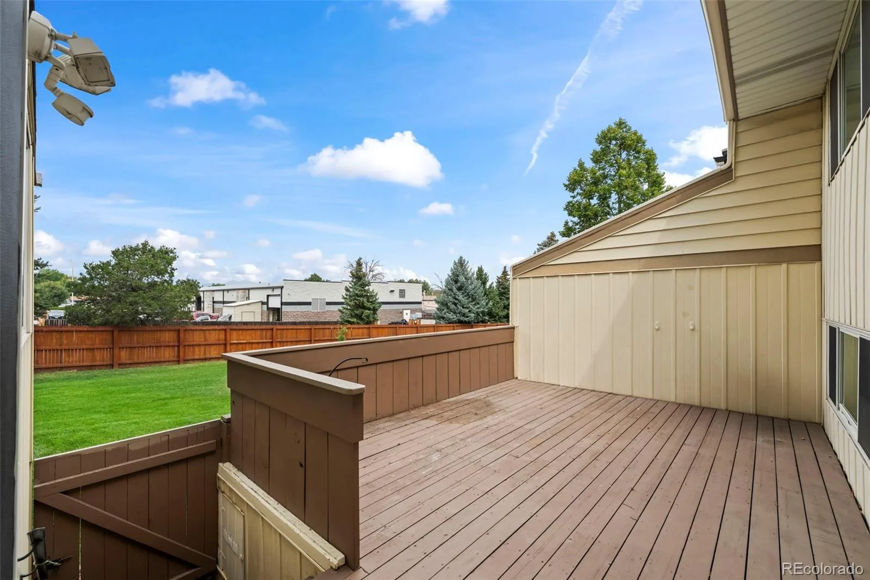
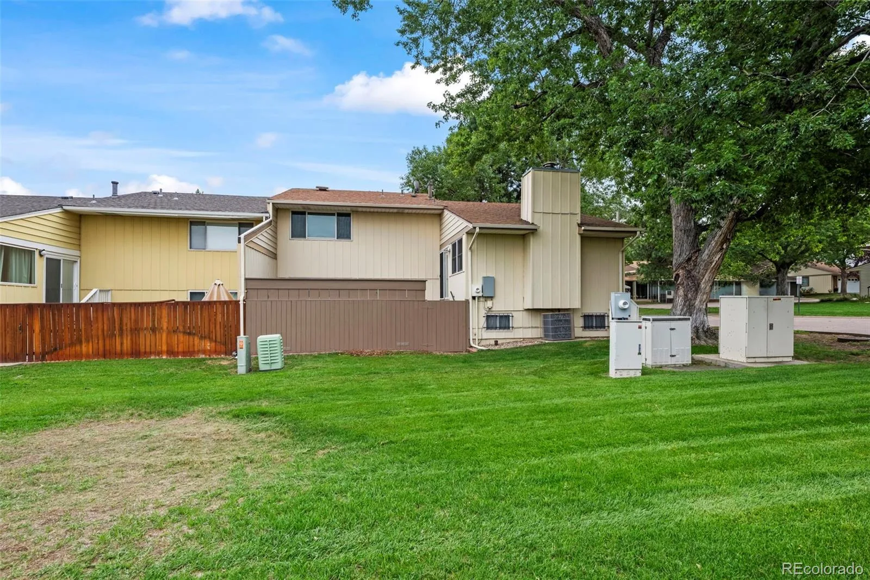
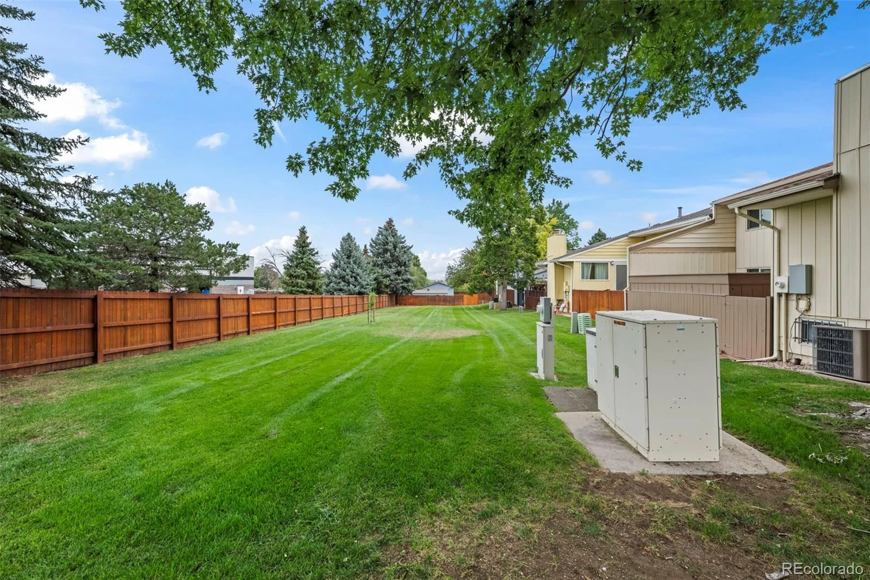



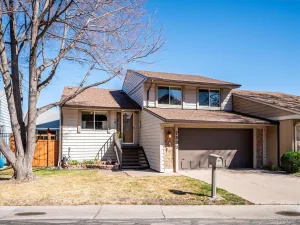
Private end-unit home in The Villas, one of Lakewood’s premier 50+ communities. Enjoy mountain views and a peaceful, private setting from your very own spacious deck—perfect for morning coffee, relaxing afternoons, or entertaining guests.
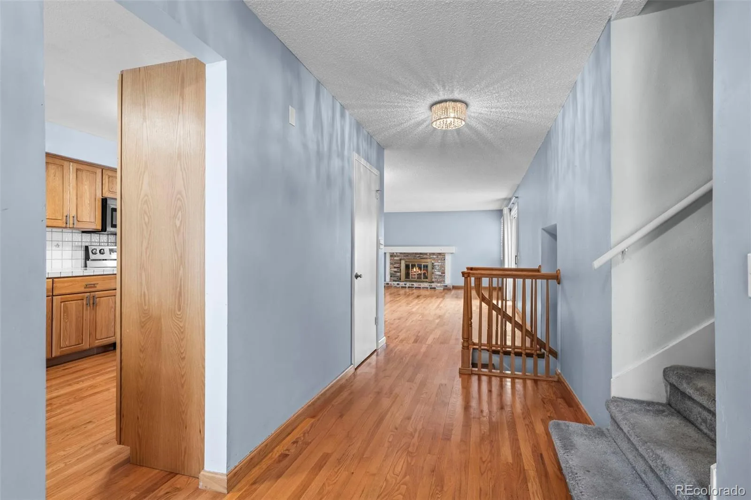
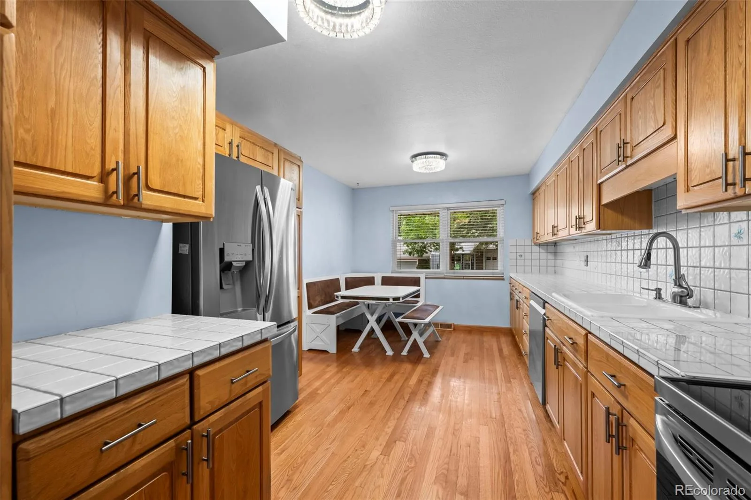
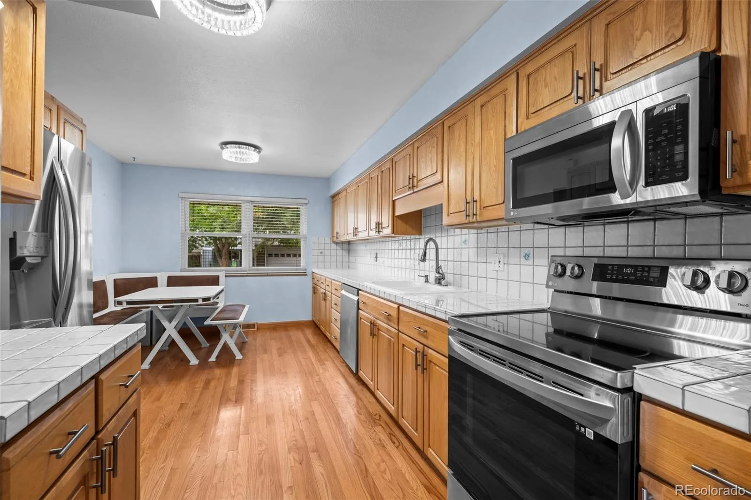
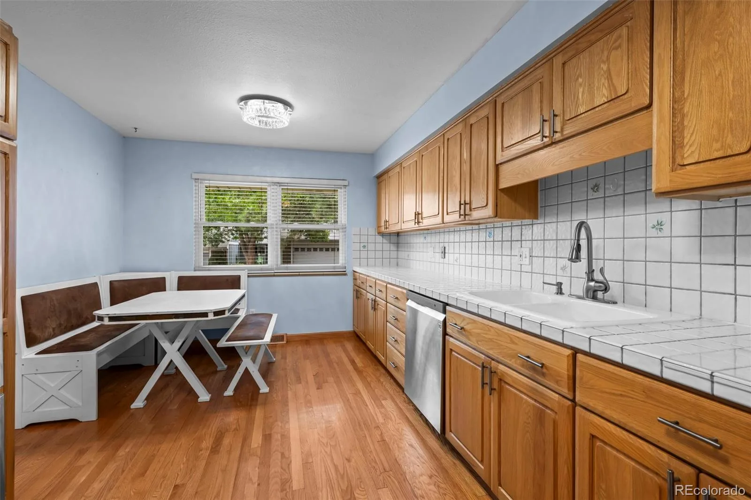
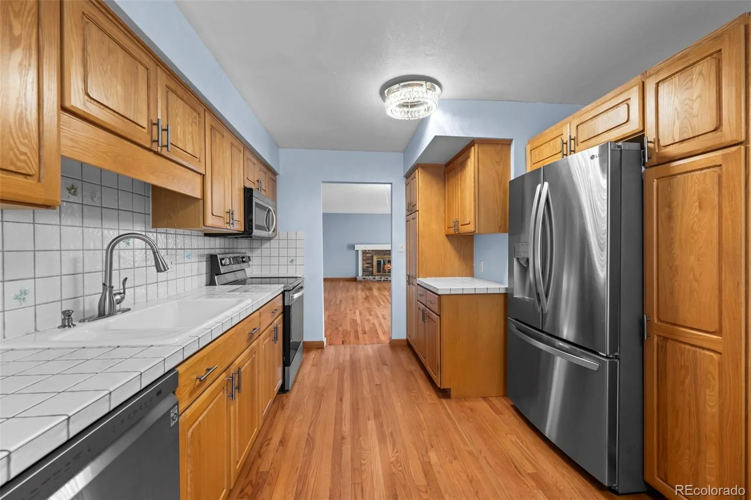
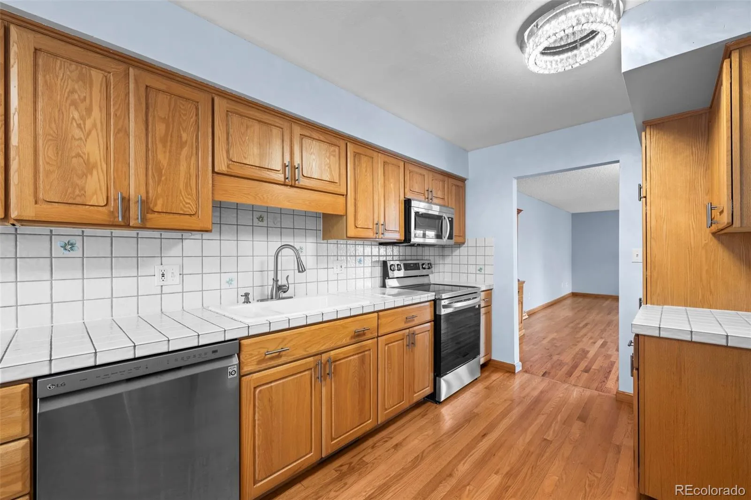
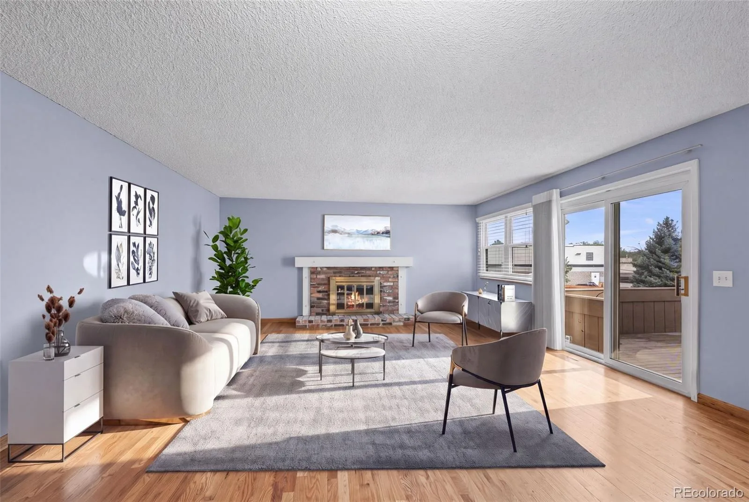
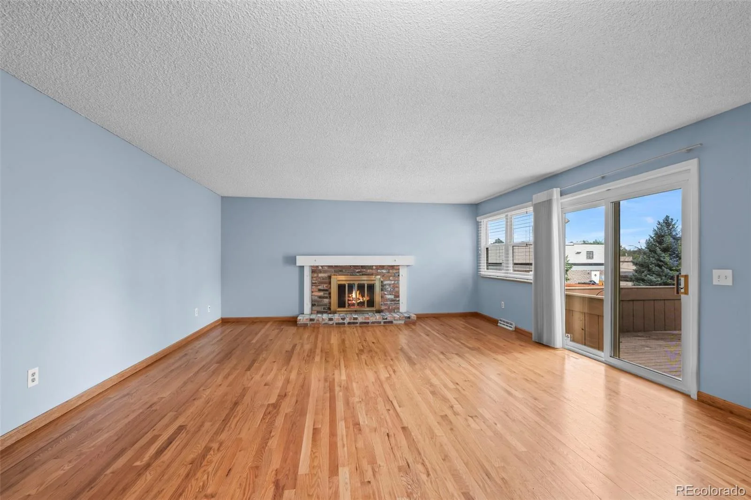
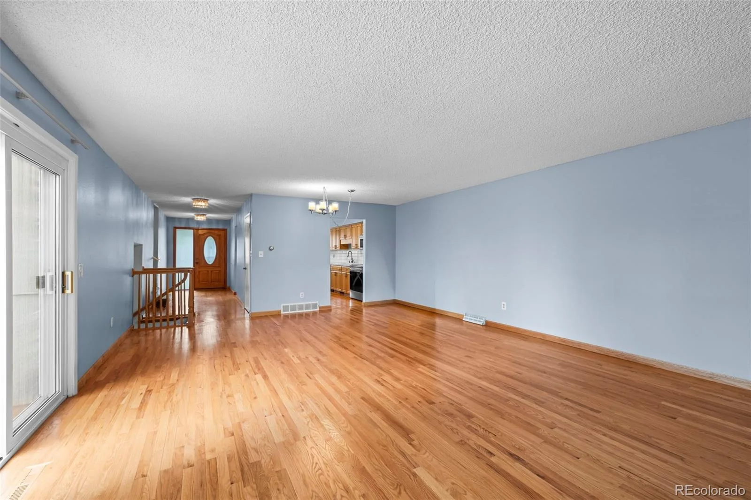
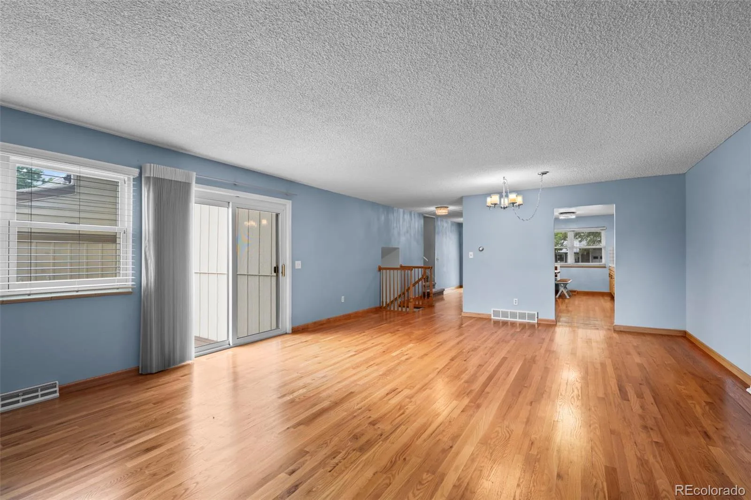
Step inside and discover a main floor living room with hardwood floors, a cozy wood-burning fireplace, and large windows that fill the space with natural light. The adjacent dining area features an updated light fixture and is perfect for hosting intimate dinners. The kitchen boasts abundant cabinet and counter space, newer stainless steel appliances, hardwood floors, and a charming breakfast nook with custom seating.
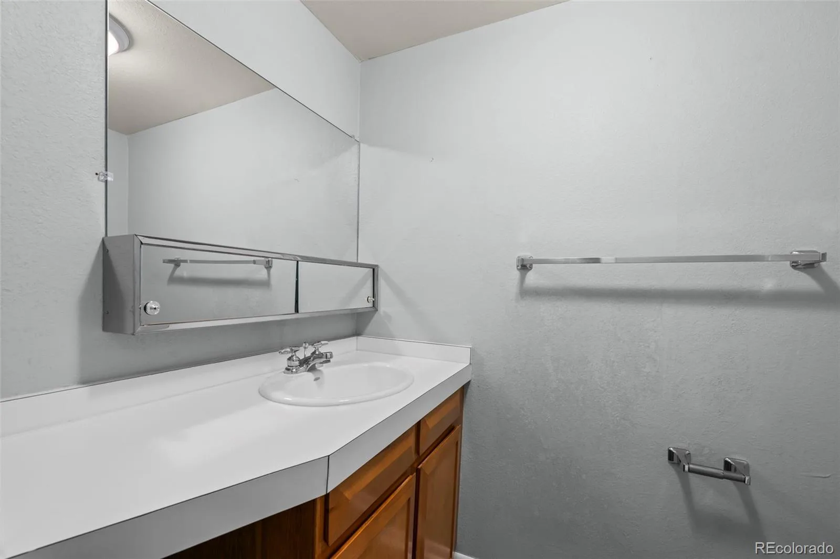
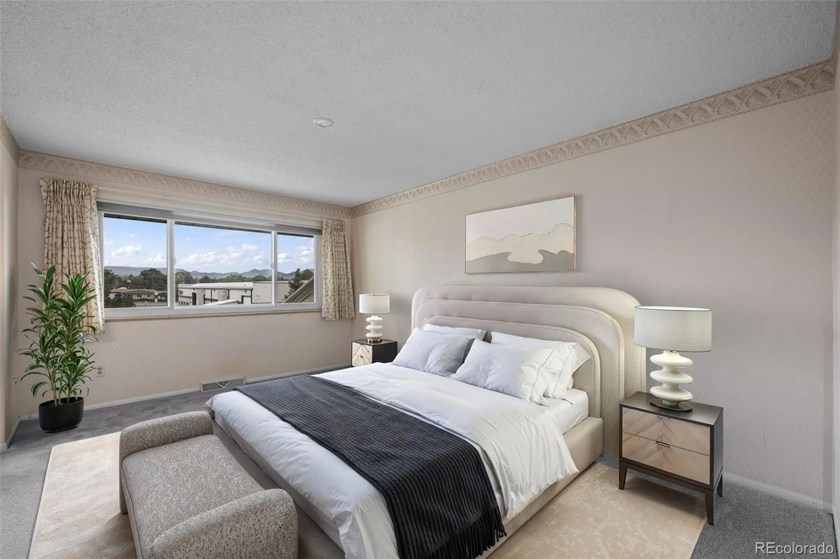
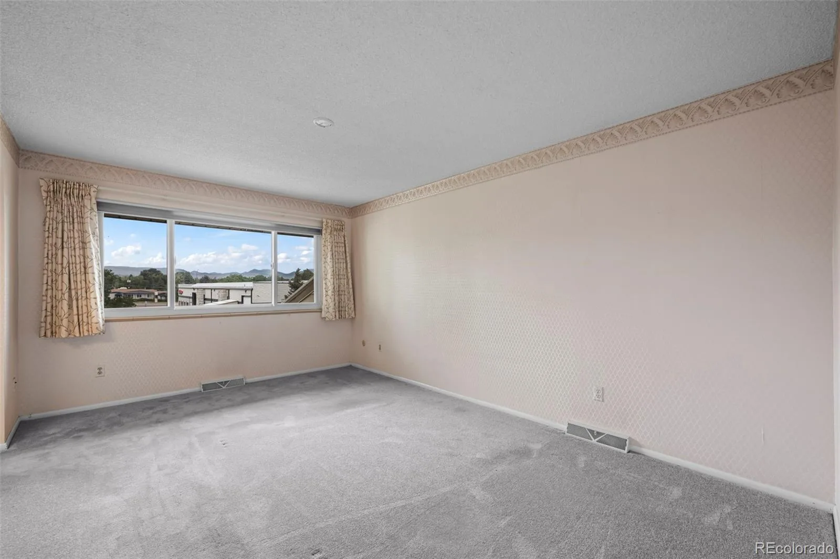
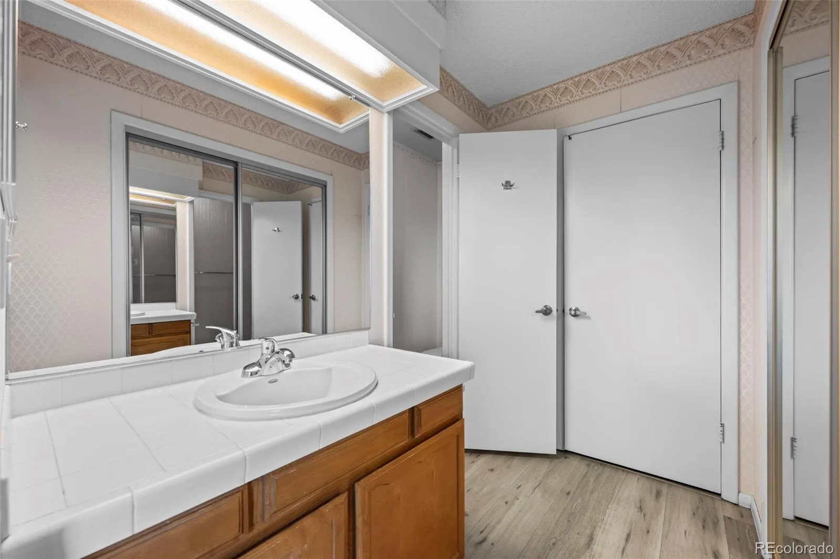
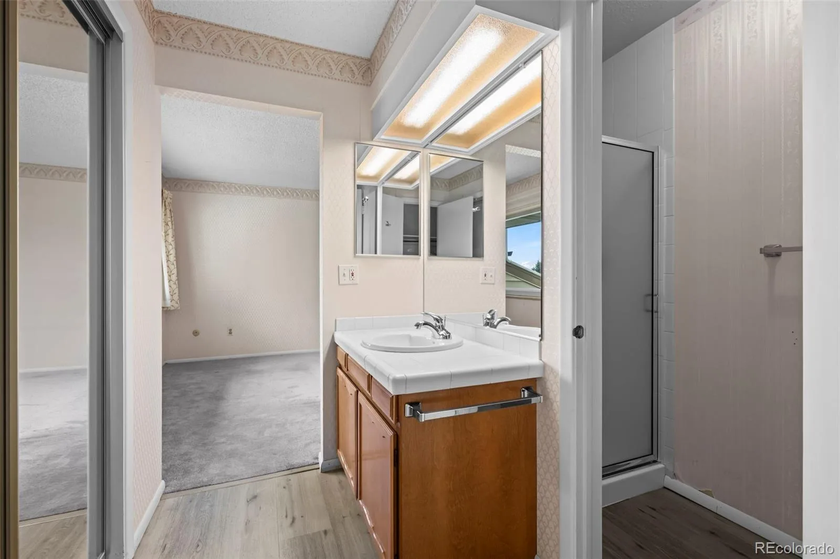
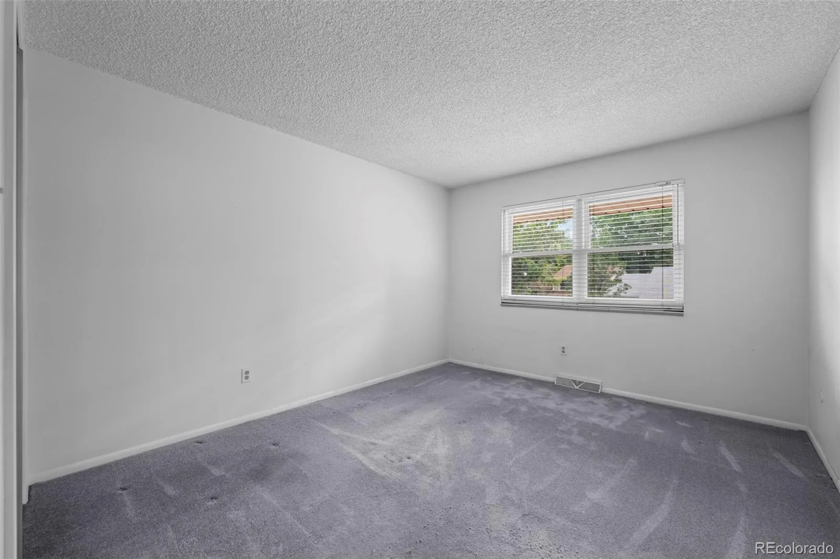
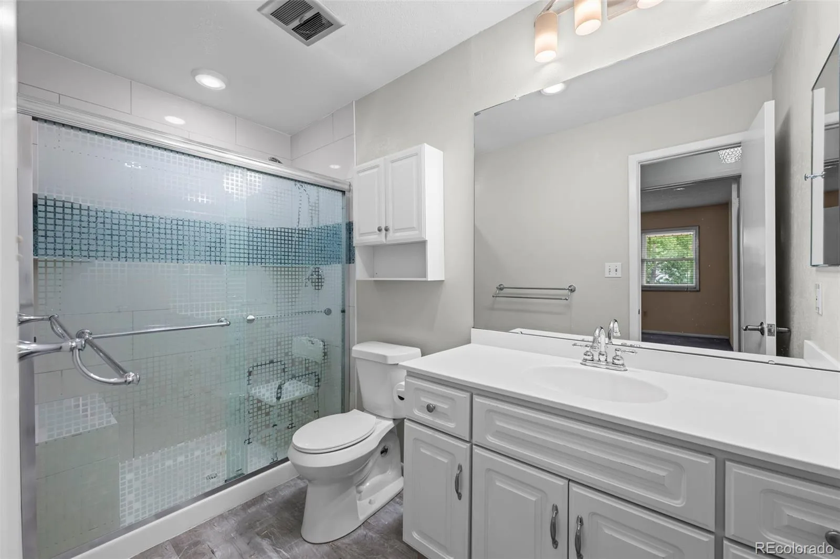
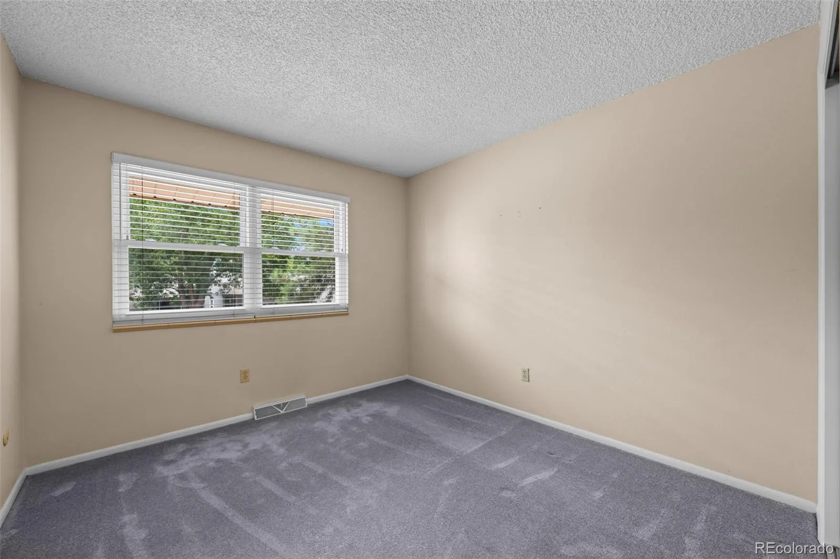
Upstairs, the primary bedroom offers beautiful mountain views, a large west-facing window, and double closets. The private en-suite bathroom and two additional spacious bedrooms provide comfort for family or guests. The remodeled upper bathroom adds a touch of modern elegance.
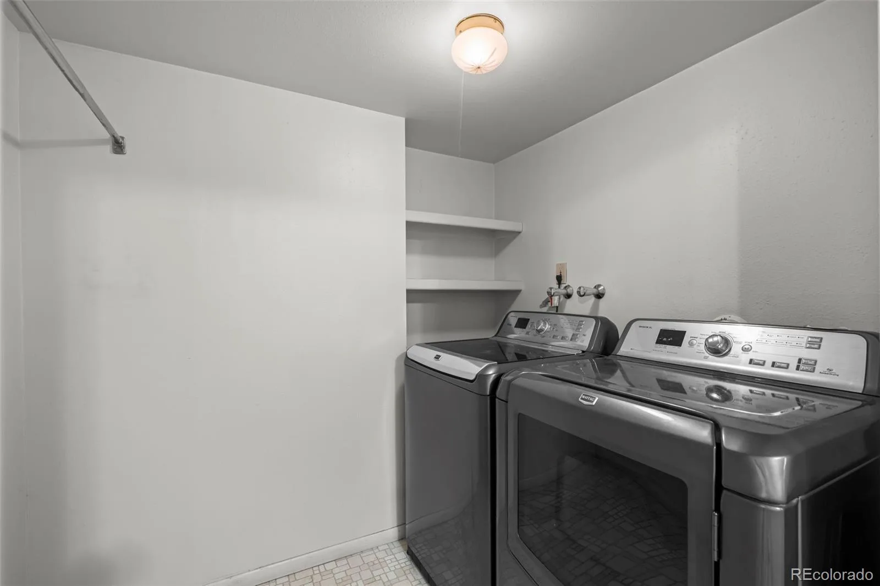
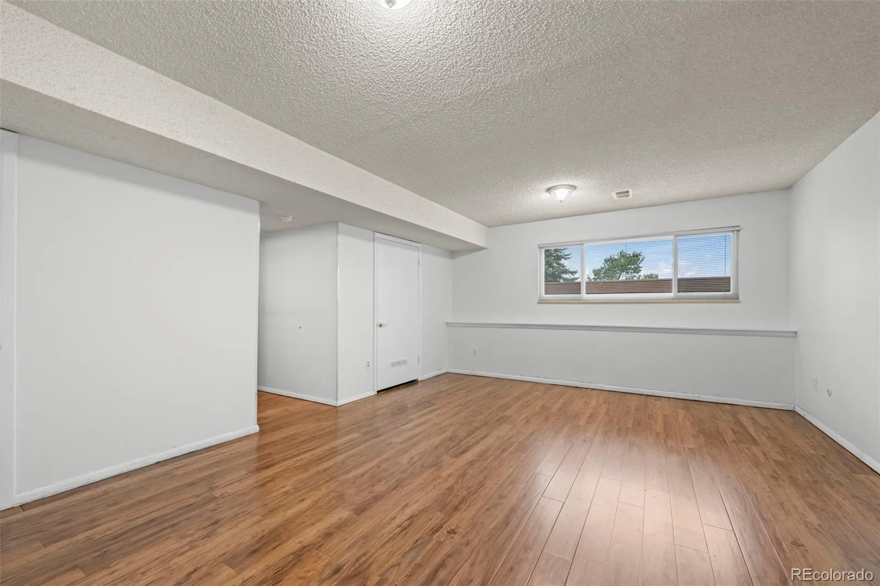
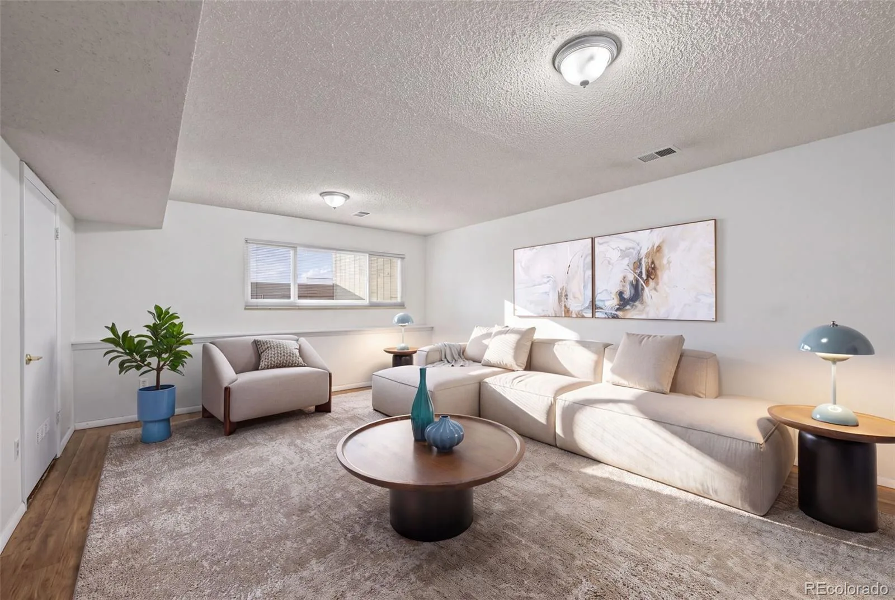
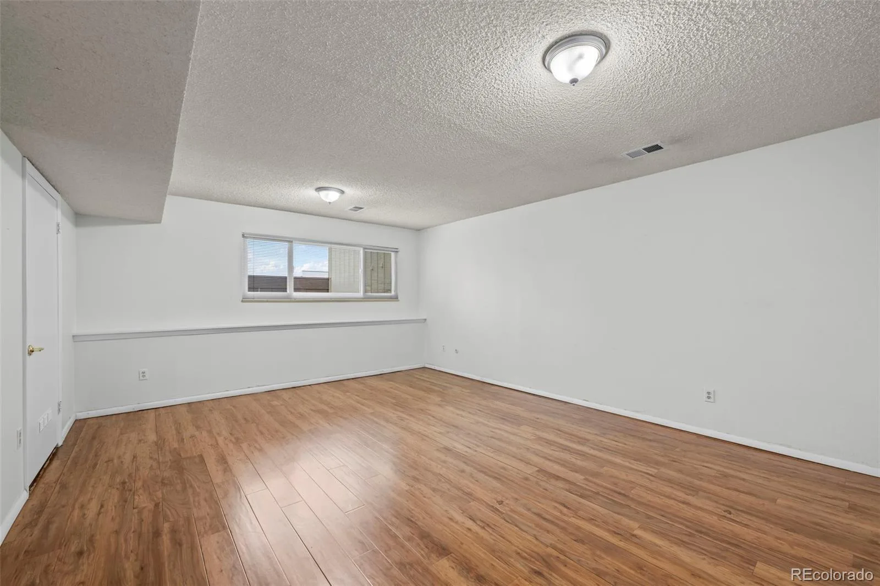
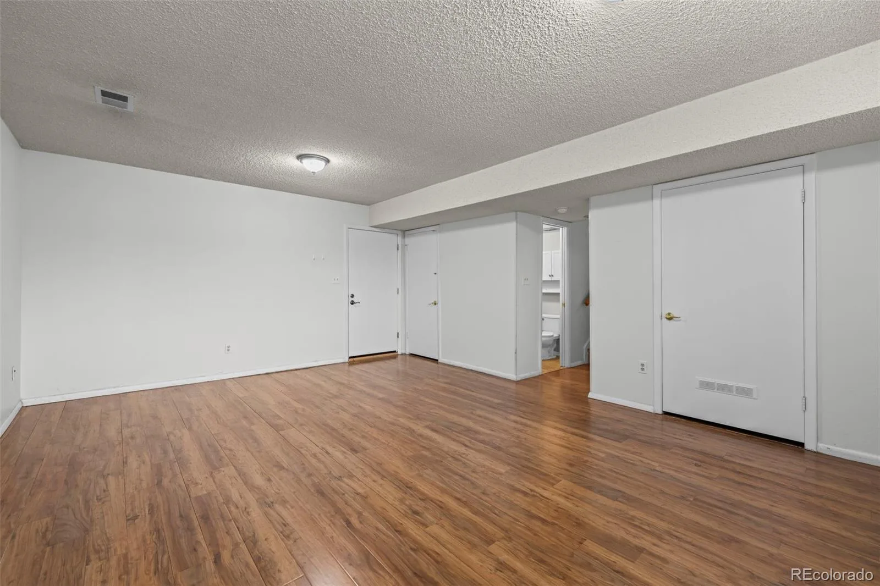
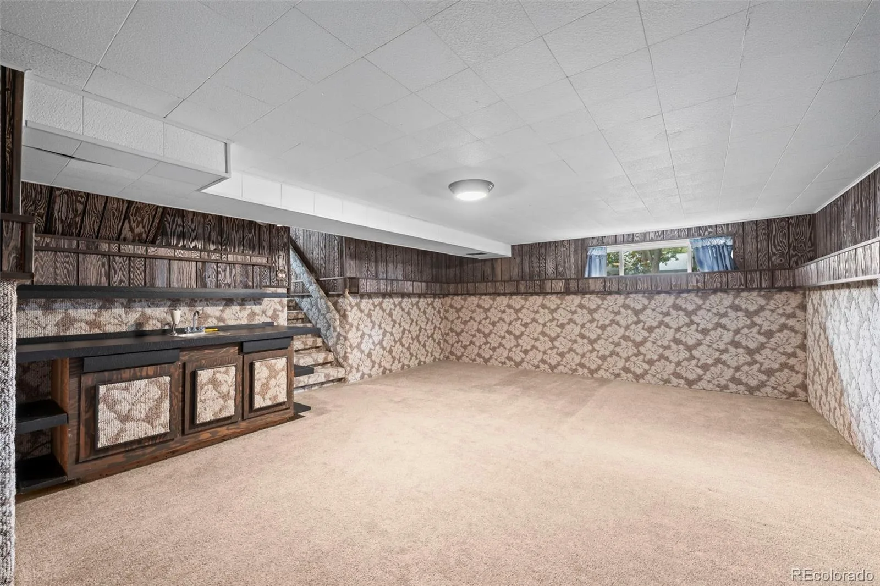
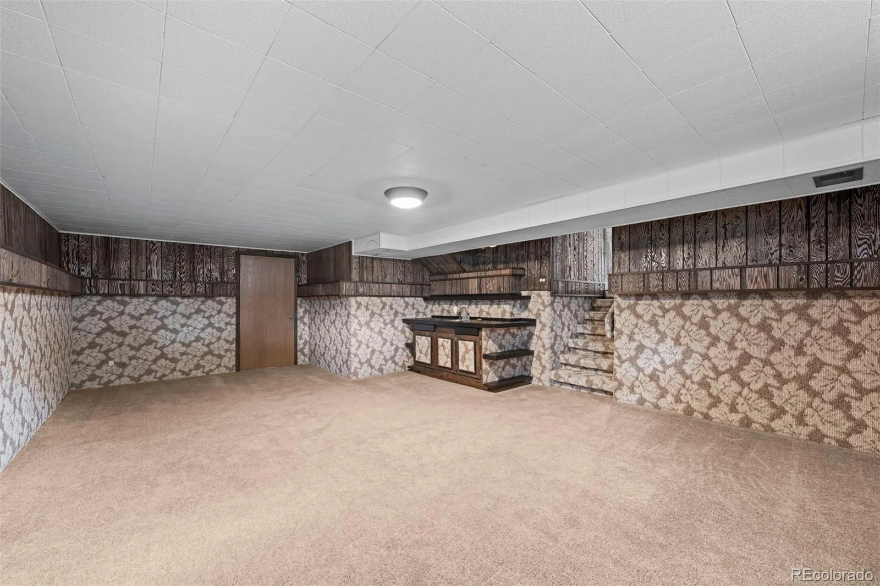
The lower level offers a generous family room with wood-tone vinyl flooring and a large window, plus a separate laundry room with washer and dryer included. The bonus room in the basement, complete with a wet bar, is ideal for hobbies.
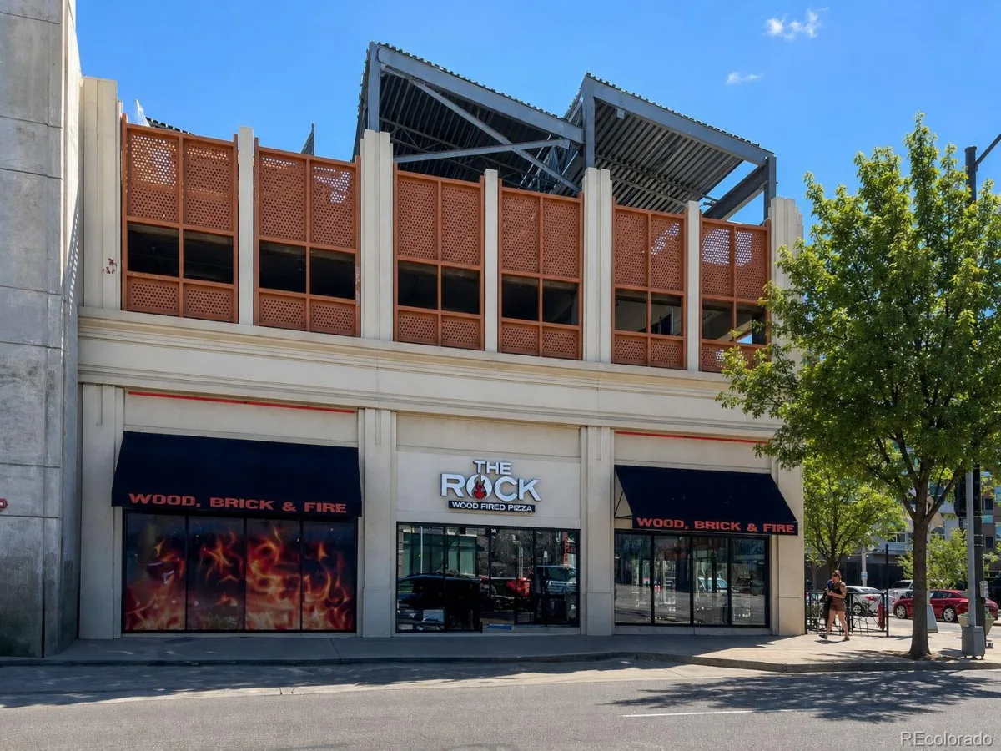
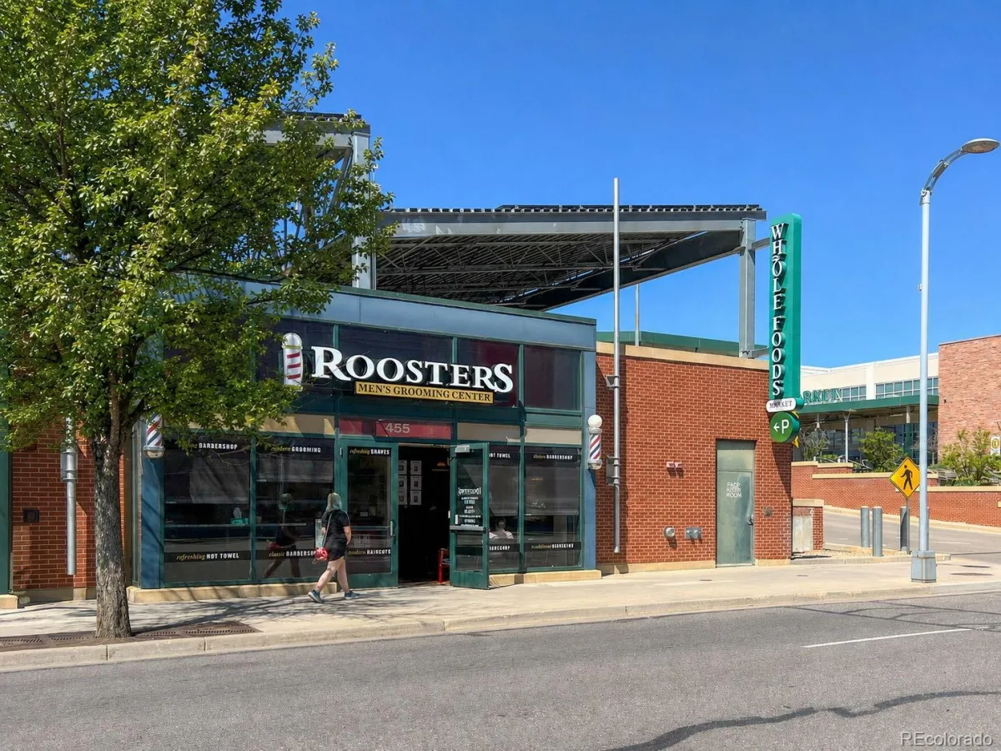
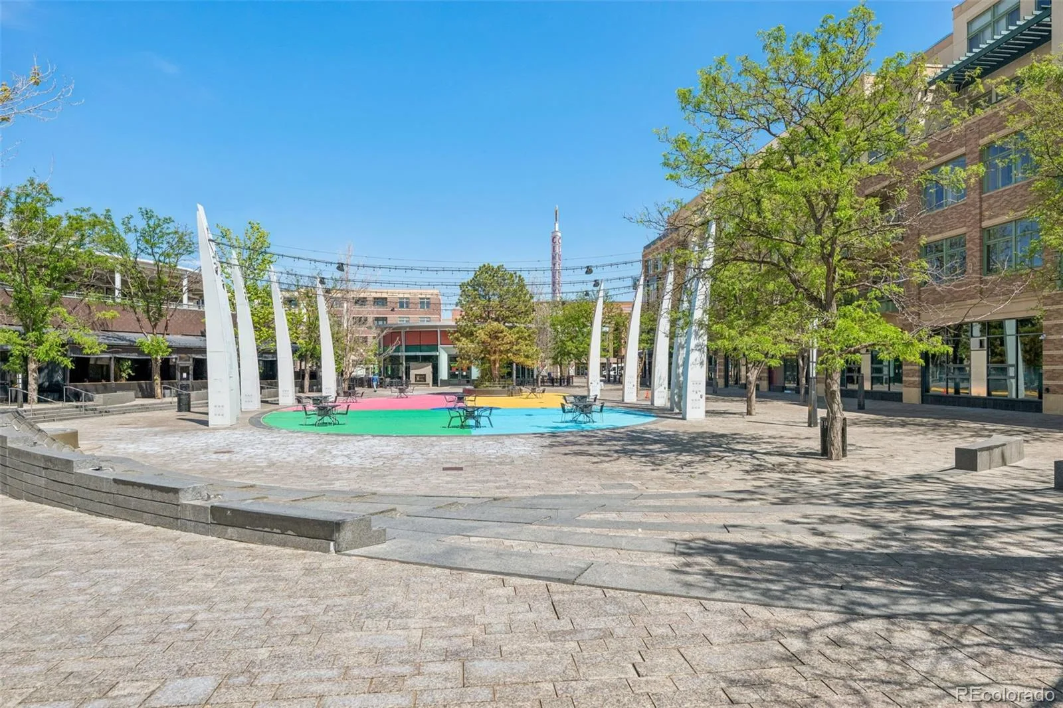
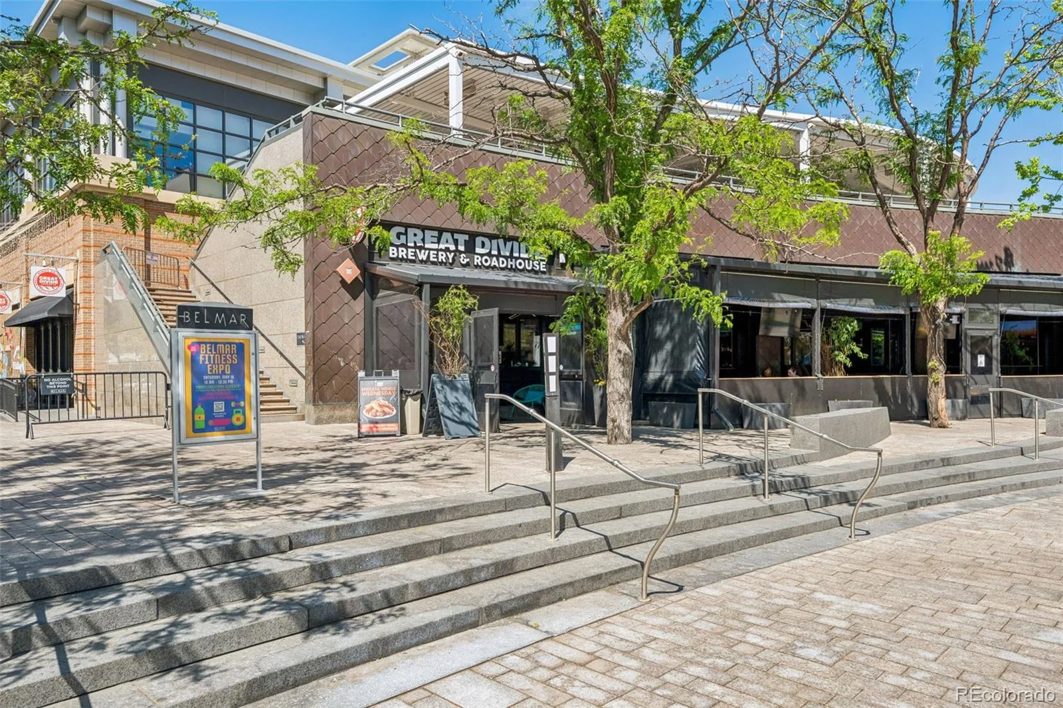
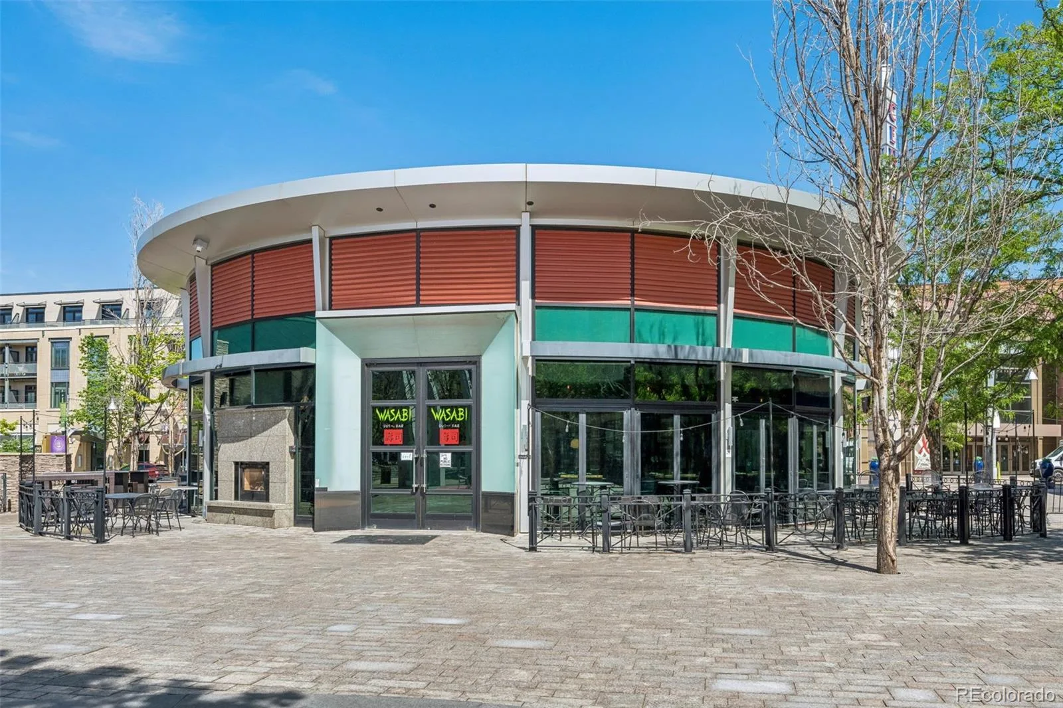
Residents enjoy low HOA fees, a vibrant, easy access to shopping, dining, medical facilities, and parks—including O’Kane Park just a short stroll away. Experience low-maintenance living in a welcoming neighborhood—your new home awaits!
Step inside and discover a main floor living room with hardwood floors, a cozy wood-burning fireplace, and large windows that fill the space with natural light. The adjacent dining area features an updated light fixture and is perfect for hosting intimate dinners. The kitchen boasts abundant cabinet and counter space, newer stainless steel appliances, hardwood floors, and a charming breakfast nook with custom seating.
Upstairs, the primary bedroom offers beautiful mountain views, a large west-facing window, and double closets. The private en-suite bathroom and two additional spacious bedrooms provide comfort for family or guests. The remodeled upper bathroom adds a touch of modern elegance.
The lower level offers a generous family room with wood-tone vinyl flooring and a large window, plus a separate laundry room with washer and dryer included. The bonus room in the basement, complete with a wet bar, is ideal for hobbies.
Residents enjoy low HOA fees, a vibrant, easy access to shopping, dining, medical facilities, and parks—including O’Kane Park just a short stroll away. Experience low-maintenance living in a welcoming neighborhood—your new home awaits!
Property Details
Price:
$530,000
MLS #:
REC9069103
Status:
Active
Beds:
3
Baths:
3
Type:
Single Family
Subtype:
Single Family Residence
Subdivision:
North Alameda/Villa
Finished Sq Ft:
2,400
Total Sq Ft:
2,807
Lot Size:
6,534 sqft / 0.15 acres (approx)
Year Built:
1972
Schools
School District:
Jefferson County R-1
Elementary School:
Stein
Middle School:
Alameda Int’l
High School:
Alameda Int’l
Interior
Above Grade Finished Area
2011
Appliances
Dishwasher, Disposal, Dryer, Microwave, Refrigerator, Self Cleaning Oven, Washer
Bathrooms
2 Three Quarter Bathrooms, 1 Half Bathroom
Below Grade Finished Area
389
Below Grade Unfinished Area
407
Cooling
Central Air
Fireplaces Total
1
Flooring
Carpet, Vinyl, Wood
Heating
Forced Air
Interior Features
Breakfast Bar, Eat-in Kitchen, Primary Suite, Radon Mitigation System, Tile Counters
Laundry Features
In Unit
Levels
Tri-Level
Exterior
Architectural Style
Contemporary
Attached Garage YN
1
Common Walls
End Unit, 1 Common Wall
Community
55+
Construction Materials
Frame
Direction Faces
East
Exterior Features
Garden
Garage Spaces
2
Lot Features
Corner Lot, Landscaped, Near Public Transit, Sprinklers In Front, Sprinklers In Rear
Parking Features
Concrete
Parking Spots
2
Parking Total
2
Patio And Porch Features
Deck
Roof
Composition
Security Features
Smoke Detector(s)
Senior Community YN
1
View
Mountain(s)
Financial
HOA Fee
$300
HOA Fee Frequency
Monthly
HOA Includes
Reserves, Exterior Maintenance w/out Roof, Maintenance Grounds, Recycling, Trash, Water
HOA Name
The Villas HOA
HOA Phone
720-974-4129
Tax Year
2025
Taxes
$3,566
Map
Contact Us
Mortgage Calculator
Property Summary
- Located in the North Alameda/Villa subdivision, 7449 W Maple Drive Lakewood CO is a Single Family for sale in Lakewood, CO, 80226. It is listed for $530,000 and features 3 beds, 3 baths, and has approximately 2,807 square feet of living space, and was originally constructed in 1972. The current price per square foot is $189. The average price per square foot for Single Family listings in Lakewood is $298. The average listing price for Single Family in Lakewood is $761,008. To schedule a showing of MLS#rec9069103 at 7449 W Maple Drive in Lakewood, CO, contact your Smart Sale AI agent at 3039066915.
Similar Listings Nearby

Additional Details
MLS ID : REC9069103
Listing Key : REC2056259575
Parcel Number : 078630
Zip Code : 80226
City : Lakewood
State : CO
Building if Condo : The Villas
Full Street: 7449 W Maple Drive
Address : 7449
Address Prefix :
Address Suffix : Drive
Street : Maple
Street Prefix : W
Street Suffix :
Unit if Condo :
Latitude : 39.714928
Longitude : -105.080040
Property Type : singlefamily
Property Sub Type : Single Family Residence
Stories Total if Condo :
Lot Size : 6,534 sqft / 0.15 acres (approx)
Ownership : Individual
Zoning : Res
Condition :
Renovation :
Pets Allowed : Yes
Special Conditions : HUD Owned
Possession : Closing/DOD
Original Price : 530000
Close Price :
Close Date :
List Date : Aug 14, 2026
List Contract Date : 2026-08-14
Off Market Date :
Purchase Contract Date :
Days on Market : 66
Concessions Amount :
Concession Comment :
Renovation :
Company : RE/MAX Alliance

Copyright 2026. All rights reserved.
7449 W Maple Drive
Lakewood, CO