
SHORT SALE OPPORTUNITY — EXCEPTIONAL VALUE IN PEARSON GROVE!
Here is an opportunity for a buyer looking for a modern, newer home at an attractive price point. This property is being offered as a **short sale, subject to lien-holder approval**, creating a unique opportunity for a buyer who has some flexibility with the timing of the transaction.
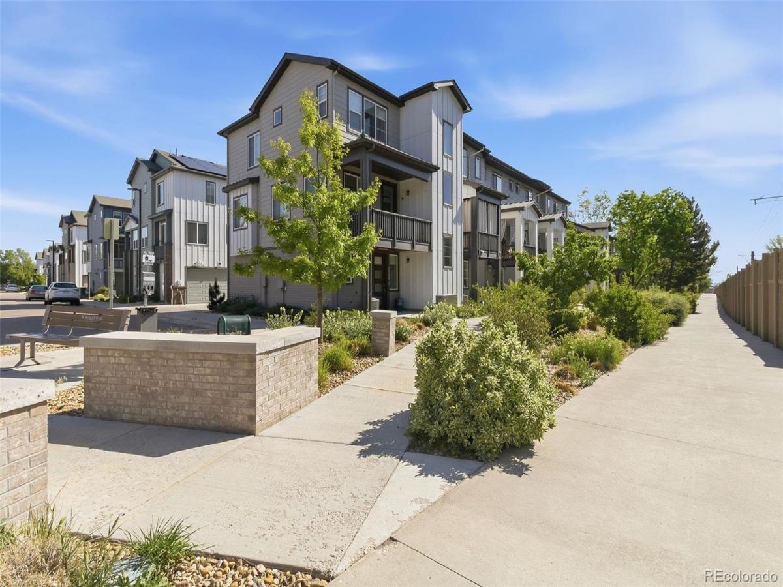
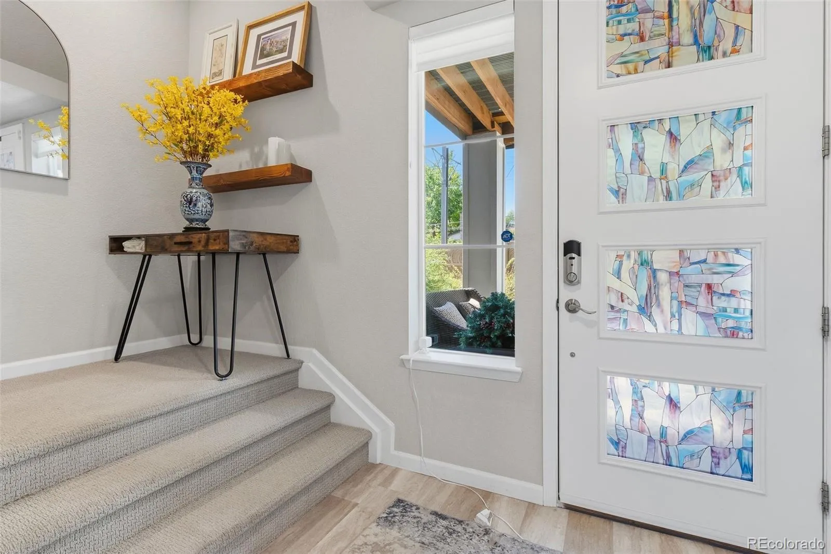
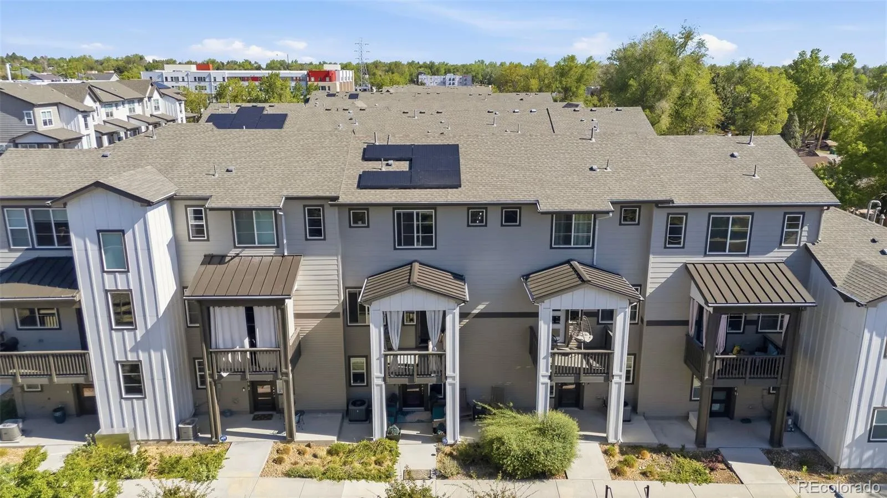
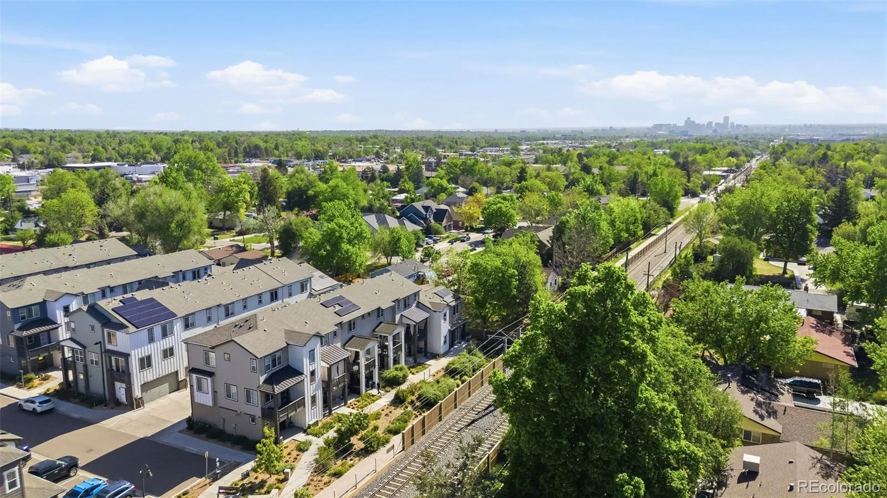
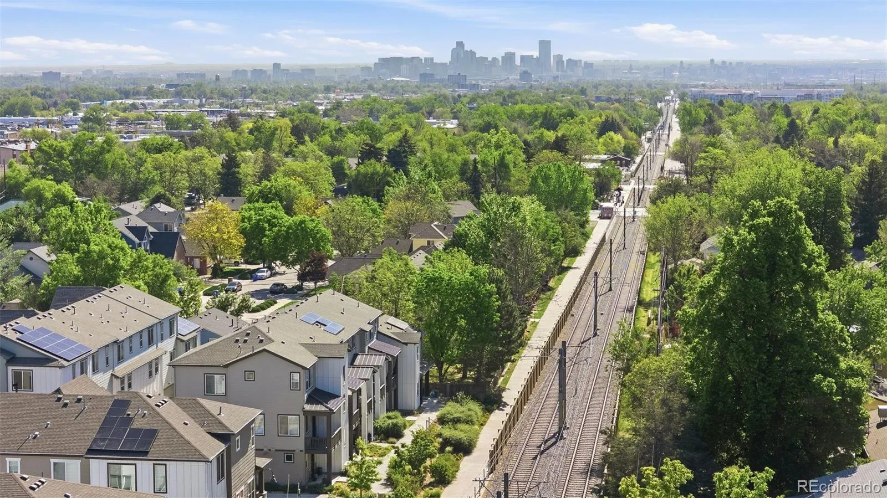
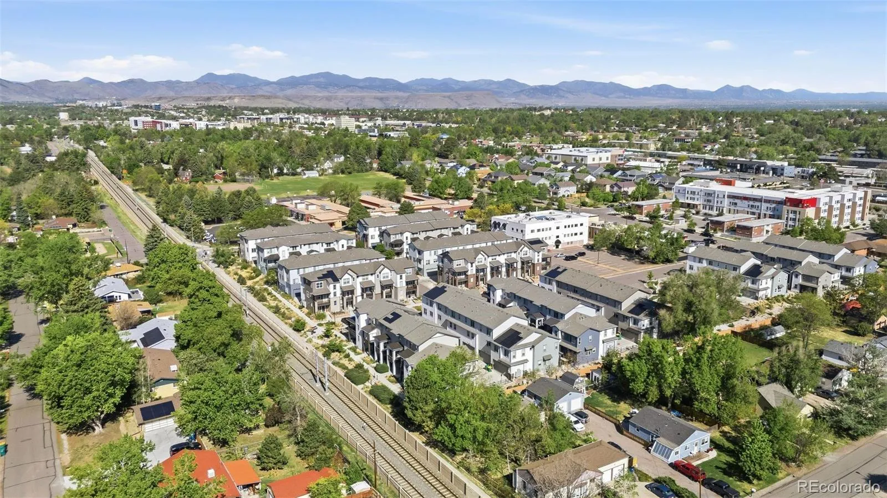
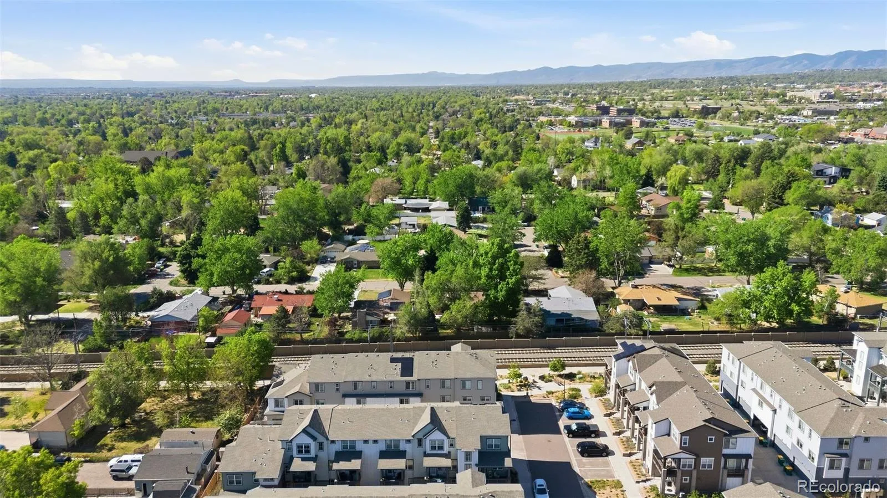
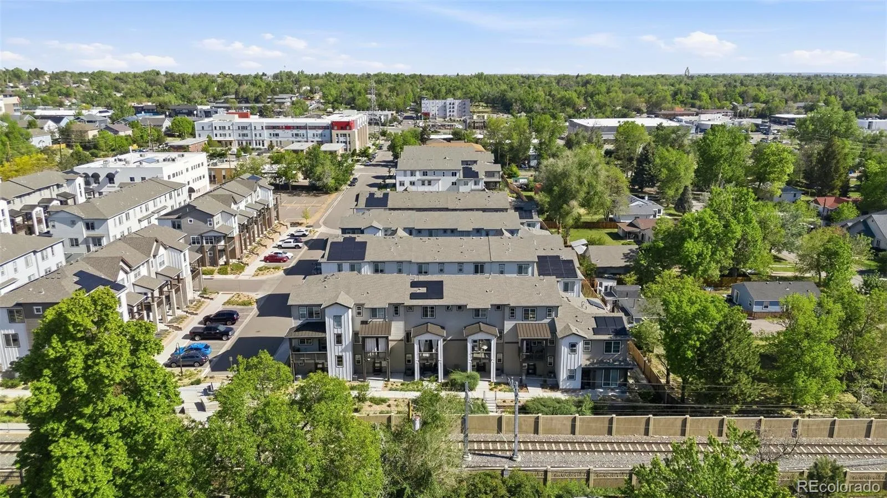
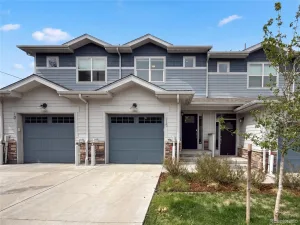
Built in 2021, this is one of the most uniquely positioned townhomes in Pearson Grove. Located at the end of the community, the home offers an open feel, abundant natural light, south-facing exposure, and a distinctive urban-modern setting with convenient access to nearby light rail.
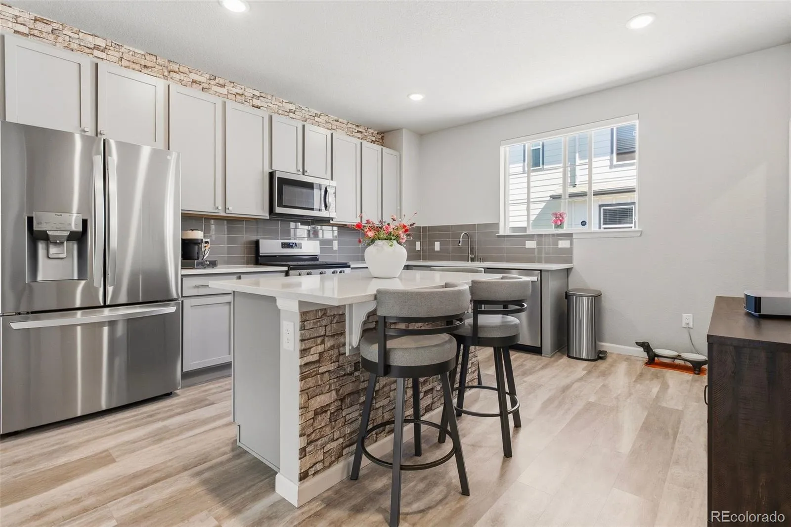
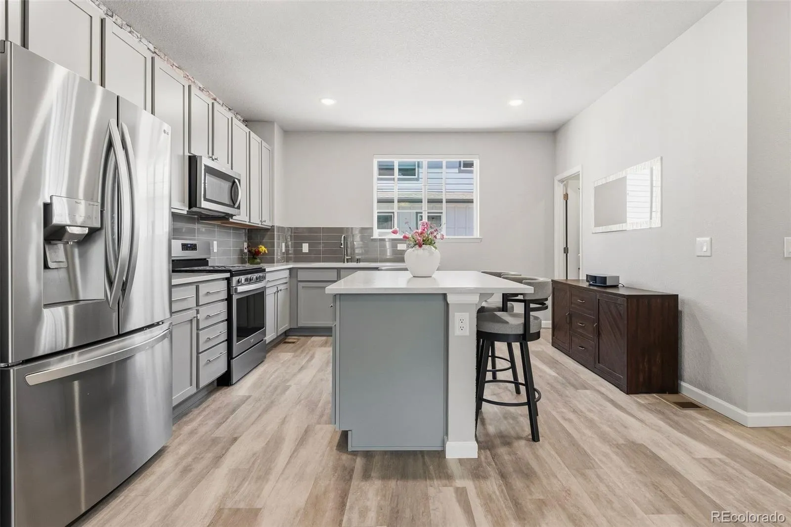
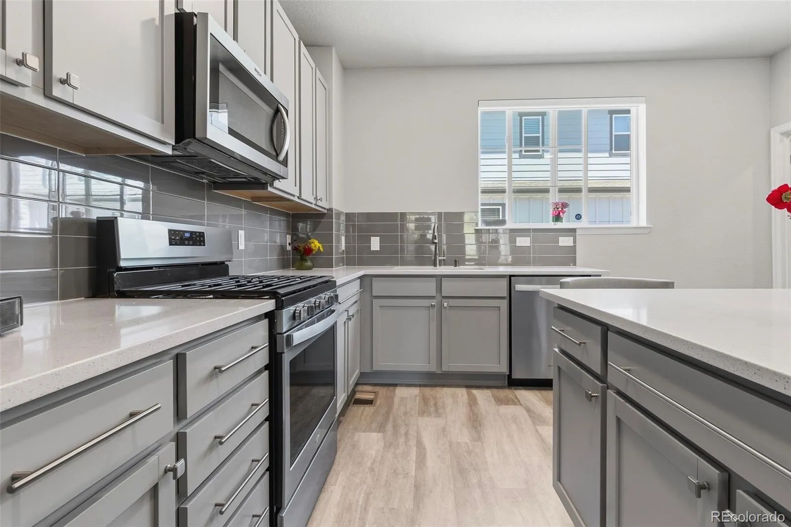
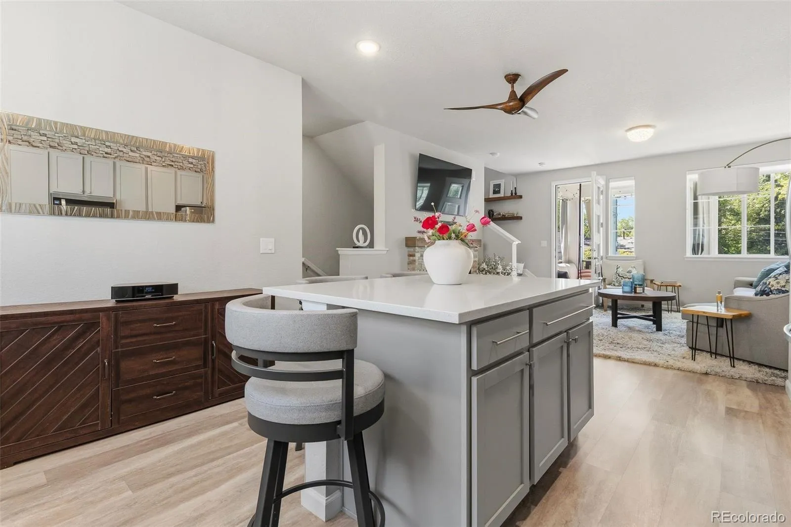
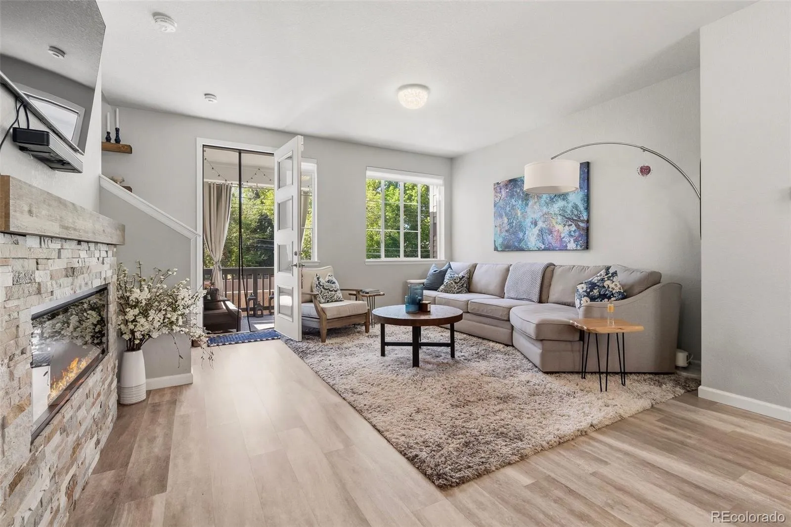
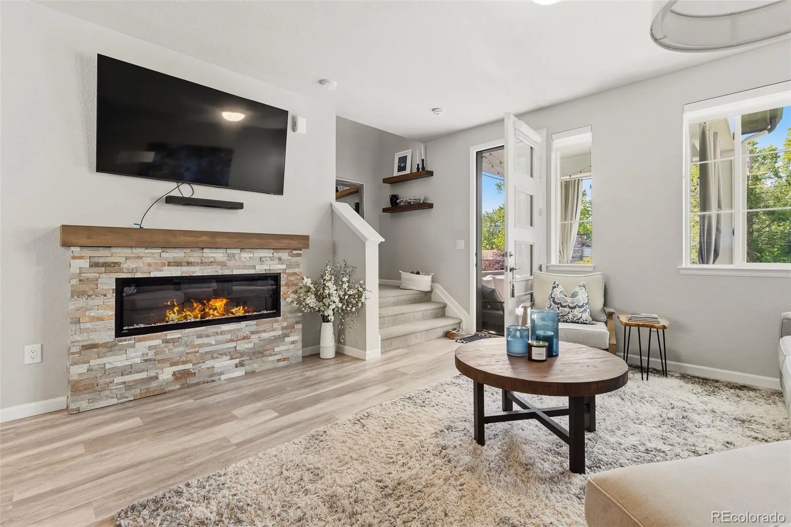
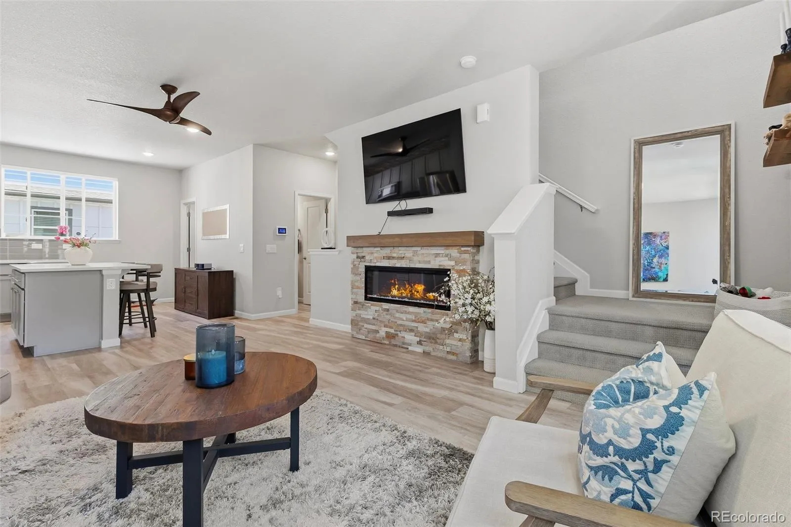
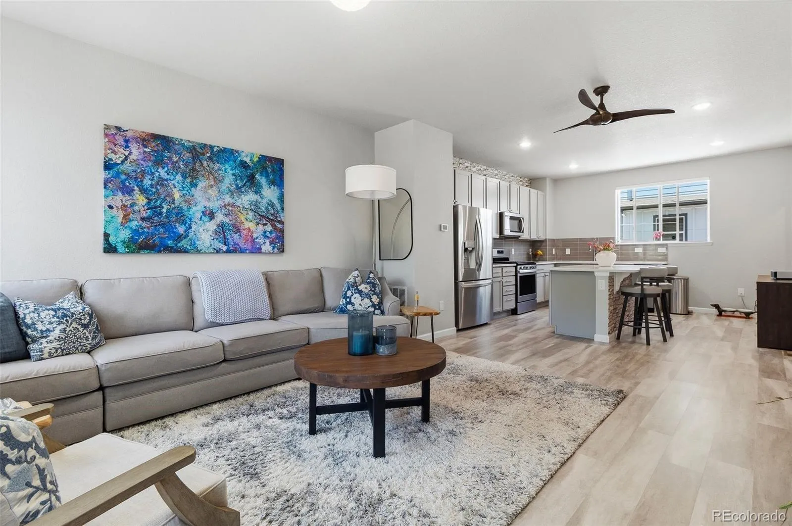
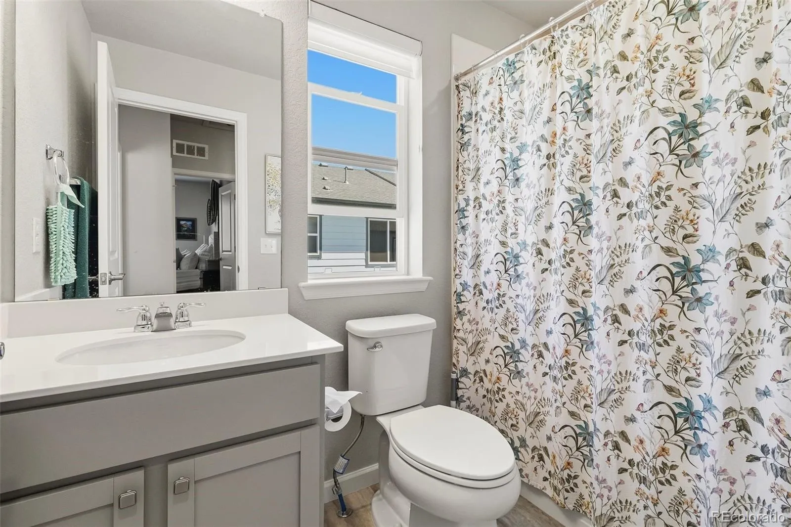
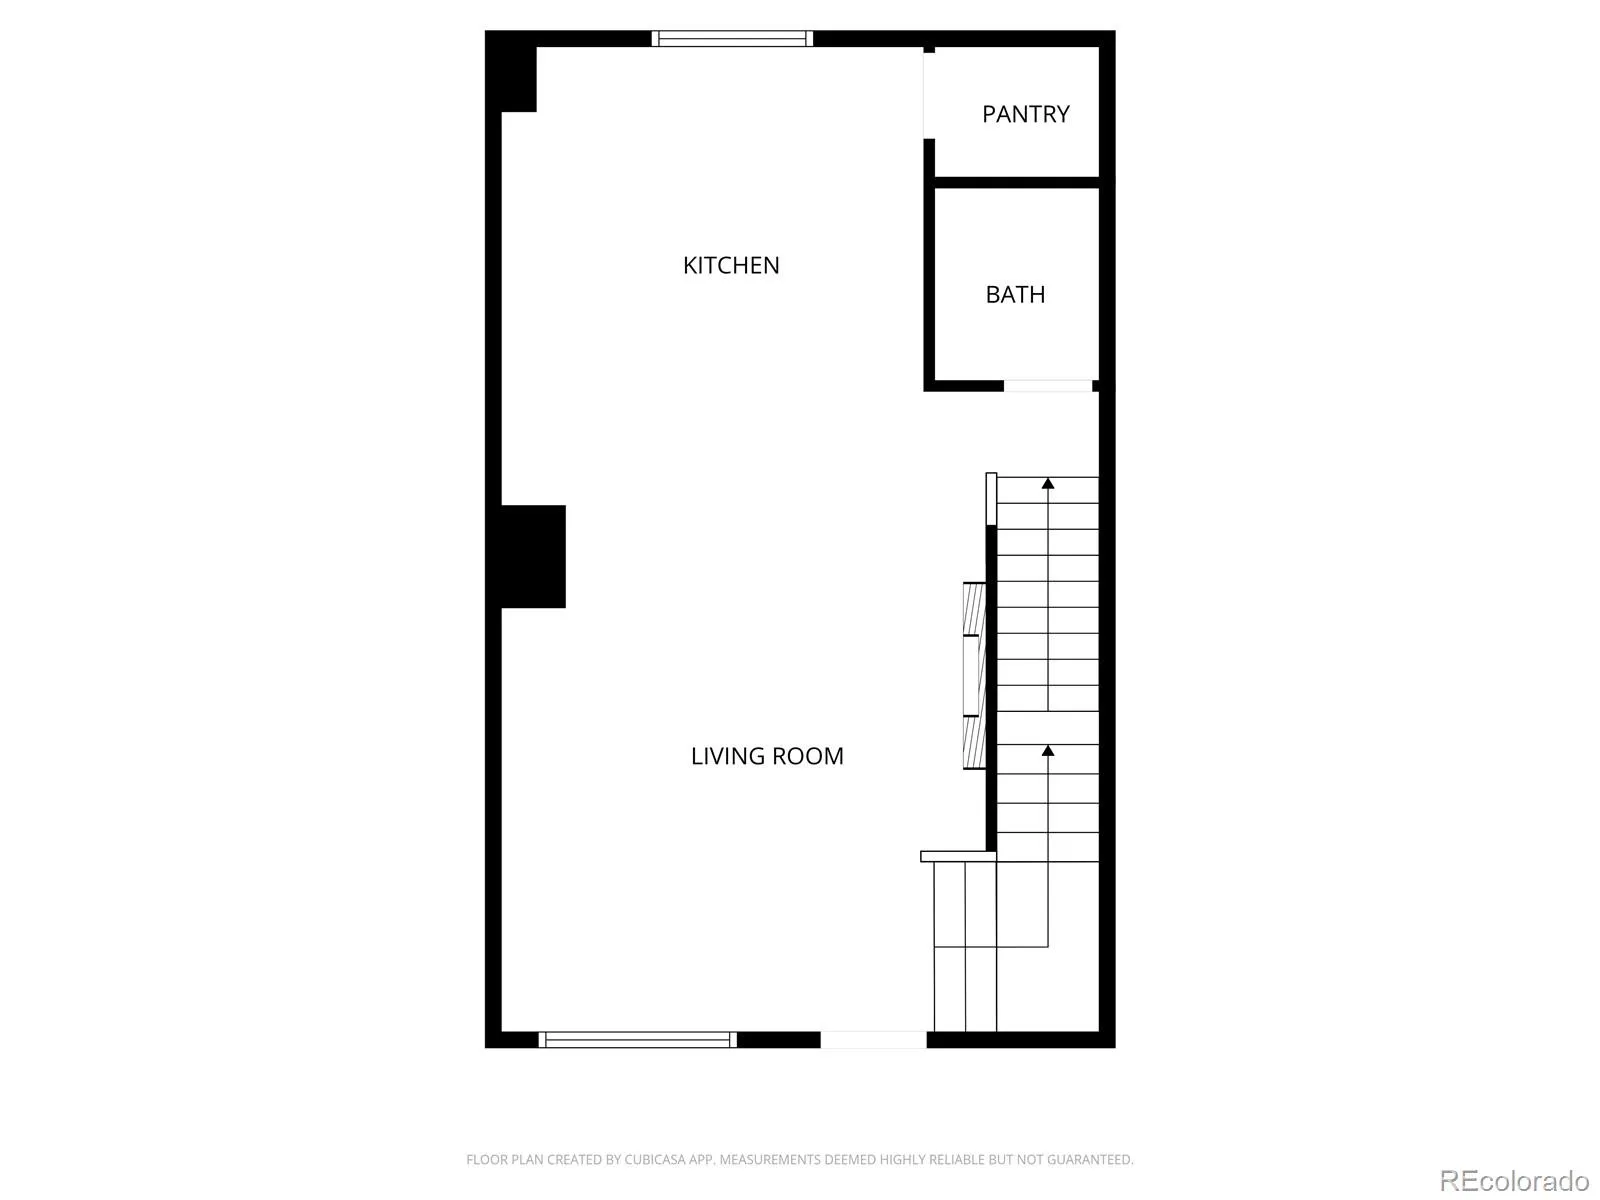
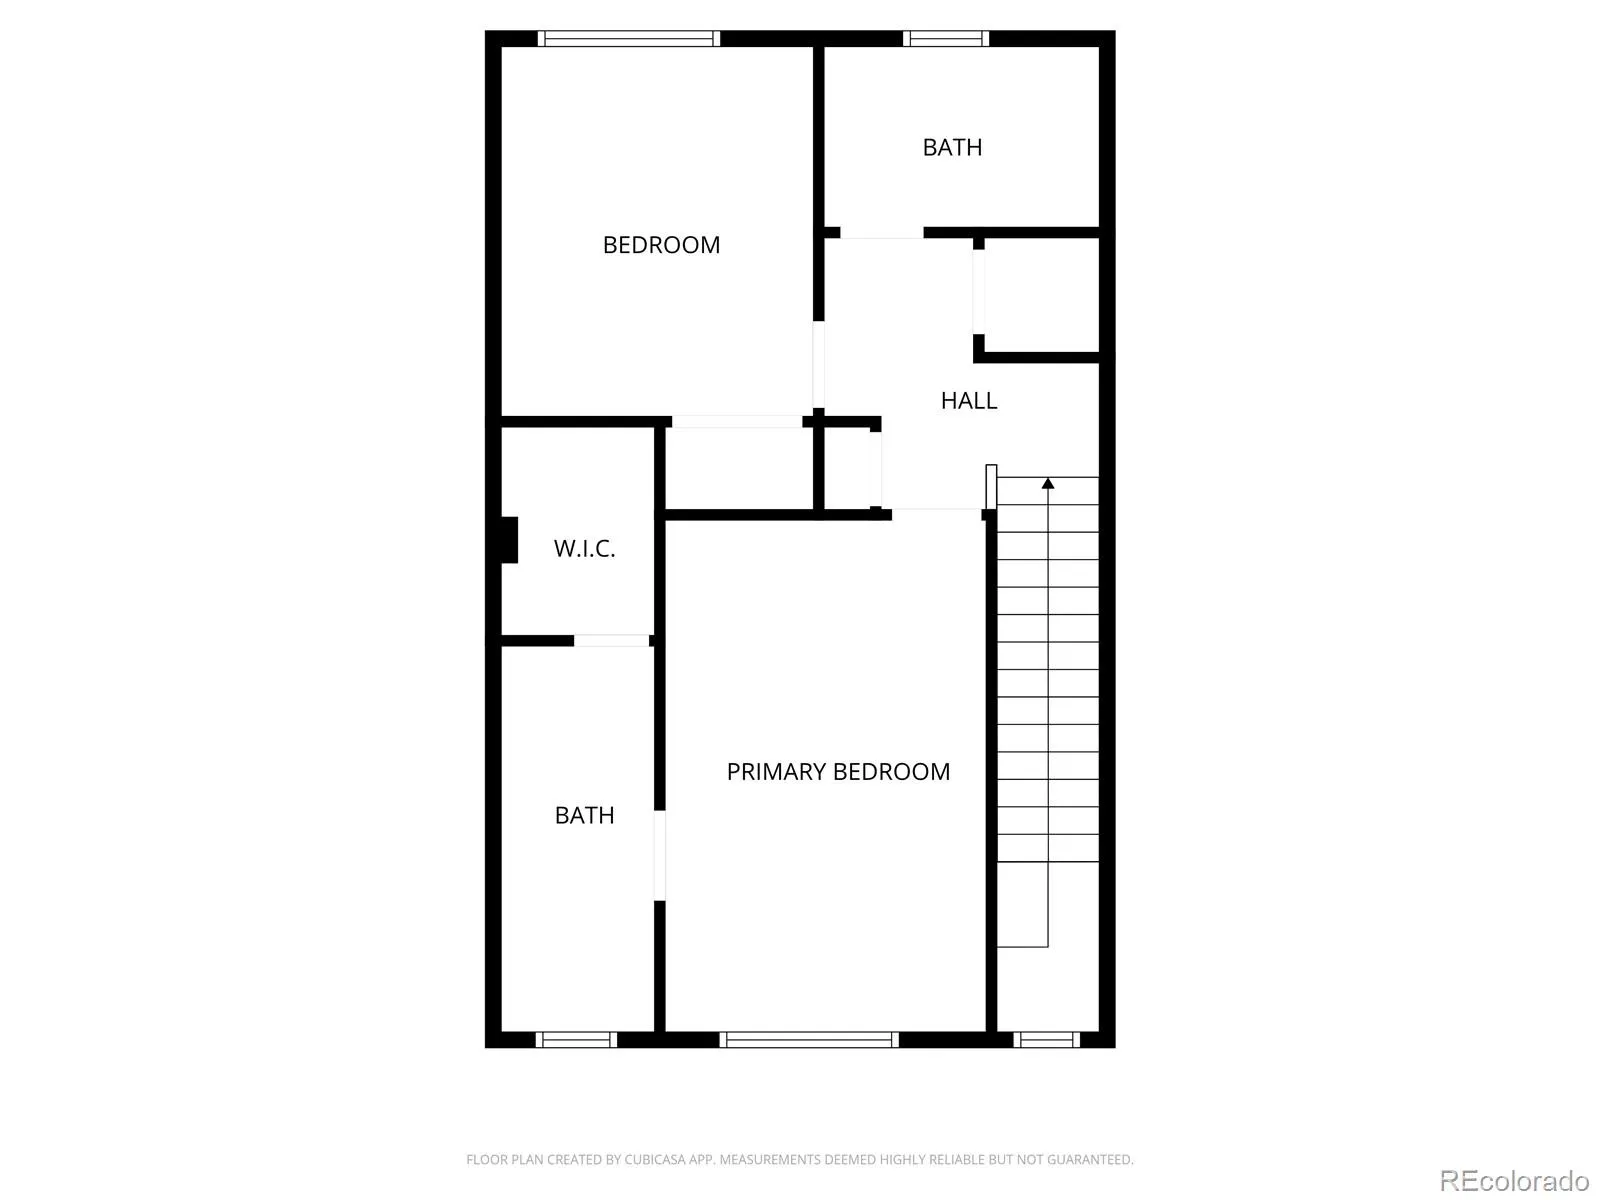
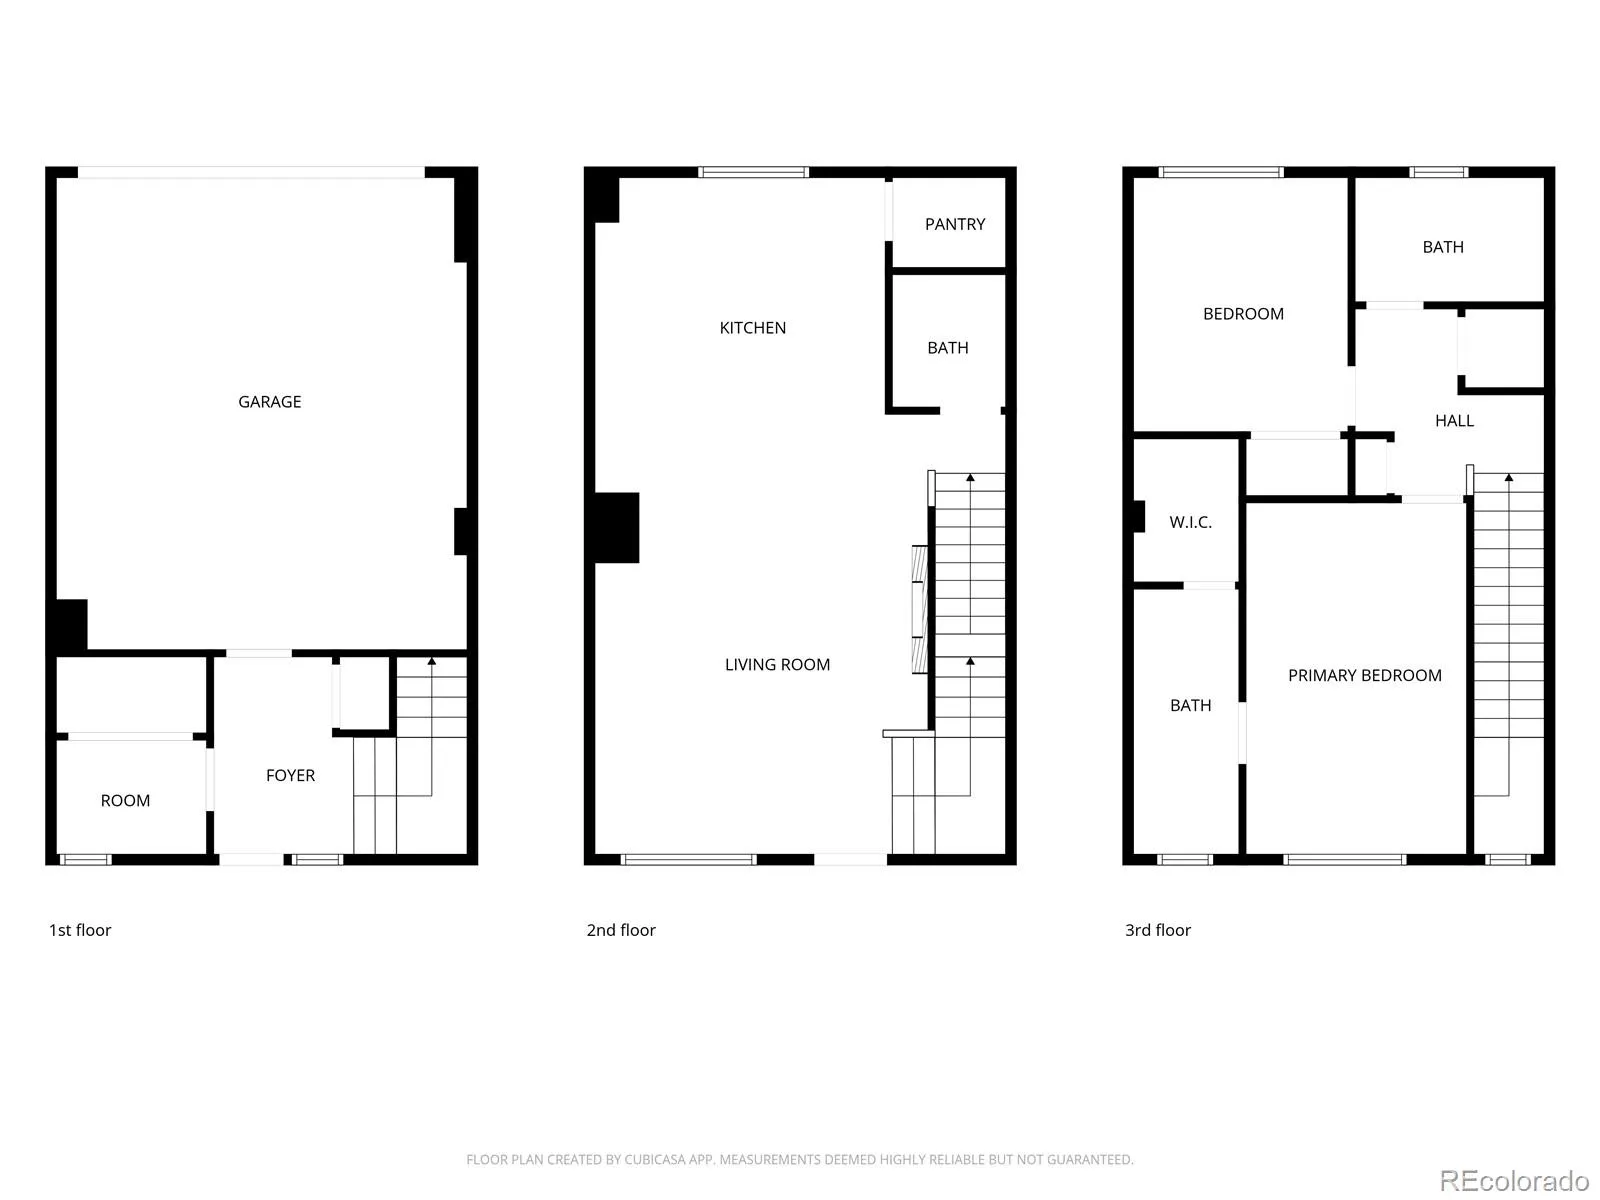
Inside, you’ll find **1,434 finished square feet, 2 spacious bedrooms and 3 bathrooms** with a bright, open-concept design that still feels fresh and modern. The kitchen flows seamlessly into the main living area and features a large eat-in island that is perfect for everyday living and entertaining. An electric fireplace adds warmth and style to the living room.
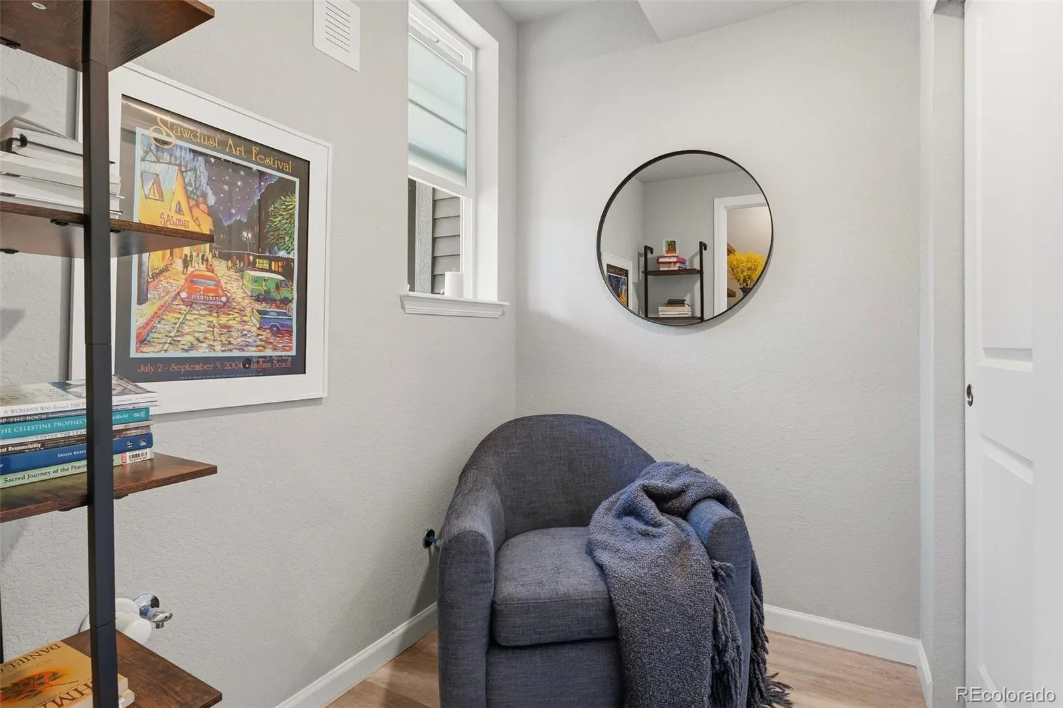
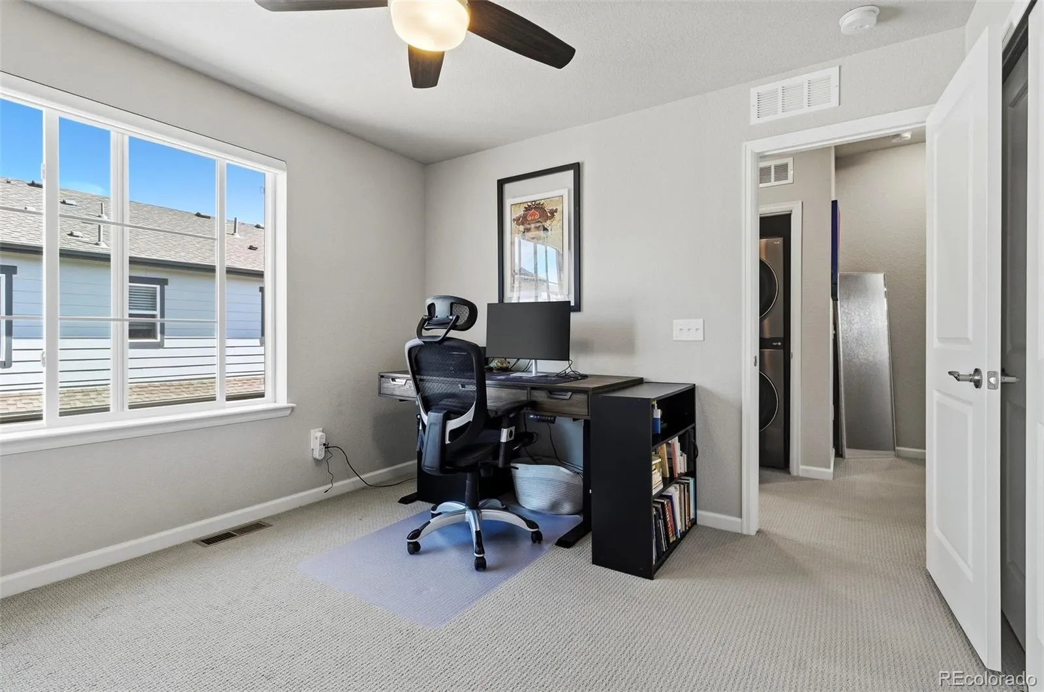
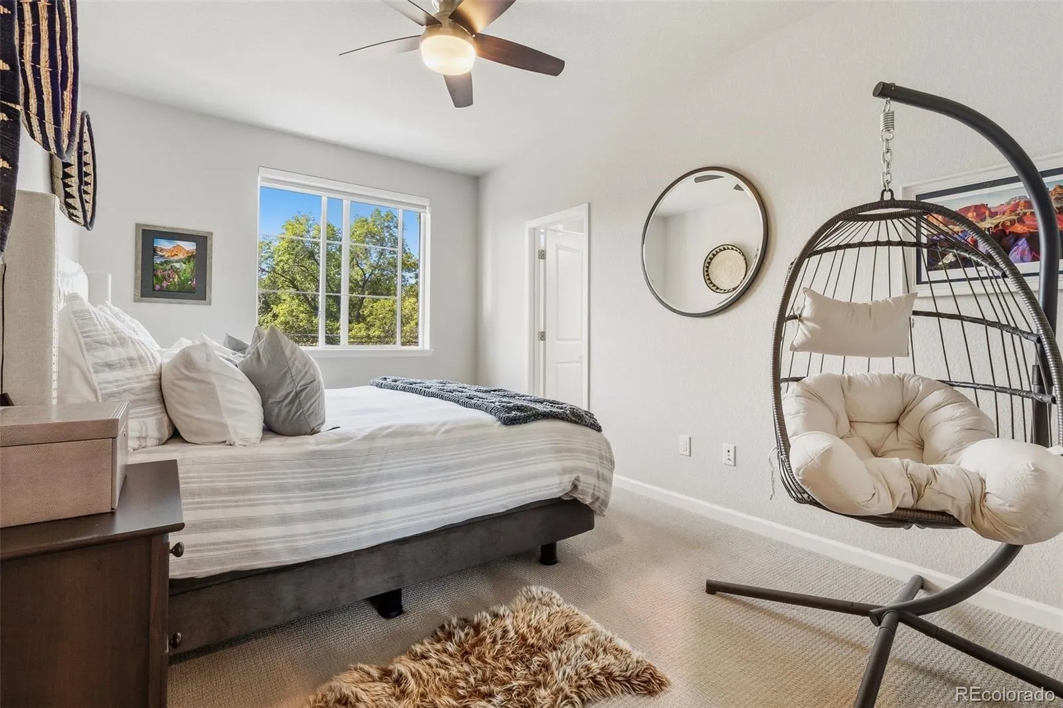
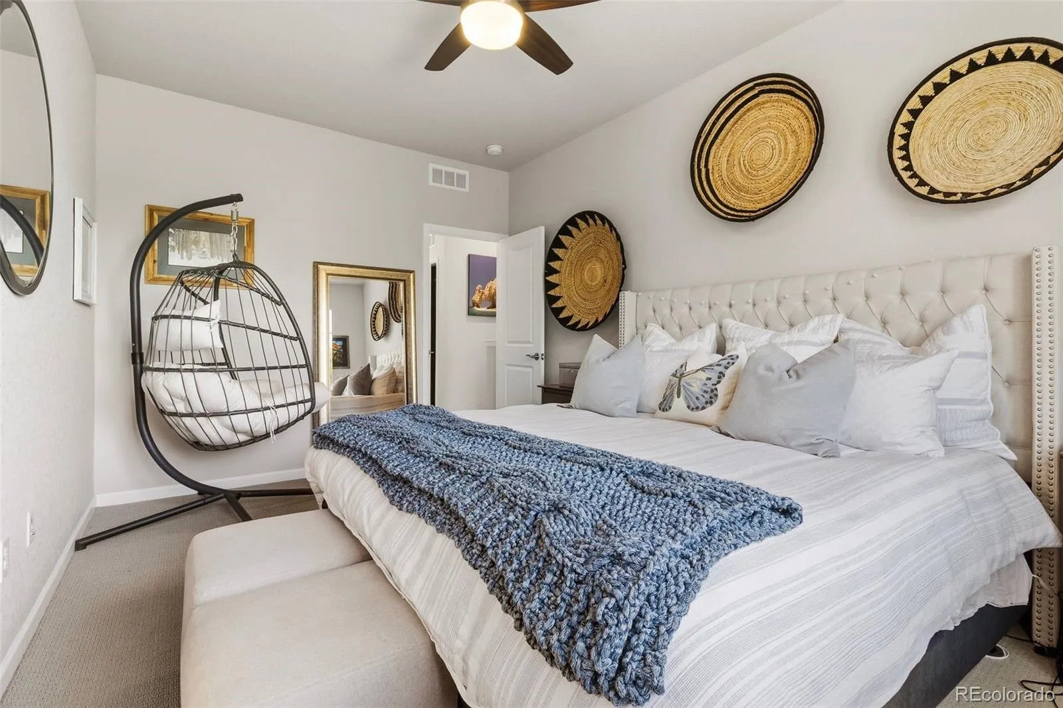
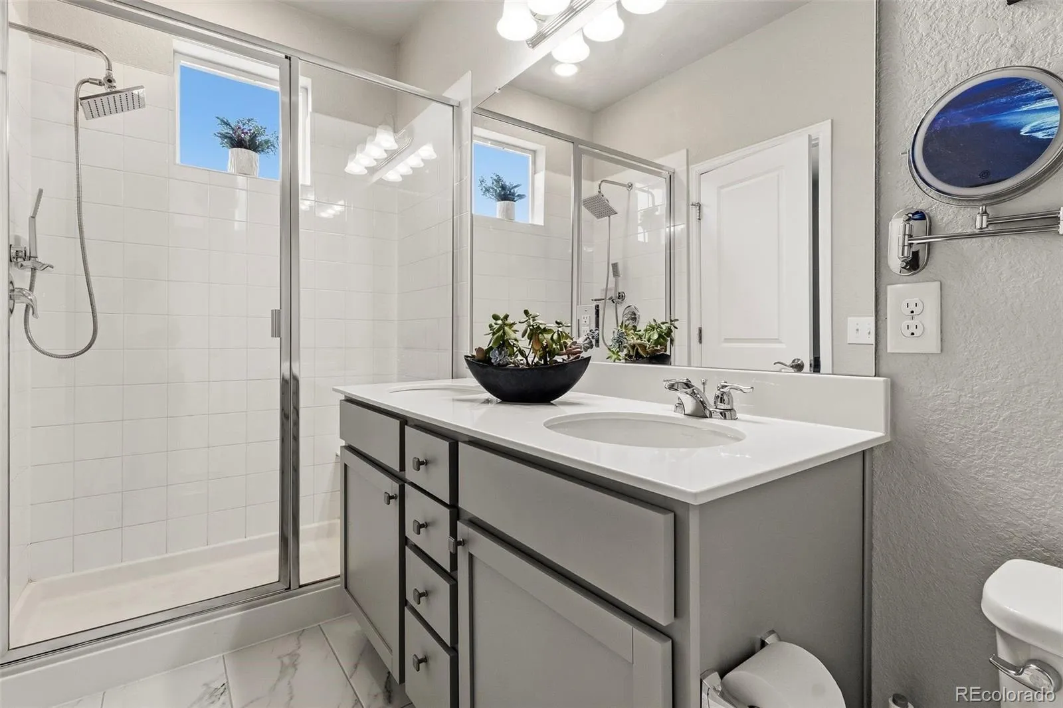
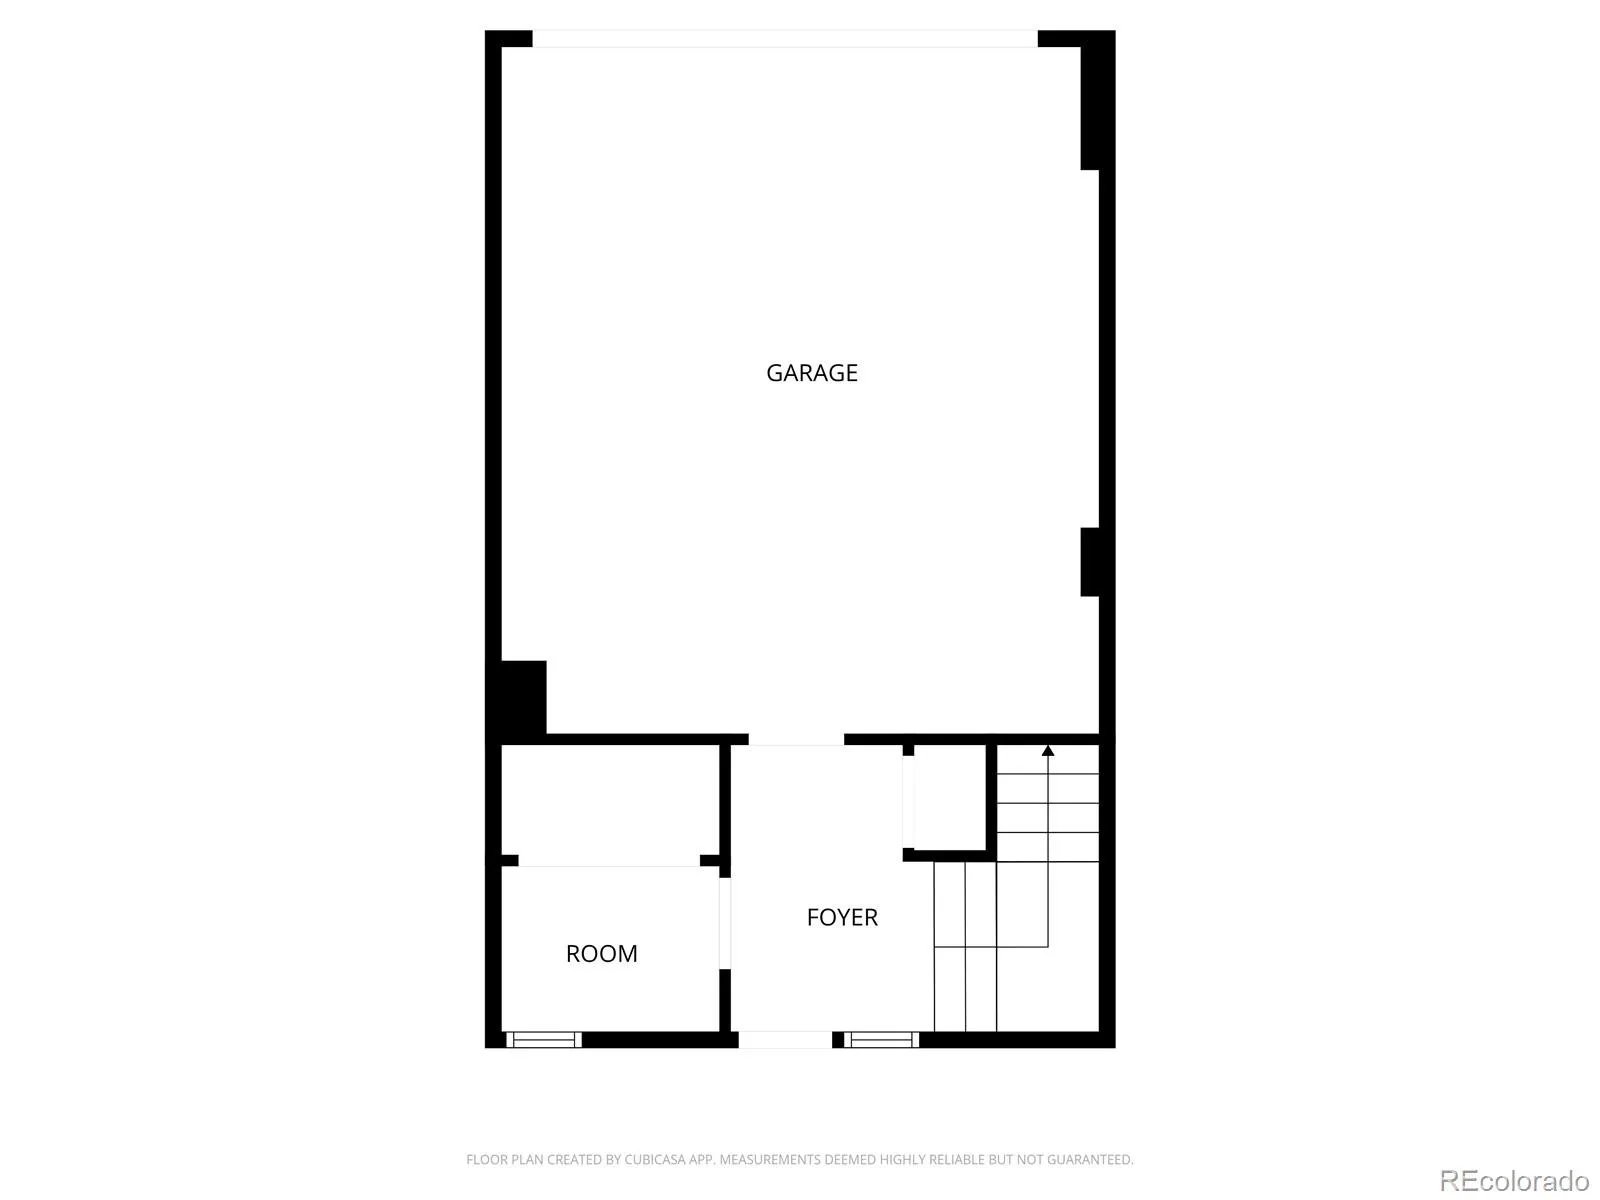
The spacious primary suite features a walk-in closet and private en-suite bath, while generous storage throughout the home—including an oversized coat closet and additional storage beneath the stairs—makes the layout exceptionally functional.
The location offers outstanding connectivity for commuting, downtown nights out, concerts, Broncos and Nuggets games, dining, entertainment, and everything the Denver area has to offer.
If you’ve toured Pearson Grove before, you already know that not every unit offers the same setting. This home stands apart for its end-of-community location, natural light, modern design, and accessibility.
**Short sale subject to lien-holder approval. Buyers should allow additional time for the approval process. If you’re looking for a newer, modern home and have some flexibility with timing, this could be an outstanding opportunity.**
Here is an opportunity for a buyer looking for a modern, newer home at an attractive price point. This property is being offered as a **short sale, subject to lien-holder approval**, creating a unique opportunity for a buyer who has some flexibility with the timing of the transaction.
Built in 2021, this is one of the most uniquely positioned townhomes in Pearson Grove. Located at the end of the community, the home offers an open feel, abundant natural light, south-facing exposure, and a distinctive urban-modern setting with convenient access to nearby light rail.
Inside, you’ll find **1,434 finished square feet, 2 spacious bedrooms and 3 bathrooms** with a bright, open-concept design that still feels fresh and modern. The kitchen flows seamlessly into the main living area and features a large eat-in island that is perfect for everyday living and entertaining. An electric fireplace adds warmth and style to the living room.
The spacious primary suite features a walk-in closet and private en-suite bath, while generous storage throughout the home—including an oversized coat closet and additional storage beneath the stairs—makes the layout exceptionally functional.
The location offers outstanding connectivity for commuting, downtown nights out, concerts, Broncos and Nuggets games, dining, entertainment, and everything the Denver area has to offer.
If you’ve toured Pearson Grove before, you already know that not every unit offers the same setting. This home stands apart for its end-of-community location, natural light, modern design, and accessibility.
**Short sale subject to lien-holder approval. Buyers should allow additional time for the approval process. If you’re looking for a newer, modern home and have some flexibility with timing, this could be an outstanding opportunity.**
Property Details
Price:
$449,000
MLS #:
REC3773124
Status:
Active
Beds:
2
Baths:
3
Type:
Townhouse
Subdivision:
Pearson Grove
Finished Sq Ft:
1,434
Total Sq Ft:
1,434
Lot Size:
871 sqft / 0.02 acres (approx)
Year Built:
2021
Schools
School District:
Jefferson County R-1
Elementary School:
Eiber
Middle School:
Creighton
High School:
Lakewood
Interior
Above Grade Finished Area
1434
Appliances
Dishwasher, Dryer, Microwave, Oven, Refrigerator, Washer
Bathrooms
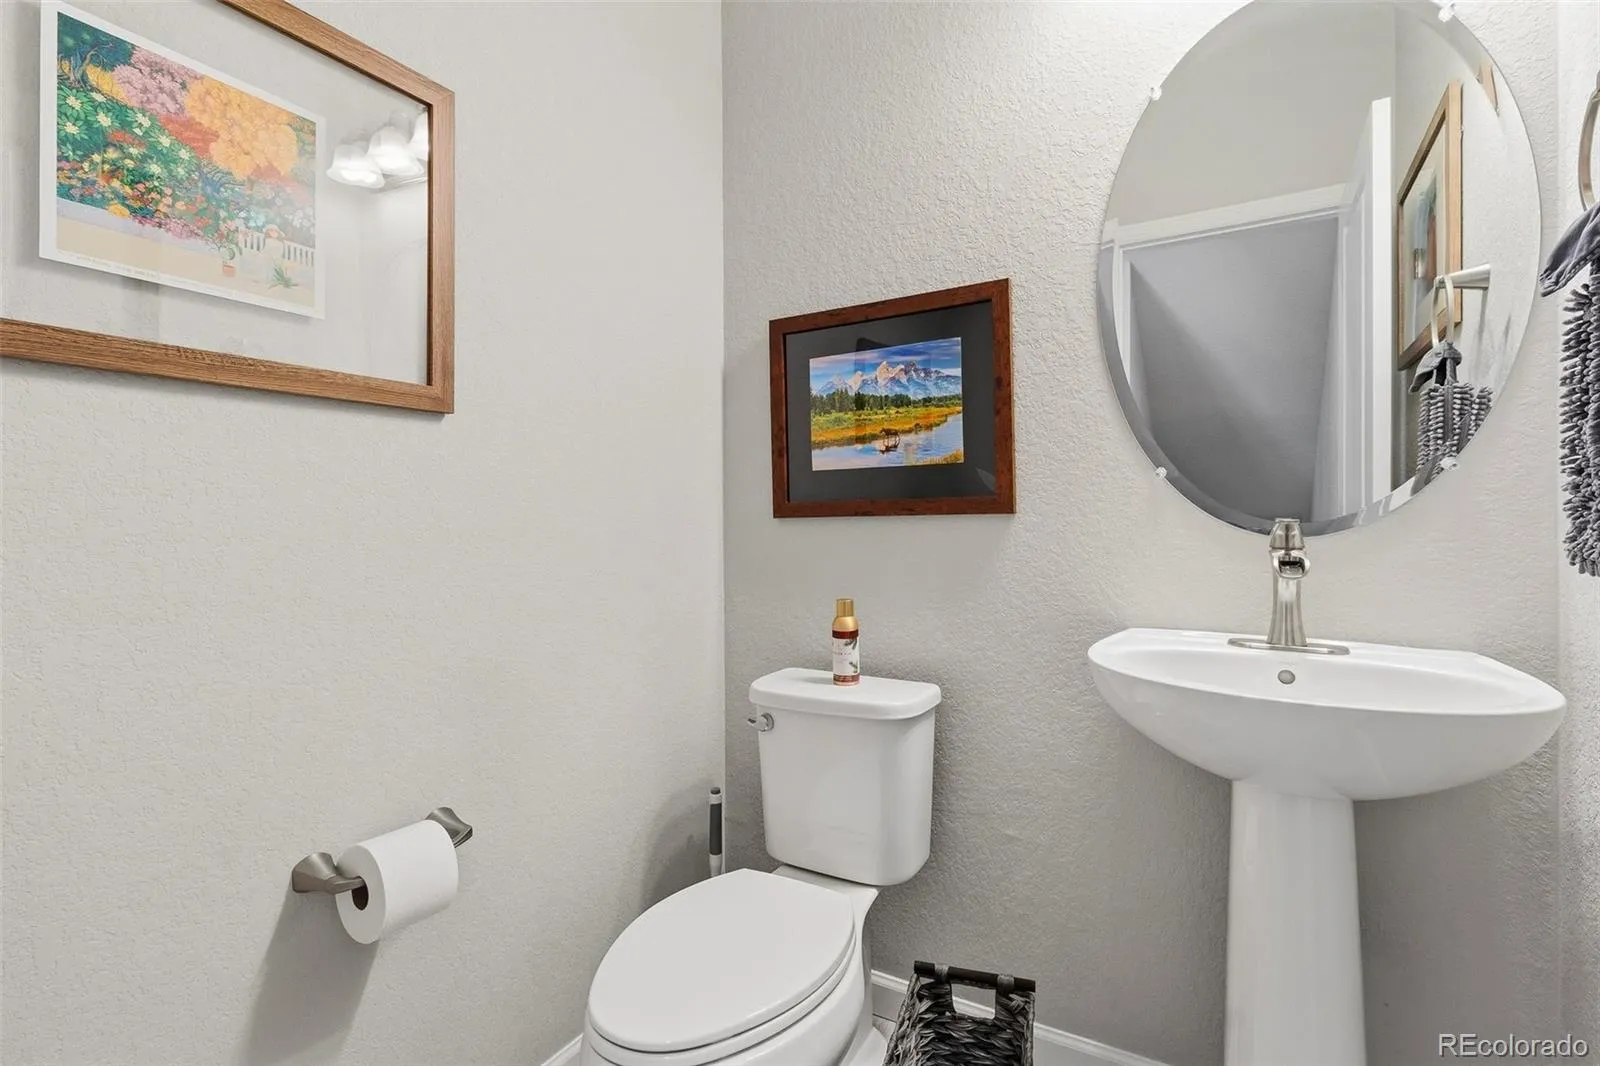
1 Full Bathroom, 1 Three Quarter Bathroom, 1 Half Bathroom
Cooling
Air Conditioning-Room
Fireplaces Total
1
Flooring
Carpet, Laminate
Heating
Forced Air
Interior Features
Ceiling Fan(s), Pantry
Levels
Three Or More
Main Level Bathrooms
1
Exterior
Architectural Style
Urban Contemporary
Attached Garage YN
1
Common Walls
2+ Common Walls
Construction Materials
Frame, Wood Siding
Direction Faces
South
Exterior Features
Balcony
Fencing
None
Garage Spaces
2
Lot Features
Master Planned, Near Public Transit
Parking Features
220 Volts, Concrete, Electric Vehicle Charging Station(s), Floor Coating
Parking Spots
2
Parking Total
2
Patio And Porch Features
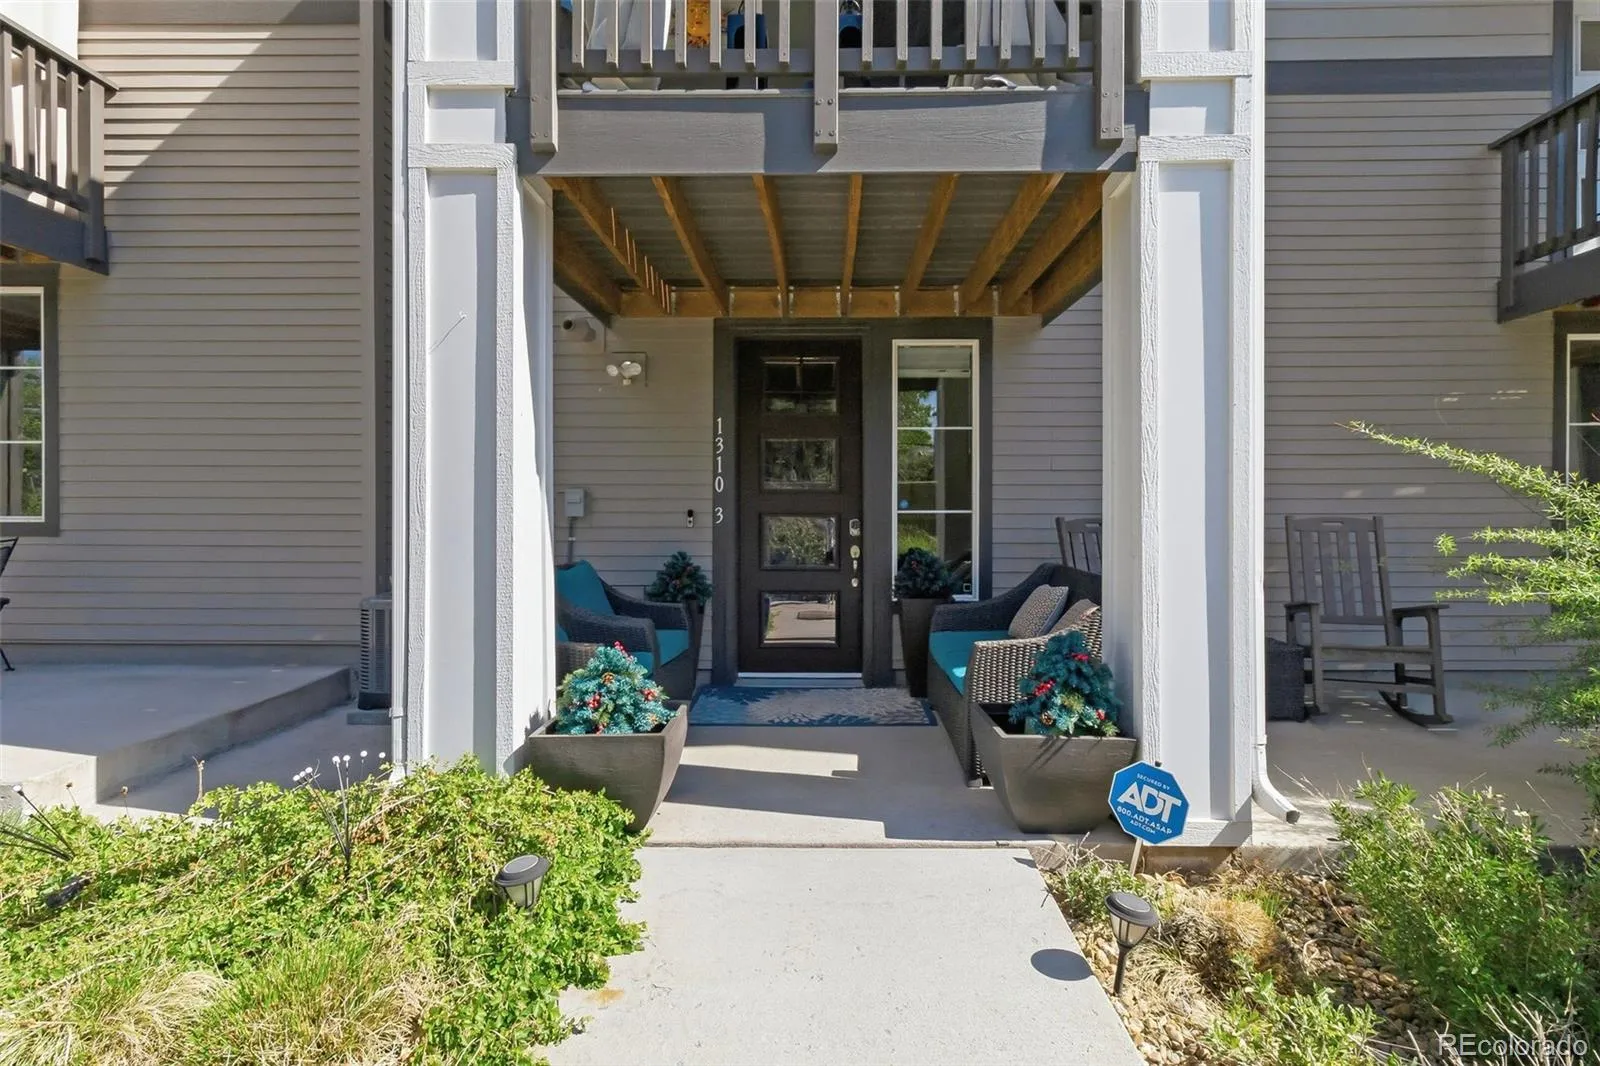
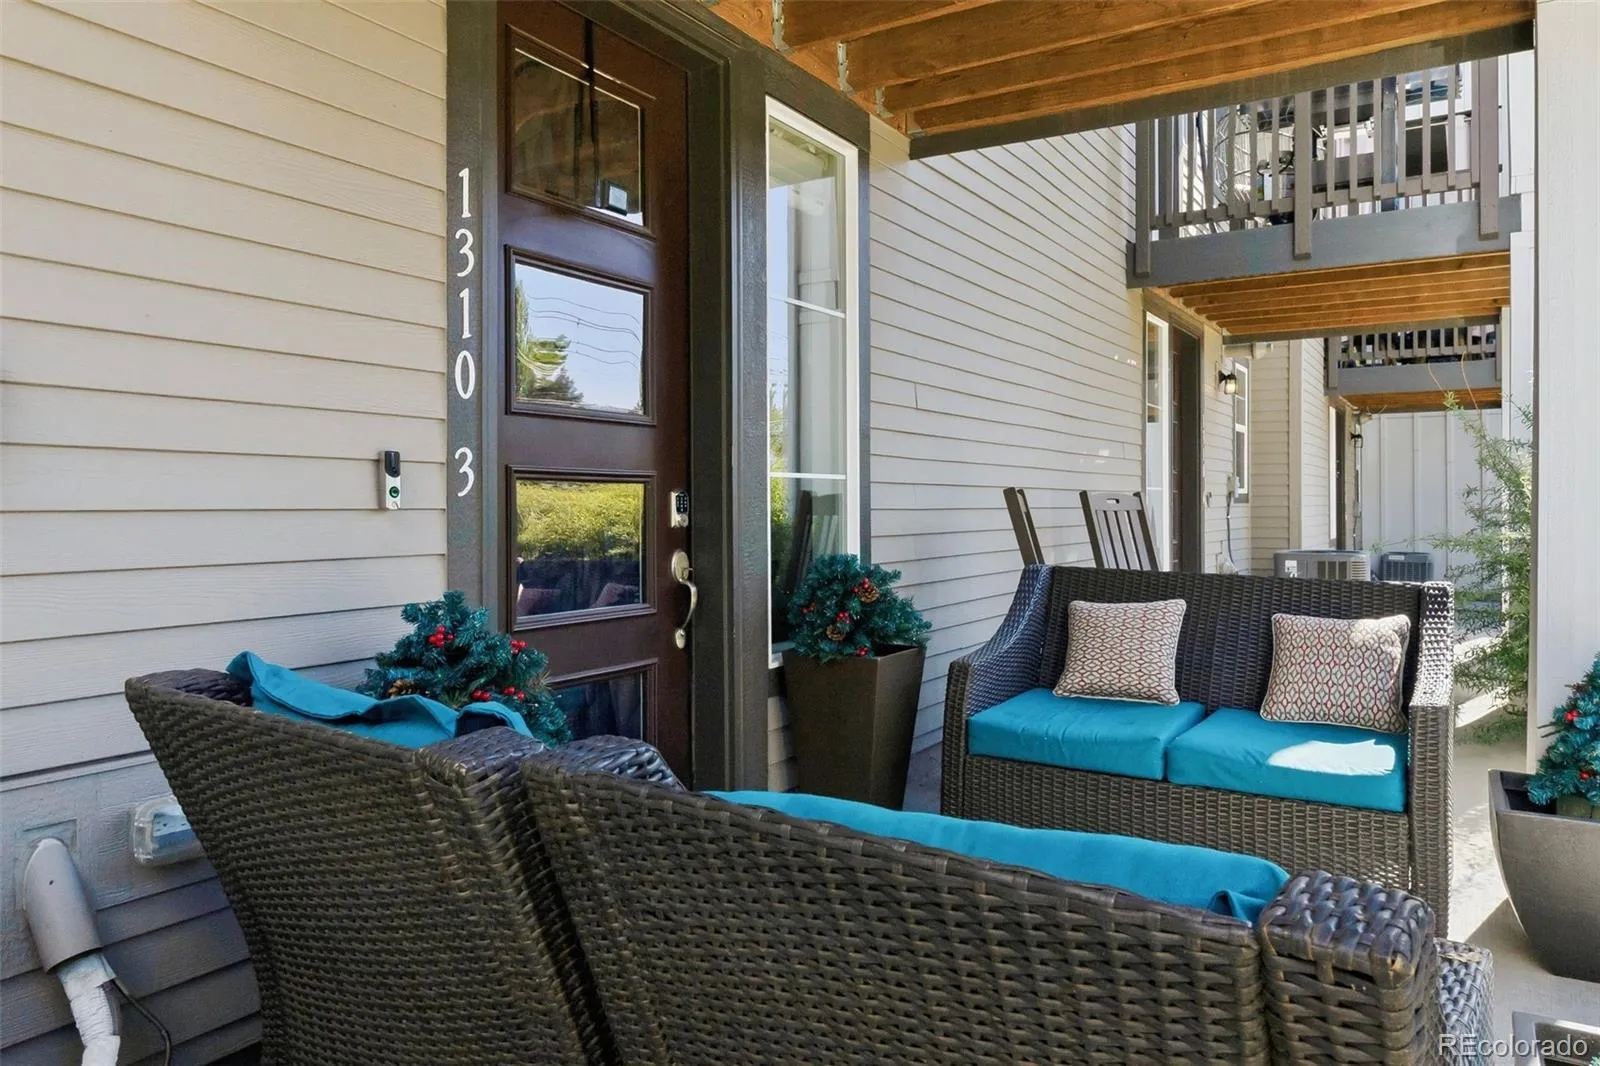
Covered, Deck, Front Porch, Patio
Roof
Composition
Security Features
Video Doorbell
Financial
HOA Fee
$80
HOA Fee Frequency
Monthly
HOA Includes
Maintenance Grounds, Recycling, Road Maintenance, Snow Removal, Trash, Water
HOA Name
Indy Oak TOD Metro District
HOA Phone
303-987-0835
Tax Year
2025
Taxes
$6,393
Map
Contact Us
Mortgage Calculator
Property Summary
- Located in the Pearson Grove subdivision, 1310 Hoyt Street #3 Lakewood CO is a Townhouse for sale in Lakewood, CO, 80215. It is listed for $449,000 and features 2 beds, 3 baths, and has approximately 1,434 square feet of living space, and was originally constructed in 2021. The current price per square foot is $313. The average price per square foot for Townhouse listings in Lakewood is $281. The average listing price for Townhouse in Lakewood is $413,622. To schedule a showing of MLS#rec3773124 at 1310 Hoyt Street #3 in Lakewood, CO, contact your Smart Sale AI agent at 3039066915.
Similar Listings Nearby

Additional Details
MLS ID : REC3773124
Listing Key : REC2053916628
Parcel Number : 509777
Zip Code : 80215
City : Lakewood
State : CO
Building if Condo :
Full Street: 1310 Hoyt Street #3
Address : 1310
Address Prefix :
Address Suffix : Street
Street : Hoyt
Street Prefix :
Street Suffix :
Unit if Condo : 3
Latitude : 39.736717
Longitude : -105.103432
Property Type : townhouse
Property Sub Type : Townhouse
Stories Total if Condo :
Lot Size : 871 sqft / 0.02 acres (approx)
Ownership : Individual
Zoning :
Condition : Updated/Remodeled
Renovation :
Pets Allowed :
Special Conditions : Short Sale
Possession :
Original Price : 469000
Close Price :
Close Date :
List Date : May 15, 2026
List Contract Date : 2026-05-15
Off Market Date :
Purchase Contract Date :
Days on Market : 108
Concessions Amount :
Concession Comment :
Renovation :
Company : Compass – Denver

Copyright 2026. All rights reserved.
1310 Hoyt Street #3
Lakewood, CO