
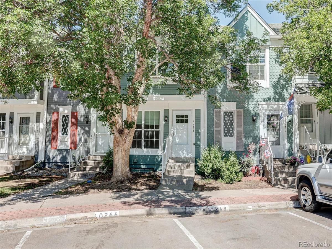
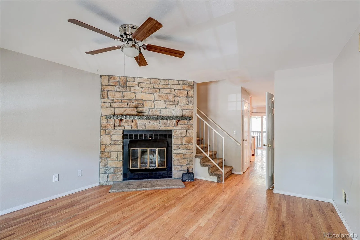
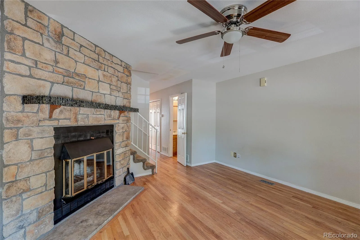
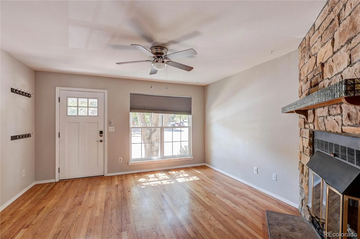
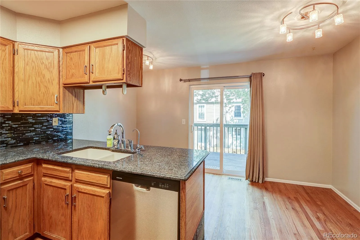
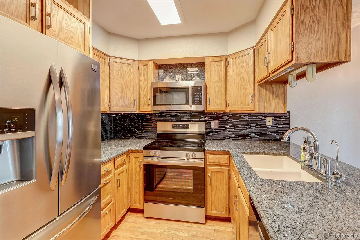
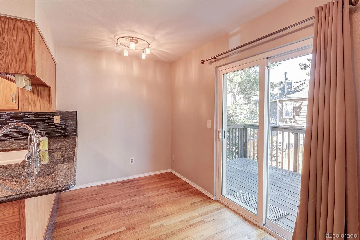
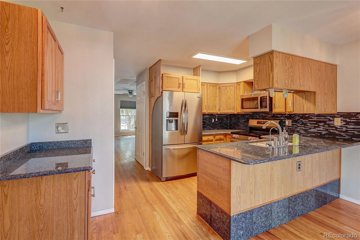
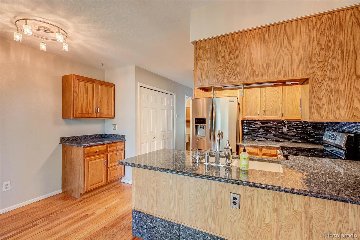
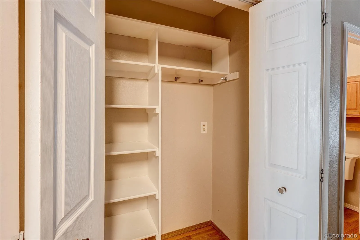
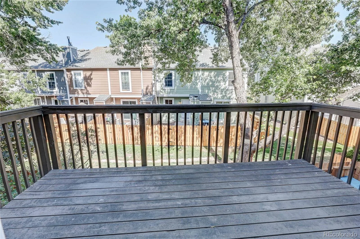
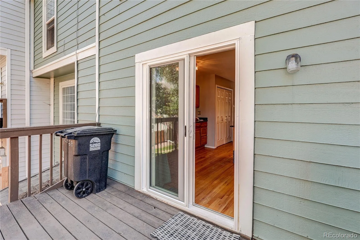
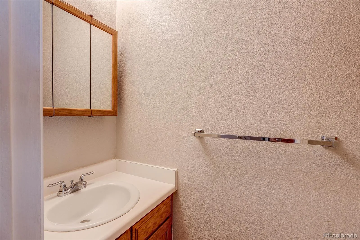
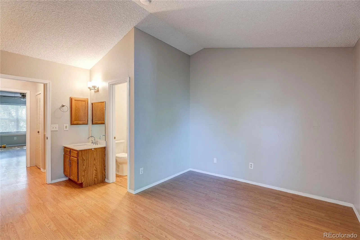
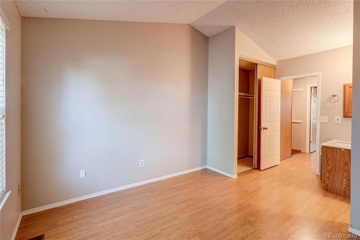
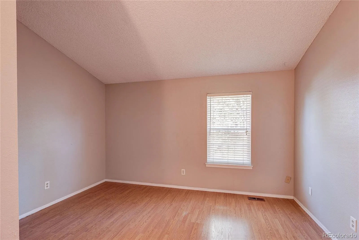
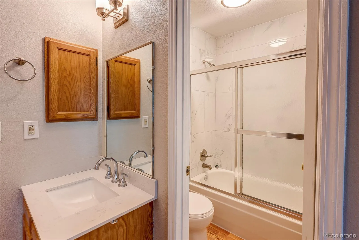
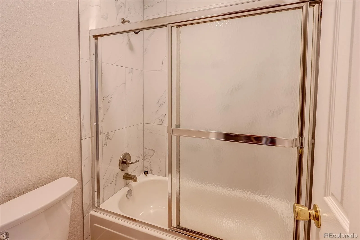
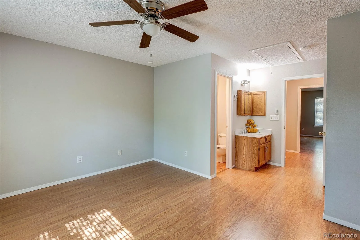
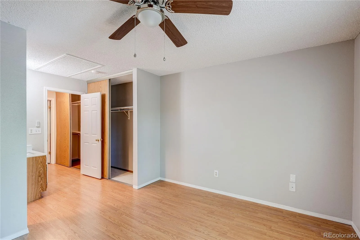
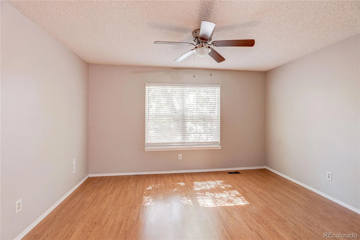
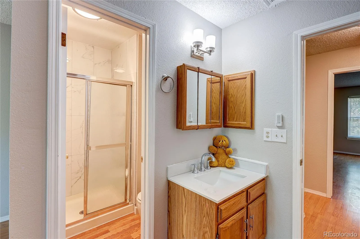
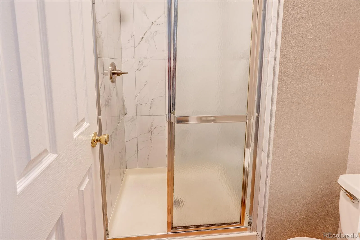
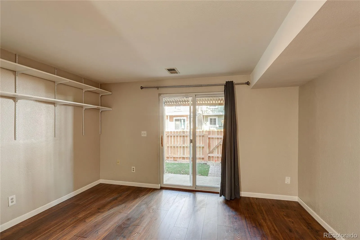
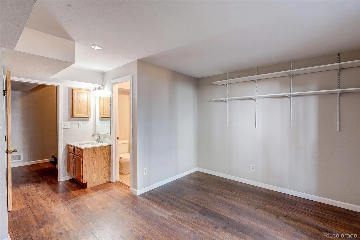
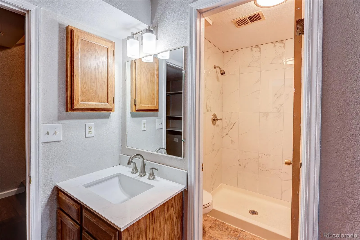
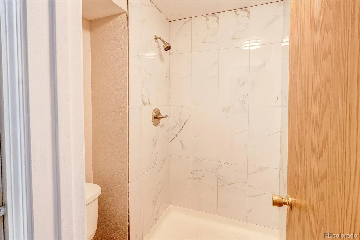
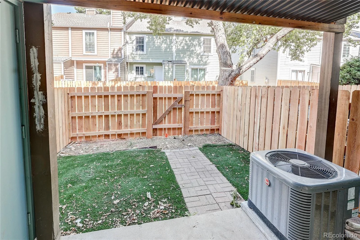
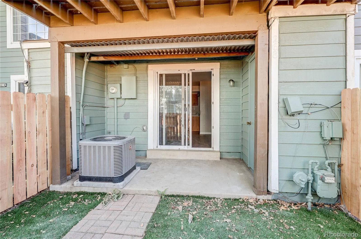
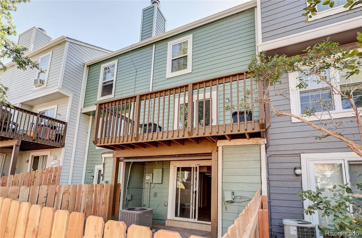
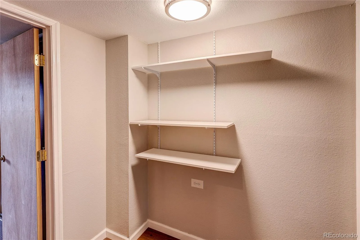
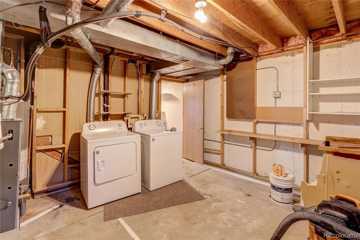
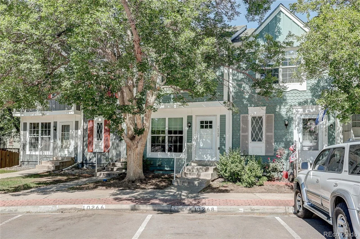
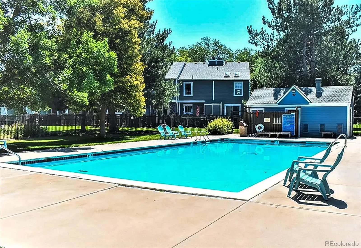
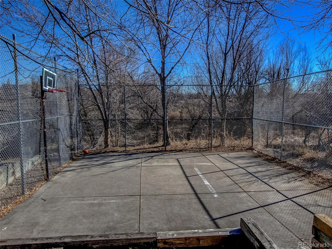
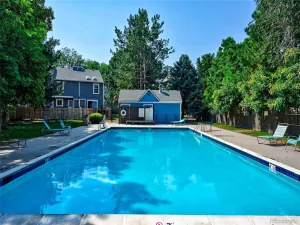
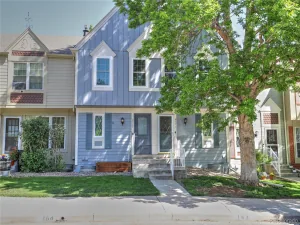
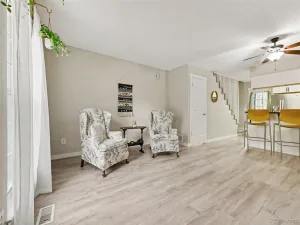
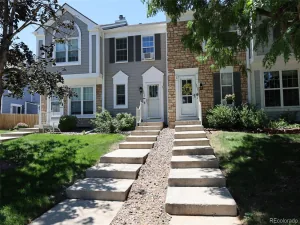
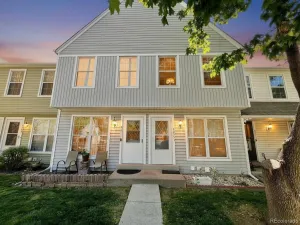
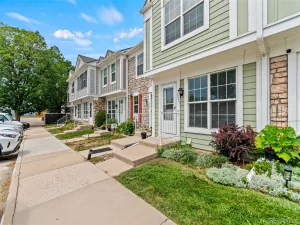
Move in ready and clean as a whistle! Remodeled in 2018 with granite kitchen tops-cabinets-sink-faucets. New dishwasher, stove, microwave since 2023. Stainless steel refrigerator with ice maker. New windows and glass sliders in 2024. New furnace 2025, and new AC in 2023-hot water heater in 2021. Main floor has real hardwood floors, and upstairs-down stairs floors are wood laminate. Owner just remodel three of the four bathroom with new tile, flooring, and vanity tops. Full basement with bedroom & walkout sliding door; main level deck (13.6 x 8.4) off of kitchen. HOA just installed new fencing for the community giving it a fresh, new look! Your single parking space directly in front of unit numbered 10268. Addition-adjacent parking available. Mature landscaping with many tree, common areas, and park/pool area. Unit is vacant for EZ showing, so come by soon!
Property Details
Price:
$367,500
MLS #:
REC5429330
Status:
Active Under Contract
Beds:
3
Baths:
4
Type:
Townhouse
Subdivision:
Pheasant Creek
Finished Sq Ft:
1,516
Total Sq Ft:
1,681
Year Built:
1984
Schools
School District:
Jefferson County R-1
Elementary School:
Bear Creek
Middle School:
Carmody
High School:
Bear Creek
Interior
Above Grade Finished Area
1131
Appliances
Dishwasher, Disposal, Dryer, Gas Water Heater, Microwave, Oven, Range, Refrigerator, Self Cleaning Oven, Washer
Bathrooms
1 Full Bathroom, 2 Three Quarter Bathrooms, 1 Half Bathroom
Below Grade Finished Area
385
Below Grade Unfinished Area
165
Cooling
Central Air
Fireplaces Total
1
Flooring
Laminate
Heating
Forced Air, Natural Gas
Interior Features
Ceiling Fan(s), Eat-in Kitchen, Granite Counters, Kitchen Island, Smoke Free
Laundry Features
In Unit
Levels
Two
Main Level Bathrooms
1
Exterior
Common Walls
2+ Common Walls
Construction Materials
Brick, Frame, Other
Exterior Features
Private Yard, Rain Gutters
Fencing
Partial
Parking Features
Asphalt
Parking Spots
1
Parking Total
1
Patio And Porch Features
Deck, Patio
Roof
Composition
Security Features
Carbon Monoxide Detector(s), Smoke Detector(s)
Window Features
Double Pane Windows, Window Coverings, Window Treatments
Financial
HOA Fee
$380
HOA Fee Frequency
Monthly
HOA Includes
Reserves, Insurance, Irrigation, Maintenance Grounds, Maintenance Structure, Recycling, Road Maintenance, Sewer, Snow Removal, Trash, Water
HOA Name
Brightstar
HOA Phone
303-952-4004
Tax Year
2025
Taxes
$2,690
Map
Contact Us
Mortgage Calculator
Property Summary
- Located in the Pheasant Creek subdivision, 10268 W Dartmouth Avenue Lakewood CO is a Townhouse for sale in Lakewood, CO, 80227. It is listed for $367,500 and features 3 beds, 4 baths, and has approximately 1,681 square feet of living space, and was originally constructed in 1984. The current price per square foot is $219. The average price per square foot for Townhouse listings in Lakewood is $283. The average listing price for Townhouse in Lakewood is $418,468. To schedule a showing of MLS#rec5429330 at 10268 W Dartmouth Avenue in Lakewood, CO, contact your Smart Sale AI agent at 3039066915.
Similar Listings Nearby

Additional Details
MLS ID : REC5429330
Listing Key : REC2054924474
Parcel Number : 171209
Zip Code : 80227
City : Lakewood
State : CO
Building if Condo : Pheasant Creek
Full Street: 10268 W Dartmouth Avenue
Address : 10268
Address Prefix :
Address Suffix : Avenue
Street : Dartmouth
Street Prefix : W
Street Suffix :
Unit if Condo :
Latitude : 39.659859
Longitude : -105.113892
Property Type : townhouse
Property Sub Type : Townhouse
Stories Total if Condo :
Lot Size :
Ownership : Individual
Zoning :
Condition : Updated/Remodeled
Renovation :
Pets Allowed :
Special Conditions : None
Possession : Closing/DOD
Original Price : 387500
Close Price :
Close Date :
List Date : Jun 18, 2026
List Contract Date : 2026-06-18
Off Market Date : 2026-08-20
Purchase Contract Date : 2026-08-20
Days on Market : 73
Concessions Amount :
Concession Comment :
Renovation :
Company : RE/MAX Alliance

Copyright 2026. All rights reserved.
10268 W Dartmouth Avenue
Lakewood, CO