
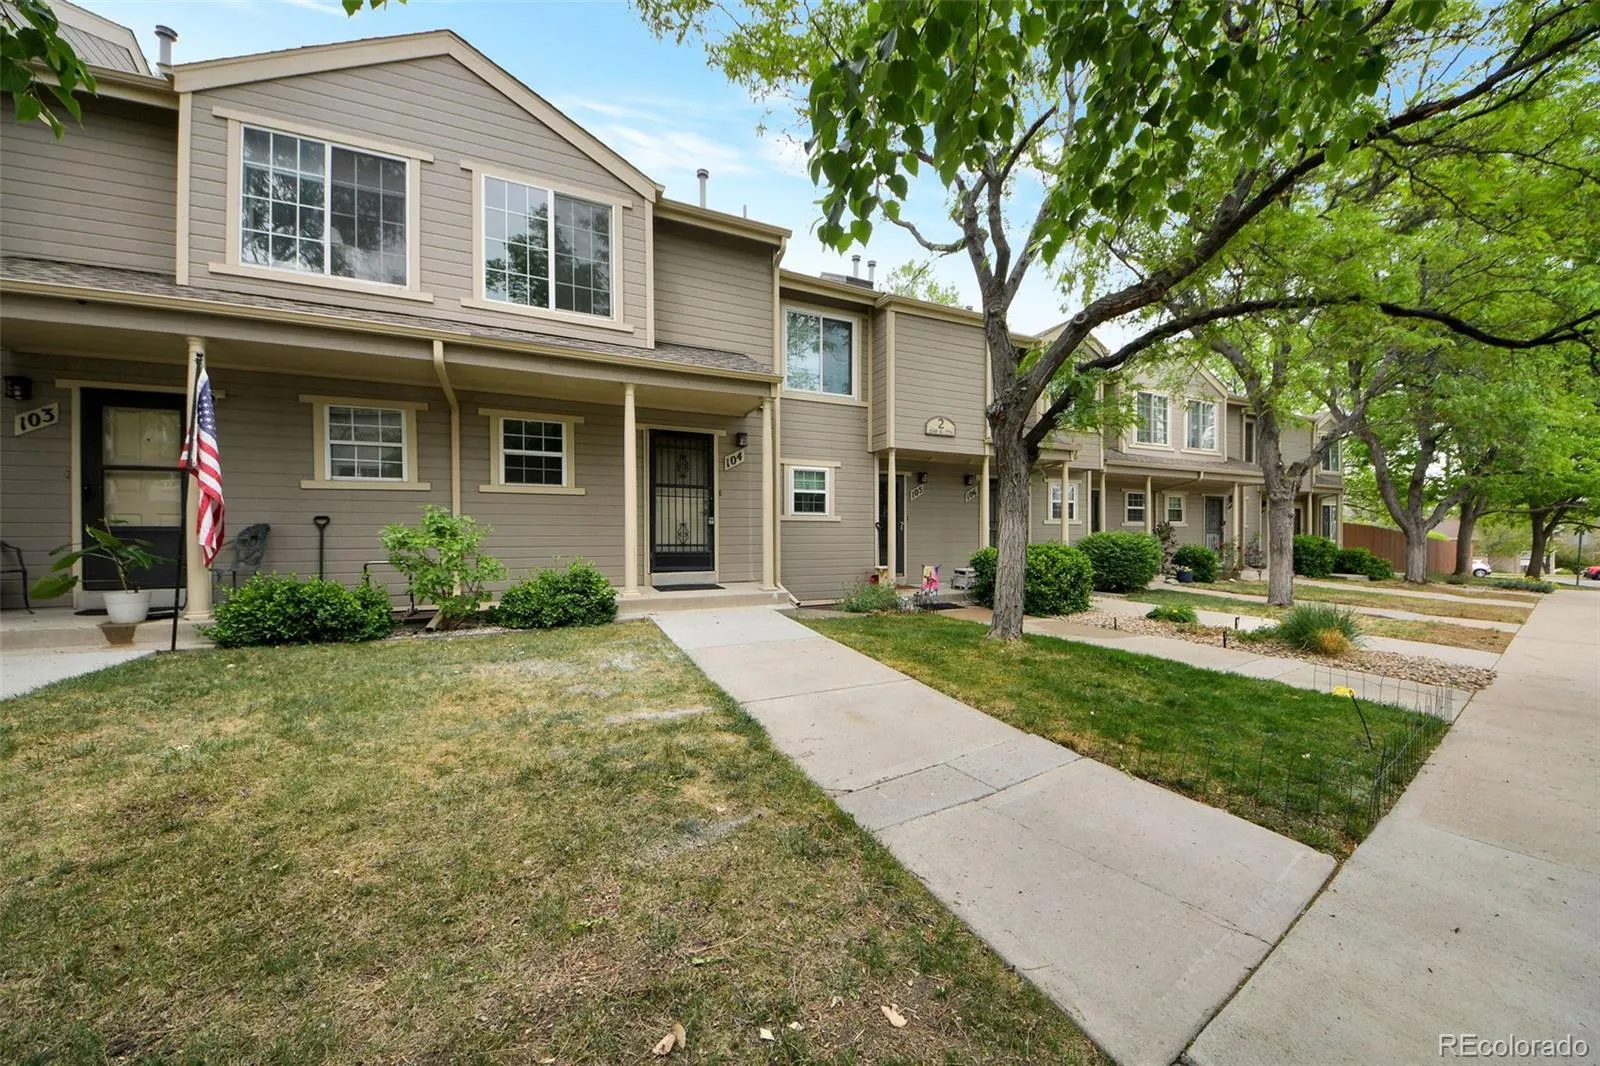
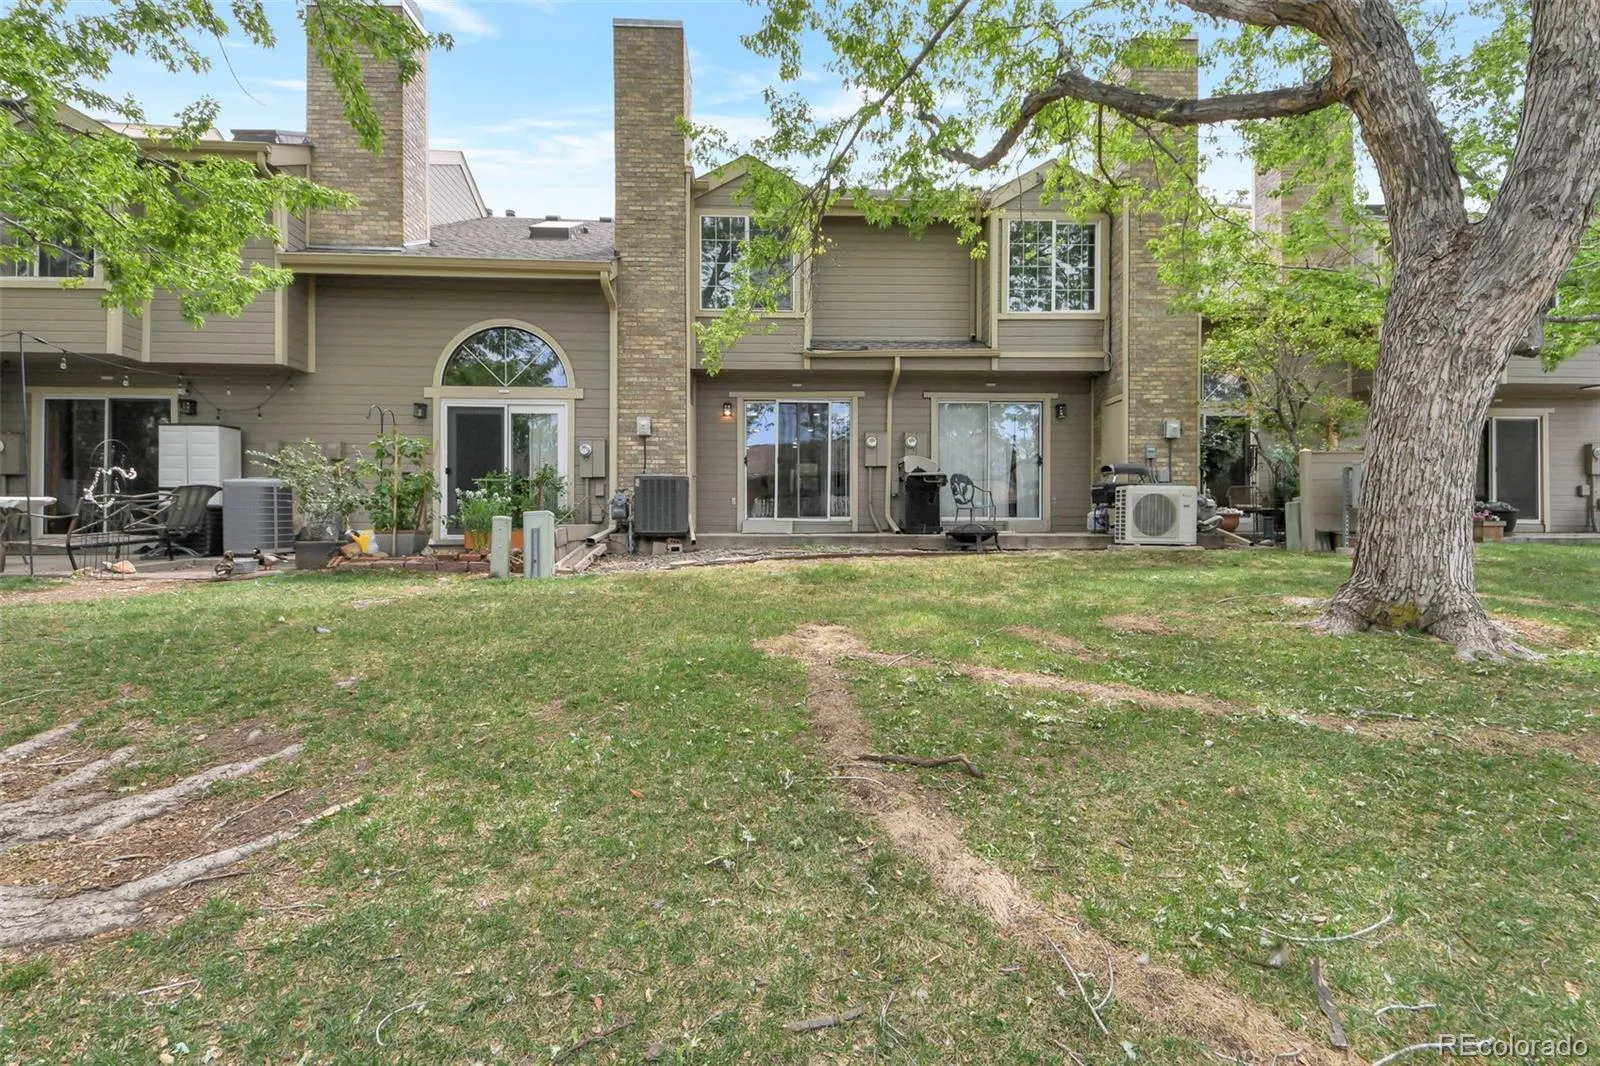
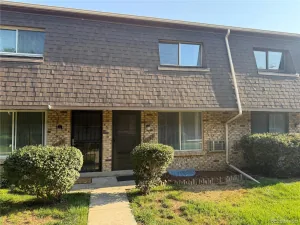
Beautifully renovated 3 bed, 3 bath townhome offering 1579 square feet of move-in-ready living in one of Lakewood’s most established communities. Updated across three finished levels, this home blends modern design with comfortable living.
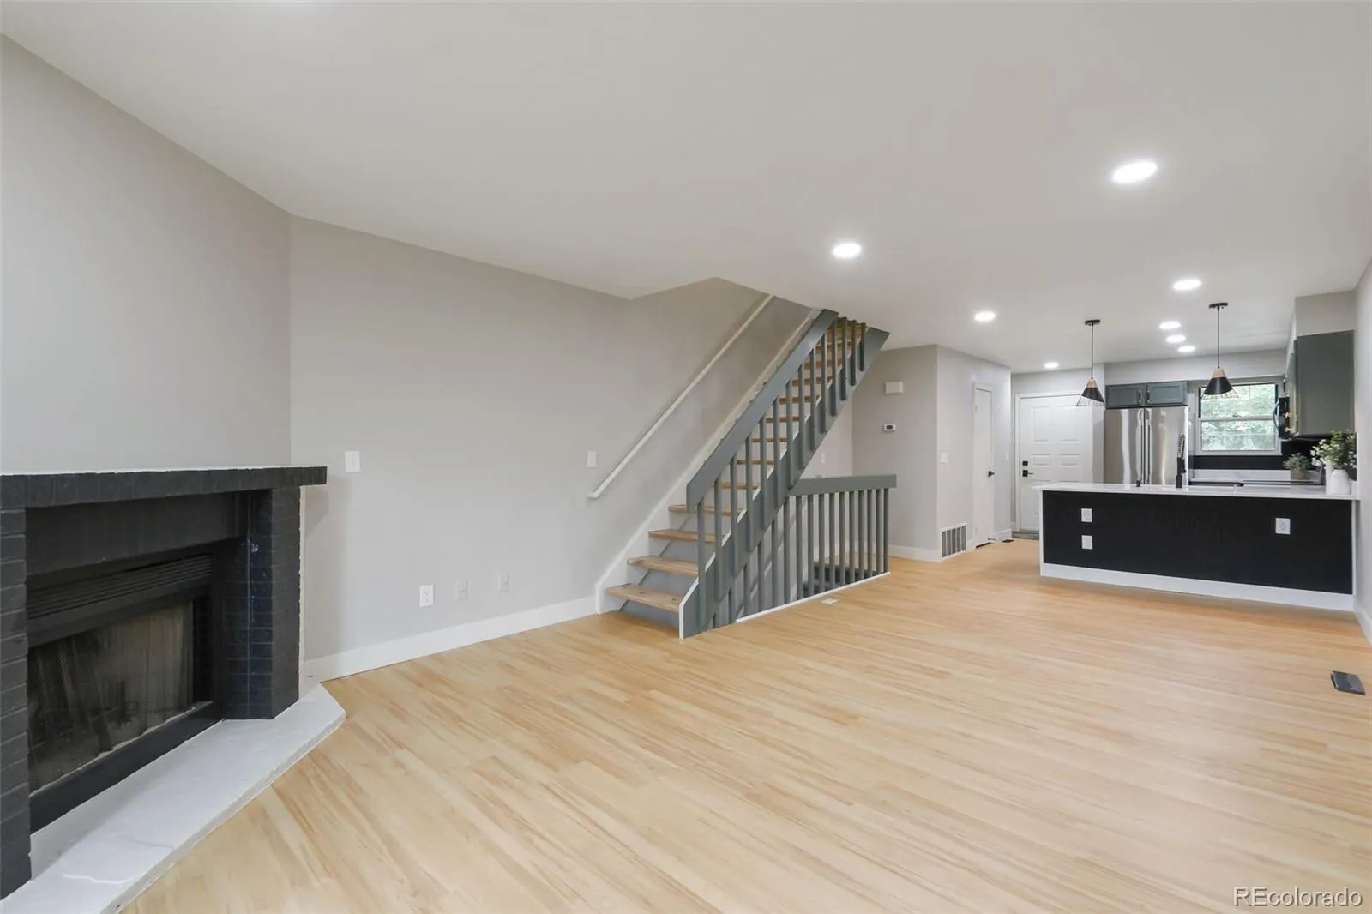
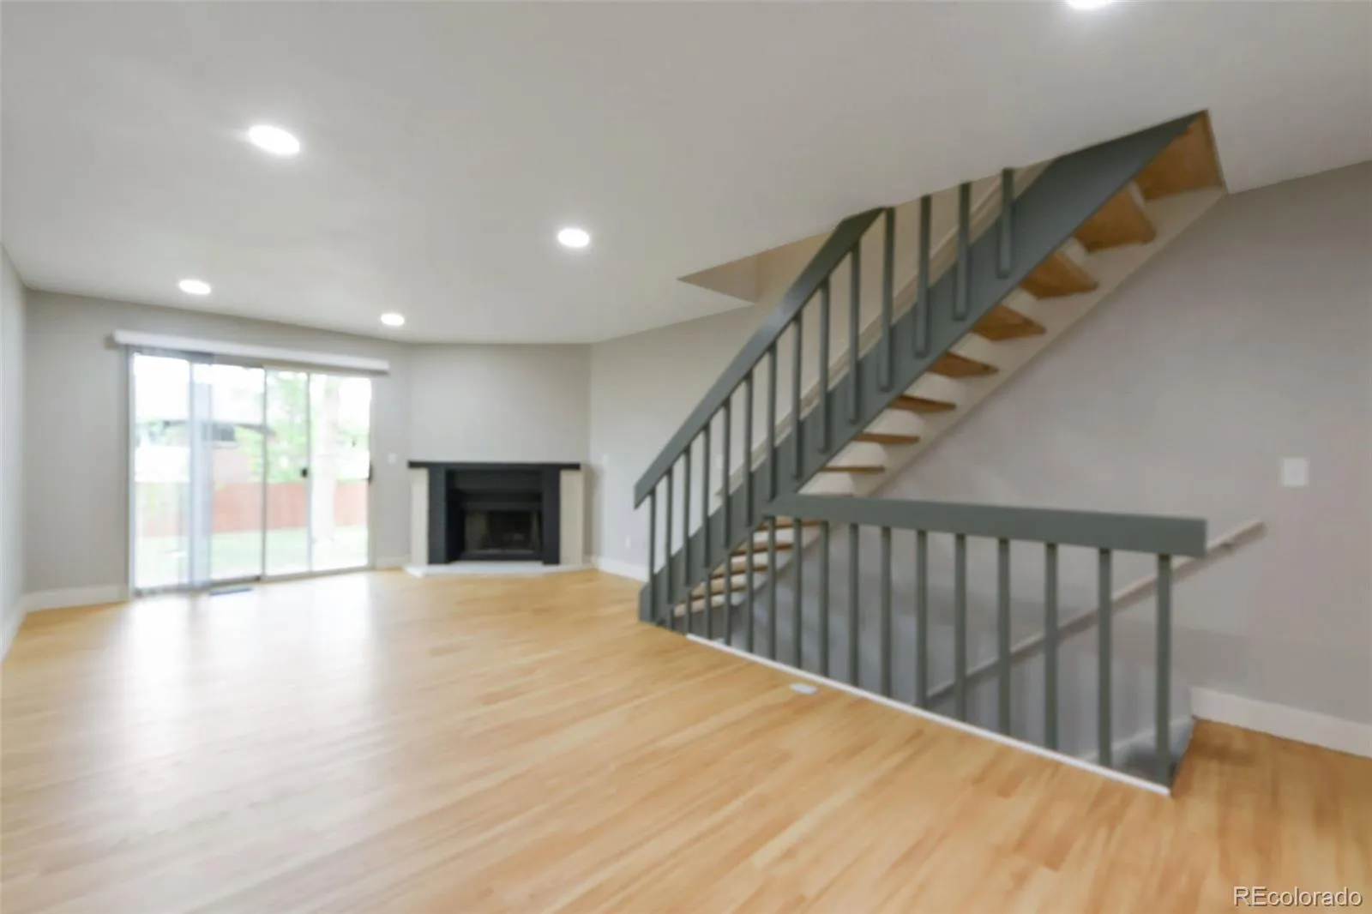
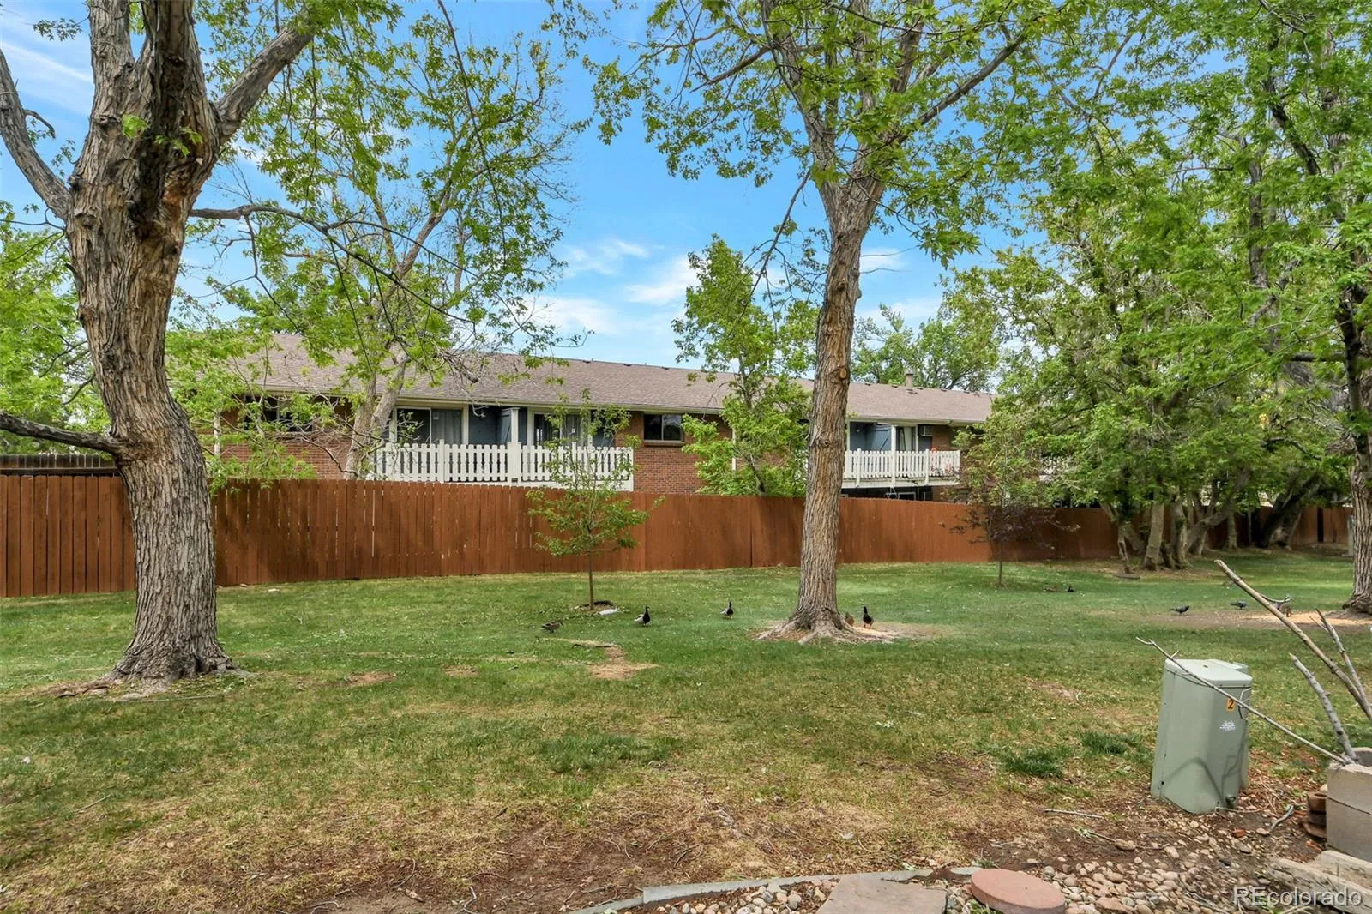
The bright, open main level features light wood-look flooring, fresh paint, and recessed lighting. The spacious living room is anchored by a striking matte-black brick fireplace and flows into the dining area, where sliding doors open to a private patio backing to a maintained common green.
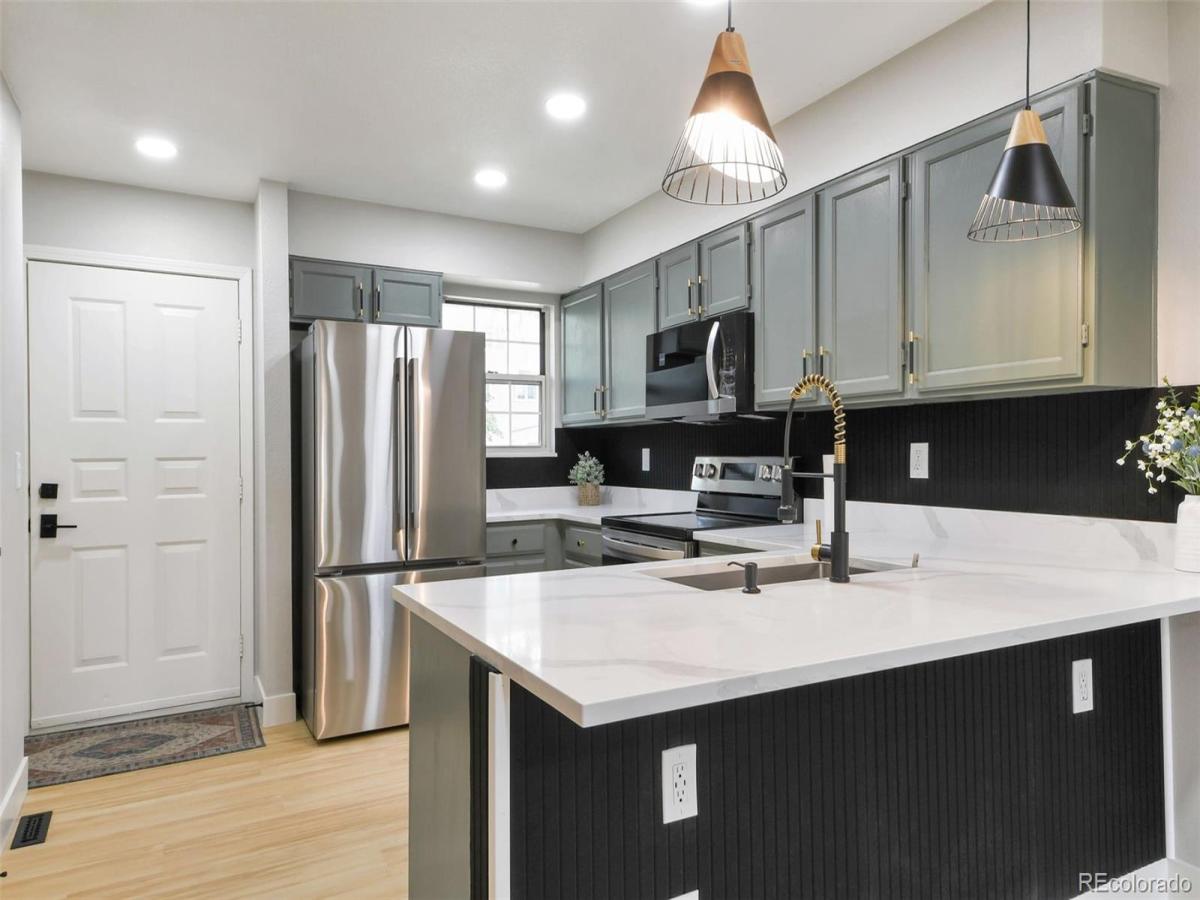
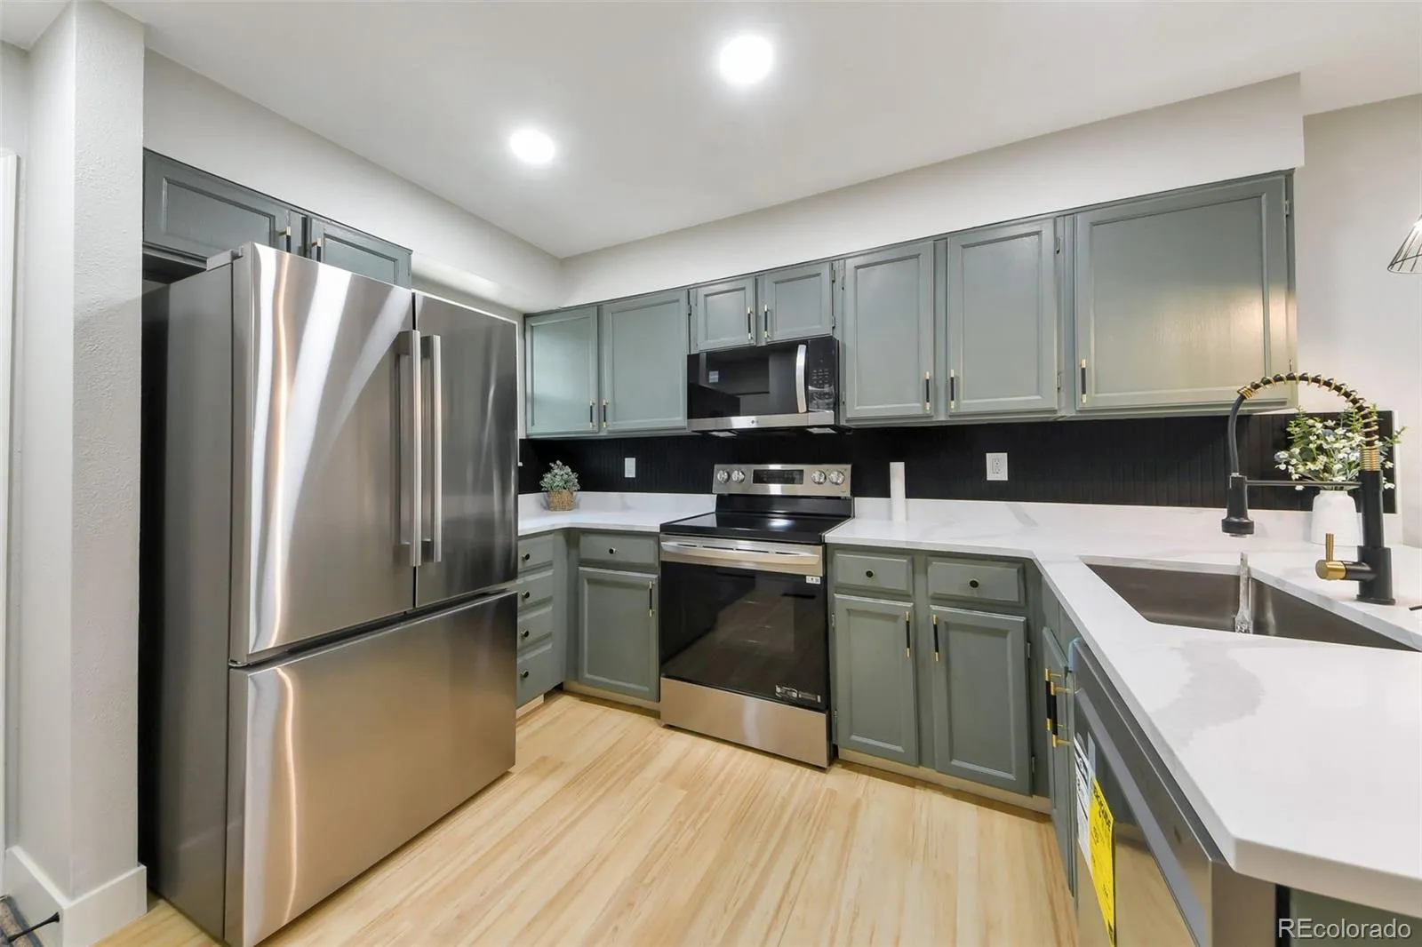
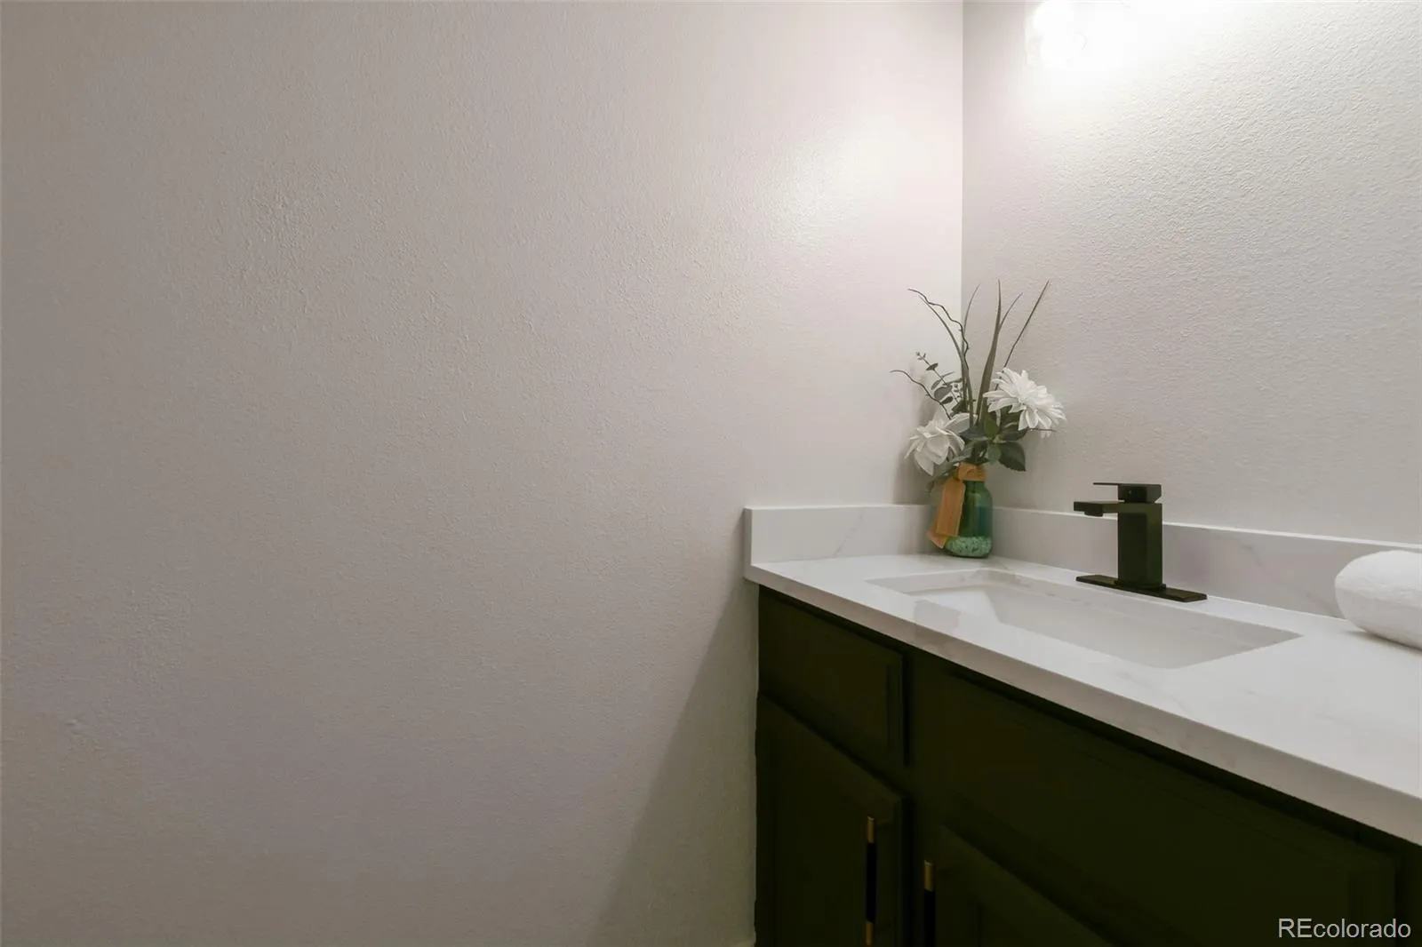
The reimagined kitchen is the showstopper, featuring custom sage-green cabinetry with gold and matte black hardware, quartz counters with dramatic veining, a deep stainless undermount sink with designer faucet, and a sleek black beadboard backsplash. Brand-new stainless appliances include a French-door fridge, range, microwave, and dishwasher. Statement pendants illuminate the breakfast bar peninsula. A powder bath completes the main level.
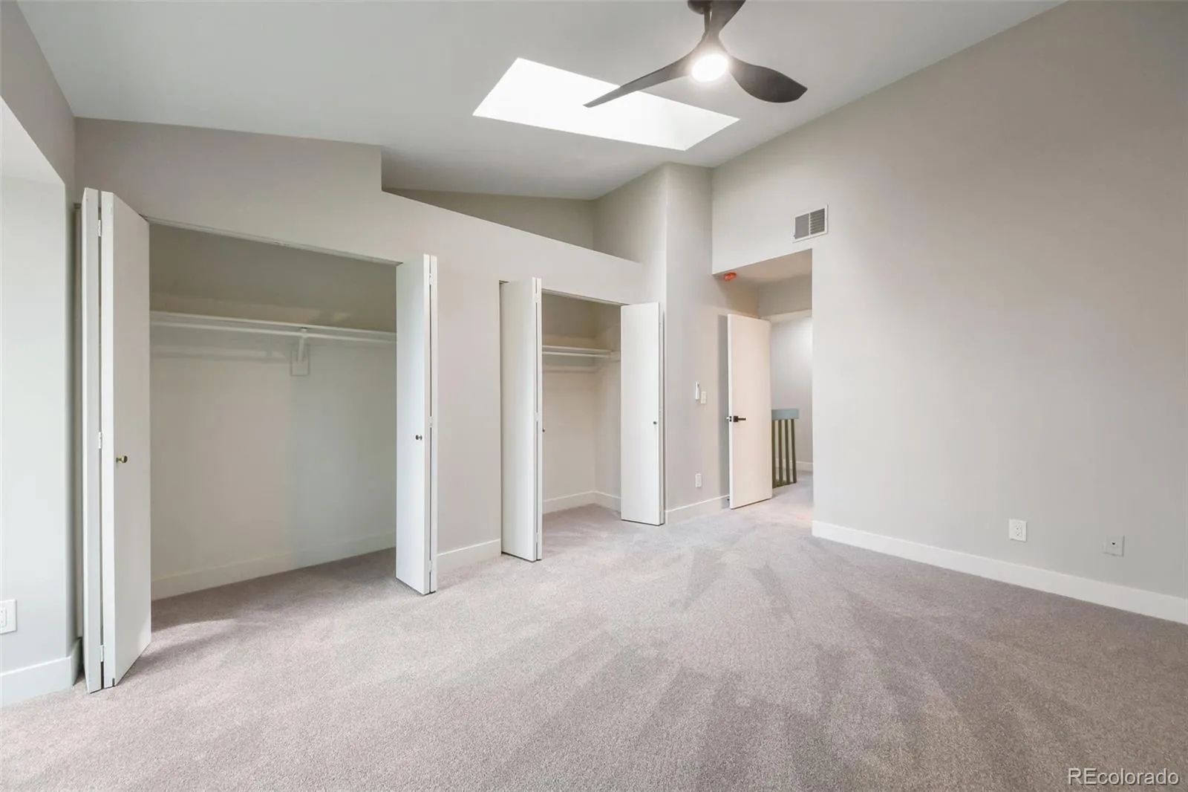
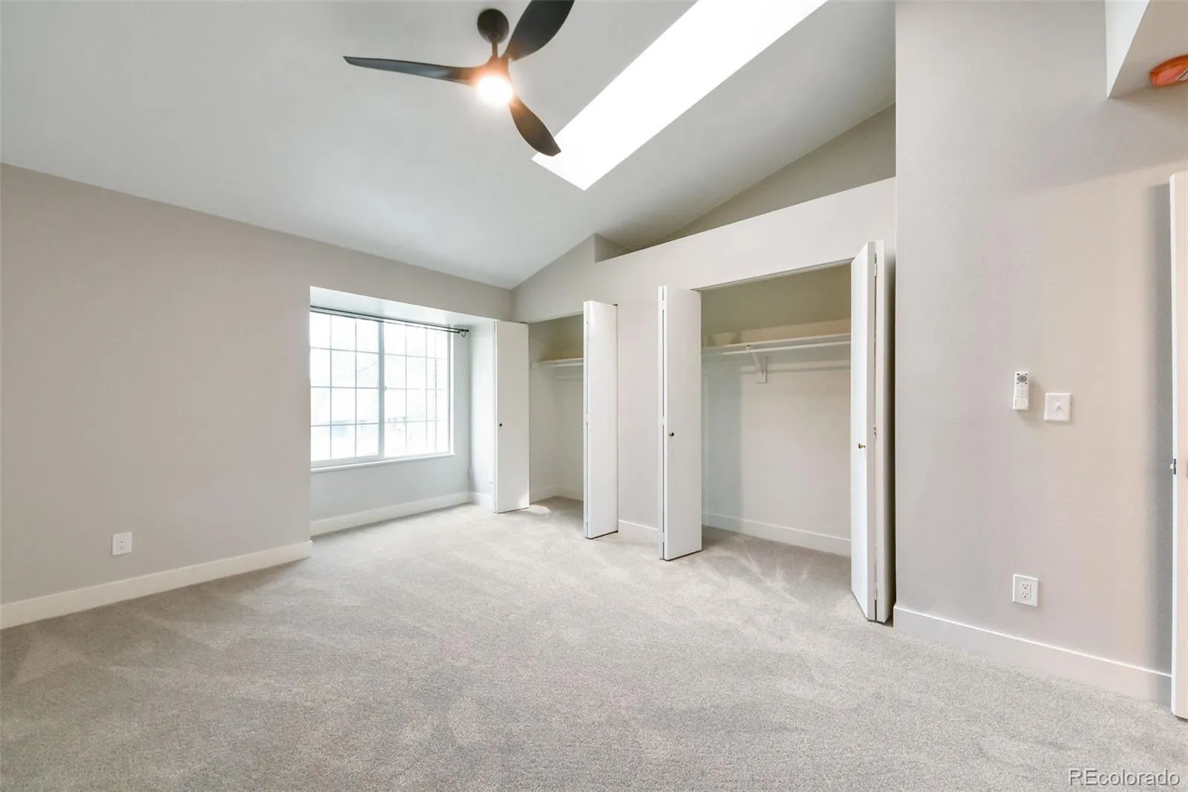
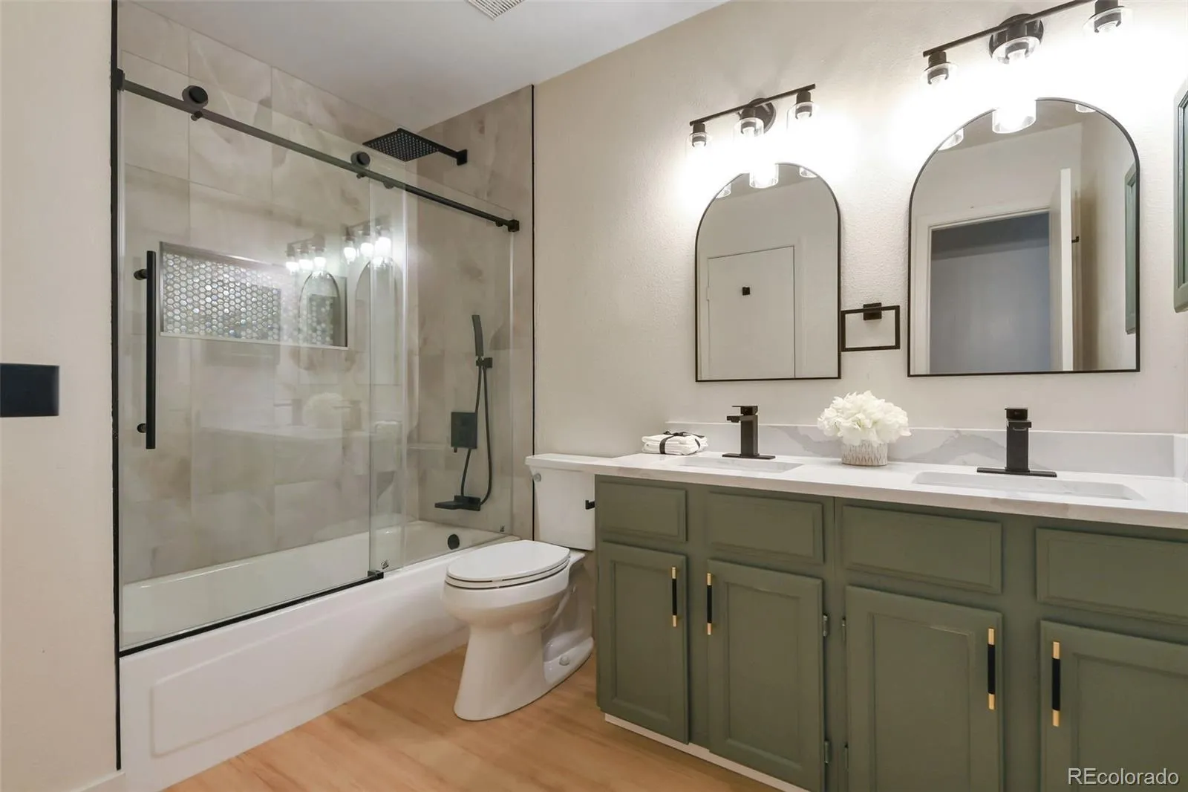
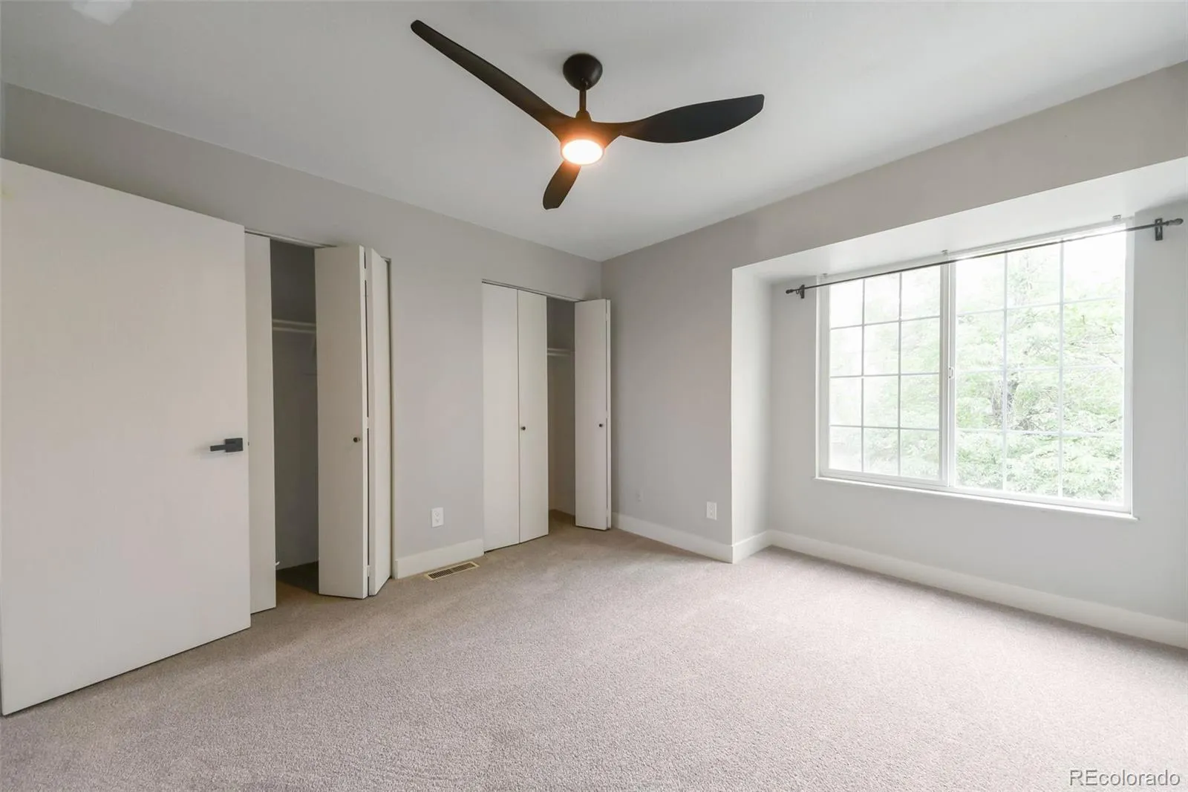
Upstairs, the primary suite is a true retreat with vaulted ceilings, skylight, dual closets, ceiling fan, and luxurious en-suite with double vanity, quartz counters, matte black fixtures, and tiled tub/shower with frameless glass. A generous secondary bedroom with ceiling fan, dual closets, and large picture window offers flexibility for guests or a home office.
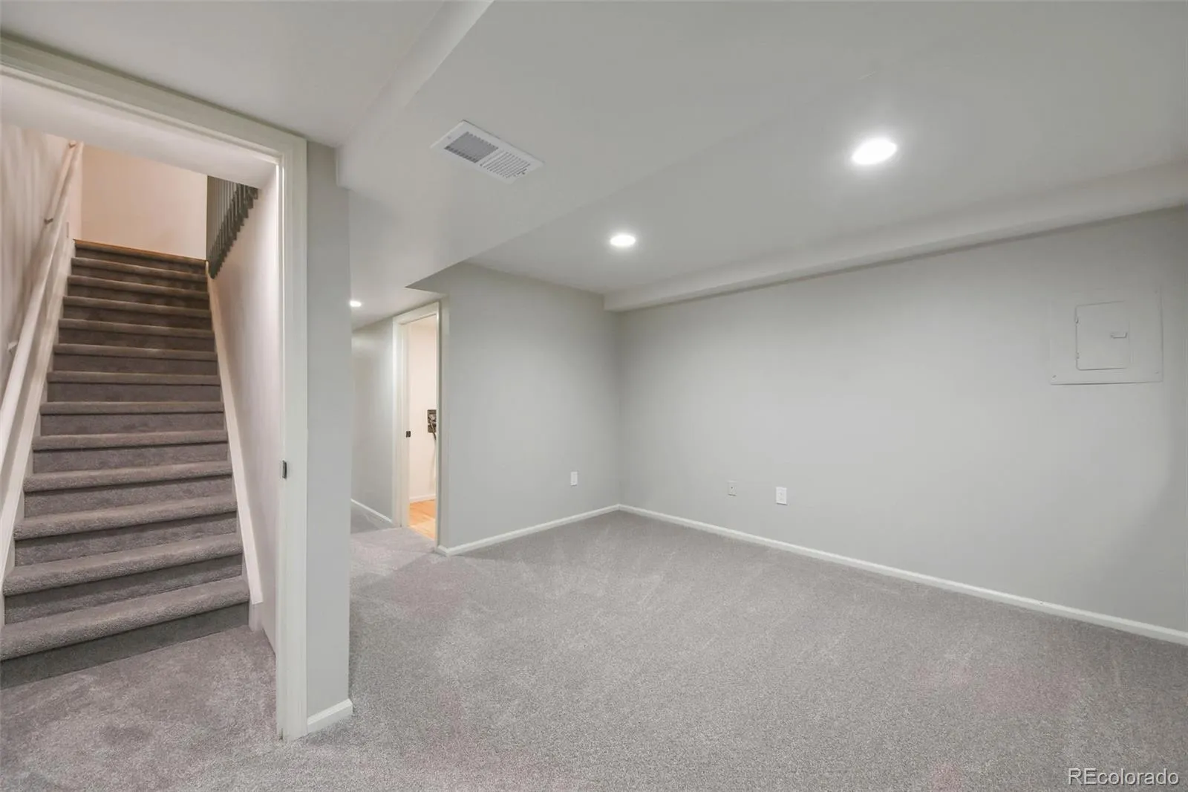
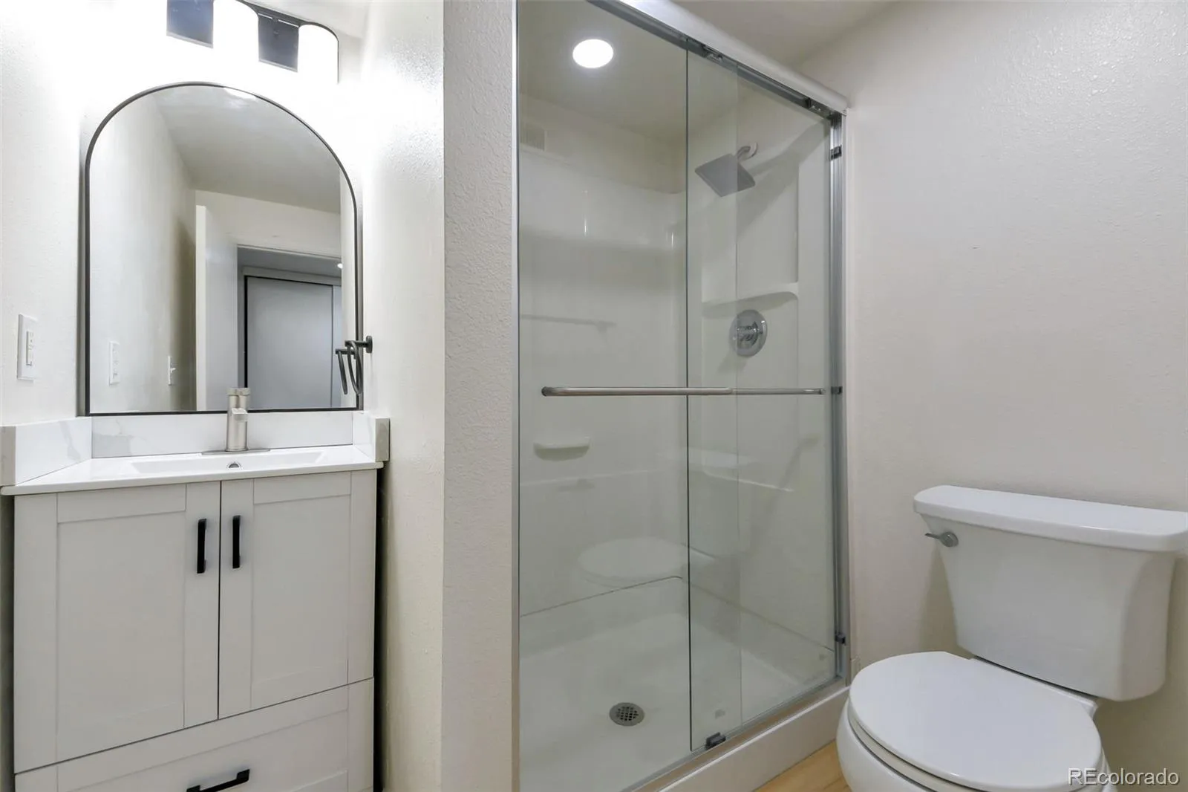
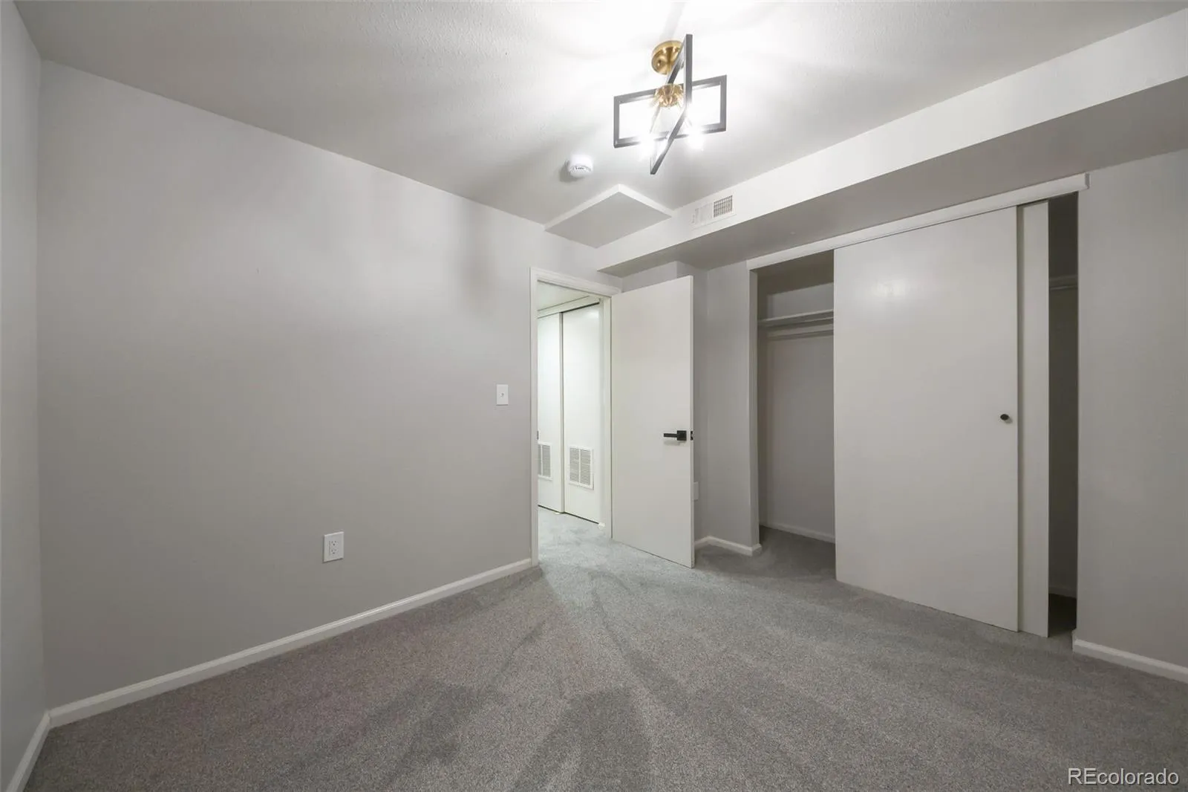
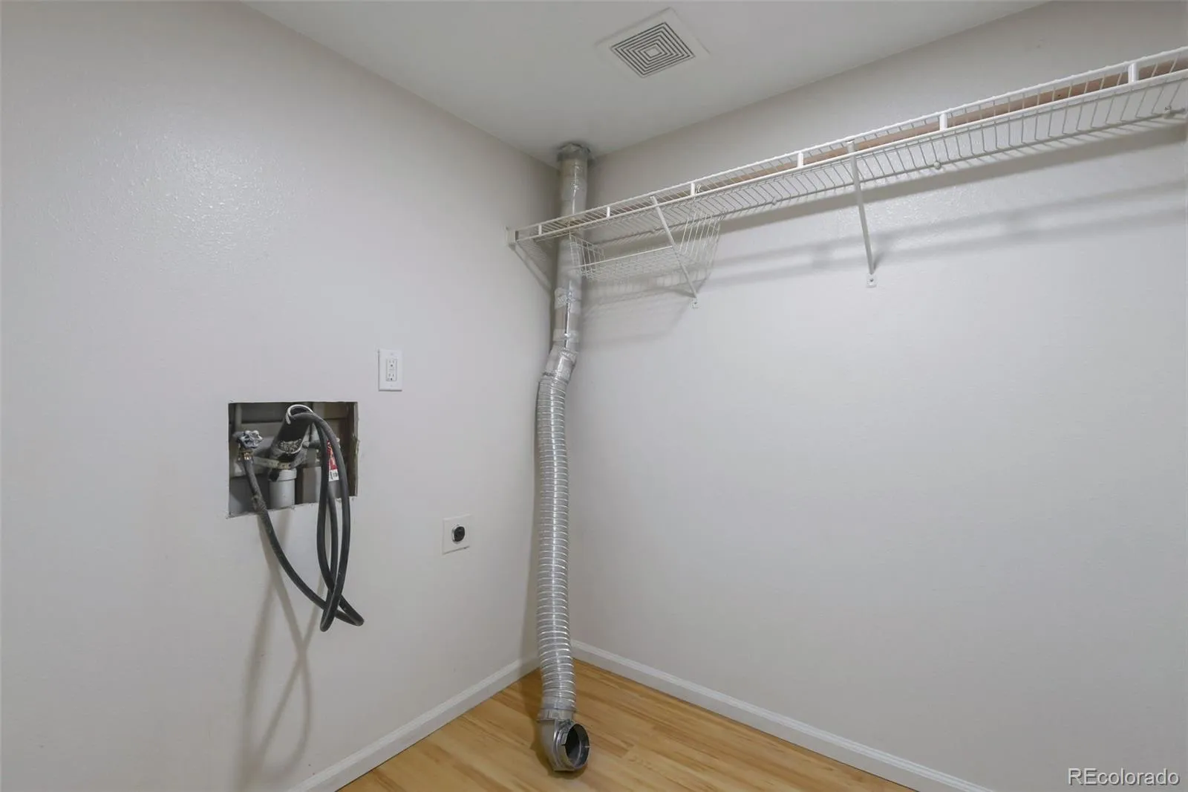
The finished basement expands the living space with a carpeted rec room, additional bedroom, sleek 3/4 bath with glass shower, and dedicated laundry room with hookups and built-in shelving.
Additional highlights include all-new lighting, fresh paint, new carpet, and updated hardware throughout.
Ideally located near parks, trails, shopping, dining, and major commuter routes for easy access to the mountains and downtown Denver, this turn-key townhome offers style, space, and location.
Don’t miss this opportunity—schedule your private showing today!
The bright, open main level features light wood-look flooring, fresh paint, and recessed lighting. The spacious living room is anchored by a striking matte-black brick fireplace and flows into the dining area, where sliding doors open to a private patio backing to a maintained common green.
The reimagined kitchen is the showstopper, featuring custom sage-green cabinetry with gold and matte black hardware, quartz counters with dramatic veining, a deep stainless undermount sink with designer faucet, and a sleek black beadboard backsplash. Brand-new stainless appliances include a French-door fridge, range, microwave, and dishwasher. Statement pendants illuminate the breakfast bar peninsula. A powder bath completes the main level.
Upstairs, the primary suite is a true retreat with vaulted ceilings, skylight, dual closets, ceiling fan, and luxurious en-suite with double vanity, quartz counters, matte black fixtures, and tiled tub/shower with frameless glass. A generous secondary bedroom with ceiling fan, dual closets, and large picture window offers flexibility for guests or a home office.
The finished basement expands the living space with a carpeted rec room, additional bedroom, sleek 3/4 bath with glass shower, and dedicated laundry room with hookups and built-in shelving.
Additional highlights include all-new lighting, fresh paint, new carpet, and updated hardware throughout.
Ideally located near parks, trails, shopping, dining, and major commuter routes for easy access to the mountains and downtown Denver, this turn-key townhome offers style, space, and location.
Don’t miss this opportunity—schedule your private showing today!
Property Details
Price:
$379,900
MLS #:
REC2028248
Status:
Active
Beds:
3
Baths:
3
Type:
Townhouse
Subdivision:
Quailridge
Finished Sq Ft:
1,579
Total Sq Ft:
1,579
Year Built:
1985
Schools
School District:
Jefferson County R-1
Elementary School:
Stober
Middle School:
Everitt
High School:
Wheat Ridge
Interior
Above Grade Finished Area
1079
Appliances
Dishwasher, Disposal, Microwave, Oven, Refrigerator
Bathrooms
1 Full Bathroom, 1 Three Quarter Bathroom, 1 Half Bathroom
Below Grade Finished Area
500
Cooling
Central Air
Flooring
Carpet, Vinyl
Heating
Forced Air
Interior Features
Ceiling Fan(s), Eat-in Kitchen, Open Floorplan, Vaulted Ceiling(s)
Laundry Features
In Unit, Laundry Closet
Levels
Two
Main Level Bathrooms
1
Exterior
Architectural Style
Contemporary
Association Amenities
Clubhouse, Pool, Tennis Court(s)
Common Walls
2+ Common Walls
Construction Materials
Wood Siding
Direction Faces
South
Fencing
None
Parking Spots
1
Parking Total
1
Patio And Porch Features
Front Porch, Patio
Roof
Composition
Window Features
Double Pane Windows
Financial
HOA Fee
$296
HOA Fee Frequency
Monthly
HOA Includes
Maintenance Grounds, Sewer, Snow Removal, Trash, Water
HOA Name
Quailridge Townhome Condo Assn (HOA Simple LLC)
HOA Phone
303-260-7177
Tax Year
2025
Taxes
$2,373
Map
Contact Us
Mortgage Calculator
Property Summary
- Located in the Quailridge subdivision, 11149 W 17th Avenue #104 Lakewood CO is a Townhouse for sale in Lakewood, CO, 80215. It is listed for $379,900 and features 3 beds, 3 baths, and has approximately 1,579 square feet of living space, and was originally constructed in 1985. The current price per square foot is $241. The average price per square foot for Townhouse listings in Lakewood is $283. The average listing price for Townhouse in Lakewood is $418,468. To schedule a showing of MLS#rec2028248 at 11149 W 17th Avenue #104 in Lakewood, CO, contact your Smart Sale AI agent at 3039066915.
Similar Listings Nearby

Additional Details
MLS ID : REC2028248
Listing Key : REC2054174601
Parcel Number : 185499
Zip Code : 80215
City : Lakewood
State : CO
Building if Condo : QUAILRIDGE TOWNHOME
Full Street: 11149 W 17th Avenue #104
Address : 11149
Address Prefix :
Address Suffix : Avenue
Street : 17th
Street Prefix : W
Street Suffix :
Unit if Condo : 104
Latitude : 39.745422
Longitude : -105.119614
Property Type : townhouse
Property Sub Type : Townhouse
Stories Total if Condo :
Lot Size :
Ownership : Individual
Zoning :
Condition :
Renovation :
Pets Allowed :
Special Conditions : None
Possession : Closing/DOD
Original Price : 414900
Close Price :
Close Date :
List Date : May 14, 2026
List Contract Date : 2026-05-14
Off Market Date :
Purchase Contract Date :
Days on Market : 108
Concessions Amount :
Concession Comment :
Renovation :
Company : Signature Real Estate Corp.

Copyright 2026. All rights reserved.
11149 W 17th Avenue #104
Lakewood, CO