
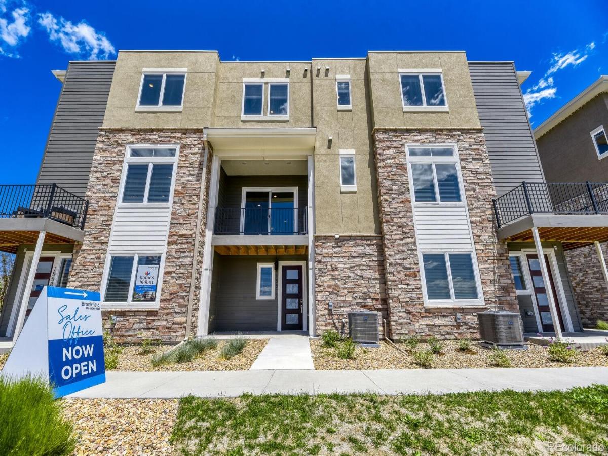
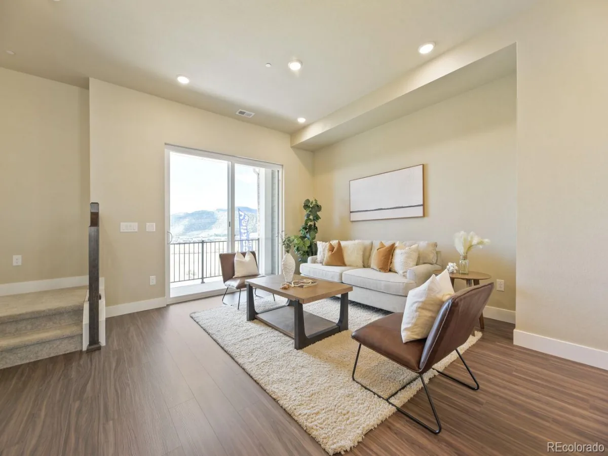
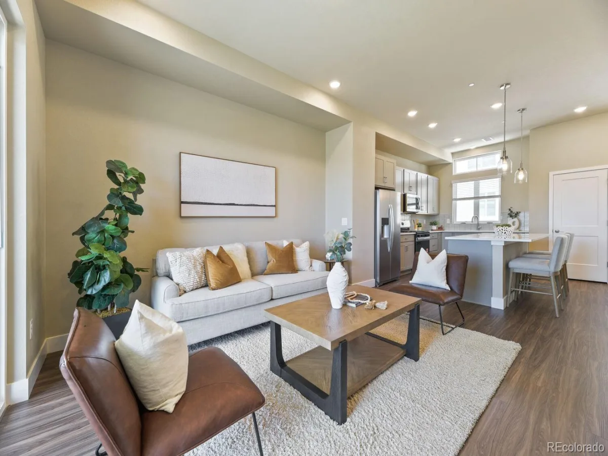
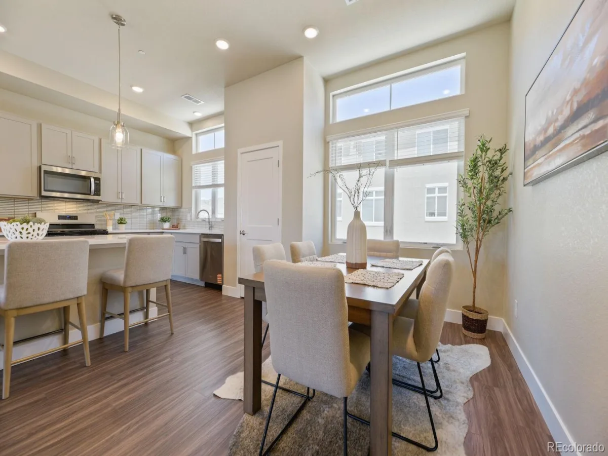
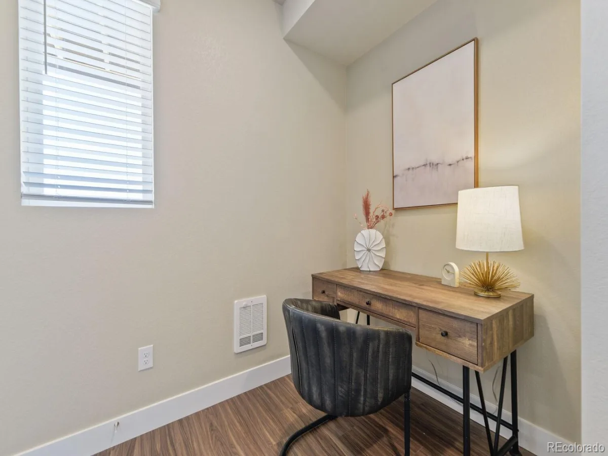
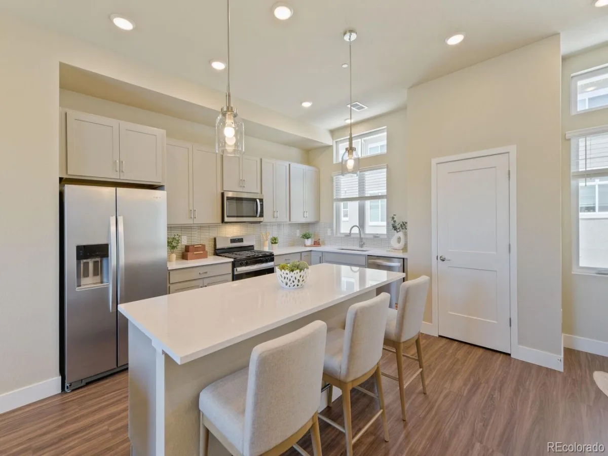
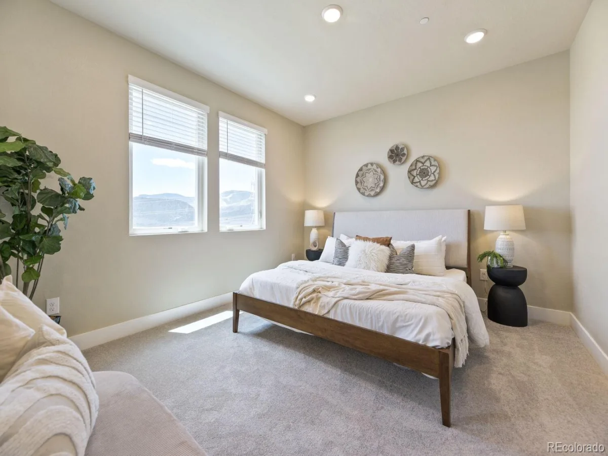
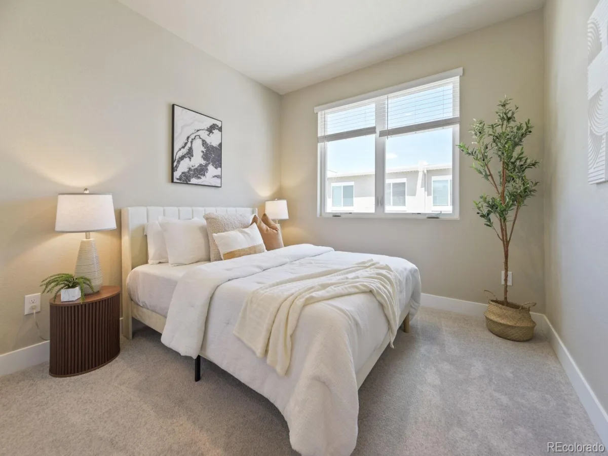
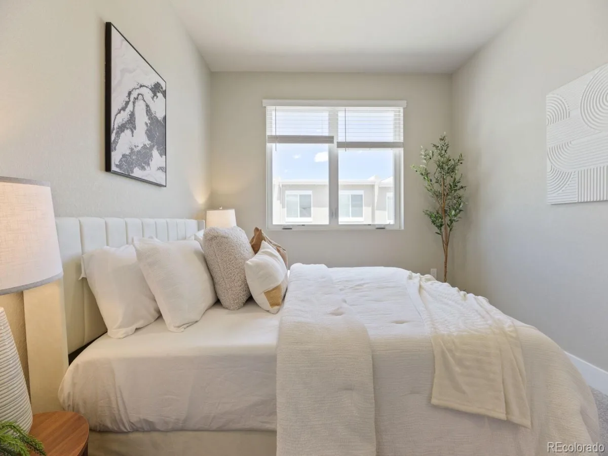
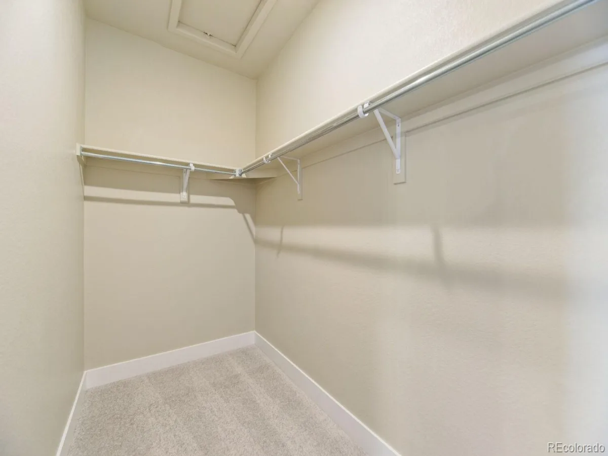
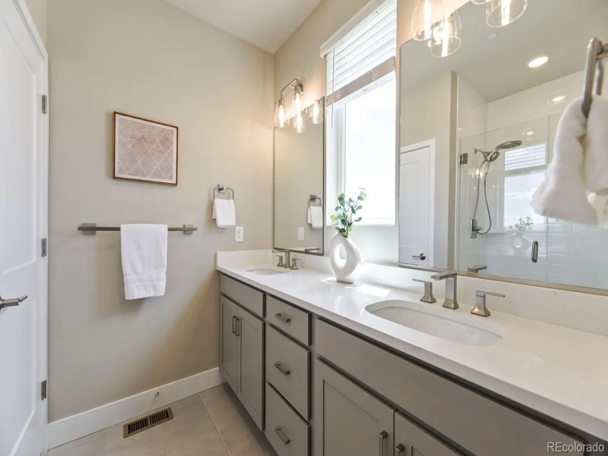
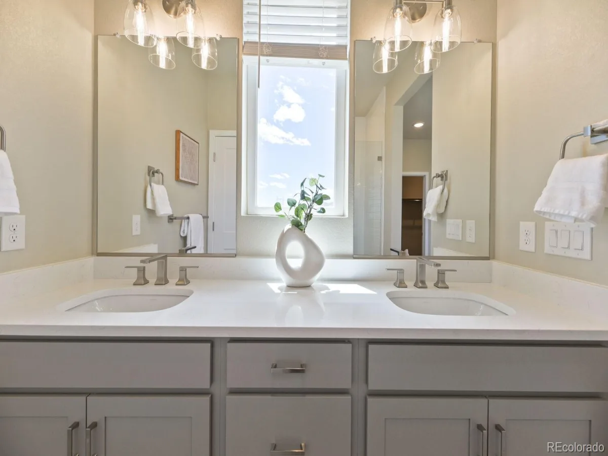
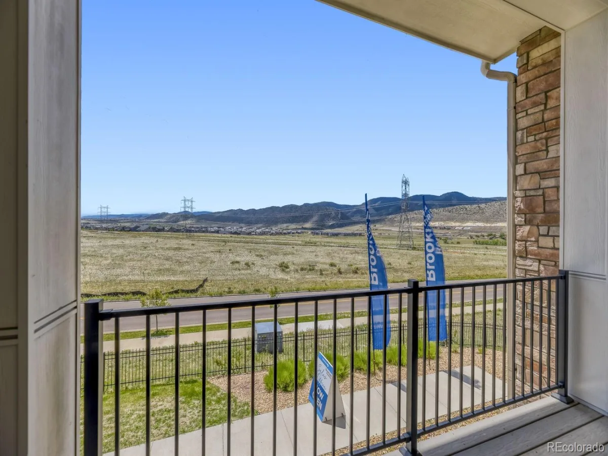
Welcome to the Cadence Collection @ Solterra! Three Bedrooms. Four Bathrooms! This townhome offers an open living concept town home with 9′ ceilings on the 1st & 3rd floor levels & 10′ in the main entertainment space. Wow! Talk about open! Speaking of entertainment, the open concept kitchen and Great room with an ample sized eat-at island, & flexible dining & seating areas welcome friends and family to enjoy a meal and/or a sporting game of choice! Charades anyone!? You will appreciate the attention to the detailed & upgraded finishes including Stone Grey kitchen cabinets & quartz stone counter tops, extended LVP, upgraded carpet, Upgraded trim package & lighting in brush nickel + whole home window blinds complete this modern & sophisticated look of your home. Don’t forget about the storage & energy features including high efficiency furnace & tankless H20 heater. Whether this is your full-time, part-time or investment home capture this opportunity to purchase brand new in this beautiful community surrounded by open space, trails, parks as well convenient access to I-70 to the mountains or to Downtown Denver. We want to welcome you home to Solterra today! (NOTE–SOME PHOTOS ARE OF MODEL HOME–ACTUAL FINISHES VARY)
Property Details
Price:
$649,900
MLS #:
REC1877480
Status:
Active
Beds:
3
Baths:
4
Type:
Condo
Subtype:
Condominium
Subdivision:
Solterra
Finished Sq Ft:
1,786
Total Sq Ft:
1,786
Lot Size:
1,265 sqft / 0.03 acres (approx)
Year Built:
2025
Schools
School District:
Jefferson County R-1
Elementary School:
Rooney Ranch
Middle School:
Dunstan
High School:
Green Mountain
Interior
Above Grade Finished Area
1786
Appliances
Dishwasher, Disposal, Dryer, Microwave, Oven, Range, Refrigerator, Tankless Water Heater, Washer
Bathrooms
2 Full Bathrooms, 2 Half Bathrooms
Cooling
Central Air
Flooring
Carpet, Tile, Vinyl
Heating
Forced Air, Natural Gas
Interior Features
Eat-in Kitchen, High Ceilings, Kitchen Island, Open Floorplan, Pantry, Primary Suite, Quartz Counters, Smart Thermostat, Walk-In Closet(s), Wired for Data
Laundry Features
Laundry Closet
Levels
Three Or More
Main Level Bathrooms
1
Exterior
Association Amenities
Clubhouse, Park, Playground, Pond Seasonal, Pool, Tennis Court(s), Trail(s)
Attached Garage YN
1
Common Walls
1 Common Wall
Construction Materials
Frame, Stone, Stucco
Exterior Features
Balcony, Rain Gutters
Fencing
None
Garage Spaces
2
Green Energy Efficient
Construction
Lot Features
Landscaped, Master Planned, Sprinklers In Front
Parking Features
220 Volts, Concrete, Electric Vehicle Charging Station(s)
Parking Spots
2
Parking Total
2
Patio And Porch Features
Covered, Deck, Patio
Roof
Membrane
Security Features
Carbon Monoxide Detector(s)
Window Features
Double Pane Windows, Window Coverings
Financial
HOA Fee
$250
HOA Fee 2
$350
HOA Fee 2 Frequency
Quarterly
HOA Fee Frequency
Annually
HOA Includes
Maintenance Grounds, Snow Removal, Trash
HOA Name
Solterra HOA
HOA Name 2
Fossil Ridge Metro District
HOA Phone
(303) 991-2192
HOA Phone 2
(303) 991-2192
Tax Year
2025
Taxes
$3,219
Map
Contact Us
Mortgage Calculator
Property Summary
- Located in the Solterra subdivision, 15577 W Washburn Drive Lakewood CO is a Condo for sale in Lakewood, CO, 80228. It is listed for $649,900 and features 3 beds, 4 baths, and has approximately 1,786 square feet of living space, and was originally constructed in 2025. The current price per square foot is $364. The average price per square foot for Condo listings in Lakewood is $285. The average listing price for Condo in Lakewood is $282,467. To schedule a showing of MLS#rec1877480 at 15577 W Washburn Drive in Lakewood, CO, contact your Smart Sale AI agent at 3039066915.
Similar Listings Nearby
Additional Details
MLS ID : REC1877480
Listing Key : REC2056403235
Parcel Number : 514157
Zip Code : 80228
City : Lakewood
State : CO
Building if Condo :
Full Street: 15577 W Washburn Drive
Address : 15577
Address Prefix :
Address Suffix : Drive
Street : Washburn
Street Prefix : W
Street Suffix :
Unit if Condo :
Latitude : 39.667812
Longitude : -105.174934
Property Type : condo
Property Sub Type : Condominium
Stories Total if Condo :
Lot Size : 1,265 sqft / 0.03 acres (approx)
Ownership : Builder
Zoning :
Condition : New Construction,Under Construction
Renovation :
Pets Allowed : Cats OK,Dogs OK
Special Conditions : None
Possession : Closing/DOD,Immediate
Original Price : 649900
Close Price :
Close Date :
List Date : Aug 21, 2026
List Contract Date : 2026-08-21
Off Market Date :
Purchase Contract Date :
Days on Market : 8
Concessions Amount :
Concession Comment :
Renovation :
Company : First Summit Realty

Copyright 2026. All rights reserved.
15577 W Washburn Drive
Lakewood, CO