
There are multiple listings for this address:
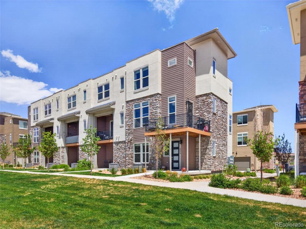
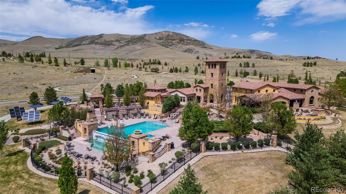
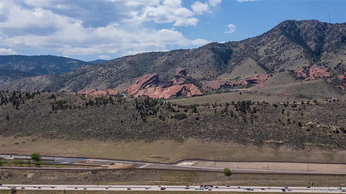
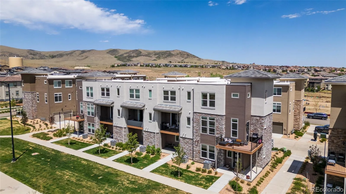
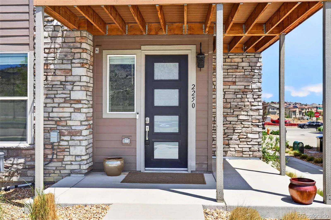
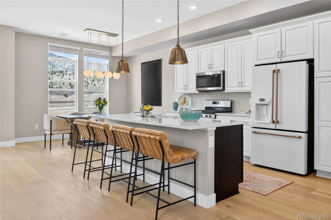
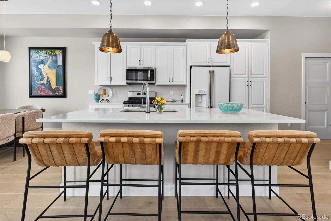
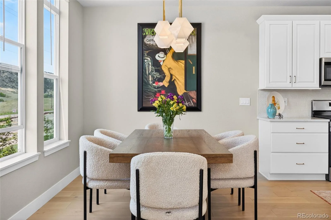
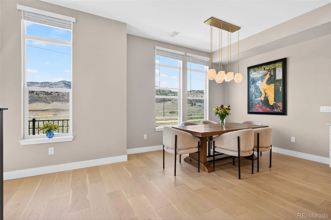
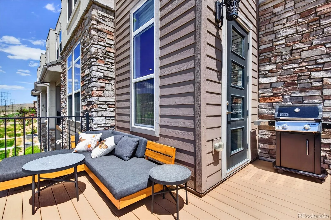
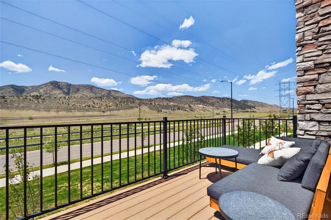
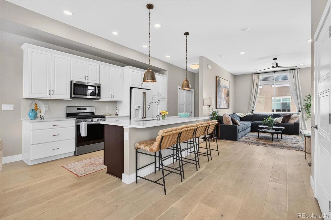
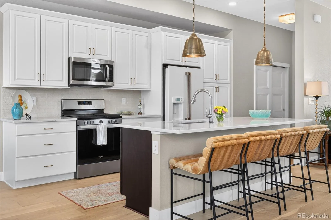
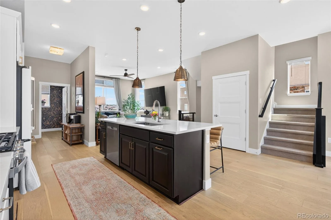
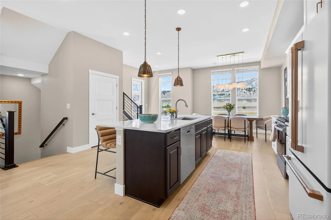
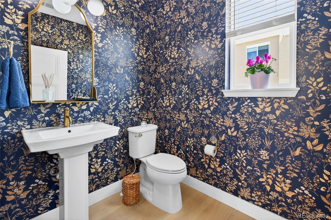
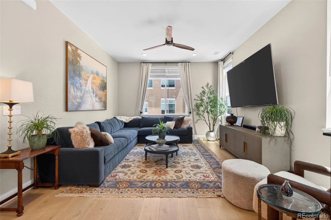
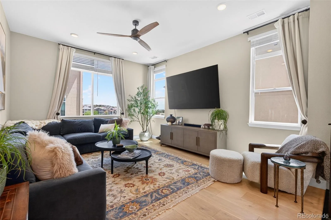
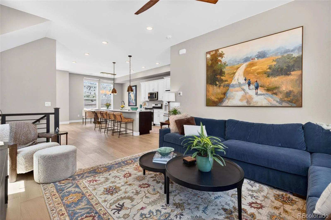
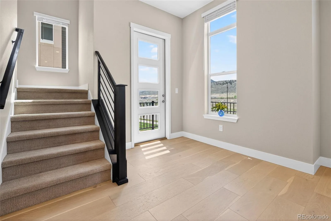
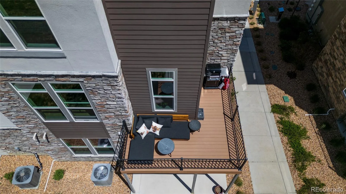
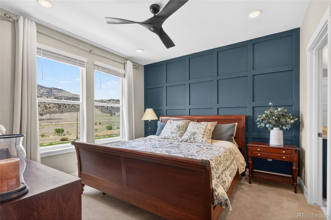
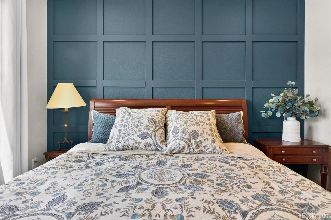
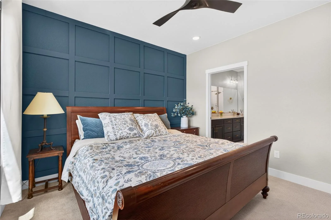
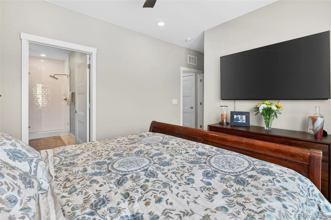
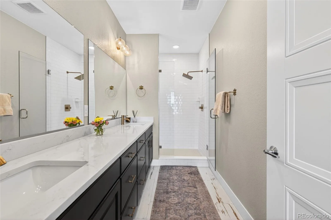
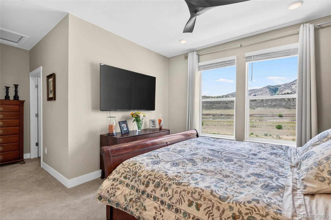
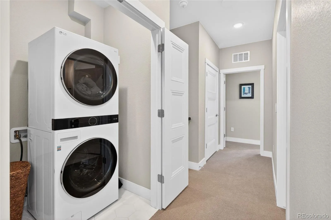
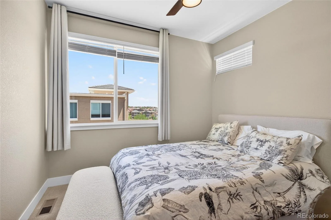
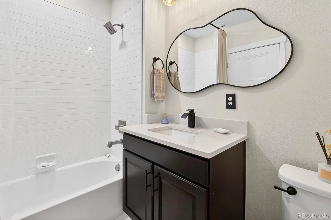
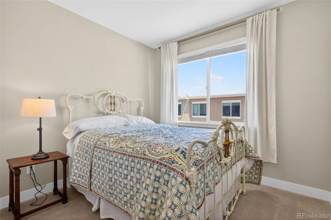
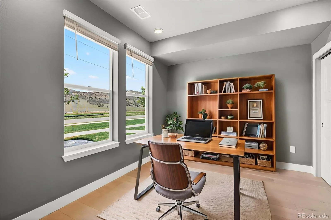
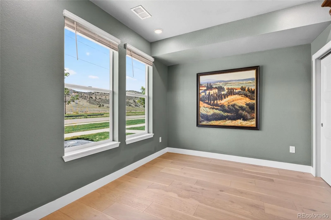
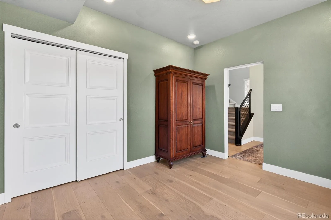
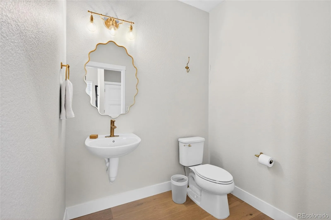
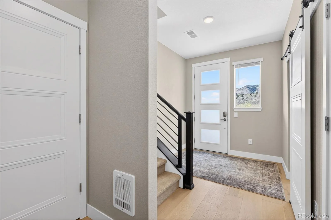
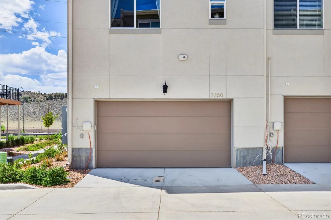
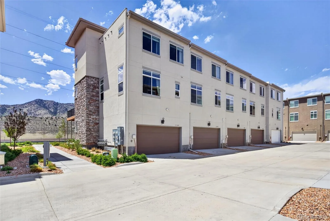
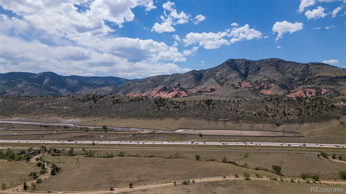
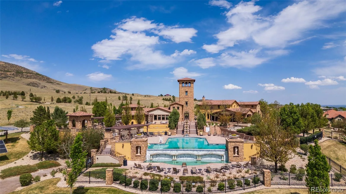
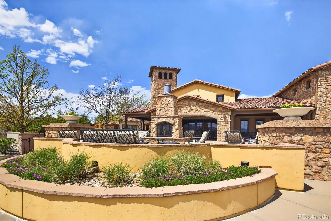
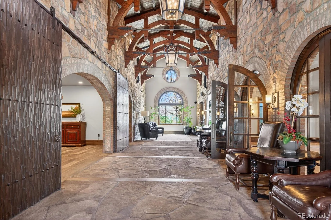
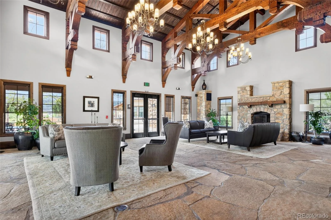
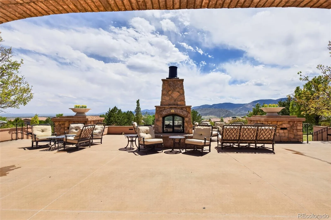
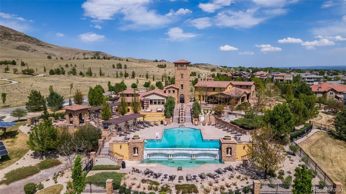
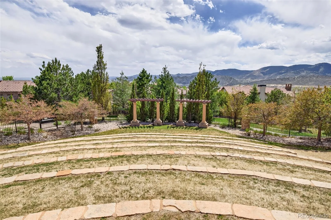
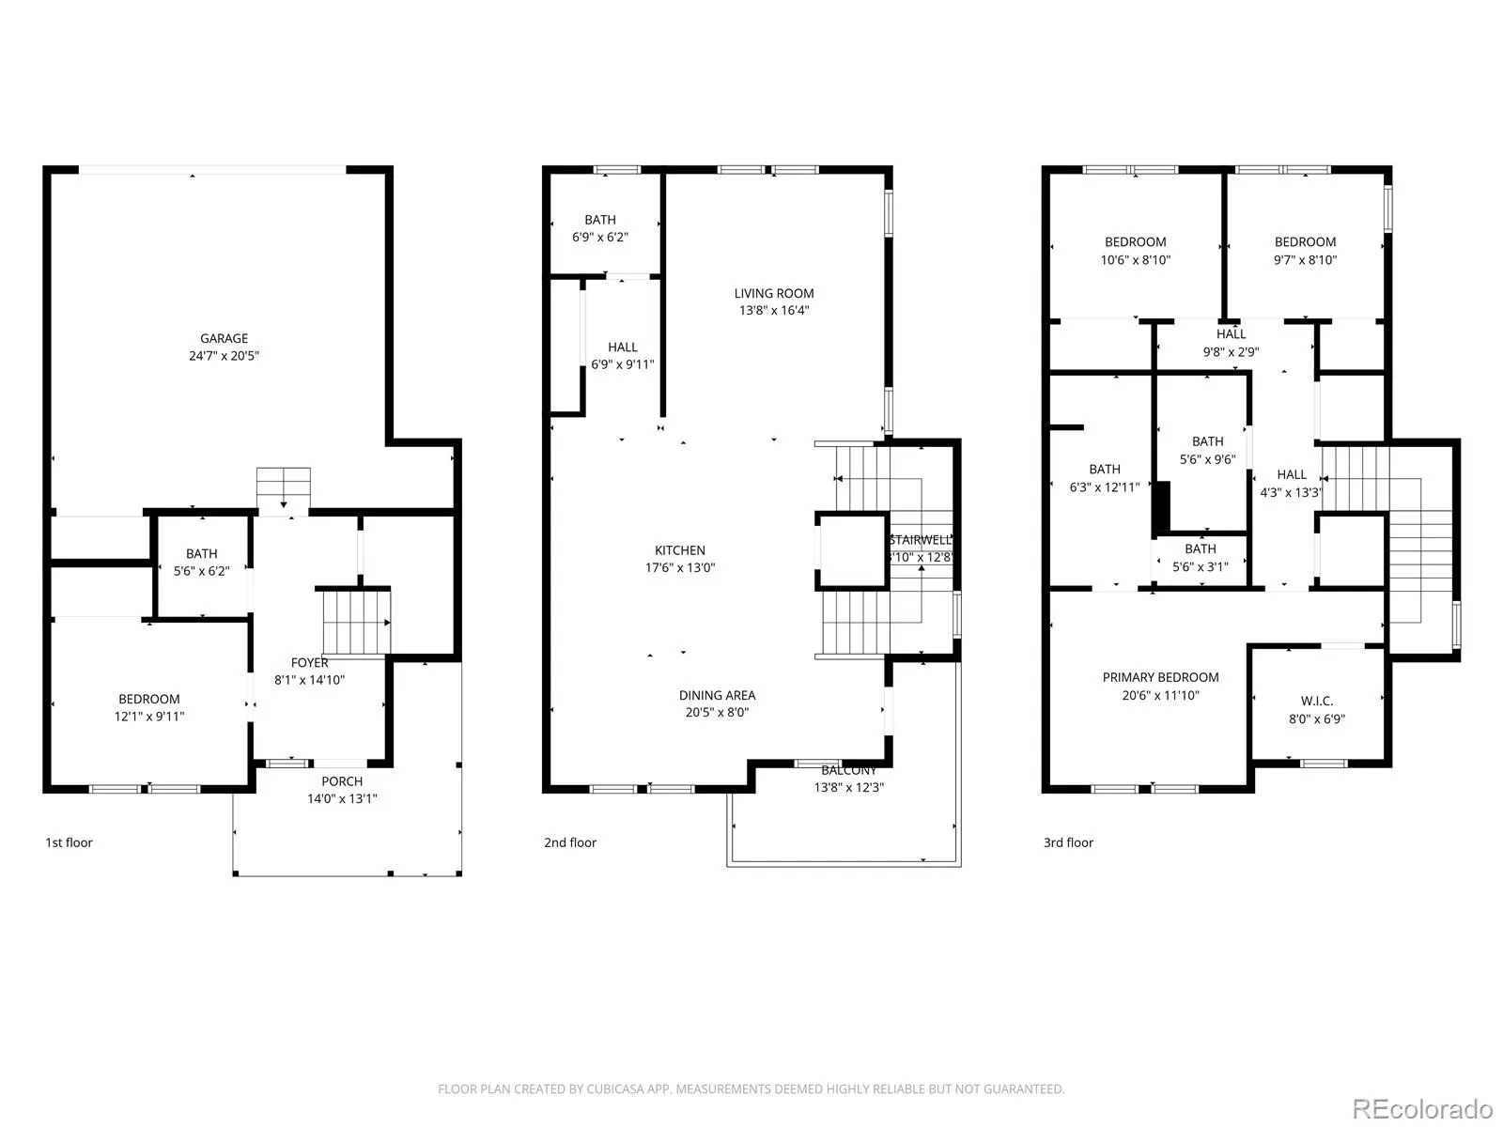
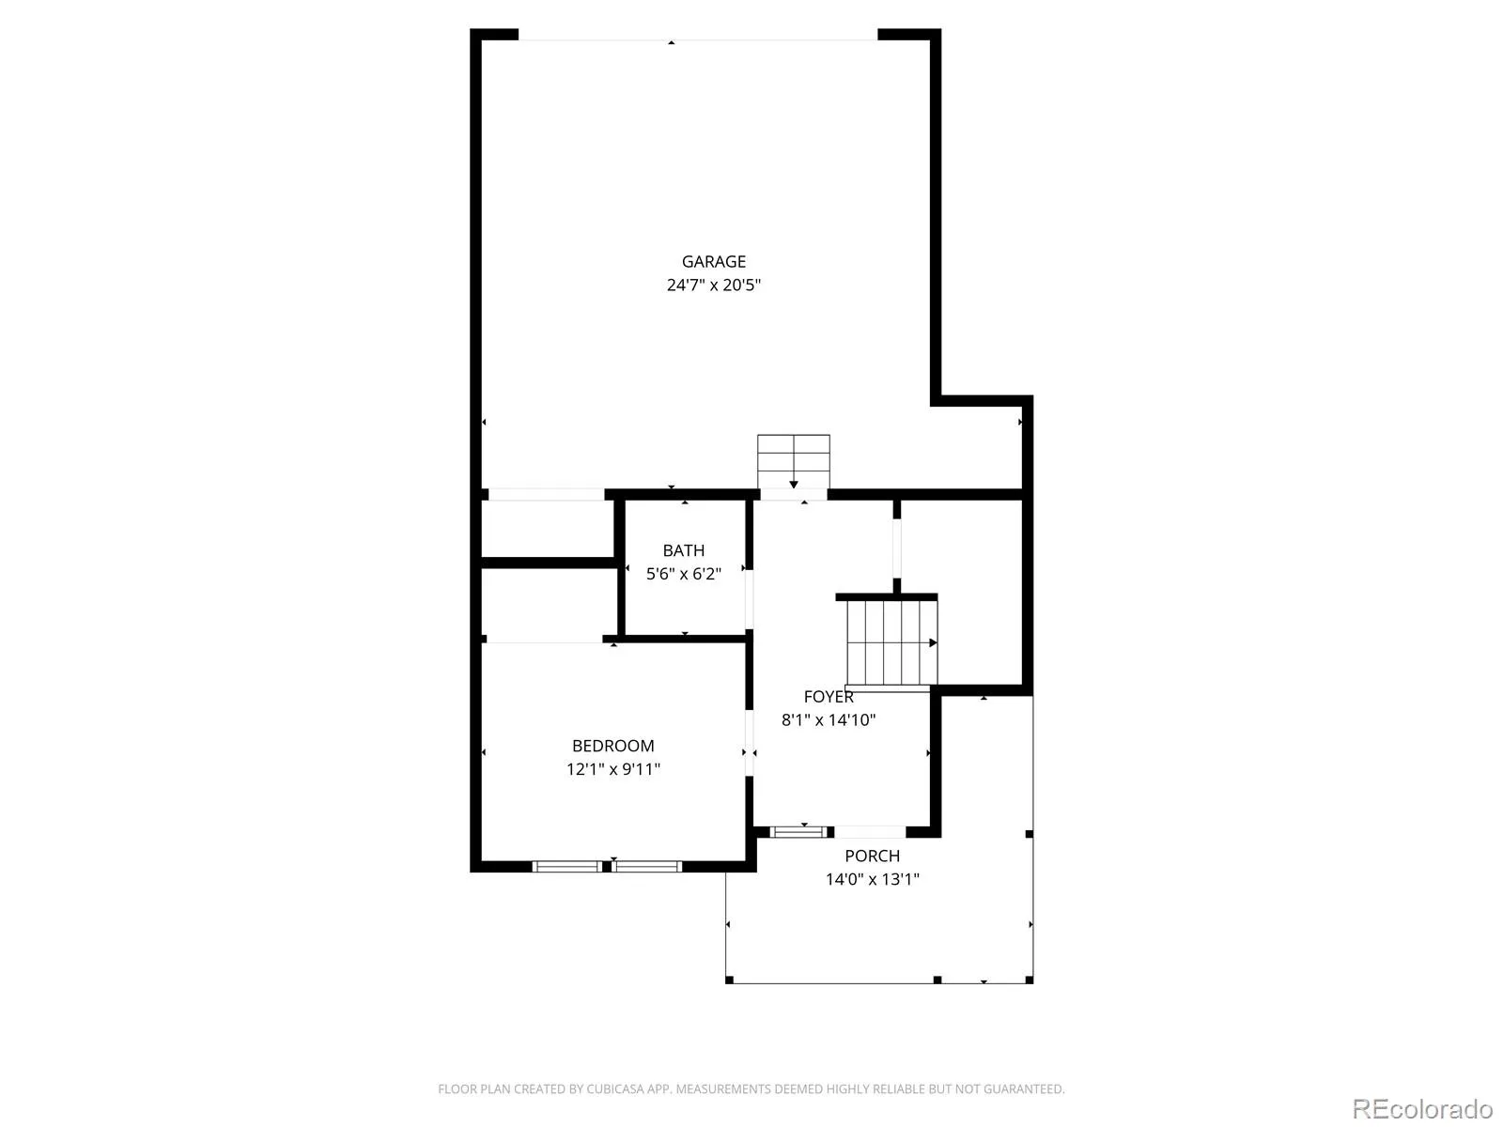
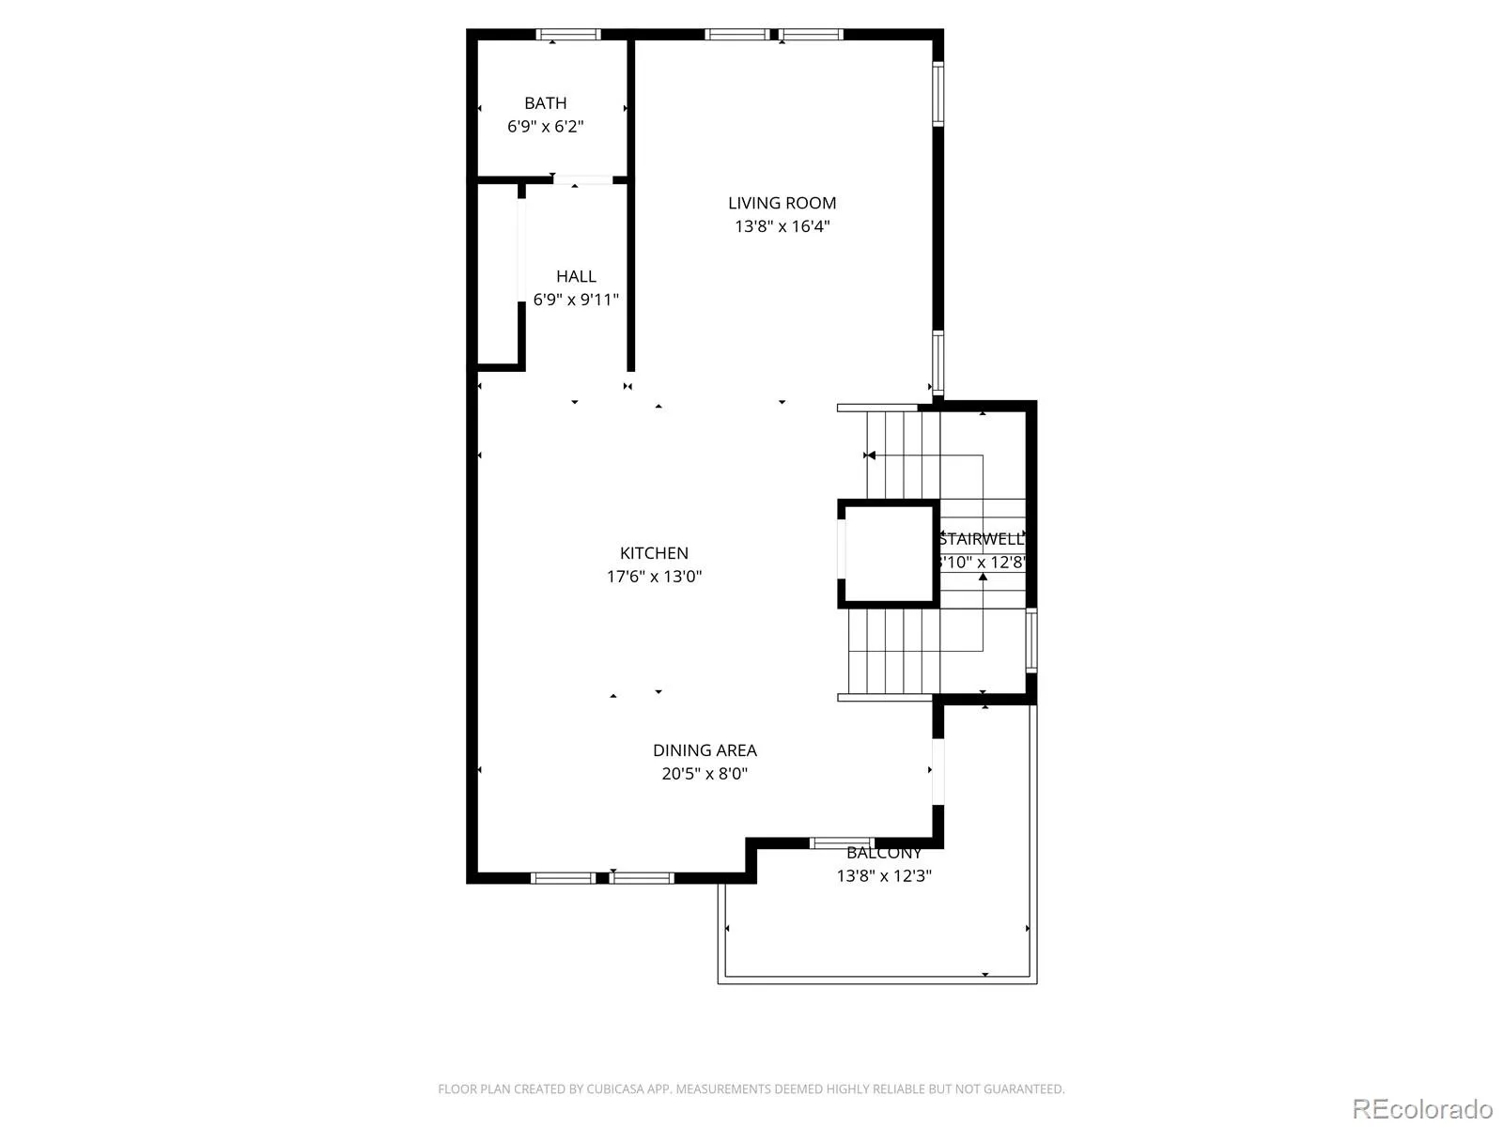
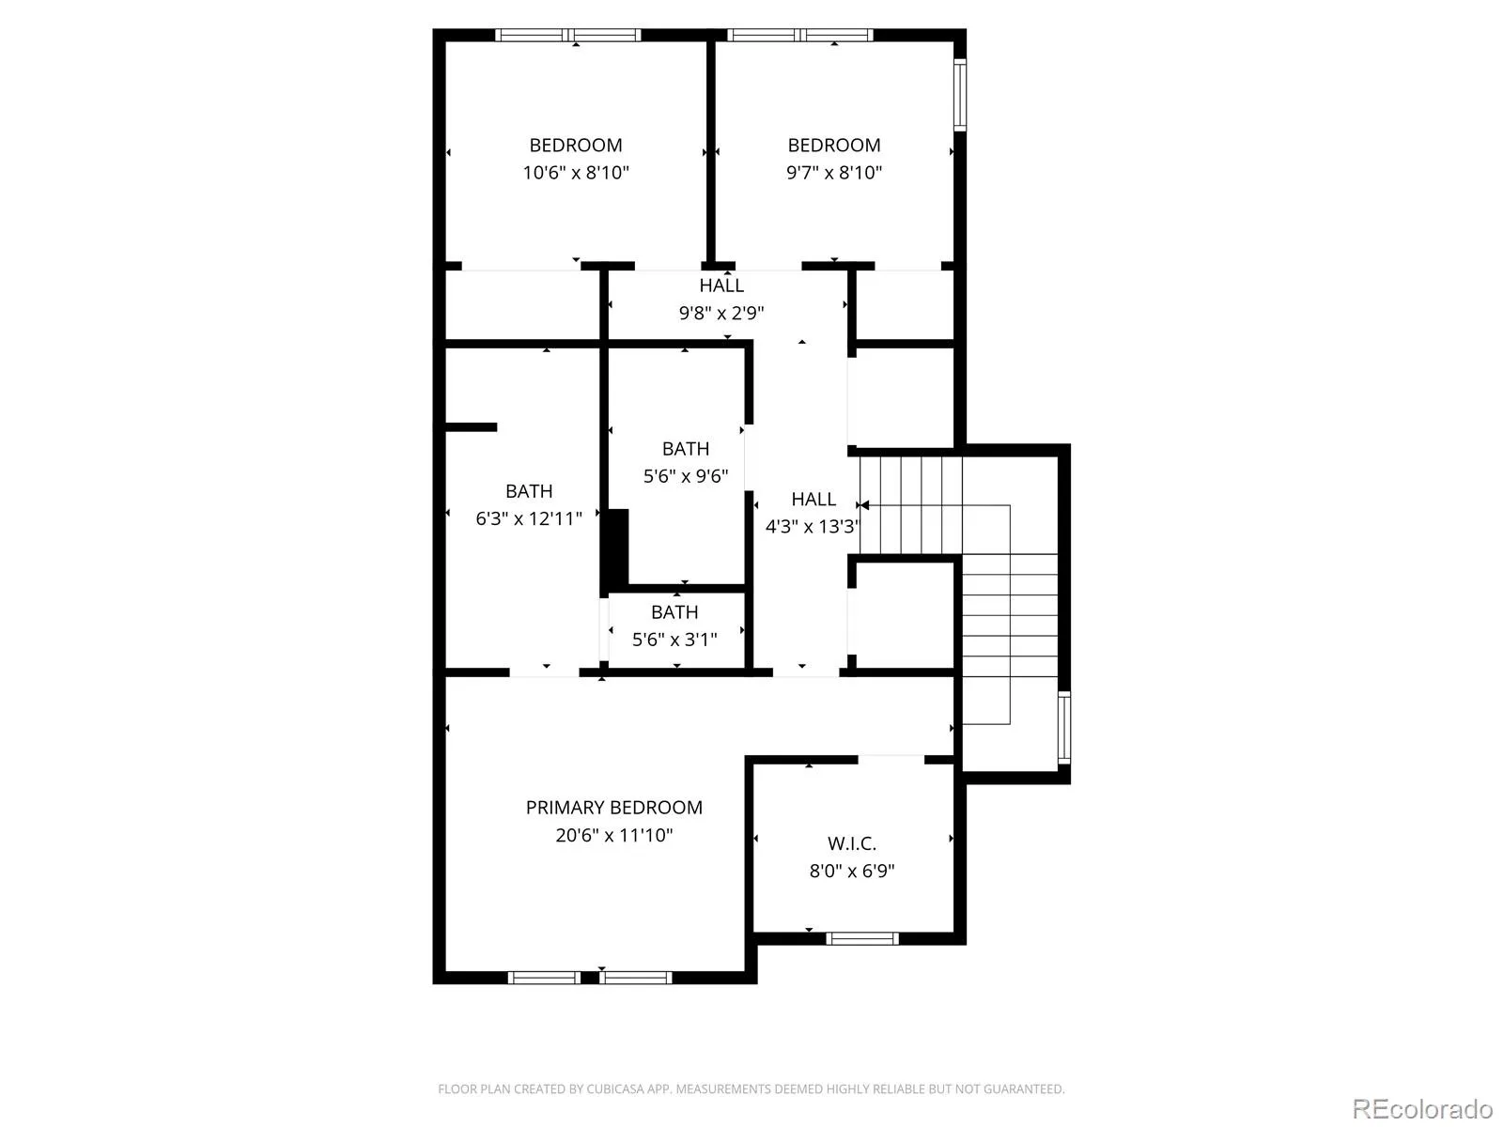
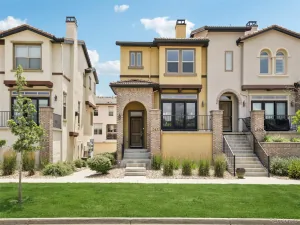
Discover elevated Colorado living in this stunning, modern townhome in the highly sought after Solterra community. Perfectly positioned as a premium end unit with breathtaking mountain views, this beautifully upgraded residence offers 4 bedrooms, 4 bathrooms, and 2,108 finished square feet designed for both luxury and functionality. Step inside and experience a bright, open concept floor plan filled with natural light, soaring ceilings, and designer finishes throughout. The main living level showcases a spectacular kitchen featuring high end appliances, modern amenities, custom designer lighting, upscale fixtures, and exceptional attention to detail. Seamlessly blending style and comfort, the kitchen flows effortlessly into the spacious living area and extends out to the west facing deck, creating the perfect setting for entertaining, relaxing, and taking in Colorado’s incredible mountain sunsets.The upper level offers three spacious bedrooms designed with comfort and sophistication in mind, while custom lighting, upgraded faucets, fixtures, and ceiling fans create a refined luxury feel throughout. The lower level provides outstanding flexibility with an additional room ideal for a private office, guest bedroom, workout area, or bonus flex space to fit your lifestyle needs. A two car attached garage adds convenience and additional storage. Life in Solterra is more than just a home, it’s a lifestyle. Enjoy resort style amenities including a beautiful outdoor pool at The Retreat, community center, tennis courts, playgrounds & miles of scenic hiking & biking trails, with access to Green Mountain just moments away. Outdoor enthusiasts will appreciate the proximity to world class recreation, while music lovers will enjoy being minutes from the iconic Red Rocks Amphitheatre, one of the most celebrated outdoor concert venues in the world.This exceptional townhome combines luxury finishes, thoughtful design, & an unmatched Colorado lifestyle in one remarkable opportunity.
Property Details
Price:
$725,000
MLS #:
REC8769873
Status:
Active
Beds:
4
Baths:
4
Type:
Townhouse
Subdivision:
Solterra
Finished Sq Ft:
2,108
Total Sq Ft:
2,108
Lot Size:
2,439 sqft / 0.06 acres (approx)
Year Built:
2023
Schools
School District:
Jefferson County R-1
Elementary School:
Rooney Ranch
Middle School:
Dunstan
High School:
Green Mountain
Interior
Above Grade Finished Area
2108
Appliances
Dishwasher, Disposal, Dryer, Microwave, Oven, Range, Range Hood, Refrigerator, Washer
Bathrooms
1 Full Bathroom, 1 Three Quarter Bathroom, 2 Half Bathrooms
Cooling
Central Air
Flooring
Carpet, Tile, Wood
Heating
Forced Air
Interior Features
Ceiling Fan(s), Eat-in Kitchen, Entrance Foyer, High Ceilings, Kitchen Island, Open Floorplan, Pantry, Walk-In Closet(s)
Laundry Features
In Unit, Laundry Closet
Levels
Three Or More
Main Level Bathrooms
1
Main Level Bedrooms
1
Exterior
Architectural Style
Contemporary
Association Amenities
Clubhouse, Park, Playground, Pool, Tennis Court(s), Trail(s)
Attached Garage YN
1
Common Walls
End Unit, 1 Common Wall
Construction Materials
Frame, Stone
Direction Faces
West
Exterior Features
Balcony, Lighting
Fencing
None
Garage Spaces
2
Lot Features
Borders Public Land, Foothills, Greenbelt, Landscaped, Master Planned, Open Space, Sprinklers In Front
Parking Features
220 Volts, Concrete, Dry Walled, Finished Garage
Parking Spots
2
Parking Total
2
Patio And Porch Features
Covered, Front Porch
Roof
Shake
Security Features
Carbon Monoxide Detector(s), Smart Locks, Smoke Detector(s)
View
Meadow, Mountain(s), Valley
Window Features
Double Pane Windows, Window Coverings, Window Treatments
Financial
HOA Fee
$250
HOA Fee 2
$92
HOA Fee 2 Frequency
Monthly
HOA Fee Frequency
Annually
HOA Includes
Maintenance Grounds, Recycling, Road Maintenance, Sewer, Snow Removal, Trash
HOA Name
Solterra
HOA Name 2
Solterra Cadence
HOA Phone
(303) 991-2192
HOA Phone 2
(720) 974-4224
Tax Year
2025
Taxes
$6,359
Map
Contact Us
Mortgage Calculator
Property Summary
- Located in the Solterra subdivision, 2250 S Mcintyre Street Lakewood CO is a Townhouse for sale in Lakewood, CO, 80228. It is listed for $725,000 and features 4 beds, 4 baths, and has approximately 2,108 square feet of living space, and was originally constructed in 2023. The current price per square foot is $344. The average price per square foot for Townhouse listings in Lakewood is $283. The average listing price for Townhouse in Lakewood is $418,468. To schedule a showing of MLS#rec8769873 at 2250 S Mcintyre Street in Lakewood, CO, contact your Smart Sale AI agent at 3039066915.
Similar Listings Nearby

Additional Details
MLS ID : REC8769873
Listing Key : REC2054262247
Parcel Number : 514125
Zip Code : 80228
City : Lakewood
State : CO
Building if Condo :
Full Street: 2250 S Mcintyre Street
Address : 2250
Address Prefix :
Address Suffix : Street
Street : Mcintyre
Street Prefix : S
Street Suffix :
Unit if Condo :
Latitude : 39.673294
Longitude : -105.181923
Property Type : townhouse
Property Sub Type : Townhouse
Stories Total if Condo :
Lot Size : 2,439 sqft / 0.06 acres (approx)
Ownership : Individual
Zoning : PUD
Condition : Updated/Remodeled
Renovation :
Pets Allowed : Cats OK,Dogs OK,Yes
Special Conditions : None
Possession : Closing/DOD
Original Price : 735000
Close Price :
Close Date :
List Date : May 21, 2026
List Contract Date : 2026-05-21
Off Market Date :
Purchase Contract Date :
Days on Market : 100
Concessions Amount :
Concession Comment :
Renovation :
Company : Compass – Denver

Copyright 2026. All rights reserved.
2250 S Mcintyre Street
Lakewood, CO
Discover elevated Colorado living in this stunning, modern townhome in the highly sought after Solterra community. Perfectly positioned as a premium end unit with breathtaking mountain views, this beautifully upgraded residence offers 4 bedrooms, 4 bathrooms, and 2,108 finished square feet designed for both luxury and functionality. Step inside and experience a bright, open concept floor plan filled with natural light, soaring ceilings, and designer finishes throughout. The main living level showcases a spectacular kitchen featuring high end appliances, modern amenities, custom designer lighting, upscale fixtures, and exceptional attention to detail. Seamlessly blending style and comfort, the kitchen flows effortlessly into the spacious living area and extends out to the west facing deck, creating the perfect setting for entertaining, relaxing, and taking in Colorado’s incredible mountain sunsets.The upper level offers three spacious bedrooms designed with comfort and sophistication in mind, while custom lighting, upgraded faucets, fixtures, and ceiling fans create a refined luxury feel throughout. The lower level provides outstanding flexibility with an additional room ideal for a private office, guest bedroom, workout area, or bonus flex space to fit your lifestyle needs. A two car attached garage adds convenience and additional storage. Life in Solterra is more than just a home, it’s a lifestyle. Enjoy resort style amenities including a beautiful outdoor pool at The Retreat, community center, tennis courts, playgrounds & miles of scenic hiking & biking trails, with access to Green Mountain just moments away. Outdoor enthusiasts will appreciate the proximity to world class recreation, while music lovers will enjoy being minutes from the iconic Red Rocks Amphitheatre, one of the most celebrated outdoor concert venues in the world.This exceptional townhome combines luxury finishes, thoughtful design, & an unmatched Colorado lifestyle in one remarkable opportunity.
Property Details
Price:
$725,000
MLS #:
RECIR1059376
Status:
Active
Beds:
4
Baths:
4
Type:
Townhouse
Subdivision:
Solterra
Finished Sq Ft:
2,108
Total Sq Ft:
2,108
Lot Size:
2,439 sqft / 0.06 acres (approx)
Year Built:
2023
Schools
School District:
Jefferson County R-1
Elementary School:
Rooney Ranch
Middle School:
Dunstan
High School:
Green Mountain
Interior
Above Grade Finished Area
2108
Appliances
Dishwasher, Disposal, Dryer, Microwave, Oven, Range, Range Hood, Refrigerator, Washer
Bathrooms
1 Full Bathroom, 1 Three Quarter Bathroom, 2 Half Bathrooms
Cooling
Central Air
Flooring
Carpet, Tile, Wood
Heating
Forced Air
Interior Features
Ceiling Fan(s), Eat-in Kitchen, Entrance Foyer, High Ceilings, Kitchen Island, Open Floorplan, Pantry, Walk-In Closet(s)
Laundry Features
In Unit, Laundry Closet
Levels
Three Or More
Main Level Bathrooms
1
Main Level Bedrooms
1
Exterior
Architectural Style
Contemporary
Association Amenities
Clubhouse, Park, Playground, Pool, Tennis Court(s), Trail(s)
Attached Garage YN
1
Common Walls
End Unit, 1 Common Wall
Construction Materials
Frame, Stone
Direction Faces
West
Exterior Features
Balcony, Lighting
Fencing
None
Garage Spaces
2
Lot Features
Borders Public Land, Foothills, Greenbelt, Landscaped, Master Planned, Open Space, Sprinklers In Front
Parking Features
220 Volts, Concrete, Dry Walled, Finished Garage
Parking Spots
2
Parking Total
2
Patio And Porch Features
Covered, Front Porch
Roof
Shake
Security Features
Carbon Monoxide Detector(s), Smart Locks, Smoke Detector(s)
View
Meadow, Mountain(s), Valley
Window Features
Double Pane Windows, Window Coverings, Window Treatments
Financial
HOA Fee
$250
HOA Fee 2
$92
HOA Fee 2 Frequency
Monthly
HOA Fee Frequency
Annually
HOA Includes
Maintenance Grounds, Recycling, Road Maintenance, Sewer, Snow Removal, Trash
HOA Name
Solterra
HOA Name 2
Solterra Cadence
HOA Phone
(303) 991-2192
HOA Phone 2
(720) 974-4224
Tax Year
2025
Taxes
$6,359
Map
Contact Us
Mortgage Calculator
Property Summary
- Located in the Solterra subdivision, 2250 S Mcintyre Street Lakewood CO is a Townhouse for sale in Lakewood, CO, 80228. It is listed for $725,000 and features 4 beds, 4 baths, and has approximately 2,108 square feet of living space, and was originally constructed in 2023. The current price per square foot is $344. The average price per square foot for Townhouse listings in Lakewood is $283. The average listing price for Townhouse in Lakewood is $418,468. To schedule a showing of MLS#recir1059376 at 2250 S Mcintyre Street in Lakewood, CO, contact your Smart Sale AI agent at 3039066915.
Similar Listings Nearby
Additional Details
MLS ID : RECIR1059376
Listing Key : REC2054255921
Parcel Number : 514125
Zip Code : 80228
City : Lakewood
State : CO
Building if Condo :
Full Street: 2250 S Mcintyre Street
Address : 2250
Address Prefix :
Address Suffix : Street
Street : Mcintyre
Street Prefix : S
Street Suffix :
Unit if Condo :
Latitude : 39.673275
Longitude : -105.181931
Property Type : townhouse
Property Sub Type : Townhouse
Stories Total if Condo :
Lot Size : 2,439 sqft / 0.06 acres (approx)
Ownership : Individual
Zoning : PUD
Condition : Updated/Remodeled
Renovation :
Pets Allowed : Cats OK,Dogs OK,Yes
Special Conditions : None
Possession : Closing/DOD
Original Price : 735000
Close Price :
Close Date :
List Date : May 17, 2026
List Contract Date : 2026-05-21
Off Market Date :
Purchase Contract Date :
Days on Market : 104
Concessions Amount :
Concession Comment :
Renovation :
Company : Compass – Denver