
5522 W Lakeridge Road
Lakewood, CO, 80227
$1,549,000
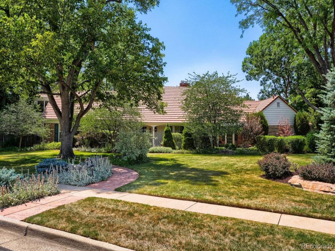
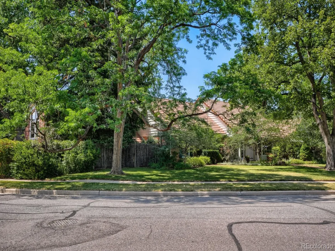
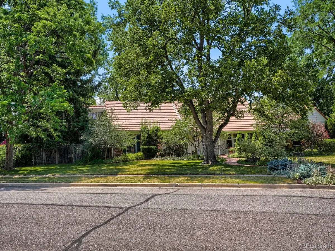
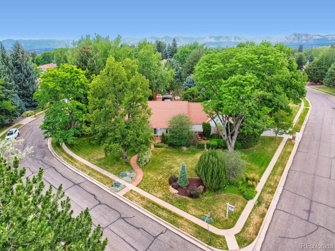
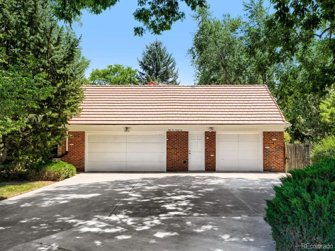
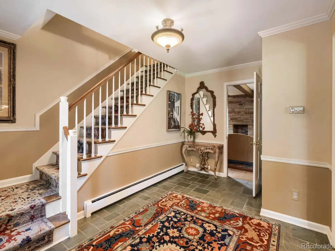
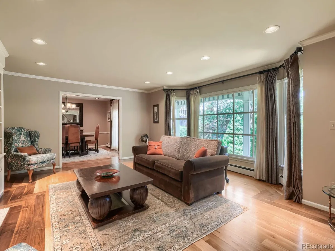
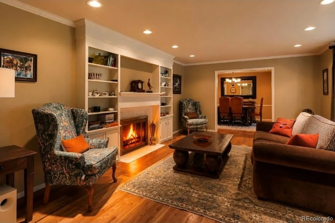
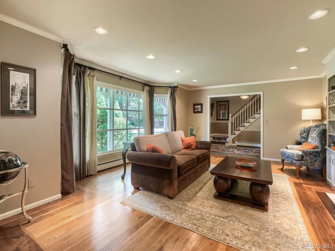
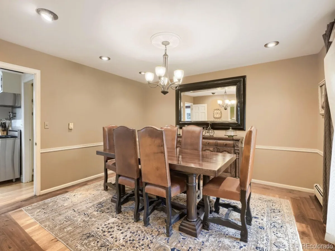
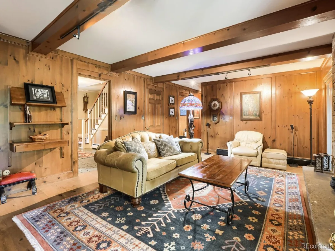
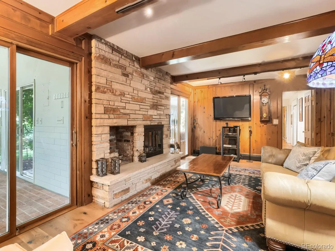
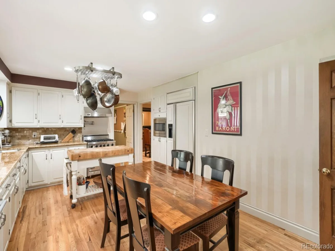
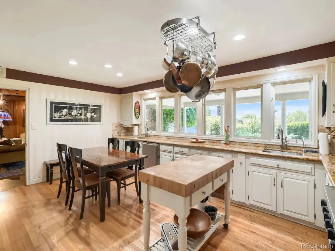
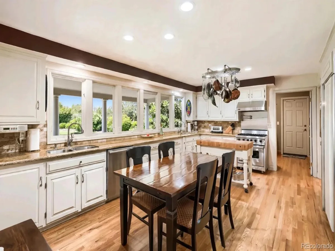
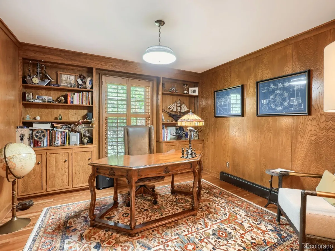
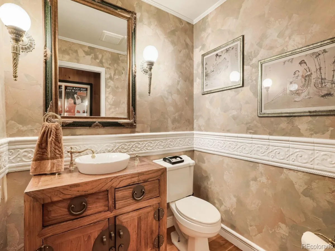
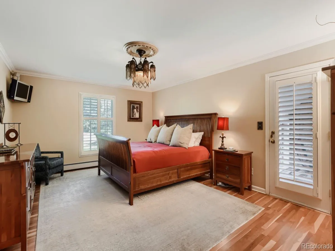
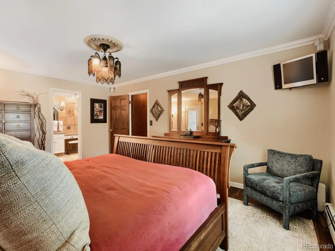
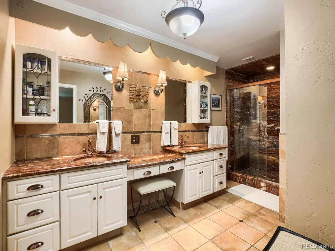
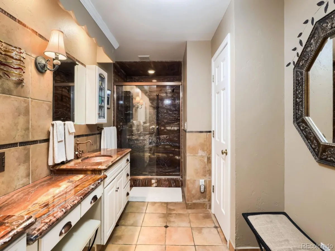
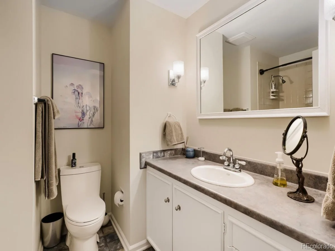
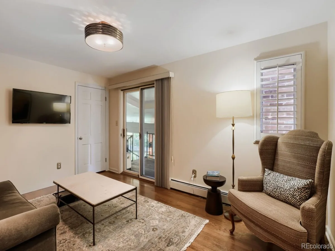
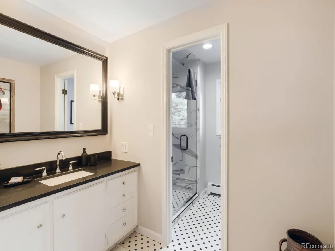
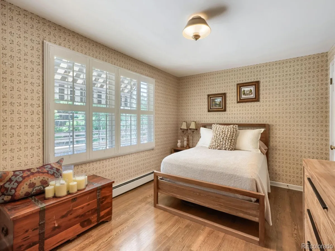
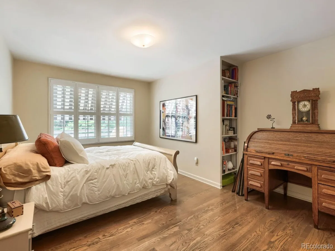
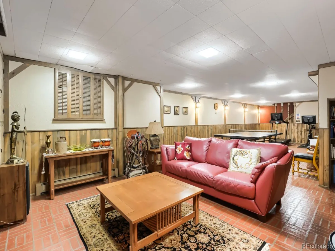
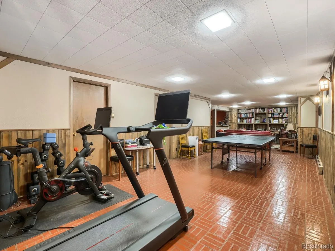
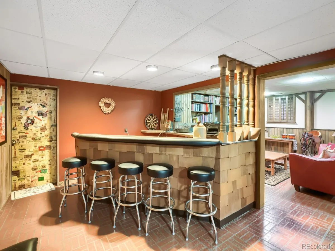
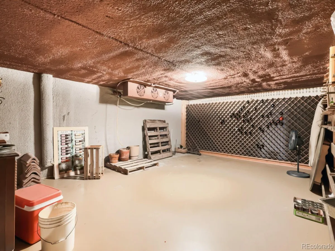
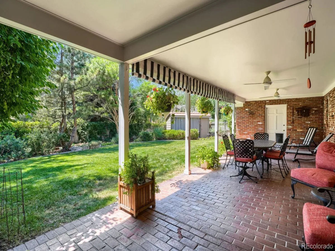
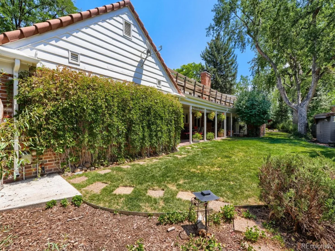
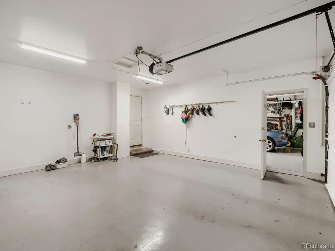
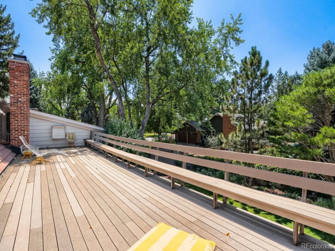
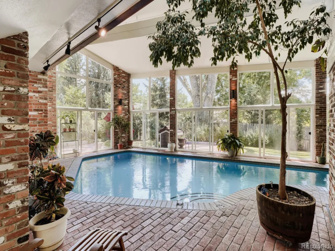
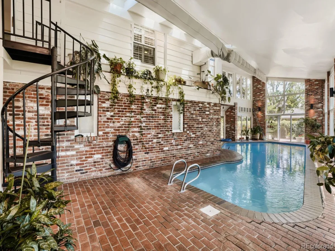
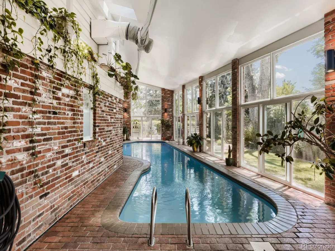
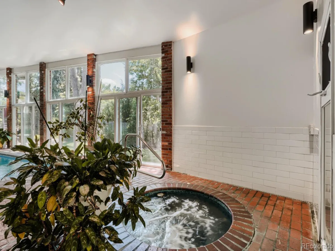
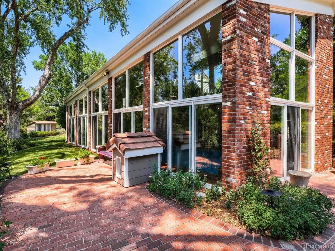
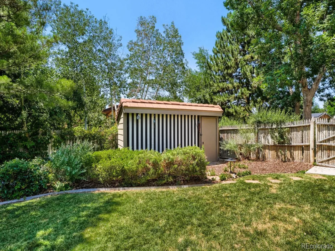
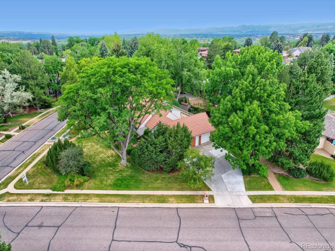
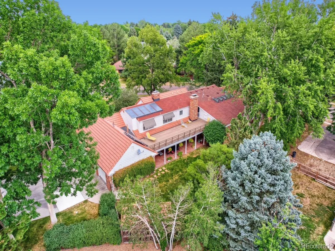
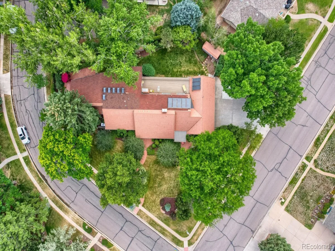
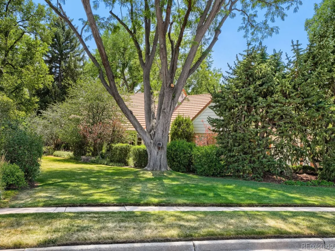
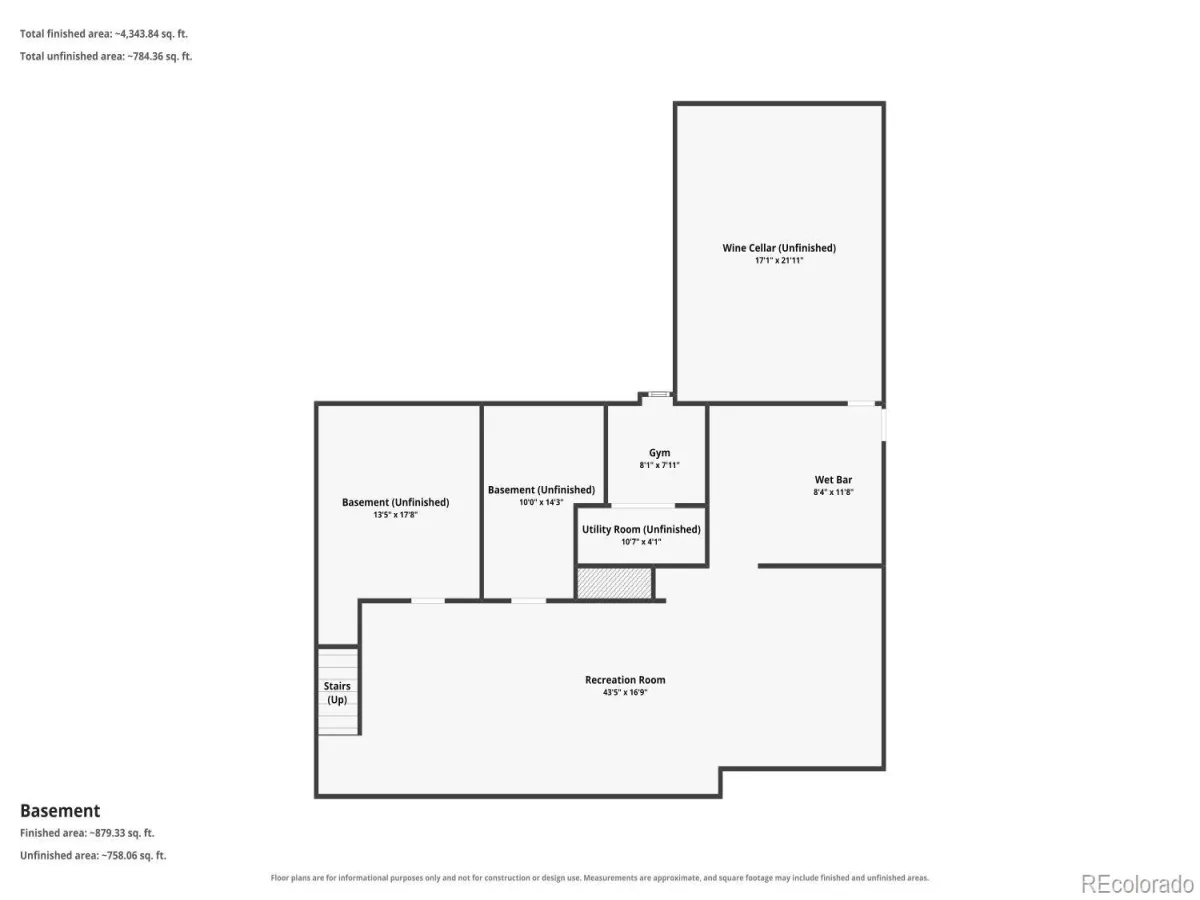
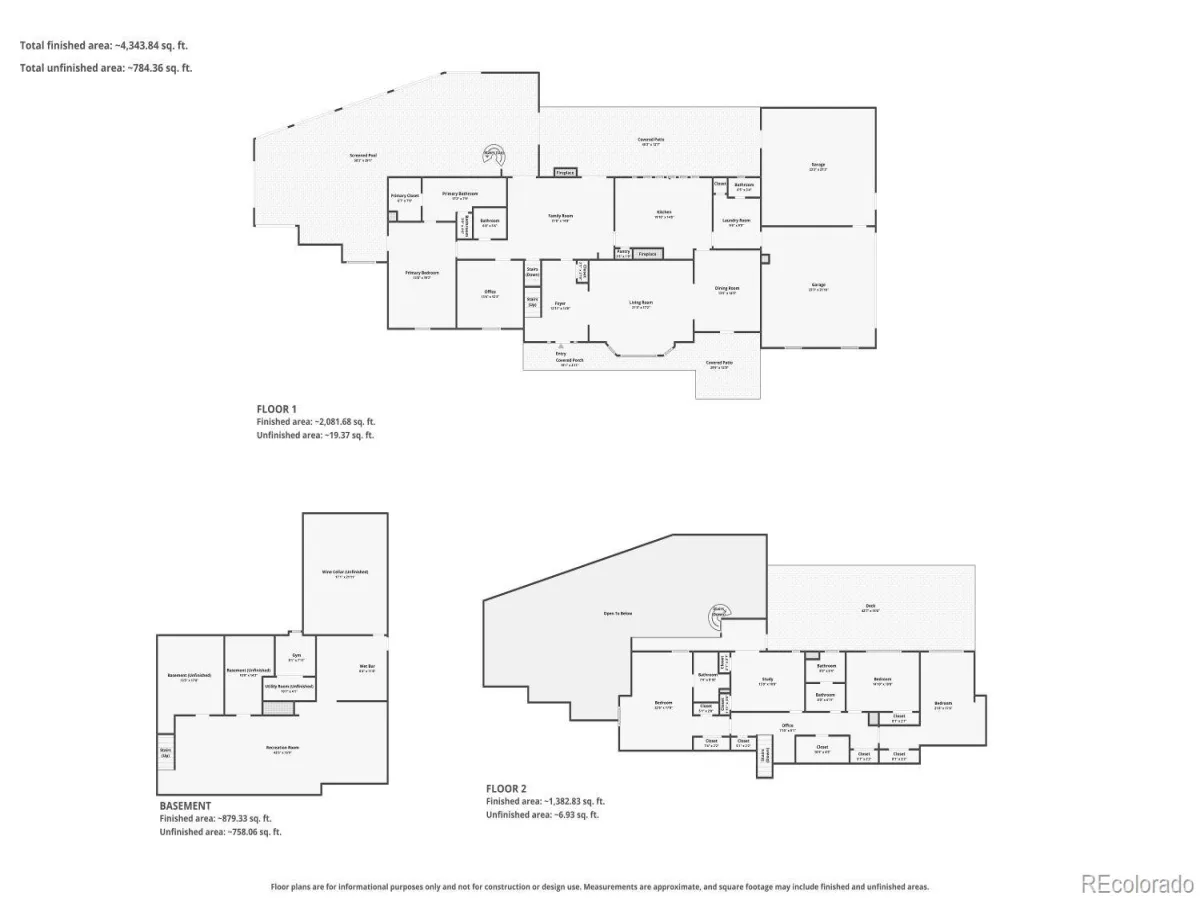
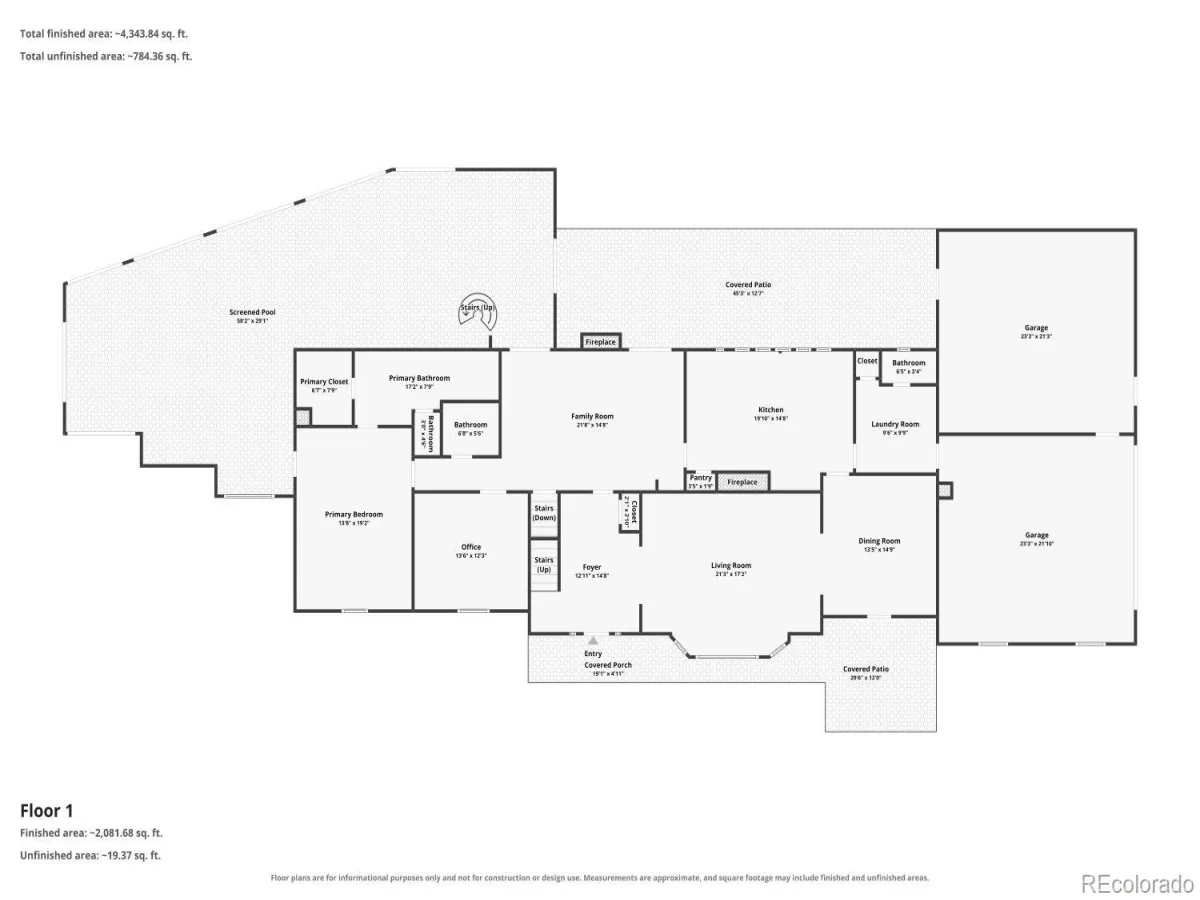
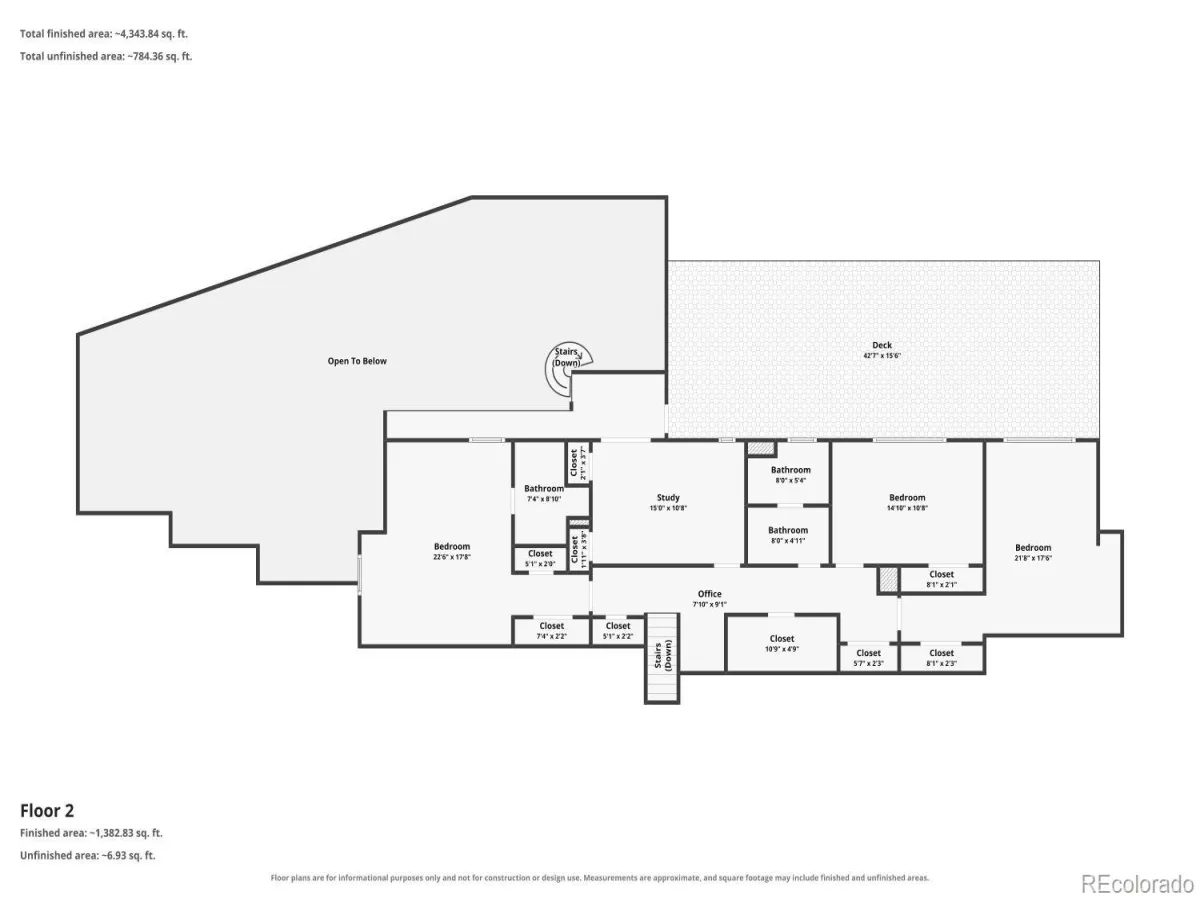
Experience timeless custom craftsmanship in the prestigious Thraemoor neighborhood, where classic elegance meets exceptional lifestyle amenities. This impeccably maintained 5-bedroom, 5-bath residence offers 6,606 total square feet of thoughtfully designed living space on over a half-acre lot. Built in 1966 with enduring quality and architectural character, this one-of-a-kind home has been lovingly cared for and enhanced to provide the perfect blend of sophistication, comfort, and effortless entertaining. A rare indoor pool creates a true year-round retreat, complemented by a hot tub and expansive spaces for seamless indoor-outdoor living. The home features a four-car garage w/ storage above, finished basement, private wine cellar, two fireplaces, and exquisite details throughout, including rich cherrywood floors and timeless craftsmanship. The gourmet kitchen is a chef’s dream with a built-in Viking dual-fuel gas range, premium finishes, and a layout designed for gathering and creating memorable meals. The luxurious primary suite offers a private sanctuary with a spa-inspired bathroom showcasing imported Onyx on the vanities and in the double headed shower, elegant finishes, and a serene atmosphere with a walk-in closet. The finished lower level provides additional living space perfect for recreation, guests, entertaining, or relaxation. The meticulously landscaped grounds are truly exceptional, featuring over 20 mature trees, beautiful flower beds filled with exotic flowers, flowering bushes, and lush greenery creating a private garden-like retreat. A 16-zone irrigation system ensures the expansive grounds remain beautifully maintained throughout the seasons. Located in the Thraemoor neighborhood, this extraordinary custom home offers a rare combination of privacy, timeless design, indoor resort-style amenities, and an unparalleled outdoor setting. A truly special opportunity for those seeking a distinctive estate with character, quality, and elegance.
Property Details
Price:
$1,549,000
MLS #:
REC4799269
Status:
Active
Beds:
5
Baths:
5
Type:
Single Family
Subtype:
Single Family Residence
Subdivision:
Thraemoor
Finished Sq Ft:
6,000
Total Sq Ft:
6,606
Lot Size:
23,392 sqft / 0.54 acres (approx)
Year Built:
1966
Schools
School District:
Jefferson County R-1
Elementary School:
Westgate
Middle School:
Carmody
High School:
Bear Creek
Interior
Above Grade Finished Area
4926
Appliances
Dishwasher, Disposal, Dryer, Gas Water Heater, Microwave, Oven, Range, Range Hood, Refrigerator, Self Cleaning Oven, Solar Hot Water, Washer
Bathrooms
1 Full Bathroom, 2 Three Quarter Bathrooms, 2 Half Bathrooms
Below Grade Finished Area
1074
Below Grade Unfinished Area
606
Cooling
Attic Fan
Fireplaces Total
2
Flooring
Tile, Wood
Heating
Baseboard, Hot Water
Interior Features
Built-in Features, Ceiling Fan(s), Granite Counters, High Speed Internet, Primary Suite, Smart Window Coverings, Sound System, Hot Tub, Walk-In Closet(s), Wet Bar
Levels
Two
Main Level Bathrooms
3
Main Level Bedrooms
1
Exterior
Architectural Style
Traditional
Attached Garage YN
1
Construction Materials
Brick
Direction Faces
Northeast
Exterior Features
Balcony, Dog Run, Garden, Gas Grill, Gas Valve, Lighting, Private Yard, Rain Gutters
Garage Spaces
4
Lot Features
Corner Lot, Landscaped, Level, Many Trees
Parking Features
Asphalt, Exterior Access Door, Finished Garage, Heated Garage, Insulated Garage, Oversized, Storage
Parking Spots
4
Parking Total
4
Patio And Porch Features
Covered, Deck, Patio, Rooftop
Roof
Concrete
Security Features
Carbon Monoxide Detector(s), Smoke Detector(s)
Window Features
Bay Window(s), Double Pane Windows, Skylight(s), Window Coverings, Window Treatments
Financial
HOA Fee
$175
HOA Fee Frequency
Annually
HOA Name
Thraemoor
HOA Phone
303-000-000
Tax Year
2025
Taxes
$7,597
Map
Contact Us
Mortgage Calculator
Property Summary
- Located in the Thraemoor subdivision, 5522 W Lakeridge Road Lakewood CO is a Single Family for sale in Lakewood, CO, 80227. It is listed for $1,549,000 and features 5 beds, 5 baths, and has approximately 6,606 square feet of living space, and was originally constructed in 1966. The current price per square foot is $234. The average price per square foot for Single Family listings in Lakewood is $301. The average listing price for Single Family in Lakewood is $775,494. To schedule a showing of MLS#rec4799269 at 5522 W Lakeridge Road in Lakewood, CO, contact your Smart Sale AI agent at 3039066915.
Similar Listings Nearby

Additional Details
MLS ID : REC4799269
Listing Key : REC2055661712
Parcel Number : 068659
Zip Code : 80227
City : Lakewood
State : CO
Building if Condo :
Full Street: 5522 W Lakeridge Road
Address : 5522
Address Prefix :
Address Suffix : Road
Street : Lakeridge
Street Prefix : W
Street Suffix :
Unit if Condo :
Latitude : 39.671780
Longitude : -105.056587
Property Type : singlefamily
Property Sub Type : Single Family Residence
Stories Total if Condo :
Lot Size : 23,392 sqft / 0.54 acres (approx)
Ownership : Individual
Zoning :
Condition : Updated/Remodeled
Renovation :
Pets Allowed :
Special Conditions : None
Possession : Closing/DOD
Original Price : 1549000
Close Price :
Close Date :
List Date : Jul 17, 2026
List Contract Date : 2026-07-17
Off Market Date :
Purchase Contract Date :
Days on Market : 44
Concessions Amount :
Concession Comment :
Renovation :
Company : RE/MAX Avenues

Copyright 2026. All rights reserved.
5522 W Lakeridge Road
Lakewood, CO