
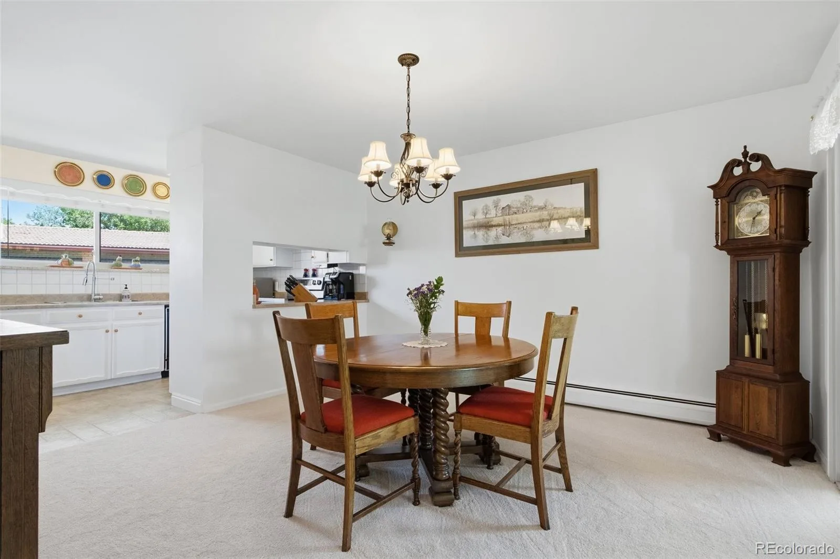
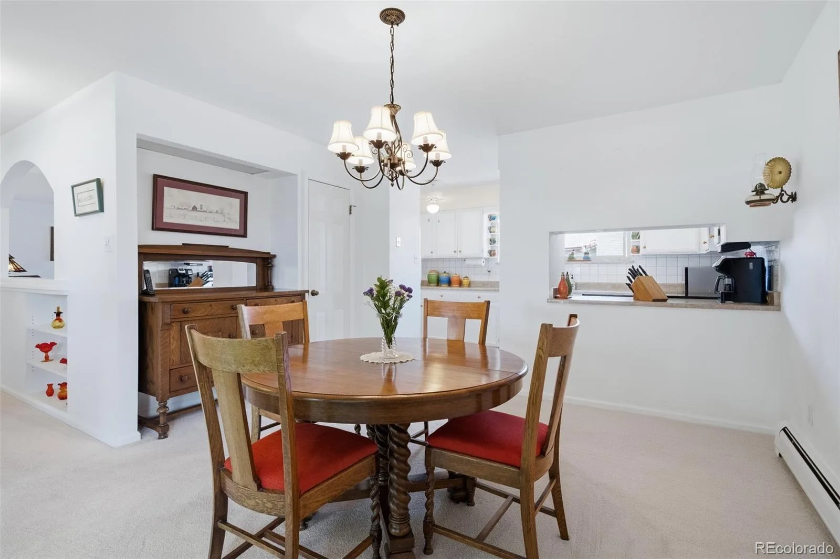
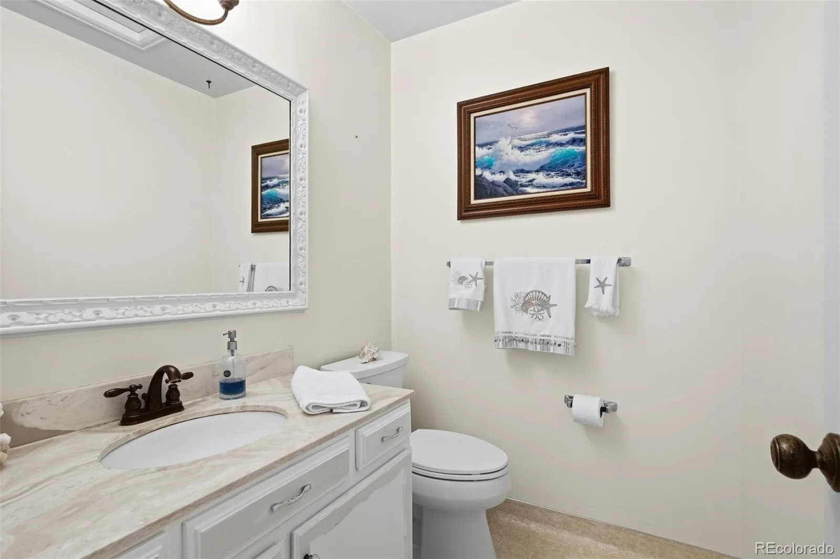
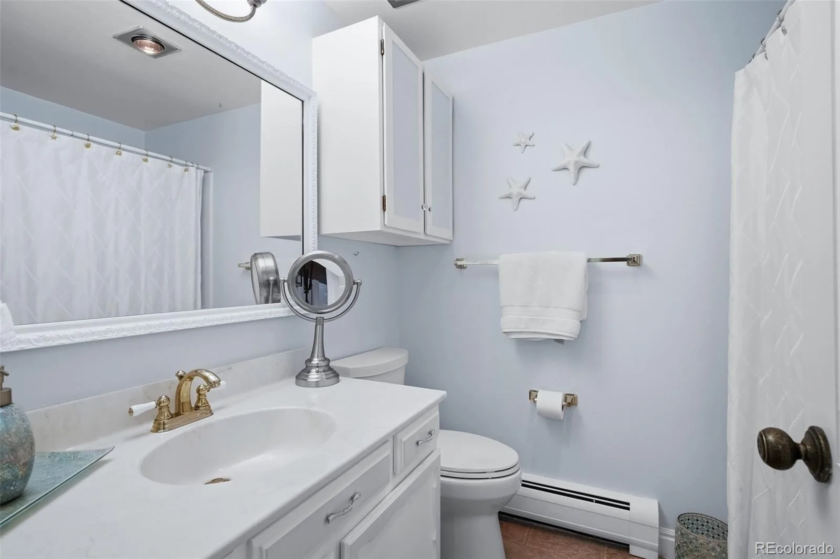
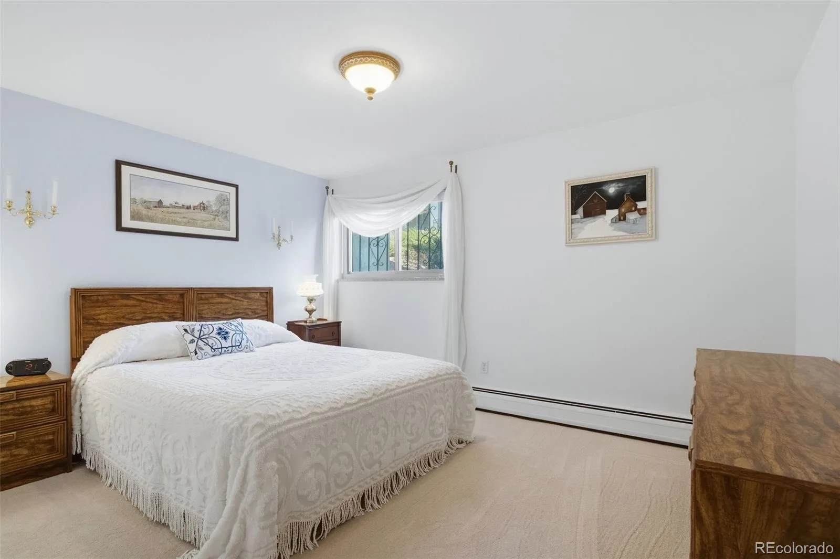
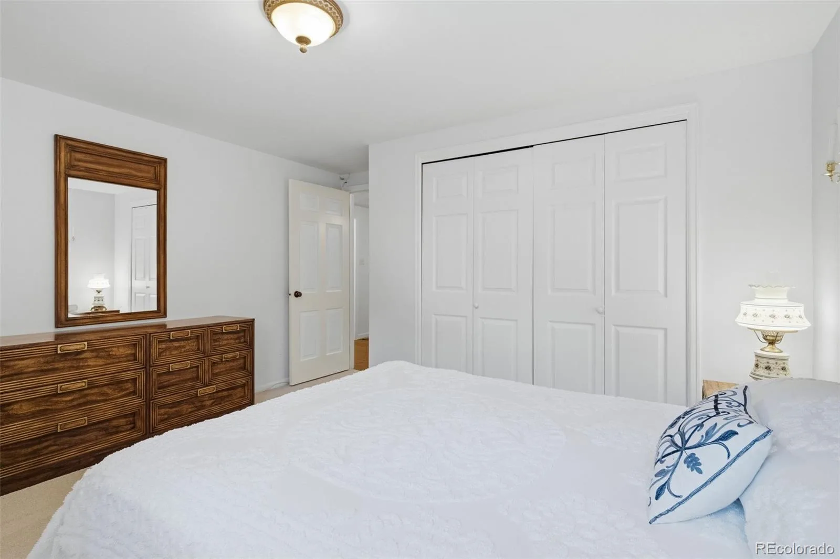
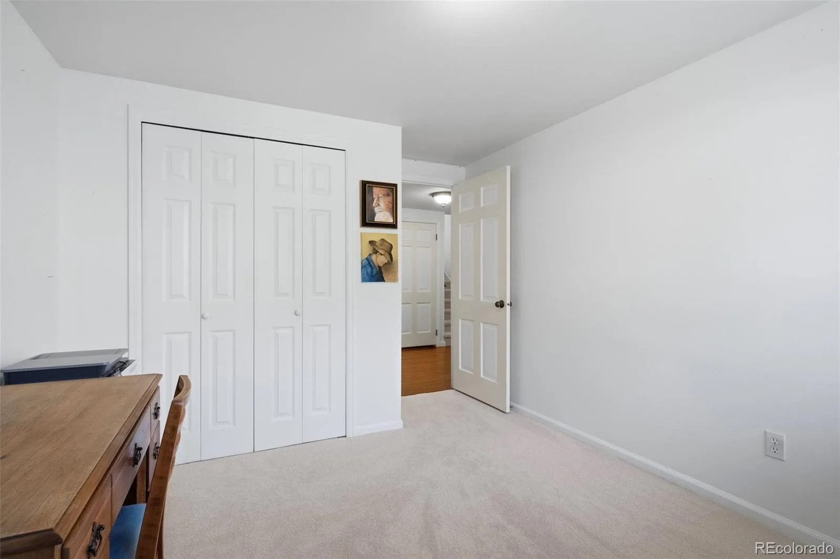
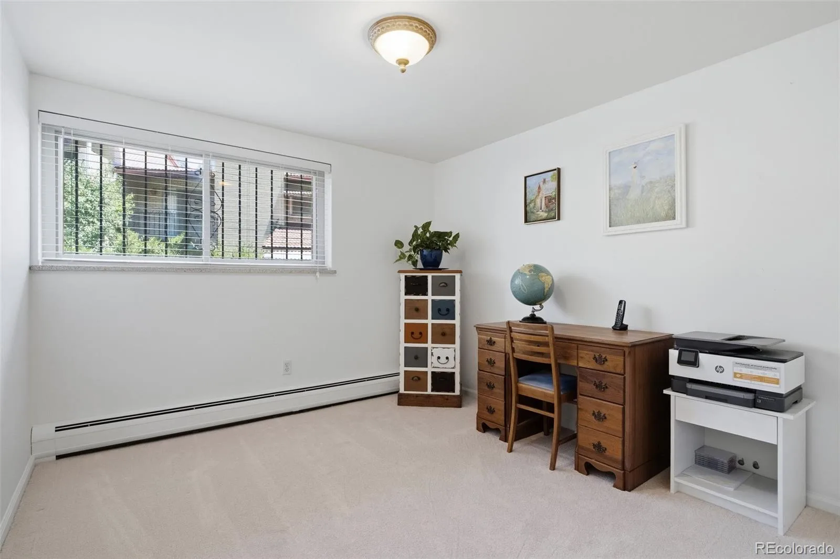
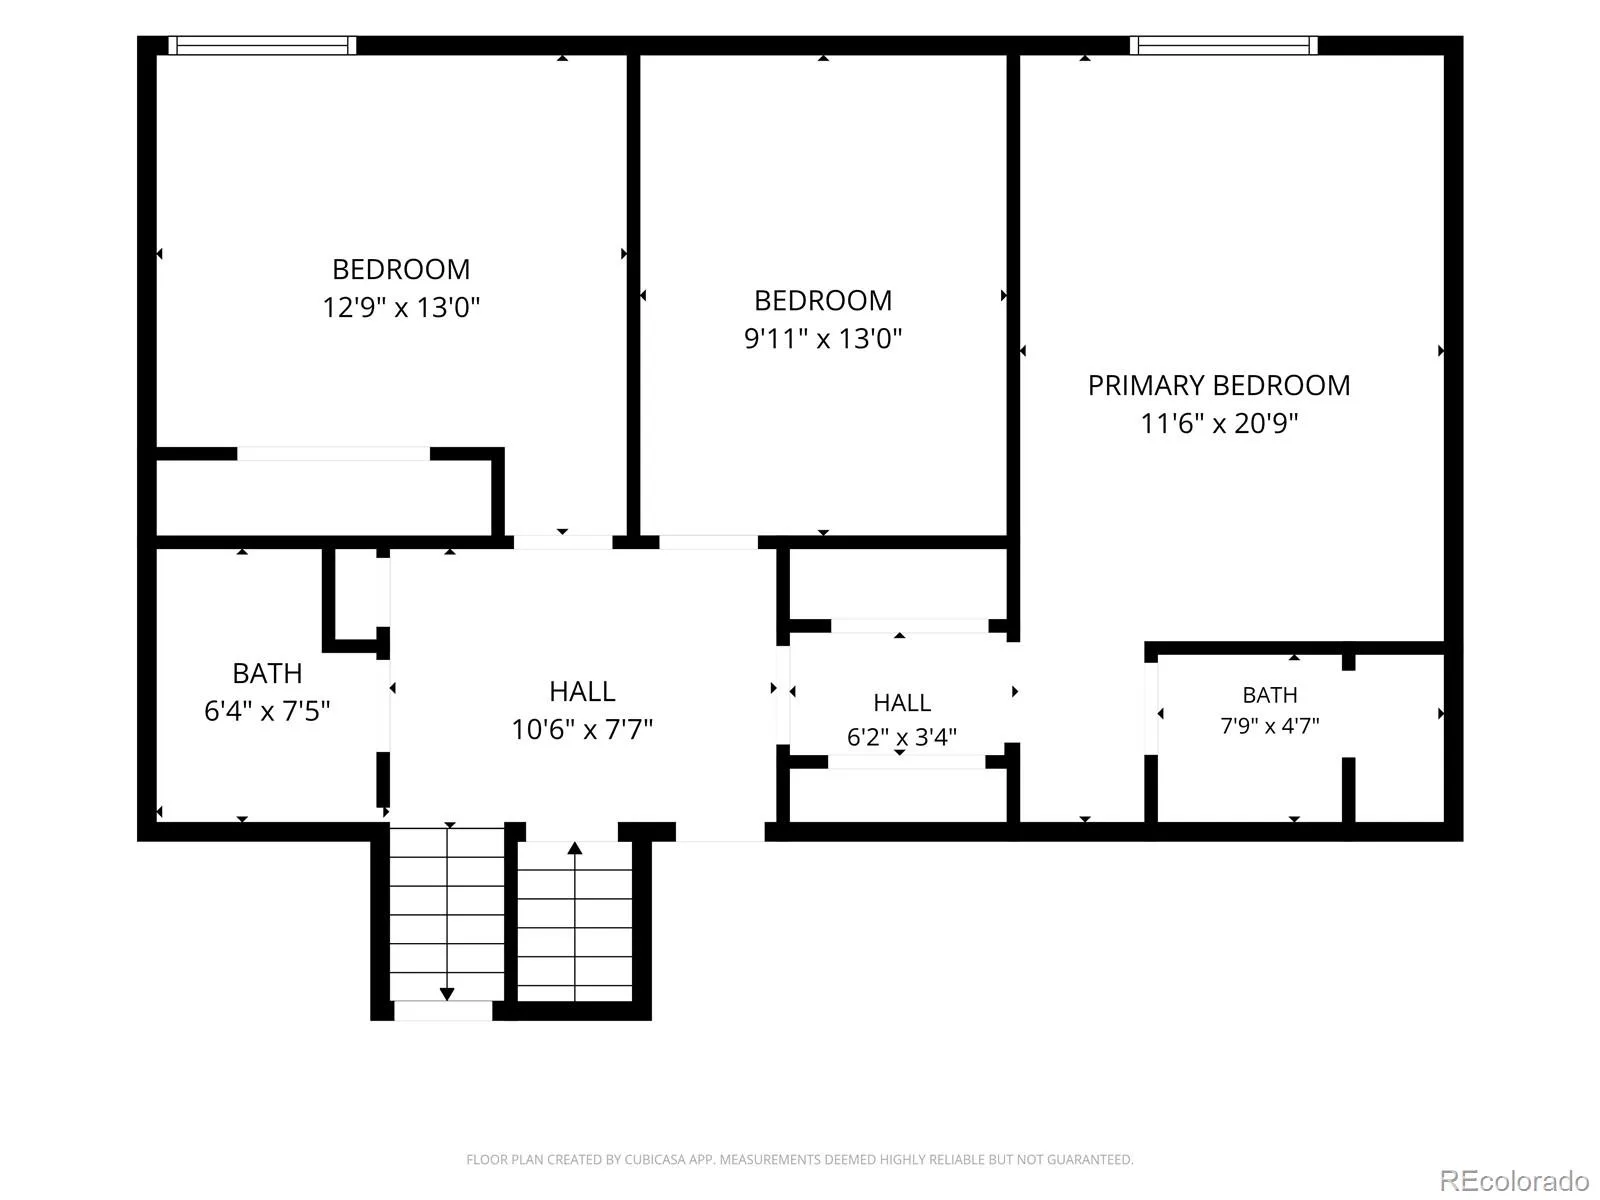
Enjoy effortless, low-maintenance living in Lakewood’s sought-after Bear Creek community, where comfort, convenience, and beautiful Colorado scenery come together. Tucked away on a quiet cul-de-sac, this beautifully maintained 3-bedroom, 3-bathroom townhome offers more than 1,900 square feet of warm, inviting living space. and stunning mountain views that complete the perfect Colorado lifestyle.
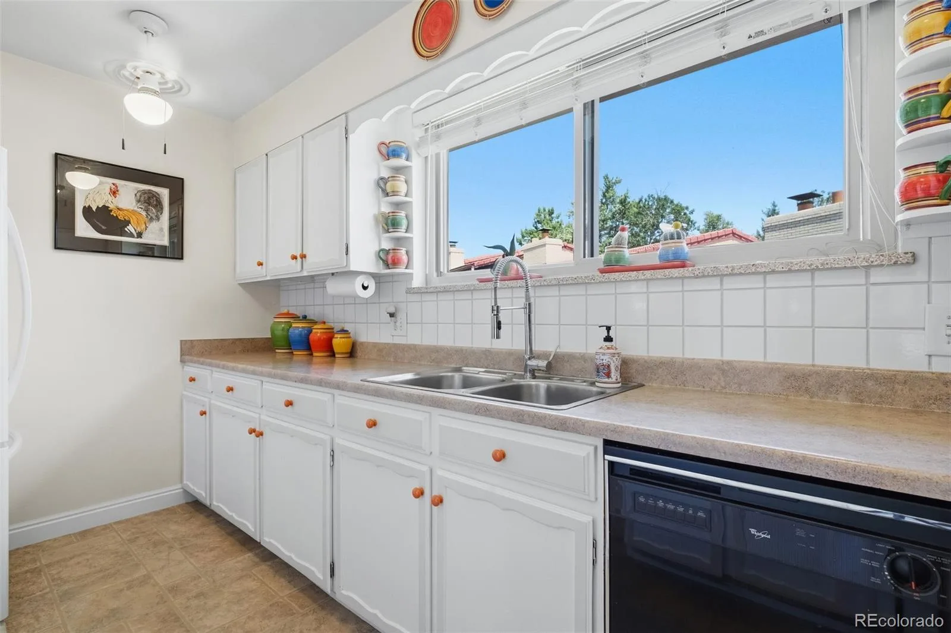
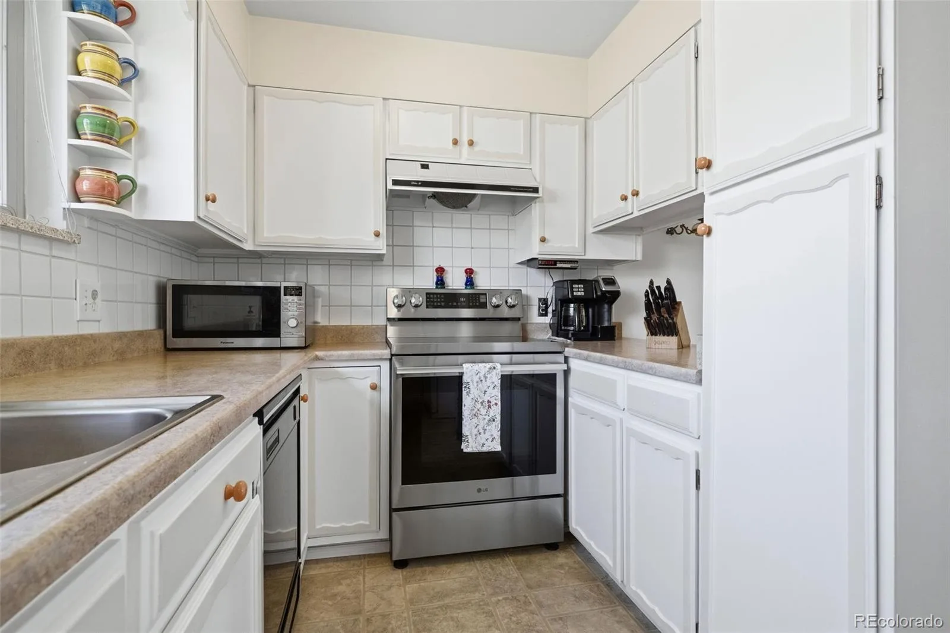
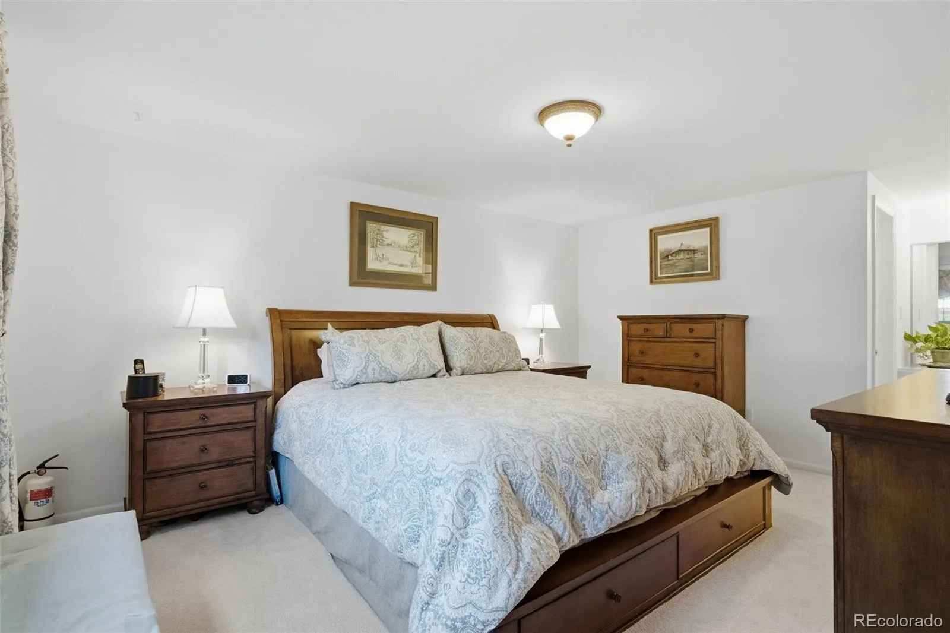
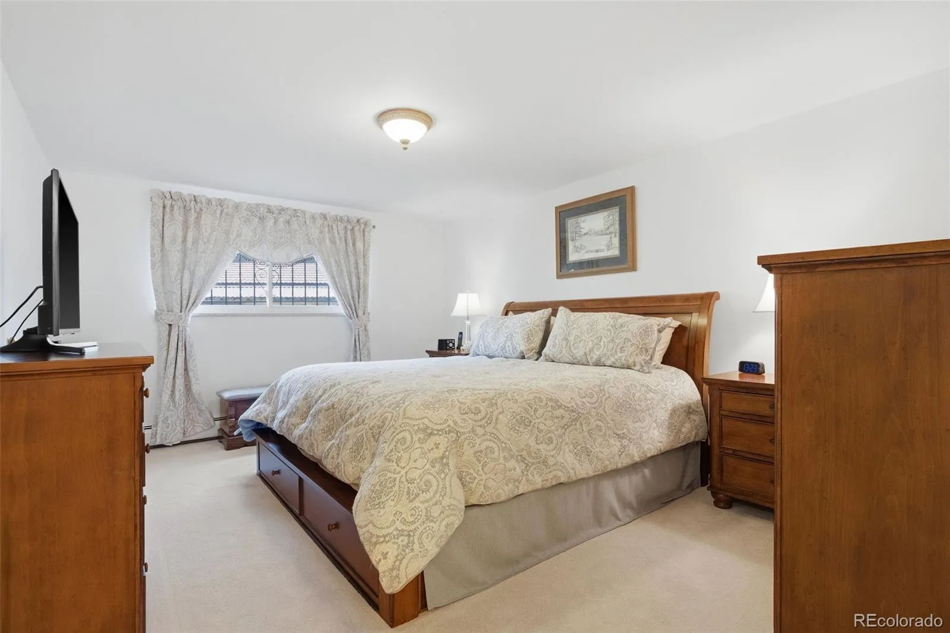
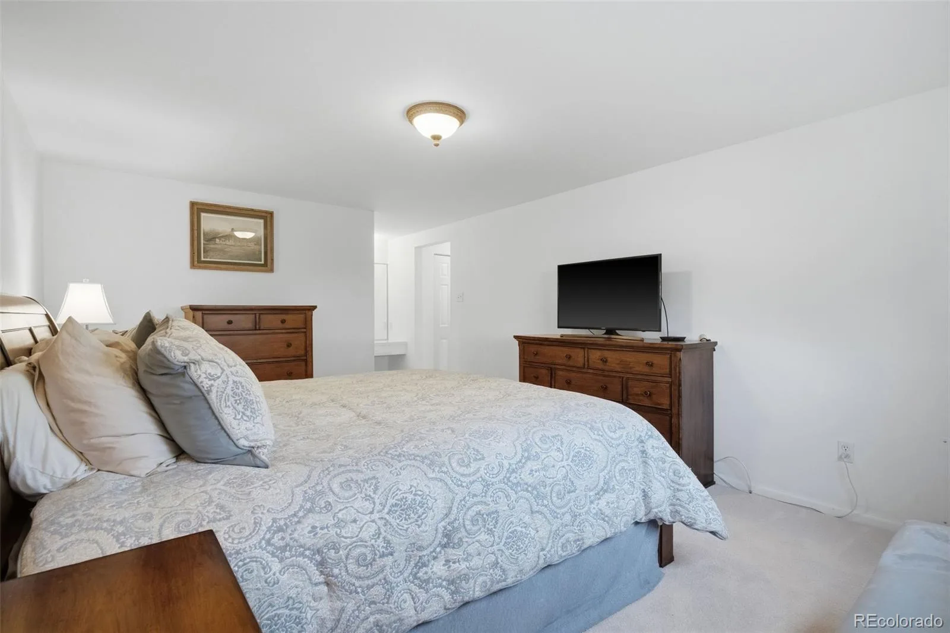
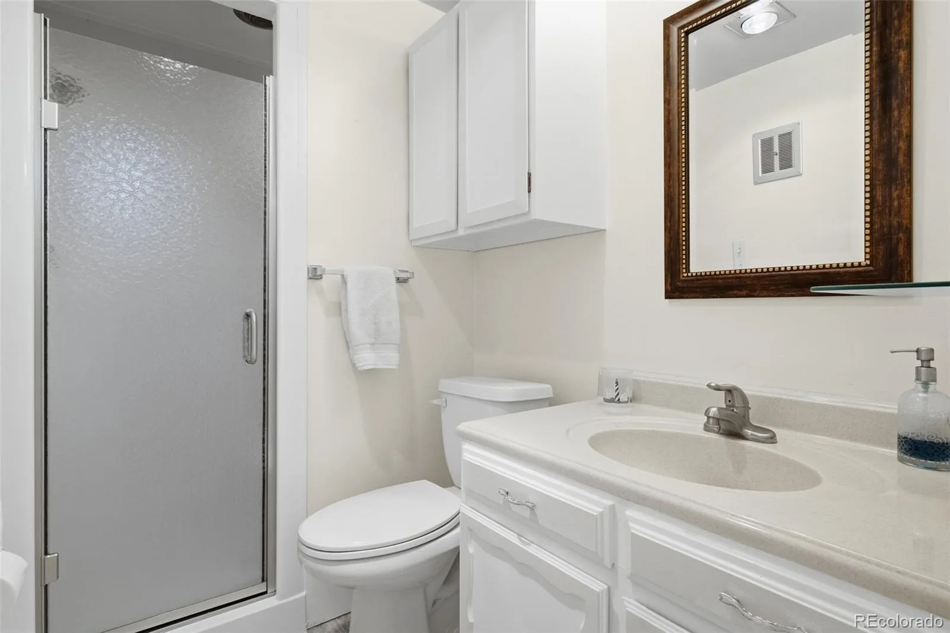
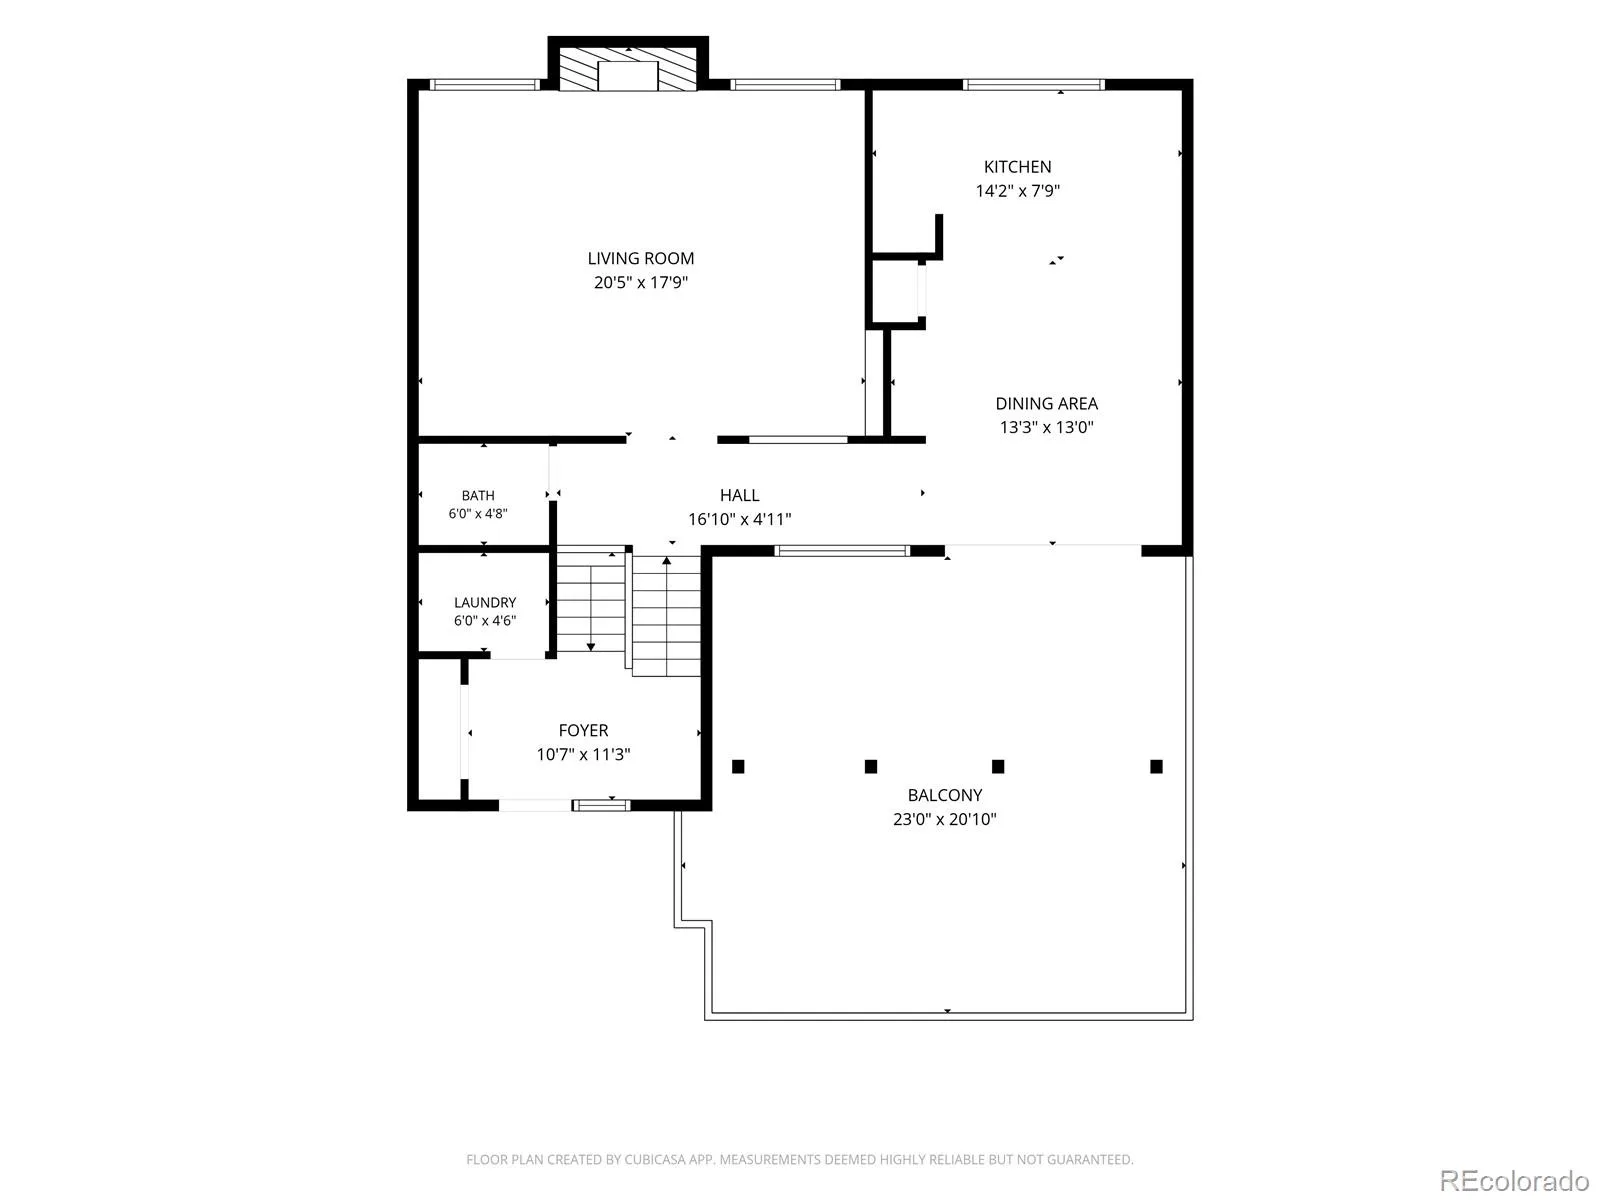
Designed for both comfortable everyday living and easy entertaining, this thoughtfully designed floor plan offers inviting spaces throughout. The kitchen features a brand-new stove, while the primary suite includes a beautifully remodeled shower. For added comfort and efficiency, the home is equipped with both a through-the-wall air conditioner and an evaporative cooler that has recently been serviced and upgraded with $2k in improvements.
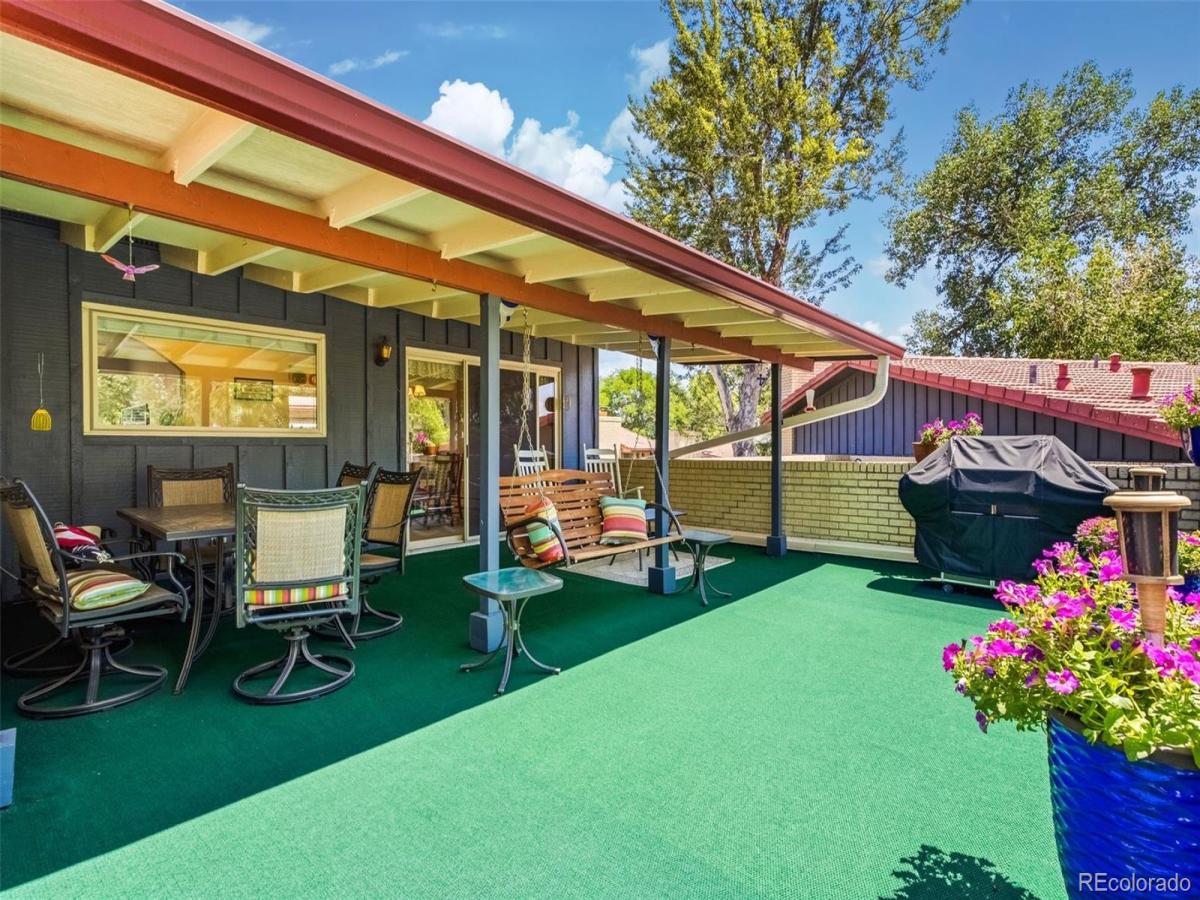
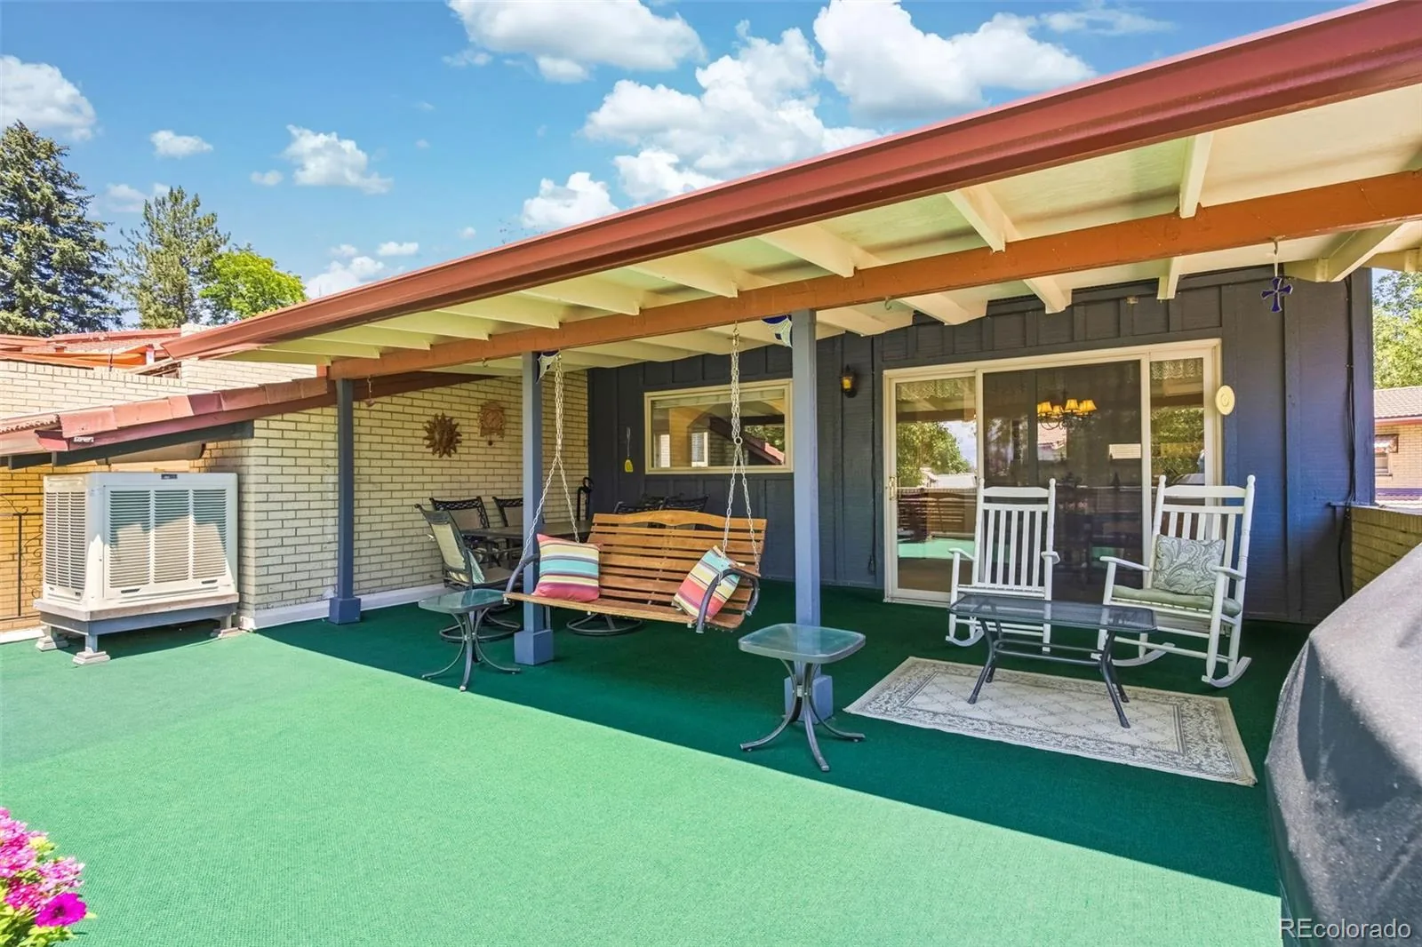
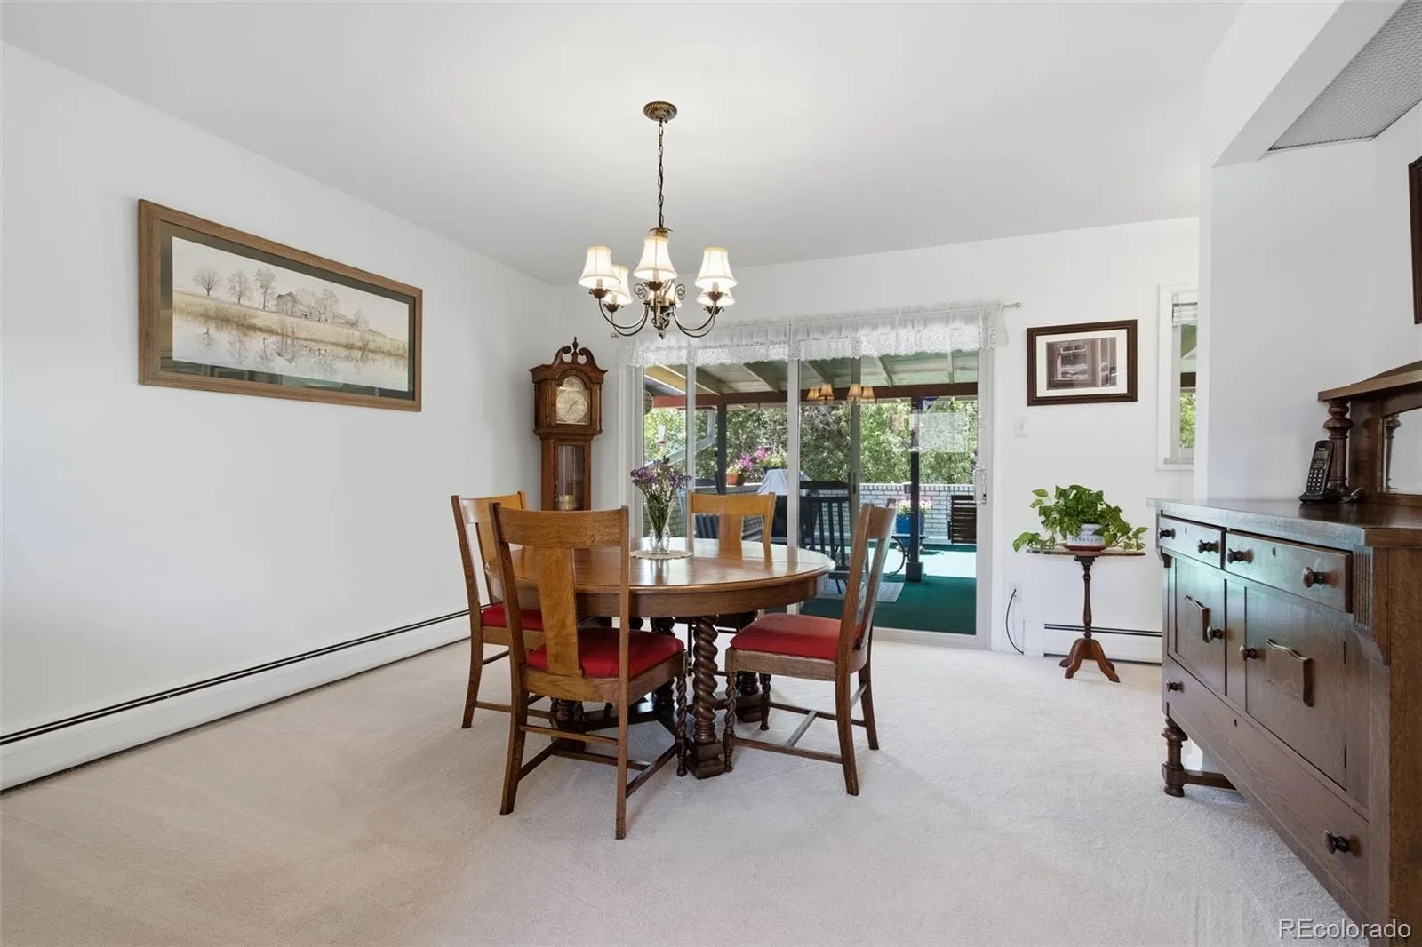
Off the dining room, sliding glass doors open to an incredible 400+ sq ft partially covered deck with sweeping views and stunning sunsets. Whether you’re hosting BBQs, enjoying morning coffee on the porch swing, or gathering with friends in the evening, this outdoor space is truly a standout feature.
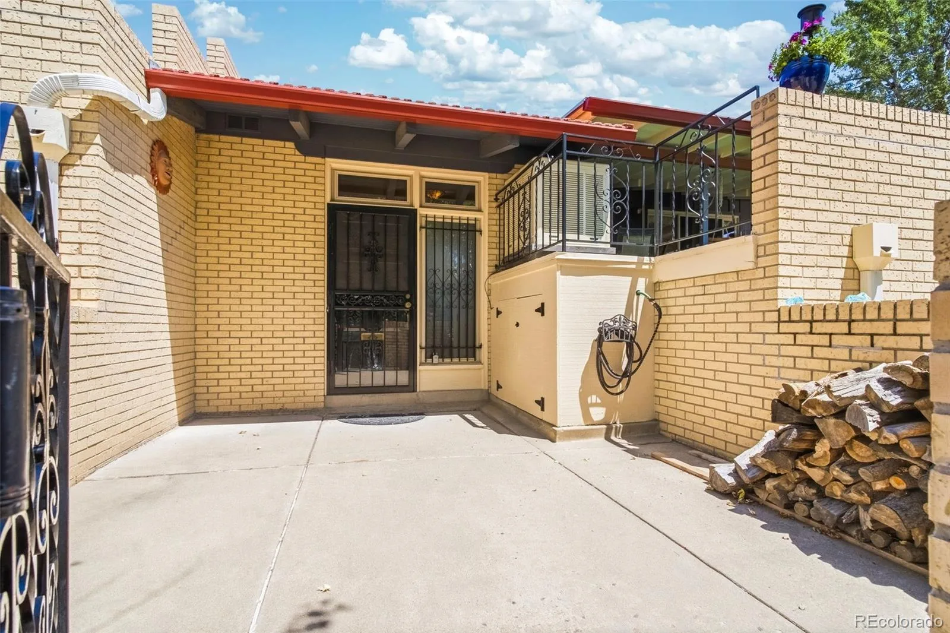
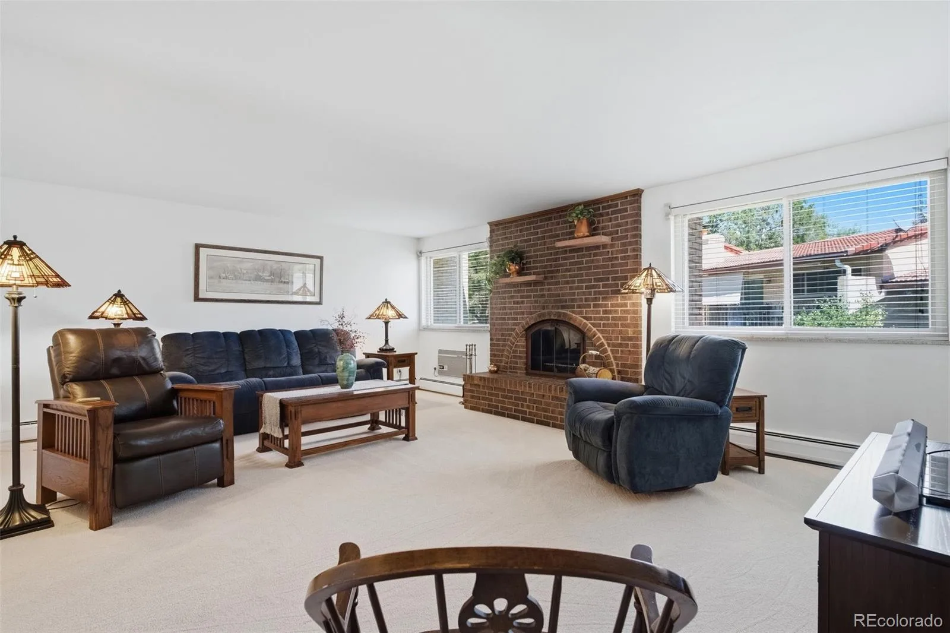
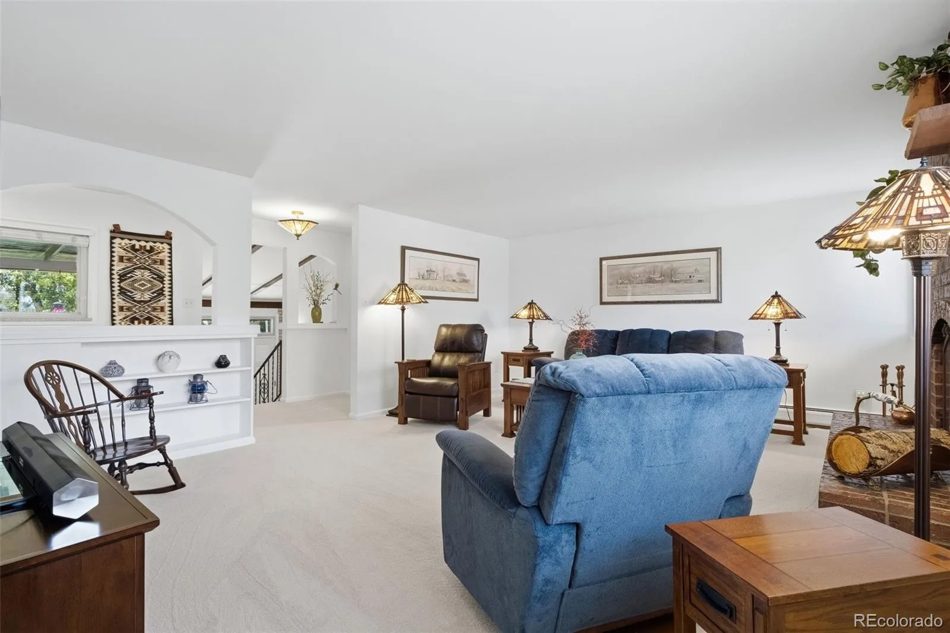
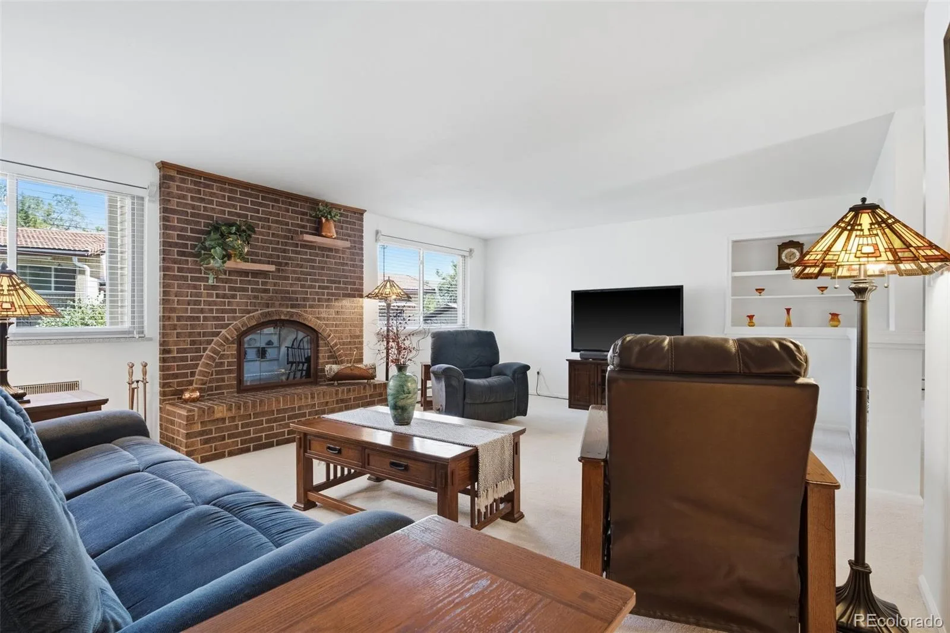
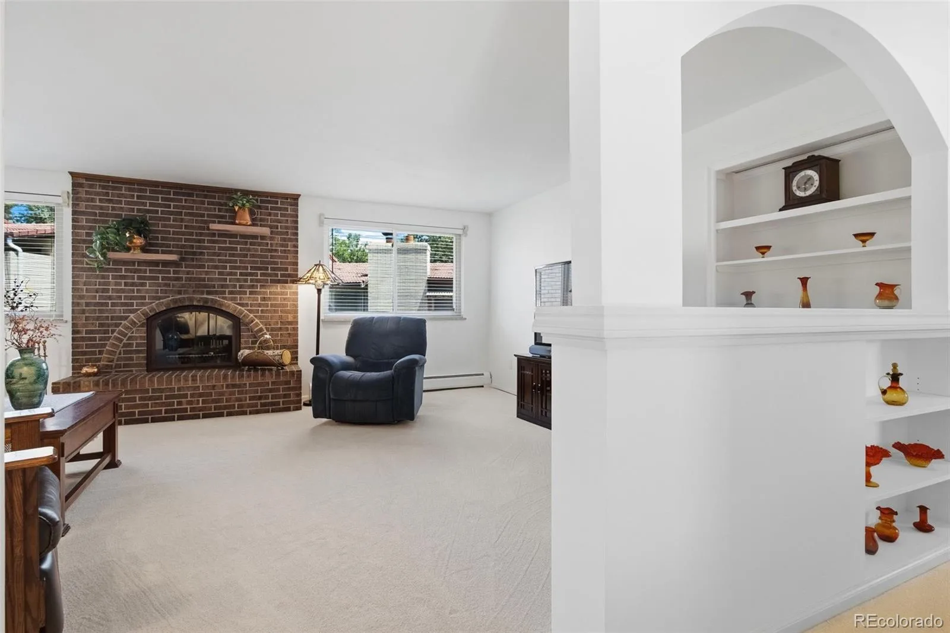
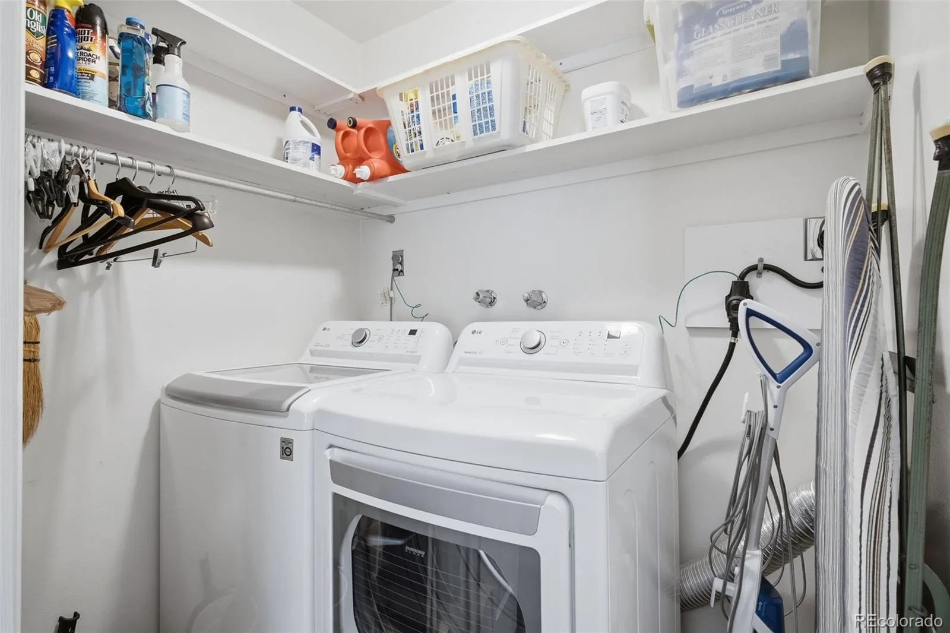
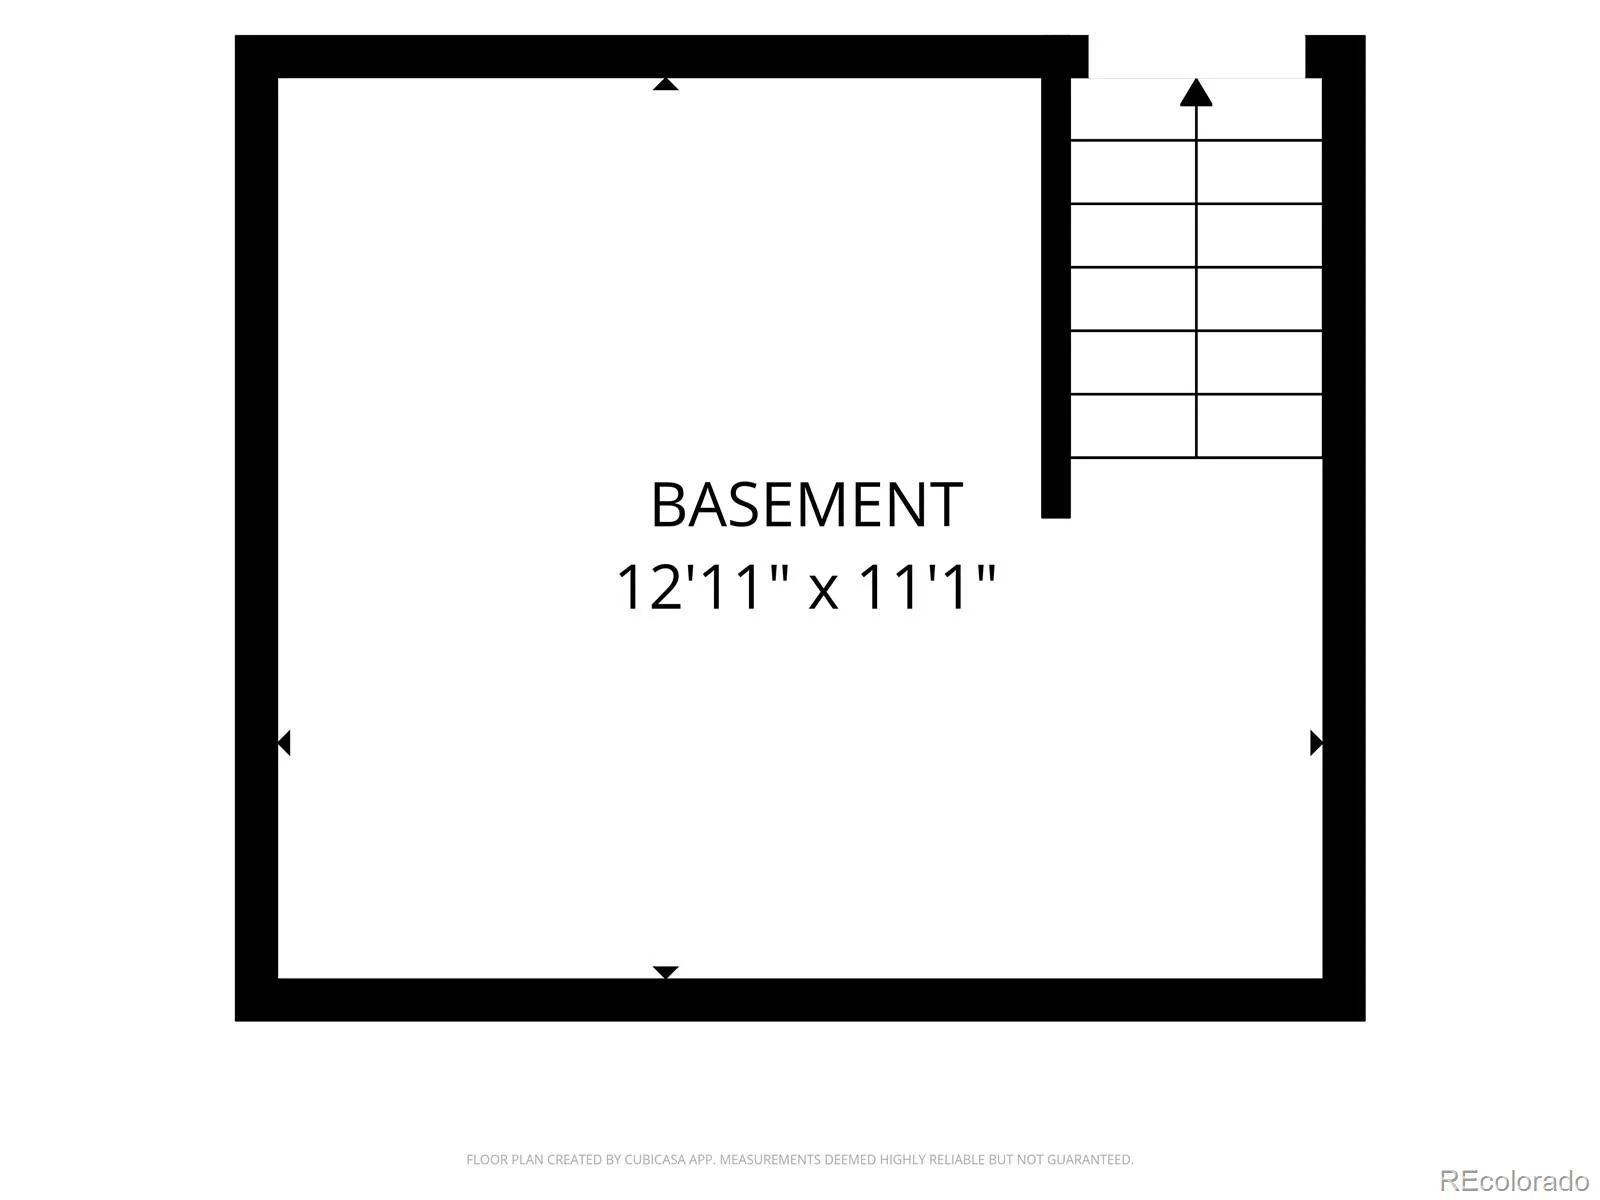
Inside, enjoy cozy Colorado evenings by the charming brick wood-burning fireplace, complete with custom glass doors and a classic brick surround. A dedicated laundry room adds everyday convenience, while the basement offers additional storage space. The oversized 2-car garage includes a workbench, tool cabinet, and extensive shelving—perfect for organizing tools, outdoor gear, and seasonal items. An extended driveway provides additional parking for up to four vehicles.
Just a short drive from Bear Creek Lake Park, you’ll enjoy easy access to biking, fishing, paddleboarding, and scenic Bear Creek Greenbelt trails. With nearby Red Rocks Amphitheatre, convenient highway access, shopping, dining, and highly rated Jefferson County schools, this home offers the perfect balance of outdoor lifestyle and convenience.
Designed for both comfortable everyday living and easy entertaining, this thoughtfully designed floor plan offers inviting spaces throughout. The kitchen features a brand-new stove, while the primary suite includes a beautifully remodeled shower. For added comfort and efficiency, the home is equipped with both a through-the-wall air conditioner and an evaporative cooler that has recently been serviced and upgraded with $2k in improvements.
Off the dining room, sliding glass doors open to an incredible 400+ sq ft partially covered deck with sweeping views and stunning sunsets. Whether you’re hosting BBQs, enjoying morning coffee on the porch swing, or gathering with friends in the evening, this outdoor space is truly a standout feature.
Inside, enjoy cozy Colorado evenings by the charming brick wood-burning fireplace, complete with custom glass doors and a classic brick surround. A dedicated laundry room adds everyday convenience, while the basement offers additional storage space. The oversized 2-car garage includes a workbench, tool cabinet, and extensive shelving—perfect for organizing tools, outdoor gear, and seasonal items. An extended driveway provides additional parking for up to four vehicles.
Just a short drive from Bear Creek Lake Park, you’ll enjoy easy access to biking, fishing, paddleboarding, and scenic Bear Creek Greenbelt trails. With nearby Red Rocks Amphitheatre, convenient highway access, shopping, dining, and highly rated Jefferson County schools, this home offers the perfect balance of outdoor lifestyle and convenience.
Property Details
Price:
$365,000
MLS #:
REC8924434
Status:
Active
Beds:
3
Baths:
3
Type:
Condo
Subtype:
Condominium
Subdivision:
VISTA GRANDE CONDOMINIUM MAP OF TOWNHOUSES
Finished Sq Ft:
1,882
Total Sq Ft:
1,982
Year Built:
1967
Schools
School District:
Jefferson County R-1
Elementary School:
Westgate
Middle School:
Carmody
High School:
Bear Creek
Interior
Above Grade Finished Area
1882
Appliances
Dishwasher, Disposal, Dryer, Microwave, Oven, Range, Refrigerator, Washer
Bathrooms
1 Full Bathroom, 1 Three Quarter Bathroom, 1 Half Bathroom
Below Grade Unfinished Area
100
Cooling
Evaporative Cooling, Other
Fireplaces Total
1
Flooring
Carpet, Laminate
Heating
Baseboard, Natural Gas
Interior Features
Ceiling Fan(s), Laminate Counters, Smoke Free
Levels
Bi-Level
Exterior
Architectural Style
Contemporary
Association Amenities
Clubhouse
Attached Garage YN
1
Common Walls
1 Common Wall
Construction Materials
Brick, Frame
Direction Faces
Southwest
Exterior Features
Rain Gutters
Fencing
None
Garage Spaces
2
Lot Features
Cul-De-Sac
Parking Features
Concrete
Parking Spots
6
Parking Total
6
Patio And Porch Features
Covered, Front Porch
Roof
Spanish Tile
Security Features
Carbon Monoxide Detector(s), Smoke Detector(s)
View
Mountain(s)
Financial
HOA Fee
$636
HOA Fee Frequency
Monthly
HOA Includes
Insurance, Maintenance Grounds, Maintenance Structure, Sewer, Snow Removal, Water
HOA Name
Vista Grande
HOA Phone
303-420-4433
Tax Year
2025
Taxes
$2,057
Map
Contact Us
Mortgage Calculator
Property Summary
- Located in the VISTA GRANDE CONDOMINIUM MAP OF TOWNHOUSES subdivision, 2654 S Ames Way Lakewood CO is a Condo for sale in Lakewood, CO, 80227. It is listed for $365,000 and features 3 beds, 3 baths, and has approximately 1,982 square feet of living space, and was originally constructed in 1967. The current price per square foot is $184. The average price per square foot for Condo listings in Lakewood is $286. The average listing price for Condo in Lakewood is $285,951. To schedule a showing of MLS#rec8924434 at 2654 S Ames Way in Lakewood, CO, contact your Smart Sale AI agent at 3039066915.
Similar Listings Nearby

Additional Details
MLS ID : REC8924434
Listing Key : REC2055562973
Parcel Number : 066538
Zip Code : 80227
City : Lakewood
State : CO
Building if Condo : Vista Grande Townhouses
Full Street: 2654 S Ames Way
Address : 2654
Address Prefix :
Address Suffix : Way
Street : Ames
Street Prefix : S
Street Suffix :
Unit if Condo :
Latitude : 39.668541
Longitude : -105.054527
Property Type : condo
Property Sub Type : Condominium
Stories Total if Condo :
Lot Size :
Ownership : Individual
Zoning :
Condition :
Renovation :
Pets Allowed :
Special Conditions : Third Party Approval
Possession :
Original Price : 400000
Close Price :
Close Date :
List Date : Jul 16, 2026
List Contract Date : 2026-07-16
Off Market Date :
Purchase Contract Date :
Days on Market : 46
Concessions Amount :
Concession Comment :
Renovation :
Company : LPT Realty

Copyright 2026. All rights reserved.
2654 S Ames Way
Lakewood, CO