
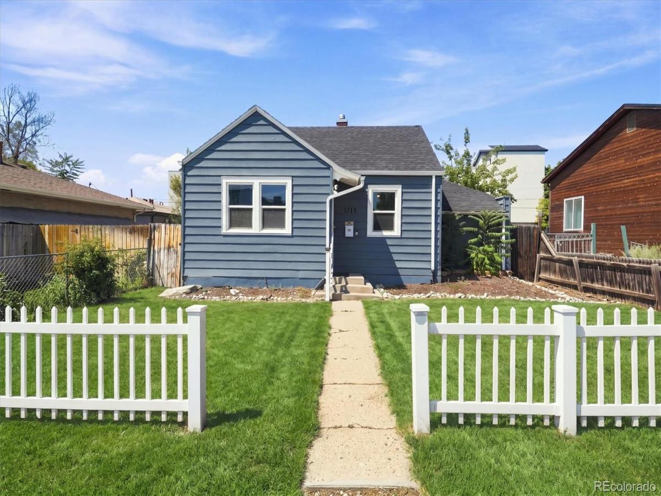
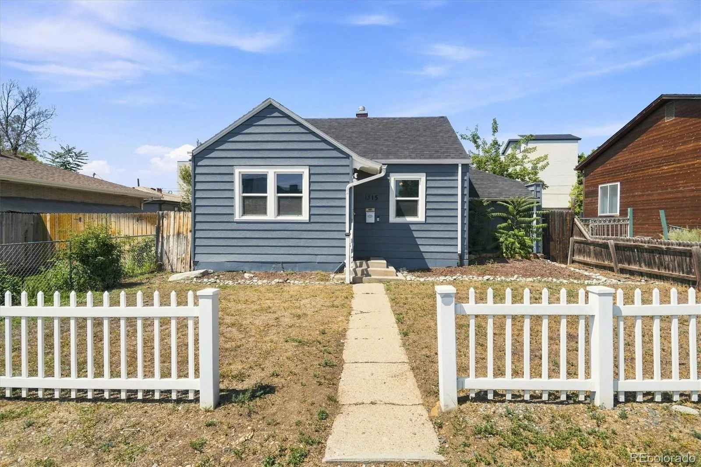
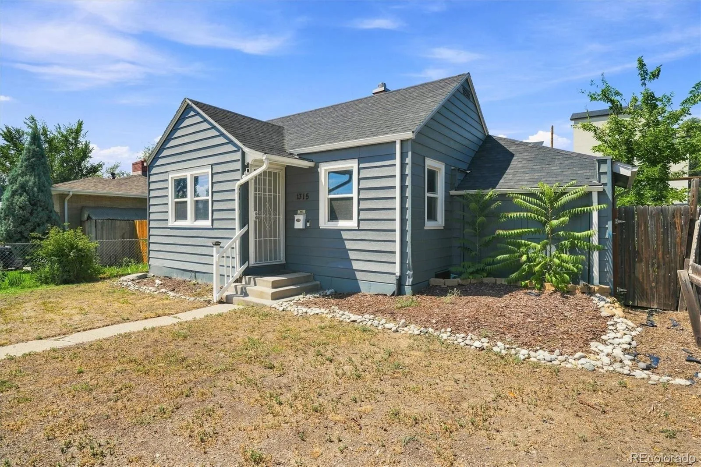
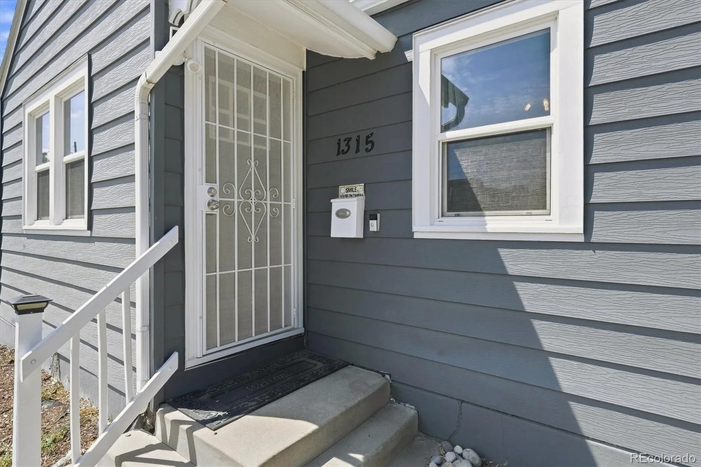
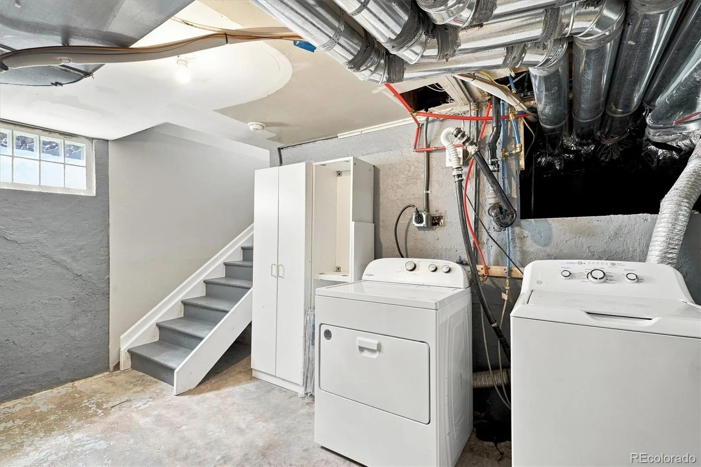
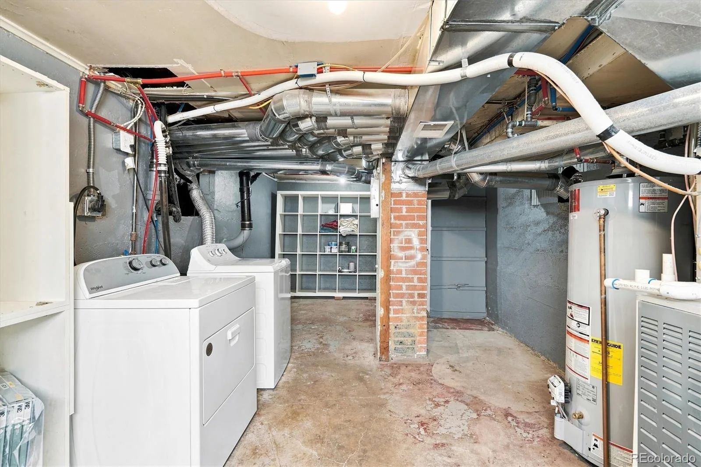
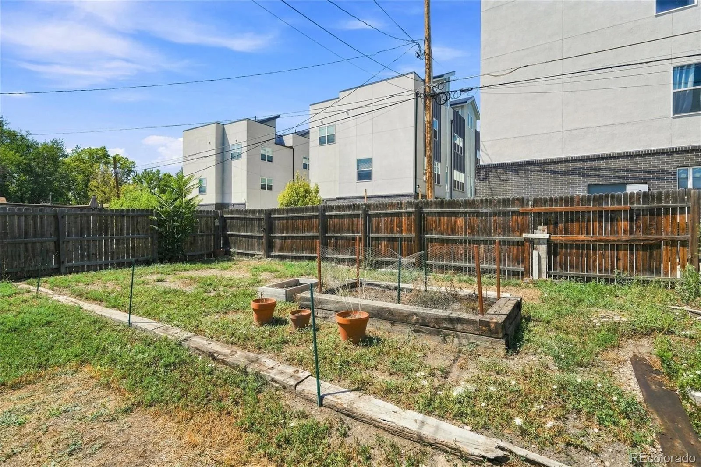
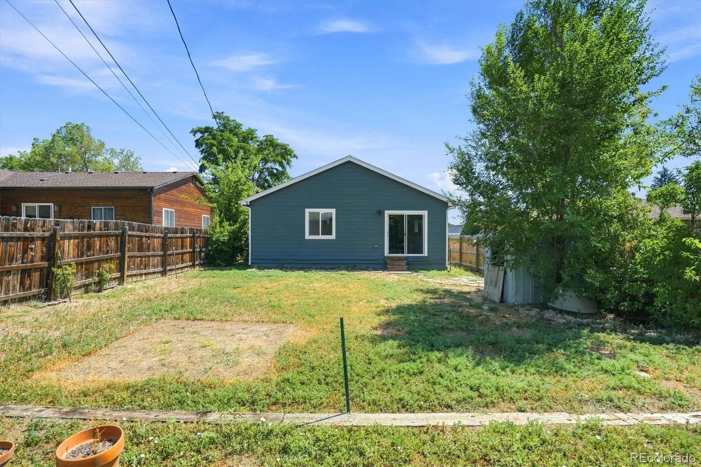
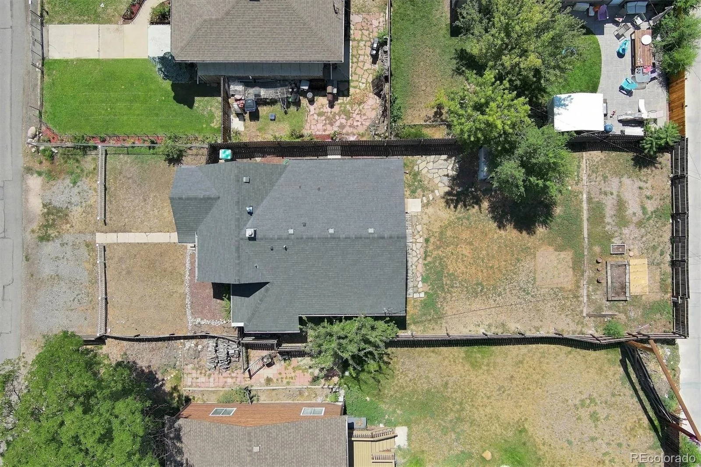
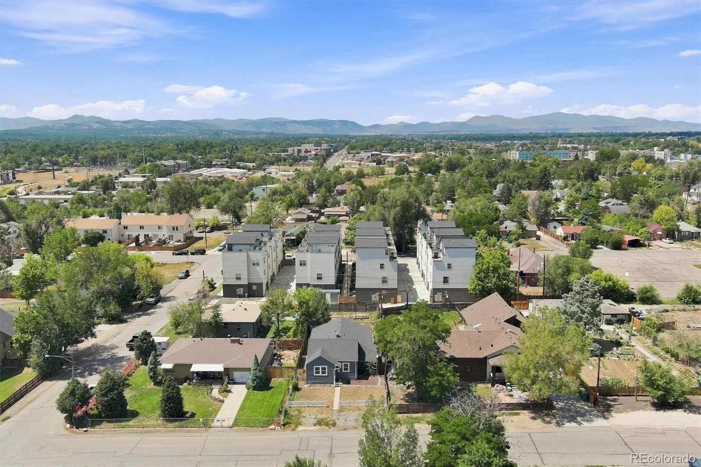
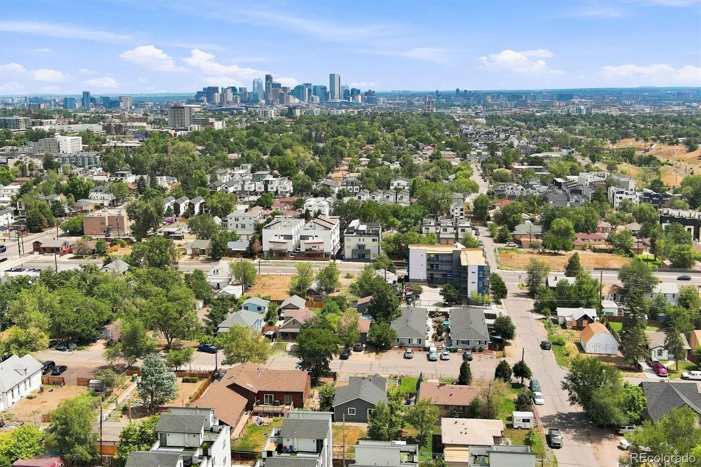

Live close to everything while still enjoying the space, privacy, & backyard that can be hard to find this close to the city. Ideally positioned in Lakewood near Sloan’s Lake, Edgewater, the vibrant West Colfax corridor, as well as the Sheridan W Line station, this home puts some of the area’s best recreation, dining, shopping, & entertainment within easy reach. Spend the morning walking or biking around Sloan’s Lake, meet friends at a favorite Edgewater restaurant, hop on the light rail for an easy trip into Downtown Denver, or simply enjoy an afternoon at home in your own private backyard.
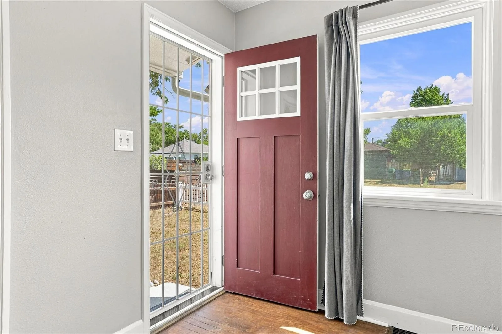
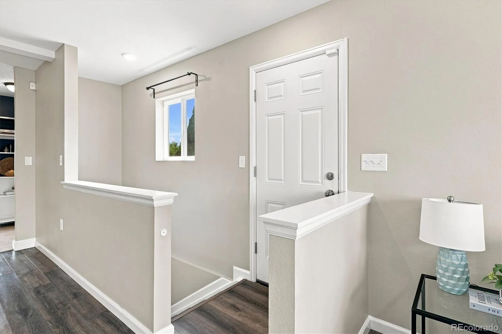
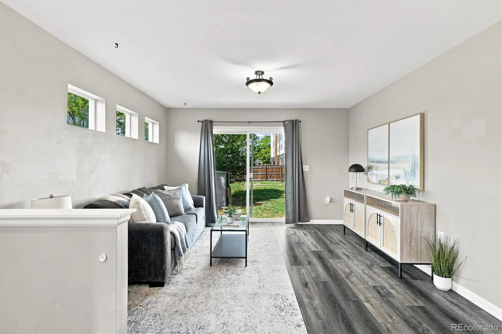
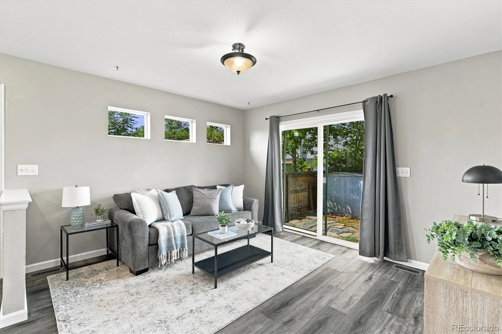
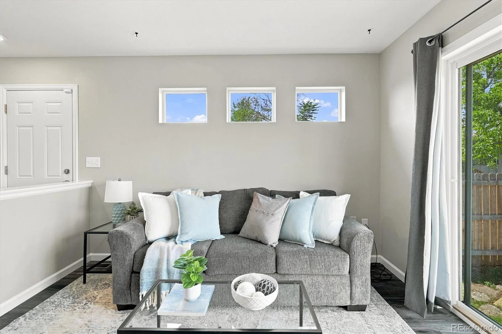
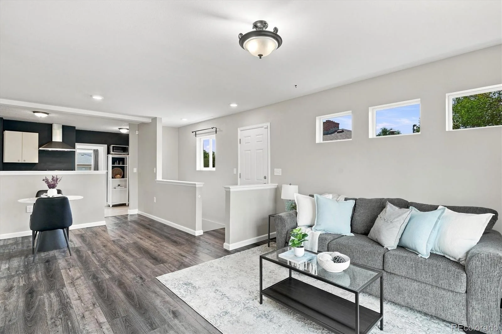
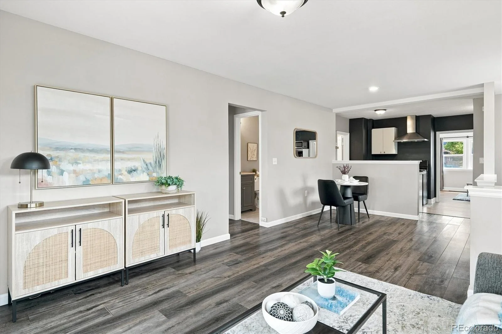
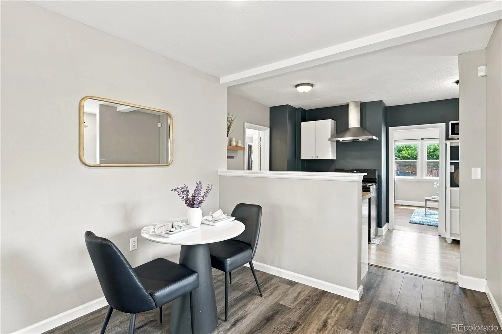
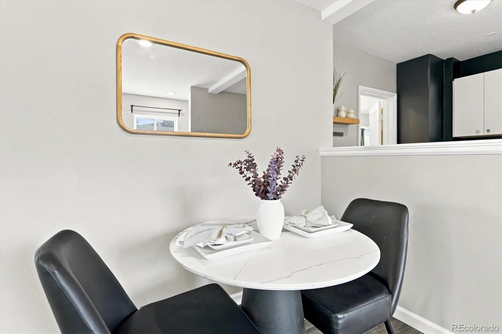
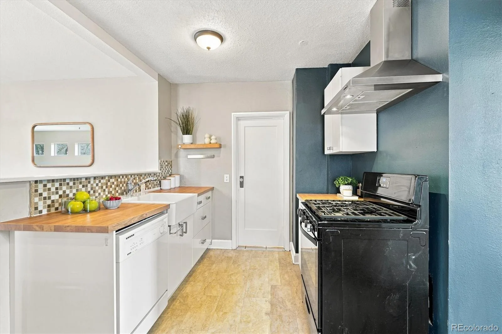
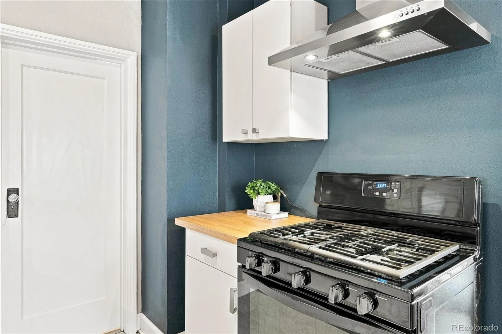
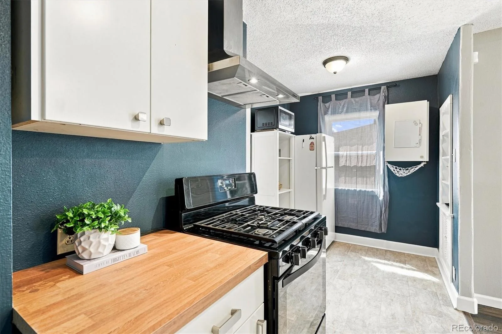
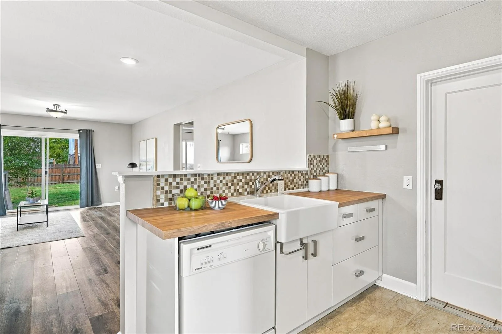
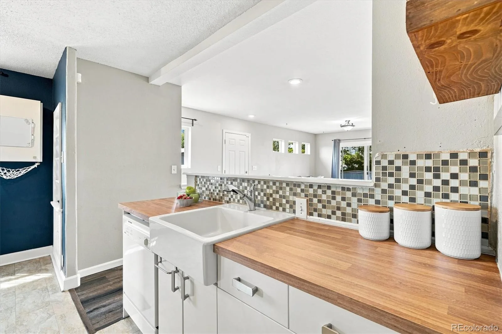
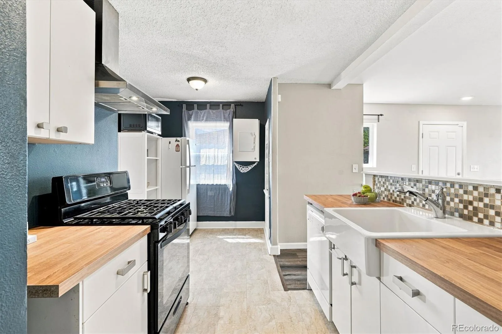
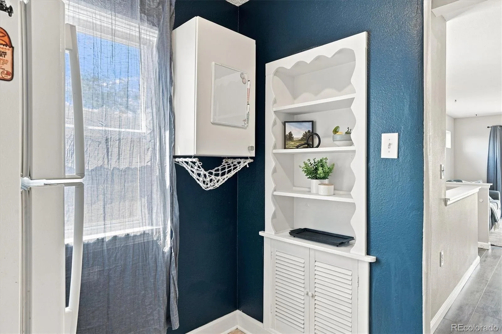
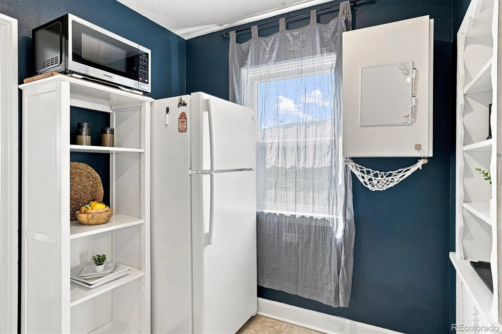
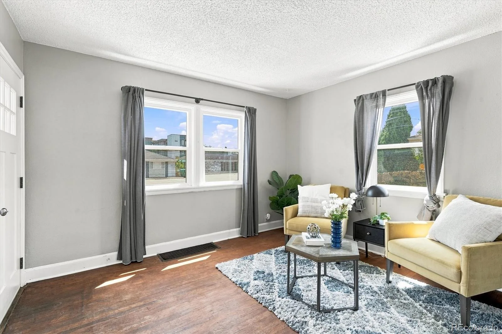
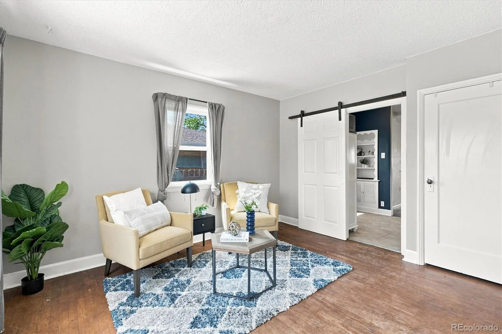
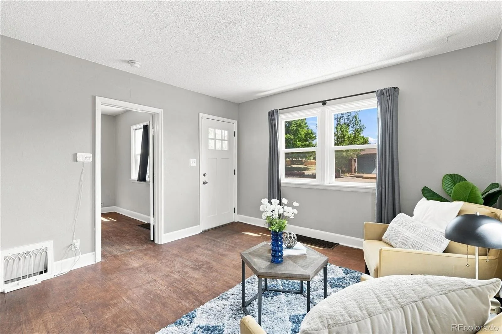
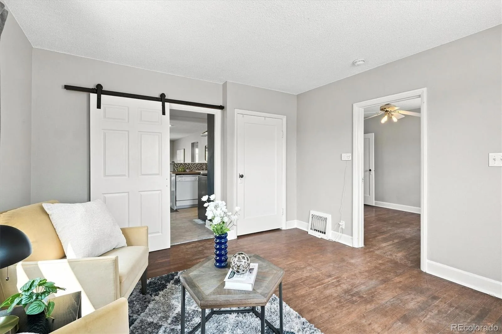
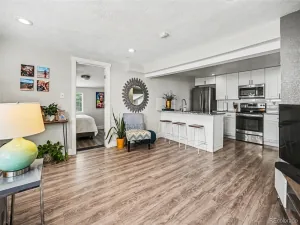
Inside, natural light, warm hardwood flooring, and multiple living spaces create a comfortable home with plenty of flexibility. The front living room offers an inviting place to gather, while newer LVP flooring adds a fresh, durable finish throughout additional living areas. The kitchen features butcher-block-style wood countertops & flows easily into the dining area & spacious Great Room—the heart of the home with room for entertaining, relaxing, or creating a work-from-home space.
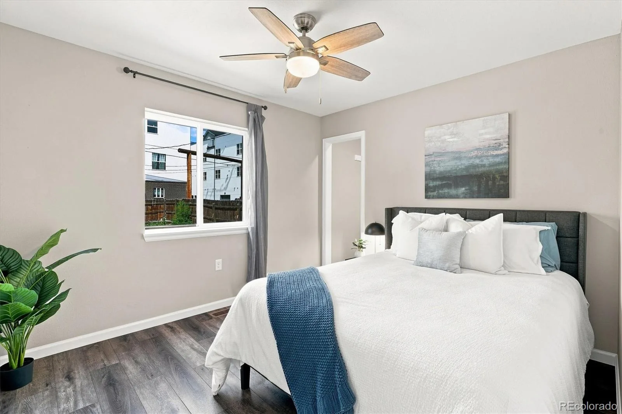
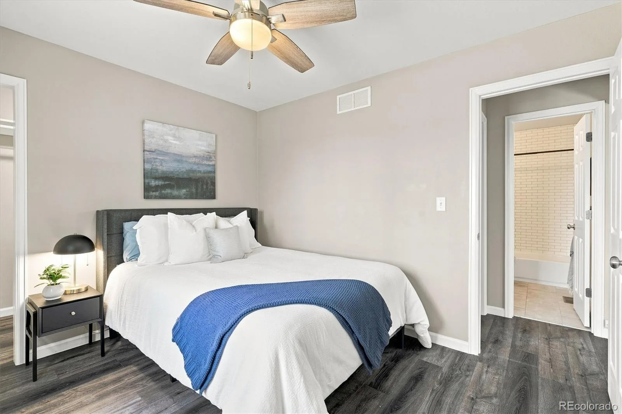
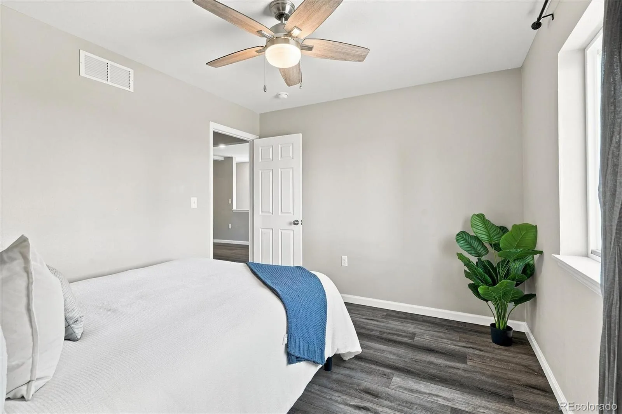
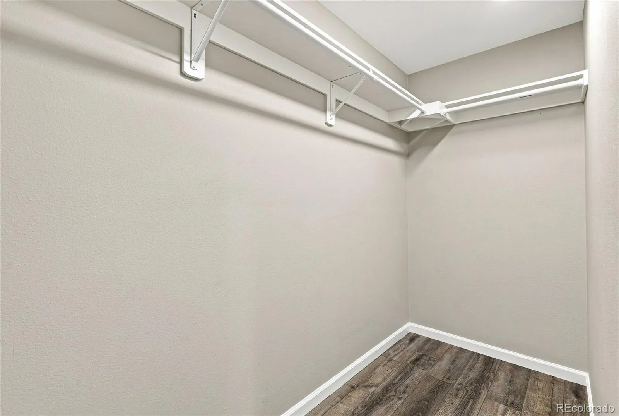
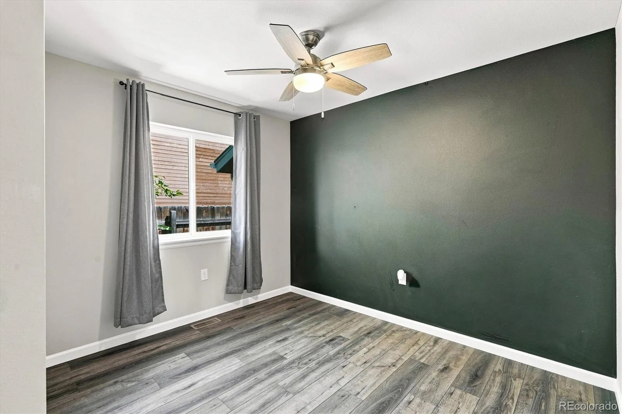
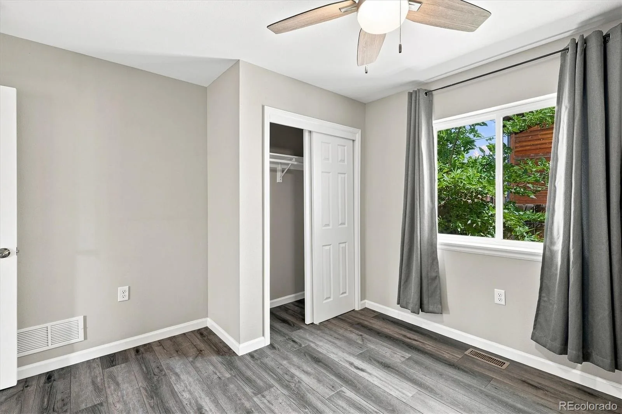
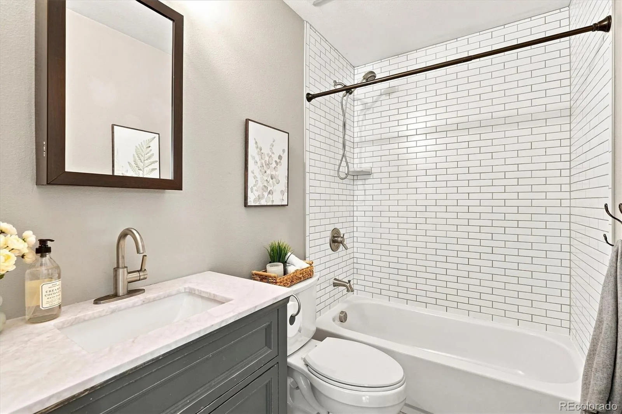
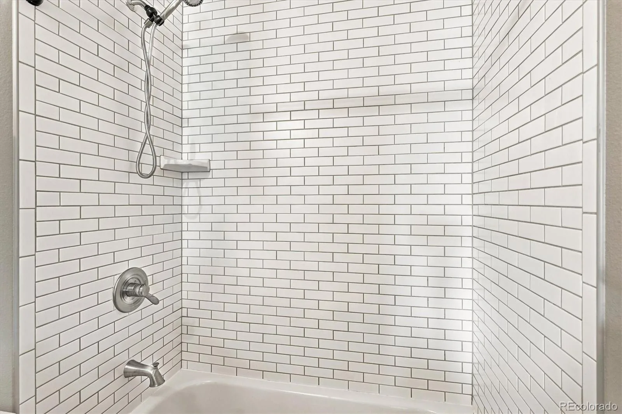
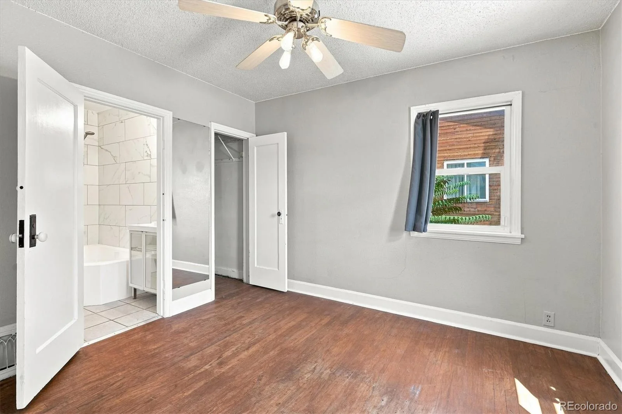
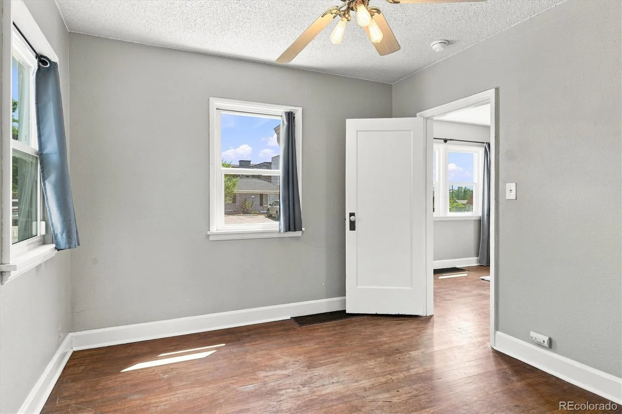
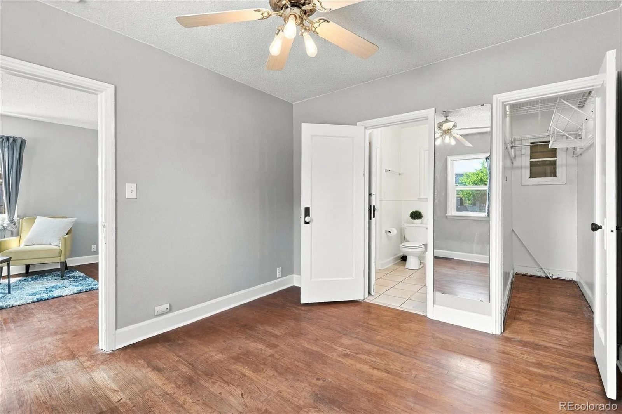
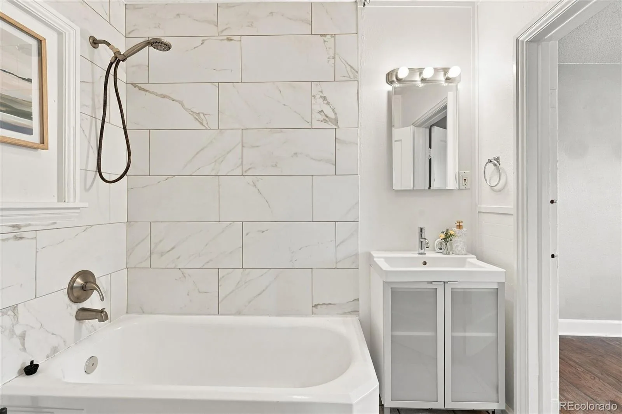
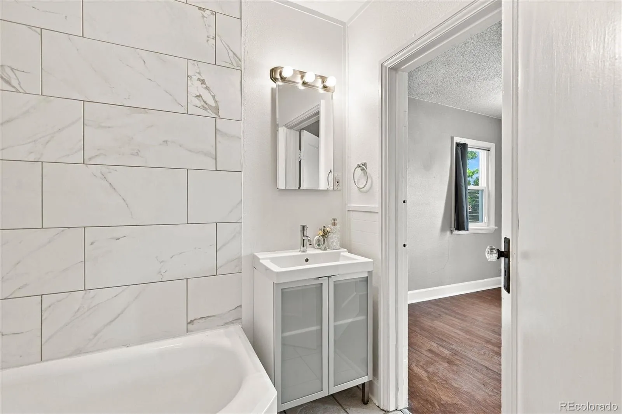
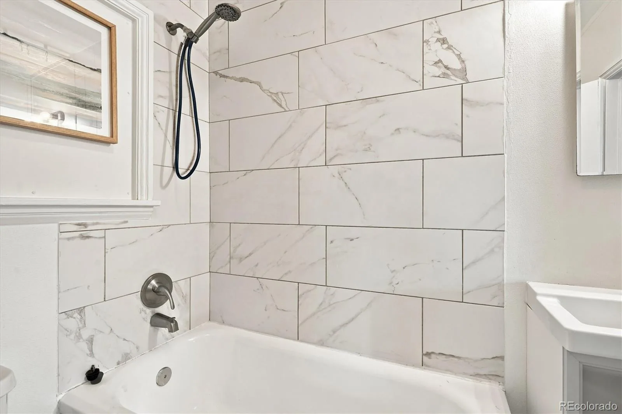
The flexible front bedroom is conveniently located near a full bath with access from both the bedroom & kitchen. Tucked toward the back of the home, the spacious primary bedroom enjoys added privacy & features a generous walk-in closet. A third bedroom & second full bath complete the functional layout.
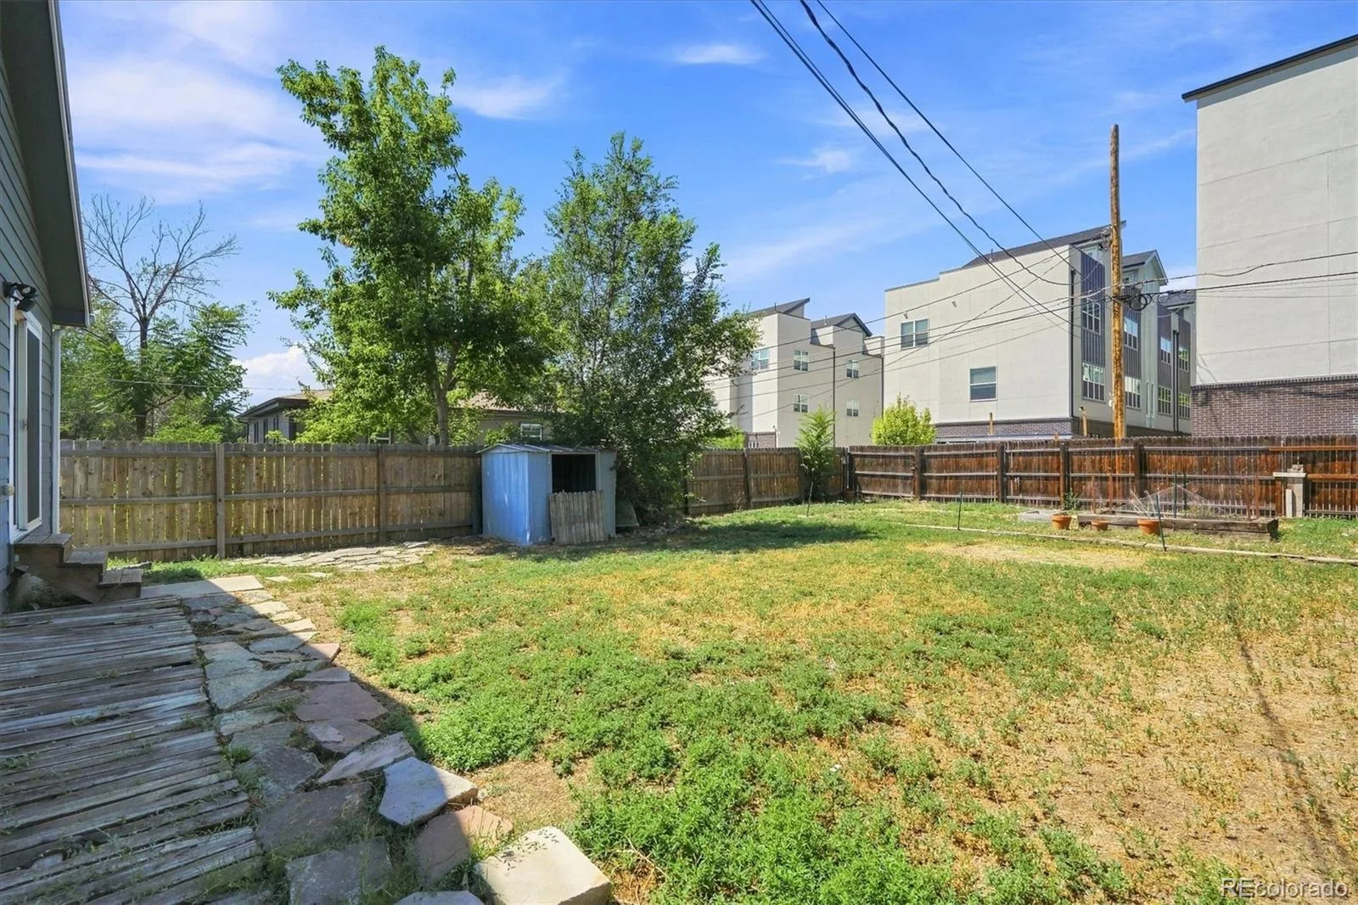
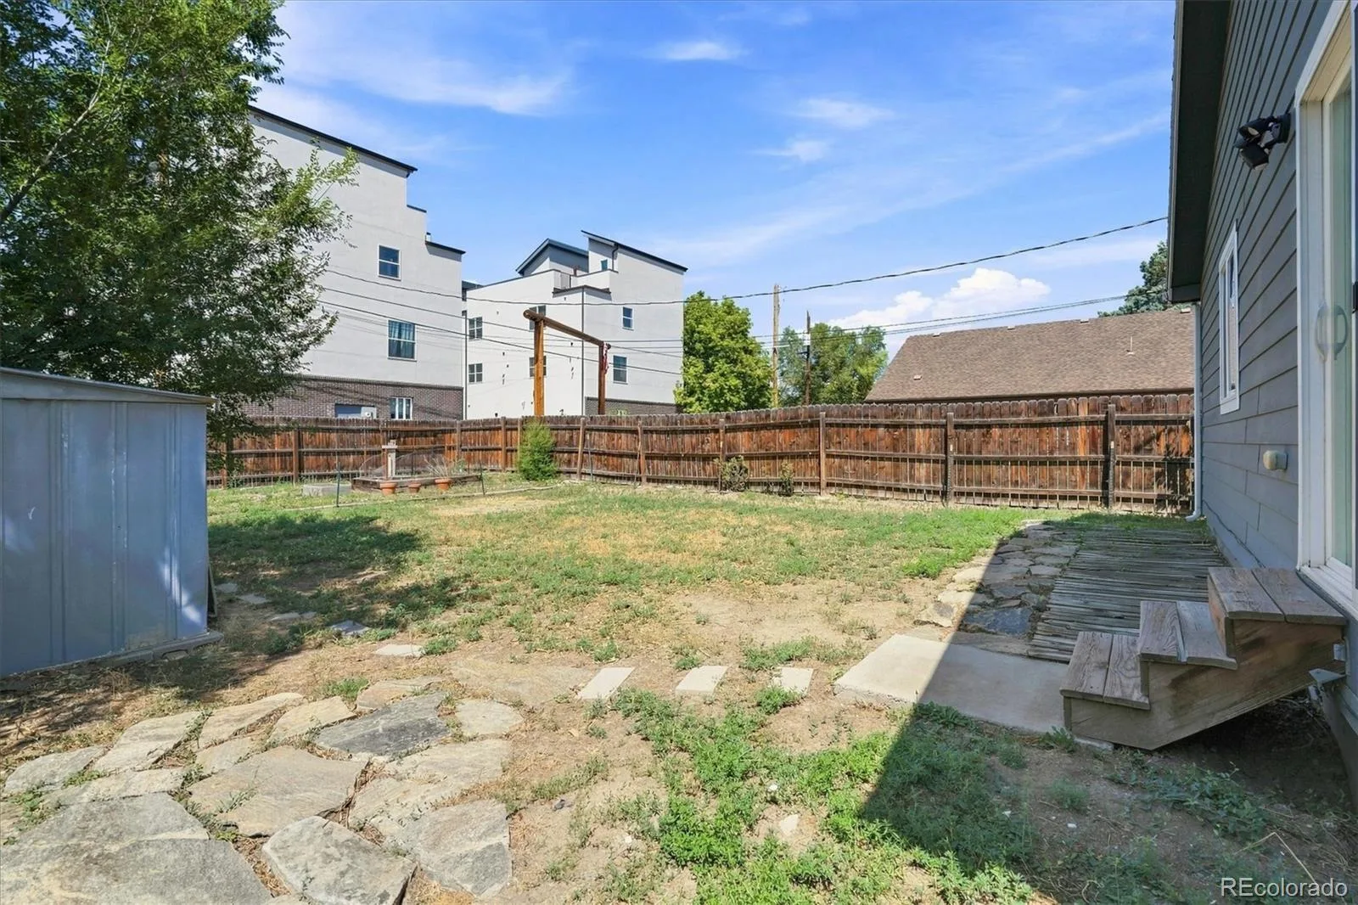
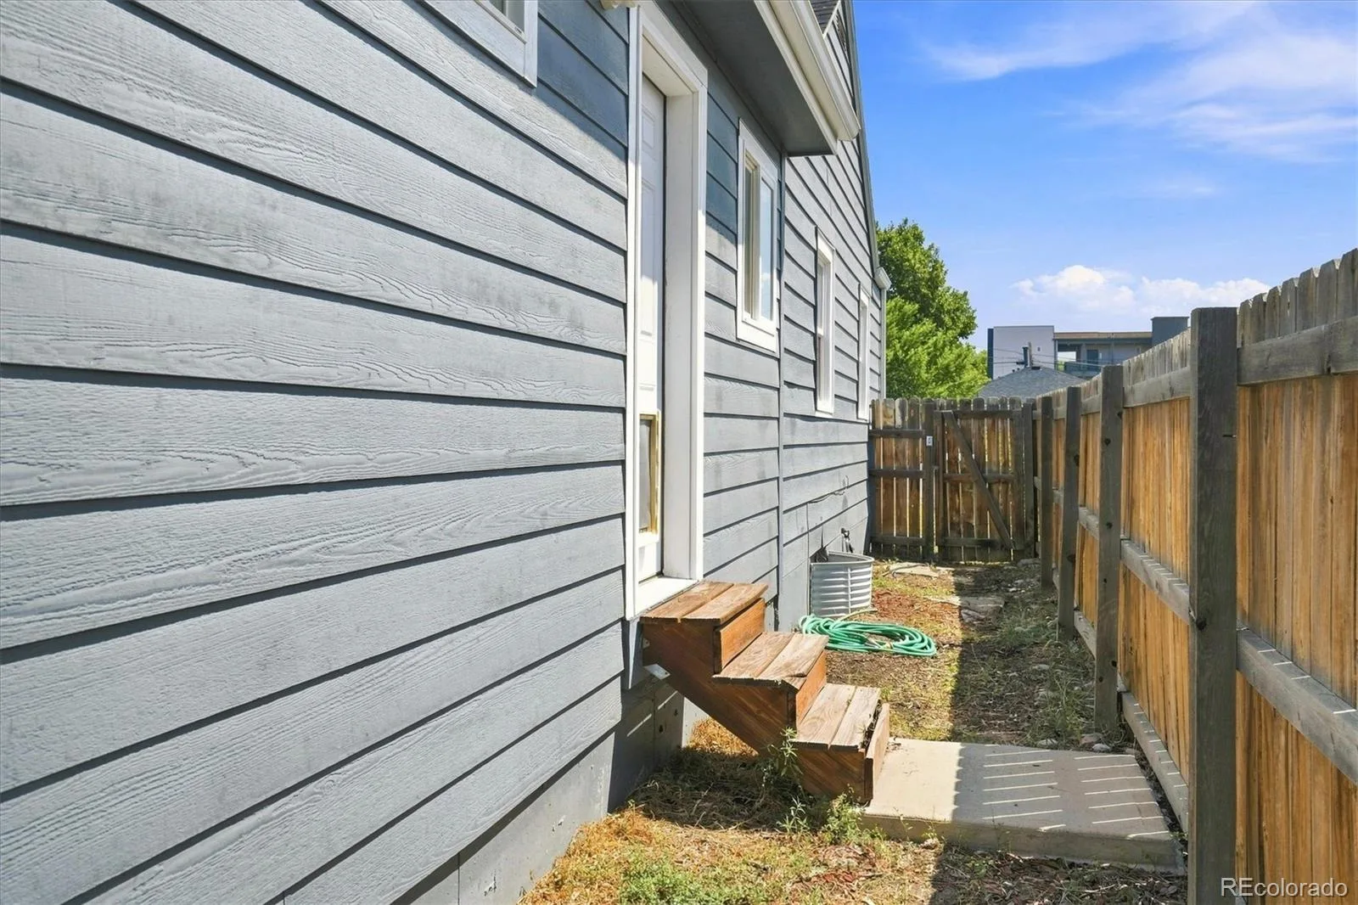
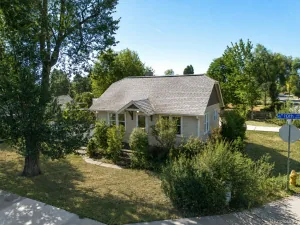
Outside, the large, private backyard offers room to truly enjoy Colorado living—dine outdoors, garden, entertain friends, create a play space, or simply relax in the sunshine. Ample off-street parking adds convenience, while central A/C & newer furnace (installed in 2018) provide year-round comfort.
With Sloan’s Lake, Edgewater, parks, trails, restaurants, shopping, light rail, & Downtown Denver all easily accessible, this is an opportunity to enjoy a connected Colorado lifestyle in an area that continues to evolve—without giving up the space, flexibility, & backyard you want at home.
Inside, natural light, warm hardwood flooring, and multiple living spaces create a comfortable home with plenty of flexibility. The front living room offers an inviting place to gather, while newer LVP flooring adds a fresh, durable finish throughout additional living areas. The kitchen features butcher-block-style wood countertops & flows easily into the dining area & spacious Great Room—the heart of the home with room for entertaining, relaxing, or creating a work-from-home space.
The flexible front bedroom is conveniently located near a full bath with access from both the bedroom & kitchen. Tucked toward the back of the home, the spacious primary bedroom enjoys added privacy & features a generous walk-in closet. A third bedroom & second full bath complete the functional layout.
Outside, the large, private backyard offers room to truly enjoy Colorado living—dine outdoors, garden, entertain friends, create a play space, or simply relax in the sunshine. Ample off-street parking adds convenience, while central A/C & newer furnace (installed in 2018) provide year-round comfort.
With Sloan’s Lake, Edgewater, parks, trails, restaurants, shopping, light rail, & Downtown Denver all easily accessible, this is an opportunity to enjoy a connected Colorado lifestyle in an area that continues to evolve—without giving up the space, flexibility, & backyard you want at home.
Property Details
Price:
$415,000
MLS #:
REC6984850
Status:
Active Under Contract
Beds:
3
Baths:
2
Type:
Single Family
Subtype:
Single Family Residence
Subdivision:
West Colfax
Finished Sq Ft:
1,207
Total Sq Ft:
1,507
Lot Size:
5,227 sqft / 0.12 acres (approx)
Year Built:
1940
Schools
School District:
Jefferson County R-1
Elementary School:
Lumberg
Middle School:
Jefferson
High School:
Jefferson
Interior
Above Grade Finished Area
1207
Appliances
Dishwasher, Disposal, Dryer, Microwave, Oven, Range Hood, Refrigerator, Washer
Bathrooms
2 Full Bathrooms
Below Grade Unfinished Area
300
Cooling
Central Air
Flooring
Tile, Wood
Heating
Forced Air, Natural Gas
Interior Features
Built-in Features, Butcher Counters, Smart Ceiling Fan, Smoke Free, Walk-In Closet(s)
Laundry Features
In Unit
Levels
One
Main Level Bathrooms
2
Main Level Bedrooms
3
Exterior
Architectural Style
Traditional
Attached Garage YN
1
Construction Materials
Frame, Wood Siding
Exterior Features
Private Yard, Rain Gutters
Fencing
Full
Garage Spaces
1
Lot Features
Level
Parking Spots
5
Parking Total
5
Roof
Composition
Security Features
Carbon Monoxide Detector(s), Security System, Smoke Detector(s), Video Doorbell
Window Features
Window Coverings
Financial
Tax Year
2025
Taxes
$2,860
Map
Contact Us
Mortgage Calculator
Property Summary
- Located in the West Colfax subdivision, 1315 Ames Street Lakewood CO is a Single Family for sale in Lakewood, CO, 80214. It is listed for $415,000 and features 3 beds, 2 baths, and has approximately 1,507 square feet of living space, and was originally constructed in 1940. The current price per square foot is $275. The average price per square foot for Single Family listings in Lakewood is $301. The average listing price for Single Family in Lakewood is $774,505. To schedule a showing of MLS#rec6984850 at 1315 Ames Street in Lakewood, CO, contact your Smart Sale AI agent at 3039066915.
Similar Listings Nearby

Additional Details
MLS ID : REC6984850
Listing Key : REC2056164798
Parcel Number : 058122
Zip Code : 80214
City : Lakewood
State : CO
Building if Condo :
Full Street: 1315 Ames Street
Address : 1315
Address Prefix :
Address Suffix : Street
Street : Ames
Street Prefix :
Street Suffix :
Unit if Condo :
Latitude : 39.737099
Longitude : -105.054672
Property Type : singlefamily
Property Sub Type : Single Family Residence
Stories Total if Condo :
Lot Size : 5,227 sqft / 0.12 acres (approx)
Ownership : Individual
Zoning :
Condition : Updated/Remodeled
Renovation :
Pets Allowed : Yes
Special Conditions : None
Possession : Closing/DOD,Immediate,Negotiable
Original Price : 415000
Close Price :
Close Date :
List Date : Aug 18, 2026
List Contract Date : 2026-08-18
Off Market Date : 2026-08-23
Purchase Contract Date : 2026-08-23
Days on Market : 13
Concessions Amount :
Concession Comment :
Renovation :
Company : RE/MAX Professionals

Copyright 2026. All rights reserved.
1315 Ames Street
Lakewood, CO