

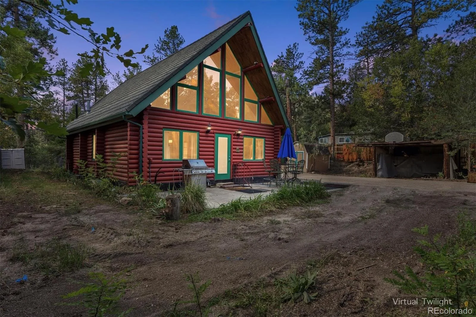
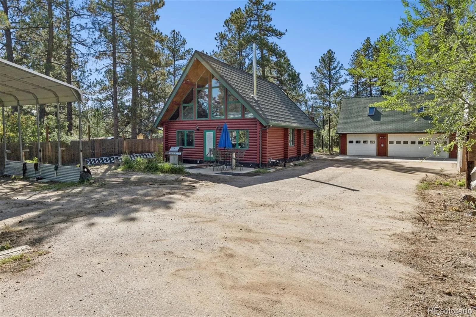
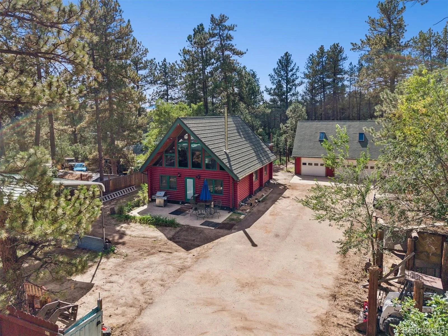
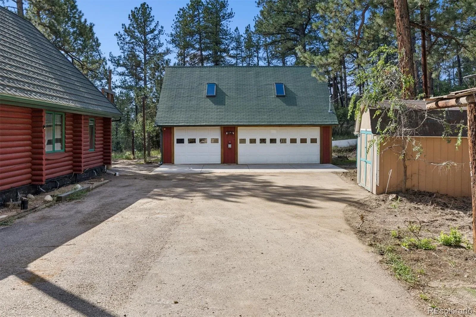
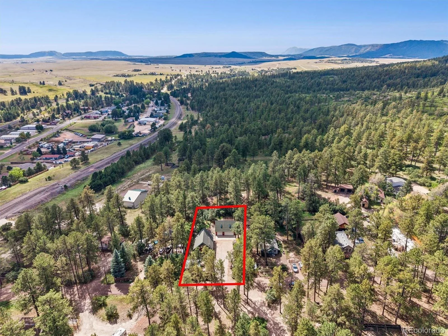
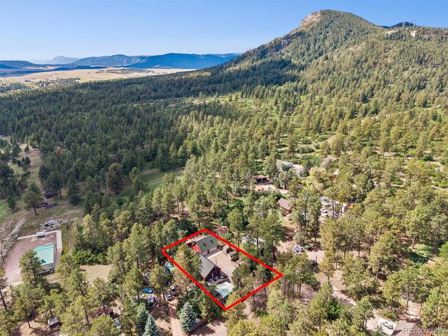
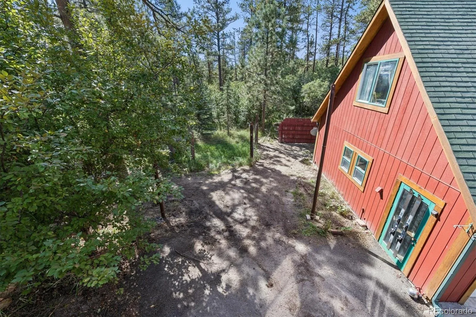
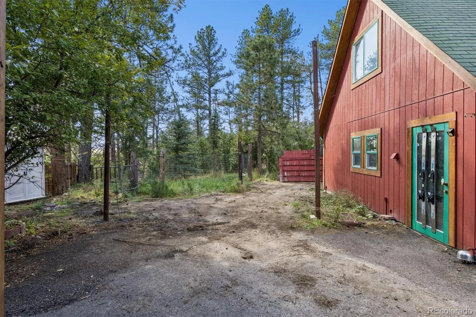
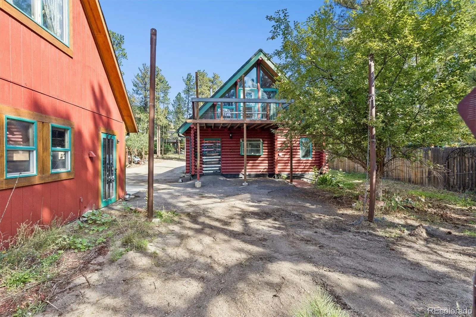
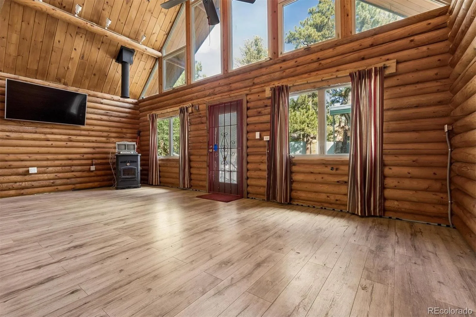
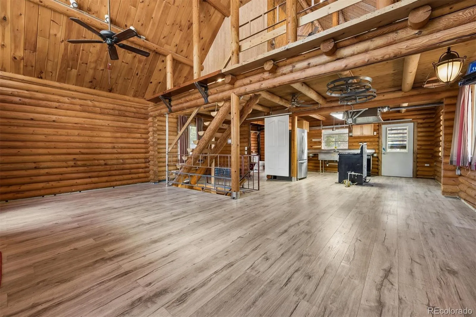
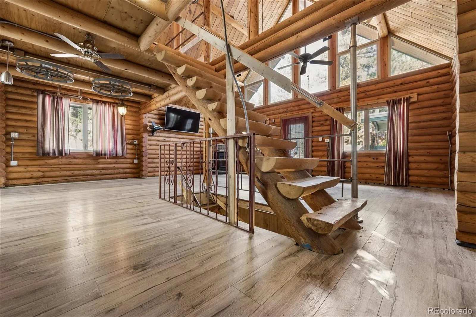
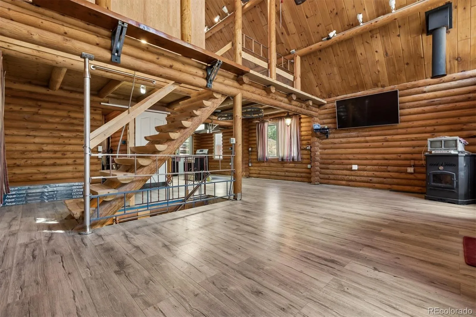
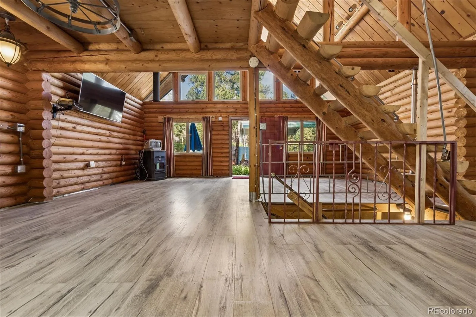
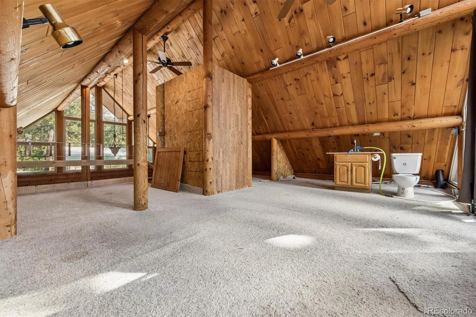
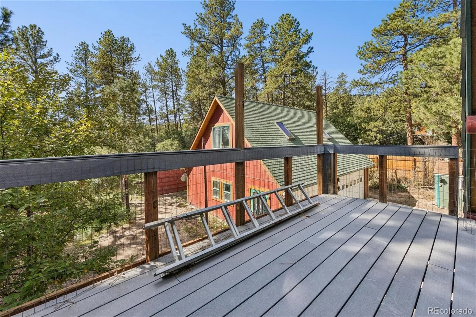
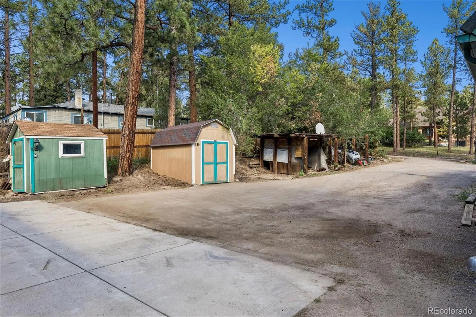
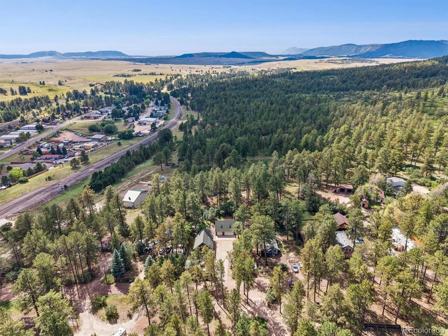
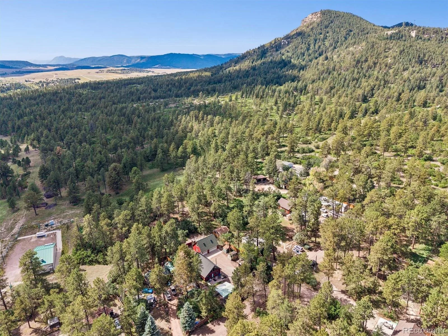
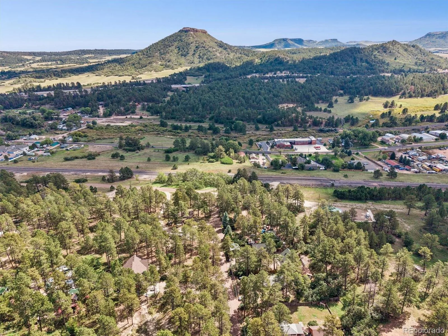
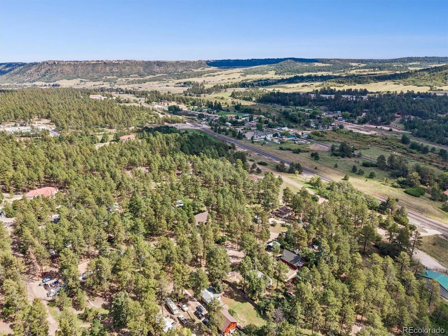
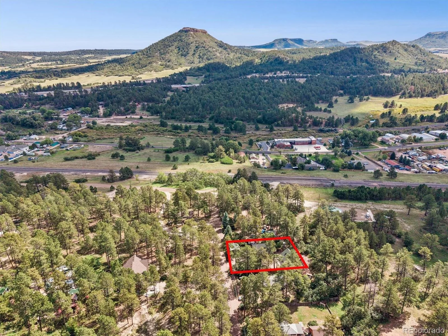
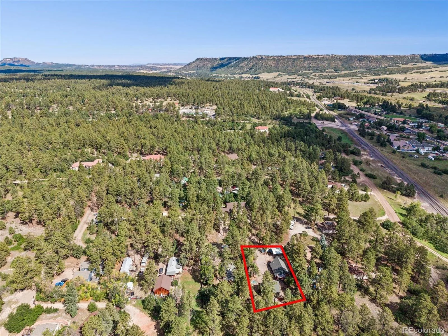
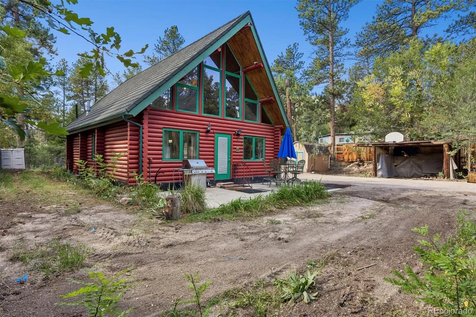
Reduced! Finally a unique property in historic downtown Larkspur that you have been searching! Montana Timber grizzly model full log cabin with metal roof. (1188 finished)square feet. A 2005 built beautifully finished rustic and minimalist cabin with 4 additional sheds and 24 x 32 detached 1.5 level (3-car garage) with partially finished second floor ( with pool table and partial bathroom and bedroom to be completed.) An ADU option?? Asphalt driveway. Property is .28 acres. Flat lot with garden space, private yard, trees and foliage. Additional off street parking for 6 or more cars!
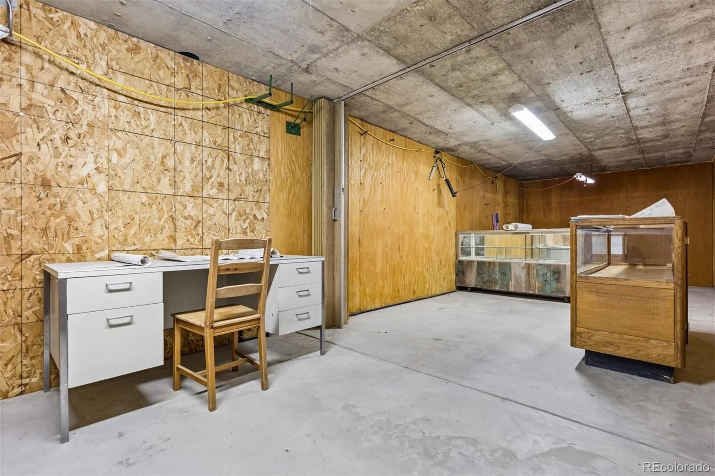
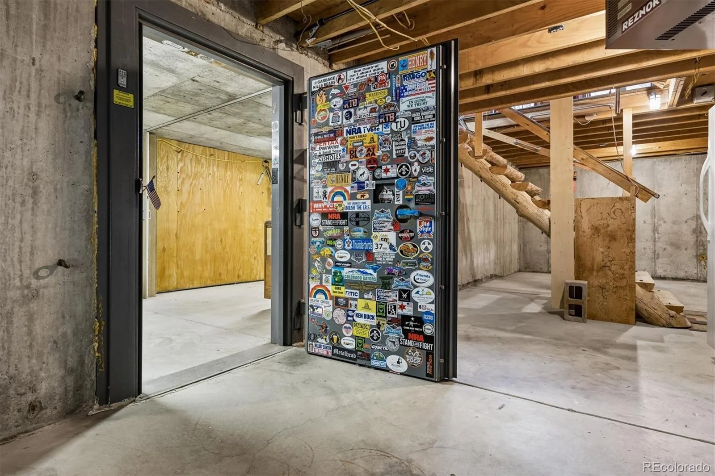
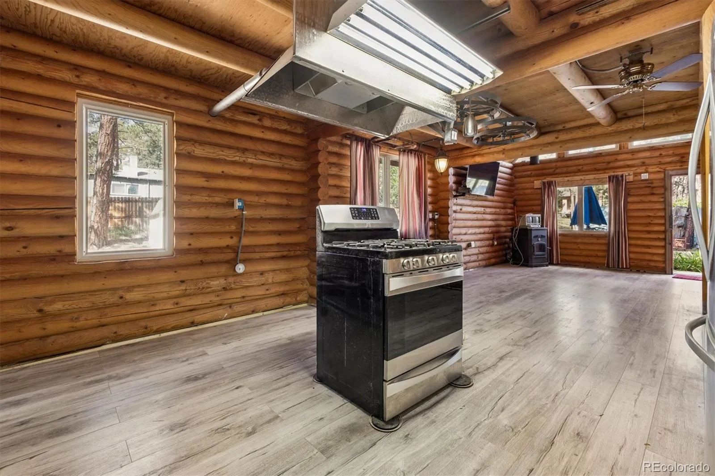
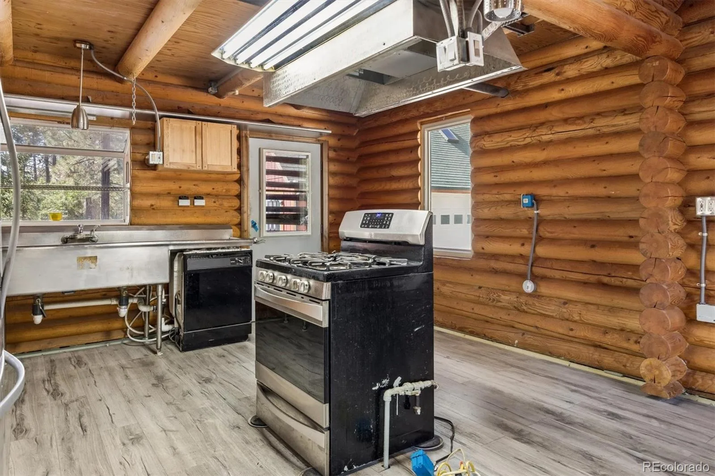
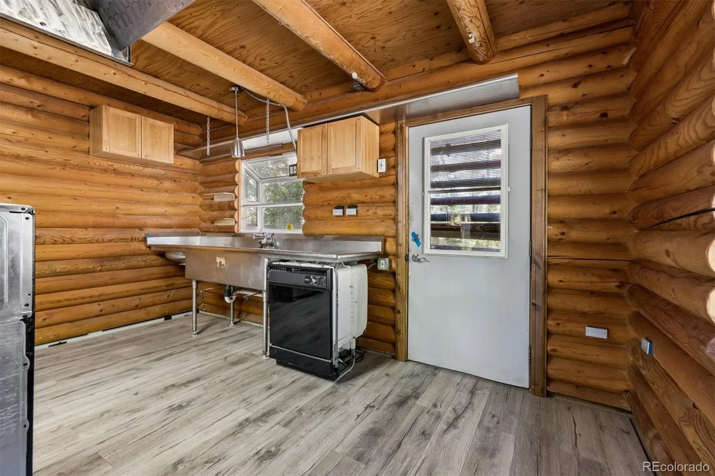
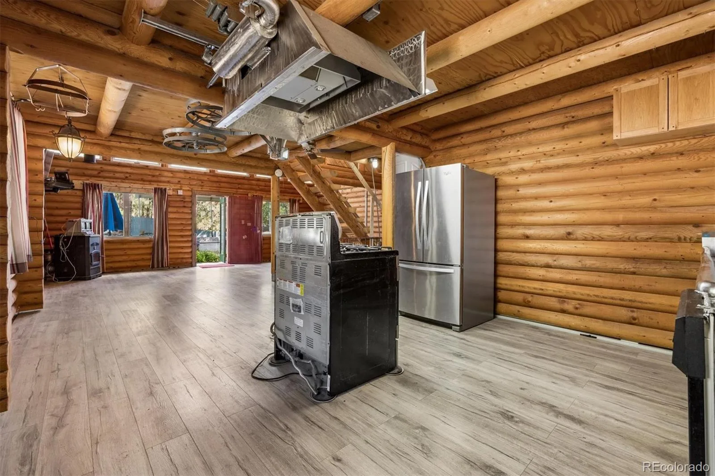
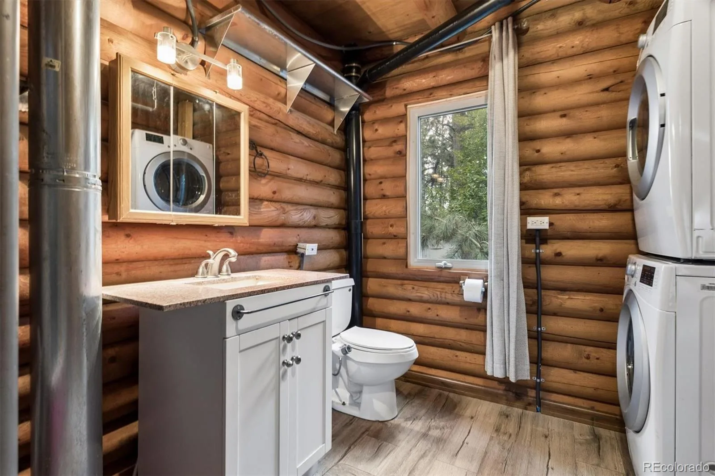
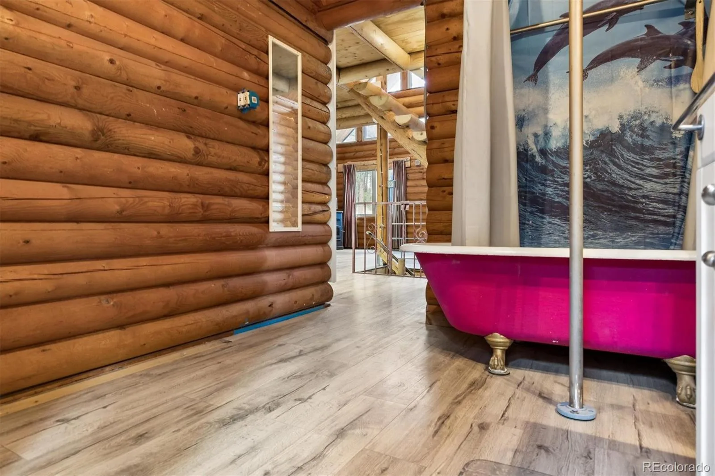
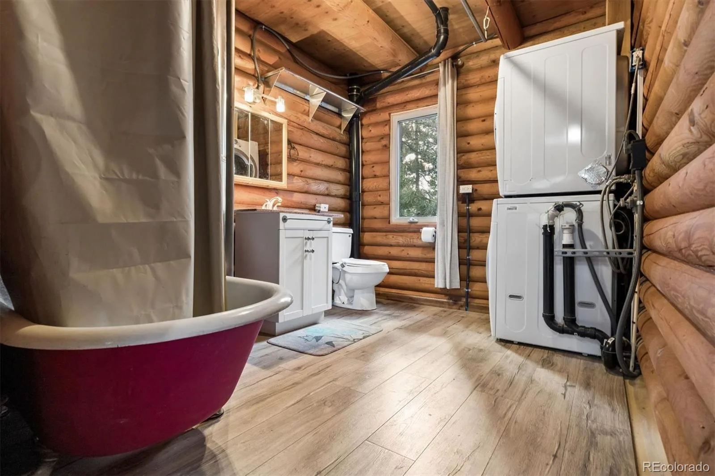
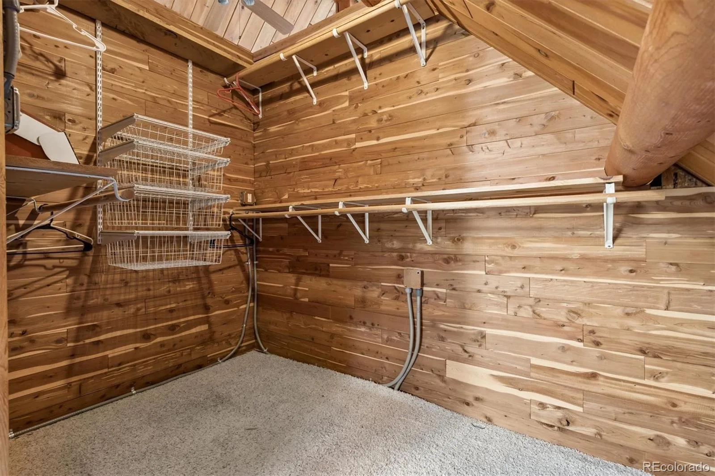
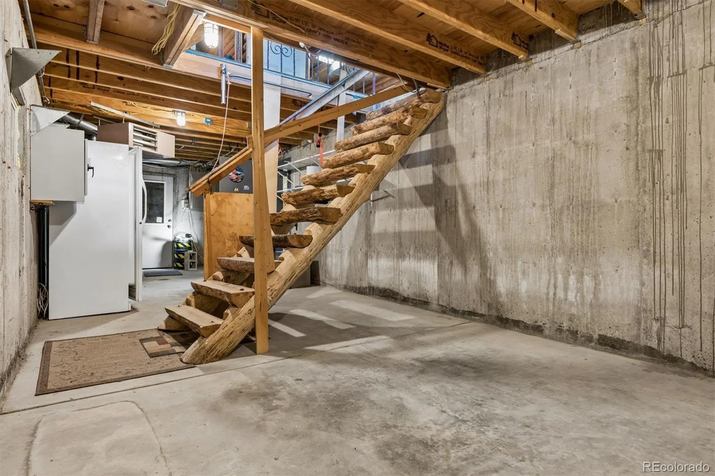
Blueprints and architectural drawings are available. A beautifully constructed full log cabin (7 inch logs) with 24 foot knotty pine cathedral ceilings and large full length windows, Appreciate the beauty and solidness of the cabin. The main level open floor plan offers a large living room, dining nook, full bathroom with stacking washer/dryer and kitchen ready for you to customize. The space can be expanded for additional bedroom or bonus room options. Enjoy the wall mounted television set, pellet stove, and interesting decorating options including genuine hanging wagon wheel pot holders and a 1909 antique claw foot tub. 85% Laminate hardwood flooring. Kitchen includes refrigerator, gas stove with convection oven – down draft exhaust fan and dishwasher, and 2- 60 gallon stainless steel commercial sinks. Seller is leaving a freezer in basement. Your large loft bedroom area has additional sink and toilet. Walk in closet. Appreciate the custom designed FIREPROOF storage area/vault that is half of the unfinished basement. A real genuine bank vault door for security. Reinforced concrete – commercial shelving and storage cases for your precious items! $100K bonus construction!
Larkspur is a home rule town of approximately 250 residents, Please contact listing agent for more details on home. Definitely not your cookie cutter home!
Blueprints and architectural drawings are available. A beautifully constructed full log cabin (7 inch logs) with 24 foot knotty pine cathedral ceilings and large full length windows, Appreciate the beauty and solidness of the cabin. The main level open floor plan offers a large living room, dining nook, full bathroom with stacking washer/dryer and kitchen ready for you to customize. The space can be expanded for additional bedroom or bonus room options. Enjoy the wall mounted television set, pellet stove, and interesting decorating options including genuine hanging wagon wheel pot holders and a 1909 antique claw foot tub. 85% Laminate hardwood flooring. Kitchen includes refrigerator, gas stove with convection oven – down draft exhaust fan and dishwasher, and 2- 60 gallon stainless steel commercial sinks. Seller is leaving a freezer in basement. Your large loft bedroom area has additional sink and toilet. Walk in closet. Appreciate the custom designed FIREPROOF storage area/vault that is half of the unfinished basement. A real genuine bank vault door for security. Reinforced concrete – commercial shelving and storage cases for your precious items! $100K bonus construction!
Larkspur is a home rule town of approximately 250 residents, Please contact listing agent for more details on home. Definitely not your cookie cutter home!
Property Details
Price:
$519,500
MLS #:
6421393
Status:
Active
Beds:
1
Baths:
1
Type:
Single Family
Subtype:
Single Family Residence
Subdivision:
Larkspur Heights
Finished Sq Ft:
1,588
Lot Size:
12,197 sqft / 0.28 acres (approx)
Year Built:
2005
Schools
School District:
Douglas RE-1
Elementary School:
Larkspur
Middle School:
Castle Rock
High School:
Douglas County
Interior
Appliances
Convection Oven, Dishwasher, Dryer, Freezer, Microwave, Range, Refrigerator, Washer
Bathrooms
1 Full Bathroom
Cooling
Other
Fireplaces Total
1
Flooring
Carpet, Laminate, Wood
Heating
Forced Air, Pellet Stove
Interior Features
Breakfast Nook, Ceiling Fan(s), High Ceilings, Open Floorplan, Smoke Free, Vaulted Ceiling(s), Walk-In Closet(s)
Laundry Features
In Unit
Levels
Two
Exterior
Architectural Style
A-Frame, Mountain Contemporary
Construction Materials
Log
Direction Faces
Southwest
Exterior Features
Balcony, Dog Run, Garden, Lighting, Private Yard, Rain Gutters
Fencing
Partial
Garage Spaces
3
Lot Features
Foothills, Historical District, Level
Parking Features
220 Volts, Driveway-Gravel, Oversized, Storage
Patio And Porch Features
Deck
Roof
Metal
Window Features
Double Pane Windows, Window Coverings, Window Treatments
Financial
Taxes
$3,568
Map
[{“stylers”:[{“color”:”#212121″}],”elementType”:”geometry”},{“stylers”:[{“visibility”:”off”}],”elementType”:”labels.icon”},{“stylers”:[{“color”:”#757575″}],”elementType”:”labels.text.fill”},{“stylers”:[{“color”:”#212121″}],”elementType”:”labels.text.stroke”},{“stylers”:[{“color”:”#757575″}],”elementType”:”geometry”,”featureType”:”administrative”},{“stylers”:[{“color”:”#9e9e9e”}],”elementType”:”labels.text.fill”,”featureType”:”administrative.country”},{“stylers”:[{“visibility”:”off”}],”featureType”:”administrative.land_parcel”},{“stylers”:[{“color”:”#bdbdbd”}],”elementType”:”labels.text.fill”,”featureType”:”administrative.locality”},{“stylers”:[{“color”:”#757575″}],”elementType”:”labels.text.fill”,”featureType”:”poi”},{“stylers”:[{“color”:”#181818″}],”elementType”:”geometry”,”featureType”:”poi.park”},{“stylers”:[{“color”:”#616161″}],”elementType”:”labels.text.fill”,”featureType”:”poi.park”},{“stylers”:[{“color”:”#1b1b1b”}],”elementType”:”labels.text.stroke”,”featureType”:”poi.park”},{“stylers”:[{“color”:”#2c2c2c”}],”elementType”:”geometry.fill”,”featureType”:”road”},{“stylers”:[{“color”:”#8a8a8a”}],”elementType”:”labels.text.fill”,”featureType”:”road”},{“stylers”:[{“color”:”#373737″}],”elementType”:”geometry”,”featureType”:”road.arterial”},{“stylers”:[{“color”:”#3c3c3c”}],”elementType”:”geometry”,”featureType”:”road.highway”},{“stylers”:[{“color”:”#4e4e4e”}],”elementType”:”geometry”,”featureType”:”road.highway.controlled_access”},{“stylers”:[{“color”:”#616161″}],”elementType”:”labels.text.fill”,”featureType”:”road.local”},{“stylers”:[{“color”:”#757575″}],”elementType”:”labels.text.fill”,”featureType”:”transit”},{“stylers”:[{“color”:”#000000″}],”elementType”:”geometry”,”featureType”:”water”},{“stylers”:[{“color”:”#3d3d3d”}],”elementType”:”labels.text.fill”,”featureType”:”water”}]
Contact Us
Mortgage Calculator
Property Summary
- Located in the Larkspur Heights subdivision, 168 Columbine Street Larkspur CO is a Single Family for sale in Larkspur, CO, 80118. It is listed for $519,500 and features 1 beds, 1 baths, and has approximately 1,588 square feet of living space, and was originally constructed in 2005. The current price per square foot is $327. The average price per square foot for Single Family listings in Larkspur is $407. The average listing price for Single Family in Larkspur is $1,926,305. To schedule a showing of MLS#6421393 at 168 Columbine Street in Larkspur, CO, contact your Smart Sale AI agent at 3039066915.
Similar Listings Nearby
Additional Details
MLS ID : 6421393
Listing Key : 32e4b9247bce68c5db89a622a41b1c9d
Parcel Number : R0407466
Zip Code : 80118
City : Larkspur
State : CO
Building if Condo :
Full Street: 168 Columbine Street
Address : 168
Address Prefix :
Address Suffix : Street
Street : Columbine
Street Prefix :
Street Suffix :
Unit if Condo :
Latitude : 39.225807
Longitude : -104.888863
Property Type : singlefamily
Property Sub Type : Single Family Residence
Stories Total if Condo :
Lot Size : 12,197 sqft / 0.28 acres (approx)
Ownership :
Zoning : Residential
Condition :
Renovation :
Pets Allowed :
Special Conditions : None Known
Possession :
Original Price :
Close Price :
Close Date :
List Date : Sep 23, 2026
List Contract Date : 2026-09-23
Off Market Date :
Purchase Contract Date :
Days on Market : 59
Concessions Amount :
Concession Comment :
Company : Link Real Estate Group LLC
County : Douglas

Copyright 2026. All rights reserved.
168 Columbine Street
Larkspur, CO