
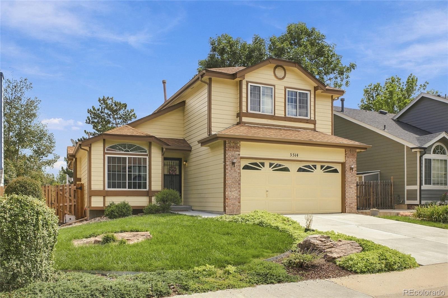
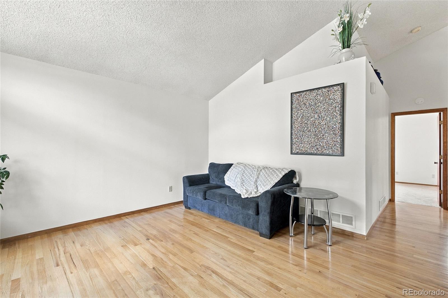
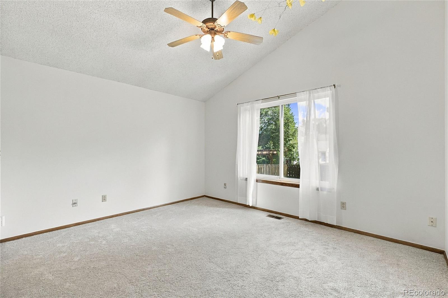
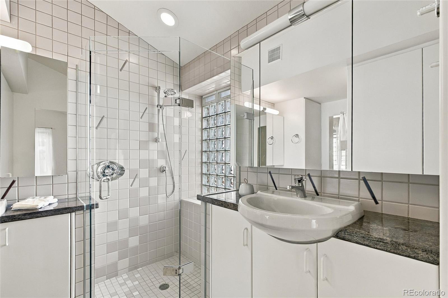
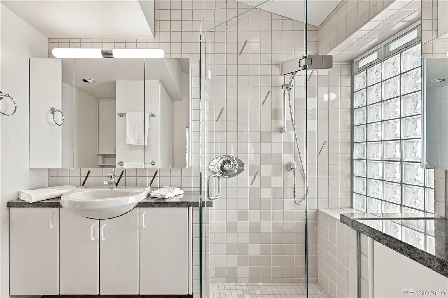
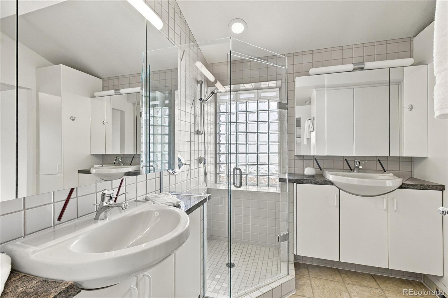
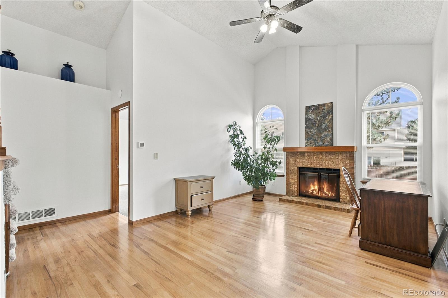
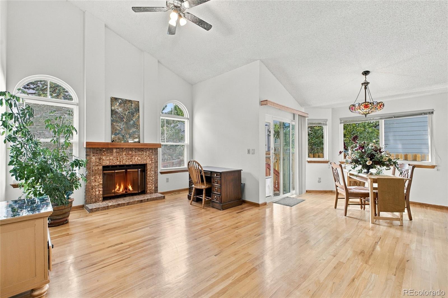
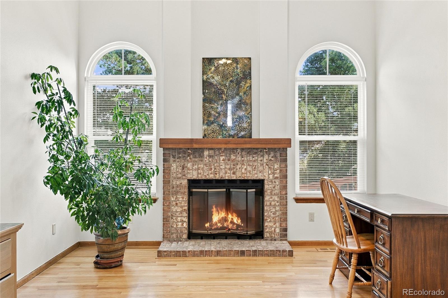
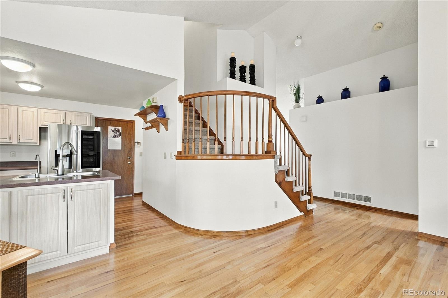
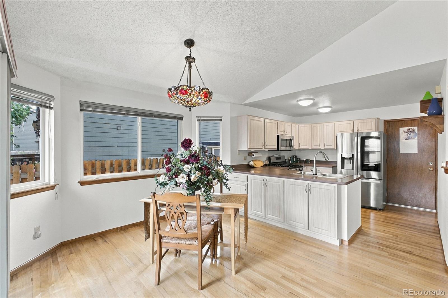
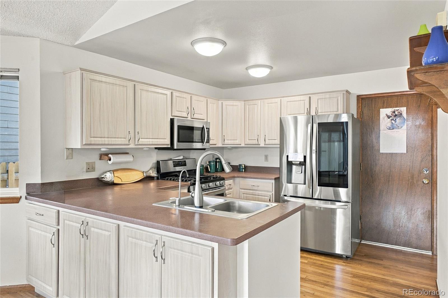
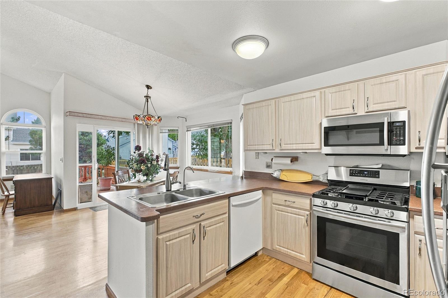
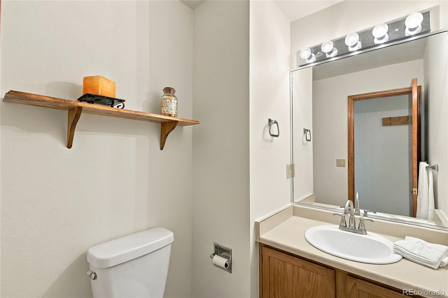
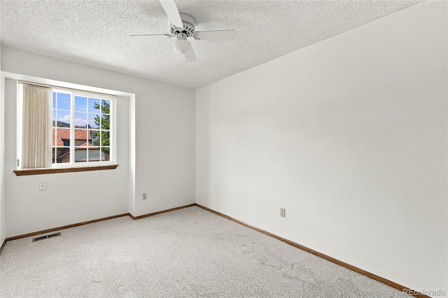
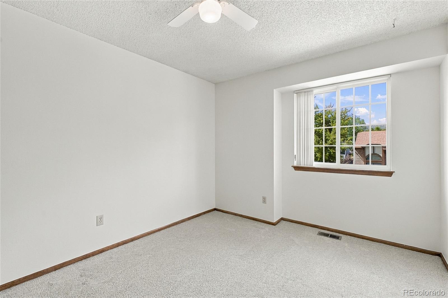
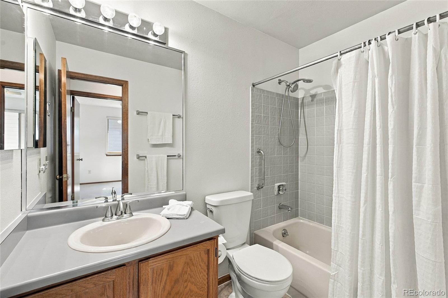
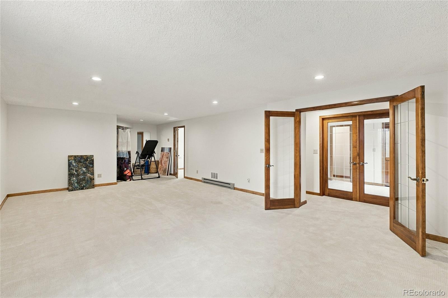
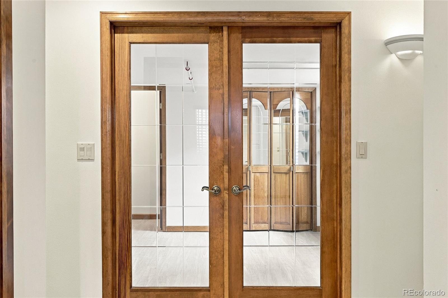
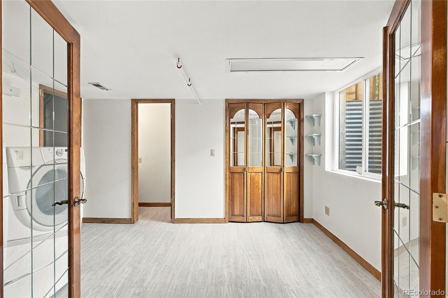
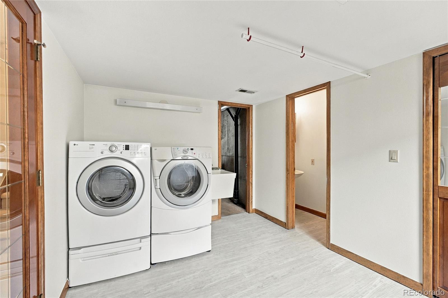
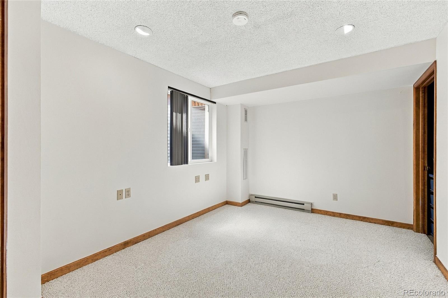
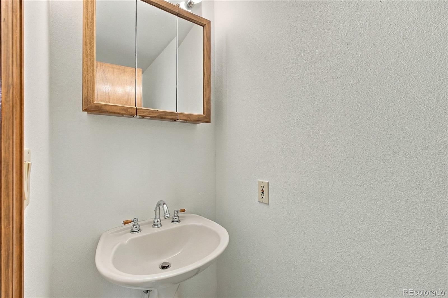
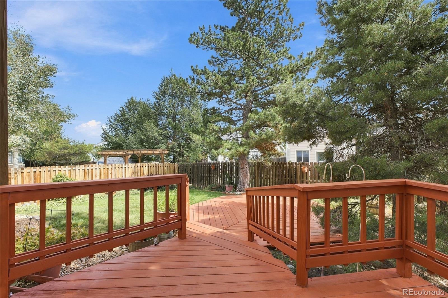
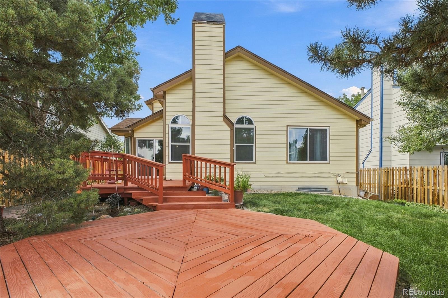
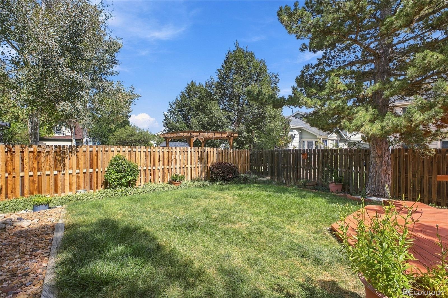
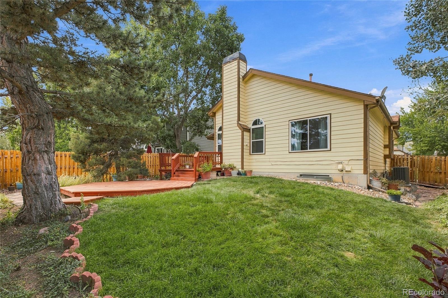
OPEN HOUSE SUNDAY 9/27/26 11:00AM TO 2:00PM. Beautiful spacious 2-story home in desirable Alkire Acres. Main level has the primary bedroom with an ensuite bath, family room with a brick fireplace, dining area off kitchen with stainless steel appliances, and a powder room. The dining area has large glass doors that lead to a two-level wooden deck and garden areas – great for entertaining. There is a sprinkler system for both the front and rear yards. Upstairs are 3 additional bedrooms and a full bath. The finished basement has a large rec/bonus room, non-conforming 5th bedroom, and a spacious laundry room with a powder room off it and a closet for all your supplies. There is plenty of storage throughout the house and the house has been freshly painted and new carpet installed. Included are the refrigerator, microwave, stove, dishwasher, washer & dryer – making this home truly move-in ready. With tons of large windows and cathedral ceilings on the main level, this home is light and bright and open. With an unbeatable location you can quickly access C470 to go to the mountains, Red Rocks, downtown, the airport or DTC. Shopping, dining, parks, bike trails, playgrounds, and hiking are all close by. You won’t be disappointed in this wonderful home!
Property Details
Price:
$629,950
MLS #:
8860968
Status:
Active
Beds:
5
Baths:
4
Type:
Single Family
Subtype:
Single Family Residence
Subdivision:
Alkire Acres
Finished Sq Ft:
2,450
Lot Size:
5,489 sqft / 0.13 acres (approx)
Year Built:
1988
Schools
School District:
Jefferson County R-1
Elementary School:
Mount Carbon
Middle School:
Summit Ridge
High School:
Dakota Ridge
Interior
Appliances
Dishwasher, Disposal, Dryer, Gas Water Heater, Microwave, Oven, Self Cleaning Oven, Washer
Bathrooms
1 Full Bathroom, 1 Three Quarter Bathroom, 2 Half Bathrooms
Cooling
Central Air
Fireplaces Total
1
Flooring
Carpet, Wood
Heating
Forced Air
Interior Features
Ceiling Fan(s), Eat-in Kitchen, High Ceilings, High Speed Internet, Open Floorplan, Primary Suite, Smoke Free, Utility Sink
Levels
Two
Exterior
Architectural Style
Traditional
Attached Garage YN
1
Construction Materials
Frame
Direction Faces
West
Exterior Features
Garden, Private Yard
Fencing
Full
Garage Spaces
2
Patio And Porch Features
Deck
Roof
Composition
Window Features
Double Pane Windows, Window Coverings, Window Treatments
Financial
HOA Fee
$42
HOA Fee Frequency
Monthly
HOA Includes
Recycling, Trash
Taxes
$3,268
Map
Contact Us
Mortgage Calculator
Property Summary
- Located in the Alkire Acres subdivision, 5514 S Zang Street Littleton CO is a Single Family for sale in Littleton, CO, 80127. It is listed for $629,950 and features 5 beds, 4 baths, and has approximately 2,450 square feet of living space, and was originally constructed in 1988. The current price per square foot is $257. The average price per square foot for Single Family listings in Littleton is $327. The average listing price for Single Family in Littleton is $1,000,266. To schedule a showing of MLS#8860968 at 5514 S Zang Street in Littleton, CO, contact your Smart Sale AI agent at 3039066915.
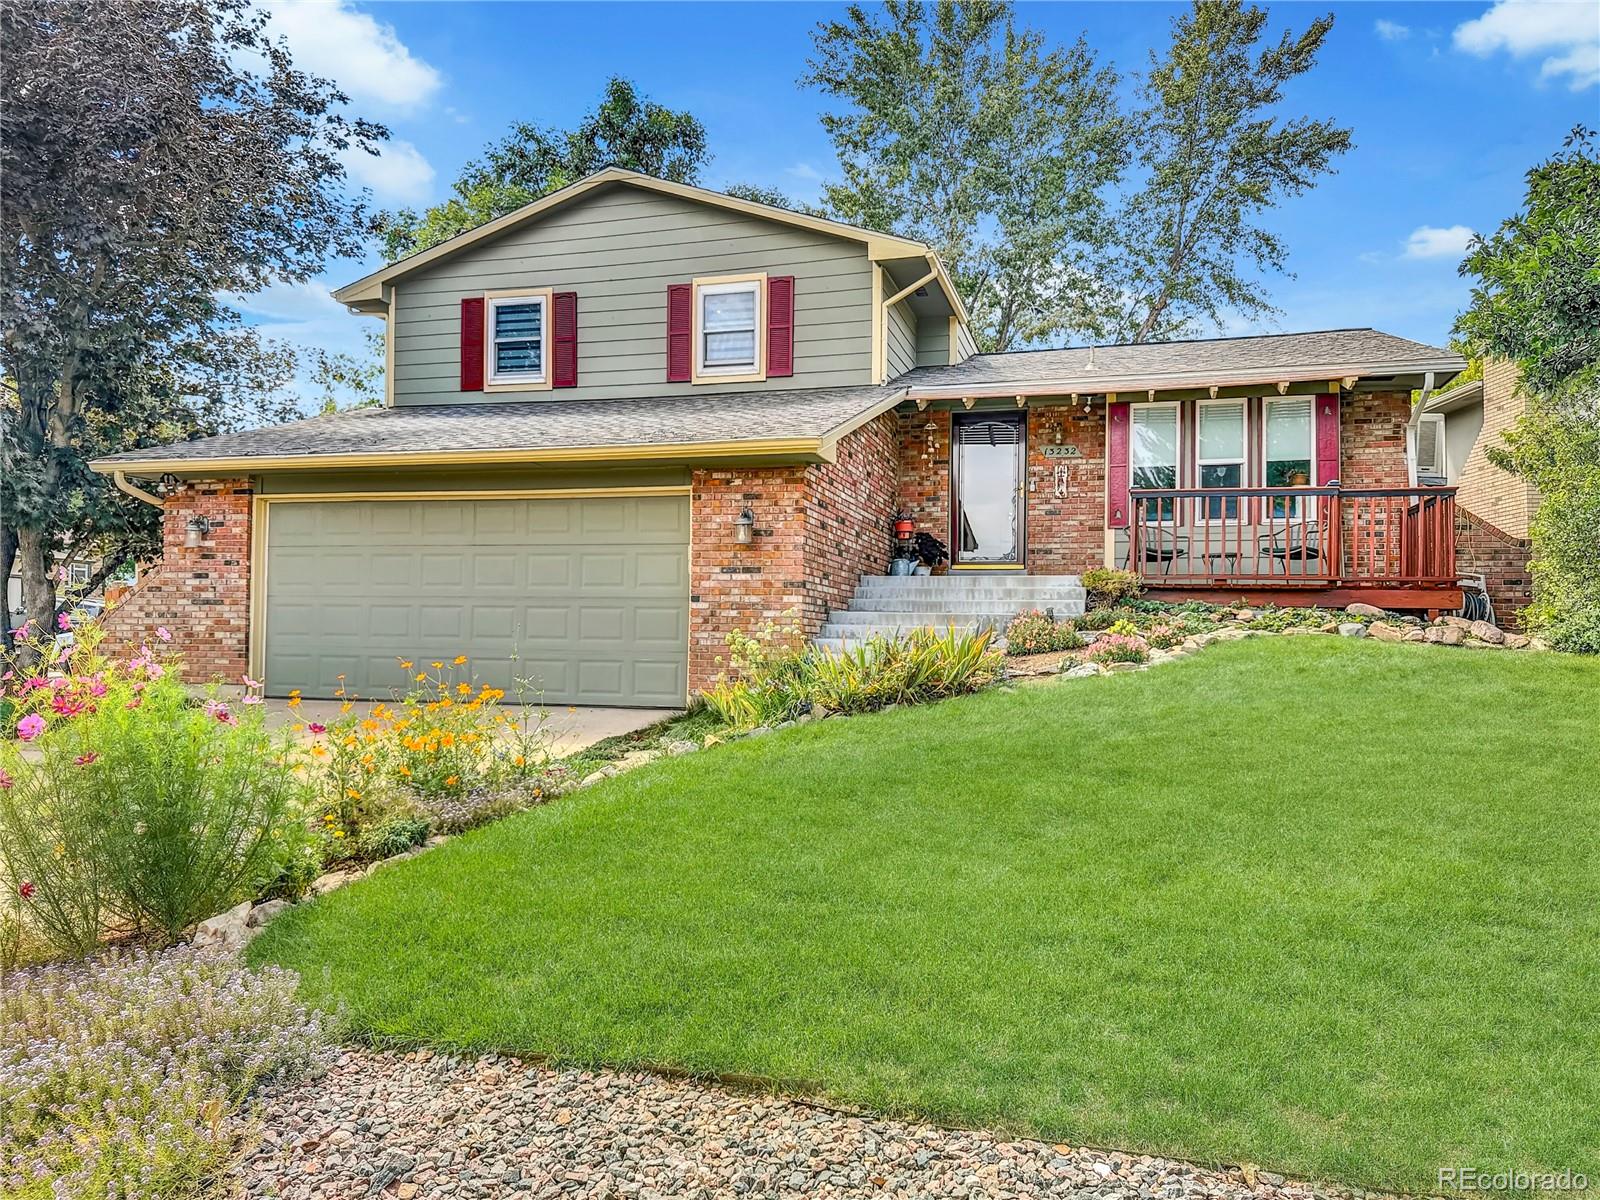
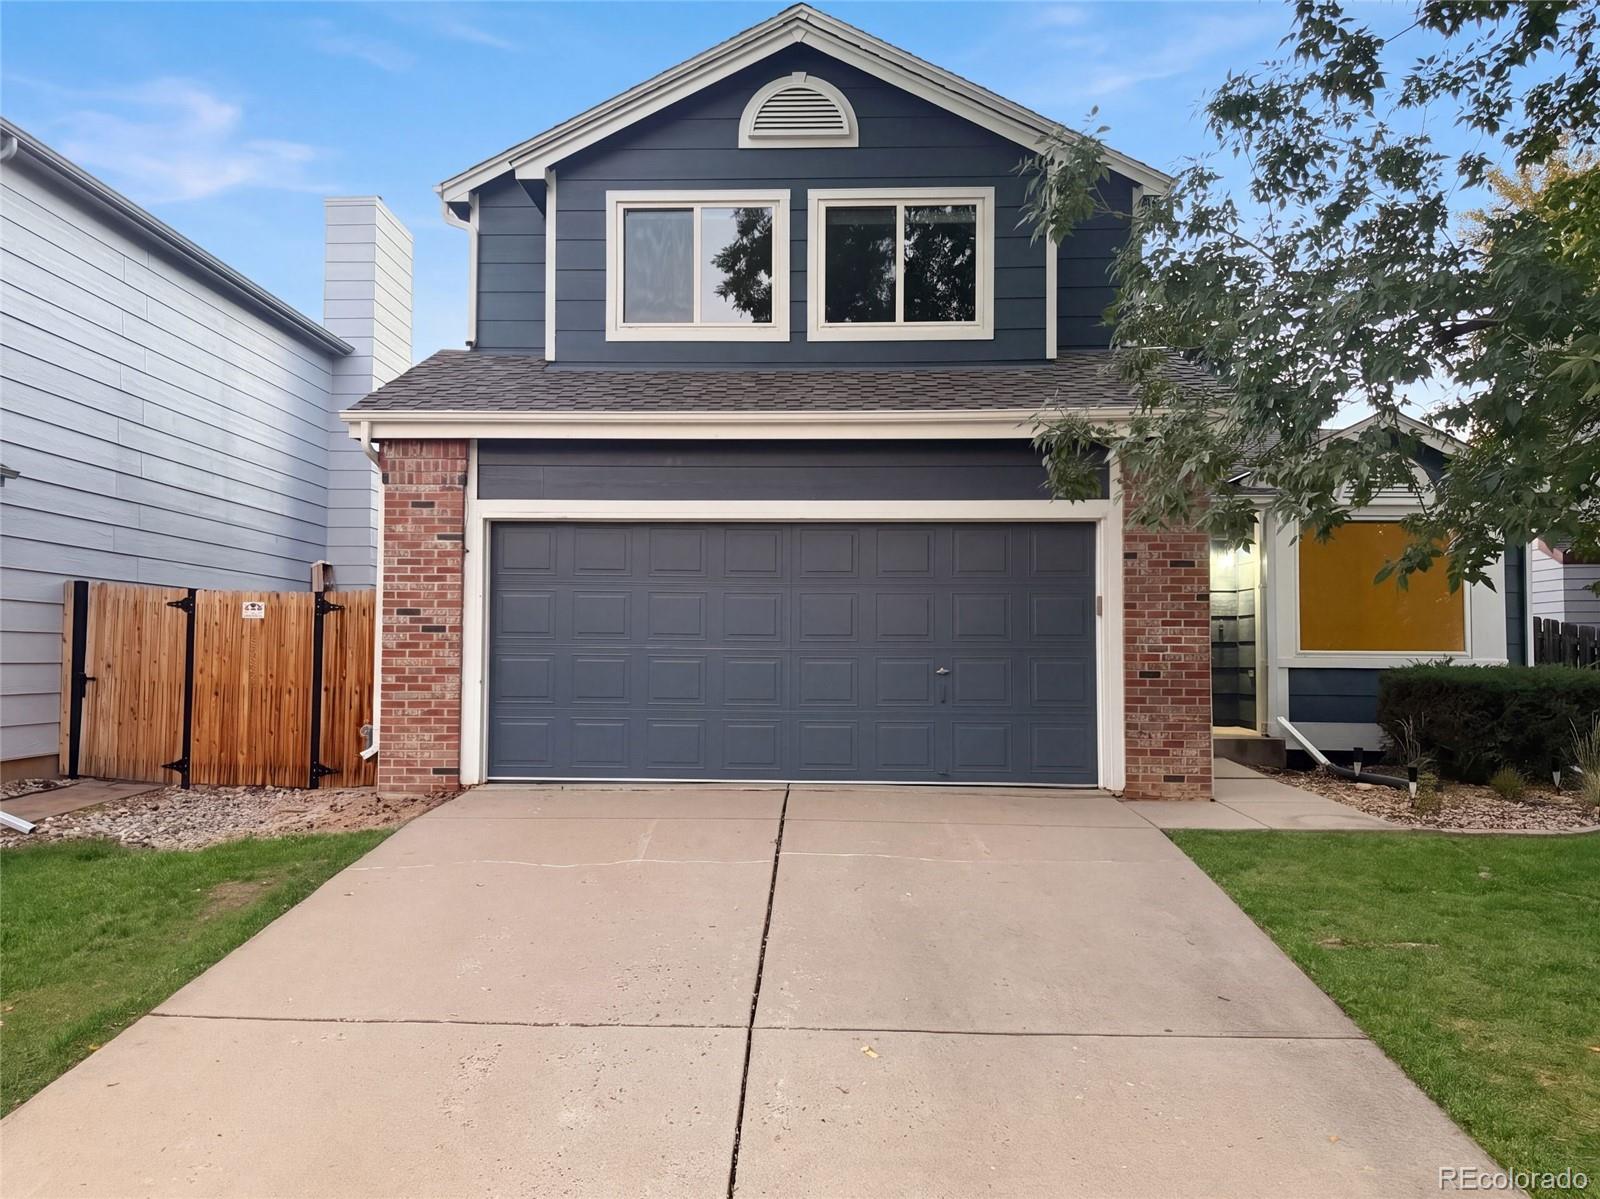
Similar Listings Nearby

Additional Details
MLS ID : 8860968
Listing Key : 556e905d4355b662e02f8f64a10a9a21
Parcel Number : 184388
Zip Code : 80127
City : Littleton
State : CO
Building if Condo :
Full Street: 5514 S Zang Street
Address : 5514
Address Prefix :
Address Suffix : Street
Street : Zang
Street Prefix : S
Street Suffix :
Unit if Condo :
Latitude : 39.616100
Longitude : -105.145294
Property Type : singlefamily
Property Sub Type : Single Family Residence
Stories Total if Condo :
Lot Size : 5,489 sqft / 0.13 acres (approx)
Ownership :
Zoning : Residential
Condition :
Renovation :
Pets Allowed :
Special Conditions : None Known
Possession :
Original Price :
Close Price :
Close Date :
List Date : Sep 15, 2026
List Contract Date : 2026-09-15
Off Market Date :
Purchase Contract Date :
Days on Market : 35
Concessions Amount :
Concession Comment :
Company : Brokers Guild Real Estate

Copyright 2026. All rights reserved.
5514 S Zang Street
Littleton, CO