
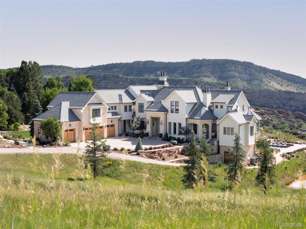
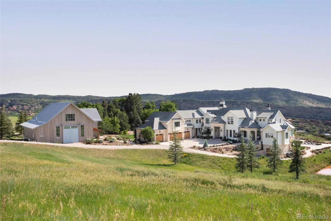
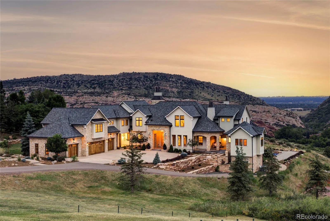
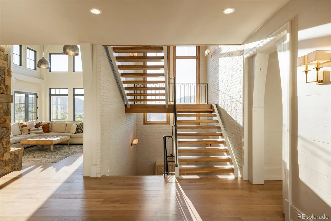
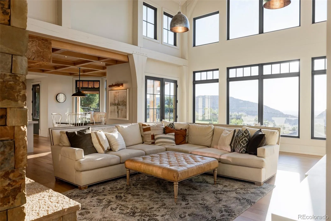
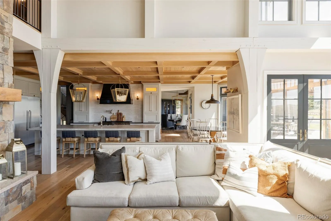
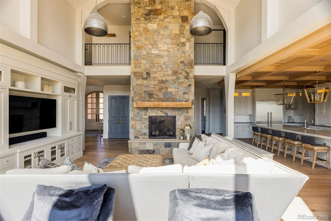
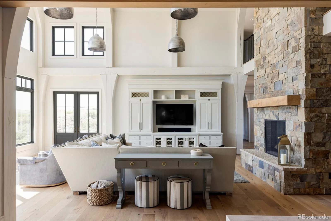
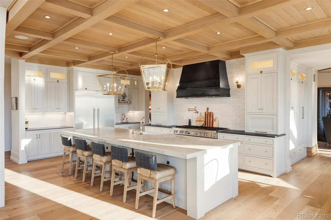
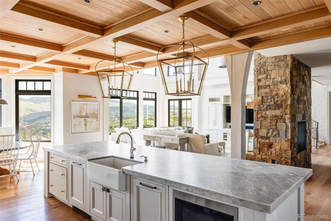
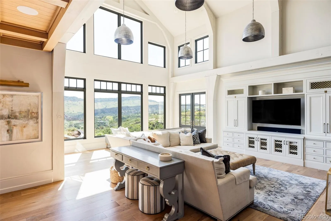
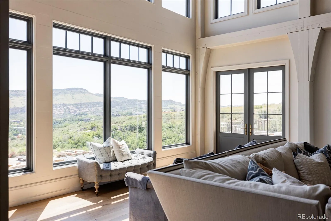
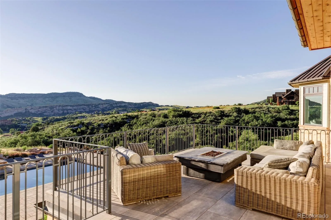
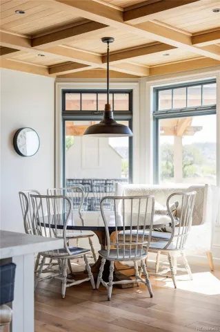
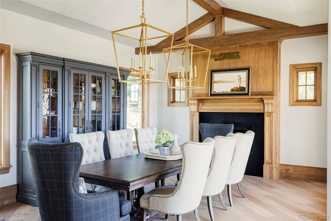
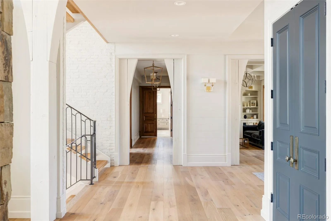
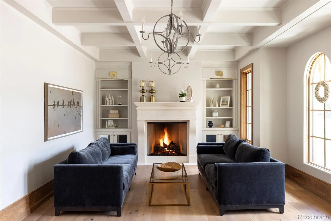
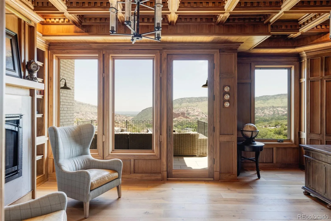
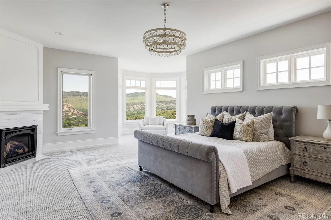
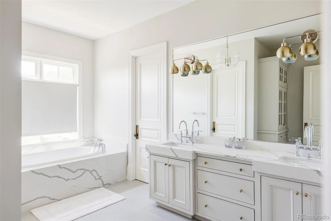
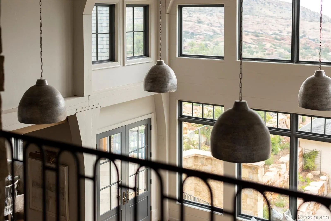
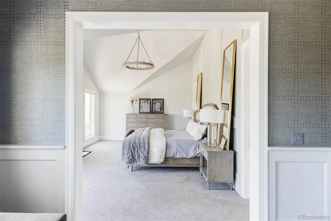
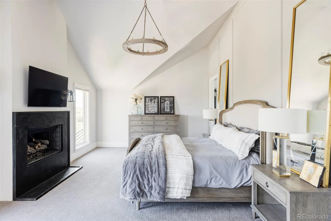
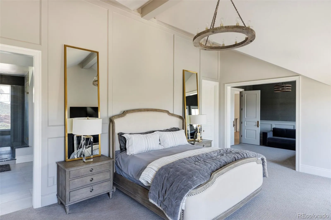
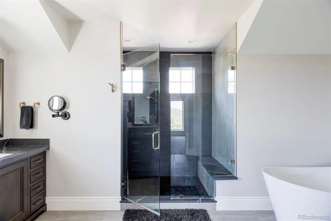
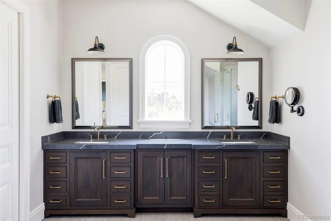
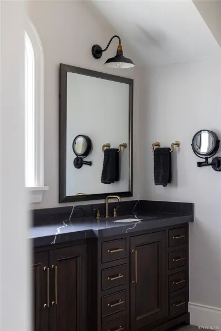
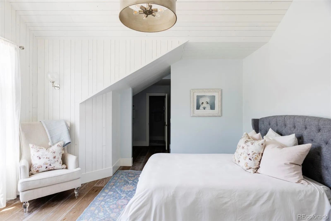
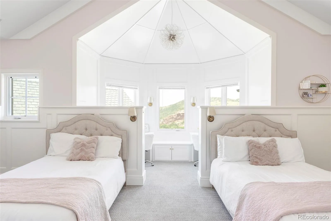
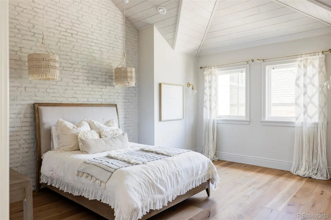
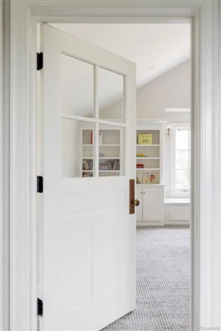
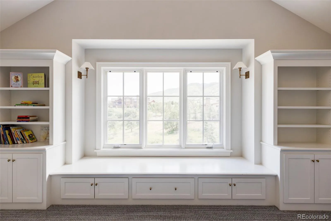
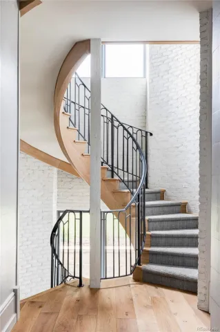
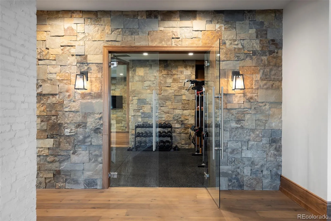
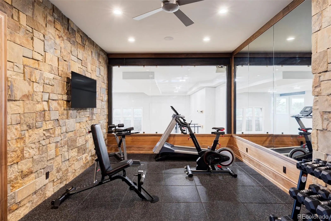
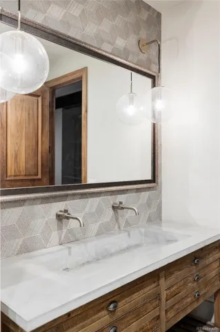
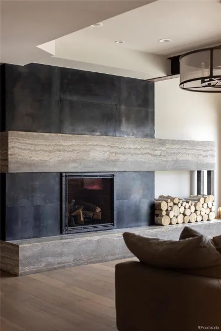
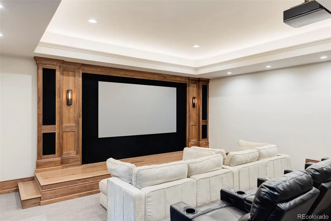
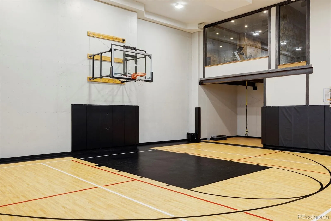
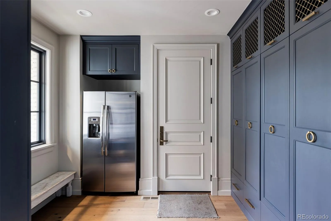
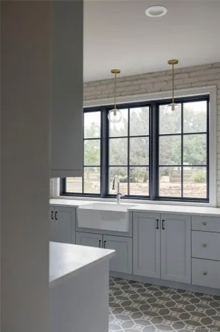
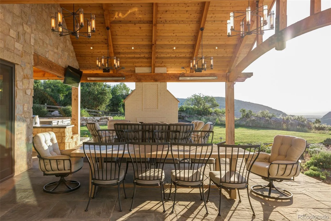
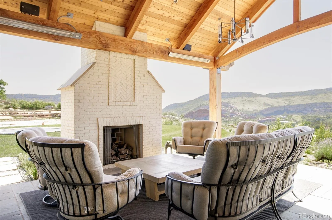
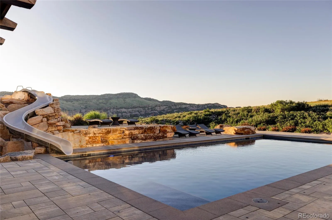
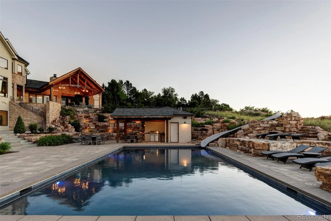
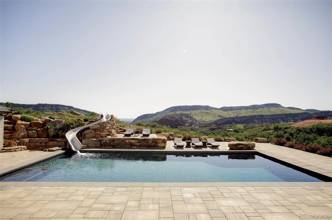
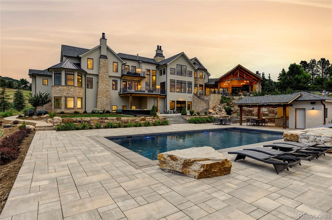
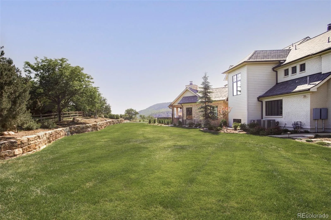
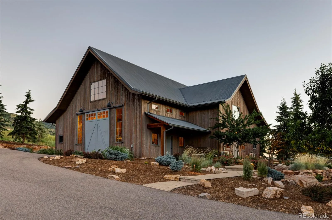
Welcome to the perfect blend of luxury and tranquility at White Deer Estate. This private mountain estate offers seclusion with convenient city and trail access for an unbeatable active lifestyle, plus a large barn for hosting events or storing your outdoor toys. The property spans 3.98 acres with captivating views of both the city and surrounding natural spaces. Stepping into the home, you’re greeted by a sun-soaked foyer and sitting room with elegant coffered ceilings and a fireplace. The main level includes a stately office with floor-to-ceiling oak paneling, a fireplace, and opens to the terrace. An expansive guest suite on the main level includes a sitting area, fireplace, a spa-like ensuite bathroom, and a separate entrance with a connection to a private garage. The sky-high ceilings in the living room allow natural light to pour in from floor-to-ceiling windows, illuminating the two-story stone-clad fireplace. The gourmet kitchen is complete with a walk-in pantry, butler’s pantry, and top-of-the-line appliances including a Thermidorian range and central vacuum system. Additional main-level spaces include a secondary office, mudroom, laundry room, and an indoor workshop connected to a four-car finished garage. Upstairs features five bedrooms, all with ensuite bathrooms and walk-in closets, a playroom, and an extra living or entertaining space. The serene primary suite offers a sitting room, private terrace, fireplace, and a luxurious 5-piece ensuite bathroom. The lower level features an indoor sports court, a living room with a modern fireplace, a full wet bar, and a home theater with tiered seating. Outside, the resort-style patio provides unmatched outdoor living areas, including a flagstone patio, two hot tubs, a pool with a slide, a fire pit, and a pool house with a bathroom and storage. The outdoor dining space and kitchen offer year-round enjoyment and an unparalleled living experience. This is truly a home you’ll fall in love with the moment you arrive.
Property Details
Price:
$9,995,000
MLS #:
REC2441083
Status:
Active
Beds:
7
Baths:
13
Type:
Single Family
Subtype:
Single Family Residence
Subdivision:
Bear Claw Estates
Finished Sq Ft:
14,413
Total Sq Ft:
14,693
Lot Size:
173,540 sqft / 3.98 acres (approx)
Year Built:
2018
Schools
School District:
Jefferson County R-1
Elementary School:
Bradford
Middle School:
Bradford
High School:
Chatfield
Interior
Above Grade Finished Area
9492
Appliances
Bar Fridge, Dishwasher, Disposal, Double Oven, Dryer, Freezer, Microwave, Range, Range Hood, Refrigerator, Washer
Bathrooms
3 Full Bathrooms, 4 Three Quarter Bathrooms, 6 Half Bathrooms
Below Grade Finished Area
4921
Below Grade Unfinished Area
280
Cooling
Central Air
Fireplaces Total
9
Flooring
Carpet, Tile, Wood
Heating
Forced Air
Interior Features
Audio/Video Controls, Breakfast Bar, Built-in Features, Ceiling Fan(s), Central Vacuum, Eat-in Kitchen, Entrance Foyer, Five Piece Bath, High Ceilings, In-Law Floorplan, Kitchen Island, Open Floorplan, Pantry, Primary Suite, Quartz Counters, Sound System, Hot Tub, Vaulted Ceiling(s), Walk-In Closet(s), Wet Bar
Levels
Two
Main Level Bathrooms
5
Main Level Bedrooms
1
Exterior
Attached Garage YN
1
Construction Materials
Brick, Stone, Wood Siding
Direction Faces
West
Exterior Features
Balcony, Fire Pit, Garden, Gas Grill, Lighting, Private Yard, Spa/Hot Tub, Water Feature
Garage Spaces
5
Lot Features
Landscaped, Meadow, Open Space
Parking Spots
5
Parking Total
5
Patio And Porch Features
Covered, Deck, Front Porch, Patio
Roof
Composition, Metal
View
City, Mountain(s)
Window Features
Double Pane Windows, Egress Windows, Window Coverings, Window Treatments
Financial
HOA Fee Frequency
Annually
HOA Name
See Broker Remarks
HOA Phone
See Remarks
Tax Year
2023
Taxes
$20,589
Map
Contact Us
Mortgage Calculator
Property Summary
- Located in the Bear Claw Estates subdivision, 9356 Cherrywood Trail Littleton CO is a Single Family for sale in Littleton, CO, 80127. It is listed for $9,995,000 and features 7 beds, 13 baths, and has approximately 14,693 square feet of living space, and was originally constructed in 2018. The current price per square foot is $680. The average price per square foot for Single Family listings in Littleton is $292. The average listing price for Single Family in Littleton is $960,697. To schedule a showing of MLS#rec2441083 at 9356 Cherrywood Trail in Littleton, CO, contact your Smart Sale AI agent at 3039066915.
Similar Listings Nearby
Additional Details
MLS ID : REC2441083
Listing Key : REC2039794023
Parcel Number : 458196
Zip Code : 80127
City : Littleton
State : CO
Building if Condo :
Full Street: 9356 Cherrywood Trail
Address : 9356
Address Prefix :
Address Suffix : Trail
Street : Cherrywood
Street Prefix :
Street Suffix :
Unit if Condo :
Latitude : 39.545631
Longitude : -105.147835
Property Type : singlefamily
Property Sub Type : Single Family Residence
Stories Total if Condo :
Lot Size : 173,540 sqft / 3.98 acres (approx)
Ownership : Individual
Zoning :
Condition : New Construction
Renovation :
Pets Allowed :
Special Conditions : None
Possession :
Original Price : 12000000
Close Price :
Close Date :
List Date : Jul 15, 2024
List Contract Date : 2024-07-15
Off Market Date :
Purchase Contract Date :
Days on Market : 778
Concessions Amount :
Concession Comment :
Renovation :
Company : Compass – Denver

Copyright 2026. All rights reserved.
9356 Cherrywood Trail
Littleton, CO