


Imagine waking up to sunrises over the water, enjoying lake views throughout the day, and watching wildlife wander by — all from the comfort of your own home. Now, imagine finding that kind of ranch-style living in a community where homes rarely come available. Well, this is your opportunity! Located on a corner lot backing to open space and the lake, this home offers the kind of setting that is hard to replicate. Designed for easy main-floor living, the expansive main level features beautiful hardwood floors, vaulted ceilings, and a wonderfully open layout that creates an effortless flow from one space to the next. Best of all, lake views can be enjoyed from the kitchen, living room, and primary bedroom, bringing the beauty of the setting into your everyday life. The thoughtfully designed main floor offers three bedrooms, including a spacious primary suite, along with a dedicated office perfect for working from home, a quiet study, or whatever your lifestyle demands. The main-floor laundry adds even more convenience to the easy, one-level living this home provides. And then there’s the massive unfinished garden-level basement, offering a true blank canvas ready to become whatever you envision. Outside, enjoy a low-maintenance yard and a setting that feels like a daily escape, with open space, water views, wildlife, and incredible sunrises right beyond your backyard. All of this in a fantastic neighborhood and an amazing location, close to virtually all the shopping, dining, and everyday conveniences you could ever need, while offering a quick trip to E-470 and an easy route toward the foothills and mountains when adventure calls. Rarely available. Hard to replicate. And ready for you to make it your own. Don’t miss this opportunity to own in one of those neighborhoods where homes simply don’t come along very often!
Property Details
Price:
$975,000
MLS #:
4886499
Status:
Active
Beds:
3
Baths:
2
Type:
Single Family
Subtype:
Single Family Residence
Subdivision:
Beers Sisters Farm Dairy
Finished Sq Ft:
2,038
Lot Size:
7,362 sqft / 0.17 acres (approx)
Year Built:
2006
Schools
School District:
Jefferson County R-1
Elementary School:
Blue Heron
Middle School:
Summit Ridge
High School:
Dakota Ridge
Interior
Appliances
Dishwasher, Disposal, Microwave, Oven, Range, Refrigerator
Bathrooms
2 Full Bathrooms
Cooling
Central Air
Fireplaces Total
1
Flooring
Carpet, Tile, Wood
Heating
Forced Air
Interior Features
Ceiling Fan(s), Five Piece Bath, Granite Counters, High Ceilings, Kitchen Island, Open Floorplan, Primary Suite, Smoke Free, Walk-In Closet(s)
Laundry Features
In Unit
Levels
One
Exterior
Attached Garage YN
1
Construction Materials
Frame, Wood Siding
Garage Spaces
2
Lot Features
Corner Lot, Sprinklers In Front, Sprinklers In Rear
Parking Features
Concrete
Patio And Porch Features
Deck, Front Porch
Roof
Composition
Financial
HOA Fee
$288
HOA Fee Frequency
Quarterly
HOA Includes
Maintenance Grounds, Trash
Taxes
$6,780
Map
Contact Us
Mortgage Calculator
Property Summary
- Located in the Beers Sisters Farm Dairy subdivision, 4822 S Upham Court Littleton CO is a Single Family for sale in Littleton, CO, 80123. It is listed for $975,000 and features 3 beds, 2 baths, and has approximately 2,038 square feet of living space, and was originally constructed in 2006. The current price per square foot is $478. The average price per square foot for Single Family listings in Littleton is $327. The average listing price for Single Family in Littleton is $1,001,430. To schedule a showing of MLS#4886499 at 4822 S Upham Court in Littleton, CO, contact your Smart Sale AI agent at 3039066915.
Similar Listings Nearby
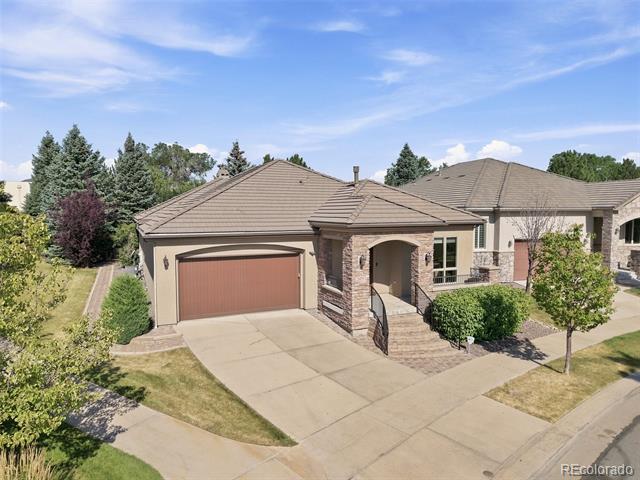

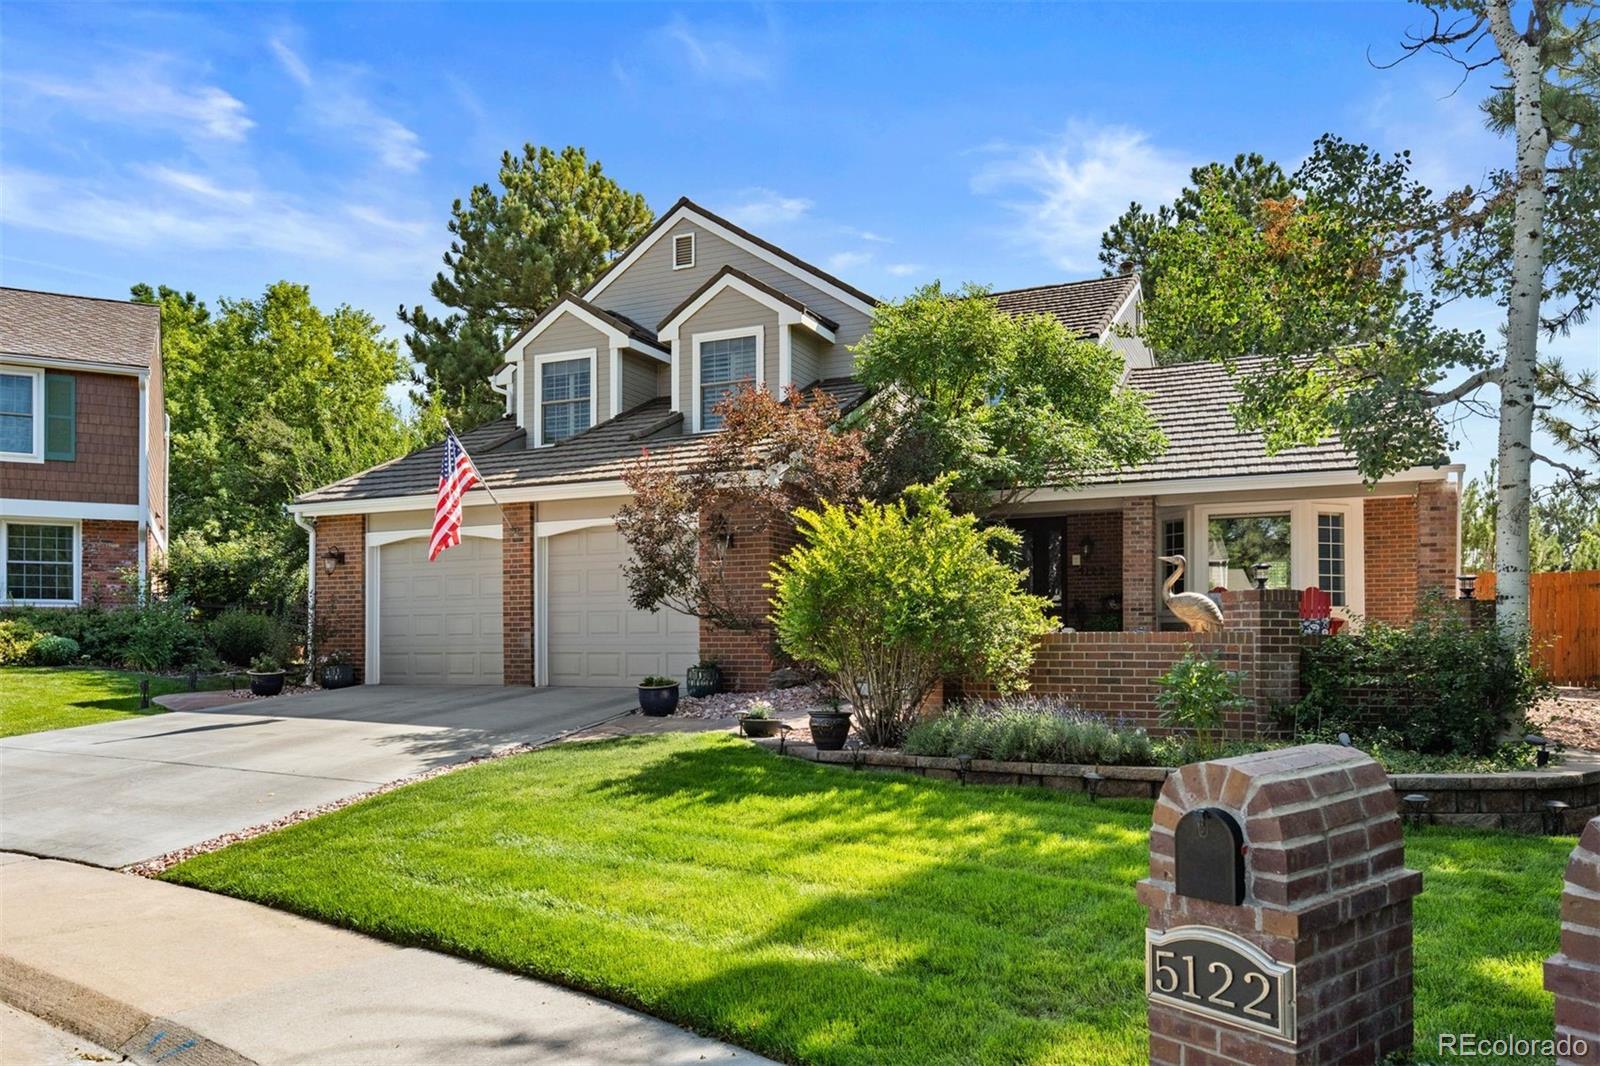
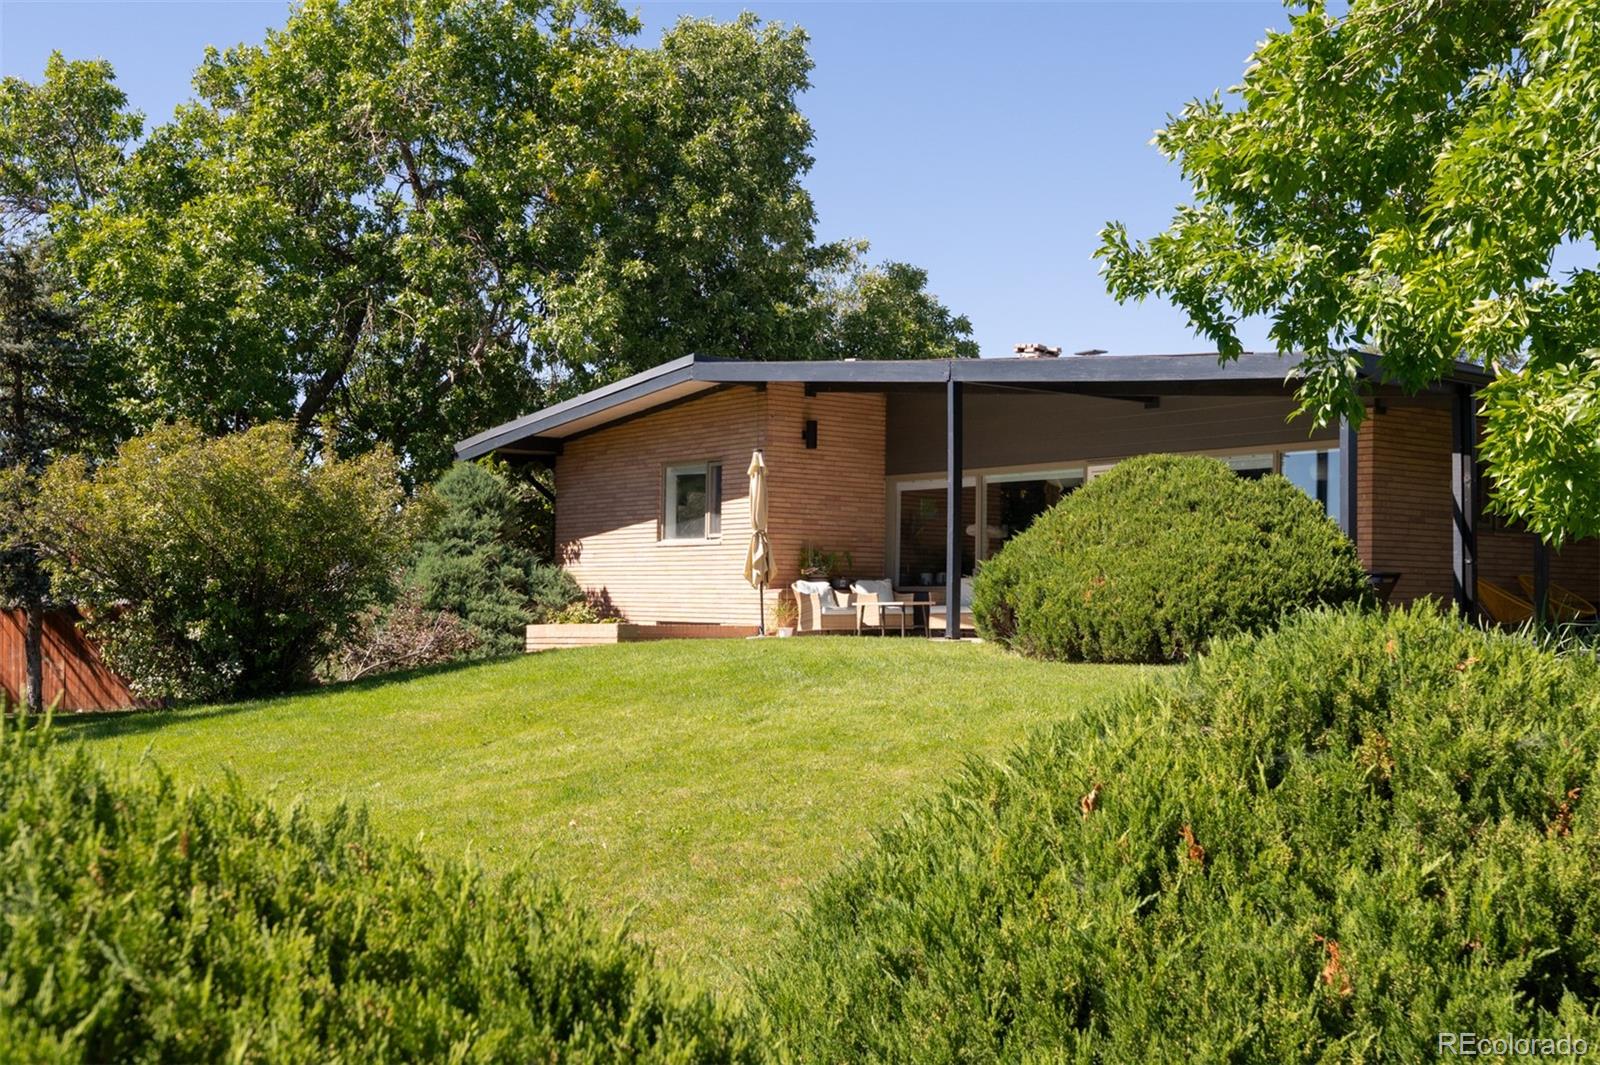
Additional Details
MLS ID : 4886499
Listing Key : 4b38a2b1e55bf446ccc93b11d7309567
Parcel Number : 425240
Zip Code : 80123
City : Littleton
State : CO
Building if Condo :
Full Street: 4822 S Upham Court
Address : 4822
Address Prefix :
Address Suffix : Court
Street : Upham
Street Prefix : S
Street Suffix :
Unit if Condo :
Latitude : 39.627327
Longitude : -105.079163
Property Type : singlefamily
Property Sub Type : Single Family Residence
Stories Total if Condo :
Lot Size : 7,362 sqft / 0.17 acres (approx)
Ownership :
Zoning :
Condition :
Renovation :
Pets Allowed :
Special Conditions : None Known
Possession :
Original Price :
Close Price :
Close Date :
List Date : Aug 28, 2026
List Contract Date : 2026-08-28
Off Market Date :
Purchase Contract Date :
Days on Market : 52
Concessions Amount :
Concession Comment :
Renovation :
Company : Compass – Denver

Copyright 2026. All rights reserved.
4822 S Upham Court
Littleton, CO